

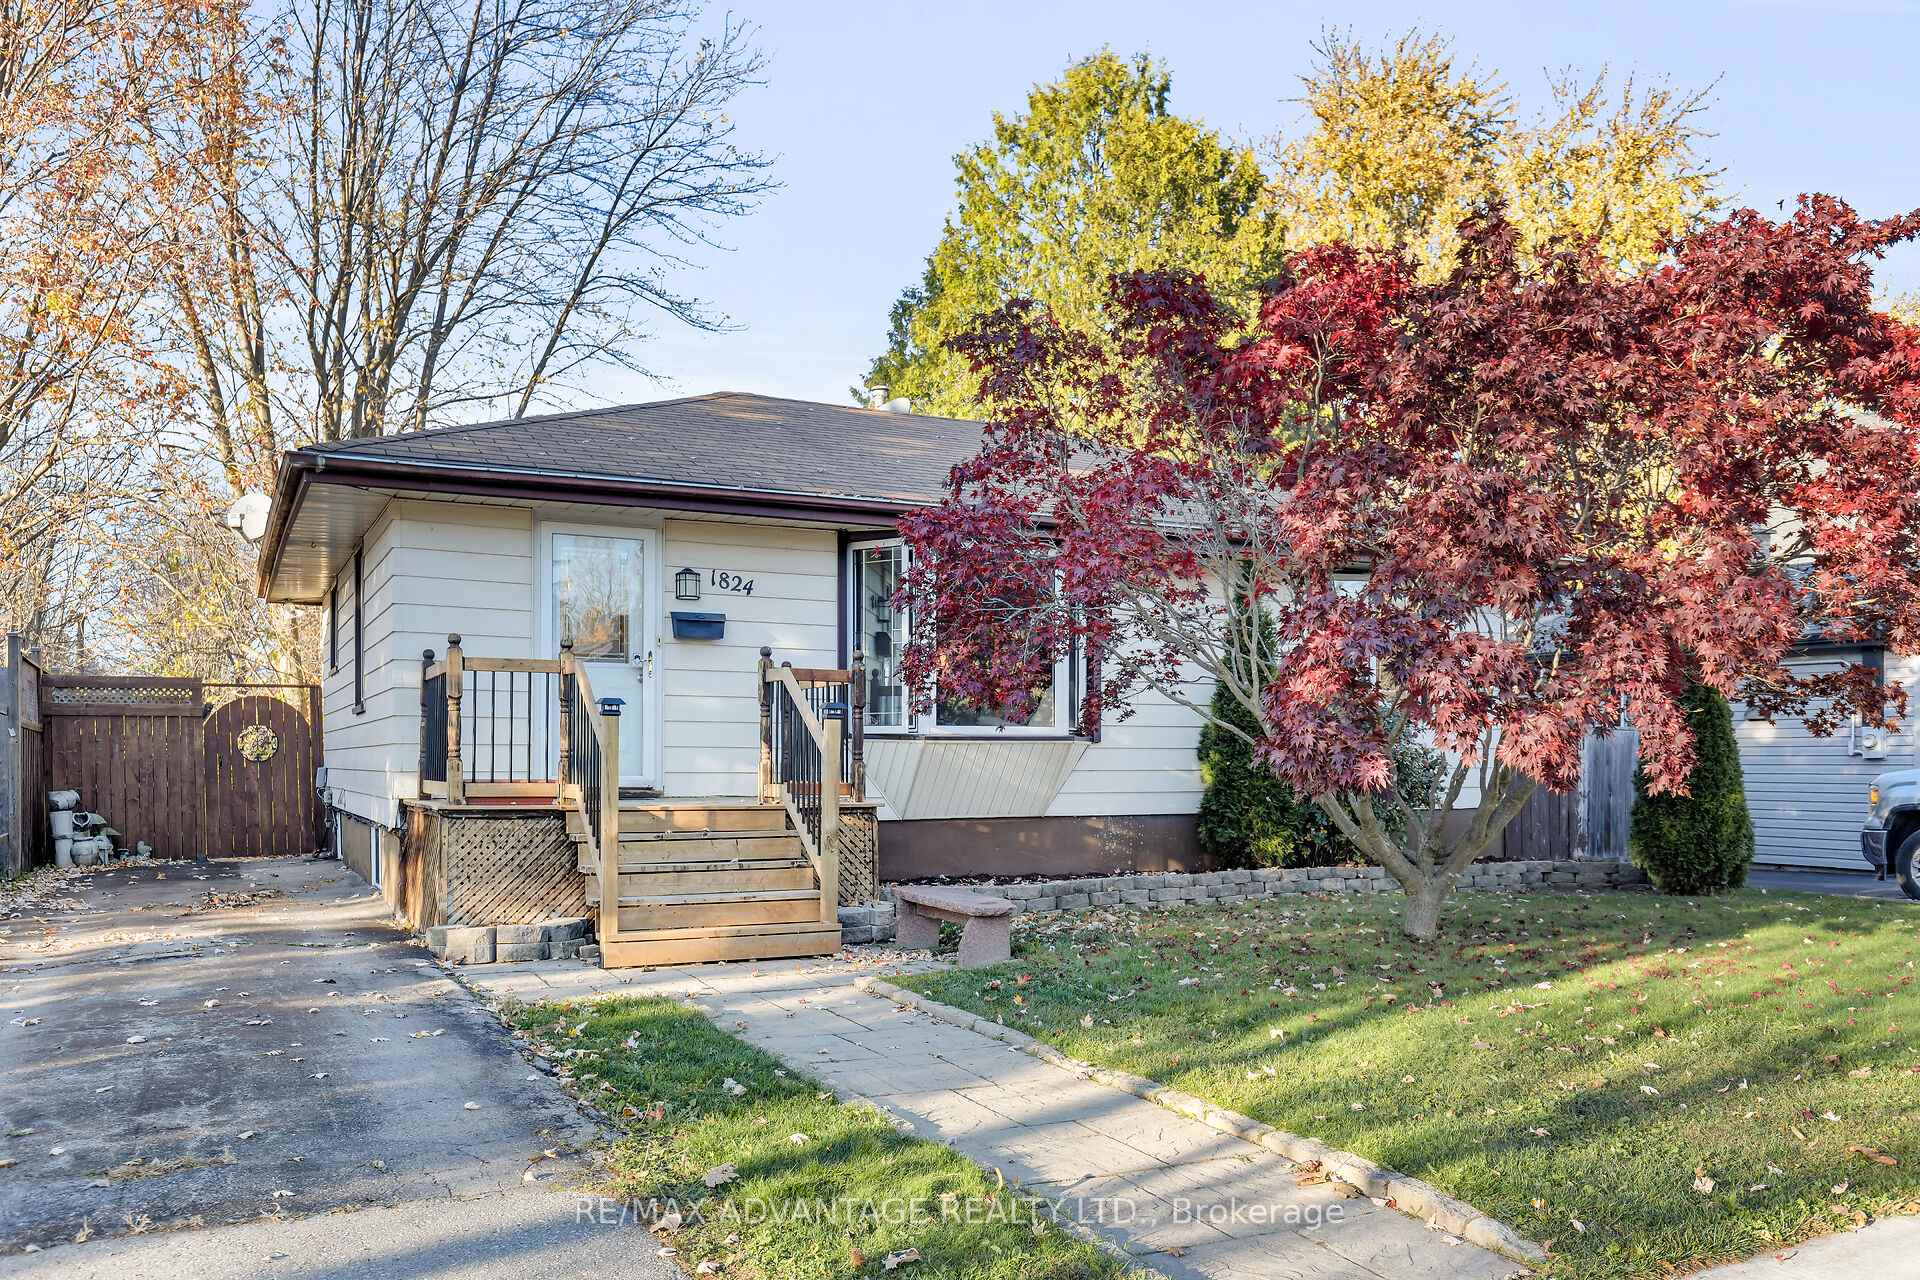
1824 Avalon Street
1824 Avalon Street
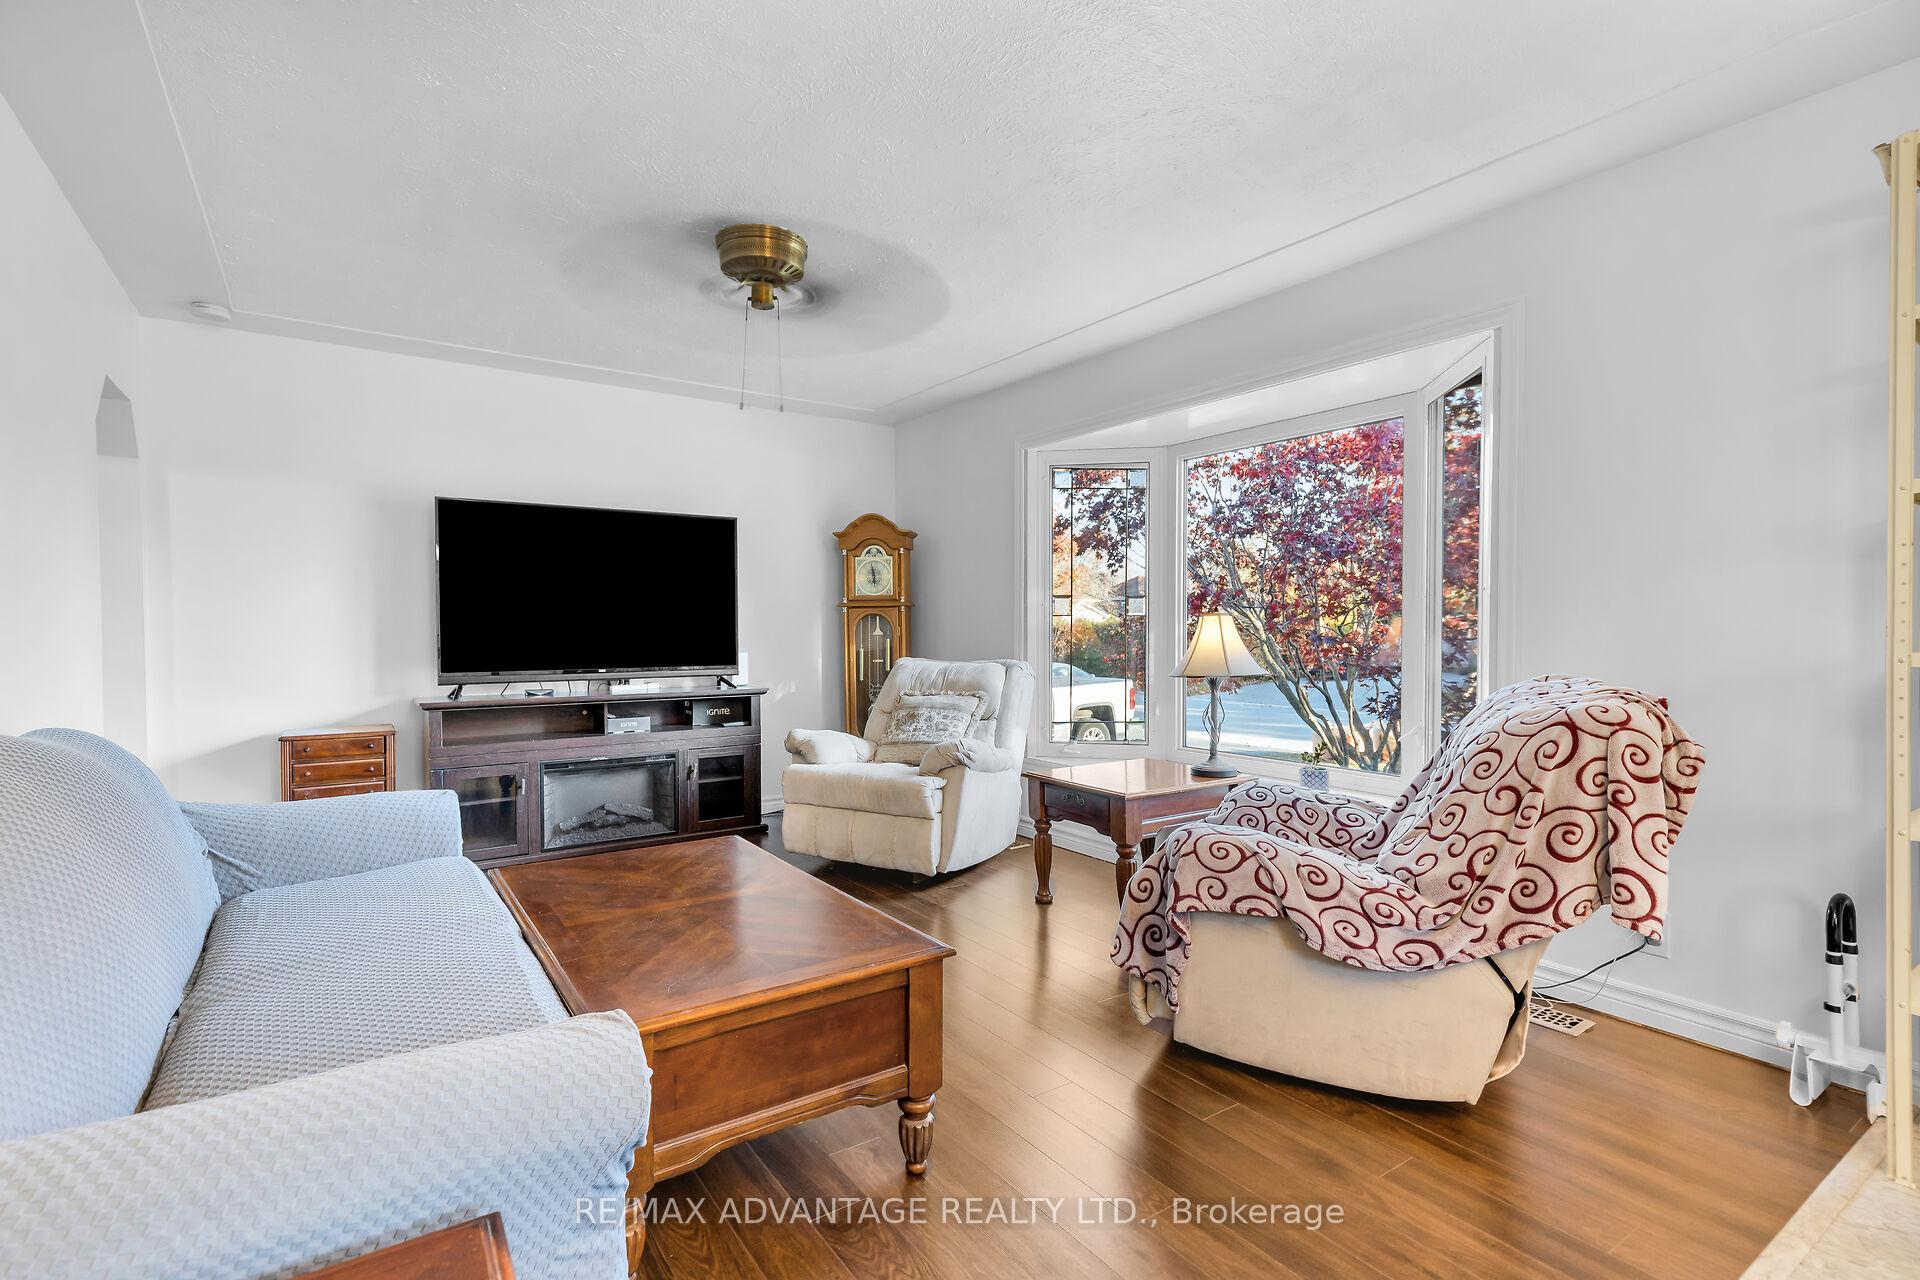 See all 37 photos
Property history
- $469,900ExpiredList: 2025-06-12|End: 2025-09-30|110 daysX12216101
- $479,900ExpiredList: 2025-03-11|End: 2025-06-11|92 daysX12012355
- $499,900ExpiredList: 2024-11-11|End: 2025-03-10|119 daysX10418173
Facts and features
- BasementFull
- Age of home51–99 years
- Price per sq ft~$555
- Water, sewerMunicipal
- Central air
The homeDetached, Bungalow, Age 51–99 years
- Type: Detached
- Style: Bungalow
- Age: 51–99 years
- Living space: 700–1,100 sq ft
- Basement: Full
InsideLower level, Primary bedroom - main floor, Rooms above ground 10
- Laundry: Lower level
- Features: Primary bedroom - main floor
- Rooms above ground: 10
- Bedrooms: 3
- Bathrooms: 2
- Kitchens: 1
Outside and lotMetal/steel siding, Shingles, Concrete block
- Exterior: Metal/steel siding
- Roof: Shingles
- Foundation: Concrete block
- Size: 49.33 × 155.27 ft
- Zoning: R2-3
Parking2 Parking, Private
- Spaces: 2 Parking
- Driveway: Private
Heating, water and powerForced air, gas, Central air, Municipal water
- Heating: Forced air, gas
- Cooling: Central air
- Water: Municipal water
- Sewer: Municipal sewer
Costs and taxesTaxes $2,660 a year, Water heater, furnace and central air, Hot water heater, air conditioner, other
- Taxes, 2023: $2,660 a year
- Rental items: Water heater, furnace and central air
- Under contract: Hot water heater, air conditioner, other
Included in the saleFridge, stove, washer and dryer.
- Included: Fridge, stove, washer and dryer.
Listing detailsX10418173, Expired, Nov 11, 2024
- MLS® number: X10418173
- Status: Expired
- Listed on: Nov 11, 2024
- Days on market: 119
- Updated: Mar 10, 2025
- Possession: Flexible
- Occupied by: Owner
- Listing brokerage: RE/MAX ADVANTAGE REALTY LTD.
About this home
1824 Avalon Street, London (East H), ON N5W 3G8
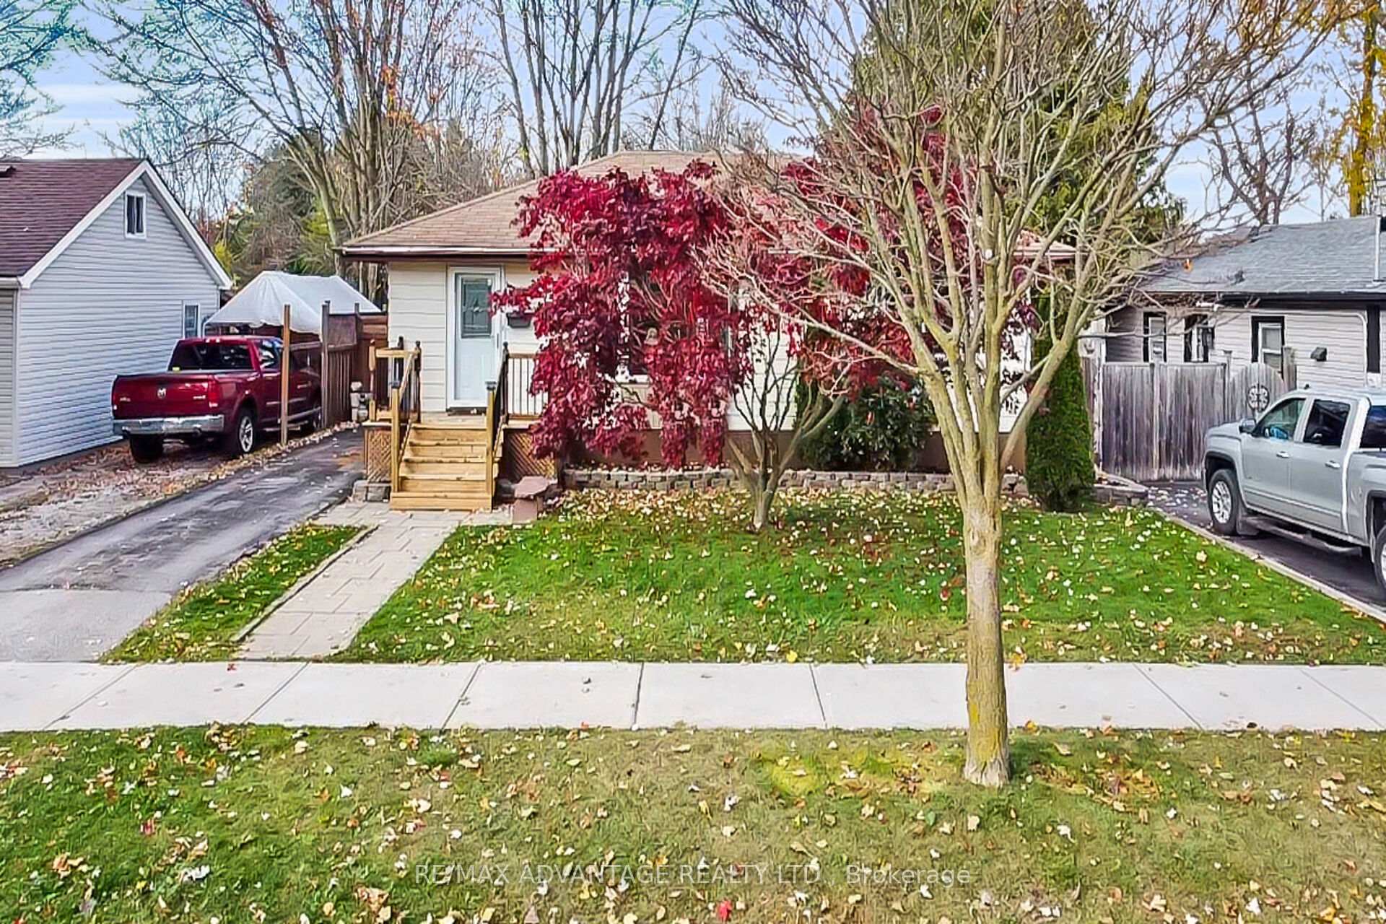
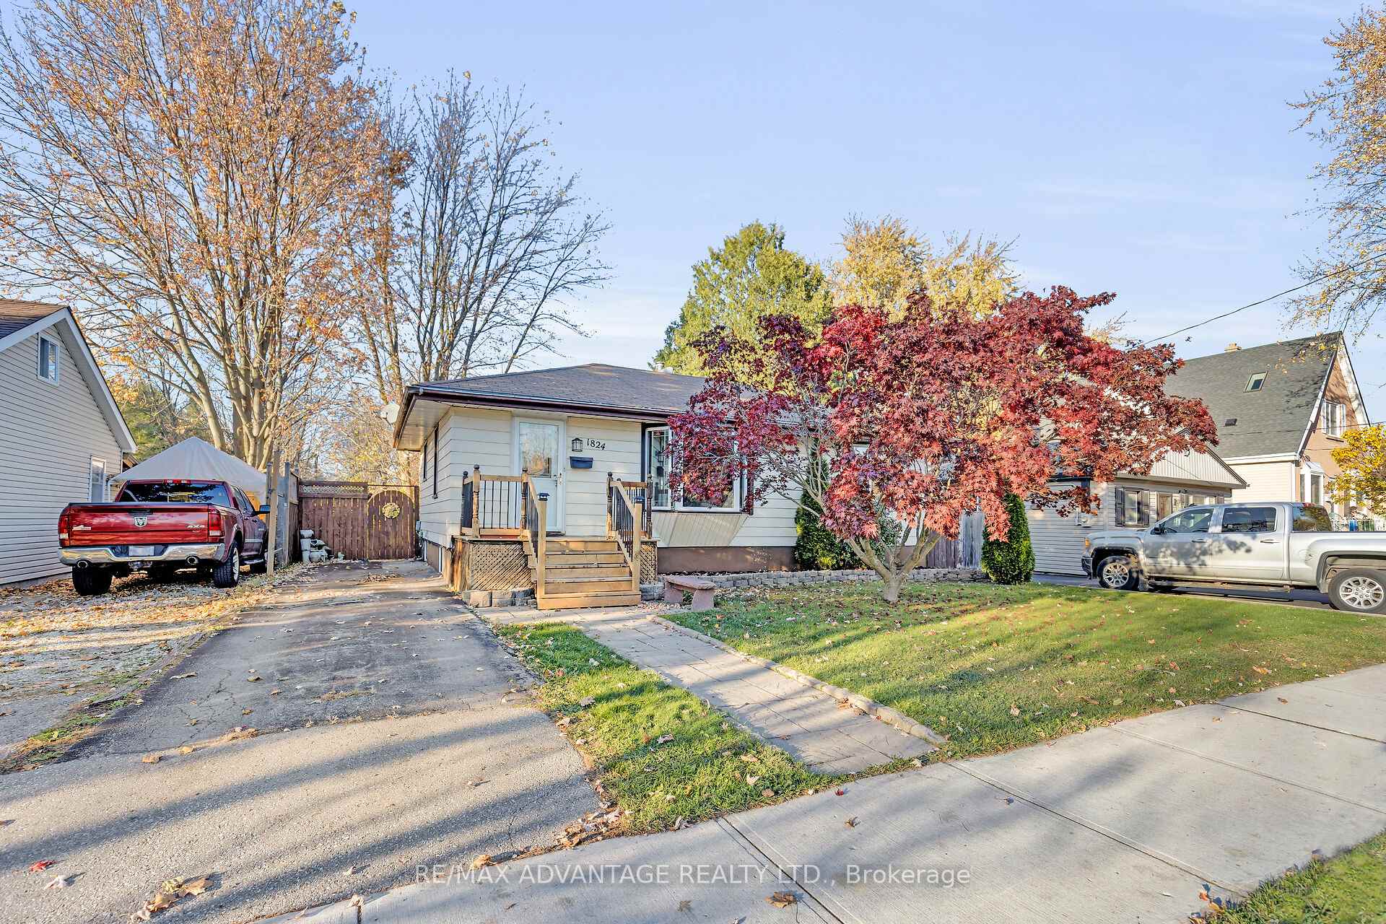
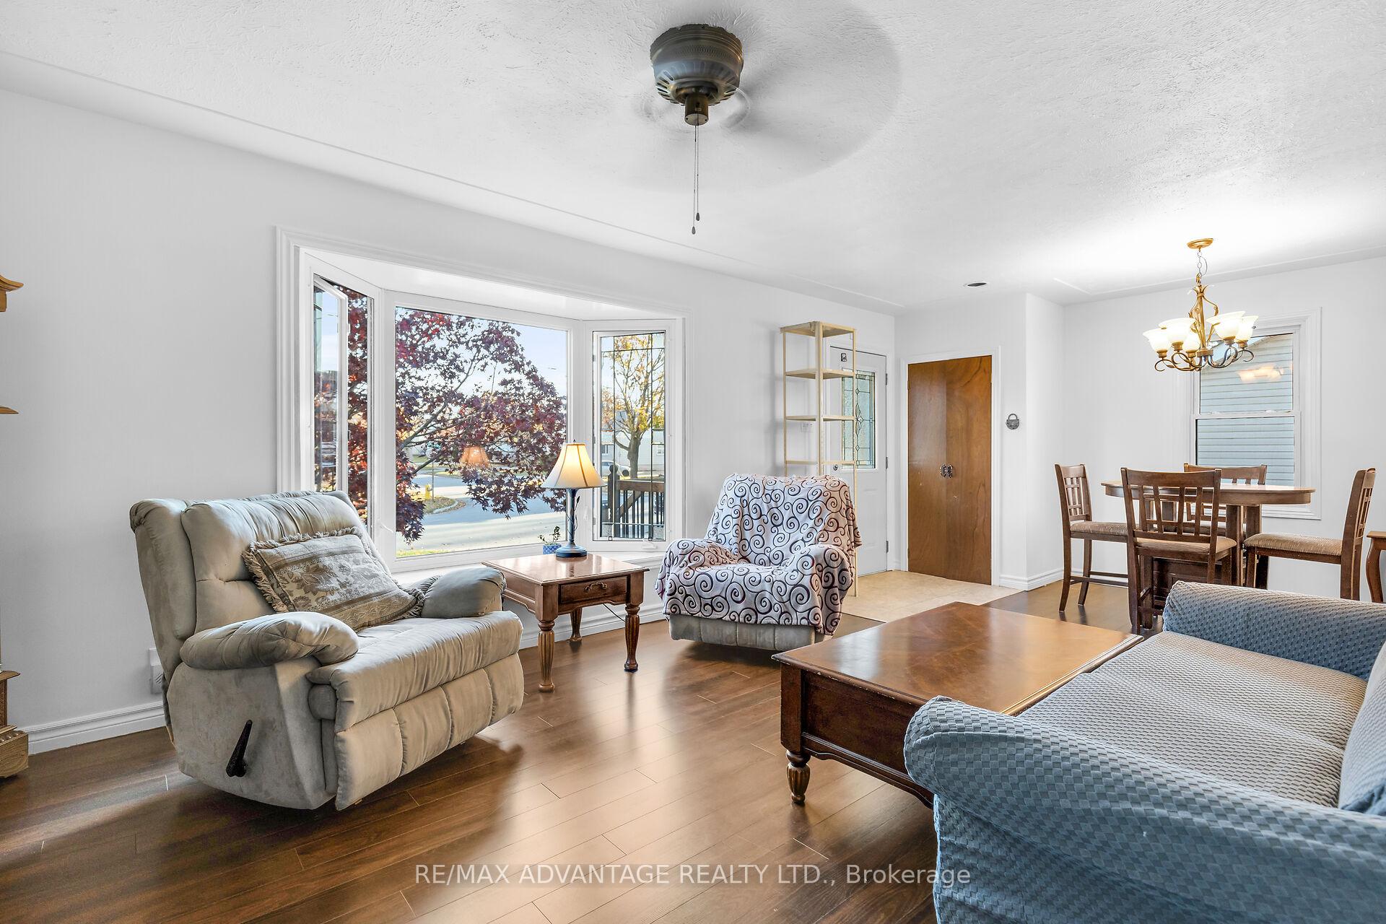
Welcome to 1824 Avalon St. This fantastic 3 bedroom home sits on a fantastic 0.17 acre lot. This home has been lovingly cared for by the same owner for over 50 years. Walk in through your front door into your combination living and dining room. The front window lets in a lot of natural light while offering some privacy from the beautiful Japanese Maple planted in the front yard. On the main floor you will find 3 Bedrooms, a 4 piece bathroom and the Kitchen. There is a full Basement with a Recroom, Laundry and bathroom. Updates include some newer flooring on main floor, paint, and a refreshed front porch. Great neighbourhood thats minutes from great restaurants, shopping, churches, Argyle Mall, Fanshawe College and London Transit.
Ask about this home
A HOMEH agent will answer your questions about this home.
Around this home
Daily convenience, out of 100, from the distances below
Schools nearby
School rating, out of 10.
Helpful calculators
Your HOMEH agent

"Priced 7% over the Hestimate. I would see it this week."