

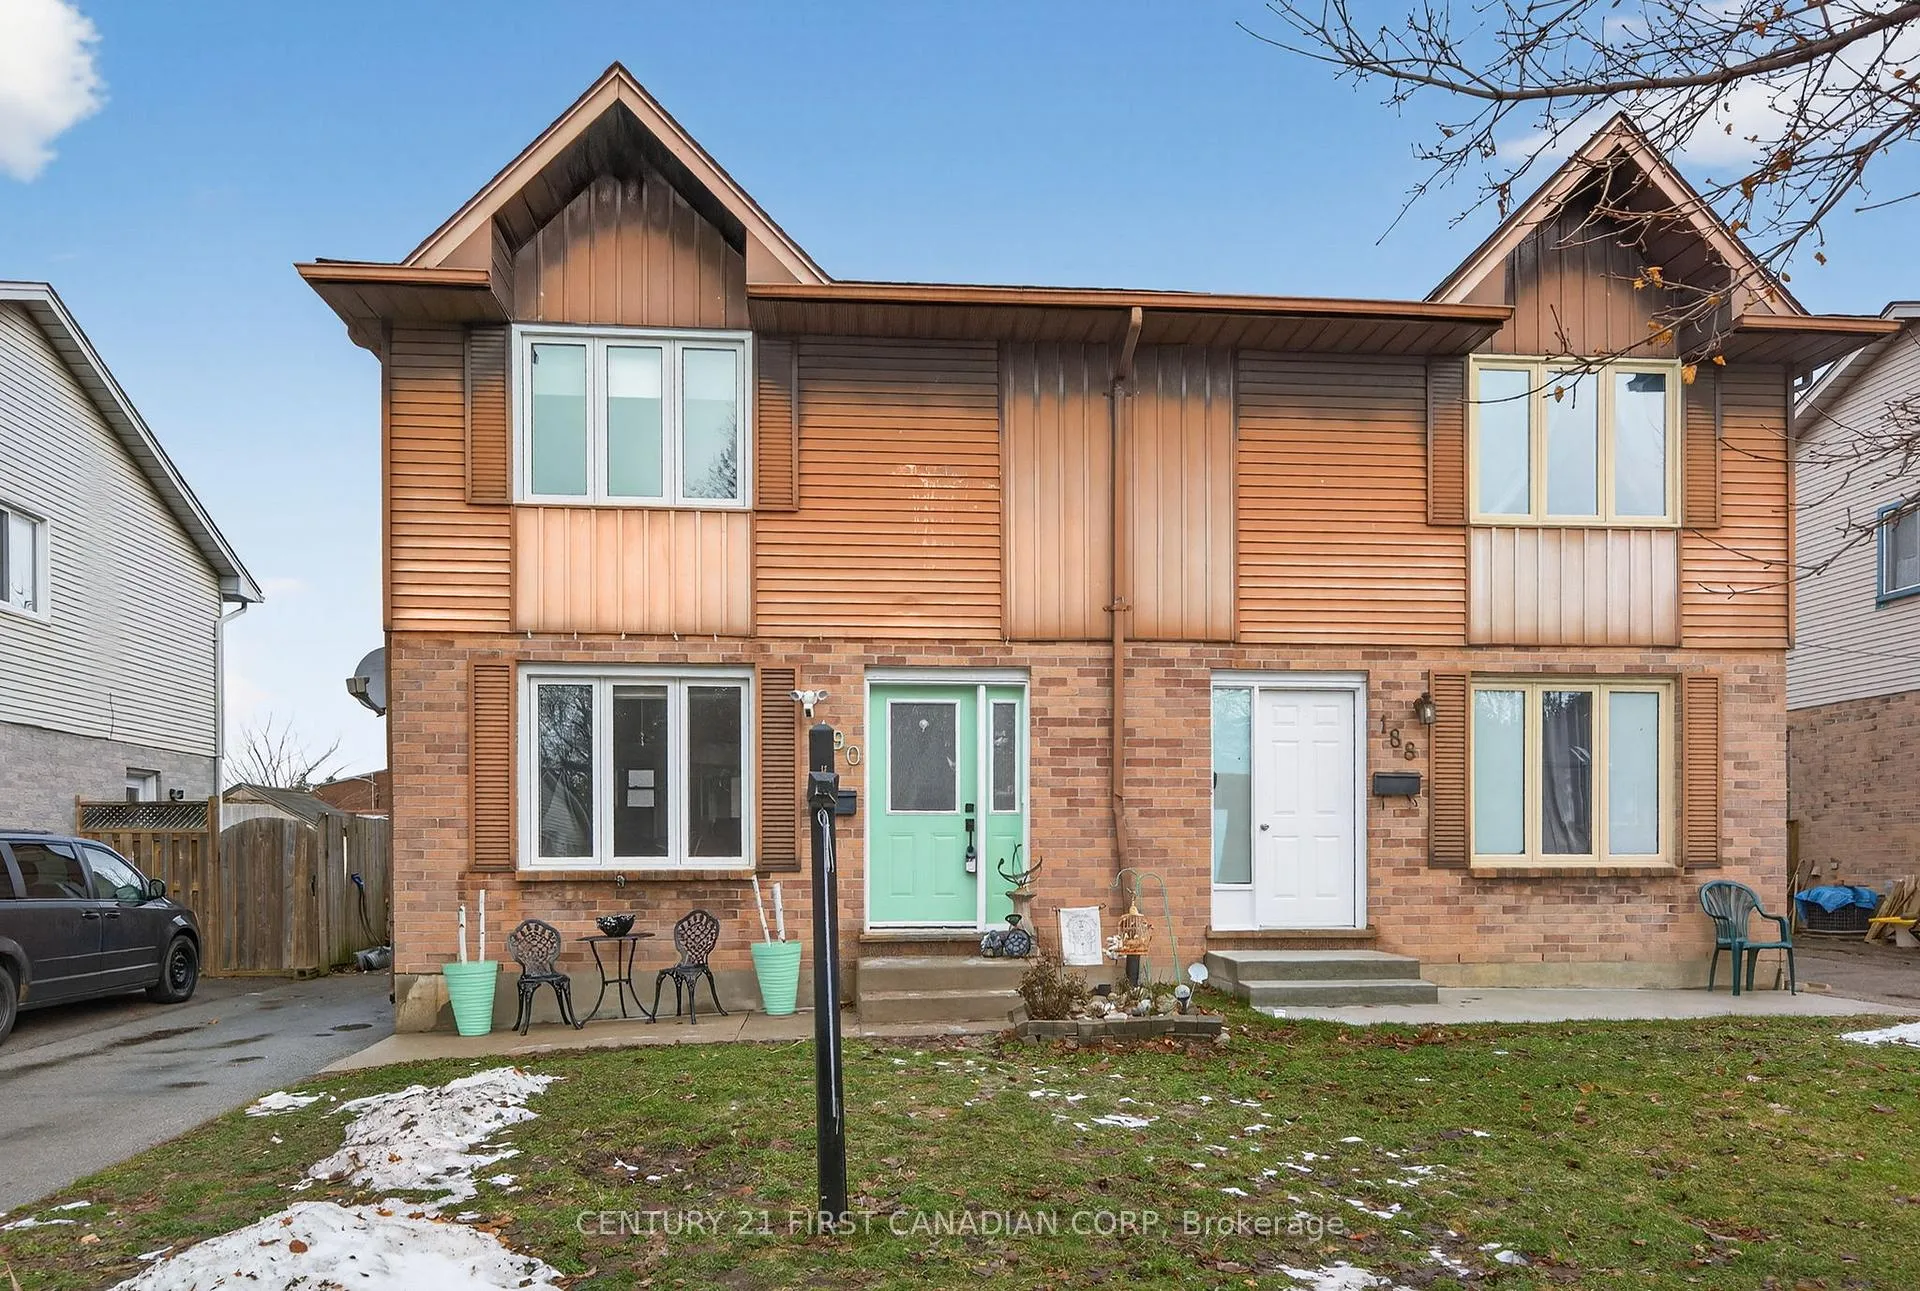
190 Ensign Drive
190 Ensign Drive
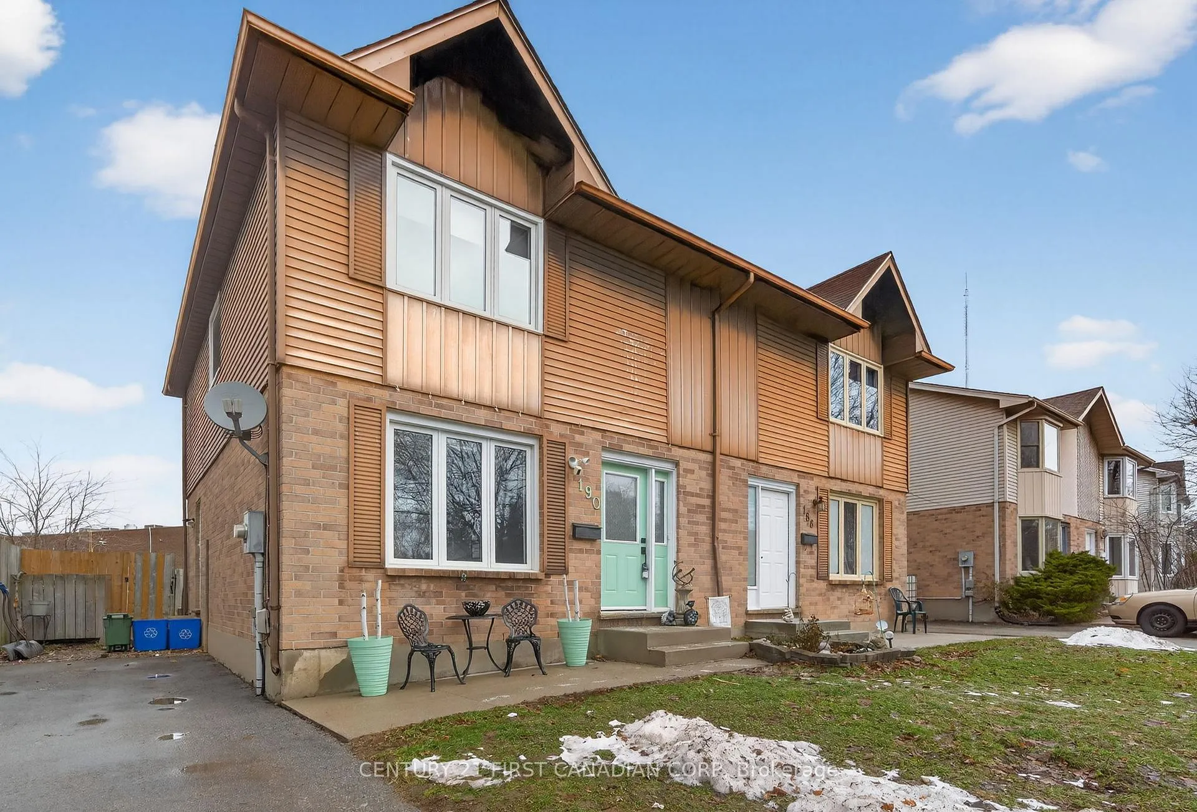
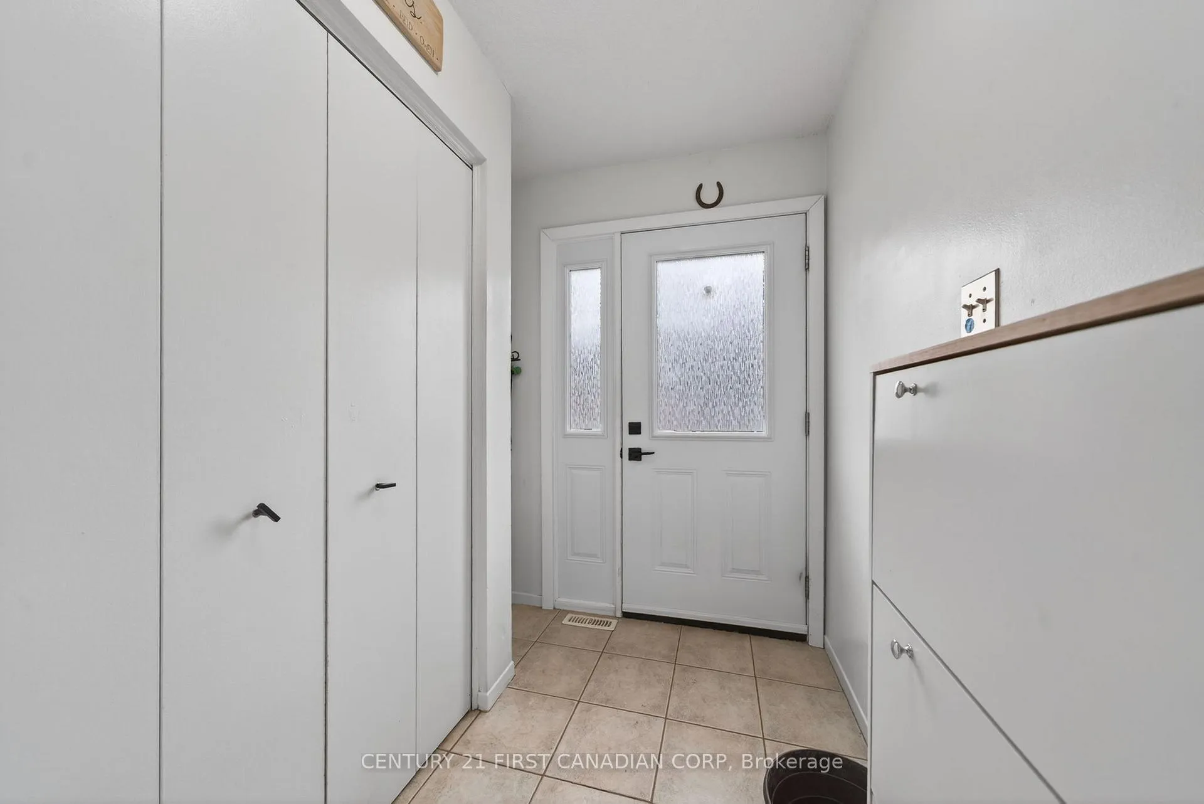
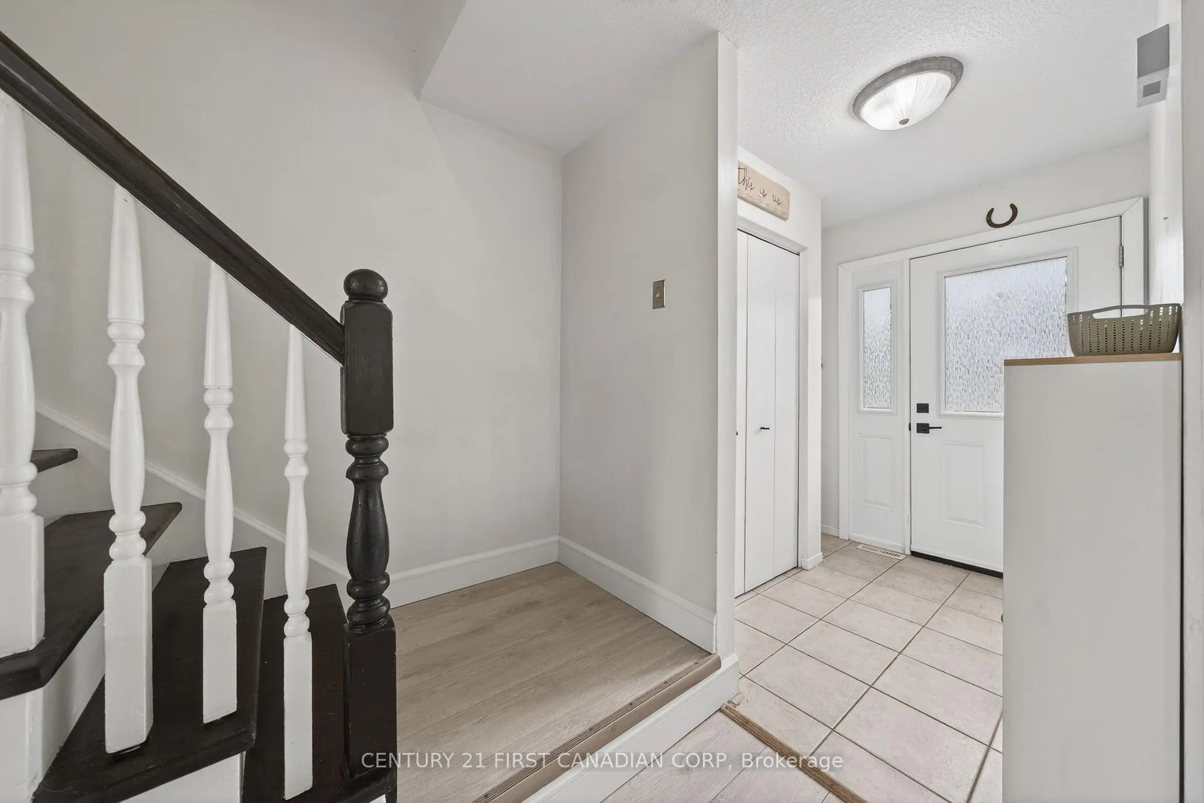
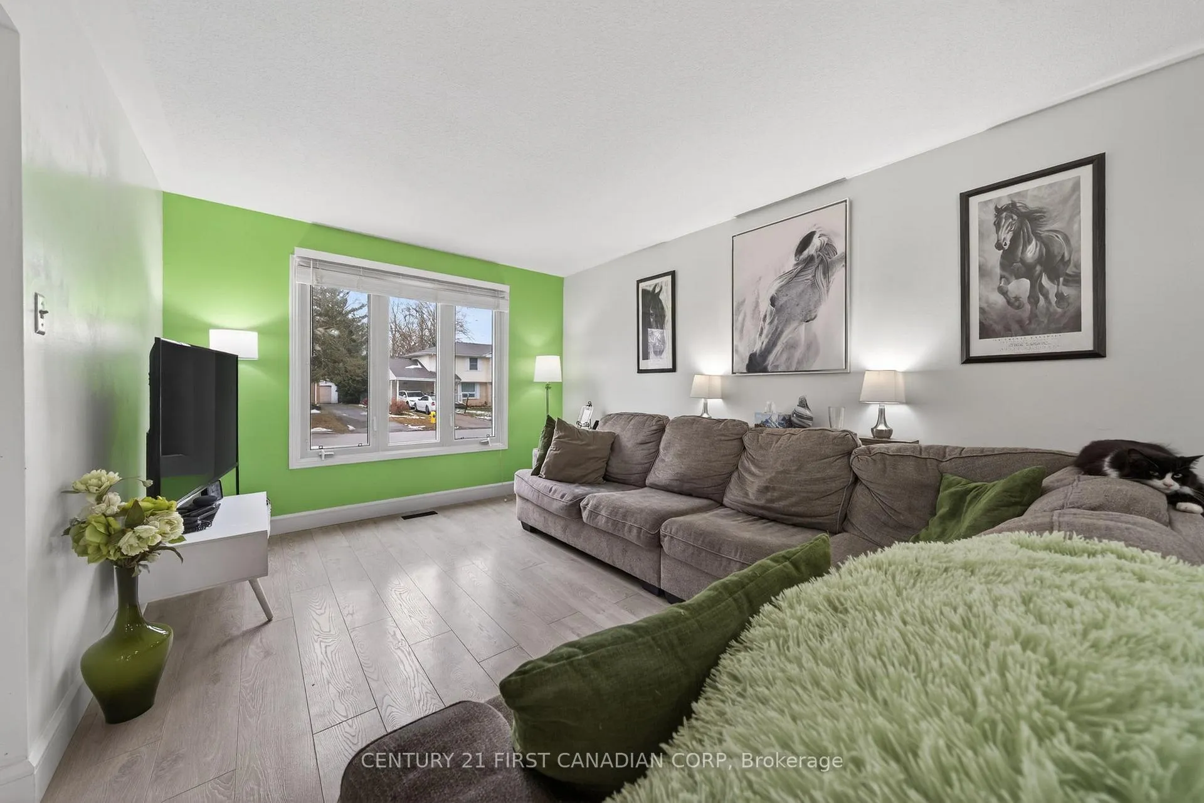 See all 40 photos
Property history
Facts and features
- BasementFinished
- Water, sewerMunicipal
- HeatingForced air
- CoolingCentral air
- Central air
The homeSemi-Detached, 2-storey, 1,100–1,500 sq ft
- Type: Semi-Detached
- Style: 2-storey
- Living space: 1,100–1,500 sq ft
- Basement: Full, finished
InsideCarpet free, Rooms above ground 7, Bedrooms 3
- Features: Carpet free
- Rooms above ground: 7
- Bedrooms: 3
- Bathrooms: 3
- Kitchens: 1
Outside and lotBrick, vinyl siding, Shingles, Poured concrete
- Exterior: Brick, vinyl siding
- Roof: Shingles
- Foundation: Poured concrete
- Size: 27.88 × 100 ft
Parking2 Parking, Private
- Spaces: 2 Parking
- Driveway: Private
Heating, water and powerForced air, gas, Central air, Municipal water
- Heating: Forced air, gas
- Cooling: Central air
- Water: Municipal water
- Sewer: Municipal sewer
Costs and taxesTaxes $2,984 a year, HST included in the price, Hot water heater
- Taxes, 2025: $2,984 a year
- HST: HST included in the price
- Rental items: Hot water heater
- Under contract: Hot water tank-gas
Included in the saleWasher, dryer, refrigerator, stove, dishwasher, range hood microwave, built in shelving, built in mirrors, built in light fixtures, built in mirrors., Not included None
- Included: Washer, dryer, refrigerator, stove, dishwasher, range hood microwave, built in shelving, built in mirrors, built in light fixtures, built in mirrors.
- Not included: None
Listing detailsX12699106, Sold, Jan 15, 2026
- MLS® number: X12699106
- Status: Sold
- Listed on: Jan 15, 2026
- Days on market: 29
- Updated: Feb 13, 2026
- Possession: Flexible
- Occupied by: Owner
- Listing brokerage: CENTURY 21 FIRST CANADIAN CORP
About this home
190 Ensign Drive, London (South O), ON N6J 4R7
Welcome to this charming 2-storey freehold townhome with no condo fees located in the beautiful and highly sought-after Westmount neighbourhood. Step into the welcoming foyer that flows seamlessly into the bright living room, leading into an open-concept main floor perfect for everyday living and entertaining. The living room connects to the dining area and well-appointed kitchen, featuring an island, a window over the sink overlooking the fenced backyard, and patio doors that open to a spacious deck. A convenient 2-piece bathroom completes the main level. Upstairs offers three bedrooms and a 4-piece family bathroom. The finished basement adds valuable living space and includes a 3-piece bathroom. Enjoy outdoor living in the fully fenced backyard with a lovely deck. Ideally located close to all amenities, including Westmount Mall, bike trails, and the scenic Springbank Park.
Ask about this home
A HOMEH agent will answer your questions about this home.
Around this home
Daily convenience, out of 100, from the distances below
Schools nearby
School rating, out of 10.
Helpful calculators
Your HOMEH agent

"I would see it this week."