

Unit 30, 3560 Singleton Avenue
Unit 30, 3560 Singleton Avenue
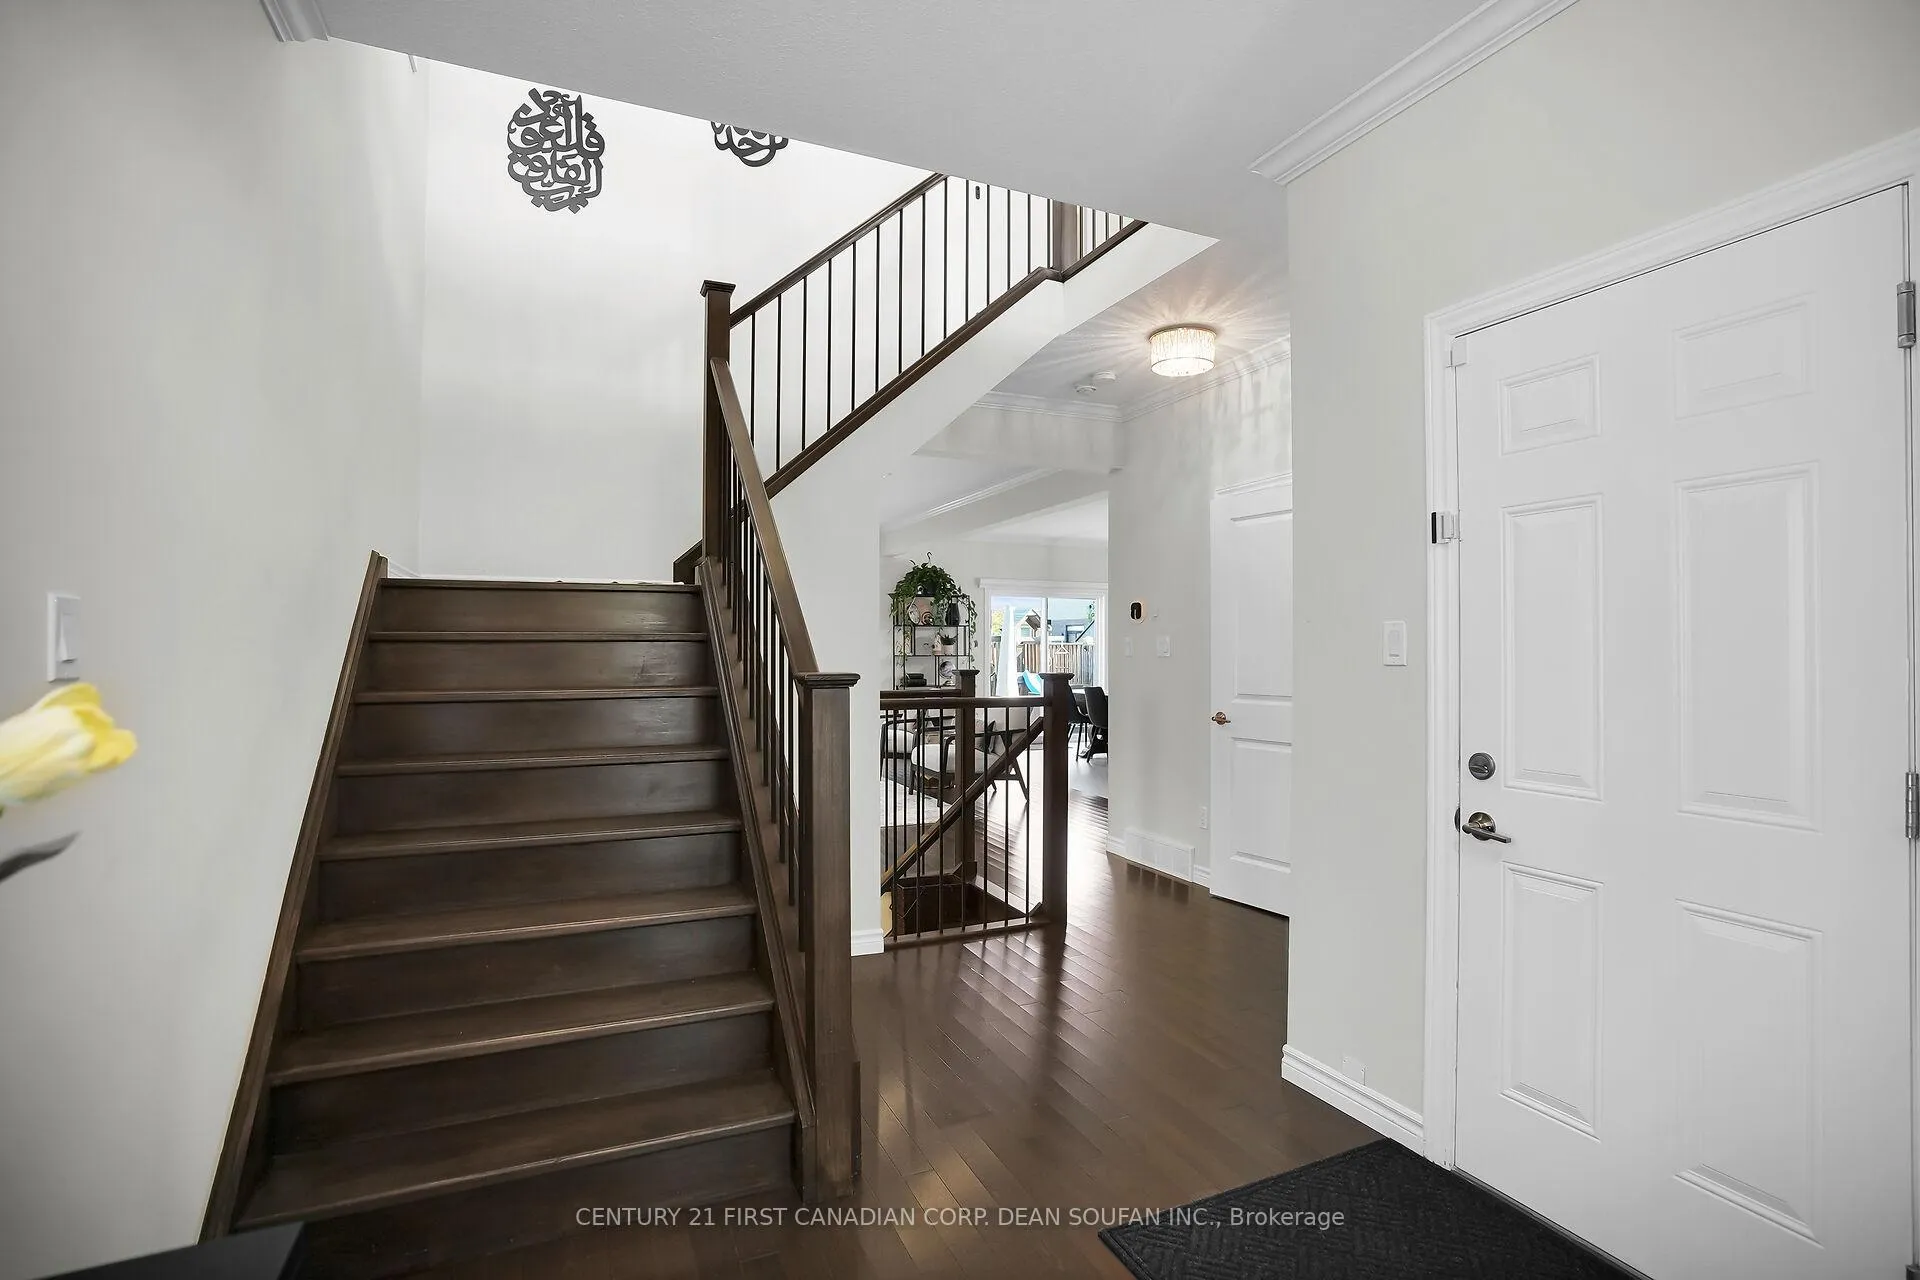 See all 42 photos
Property history
- $799,900ExpiredList: 2026-01-14|End: 2026-03-31|76 daysX12694788
- $809,900TerminatedList: 2025-12-10|End: 2026-01-14|35 daysX12614934
- $879,900TerminatedList: 2025-08-19|End: 2025-12-04|107 daysX12352573
Facts and features
- BasementFinished
- Age of home6–15 years
- Price per sq ft~$356
- Water, sewerMunicipal
- Fireplace
- Central air
The homeDetached, 2-storey, Age 6–15 years
- TypeDetached
- Style2-storey
- Age6–15 years
- Living space2,000–2,500 sq ft
- BasementFull, finished
InsideFireplace Yes, natural gas, Upper level, Air exchanger, sump pump
- FireplaceYes, natural gas
- LaundryUpper level
- FeaturesAir exchanger, sump pump
- Rooms above ground9
- Rooms in the basement3
- Bedrooms3 + 1 in the basement
- Bathrooms4
- Kitchens1
- Family roomYes
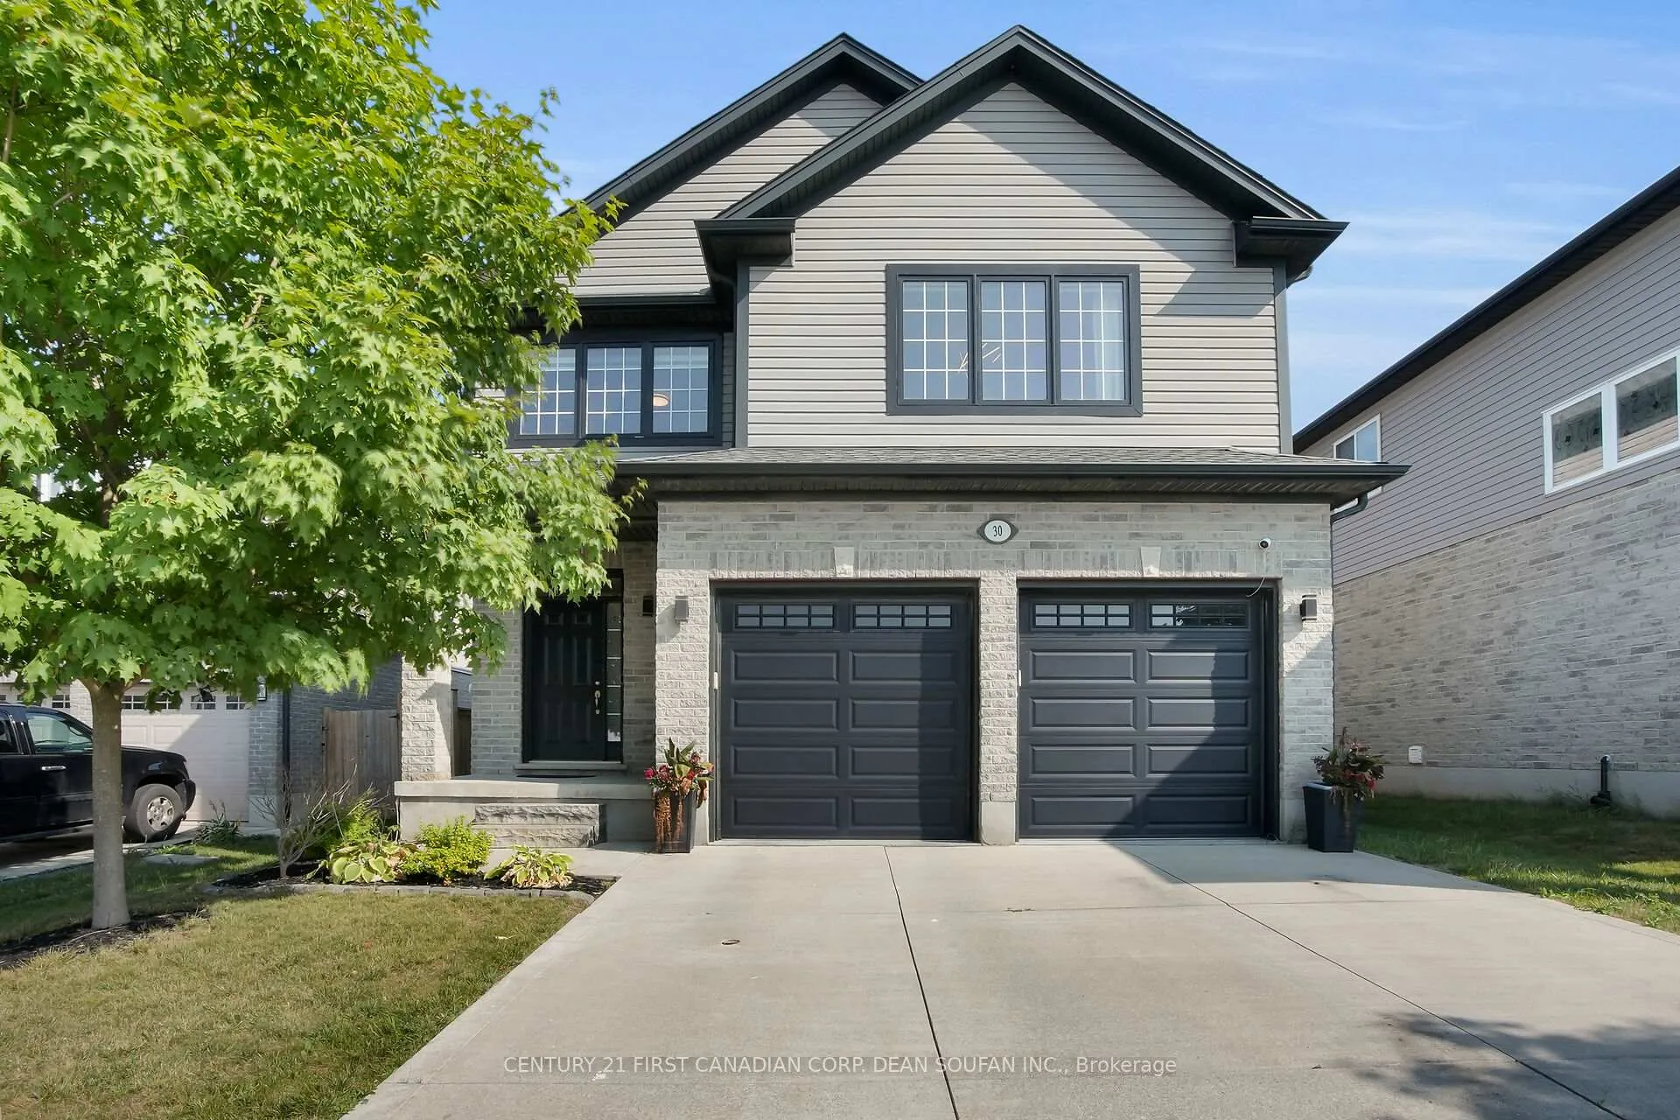
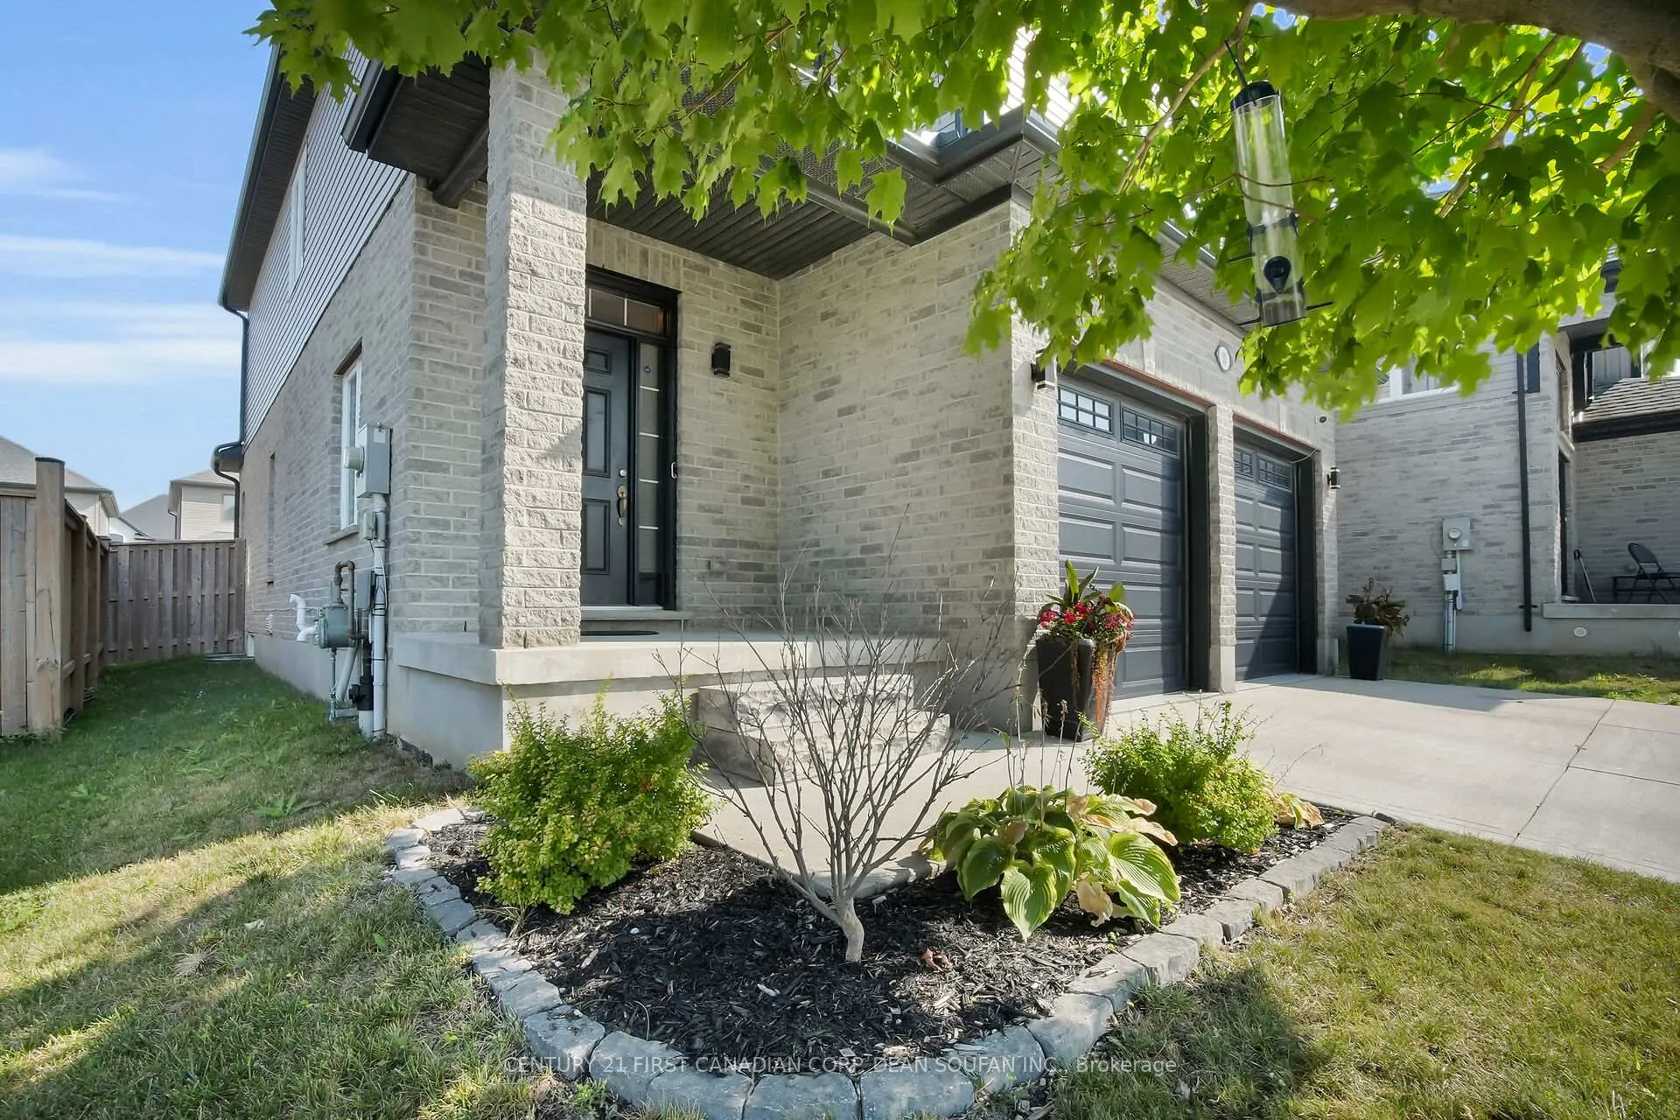
Outside and lotBrick, vinyl siding, Asphalt shingle, Poured concrete
- ExteriorBrick, vinyl siding
- RoofAsphalt shingle
- FoundationPoured concrete
- FeaturesPorch
- Other structuresFence - full
- Size46 × 98.29 ft
- ShapeIrregular
- ZoningR6-5
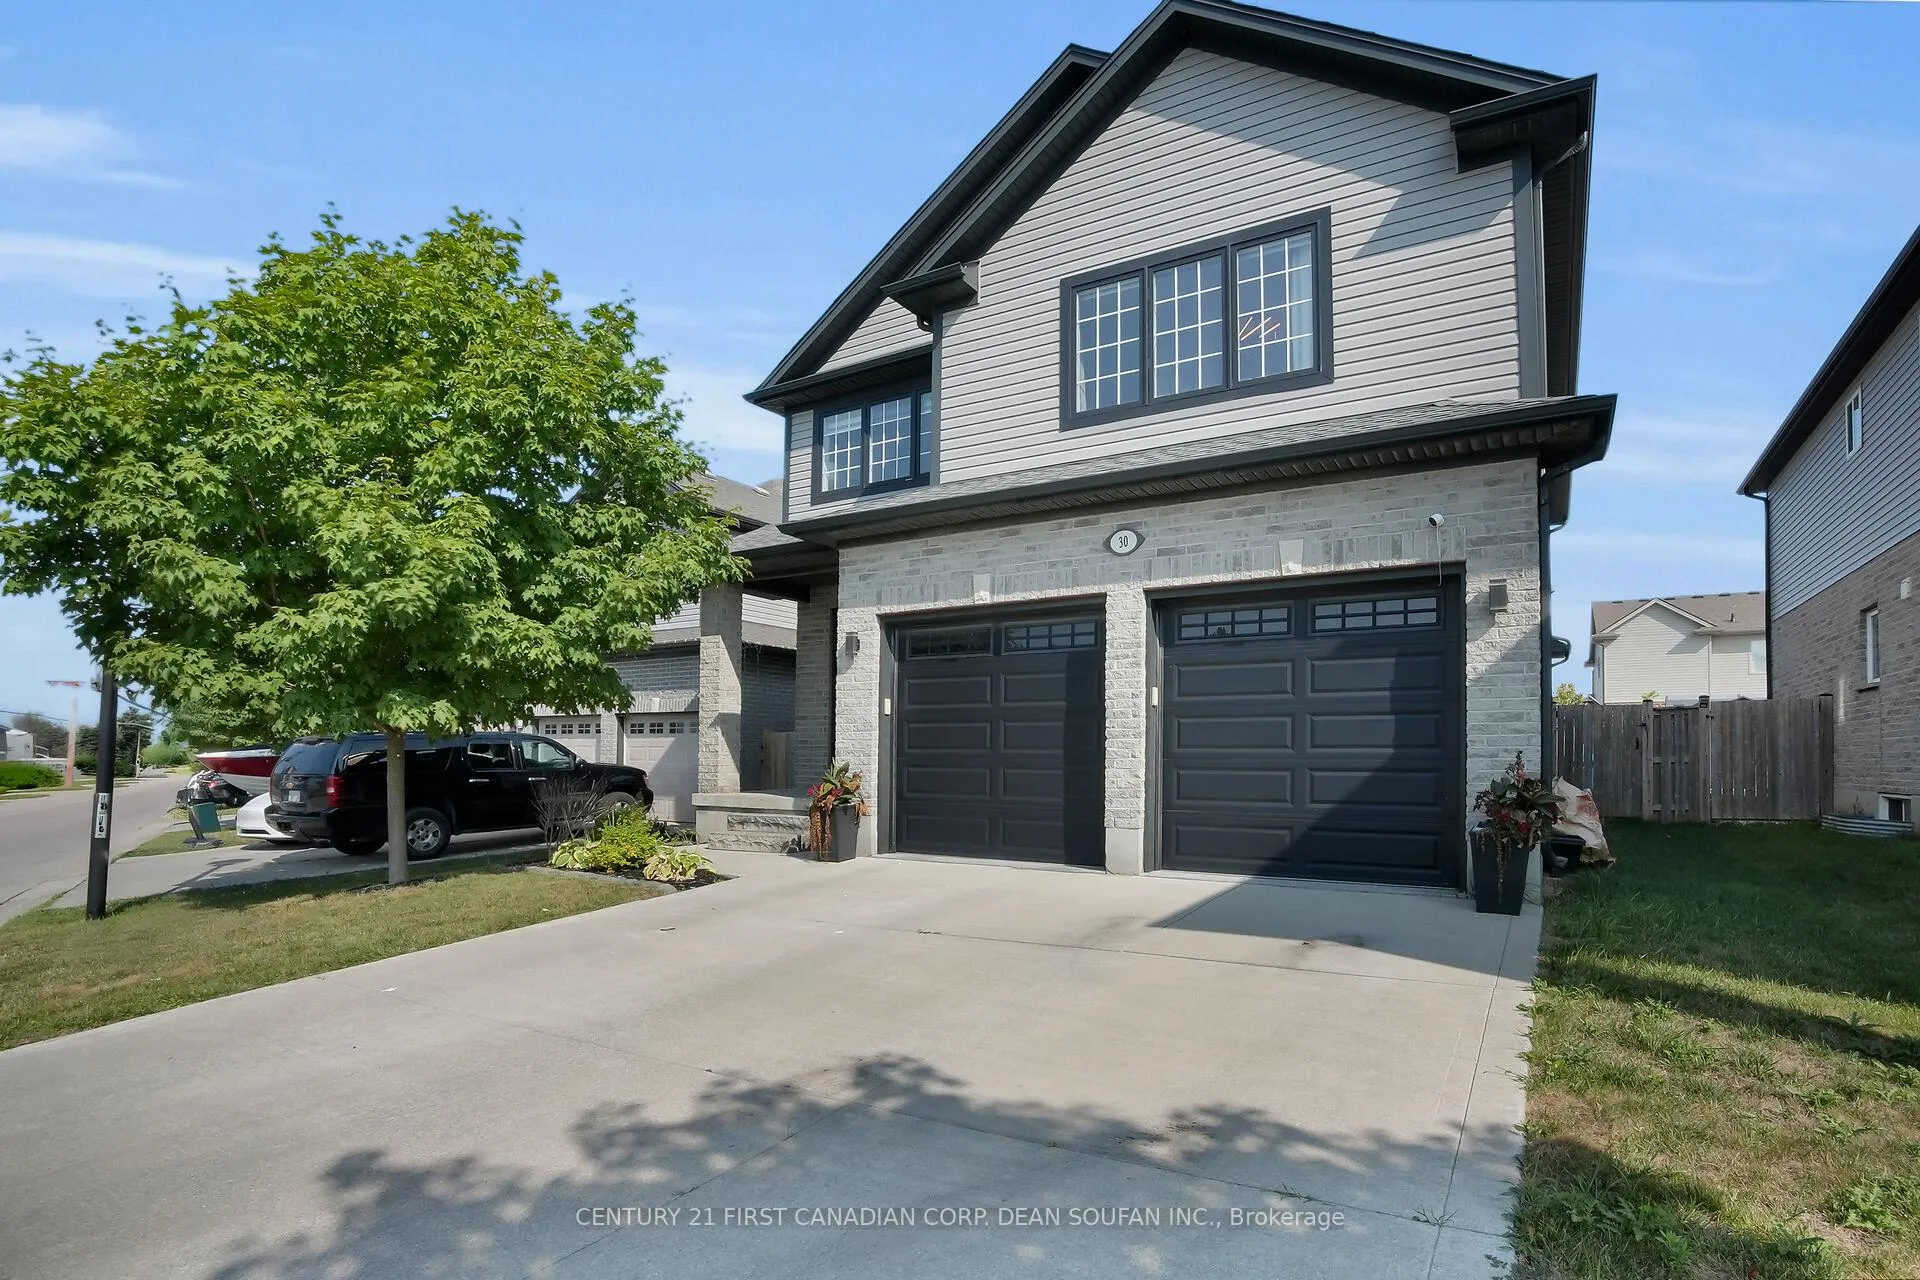
Parking2 Garage, Attached, Private double
- Spaces2 Garage
- GarageAttached
- DrivewayPrivate double
Heating, water and powerForced air, gas, Central air, Municipal water
- HeatingForced air, gas
- CoolingCentral air
- WaterMunicipal water
- SewerMunicipal sewer
Costs and taxesTaxes $5,348 a year, HST No HST, Hot water heater
- Taxes, 2025$5,348 a year
- HSTNo HST
- Rental itemsHot water heater
- Under contractHot water heater
Included in the saleFridge, stove, washer, dryer, dishwasher
- IncludedFridge, stove, washer, dryer, dishwasher
NearbyHospital, park, public transit, school, library, fenced yard
- Close toHospital, park, public transit, school, library, fenced yard
Listing detailsX12694788, Expired, Jan 14, 2026
- MLS® numberX12694788
- StatusExpired
- Listed onJan 14, 2026
- Days on market76
- UpdatedMar 31, 2026
- PossessionFlexible
- Occupied byOwner
- Listing brokerageCENTURY 21 FIRST CANADIAN CORP. DEAN SOUFAN INC.
About this home
Unit 30, 3560 Singleton Avenue, London (South W), ON N6L 0C9
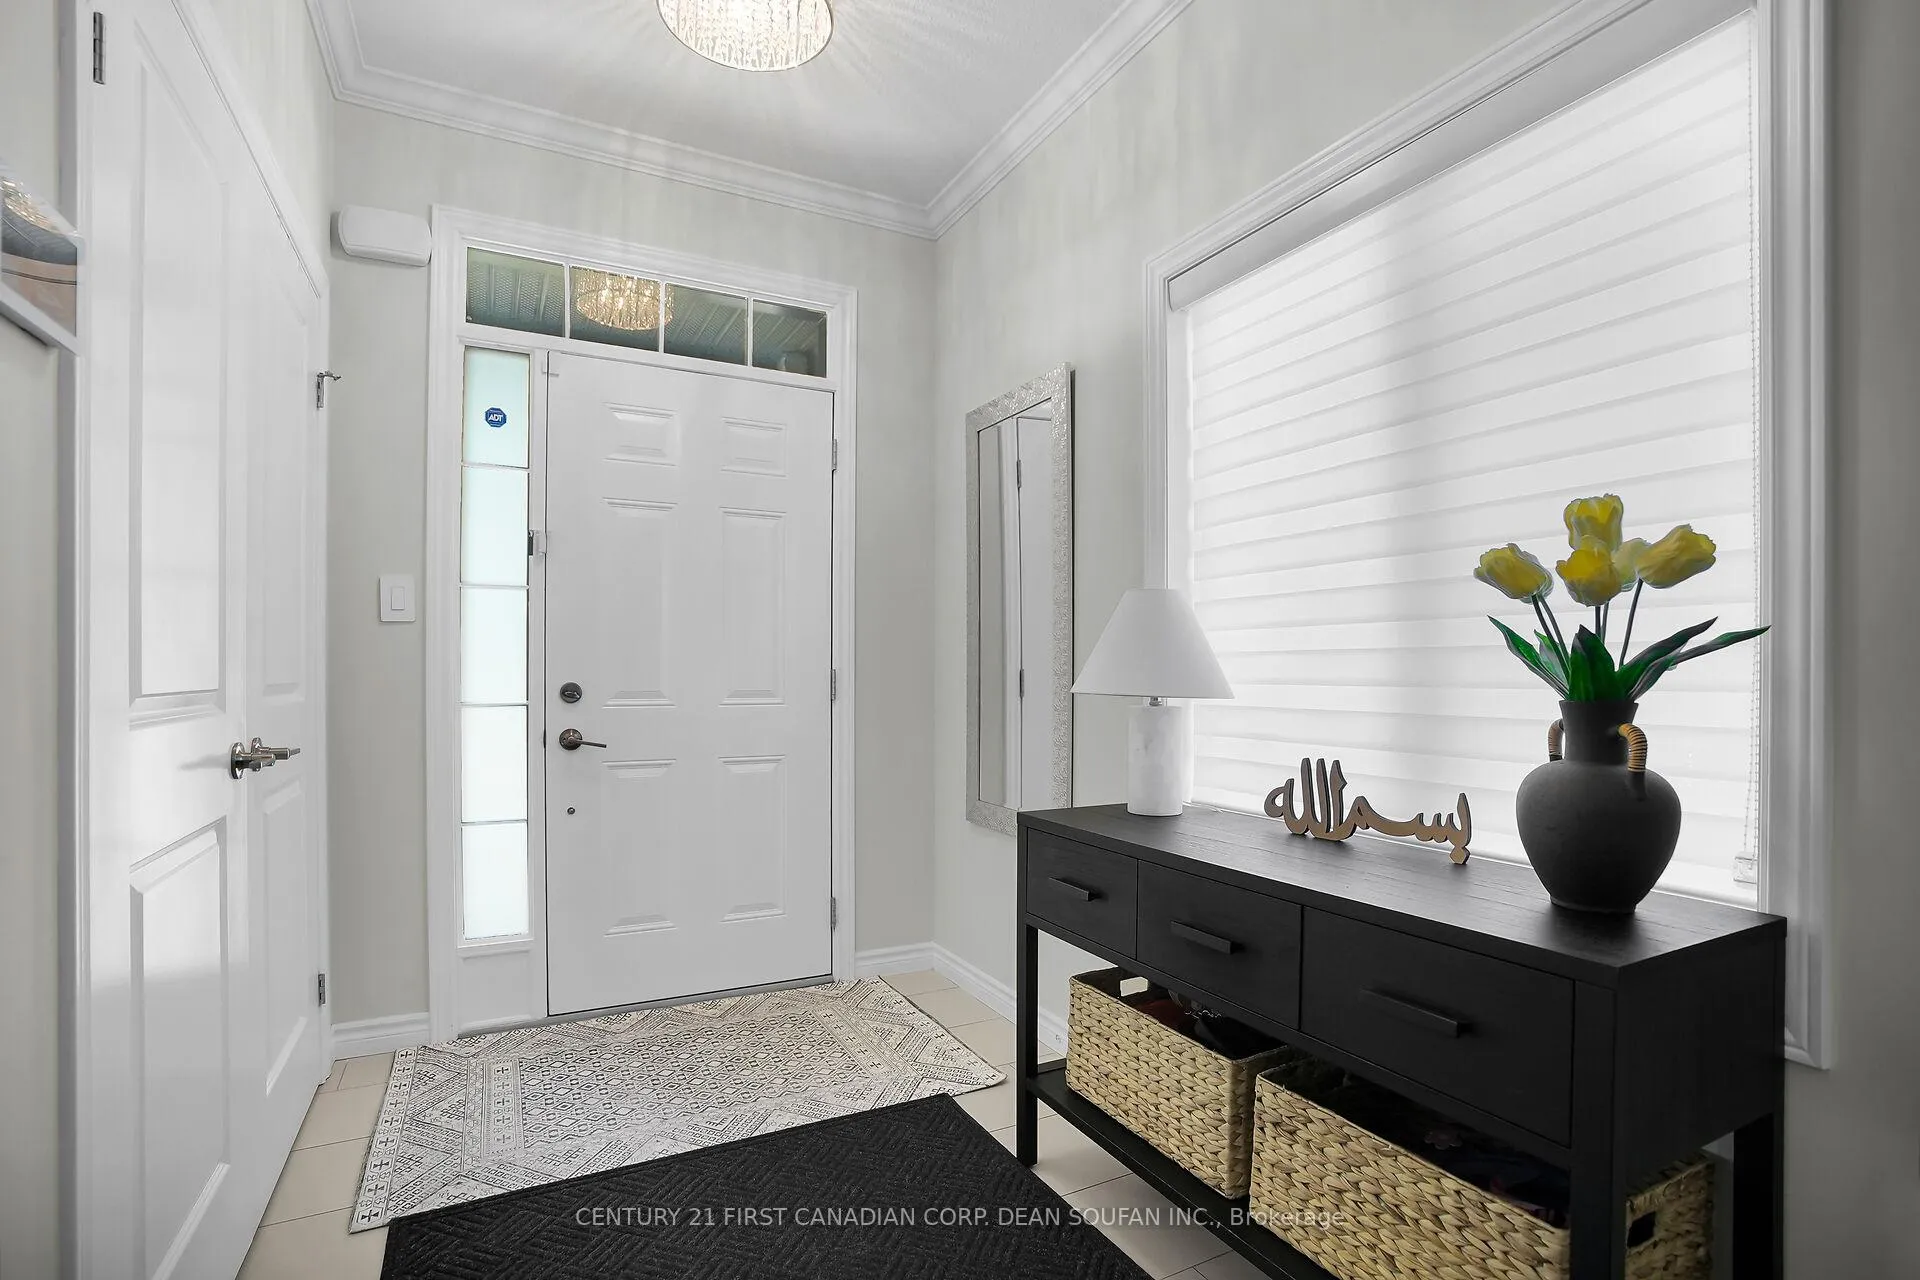
Your Dream Home Awaits in Andover Trails! The wait is over welcome to this stunning, fully loaded family home in the highly sought-after, family-friendly Andover Trails neighbourhood. Perfect for a growing family, this home offers 3+1 bedrooms, 3.5 bathrooms, and a finished basement, plus a second-floor loft that can easily be converted into a 4th bedroom. Step inside and be greeted by nine-foot ceilings on the main floor and gorgeous hardwood flooring that flows through the living areas and staircase. The open-concept living, dining, and kitchen space is bright and inviting, anchored by a natural gas fireplace that adds warmth and comfort. The kitchen is a chefs dream, featuring abundant cabinetry, quartz countertops, a spacious breakfast bar island, stylish backsplash, and a sink perfectly positioned under a window to enjoy the view. The fully finished basement offers large windows, a bedroom, and a full bath ideal for guests, a home office, or extra living space. Upstairs, discover three generous bedrooms, a loft that can easily become a fourth bedroom, a large primary suite with ensuite bathroom, a secondary full bath, and a convenient laundry room. Outside, the large fenced lot boasts a beautiful stamped concrete patio perfect for summer BBQs, morning coffee, gardening, or simply relaxing and enjoying the backyard oasis. Location Highlights: This home is located within the brand-new White Pine Public Elementary School catchment, and is eligible for busing. It is also within walking distance to the Westwood Commercial Plaza, offering a variety of shopping, restaurants, and banks. Other nearby conveniences include the YMCA, public transit, parks, grocery stores, bike paths, places of worship, entertainment, community centres, and just minutes from Highways 402 and 401. With pride of ownership clearly evident, this home is move-in ready simply unpack and enjoy! Act quickly, as homes like this don't stay on the market for long.
Ask about this home
A HOMEH agent will answer your questions about this home.
Around this home
Daily convenience, out of 100, from the distances below
Schools nearby
School rating, out of 10.
Helpful calculators
Your HOMEH agent

"I would see it this week."