

6907 Lambeth Walk
6907 Lambeth Walk
 See all 50 photos
Property history
- $974,900ExpiredList: 2025-11-05|End: 2026-01-05|61 daysX12511794
- $999,900TerminatedList: 2025-09-17|End: 2025-11-05|49 daysX12409232
- $1,079,900TerminatedList: 2025-08-26|End: 2025-09-16|21 daysX12364672
- $1,099,000ExpiredList: 2025-06-03|End: 2025-08-16|74 daysX12193091
- $1,134,000TerminatedList: 2025-05-16|End: 2025-06-03|18 daysX12153056
- $1,155,000TerminatedList: 2024-10-10|End: 2024-12-09|60 daysX9391561
Facts and features
- BasementFinished
- Age of home31–50 years
- Price per sq ft~$433
- Water, sewerSeptic
- Fireplace
- Central air
The homeDetached, 2-storey, Age 31–50 years
- Type: Detached
- Style: 2-storey
- Age: 31–50 years
- Living space: 2,000–2,500 sq ft
- Basement: Full, finished
InsideFireplace Yes, natural gas, wood, Main level, Central vacuum, sump pump
- Fireplace: Yes, natural gas, wood
- Laundry: Main level
- Features: Central vacuum, sump pump
- Rooms above ground: 9
- Rooms in the basement: 4
- Bedrooms: 3 + 1 in the basement
- Bathrooms: 4
- Kitchens: 1
- Family room: Yes
Outside and lotBrick, Shingles, Concrete
- Exterior: Brick
- Roof: Shingles
- Foundation: Concrete
- Features: Deck, landscaped, lawn sprinkler system, porch, privacy
- Size: 84.5 × 150 ft
- Zoning: R1-10
Parking2 Garage, Attached, Private double
- Spaces: 2 Garage
- Garage: Attached
- Driveway: Private double
Heating, water and powerForced air, gas, Central air, Municipal water
- Heating: Forced air, gas
- Cooling: Central air
- Water: Municipal water
- Sewer: Septic
Costs and taxesTaxes $8,533 a year, HST No HST, Hot water tank-gas
- Taxes, 2025: $8,533 a year
- HST: No HST
- Rental items: Hot water tank-gas
- Under contract: Hot water tank-gas
Included in the saleRefrigerator, gas stove, dishwasher, microwave, washer, dryer, central vacuum, garage door opener
- Included: Refrigerator, gas stove, dishwasher, microwave, washer, dryer, central vacuum, garage door opener
NearbyPark, place of worship, public transit, rec./commun.centre, school
- Close to: Park, place of worship, public transit, rec./commun.centre, school
Listing detailsX12511794, Expired, Nov 5, 2025
- MLS® number: X12511794
- Status: Expired
- Listed on: Nov 5, 2025
- Days on market: 61
- Updated: Jan 5, 2026
- Possession: Flexible
- Occupied by: Owner
- Listing brokerage: CENTURY 21 FIRST CANADIAN CORP. DEAN SOUFAN INC.
About this home
6907 Lambeth Walk, London (South V), ON N6P 1A5
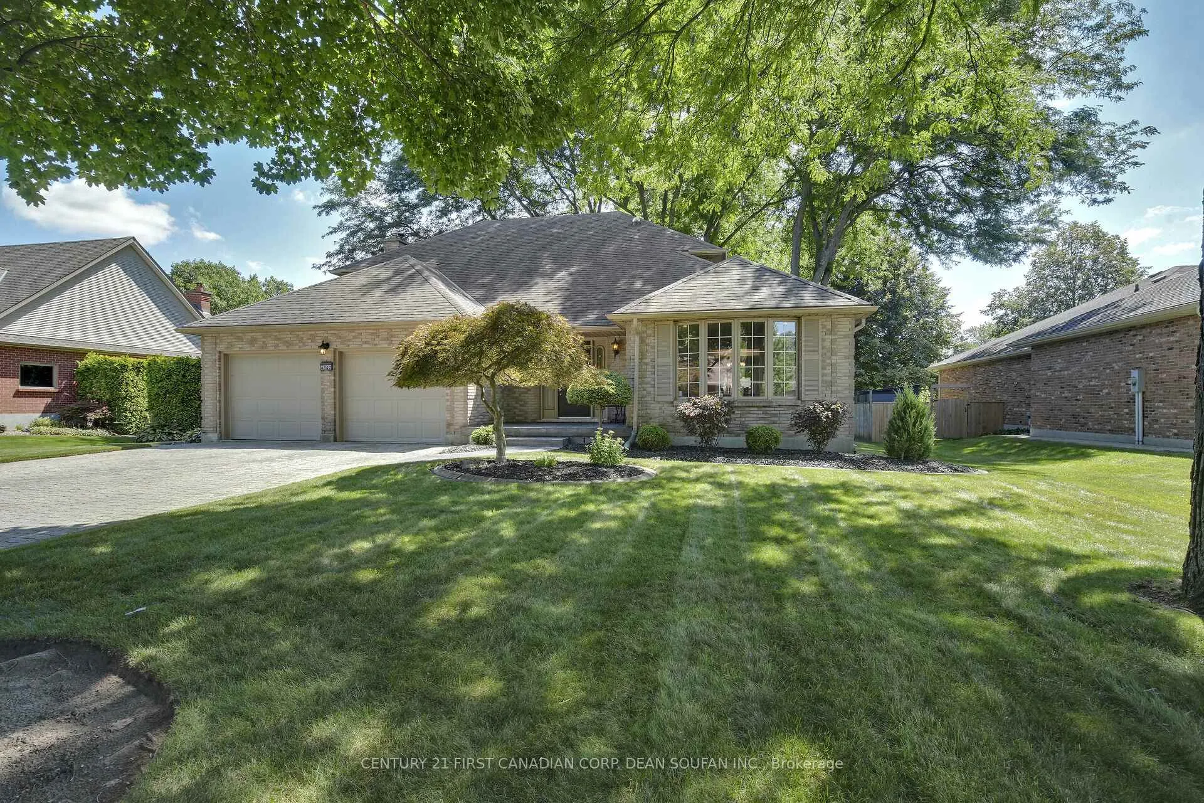
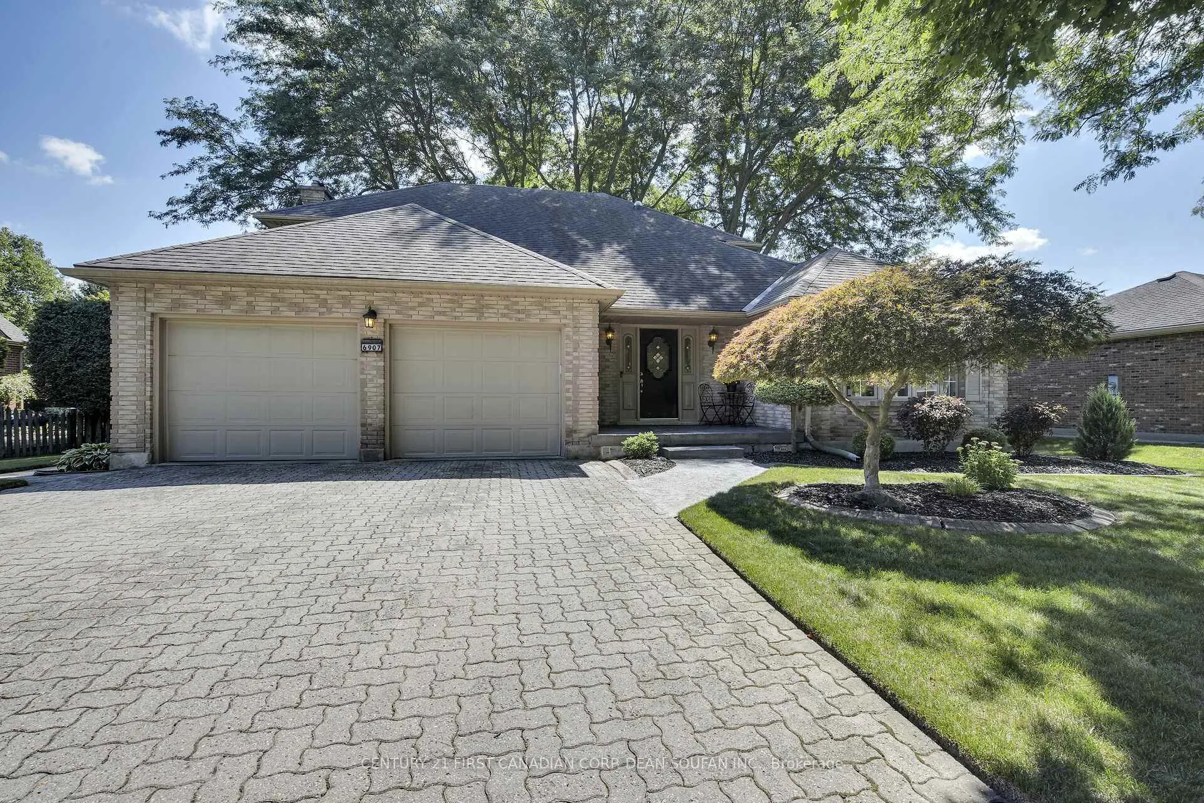
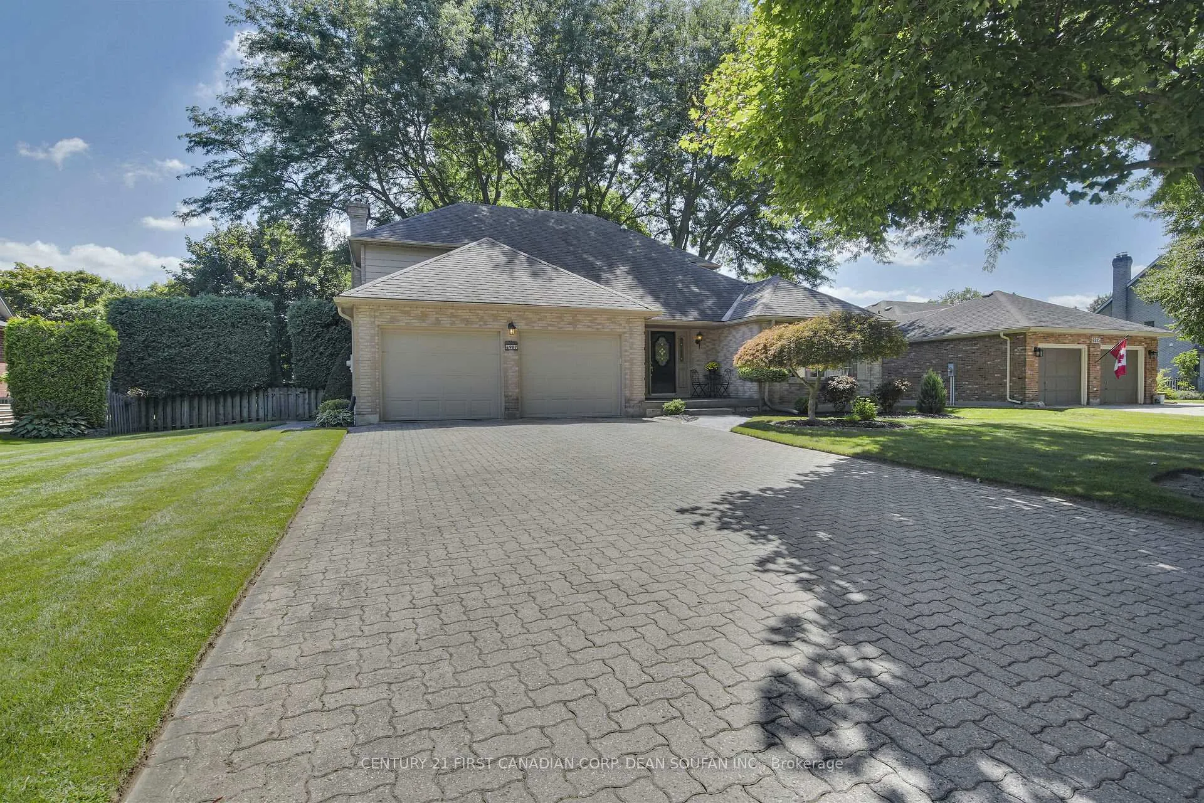
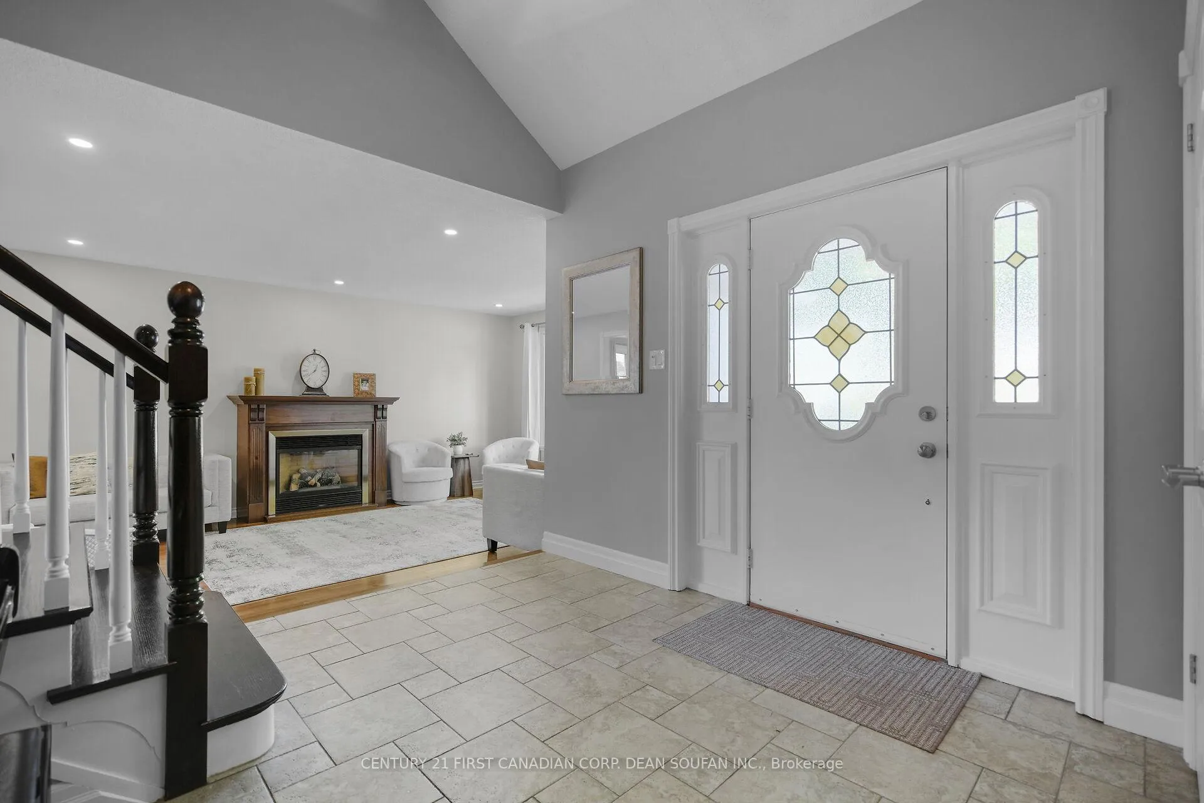
Welcome to 6907 Lambeth Walk, an exceptionally spacious home set on a sensational, just over 1/4 acre lot, graced by mature, majestic trees. Situated on one of Lambeth's most desirable streets, this property is just moments from scenic parks, trails, & ponds, as well as Lambeth's charming Main Street, featuring an array of small businesses. A short walk brings you to Lambeth Public Elementary School, and for shopping, the Wonderland Commercial area offers numerous large retailers. A short drive also provides easy access to Highway 401 and the Startech.com YMCA/Community Centre. The meticulously maintained lush lawns, complete with an irrigation system throughout the front and back yards, perfectly complement this stunning property. The main floor features an expansive, renovated kitchen with abundant pot lights, a large island, a modern tile backsplash, gas range, and in-floor heated flooring. The kitchen flows seamlessly to a spacious deck with a BBQ gas line through newer patio doors, ideal for outdoor entertaining. Adjoining the kitchen is a formal dining area and a sunken living room with a gas fireplace, creating an open-concept space filled with warmth and elegance. To the east, you'll find a convenient main floor laundry, a 2-piece powder room, and a cozy family den with a second fireplace. Upstairs, the primary bedroom boasts a 4-piece ensuite, complemented by two additional bedrooms and another 4-piece bathroom, offering comfort and privacy for the whole family. The finished lower level provides abundant space for work and play, including a games room, rec room, office, den, a 3-piece bathroom with in-floor heating, storage areas, a cold room with sump pump, and another gas fireplace. Additional highlights include an all-brick exterior, high-efficiency furnace, oversized double car garage with a 4-car driveway, central vacuum, and a quiet, calm street perfect for families. This is more than a house it's a home where elegance, comfort, and convenience meet.
Ask about this home
A HOMEH agent will answer your questions about this home.
Around this home
Daily convenience, out of 100, from the distances below
Schools nearby
School rating, out of 10.
Helpful calculators
Your HOMEH agent

"I would see it this week."