

7 Edwin Drive
7 Edwin Drive
 See all 48 photos
Property history
Facts and features
- BasementFinished
- Age of home16–30 years
- Water, sewerMunicipal
- Lot shapeRectangular
- Second kitchen
- Separate entrance
- Fireplace
- Central air
The homeDetached, Bungalow, Age 16–30 years
- Type: Detached
- Style: Bungalow
- Age: 16–30 years
- Living space: 2,000–2,500 sq ft
- Basement: Separate entrance, finished
InsideFireplace Yes, natural gas, Main level, Bar fridge, central vacuum, guest accommodations, in-law suite, in-law capability, primary bedroom - main floor, storage, sump pump, water heater
- Fireplace: Yes, natural gas
- Laundry: Main level
- Features: Bar fridge, central vacuum, guest accommodations, in-law suite, in-law capability, primary bedroom - main floor, storage, sump pump, water heater
- Rooms above ground: 13
- Bedrooms: 5
- Bathrooms: 4
- Kitchens: 2
- Family room: Yes
Outside and lotBrick, stucco (plaster), Asphalt rolled, asphalt shingle, Concrete
- Exterior: Brick, stucco (plaster)
- Roof: Asphalt rolled, asphalt shingle
- Foundation: Concrete
- Features: Deck, landscaped, privacy, private pond
- Other structures: Fence - full, shed
- Size: 71.23 × 109 ft
- Shape: Rectangular
- Zoning: R1-7
Parking2 Garage, Attached, Available, inside entry, private triple
- Spaces: 2 Garage
- Garage: Attached
- Driveway: Available, inside entry, private triple
Heating, water and powerForced air, gas, Central air, Municipal water
- Heating: Forced air, gas
- Cooling: Central air
- Water: Municipal water
- Sewer: Municipal sewer
- Natural gas: Yes
- Hydro: Yes
- Telephone: Available
Costs and taxesTaxes $9,240 a year, HST included in the price
- Taxes, 2025: $9,240 a year
- HST: HST included in the price
Included in the sale2 fridges, 1 stove main floor, ceramic glass cook top stove lower level, 2 dishwashers (lower level dishwasher never used/as-is), 2 microwave range, marble kitchen table.
- Included: 2 fridges, 1 stove main floor, ceramic glass cook top stove lower level, 2 dishwashers (lower level dishwasher never used/as-is), 2 microwave range, marble kitchen table.
NearbyArts centre, fenced yard, golf, hospital, library, park
- Close to: Arts centre, fenced yard, golf, hospital, library, park
Listing detailsX12736050, Sold, Jan 28, 2026
- MLS® number: X12736050
- Status: Sold
- Listed on: Jan 28, 2026
- Days on market: 250
- Updated: Oct 5, 2026
- Possession: 2026-02-27 / Immediate
- Occupied by: Owner
- Listing brokerage: Century 21 Heritage House LTD
About this home
7 Edwin Drive, London (South P), ON N6C 6A7
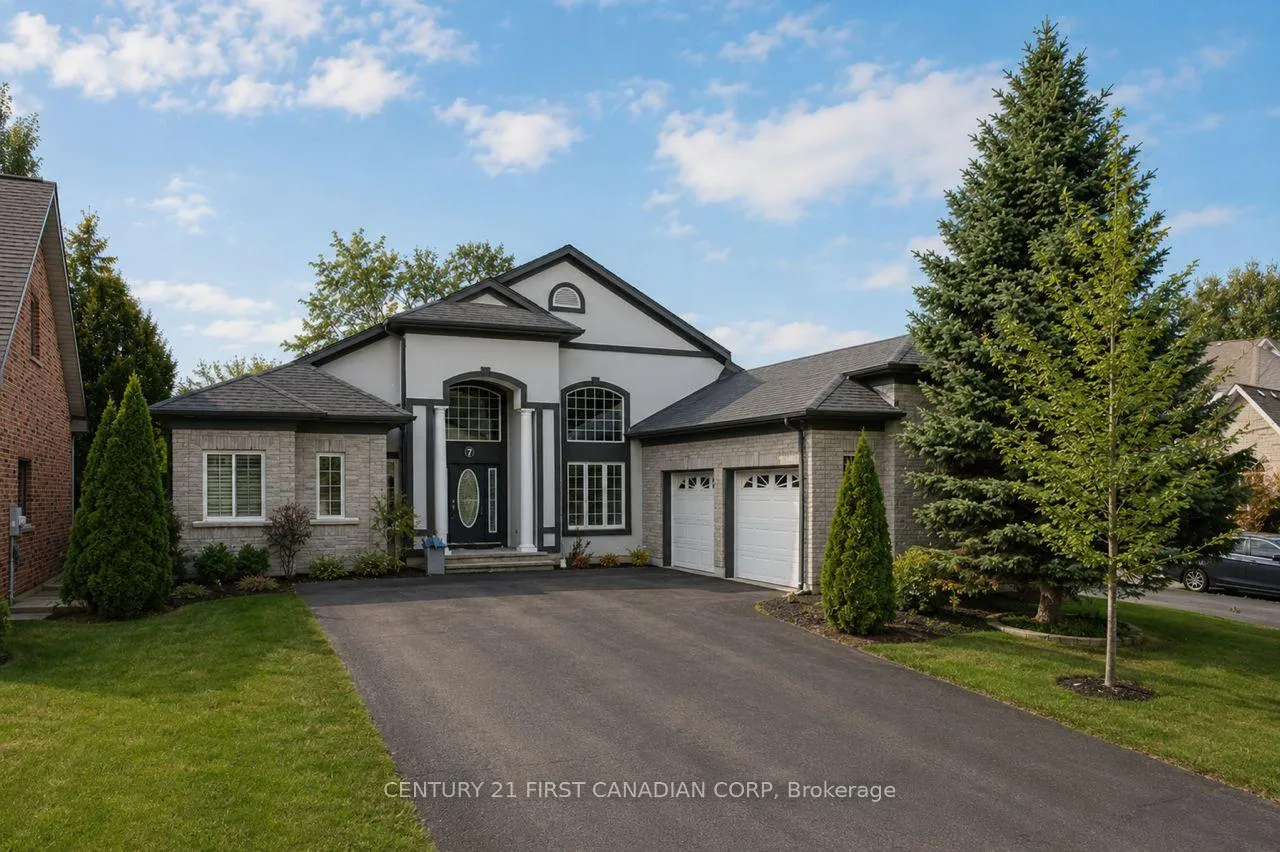
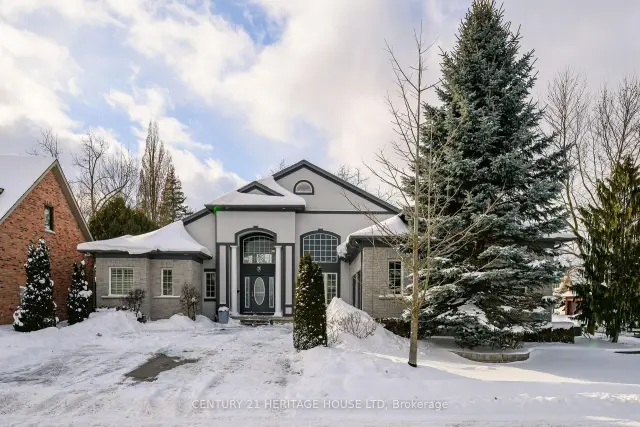
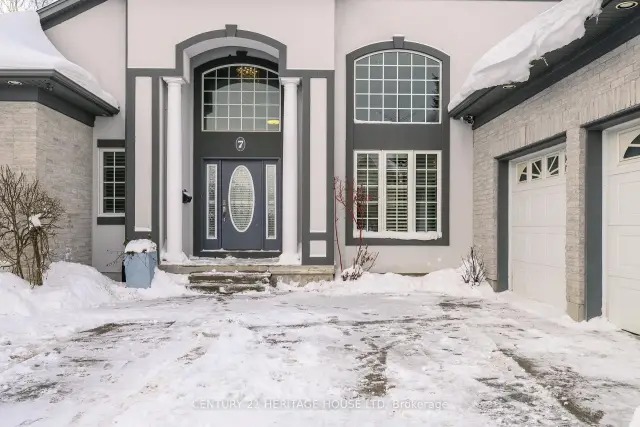
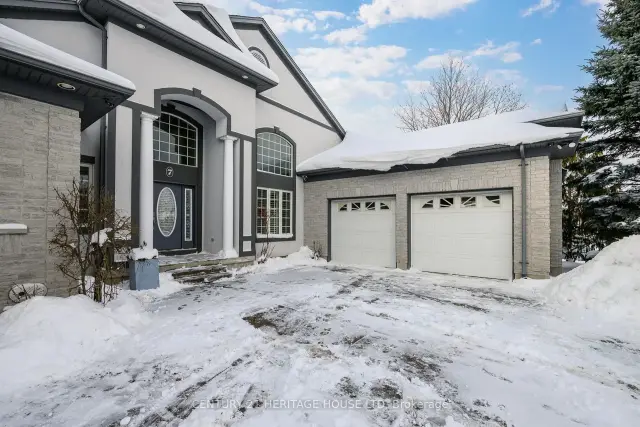
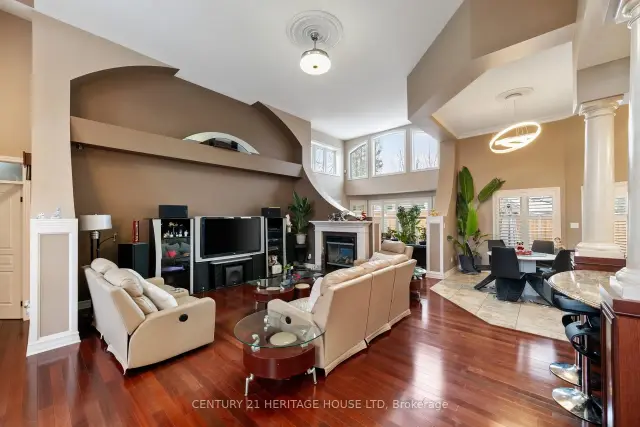
Welcome to 7 Edwin Drive, a remarkable residence where upscale living, exceptional space, and multi-generational design come together in the highly coveted Highland neighborhood of South London. Properties in this prestigious community rarely become available, making this an opportunity not to be missed. From the moment you enter, this home makes a lasting impression: soaring 15-foot ceilings with crown moulding, grand ornate chandeliers, elegant marble kitchen finishes and original cherry Brazilian hardwood floors that flow throughout the main level. Thoughtfully designed for both comfort and versatility, this home offers three bedrooms on them main floor, two bedrooms on the lower level, full bathrooms, kitchens, gas fire place and jacuzzi tub on each level. The main bedroom comes with his and hers walk-in closets and ensuite. The renovated lower level is completely separate, features engineered hardwood floors, legal-sized windows, spacious living area with 120 inch screen projector and sound system making it ideal for entertaining or extended family dual-household living. The extra large double-car garage, with access to both the main floor and lower level provides valuable ease for day-to-day convenience. Outside, the property transforms into a private retreat. The backyard features two tranquil ponds, gas lines ready for outdoor heaters, and spacious deck perfect for summer barbecues. Mature landscaping and a serene setting create the perfect space to unwind. Situated on a quiet corner lot and just moments from shopping, golf courses, public amenities and more, this home offers not only comfort but an elevated lifestyle in one of London's most desirable neighborhoods.
Ask about this home
A HOMEH agent will answer your questions about this home.
Around this home
Daily convenience, out of 100, from the distances below
Schools nearby
School rating, out of 10.
Helpful calculators
Your HOMEH agent

"Priced 9% over the Hestimate. I would see it this week."