

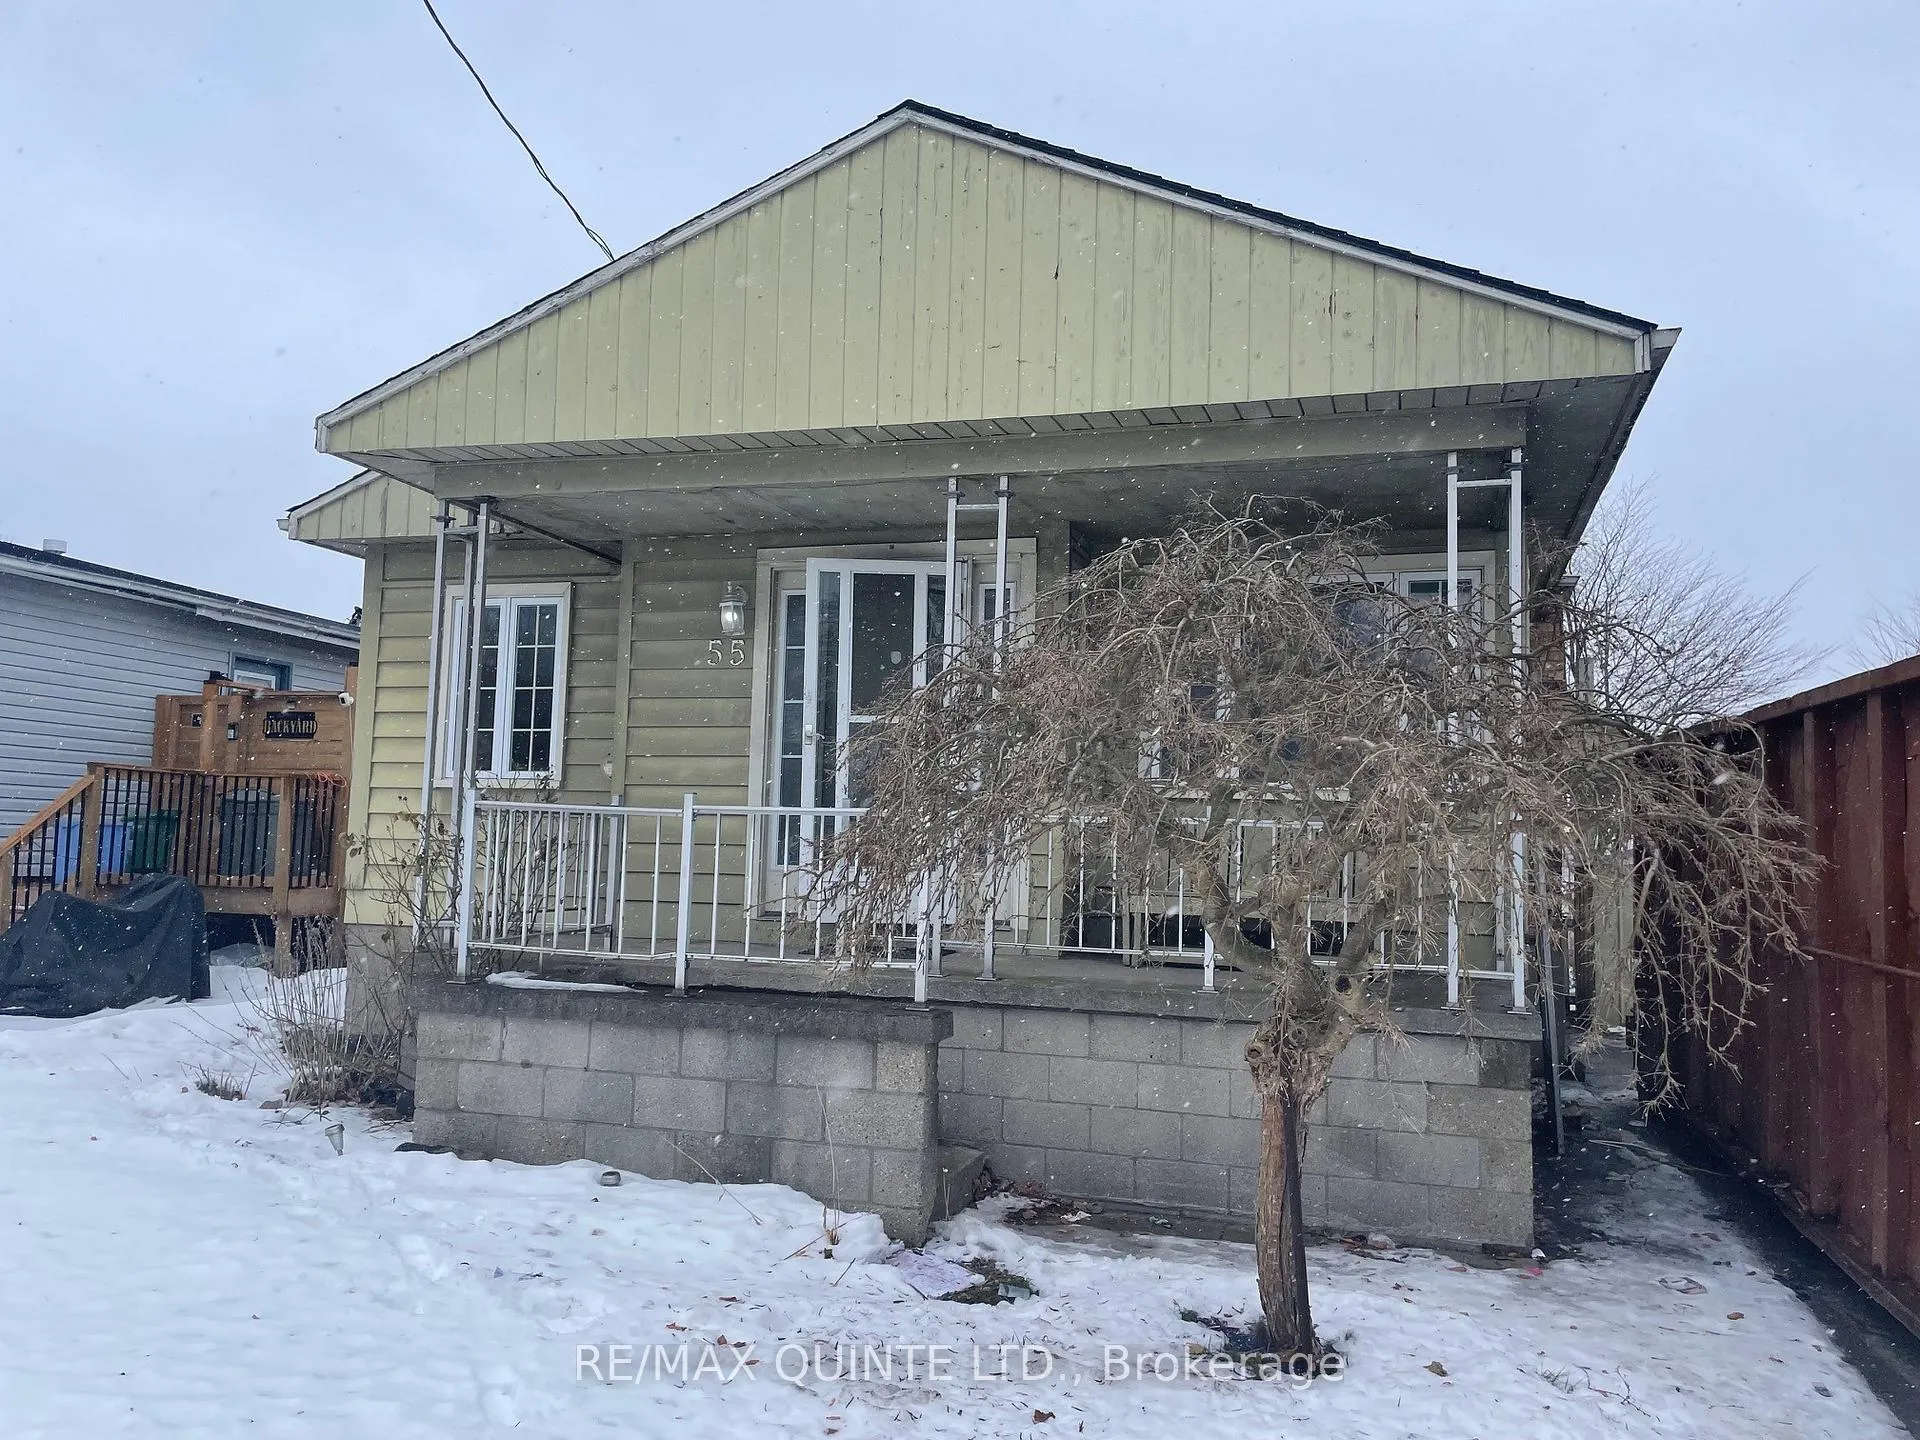
55 Connaught Avenue
Detached Sold
1/1355 Connaught Avenue
Detached Sold
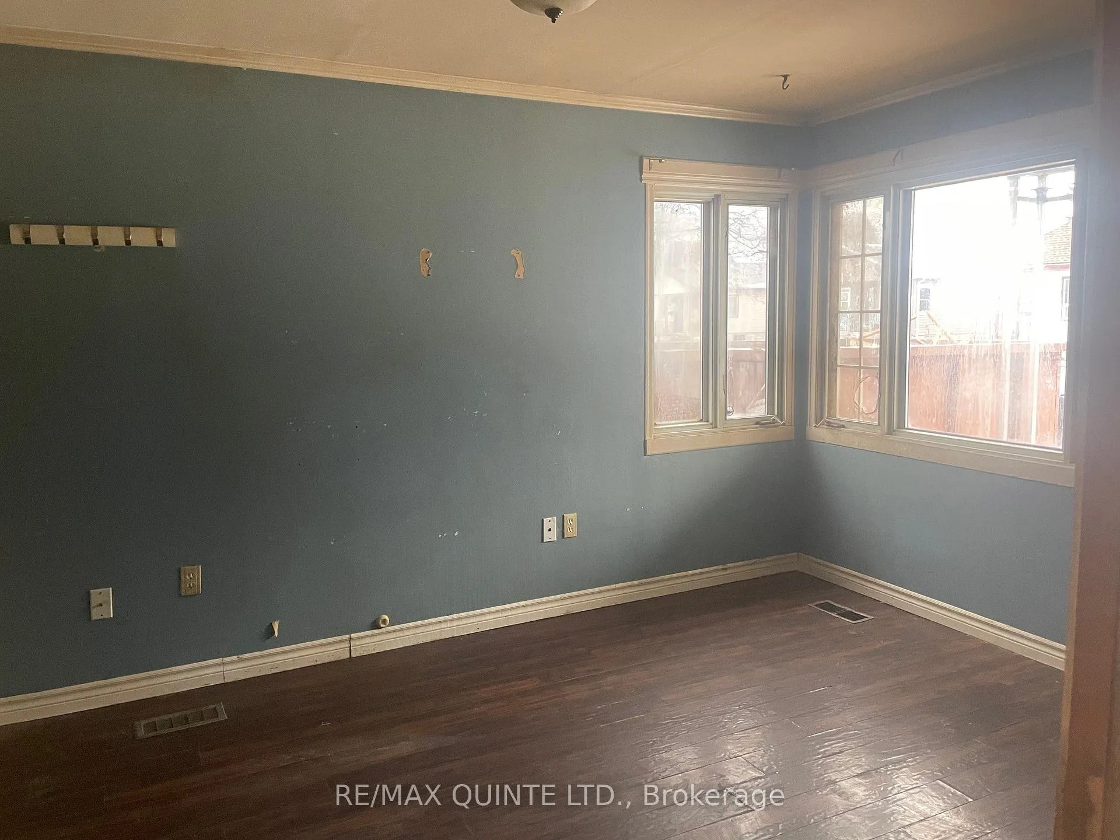
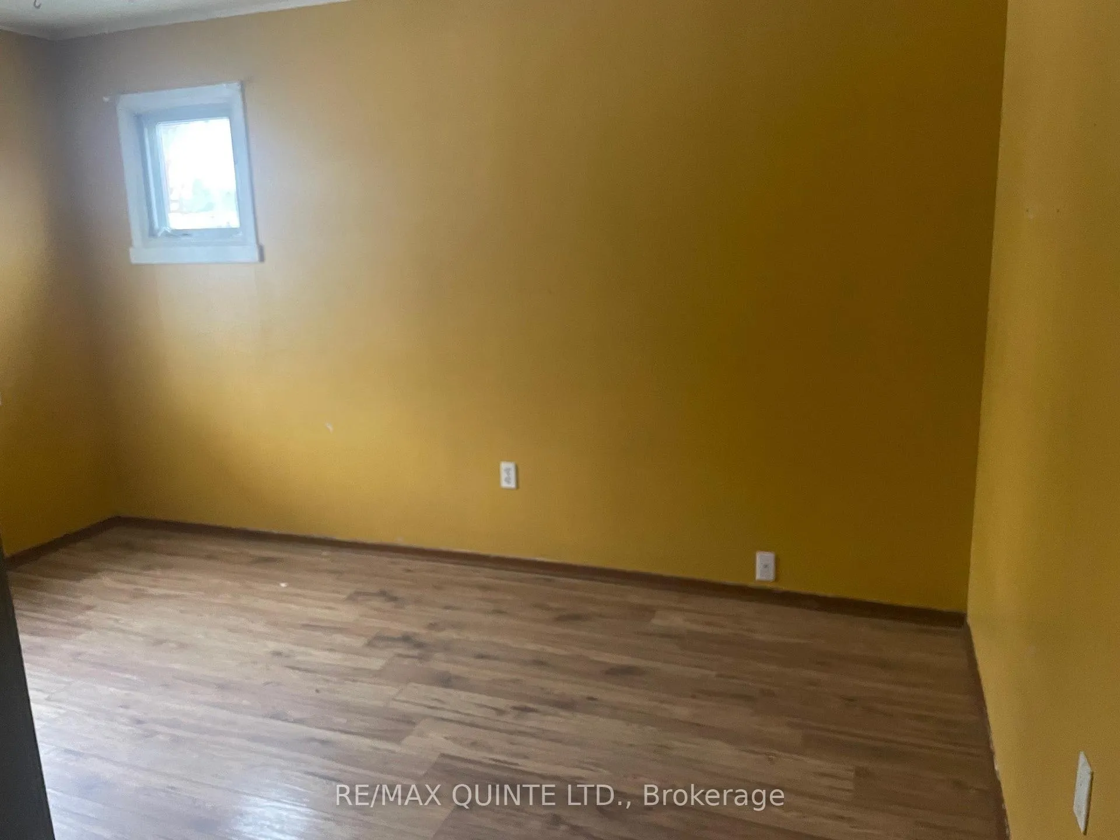
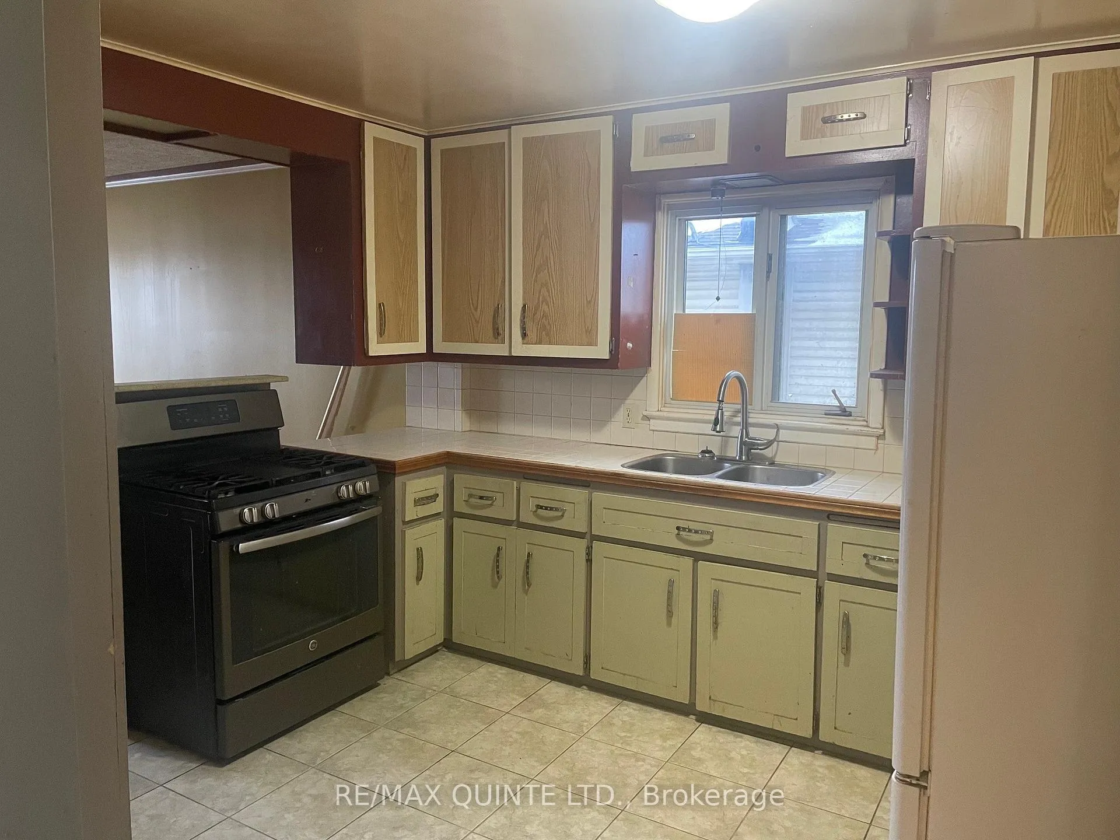
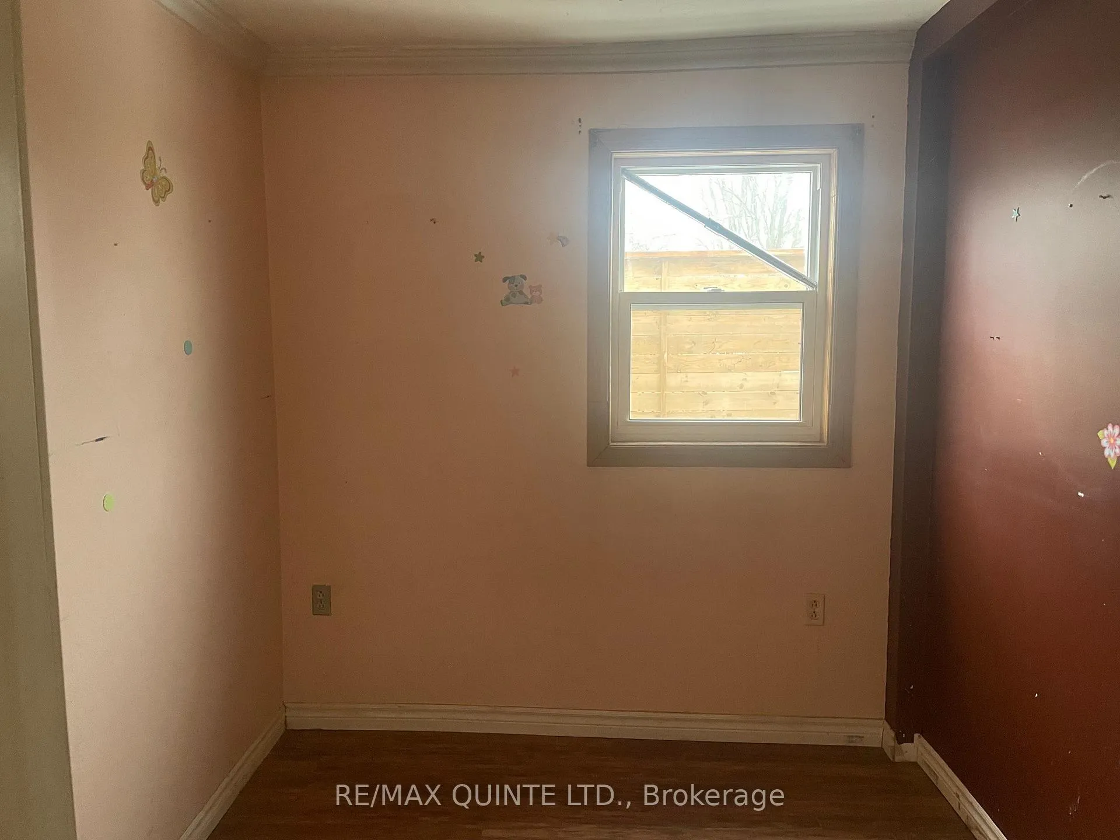 See all 13 photos
3 Bedrooms
1 Bathroom
0 Garage
700–1.1K sq.ft
42×115 ft
$3,051/yr
Property history
Facts and features
- BasementPart finished
- Age of home51–99 years
- Water, sewerMunicipal
- Lot shapeRectangular
What stands out
- Fireplace
- Central air
The homeDetached, Bungalow, Age 51–99 years
- Type: Detached
- Style: Bungalow
- Age: 51–99 years
- Living space: 700–1,100 sq ft
- Basement: Development potential, full, partially finished, unfinished
InsideFireplace Yes, wood, Primary bedroom - main floor, in-law capability, Rooms above ground 7
- Fireplace: Yes, wood
- Features: Primary bedroom - main floor, in-law capability
- Rooms above ground: 7
- Bedrooms: 3
- Bathrooms: 1
- Kitchens: 1
- Family room: Yes
Outside and lotAluminum siding, Asphalt shingle, Poured concrete, concrete block
Outside
- Exterior: Aluminum siding
- Roof: Asphalt shingle
- Foundation: Poured concrete, concrete block
- Size: 42 × 115 ft
- Shape: Rectangular
- Zoning: R1-1
Parking4 Parking, Private
- Spaces: 4 Parking
- Driveway: Private
Heating, water and powerForced air, gas, Central air, Municipal water
- Heating: Forced air, gas
- Cooling: Central air
- Water: Municipal water
- Sewer: Municipal sewer
Costs and taxesTaxes $3,051 a year, HST included in the price, Unknown
- Taxes, 2025: $3,051 a year
- HST: HST included in the price
- Rental items: Unknown
Included in the saleN/a, N/a
- Included: N/a
- Not included: N/a
Listing detailsX12668970, Sold, Jan 6, 2026
- MLS® number: X12668970
- Status: Sold
- Listed on: Jan 6, 2026
- Days on market: 129
- Updated: May 15, 2026
- Possession: Immediate
- Occupied by: Vacant
- Listing brokerage: RE/MAX QUINTE LTD.
About this home
55 Connaught Avenue, London (East G), ON N5Y 3A4
Primary Bedroom - Main FloorIn-Law Capability
This cute 3 bedroom bungalow is the perfect little fixer-upper. Great for investors & first-time home-owners who are looking for a property that is ready for some customization & creative flair. Listed under power of sale, this property is being sold As Is. With 42' frontage, a depth of 115', wood fireplace, private parking for 4 vehicles & immediate possession, everything you will need is here to make this home welcoming & comfortable once again.
Read more
Ask about this home
A HOMEH agent will answer your questions about this home.
Ask a question
Thinking of selling your home?See what your home is worth today.
Around this home
Quebec St & Mornington Ave
Errands
Parks
Schools
Daily convenience, out of 100, from the distances below
ParkMcCormick Park · 6 within 1 km3 min walk205 m
GroceryCircle K5 min walk327 m
SchoolEast Carling Public School9 min walk530 m
PharmacyOxford Pharmacy11 min walk707 m
Cafés & foodTim Hortons · 15 within 1 km10 min walk644 m
Gym & rec centreJunction Climbing Centre4 min walk221 m
LibraryLondon Public Library - Carson11 min walk696 m
WalkDriveStraight-line distance, open map data
Grocery0.3 km
Park0.2 km
Coffee0.6 km
Dining0.8 km
Gym0.2 km
Schools nearby
School rating, out of 10.
East Carling Public Schoolelementary · Public · 0.5 km
—
Blessed Sacrament Separate Schoolelementary · Catholic · 0.6 km
2.8/10Low
Thames Valley Alternative Secondary Schoolsecondary · Public · 0.9 km
—
Contact agent
Helpful calculators
Mortgage
Affordability
Closing costs
Land transfer tax
Property tax
Down payment
CMHC insurance
Stress test
Cashback Rebate
Your HOMEH agent

NimaHOMEH agent · London
"I would see it this week."
Ask Nima