

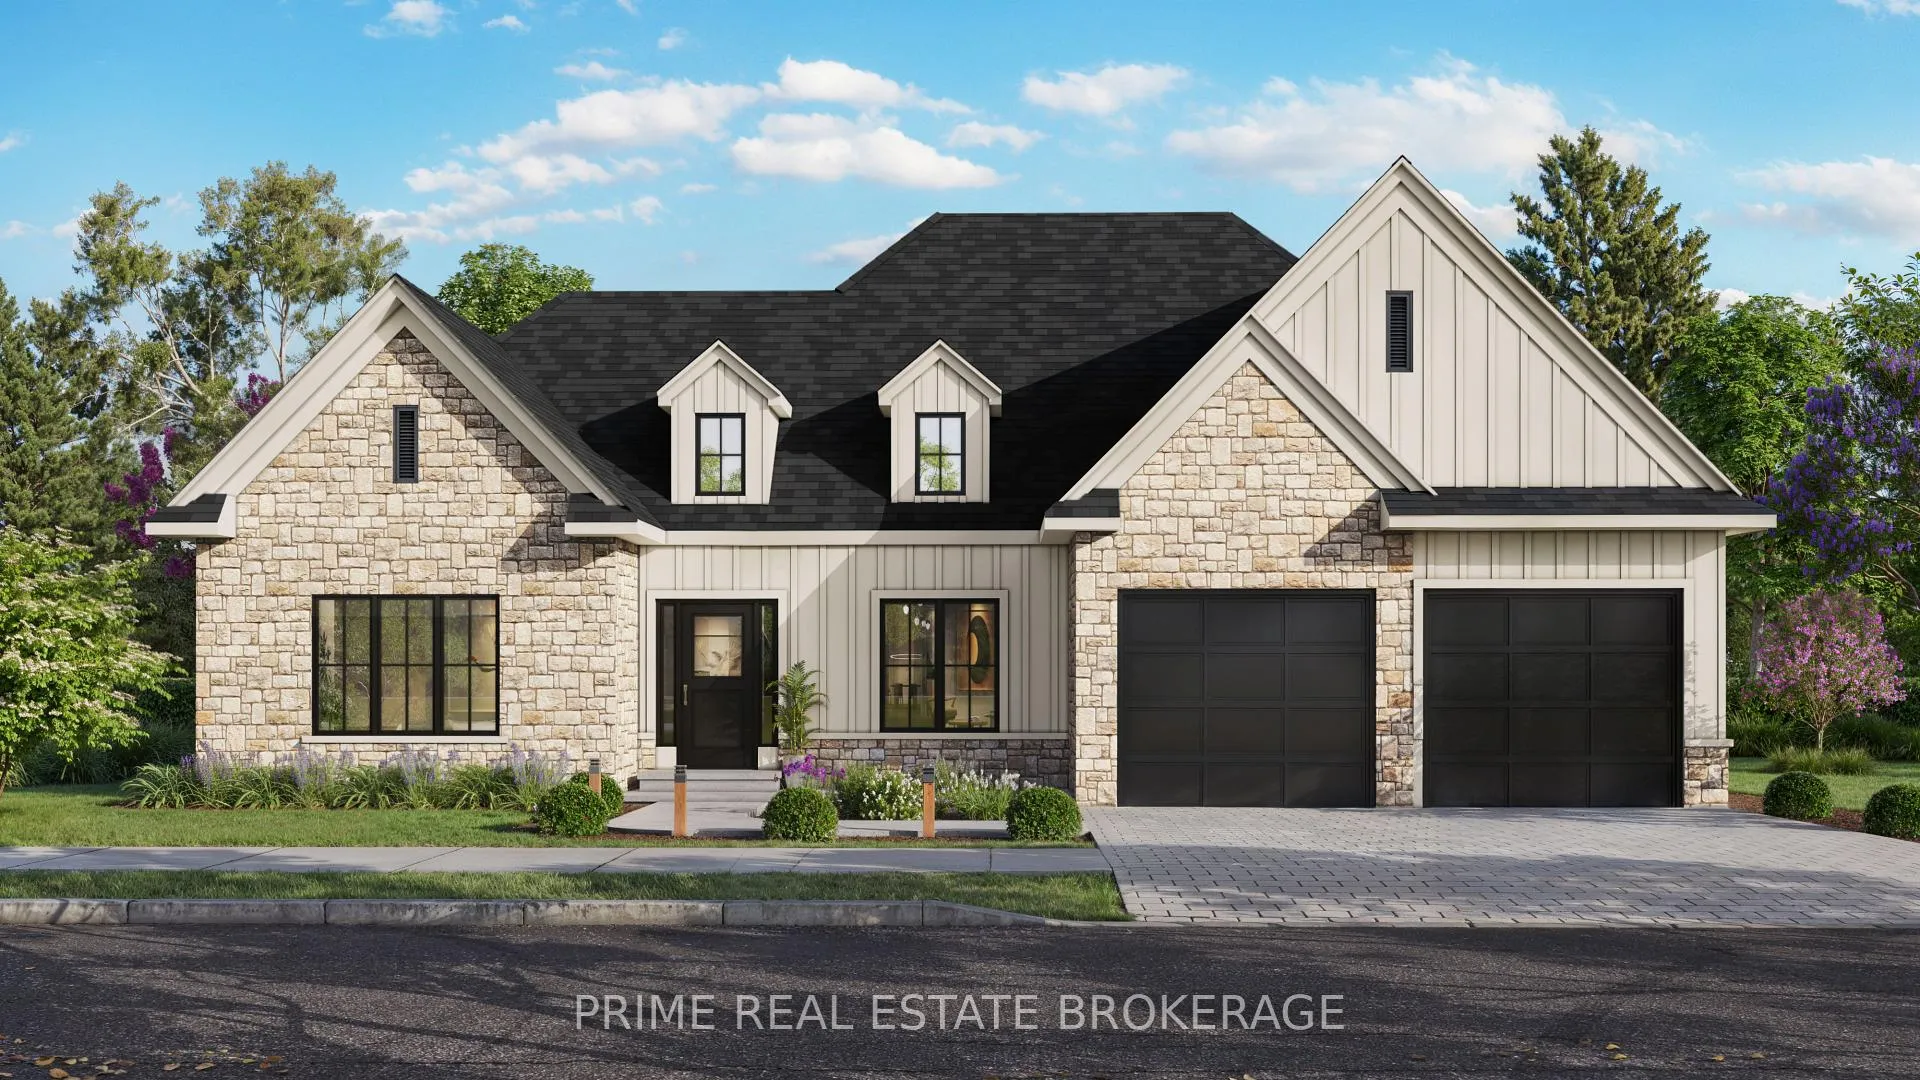
962 Eagletrace Drive
962 Eagletrace Drive
 See all 2 photos
Property history
- $1,299,900ExpiredList: 2026-01-15|End: 2026-06-30|166 daysX12700846
- $1,449,900ExpiredList: 2025-04-03|End: 2025-10-31|211 daysX12061614
- $1,495,000ExpiredList: 2024-09-06|End: 2025-03-31|206 daysX9305251
Facts and features
- BasementFull
- Age of homeNew
- Price per sq ft~$743
- Water, sewerMunicipal
- Fireplace
- Central air
The homeDetached, 1 1/2 storey, New
- Type: Detached
- Style: 1 1/2 storey
- Age: New
- Living space: 1,500–2,000 sq ft
- Basement: Full
- Waterfront: None
InsideFireplace Yes, Main level, Other
- Fireplace: Yes
- Laundry: Main level
- Features: Other
- Rooms above ground: 8
- Bedrooms: 3
- Bathrooms: 3
- Kitchens: 1
- Family room: Yes
Outside and lotBrick, shingle, Shingles, Poured concrete
- Exterior: Brick, shingle
- Roof: Shingles
- Foundation: Poured concrete
- Size: 50.82 ft frontage
- Zoning: h-R1-6/R1-4
Parking2 Garage, Attached, Private double
- Spaces: 2 Garage
- Garage: Attached
- Driveway: Private double
Heating, water and powerForced air, gas, Central air, Municipal water
- Heating: Forced air, gas
- Cooling: Central air
- Water: Municipal water
- Sewer: Municipal sewer
Costs and taxesPlus HST, Hot water heater
- HST: Plus HST
- Rental items: Hot water heater
NearbyGolf, hospital, library, park, public transit, school
- Close to: Golf, hospital, library, park, public transit, school
Listing detailsX12700846, Expired, Jan 15, 2026
- MLS® number: X12700846
- Status: Expired
- Listed on: Jan 15, 2026
- Days on market: 166
- Updated: Jun 30, 2026
- Possession: Flexible
- Occupied by: Vacant
- Listing brokerage: PRIME REAL ESTATE BROKERAGE
About this home
962 Eagletrace Drive, London (North S), ON N6G 3X9
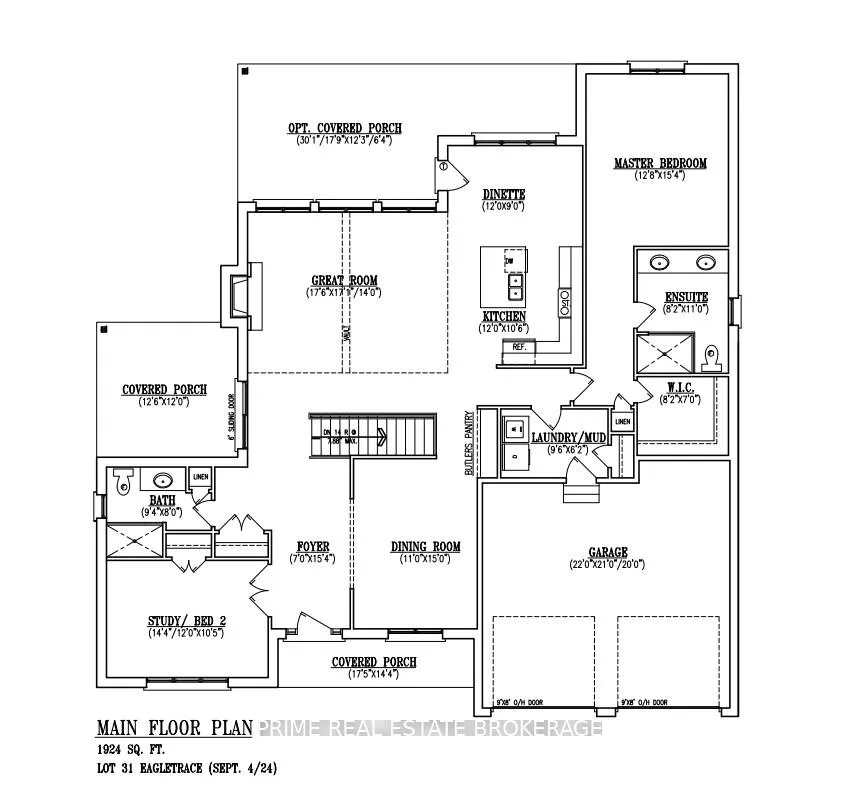
To Be Built. An exceptional opportunity to design your custom bungalow with Wasko Developments, one of London's most respected builders. Located in Sunningdale Crossings, a prestigious North London community known for its quiet streets, nearby parks & trails, & top-rated schools. This thoughtfully planned home offers a bright, open-concept layout with a spacious living and dining area, a designer kitchen of your choice, and high-end finishes selected to your style. The main level includes a generous primary suite with a luxury ensuite, plus a second bedroom and full bath. The finished lower level expands your living space with a third bedroom, custom-tiled bath, wet bar, and open recreation area with a gas fireplace perfect for entertaining or relaxing. Built to High Efficiency Net Zero Ready standards, this home includes enhanced insulation, triple-pane windows, a high efficiency heat pump, and solar panel rough-in... Delivering comfort, performance, and long-term energy savings.
Ask about this home
A HOMEH agent will answer your questions about this home.
Around this home
Daily convenience, out of 100, from the distances below
Schools nearby
School rating, out of 10.
Helpful calculators
Your HOMEH agent

"I would see it this week."