

1940 Trafalgar Street
1940 Trafalgar Street
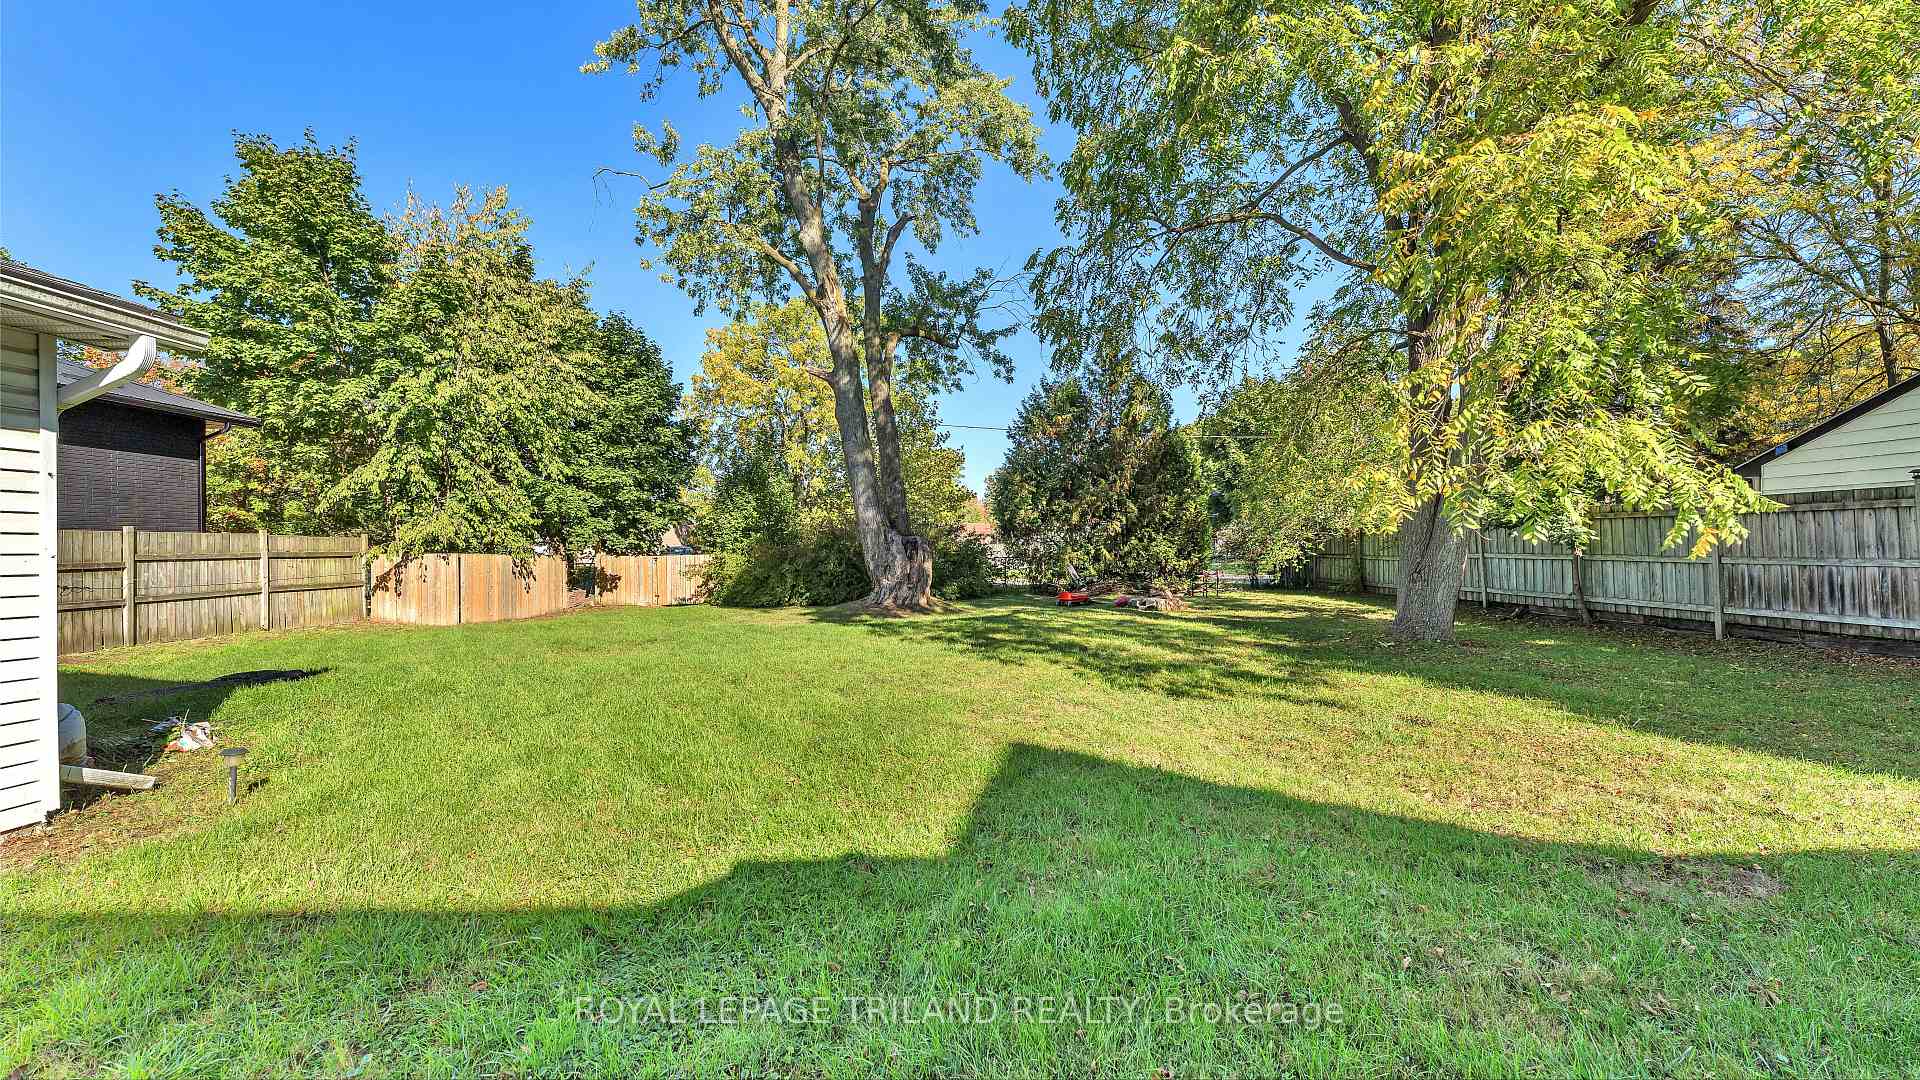 See all 24 photos
Property history
- $544,900TerminatedList: 2026-05-27|End: 2026-05-29|2 daysX13190938
- $599,900TerminatedList: 2025-10-08|End: 2025-12-03|56 daysX12452707
Facts and features
- BasementUnfinished
- Age of home51–99 years
- Price per sq ft~$267
- Water, sewerMunicipal
- Second kitchen
- Central air
The homeMultiplex, 2-storey, Age 51–99 years
- Type: Multiplex
- Style: 2-storey
- Age: 51–99 years
- Living space: 2,000–2,500 sq ft
- Basement: Unfinished
InsideMain level, Water heater, Rooms above ground 9
- Laundry: Main level
- Features: Water heater
- Rooms above ground: 9
- Bedrooms: 5
- Bathrooms: 3
- Kitchens: 2
Outside and lotBrick, vinyl siding, Asphalt shingle, Poured concrete
- Exterior: Brick, vinyl siding
- Roof: Asphalt shingle
- Foundation: Poured concrete
- Features: Deck, porch
- Size: 80.25 × 150.44 ft
- Shape: Rectangular
- Zoning: R2-2
Parking8 Parking (2 garage + 6 drive), Detached, Private double
- Spaces: 8 Parking (2 garage + 6 drive)
- Garage: Detached
- Driveway: Private double
Heating, water and powerForced air, gas, Central air, Municipal water
- Heating: Forced air, gas
- Cooling: Central air
- Water: Municipal water
- Sewer: Municipal sewer
Costs and taxesTaxes $3,738 a year, HST included in the price, Hot water tank
- Taxes, 2025: $3,738 a year
- HST: HST included in the price
- Rental items: Hot water tank
- Under contract: Hot water heater
Included in the sale2 stacked washer & dryer, 2 stove, 2 fridges, 2 dishwashers, Tenants belongings
- Included: 2 stacked washer & dryer, 2 stove, 2 fridges, 2 dishwashers
- Not included: Tenants belongings
NearbyPublic transit, school, school bus route
- Close to: Public transit, school, school bus route
Listing detailsX12452707, Terminated, Oct 8, 2025
- MLS® number: X12452707
- Status: Terminated
- Listed on: Oct 8, 2025
- Days on market: 56
- Updated: Dec 3, 2025
- Possession: Flexible
- Occupied by: Tenant
- Listing brokerage: ROYAL LEPAGE TRILAND REALTY
About this home
1940 Trafalgar Street, London (East I), ON N5V 1A2
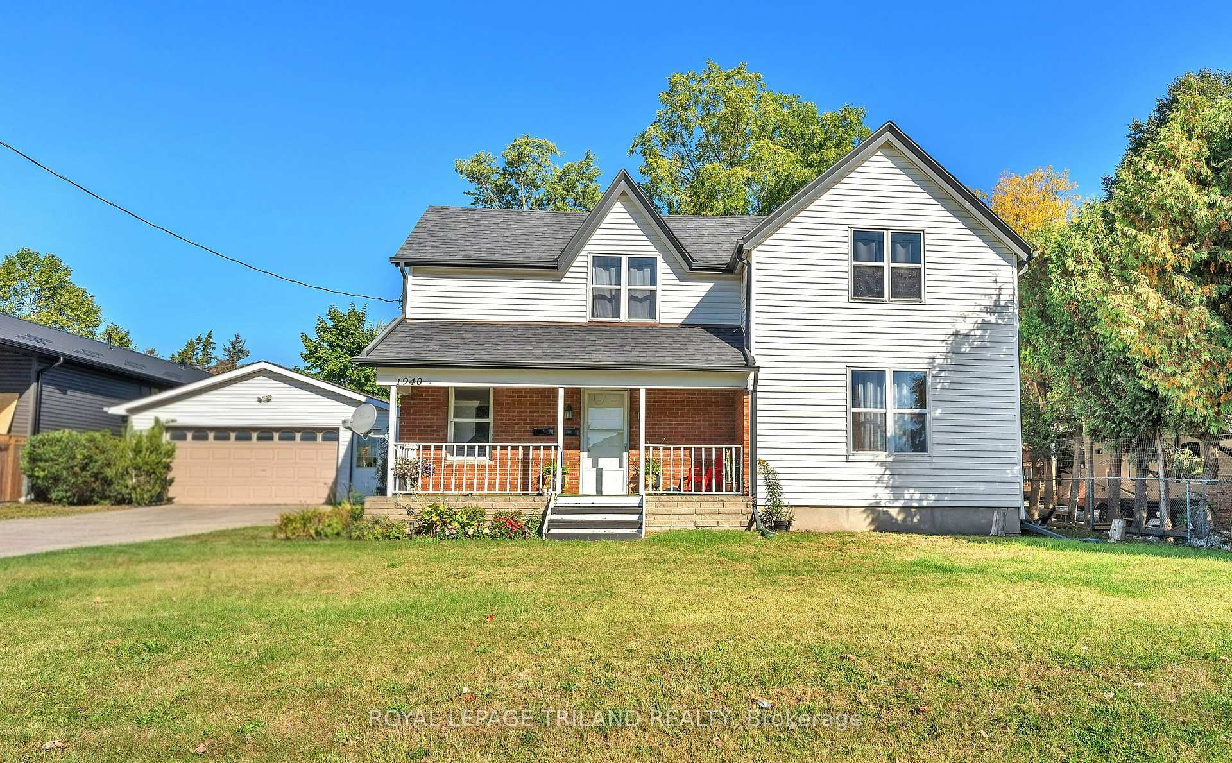
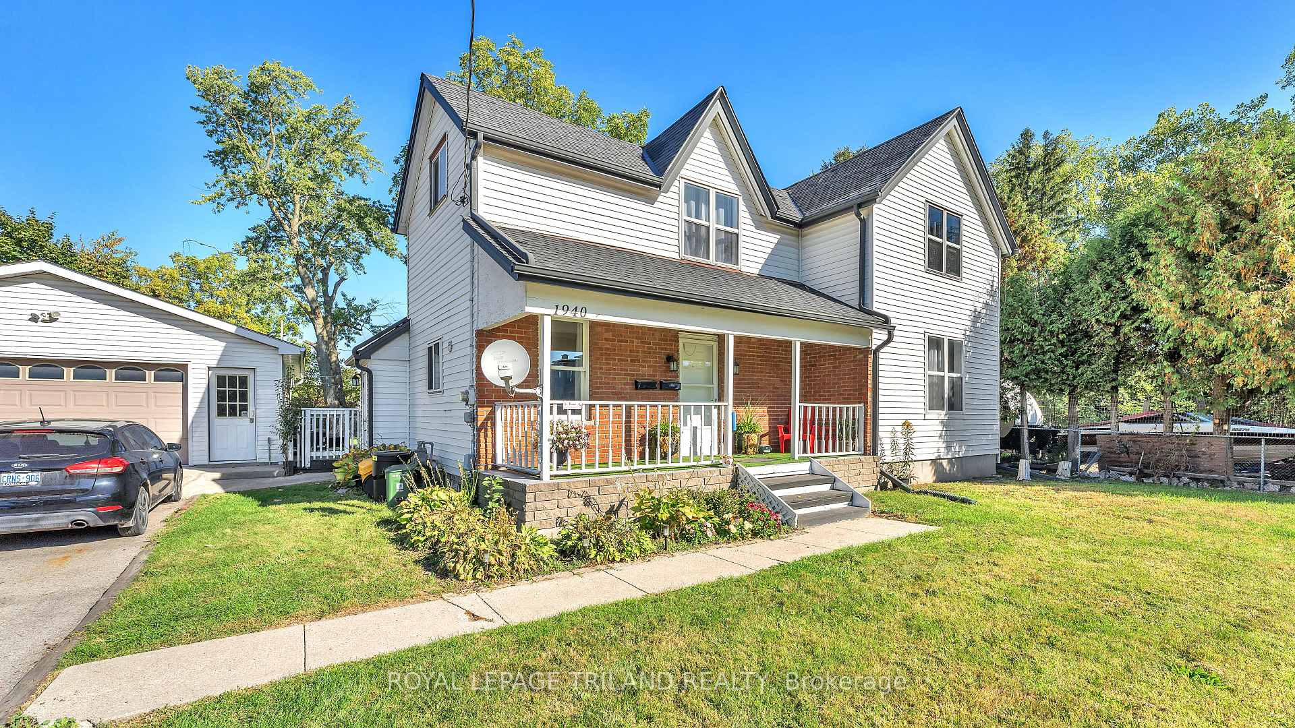
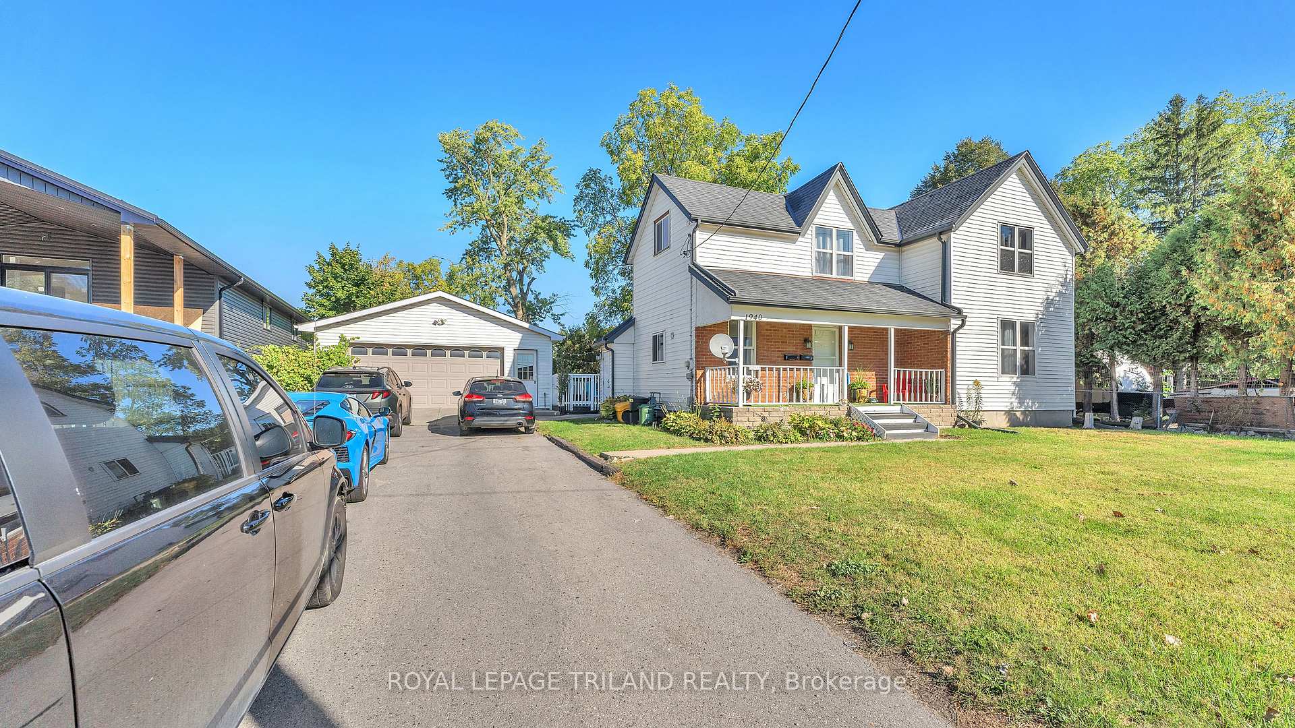
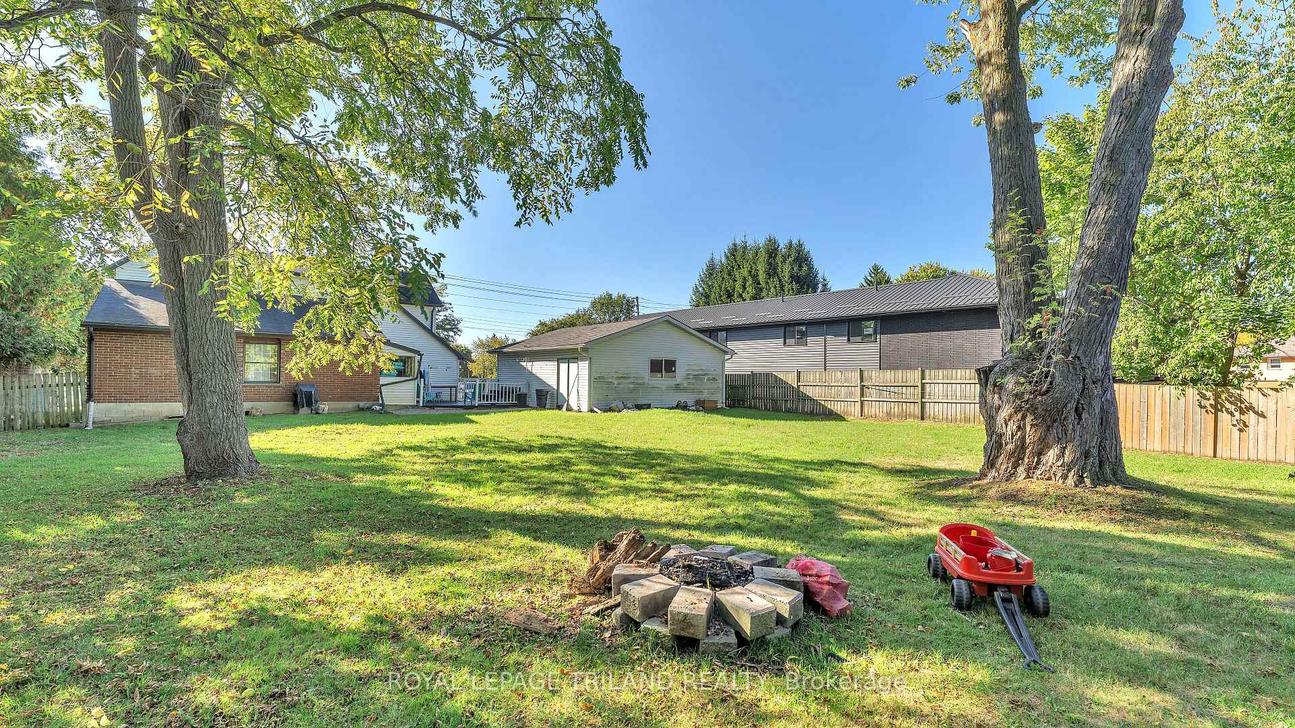
Fantastic Duplex with Development Potential sits on a large 80x150 ft lot with an oversized two-car garage! Backing onto a quiet crescent, this property offers exciting potential with available severance and building plans ideal for future development or adding an Additional Dwelling Unit (ADU). The main floor features 3 spacious bedrooms, including a primary ensuite, while the upper unit offers 2 bedrooms and 1 bath. Both units are bright, well-maintained, and occupied by excellent tenants at market rents making it a perfect turnkey investment or mortgage helper with great future potential. Main floor unit will be vacant by end of December. Double wide driveway providing 6 parking spots in addition to the garage. Recent updates include a new furnace (2025), ductless AC (2021), attic and slope insulation (2019), and new exterior (2019): eavestroughs, soffit, fascia, and a leafless system. Close proximity to shopping, schools, parks, and quick access to highway 401 for easy commuting. Don't miss this opportunity!
Ask about this home
A HOMEH agent will answer your questions about this home.
Around this home
Daily convenience, out of 100, from the distances below
Schools nearby
School rating, out of 10.
Helpful calculators
Your HOMEH agent

"I would see it this week."