

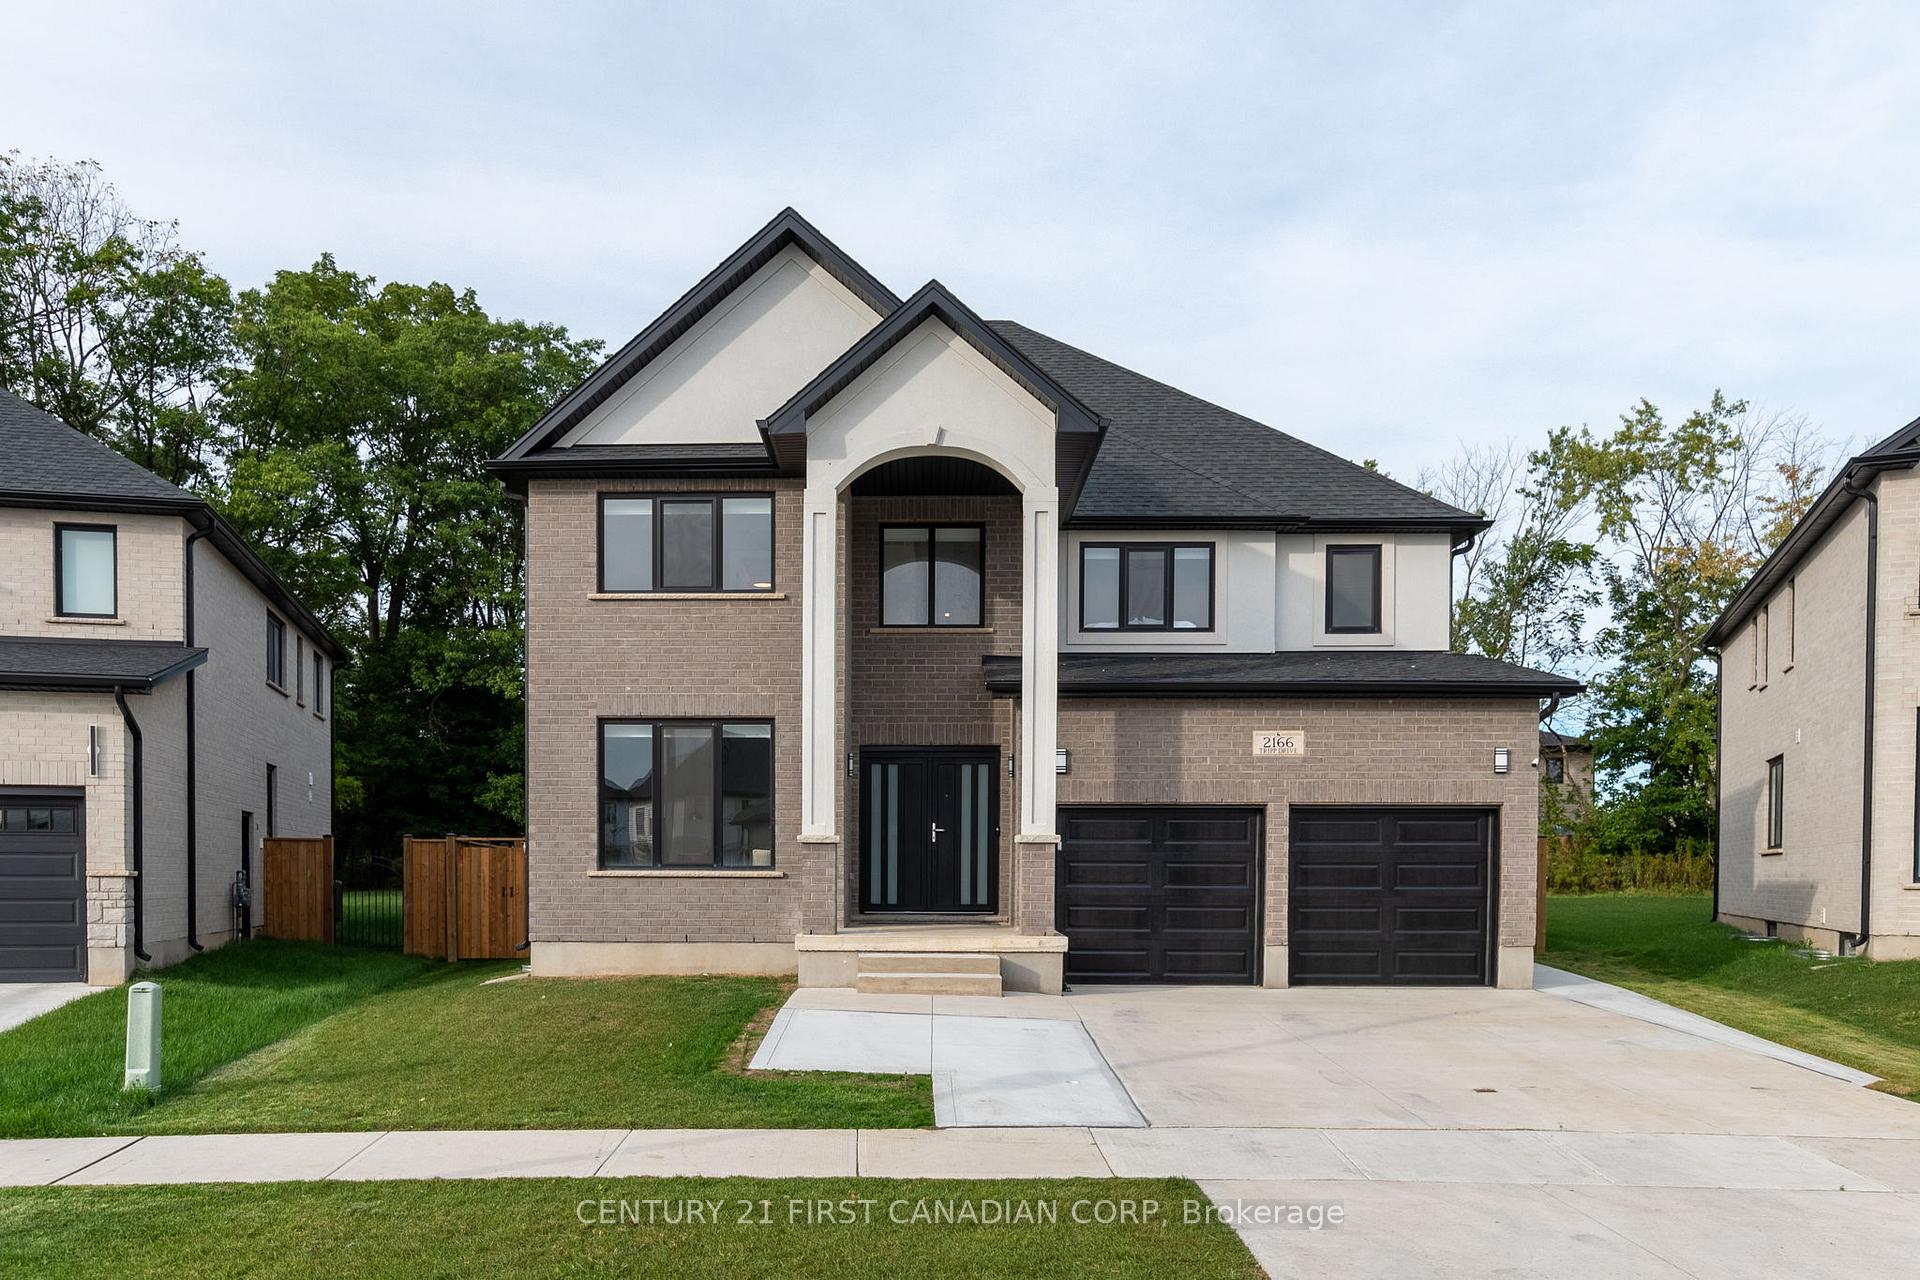
Upper, 2166 Tripp Drive
Upper, 2166 Tripp Drive
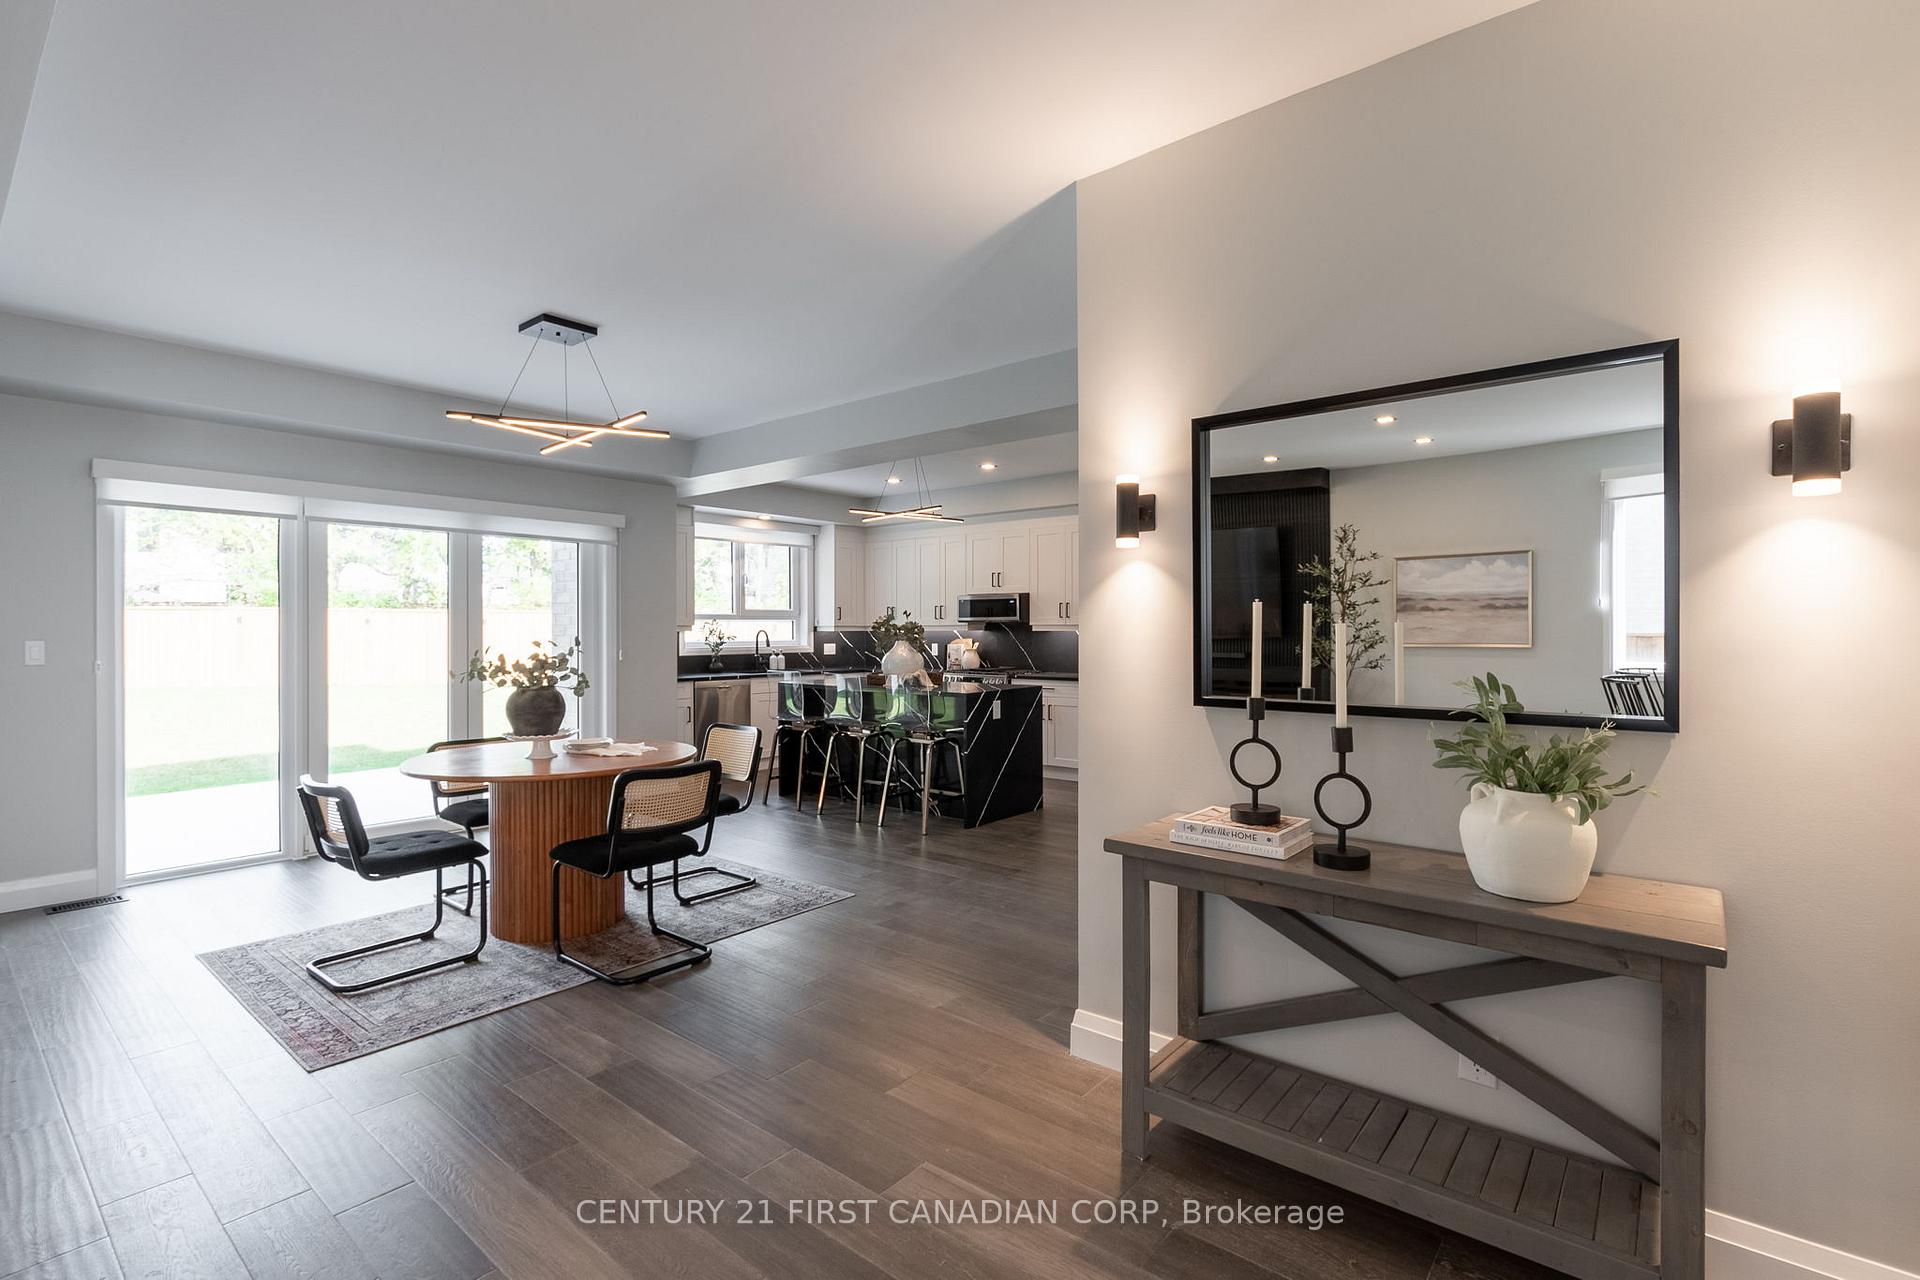 See all 30 photos
Property history
- $1,300,000ExpiredList: 2026-05-04|End: 2026-09-03|122 daysX13078216
- $5,500ExpiredList: 2026-05-04|End: 2026-08-31|119 daysX13078444
- $1,549,900TerminatedList: 2026-03-03|End: 2026-05-04|62 daysX12840322
- $2,200TerminatedList: 2025-03-31|End: 2025-04-08|8 daysX12054398
- $4,000TerminatedList: 2025-03-31|End: 2025-04-08|8 daysX12054402
Facts and features
- BasementNone
- Lot size46 × 156 ft
- Lease term12 months
- FurnishedUnfurnished
- Central air
The homeDetached, 2-storey, Age 0–5 years
- Type: Detached
- Style: 2-storey
- Age: 0–5 years
- Living space: 2,500–3,000 sq ft
- Basement: None
InsideLaundry closet, upper level, Accessory apartment, auto garage door remote, erv/hrv, in-law suite, sump pump, water heater, Carbon monoxide detectors, smoke detector
- Laundry: Laundry closet, upper level
- Features: Accessory apartment, auto garage door remote, erv/hrv, in-law suite, sump pump, water heater
- Security: Carbon monoxide detectors, smoke detector
- Rooms above ground: 9
- Bedrooms: 5
- Bathrooms: 5
- Kitchens: 1
- Family room: Yes
Outside and lotBrick, stucco (plaster), Fibreglass shingle, Poured concrete
- Exterior: Brick, stucco (plaster)
- Roof: Fibreglass shingle
- Foundation: Poured concrete
- Features: Patio, porch
- Other structures: Fence - full
- Size: 45.72 × 155.82 ft
- Shape: Rectangular
Parking2 Garage, Attached, Private double
- Spaces: 2 Garage
- Garage: Attached
- Driveway: Private double
Heating, water and powerForced air, gas, Central air, Municipal water
- Heating: Forced air, gas
- Cooling: Central air
- Water: Municipal water
- Sewer: Municipal sewer
- Natural gas: Yes
- Hydro: Yes
- Cable: Yes
- Telephone: Yes
Rent and termsRent $4,000 a month, Main, 2nd floor, Unfurnished
- Rent: $4,000 a month
- Space for rent: Main, 2nd floor
- Furnished: Unfurnished
- Lease: 12 months
- Paid: Monthly
- Rent includes: Exterior maintenance, heat, hydro, interior maintenance, water, water heater
- Deposit: Required
- Credit check: Required
- Employment letter: Required
- Rental application: Required
- References: Required
NearbyHospital, park, rec./commun.centre, school, wooded/treed
- Close to: Hospital, park, rec./commun.centre, school, wooded/treed
Listing detailsX12054402, Terminated, Mar 31, 2025
- MLS® number: X12054402
- Status: Terminated
- Listed on: Mar 31, 2025
- Days on market: 8
- Updated: Apr 8, 2025
- Possession: Immediate
- Occupied by: Vacant
- Listing brokerage: CENTURY 21 FIRST CANADIAN CORP
About this home
Upper, 2166 Tripp Drive, London (South V), ON N6P 1T7
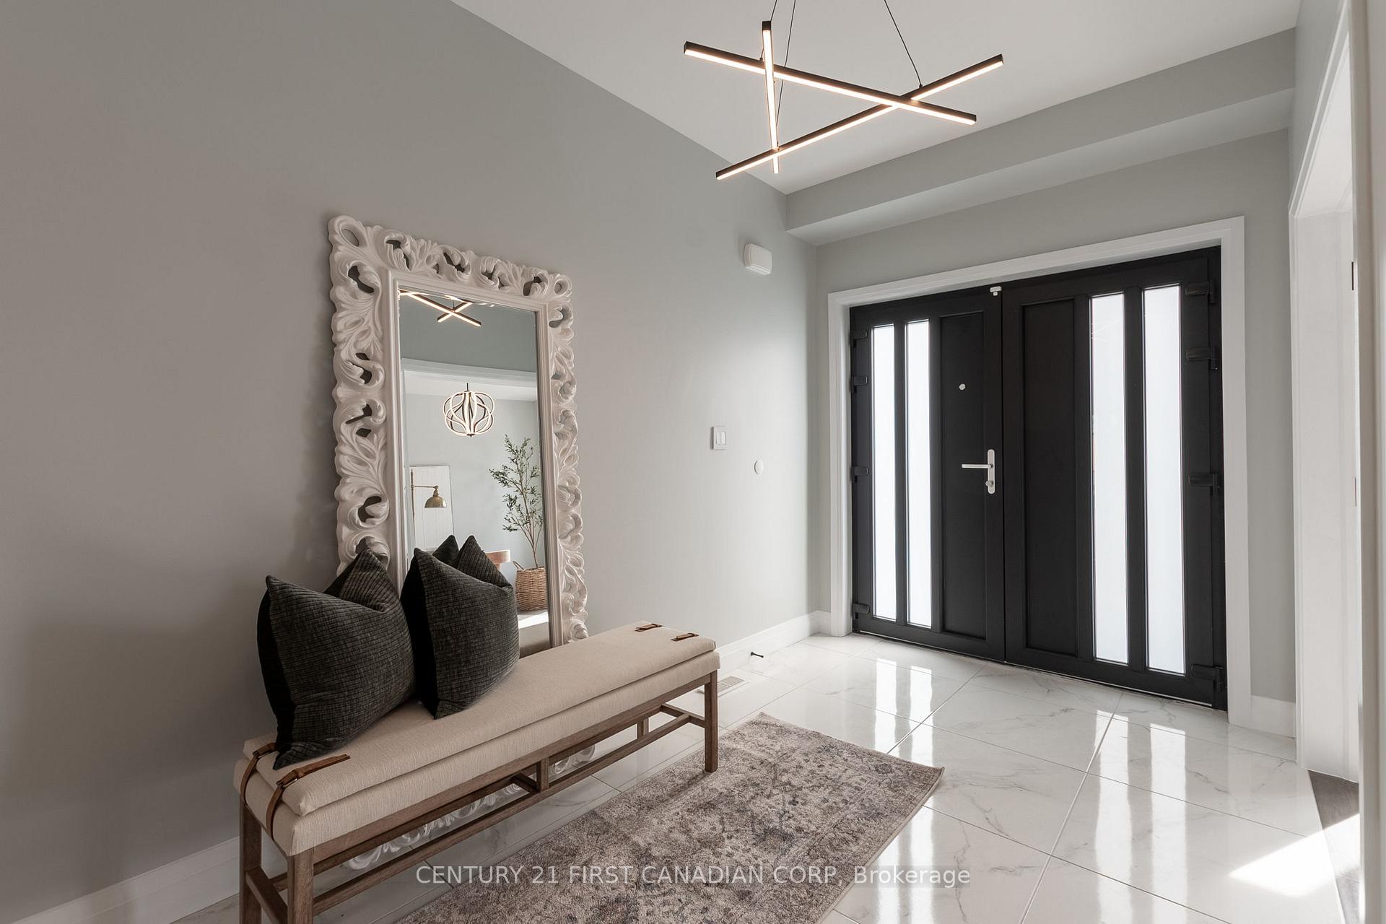
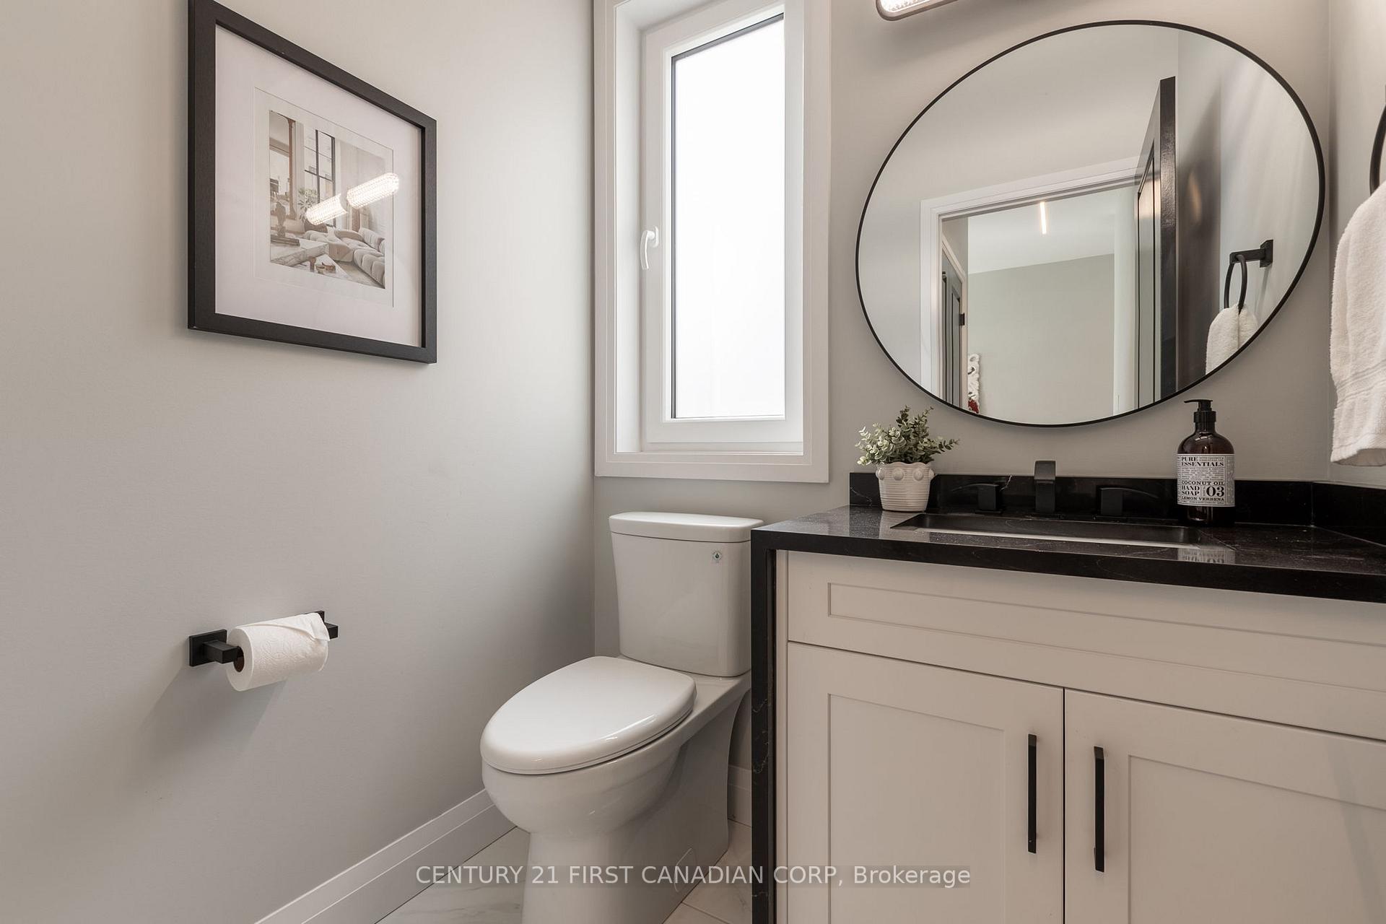
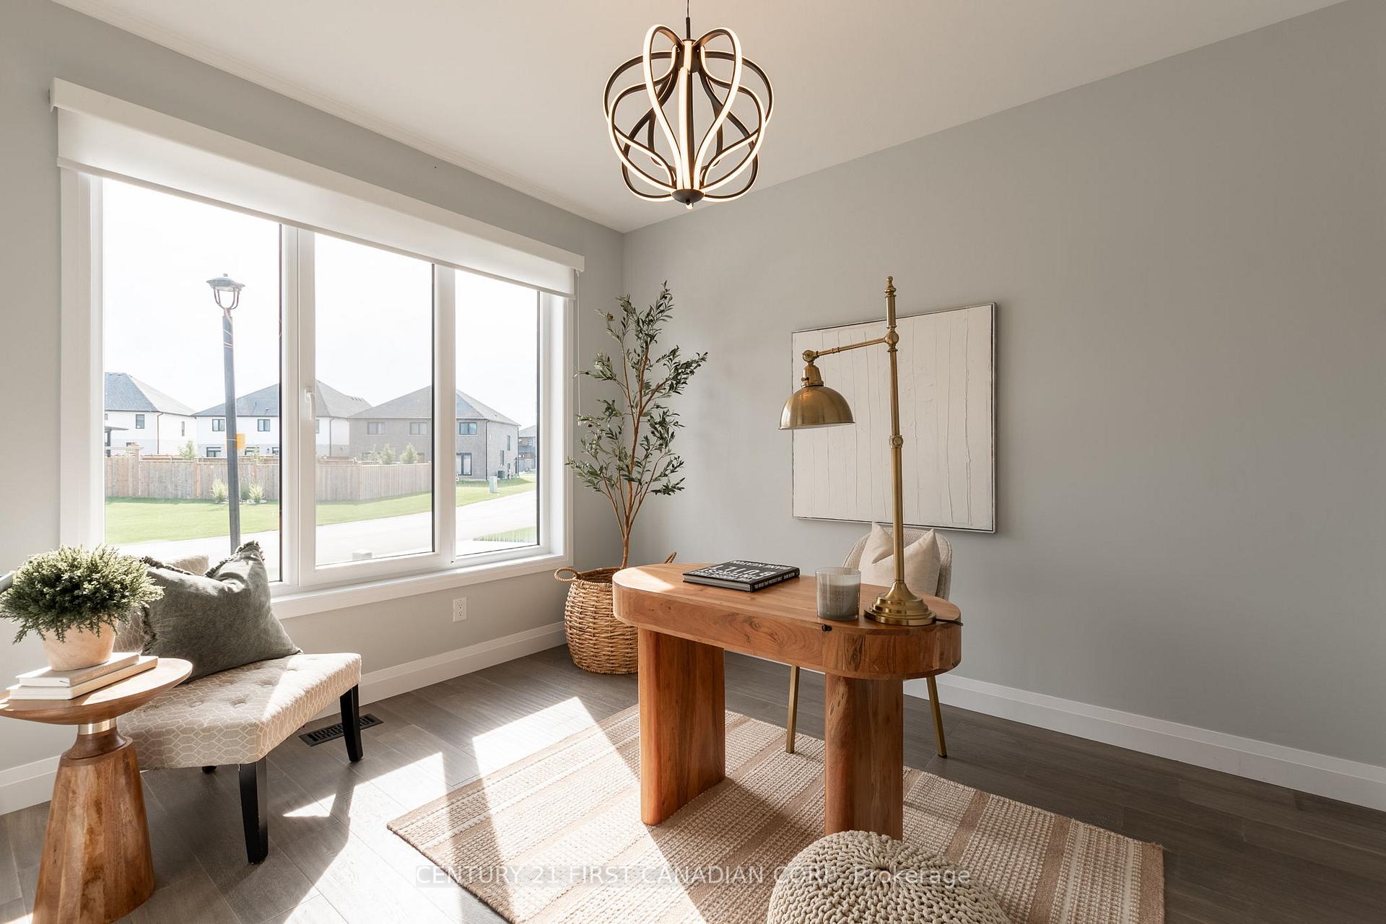
This captivating 5 bedroom, 5 bathroom upper unit in the heart of Lambeth offers an impressive 2,965 sq. ft. of overflowing luxury living with architectural splendour and functional design, perfect for large families or those seeking extra room for guests. Breathtaking panoramic views of the picturesque park-like setting of outdoor living spaces and canopied grounds combined with oversized concrete patio and fully fenced backyard. Step inside the grand foyer which flows into an open concept living space filled with plenty of natural light and elegant electric linear fireplace. Functional chef's kitchen features top-of-the-line appliances, Quartz countertops, ample counter space and large island with breakfast bar, ideal for cooking and entertaining. Open and airy dining area comfortably seats a large group, perfect for entertaining or family gatherings. Main floor office with double French doors; offers the ideal organized workspace, perfect for working from home. Second level includes 5 spacious bedrooms, each designed with comfort in mind and all complimented by ensuites with stunning contemporary finishes. Primary bedroom boasts cozy sitting area, luxury spa-like ensuite and generous closet space, providing a private, tranquil retreat. Convenient second floor laundry. This neighbourhood is well known for its award winning schools, proximity to popular amenities, convenient highway access and tranquil walking trails of the Komoka Provincial Park. Act fast, this is your chance to live in one of the nicest homes in this upscale community! First and last months rent deposit required. Available immediately. $4,000 all inclusive.
Ask about this home
A HOMEH agent will answer your questions about this home.
Around this home
Daily convenience, out of 100, from the distances below
Schools nearby
School rating, out of 10.
Helpful calculators
Your HOMEH agent

"I would see it this week."