

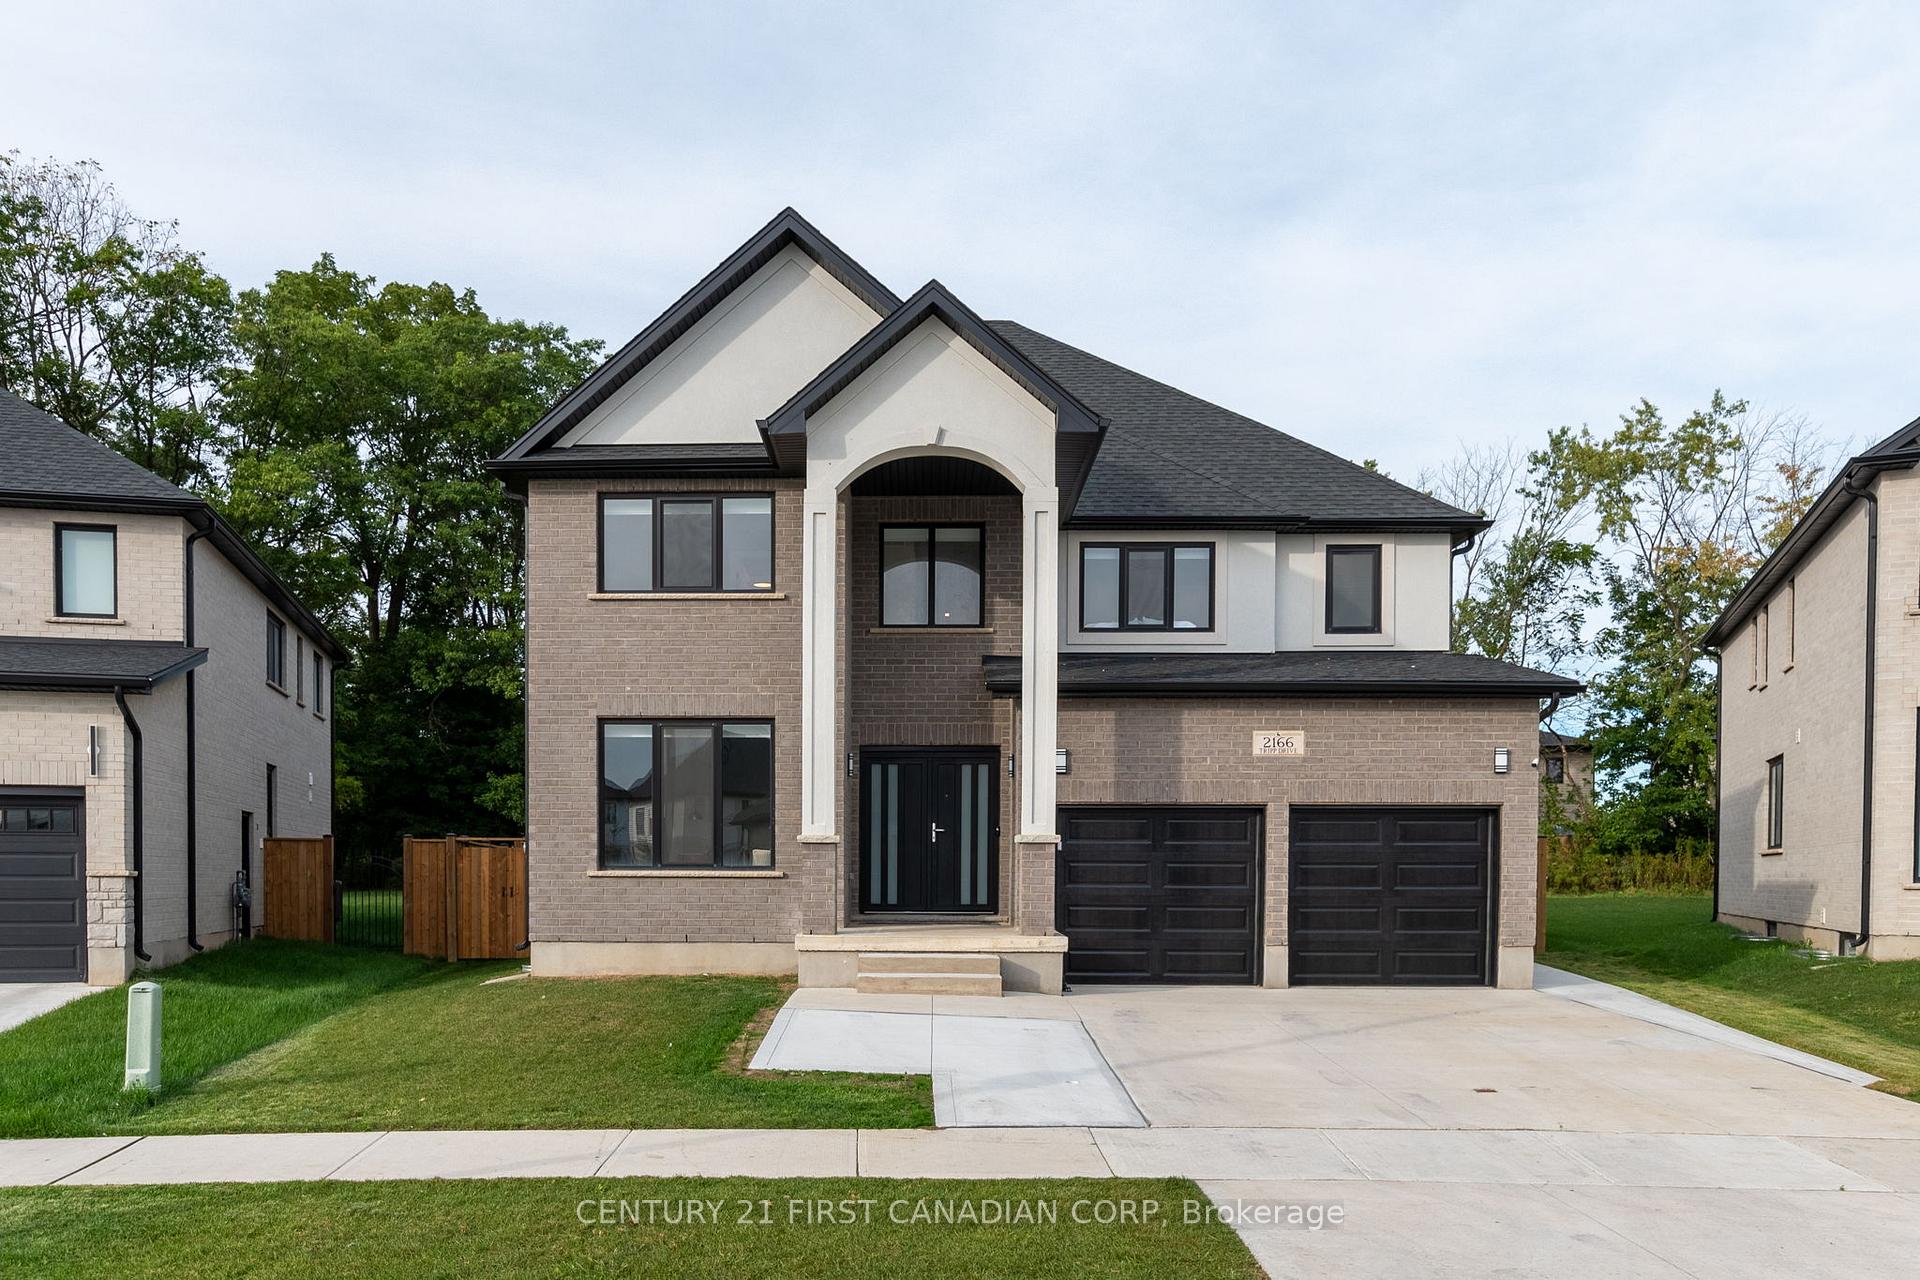
Lower, 2166 Tripp Drive
Lower, 2166 Tripp Drive
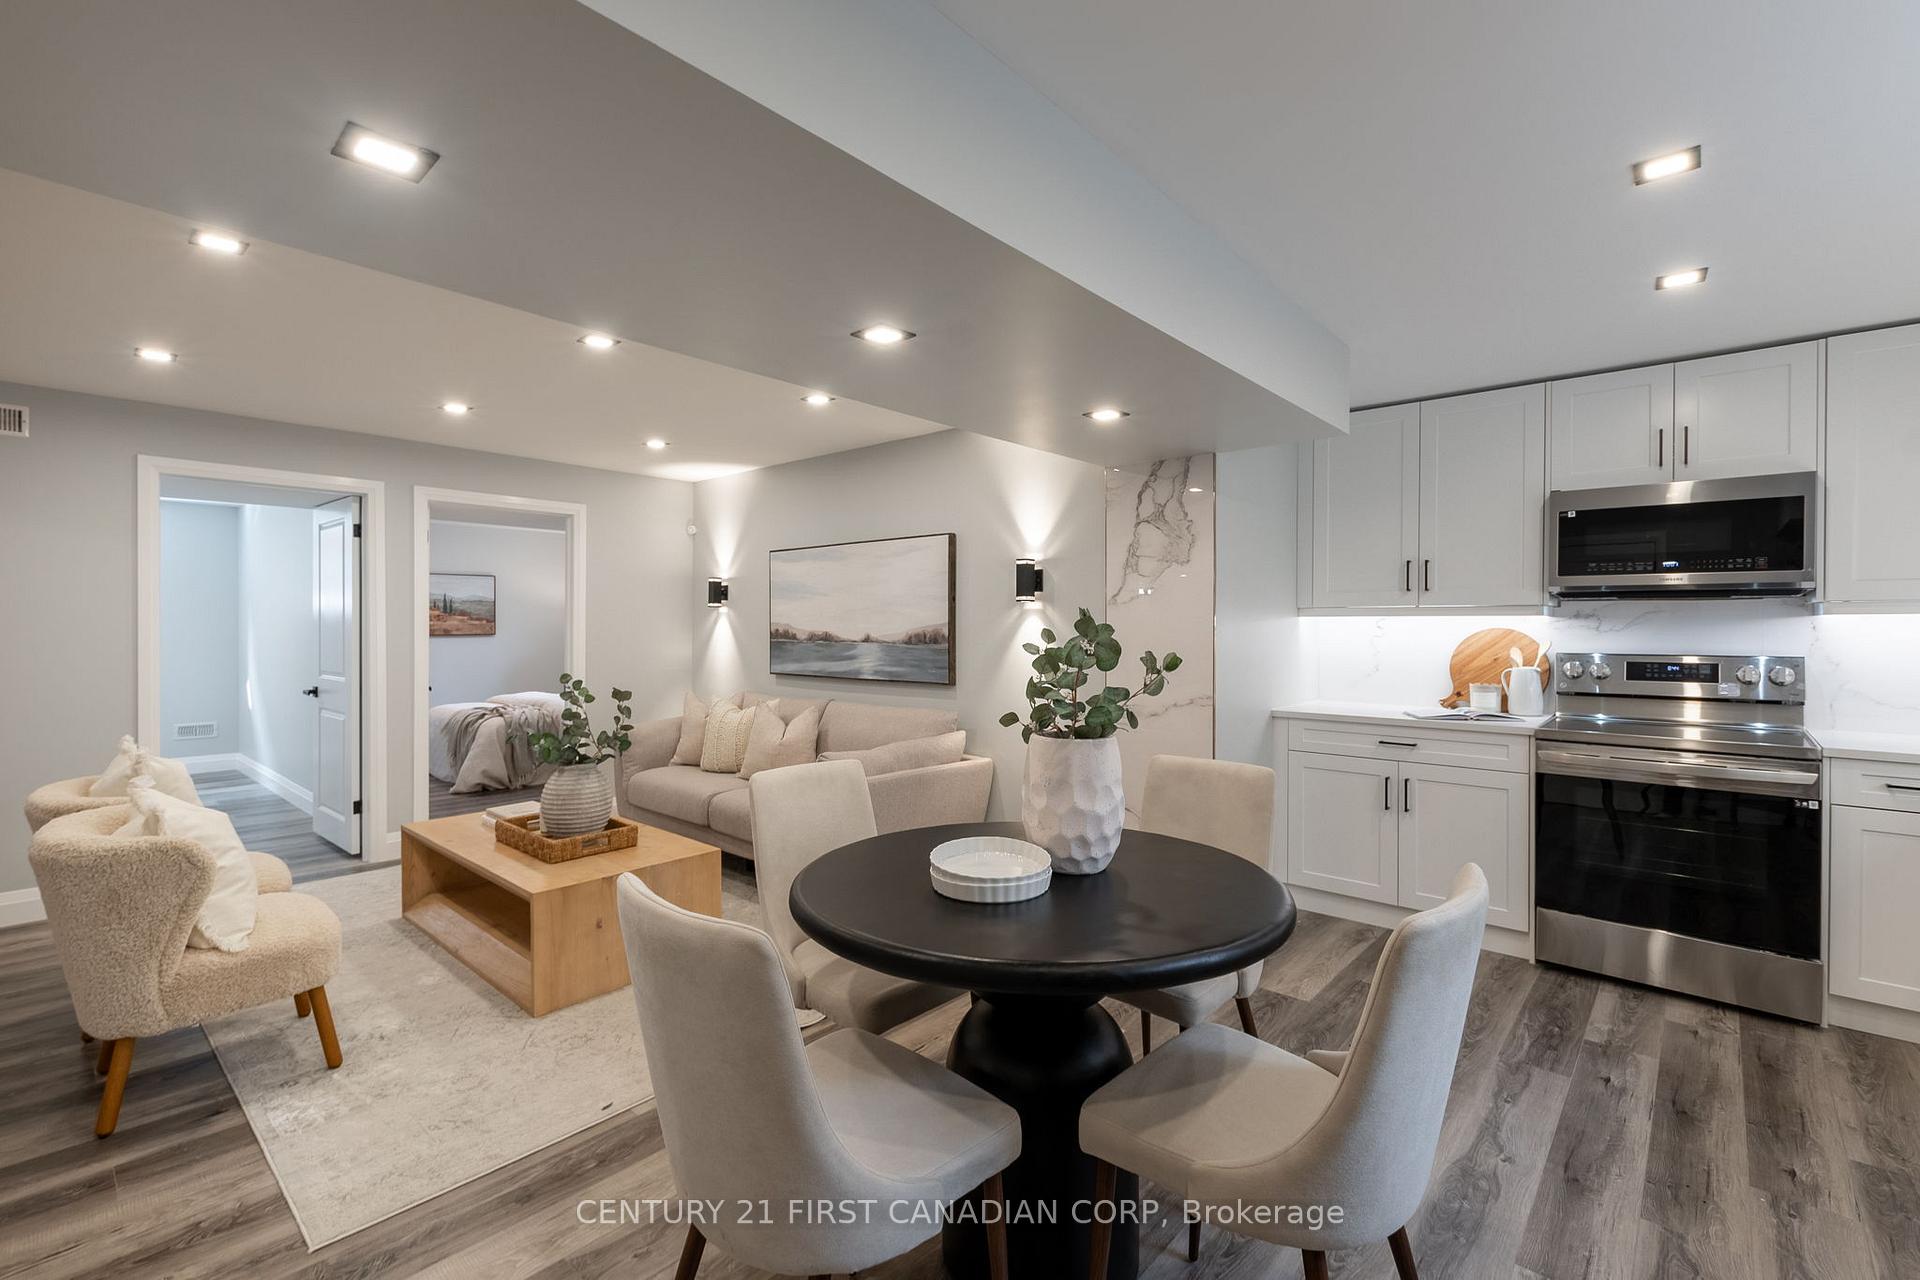 See all 12 photos
Property history
- $1,300,000ExpiredList: 2026-05-04|End: 2026-09-03|122 daysX13078216
- $5,500ExpiredList: 2026-05-04|End: 2026-08-31|119 daysX13078444
- $1,549,900TerminatedList: 2026-03-03|End: 2026-05-04|62 daysX12840322
- $2,200TerminatedList: 2025-03-31|End: 2025-04-08|8 daysX12054398
- $4,000TerminatedList: 2025-03-31|End: 2025-04-08|8 daysX12054402
Facts and features
- BasementApartment
- Lot size46 × 156 ft
- Lease term12 months
- FurnishedUnfurnished
- Central air
The homeDetached, 2-storey, Age 0–5 years
- Type: Detached
- Style: 2-storey
- Age: 0–5 years
- Living space: 1,100–1,500 sq ft
- Basement: Apartment
InsideIn basement, lower level, Accessory apartment, auto garage door remote, erv/hrv, in-law suite, sump pump, Carbon monoxide detectors, smoke detector
- Laundry: In basement, lower level
- Features: Accessory apartment, auto garage door remote, erv/hrv, in-law suite, sump pump
- Security: Carbon monoxide detectors, smoke detector
- Rooms above ground: 6
- Rooms in the basement: 0
- Bedrooms: 3
- Bathrooms: 1
- Kitchens: 1
- Family room: Yes
Outside and lotBrick, stucco (plaster), Fibreglass shingle, Poured concrete
- Exterior: Brick, stucco (plaster)
- Roof: Fibreglass shingle
- Foundation: Poured concrete
- Features: Patio, porch
- Other structures: Fence - full
- Size: 45.72 × 155.82 ft
- Shape: Rectangular
Parking2 Garage, Attached, Private double
- Spaces: 2 Garage
- Garage: Attached
- Driveway: Private double
Heating, water and powerForced air, gas, Central air, Municipal water
- Heating: Forced air, gas
- Cooling: Central air
- Water: Municipal water
- Sewer: Municipal sewer
- Natural gas: Yes
- Hydro: Yes
- Cable: Yes
- Telephone: Yes
Rent and termsRent $2,200 a month, Basement, Unfurnished
- Rent: $2,200 a month
- Space for rent: Basement
- Furnished: Unfurnished
- Lease: 12 months
- Paid: Monthly
- Rent includes: Exterior maintenance, heat, hydro, interior maintenance, water, water heater
- Deposit: Required
- Credit check: Required
- Employment letter: Required
- Rental application: Required
- References: Required
NearbyHospital, park, rec./commun.centre, school, wooded/treed
- Close to: Hospital, park, rec./commun.centre, school, wooded/treed
Listing detailsX12054398, Terminated, Mar 31, 2025
- MLS® number: X12054398
- Status: Terminated
- Listed on: Mar 31, 2025
- Days on market: 8
- Updated: Apr 8, 2025
- Possession: Immediate
- Occupied by: Vacant
- Listing brokerage: CENTURY 21 FIRST CANADIAN CORP
About this home
Lower, 2166 Tripp Drive, London (South V), ON N6P 1T7
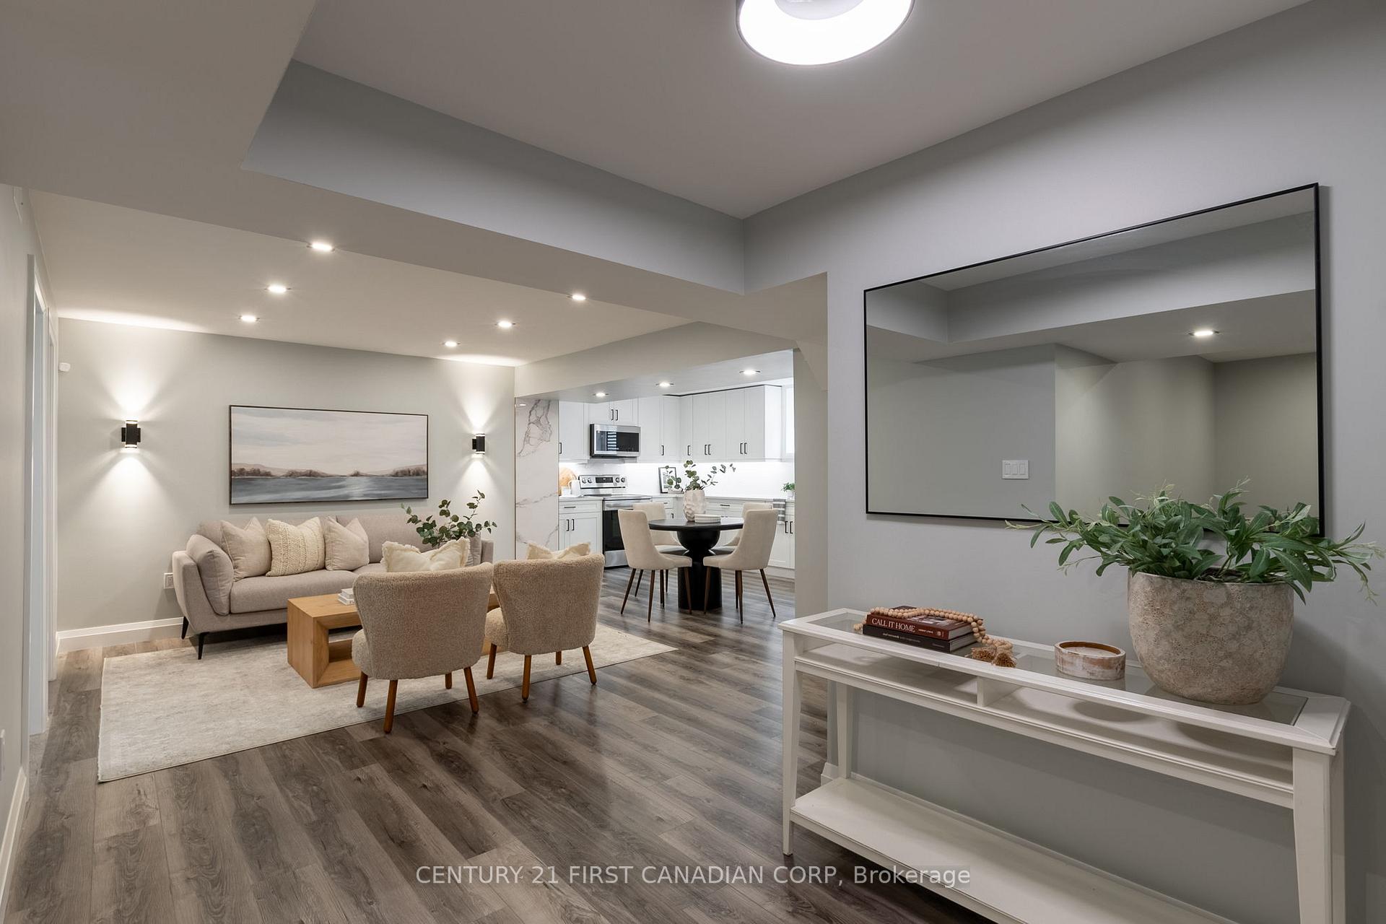
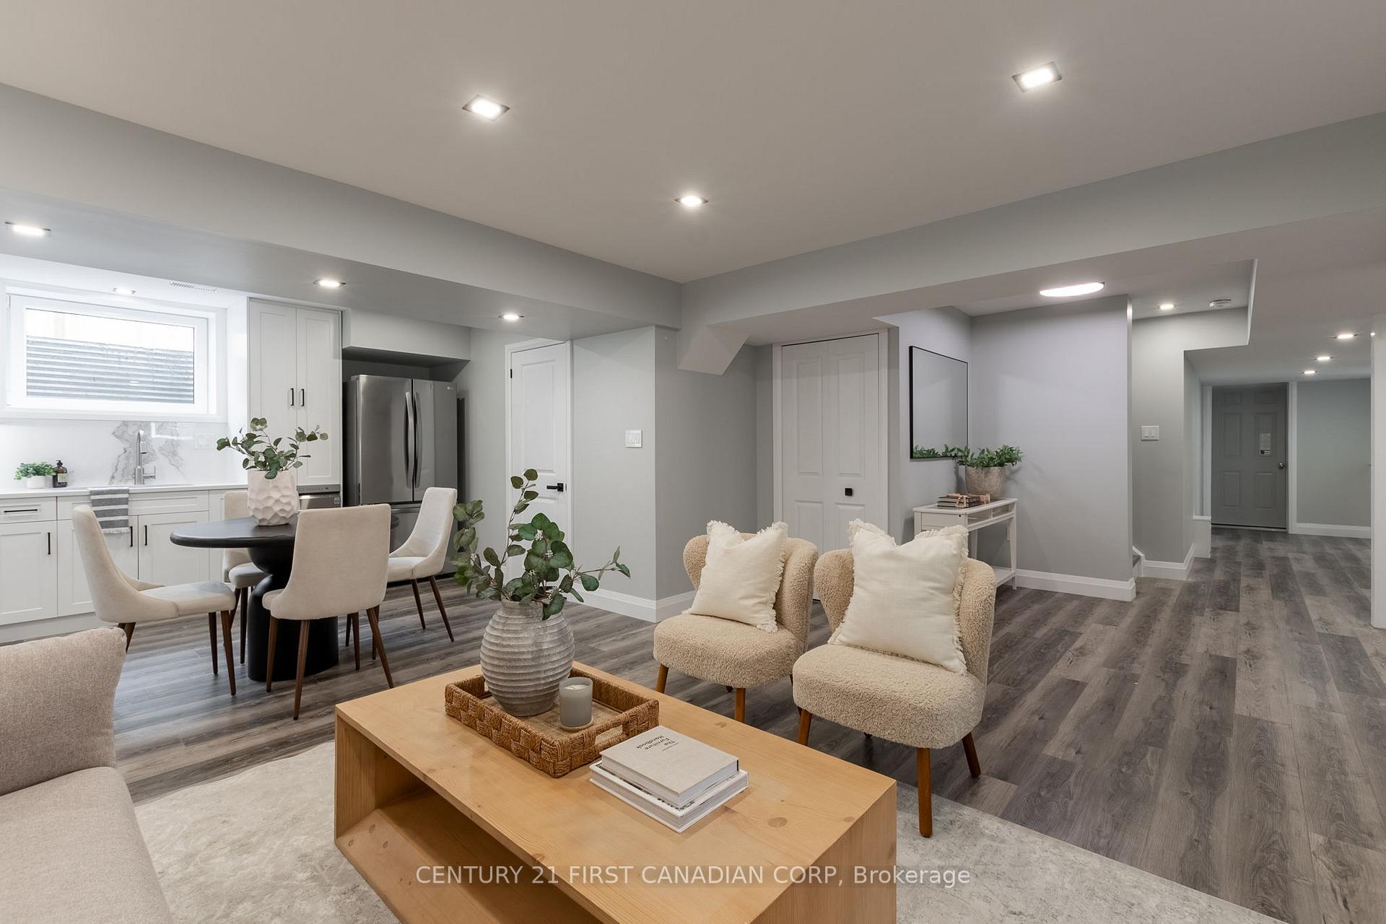
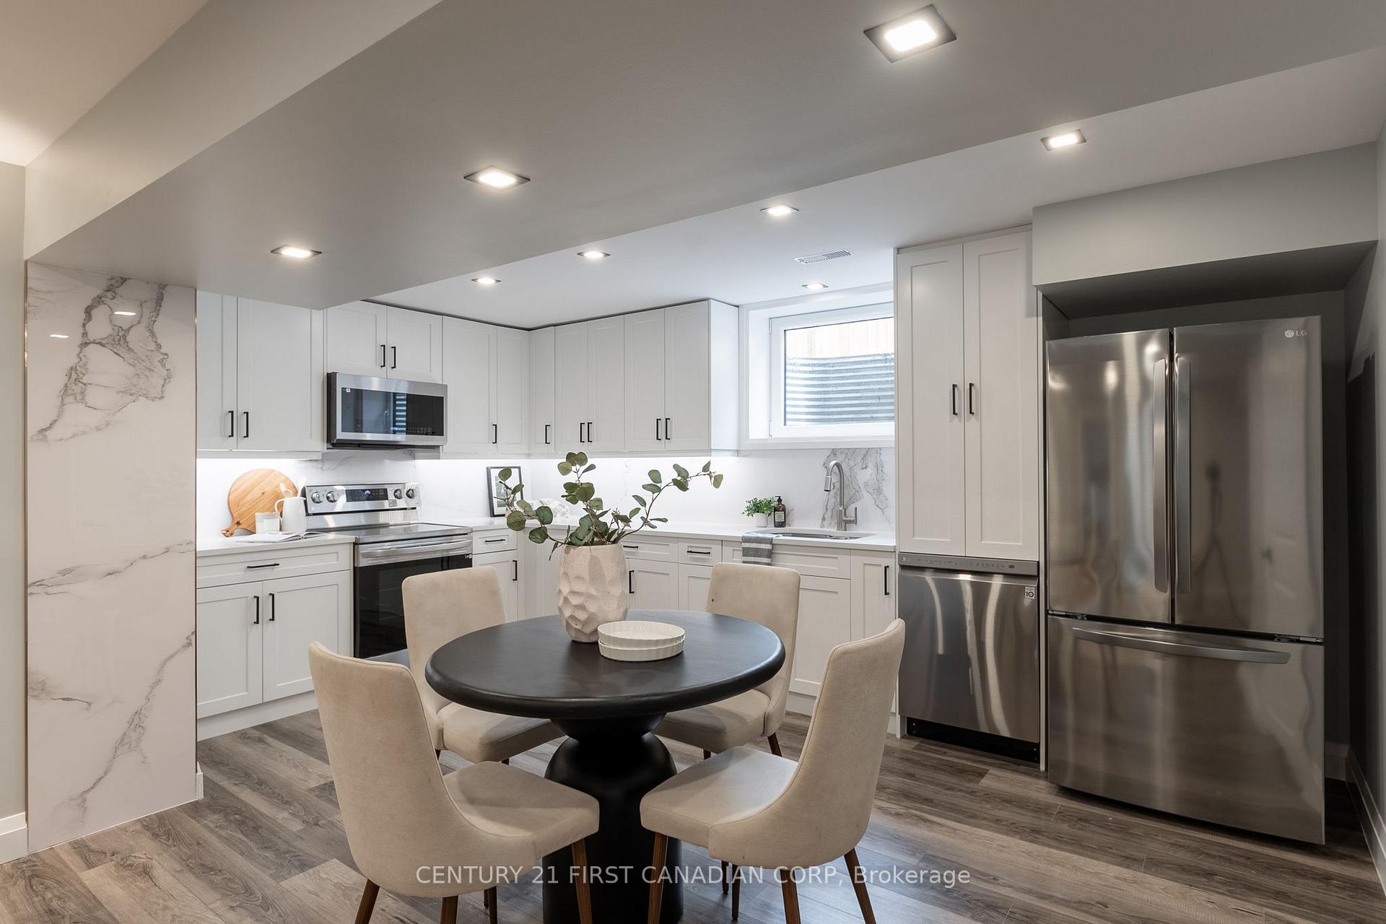
This captivating 3 bedroom, 1 bathroom lower unit in the heart of Lambeth offers an impressive 1,371 sq. ft. of overflowing luxury living with architectural splendour and functional design, perfect for large families or those seeking extra room for guests. Breathtaking panoramic views of the picturesque park-like setting of outdoor living spaces and canopied grounds combined with oversized concrete patio and fully fenced backyard. Self contained basement apartment; accessed by separate entrance, offers an inviting living area, spacious eat-in kitchen, 3 additional bedrooms, bathroom and separate laundry. A perfect space for guests, granny suite or an income generating rental unit. Expansive concrete driveway offers parking for 4 vehicles. This neighbourhood is well known for its award winning schools, proximity to popular amenities, convenient highway access and tranquil walking trails of the Komoka Provincial Park. Act fast, this is your chance to live in one of the nicest homes in this upscale community! First and last months rent deposit required. Available immediately. $2,200 all inclusive.
Ask about this home
A HOMEH agent will answer your questions about this home.
Around this home
Daily convenience, out of 100, from the distances below
Schools nearby
School rating, out of 10.
Helpful calculators
Your HOMEH agent

"I would see it this week."