

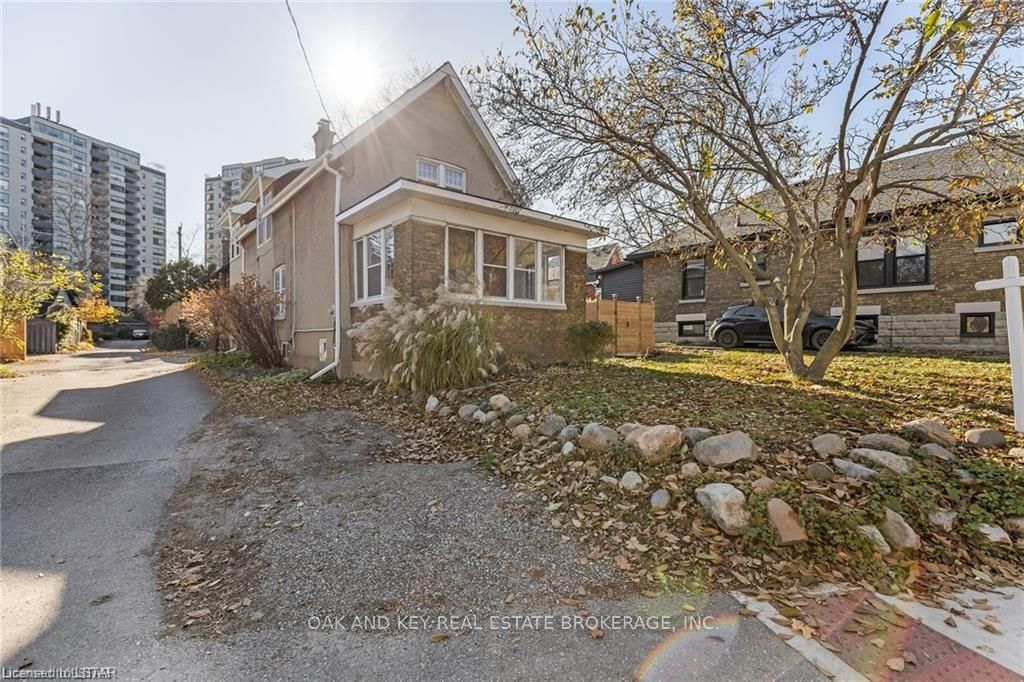
23 Carfrae Street
23 Carfrae Street
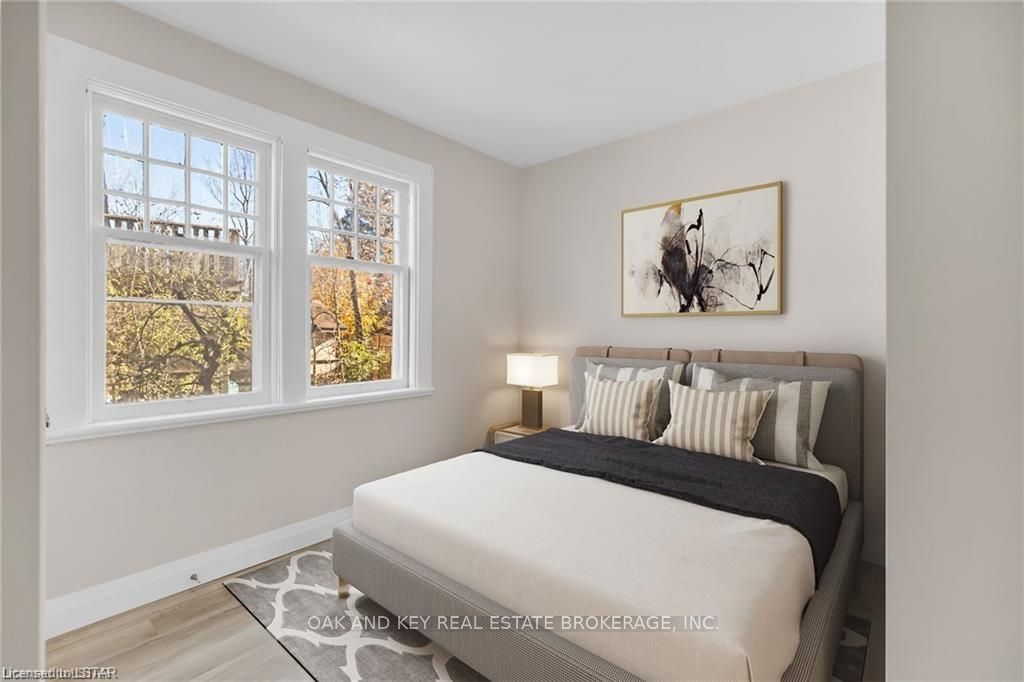 See all 9 photos
Property history
- $1,600TerminatedList: 2026-03-04|End: 2026-03-20|16 daysX12848008
- $1,600ExpiredList: 2025-03-17|End: 2025-05-17|61 daysX12025498
- $569,000ExpiredList: 2025-03-17|End: 2025-05-16|60 daysX12025477
- $2,300TerminatedList: 2024-02-15|End: 2025-04-21|431 daysX8194358
Facts and features
- BasementPart finished
- Lot size38 × 96 ft
- Lease term12 months
- FurnishedUnfurnished
The homeDetached, 2-storey, 1,500–2,000 sq ft
- Type: Detached
- Style: 2-storey
- Living space: 1,500–2,000 sq ft
- Basement: Unfinished, partial basement
- Exposure: South
- Waterfront: None
InsideShared, Other, Rooms above ground 3
- Laundry: Shared
- Features: Other
- Rooms above ground: 3
- Rooms in the basement: 0
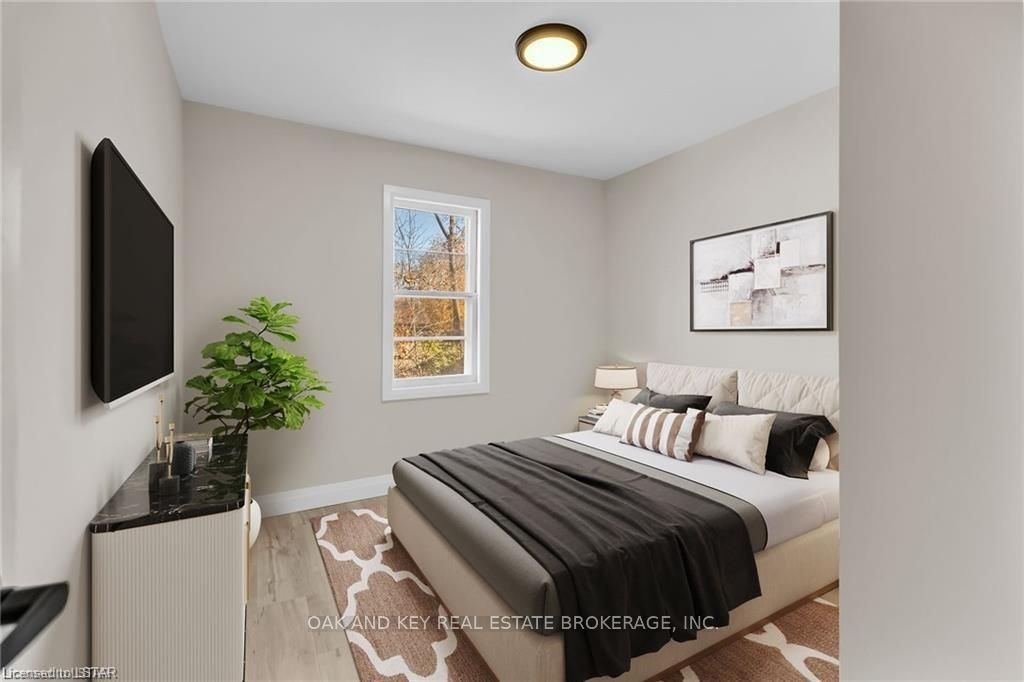
- Bedrooms: 2
- Bathrooms: 1
Outside and lotStucco (plaster), brick, Asphalt shingle, Block
- Exterior: Stucco (plaster), brick
- Roof: Asphalt shingle
- Foundation: Block
- Size: 37.75 × 96 ft
- Zoning: R3-1
Parking2 Parking, Lane, Front yard parking, reserved/assigned
- Spaces: 2 Parking
- Garage: Lane
- Driveway: Front yard parking, reserved/assigned
Heating, water and powerForced air, gas, Municipal water, Municipal sewer
- Heating: Forced air, gas
- Water: Municipal water
- Sewer: Municipal sewer
Rent and termsRent $2,300 a month, Unfurnished, 12 months
- Rent: $2,300 a month
- Furnished: Unfurnished
- Lease: 12 months
IncludedHot water tank owned
- Included: Hot water tank owned
NearbyHospital, fenced yard
- Close to: Hospital, fenced yard
Listing detailsX8194358, Terminated, Feb 15, 2024
- MLS® number: X8194358
- Status: Terminated
- Listed on: Feb 15, 2024
- Days on market: 431
- Updated: Apr 21, 2025
- Possession: 2024-04-01 / Immediate
- Occupied by: Tenant
- Listing brokerage: OAK AND KEY REAL ESTATE BROKERAGE, INC.
About this home
23 Carfrae Street, London (South F), ON N6C 1G1
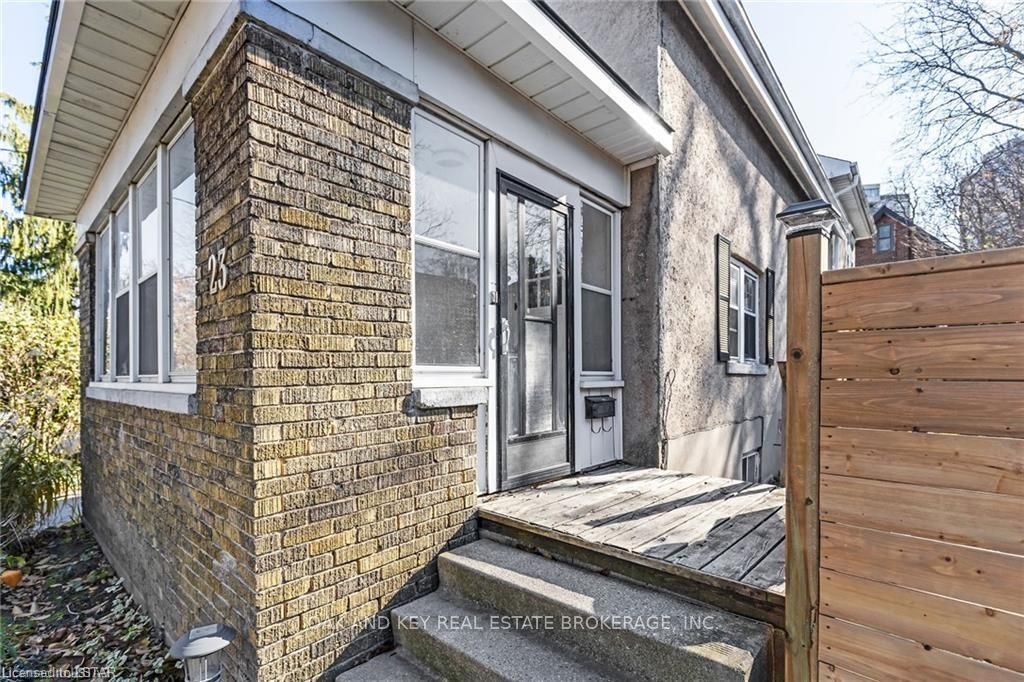
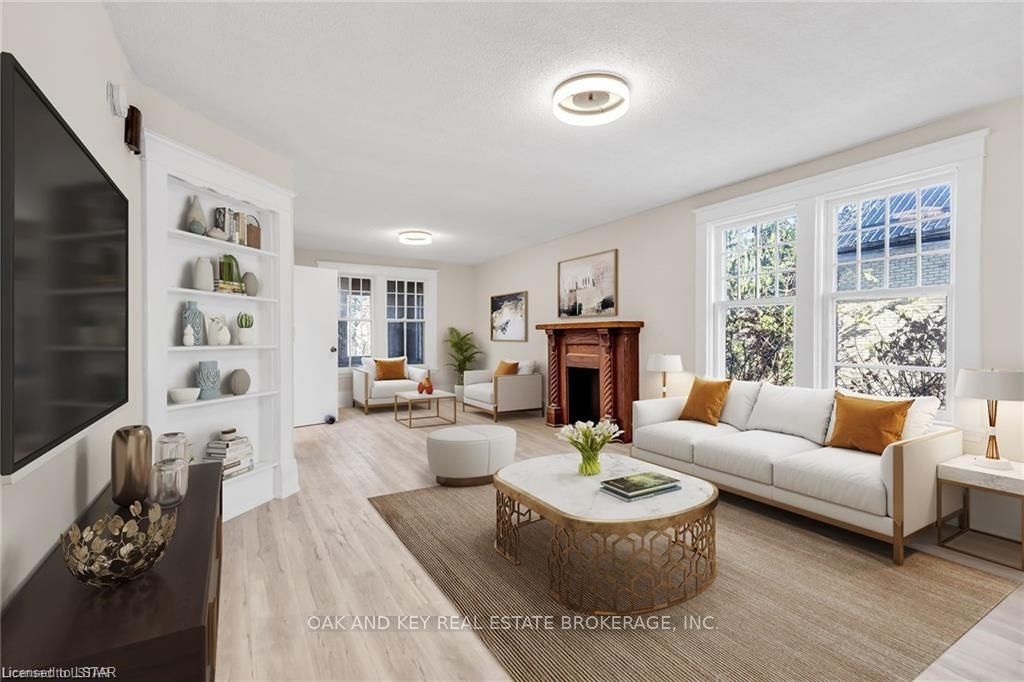
Embrace the perfect blend of historic allure and modern living at 23 Carfrae Street, a beautifully updated home nestled in coveted Old South. This century home, boasting a main floor unit with 910 sqft. of living space, is teeming with charm and smartly designed for both comfort and style. This unit features a generous layout with an expansive living room, accentuated by huge windows that flood the space with natural light, creating an inviting ambiance that's hard to resist. Enjoy the luxury of privacy with separate driveways and entrances. Convenience is at your doorstep with this ideally located property, just a stroll away from the vibrant heart of downtown, and within walking distance to the award-winning Wortley Village. Revel in the local community spirit, top-tier dining, unique shops, and a host of amenities that Wortley Village is renowned for. Families will particularly appreciate the proximity to Thames Park and the esteemed Wortley Village Public School, making this property a desirable choice for those looking for a community-centric lifestyle. *Some pictures have been virtually staged*
Ask about this home
A HOMEH agent will answer your questions about this home.
Around this home
Daily convenience, out of 100, from the distances below
Schools nearby
School rating, out of 10.
Helpful calculators
Your HOMEH agent

"I would see it this week."