

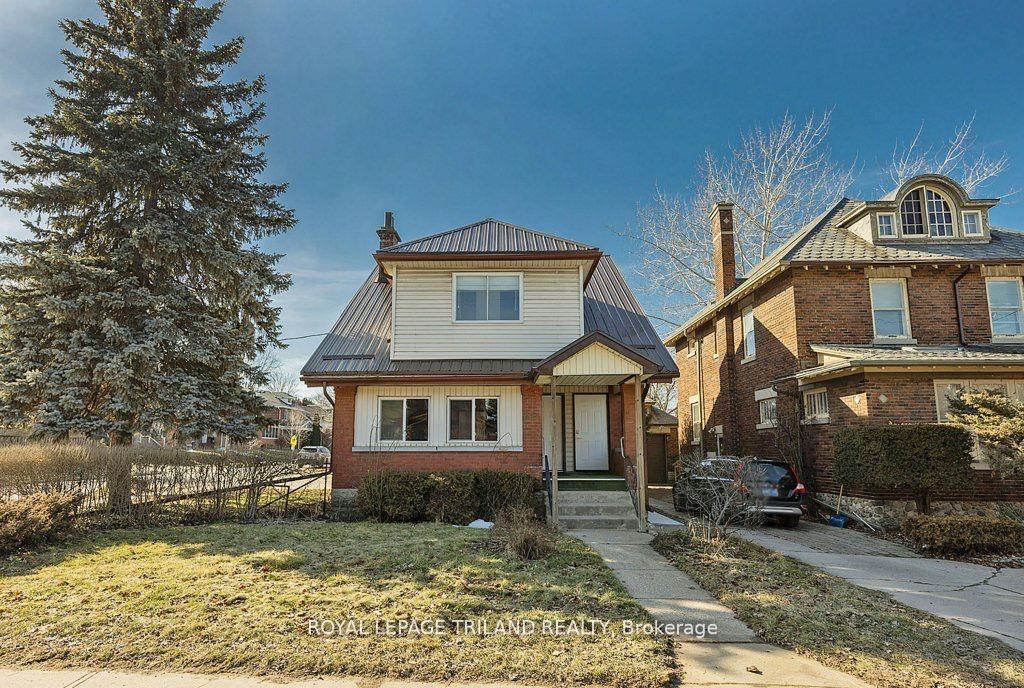
241 Ridout Street S
241 Ridout Street S
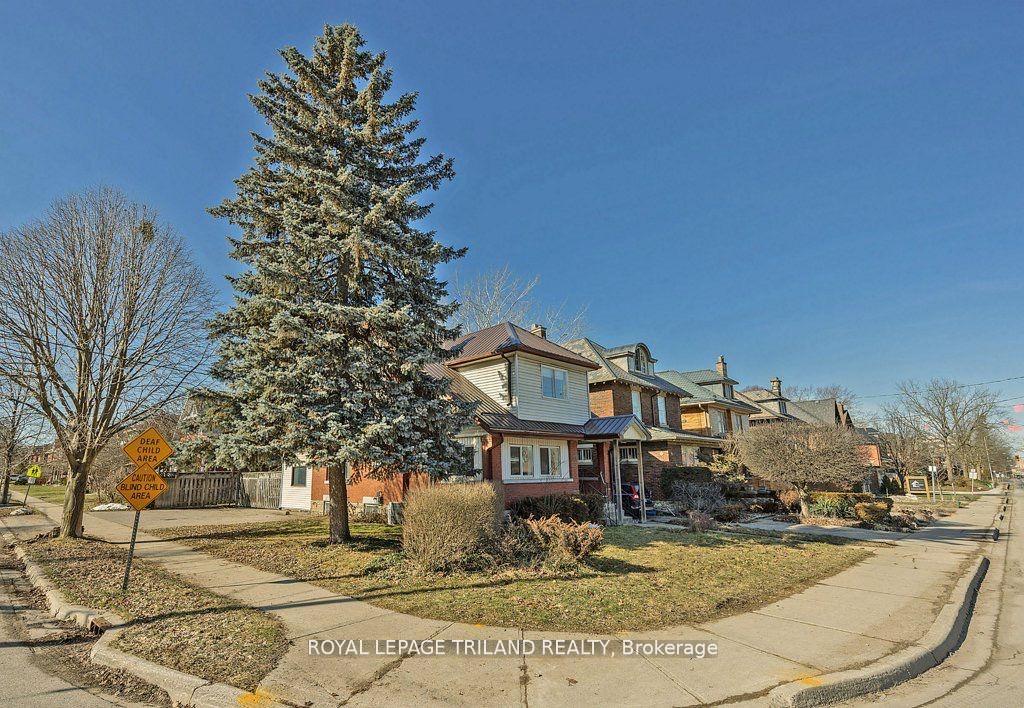
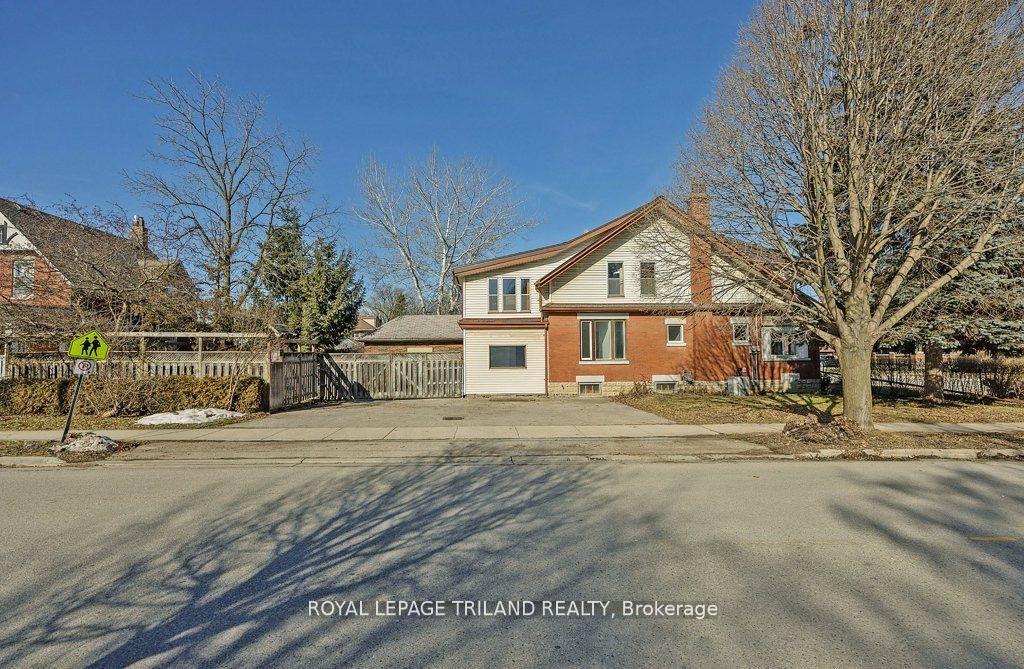
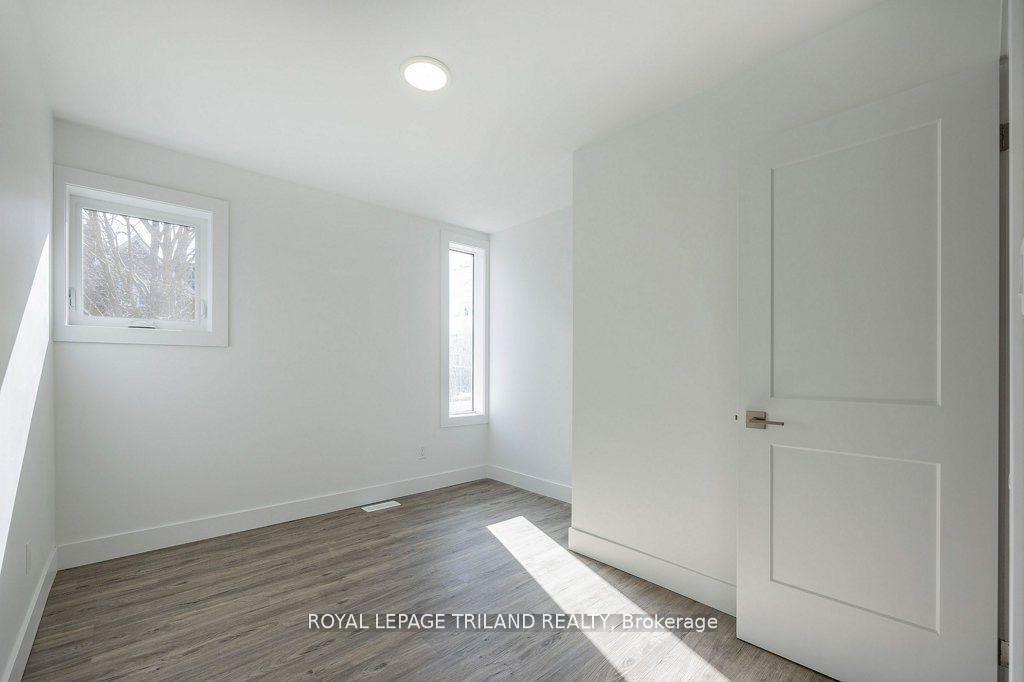
 See all 20 photos
Property history
- $589,900TerminatedList: 2025-07-03|End: 2025-07-24|21 daysX12260652
- $634,900ExpiredList: 2025-03-31|End: 2025-06-30|91 daysX12054020
- $699,900ExpiredList: 2024-12-11|End: 2025-03-28|107 daysX11889415
- $749,900ExpiredList: 2024-08-16|End: 2024-11-29|105 daysX9260395
Facts and features
- BasementUnfinished
- Age of home51–99 years
- Price per sq ft~$255
- Water, sewerMunicipal
- Second kitchen
- Central air
The homeMultiplex, 2-storey, Age 51–99 years
- Type: Multiplex
- Style: 2-storey
- Age: 51–99 years
- Living space: 2,500–3,000 sq ft
- Basement: Unfinished
- Waterfront: None
InsideLower level, Separate hydro meter, Rooms above ground 10
- Laundry: Lower level
- Features: Separate hydro meter
- Rooms above ground: 10
- Bedrooms: 5
- Bathrooms: 2
- Kitchens: 2
- Family room: Yes
Outside and lotBrick, aluminum siding, Metal, Block
- Exterior: Brick, aluminum siding
- Roof: Metal
- Foundation: Block
- Features: Patio
- Size: 40 × 115 ft
- Zoning: R2-2
Parking4 Parking, Private, private triple
- Spaces: 4 Parking
- Driveway: Private, private triple
Heating, water and powerForced air, gas, Central air, Municipal water
- Heating: Forced air, gas
- Cooling: Central air
- Water: Municipal water
- Sewer: Municipal sewer
- Natural gas: Yes
- Hydro: Yes
- Cable: Yes
- Telephone: Yes
Costs and taxesTaxes $4,968 a year, HST included in the price
- Taxes, 2023: $4,968 a year
- HST: HST included in the price
NearbyFenced yard, library, public transit, school
- Close to: Fenced yard, library, public transit, school
Listing detailsX11889415, Expired, Dec 11, 2024
- MLS® number: X11889415
- Status: Expired
- Listed on: Dec 11, 2024
- Days on market: 107
- Updated: Mar 28, 2025
- Possession: 2025-01-31 / January 31, 2025
- Occupied by: Vacant
- Listing brokerage: ROYAL LEPAGE TRILAND REALTY
About this home
241 Ridout Street S, London (South F), ON N6C 3Y3
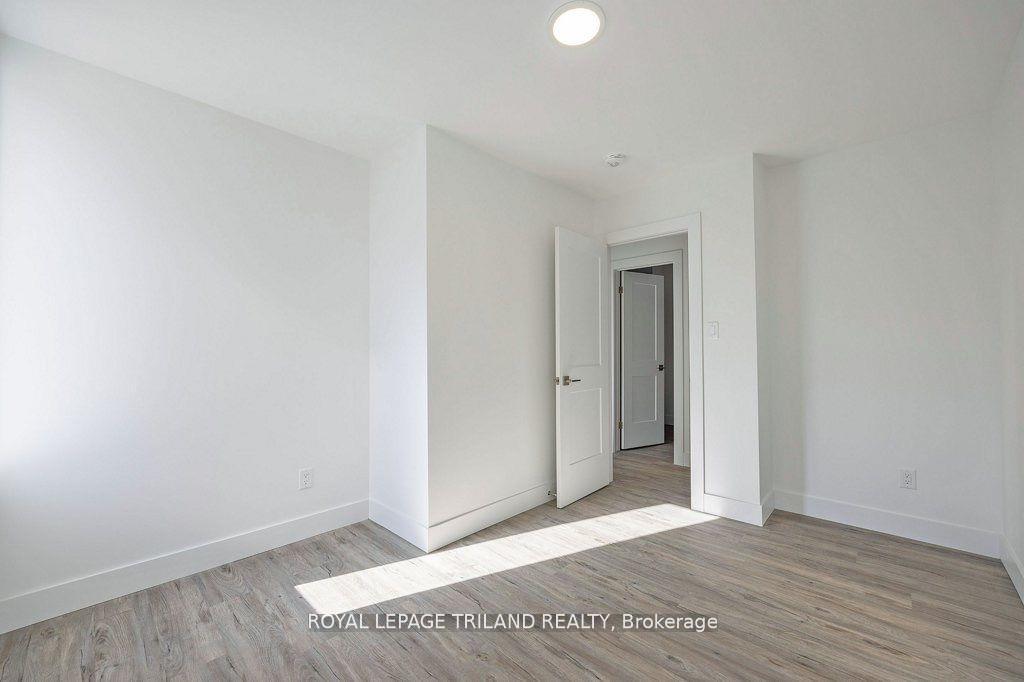
Seller willing to hold a very favourable VTB for qualified buyers. Recently renovated duplex within a few minutes walk of famous Wortley Village. The entire main floor has been renovated into a 3 bedroom unit with one bathroom. Everything is brand new in this unit. New kitchen, bathroom, flooring, windows. The second floor has 2 good sized bedrooms, a den/office, 4 piece bathroom, eat in kitchen and a living room. Noise insulation added between the 2 units, Separate hydro meters. 4 car parking off Briscoe. Excellent opportunity to add to investment portfolio or live in the main unit and rent the upper unit to help pay down the mortgage. Walking distance to great schools and Wortley Village.
Ask about this home
A HOMEH agent will answer your questions about this home.
Around this home
Daily convenience, out of 100, from the distances below
Schools nearby
School rating, out of 10.
Helpful calculators
Your HOMEH agent

"I would see it this week."