

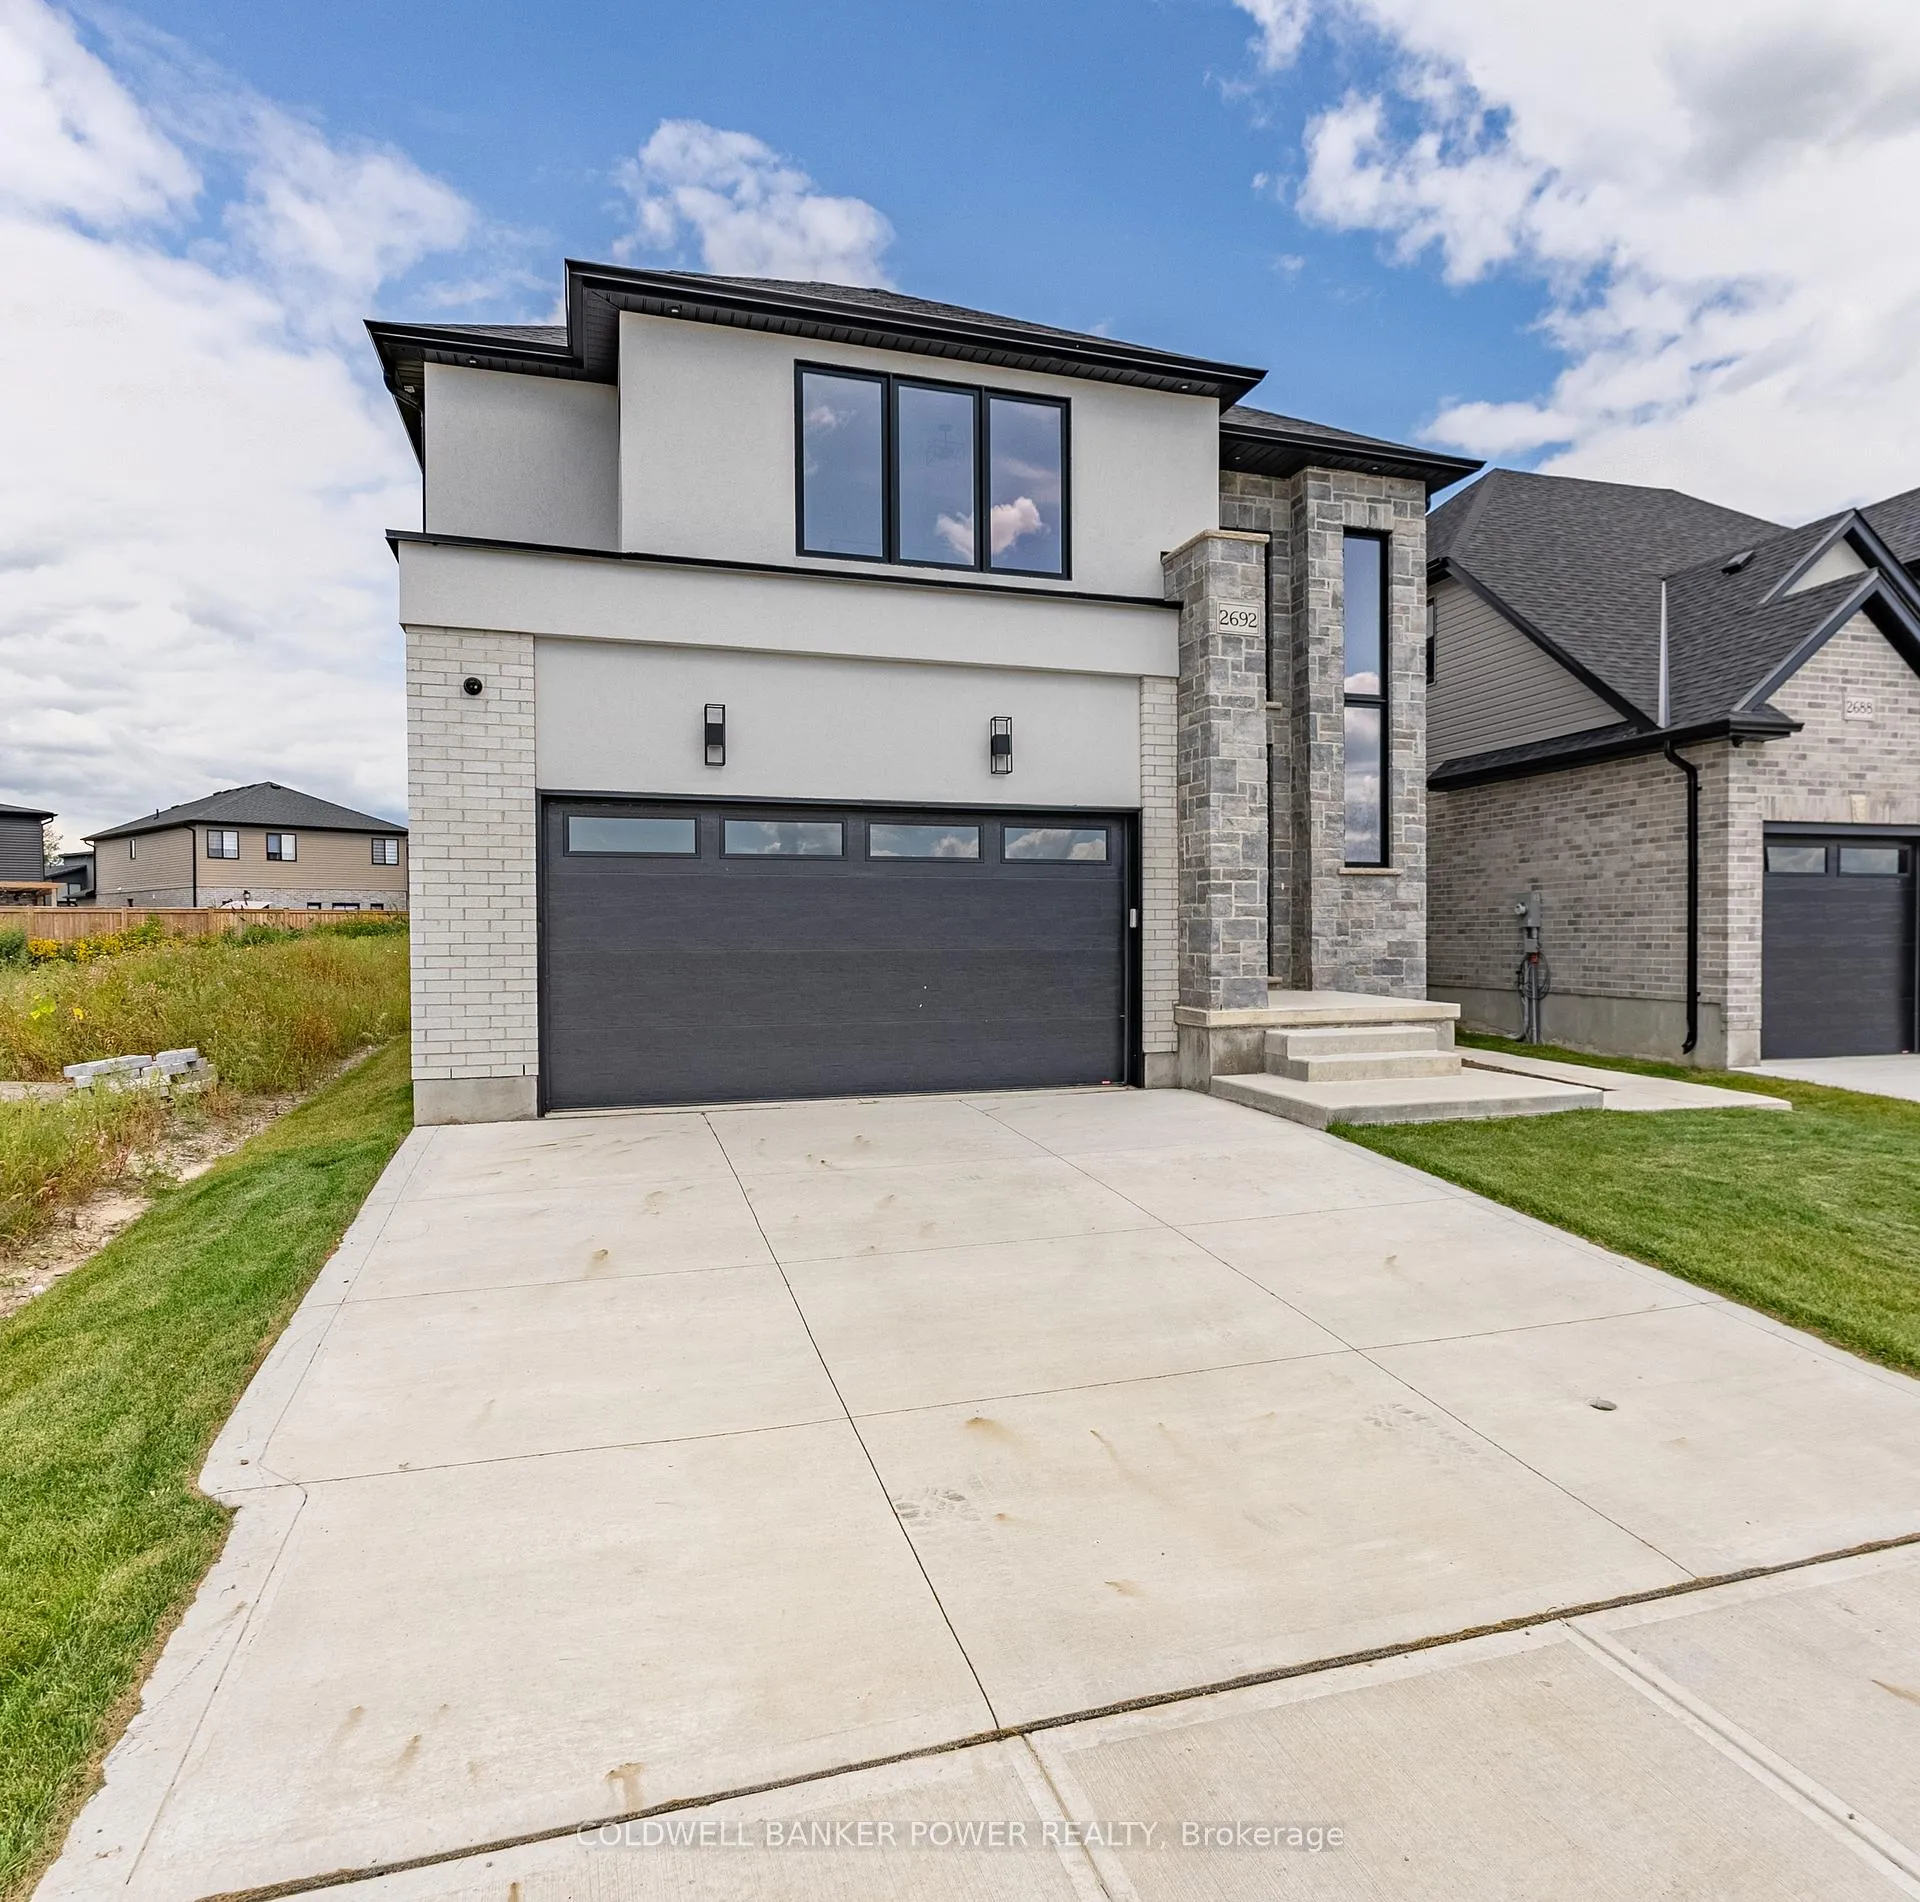
2692 Heardcreek Trail
2692 Heardcreek Trail
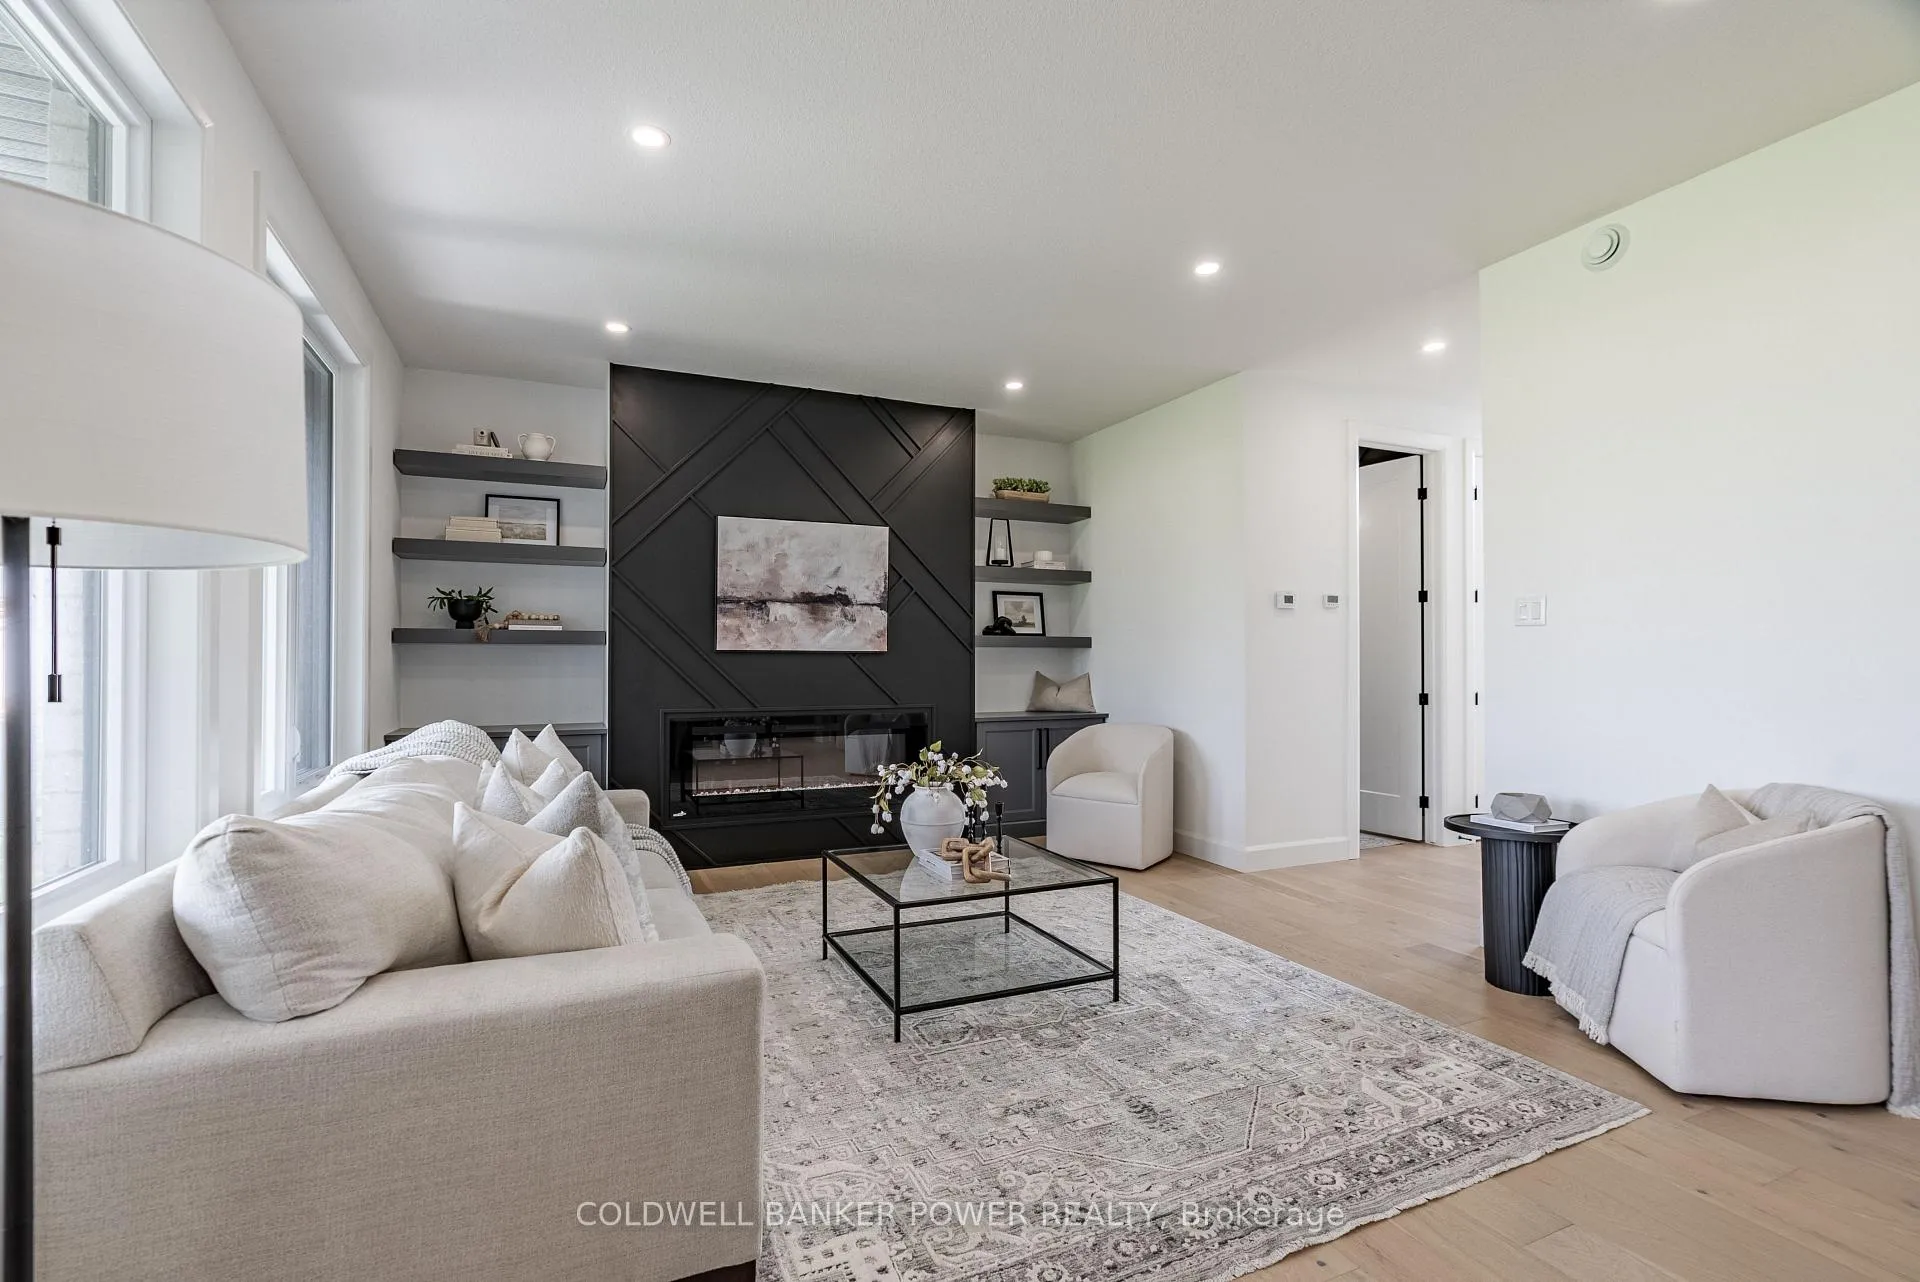 See all 36 photos
Property history
- $1,059,999ExpiredList: 2026-01-09|End: 2026-04-10|91 daysX12682312
- $1,059,999ExpiredList: 2025-10-09|End: 2026-01-10|93 daysX12454742
- $1,095,000TerminatedList: 2025-10-01|End: 2025-10-09|8 daysX12440171
- $1,099,000ExpiredList: 2025-07-02|End: 2025-09-30|90 daysX12257434
- $1,099,000ExpiredList: 2025-01-21|End: 2025-05-31|130 daysX11933701
- $1,069,000TerminatedList: 2024-10-30|End: 2025-01-21|83 daysX9769154
Facts and features
- BasementFinished
- Age of home0–5 years
- Price per sq ft~$471
- Water, sewerMunicipal
- Separate entrance
- Fireplace
- Central air
The homeDetached, 2-storey, Age 0–5 years
- Type: Detached
- Style: 2-storey
- Age: 0–5 years
- Living space: 2,000–2,500 sq ft
- Basement: Separate entrance, finished
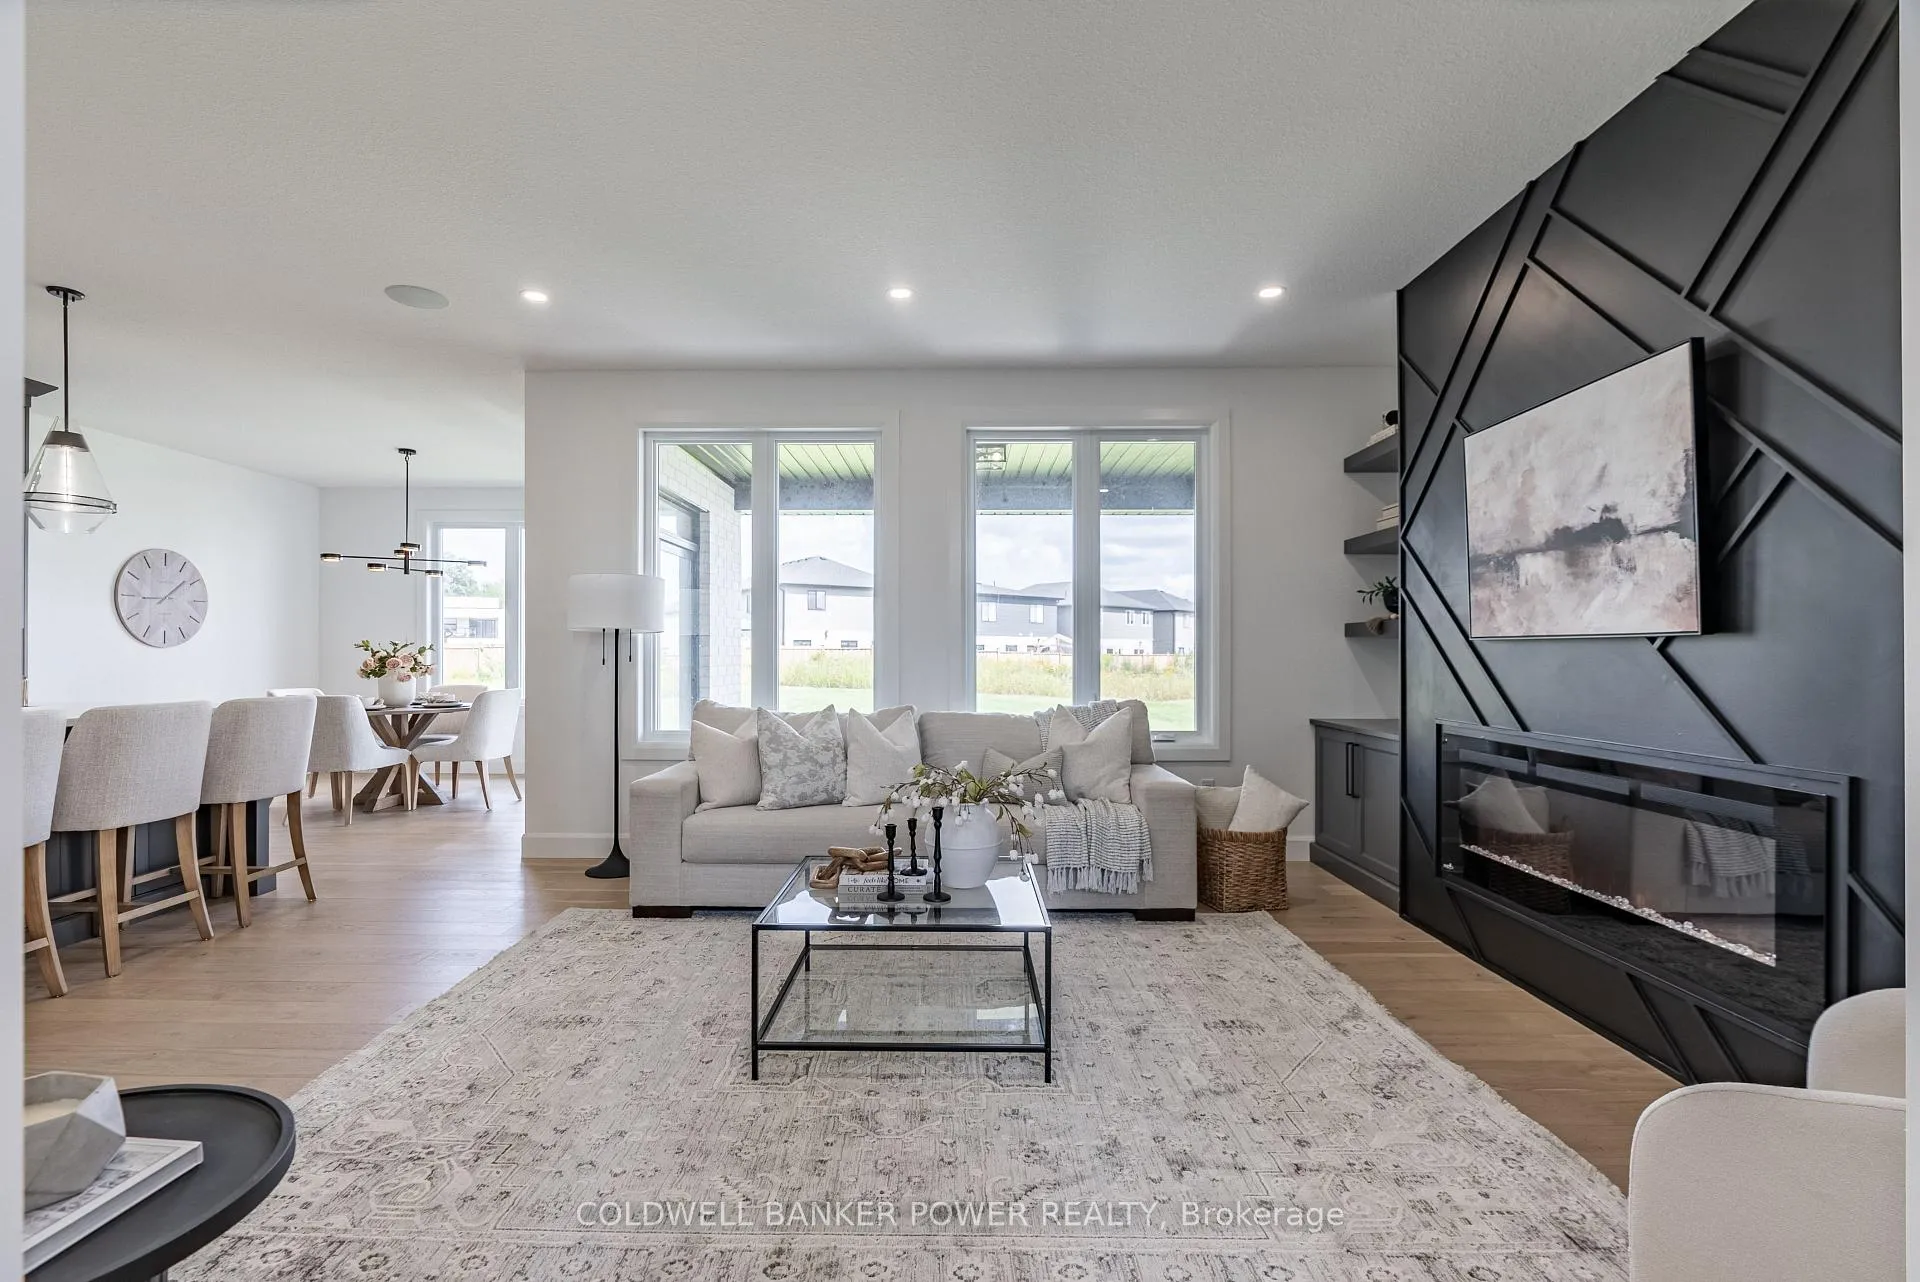
InsideFireplace Yes, electric, Sump pump, in-law capability, Carbon monoxide detectors, smoke detector
- Fireplace: Yes, electric
- Features: Sump pump, in-law capability
- Security: Carbon monoxide detectors, smoke detector
- Rooms above ground: 14
- Rooms in the basement: 4
- Bedrooms: 4 + 1 in the basement
- Bathrooms: 5
- Kitchens: 1
- Family room: Yes
Outside and lotStucco (plaster), stone, Shingles, Poured concrete
- Exterior: Stucco (plaster), stone
- Roof: Shingles
- Foundation: Poured concrete
- Features: Privacy
- Accessibility: Multiple entrances
- Size: 39.27 × 129.56 ft
- Shape: Rectangular
- Zoning: R1-5
Parking2 Garage, Attached, Private double, other
- Spaces: 2 Garage
- Garage: Attached
- Driveway: Private double, other
Heating, water and powerForced air, gas, Central air, Municipal water
- Heating: Forced air, gas
- Cooling: Central air
- Water: Municipal water
- Sewer: Municipal sewer
Costs and taxesHST included in the price, Hot water heater
- HST: HST included in the price
- Rental items: Hot water heater
Included in the saleGarage door opener, carbon monoxide detectors, smoke detectors, range hood
- Included: Garage door opener, carbon monoxide detectors, smoke detectors, range hood
NearbyPark, place of worship, school
- Close to: Park, place of worship, school
Listing detailsX12454742, Expired, Oct 9, 2025
- MLS® number: X12454742
- Status: Expired
- Listed on: Oct 9, 2025
- Days on market: 93
- Updated: Jan 10, 2026
- Possession: Flexible
- Occupied by: Vacant
- Listing brokerage: COLDWELL BANKER POWER REALTY
About this home
2692 Heardcreek Trail, London (North S), ON N6G 0W1
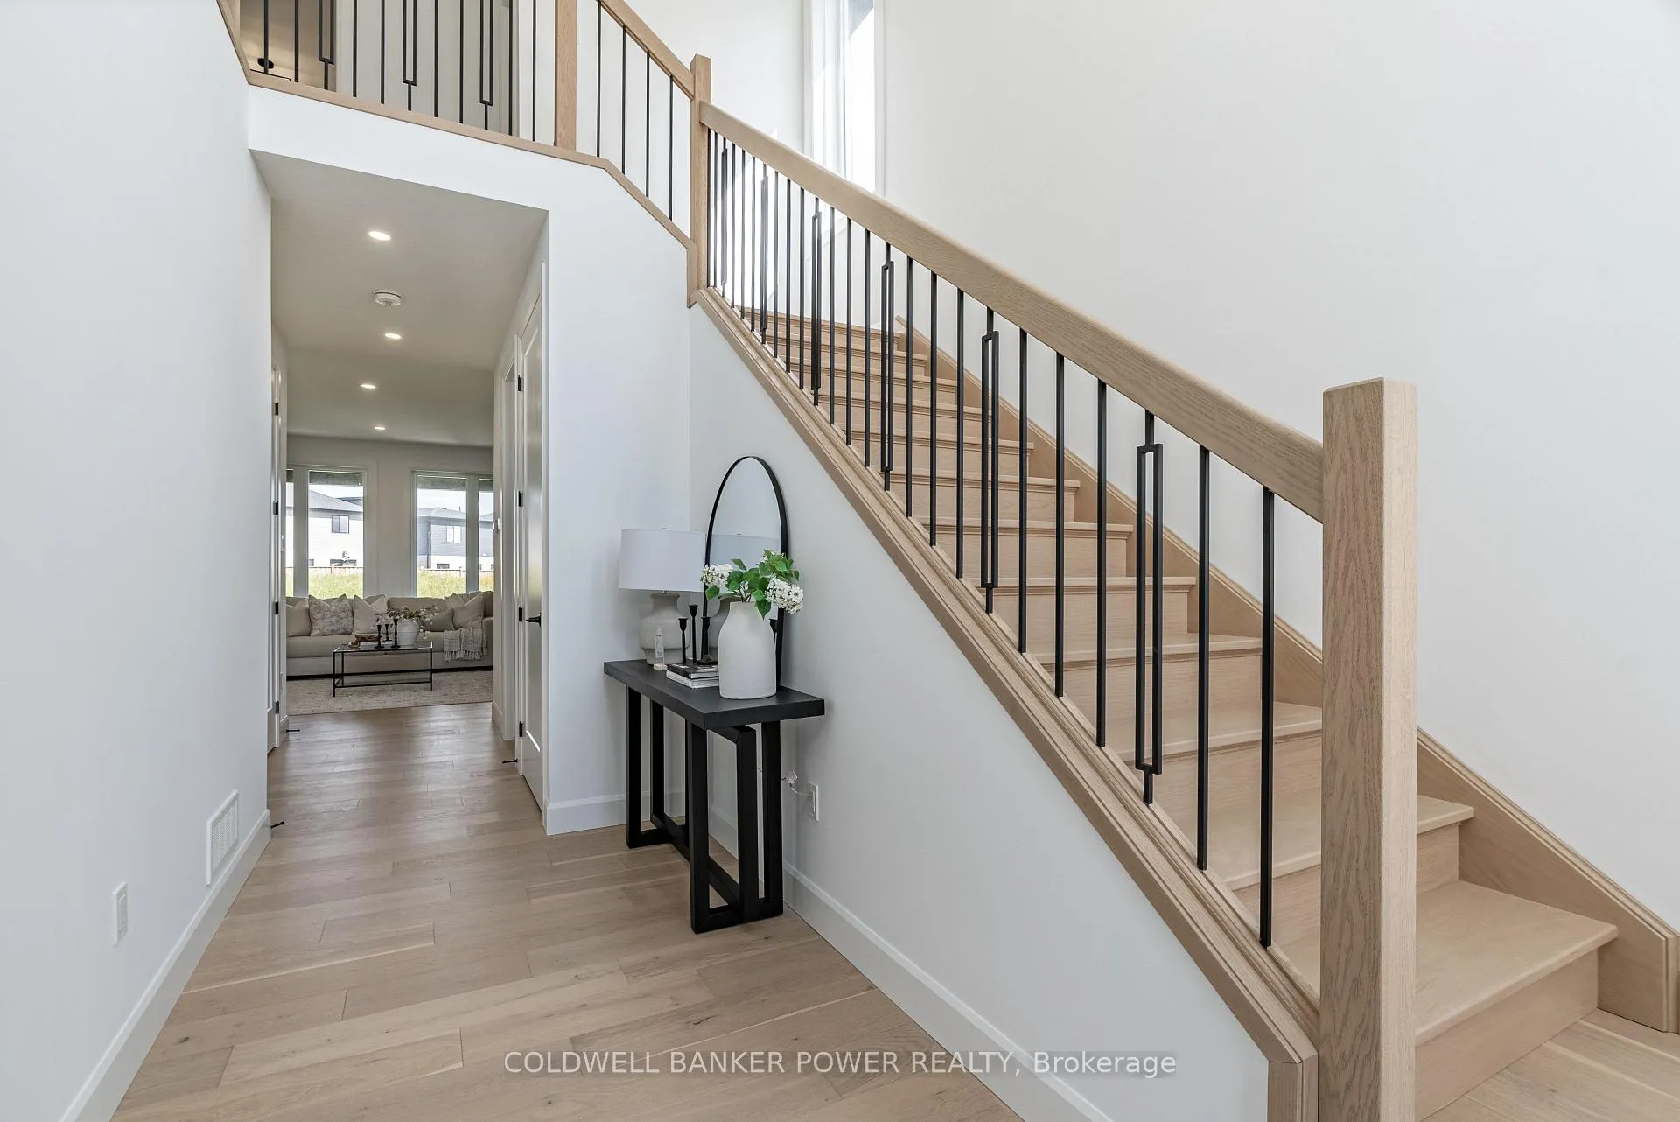
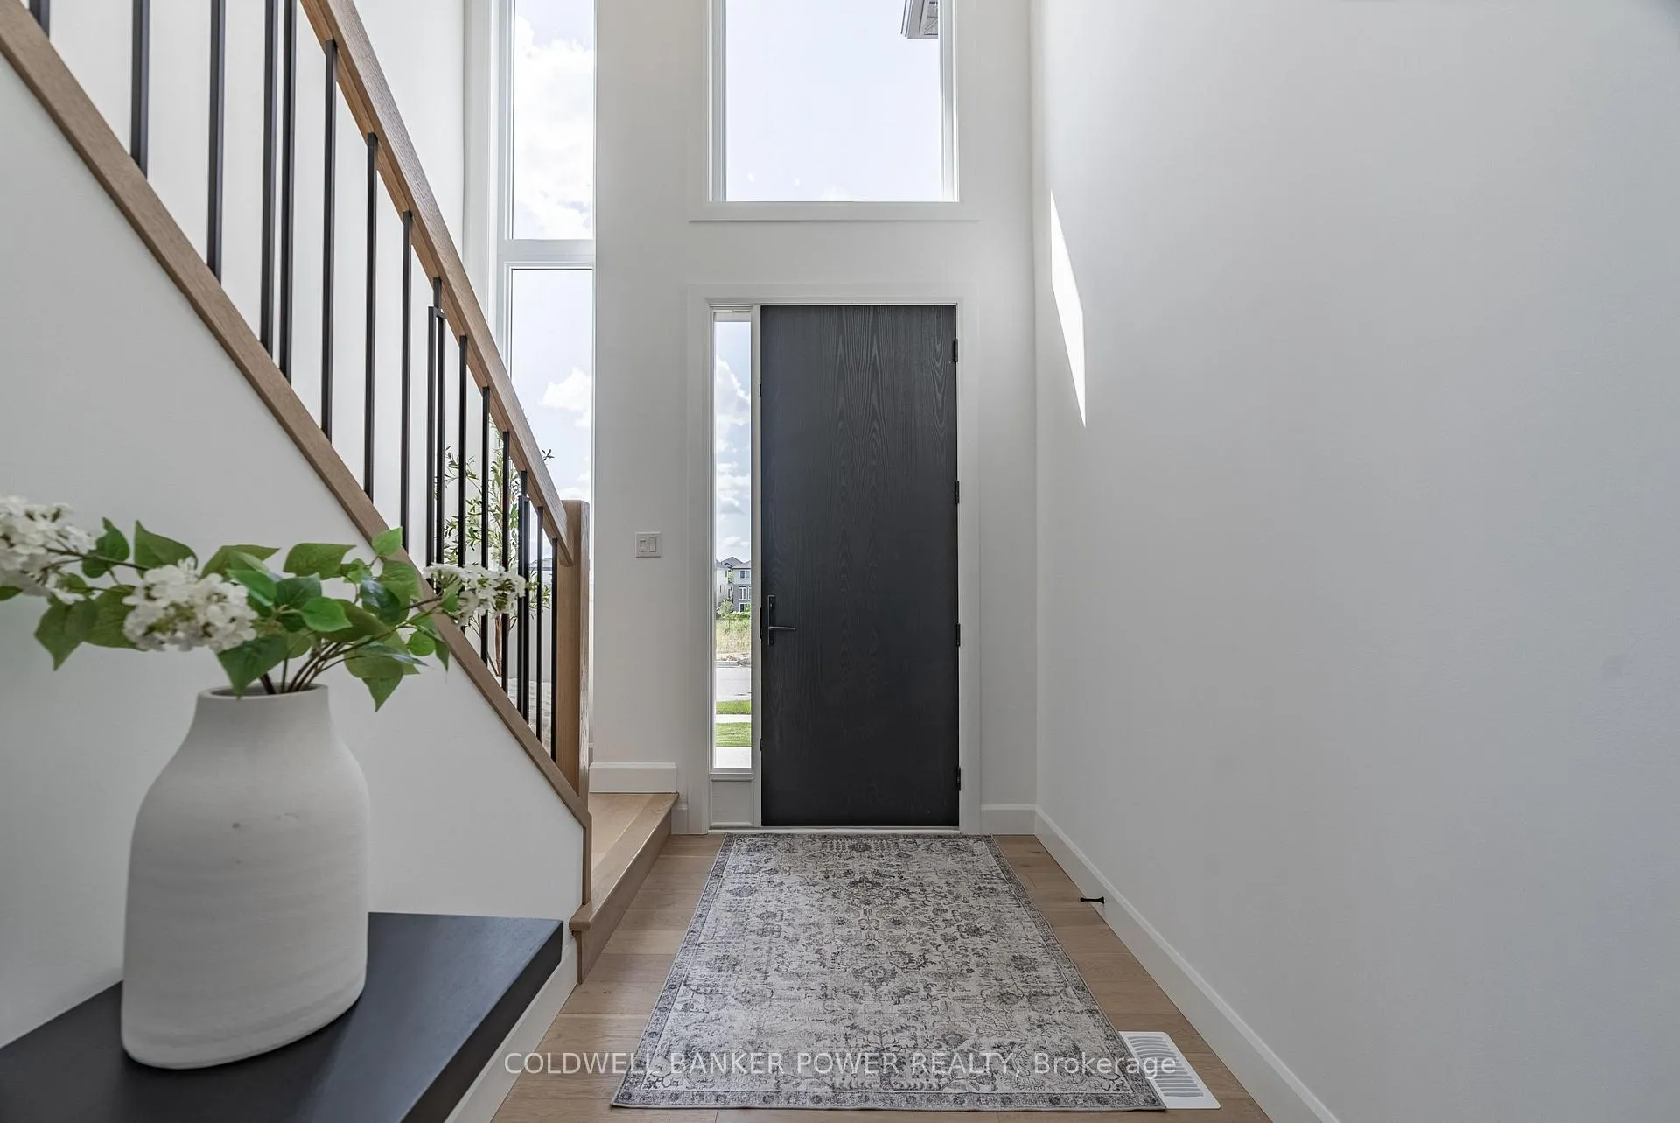
Welcome to 2692 Heardcreek Trail built by prestigious Bayhill Homes with 20+ years experience. This brand new home offers around 3000 sq ft of FINISHED living space over 3 floors showcasing materials that far exceed standard allowances ensuring that this home is truly move-in ready. As you enter you are greeted with a spacious layout, featuring a large family room, an eat-in kitchen with a sizable island, and a dedicated dinette area with direct access to the rear covered porch. The interior has custom millwork & cabinetry throughout, including built-ins in the family room, millwork in the mudroom, & a stunning walk-in pantry complete with cabinetry & sink. 8 ft doors, Hardwood throughout are other examples of finishes that separate this home. Upstairs offers 4 spacious bedrooms w/ 3 full bathrooms, all with quartz counters & tiled showers (not inserts), providing convenient bathroom access from every bedroom, making it ideal for both family living and entertaining. The master has a trayed ceiling and the ensuite is finished exceptionally. The builder has gone beyond by including hardscaping for the covered porch & a side path leading to a separate basement entrance. The covered porch is equipped with a gas line for BBQ & built in speakers & security system, including hardwired cameras, & a home audio system with dual zones. Downstairs the basement is finished with a further bedroom, Bathroom and large rec room offering a great space for family members or rental opportunities with the separate entrance. Located in North London, this property is surrounded by new homes, lush parks, scenic trails, & excellent amenities, offering both a prime location & a comfortable living environment. **EXTRAS** Light Fixtures, Gas line for BBQ available, Concrete sidewalk & driveway, Separate Basement entrance, Covered porch hard-wire camera security system, speaker system hardwired, Built-in Cabinetry Mudroom, Electric Fireplace
Ask about this home
A HOMEH agent will answer your questions about this home.
Around this home
Daily convenience, out of 100, from the distances below
Schools nearby
School rating, out of 10.
Helpful calculators
Your HOMEH agent

"I would see it this week."