

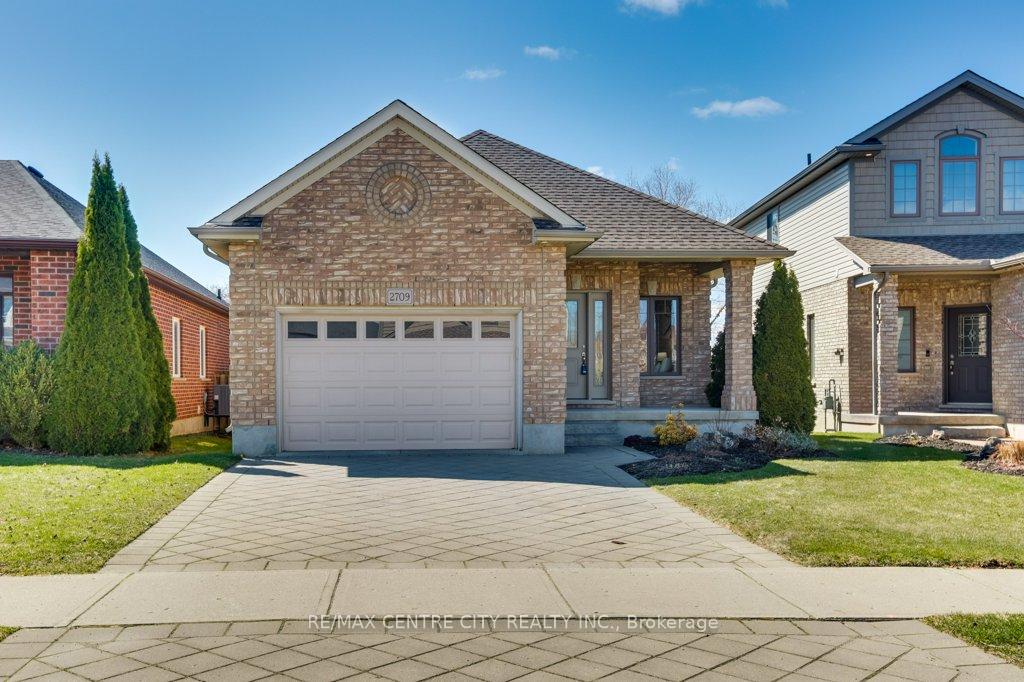
2709 Bateman Trail
2709 Bateman Trail
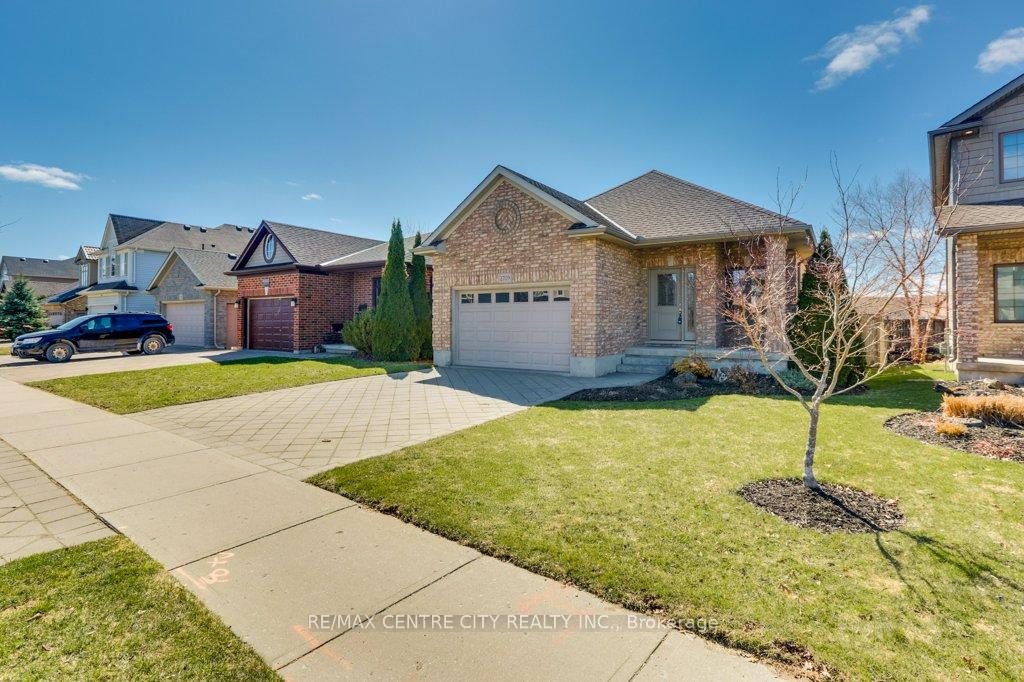
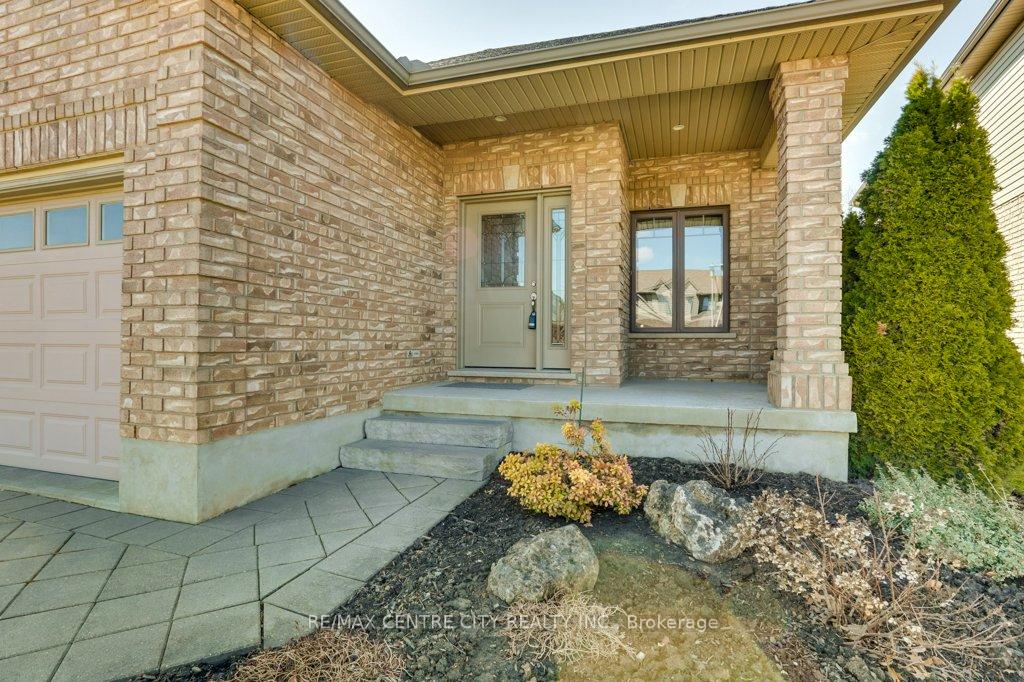
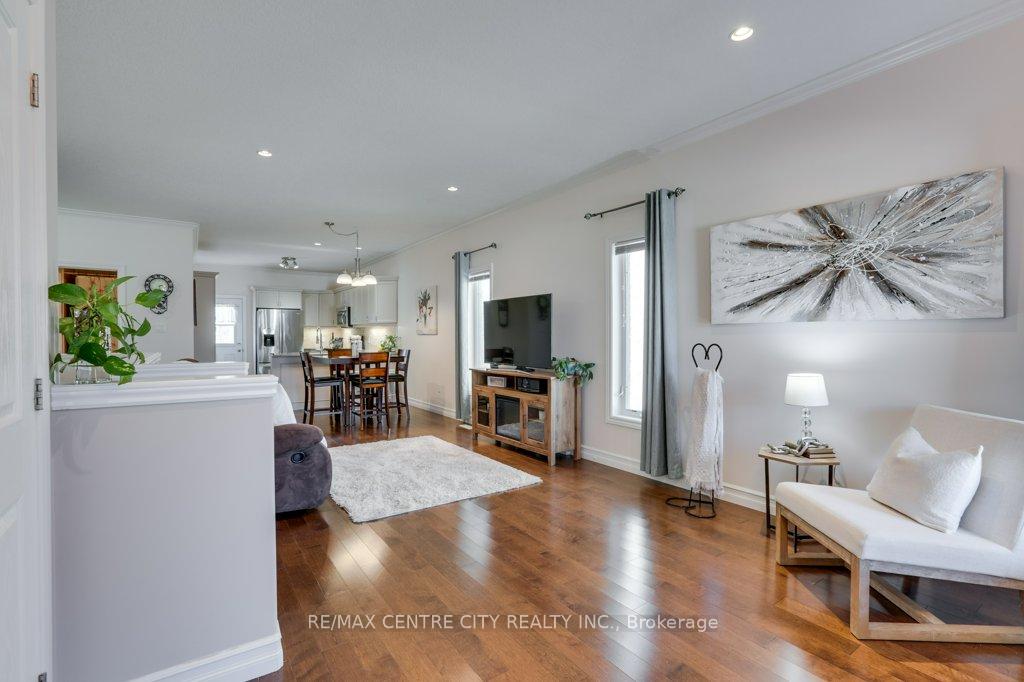
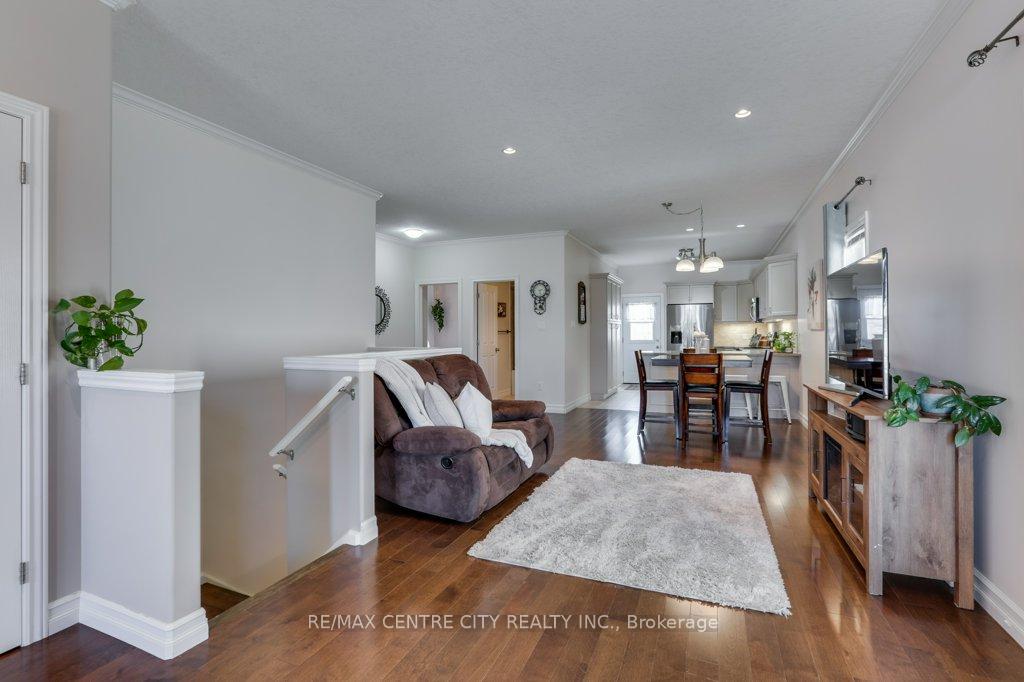 See all 50 photos
Property history
- $685,000TerminatedList: 2025-04-22|End: 2025-05-03|11 daysX12094855
- $699,000TerminatedList: 2025-04-03|End: 2025-04-21|18 daysX12058575
Facts and features
- BasementFinished
- Age of home6–15 years
- Price per sq ft~$538
- Water, sewerMunicipal
- Fireplace
- Central air
The homeDetached, Bungalow, Age 6–15 years
- Type: Detached
- Style: Bungalow
- Age: 6–15 years
- Living space: 1,100–1,500 sq ft
- Basement: Finished, full
- Waterfront: None
InsideFireplace Yes, natural gas, Auto garage door remote, sump pump, Other
- Fireplace: Yes, natural gas
- Features: Auto garage door remote, sump pump
- Security: Other
- Rooms above ground: 5
- Rooms in the basement: 4
- Bedrooms: 2 + 1 in the basement
- Bathrooms: 3
- Kitchens: 1
- Family room: Yes
Outside and lotBrick, Asphalt shingle, Poured concrete
- Exterior: Brick
- Roof: Asphalt shingle
- Foundation: Poured concrete
- Features: Backs on green belt, deck, landscaped, porch
- Other structures: Garden shed
- Size: 44.09 × 115 ft
- Shape: Irregular
- Zoning: N/A
Parking1 Garage, Attached, Private double
- Spaces: 1 Garage
- Garage: Attached
- Driveway: Private double
Heating, water and powerHeat pump, gas, Central air, Municipal water
- Heating: Heat pump, gas
- Cooling: Central air
- Water: Municipal water
- Sewer: Municipal sewer
- Natural gas: Available
- Hydro: Available
- Cable: Available
- Telephone: Available
Costs and taxesTaxes $4,200 a year, HST included in the price, Hot water heater
- Taxes, 2024: $4,200 a year
- HST: HST included in the price
- Rental items: Hot water heater
- Under contract: Hot water heater
Included in the saleFridge, stove, dishwasher, microwave, washer, dryer, pergola, Curtains on northside living room wall (2 windows on tv wall). lawn equipment is negotiable
- Included: Fridge, stove, dishwasher, microwave, washer, dryer, pergola
- Not included: Curtains on northside living room wall (2 windows on tv wall). lawn equipment is negotiable
NearbyFenced yard, greenbelt/conservation, library, school, public transit, park
- Close to: Fenced yard, greenbelt/conservation, library, school, public transit, park
Listing detailsX12058575, Terminated, Apr 3, 2025
- MLS® number: X12058575
- Status: Terminated
- Listed on: Apr 3, 2025
- Days on market: 18
- Updated: Apr 21, 2025
- Possession: Flexible
- Occupied by: Owner
- Listing brokerage: RE/MAX CENTRE CITY REALTY INC.
About this home
2709 Bateman Trail, London (South W), ON N6L 0A9
Welcome to 2709 Bateman Trail, a beautifully maintained, move-in ready all brick bungalow with a 1 1/2 car garage. Step inside to an inviting open-concept main floor, where the living room, dining area, and kitchen seamlessly blend together - perfect for entertaining. Back door with retractable screen leads to a fantastic 2-tiered deck with pergola & private backyard space, ideal for relaxing or hosting guest. This main floor features two spacious bedrooms, including a master suite with a walk-in closet and a private ensuite bath with glassed in shower. A second full bath competes the main level. The fully finished basement offers even more living space, featuring a large family room with gas fireplace, an additional bedroom, a full bath and plenty of storage. New furnace & heat pump installed 2024. Freshly painted throughout, this home is truly move-in ready! Conveniently located near shopping, restaurants, and quick access to both Hwy 401 & 402, this is an opportunity you don't want to miss.
Ask about this home
A HOMEH agent will answer your questions about this home.
Around this home
Daily convenience, out of 100, from the distances below
Schools nearby
School rating, out of 10.
Helpful calculators
Your HOMEH agent

"I would see it this week."