

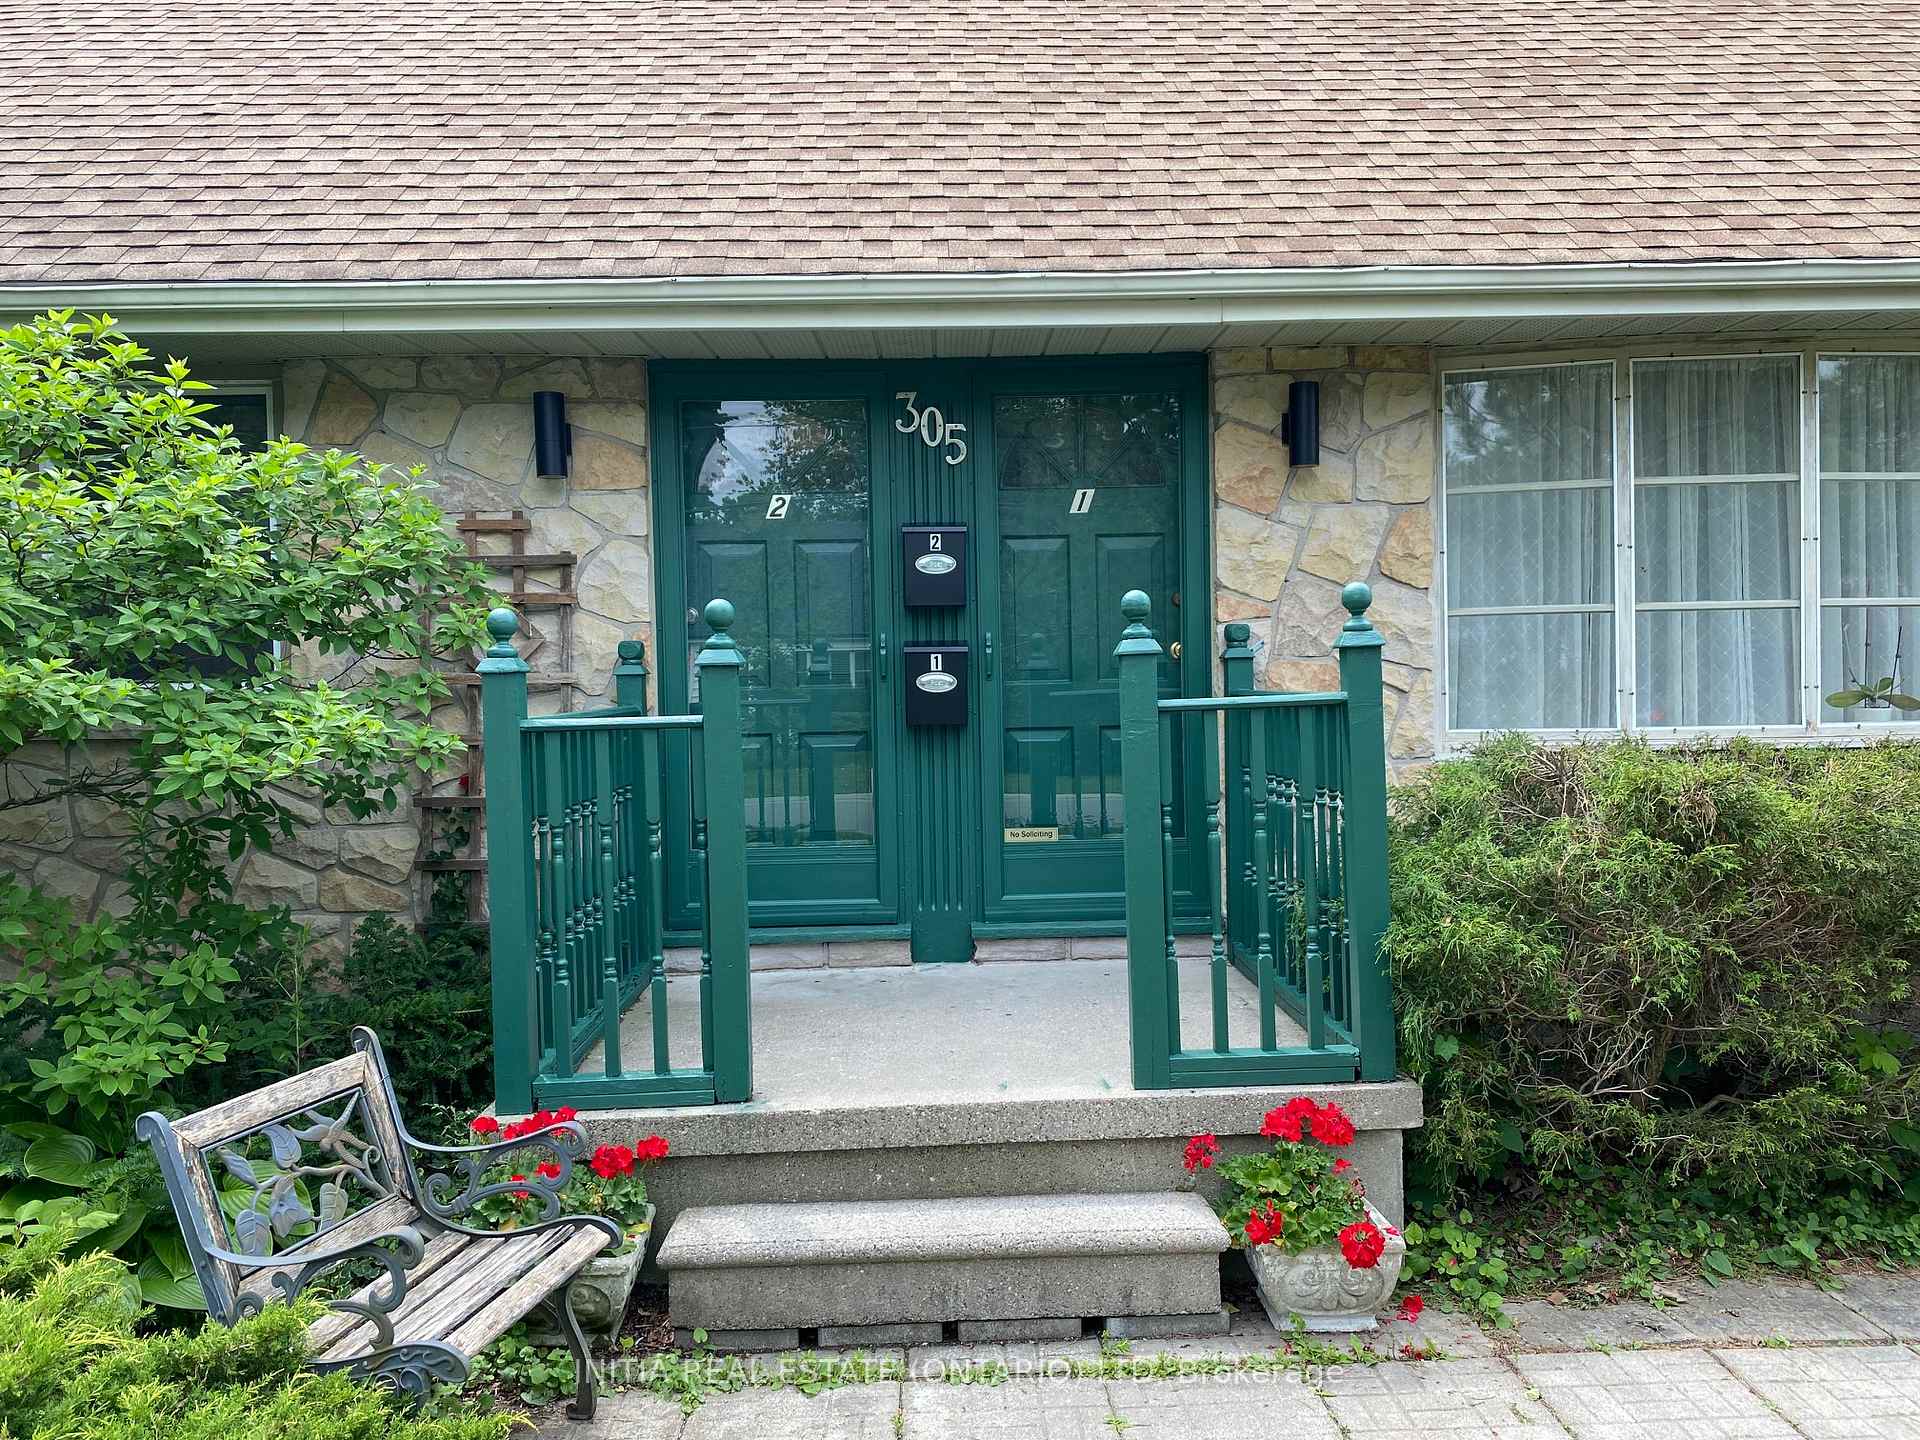
305 Belfield Street
305 Belfield Street
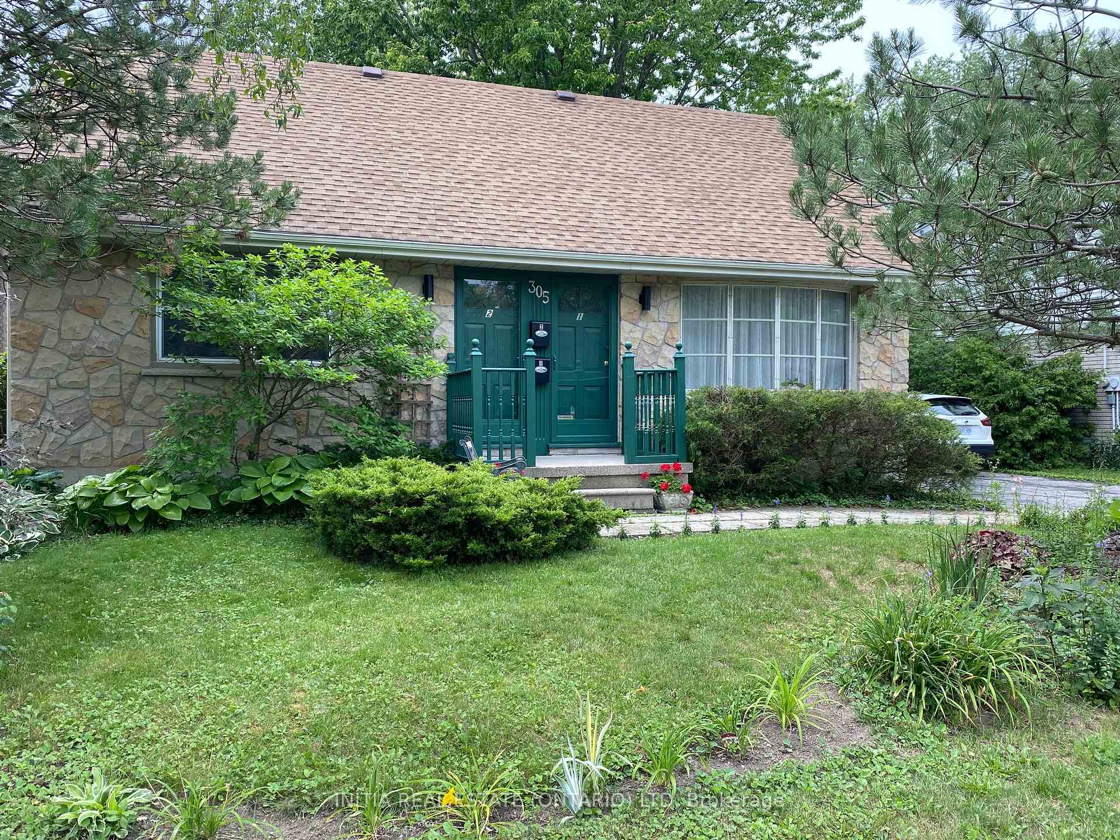
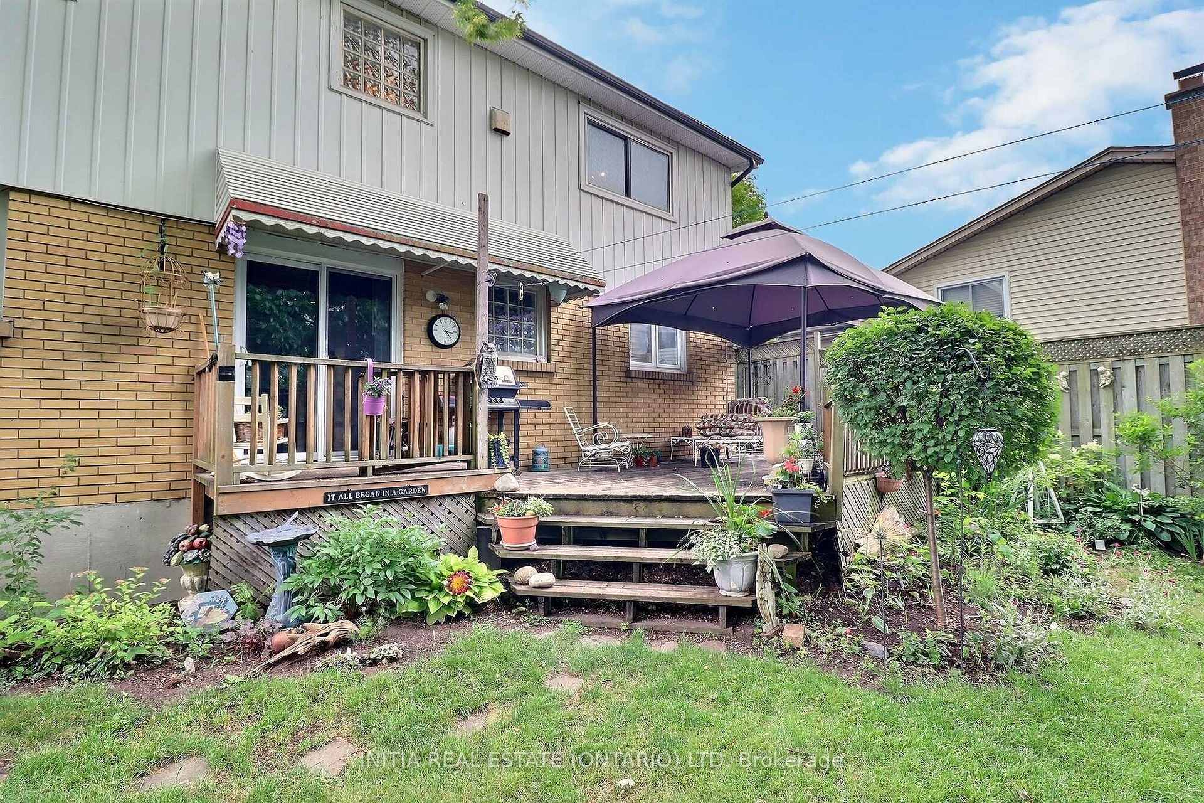
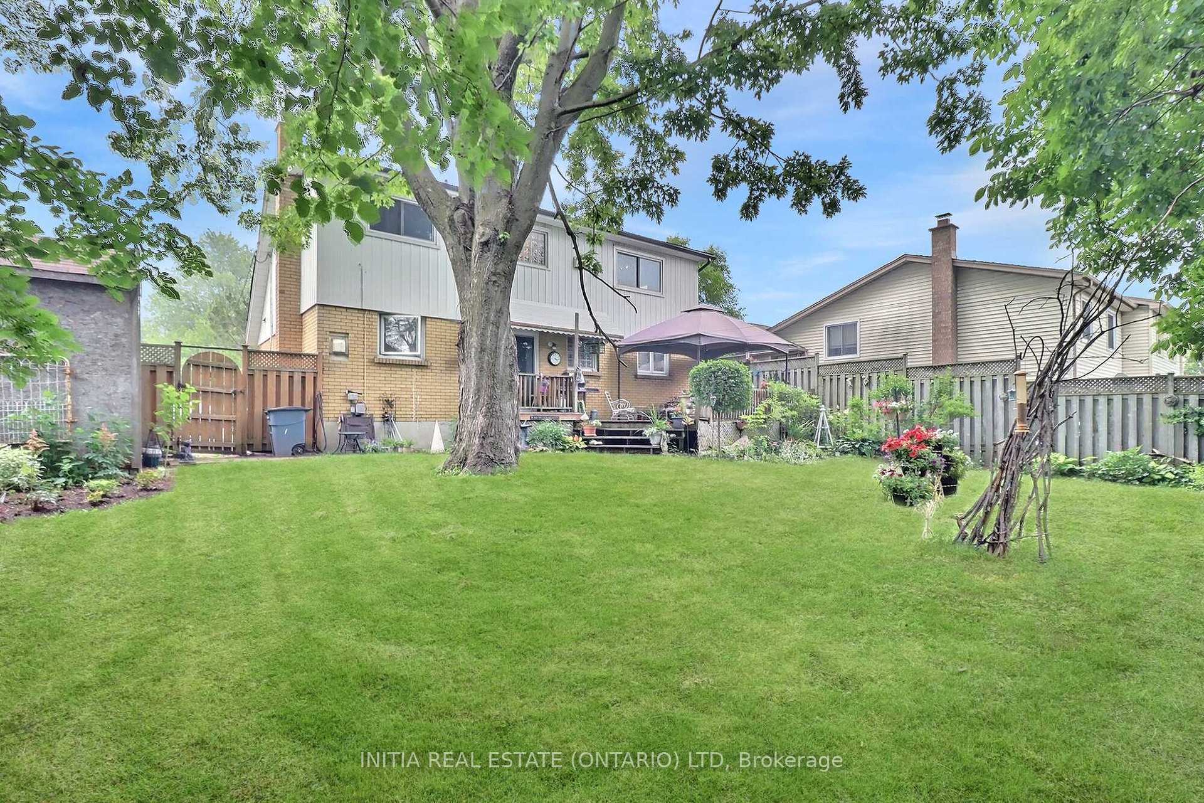
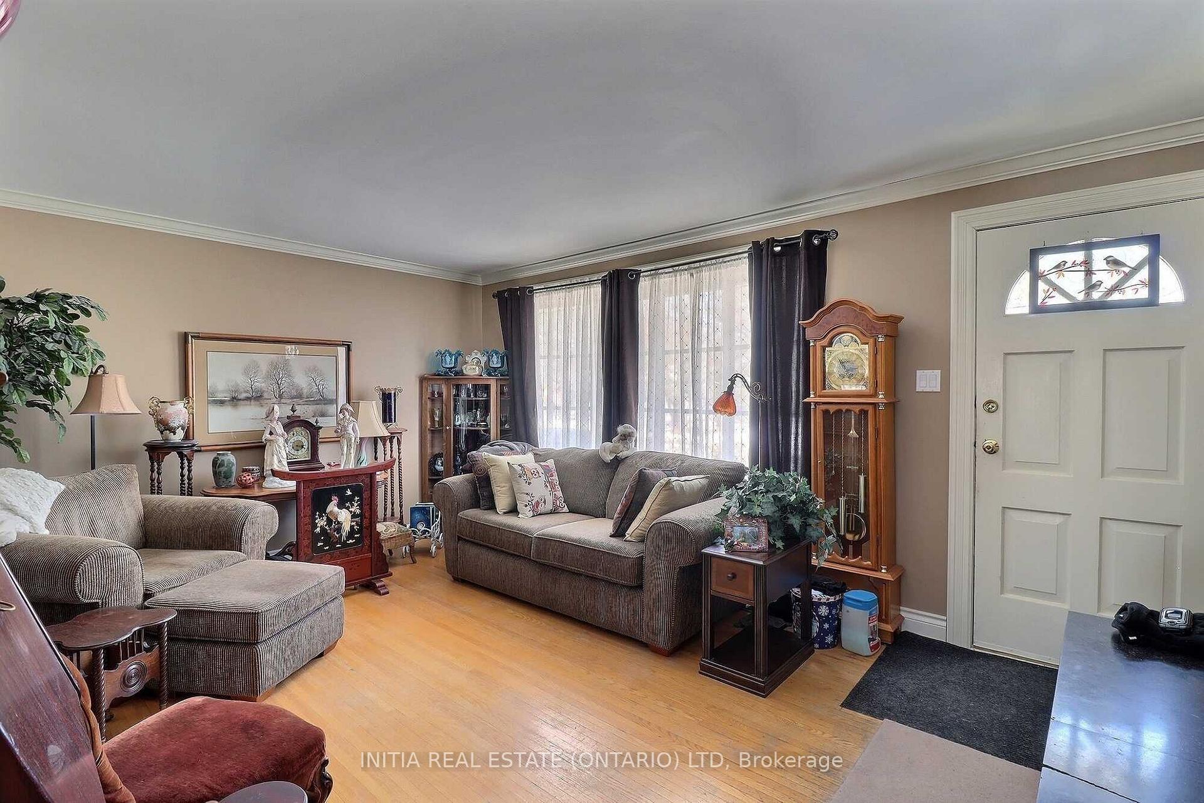 See all 20 photos
Property history
- $689,000TerminatedList: 2024-03-07|End: 2026-01-09|673 daysX10781326
- $649,900TerminatedList: 2024-11-14|End: 2025-01-01|48 daysX10423494
Facts and features
- BasementFinished
- Water, sewerMunicipal
- HeatingForced air
- CoolingCentral air
- Second kitchen
- Separate entrance
- Central air
The homeMultiplex, 2-storey, Finished, separate entrance
- Type: Multiplex
- Style: 2-storey
- Basement: Finished, separate entrance
InsideIn-law capability, primary bedroom - main floor, separate hydro meter, water heater owned, Rooms above ground 12, Rooms in the basement 3
- Features: In-law capability, primary bedroom - main floor, separate hydro meter, water heater owned
- Rooms above ground: 12
- Rooms in the basement: 3
- Bedrooms: 4 + 1 in the basement
- Bathrooms: 3
- Kitchens: 2
- Family room: Yes
Outside and lotBrick, vinyl siding, Shingles, Poured concrete
- Exterior: Brick, vinyl siding
- Roof: Shingles
- Foundation: Poured concrete
- Features: Deck, landscaped
- Other structures: Garden shed
- Size: 60.4 × 100.25 ft
- Zoning: R2-2
Parking6 Parking, Private double
- Spaces: 6 Parking
- Driveway: Private double
Heating, water and powerForced air, gas, Central air, Municipal water
- Heating: Forced air, gas
- Cooling: Central air
- Water: Municipal water
- Sewer: Municipal sewer
Costs and taxesTaxes $2,754 a year, HST included in the price
- Taxes, 2024: $2,754 a year
- HST: HST included in the price
Included in the sale2 washers, 2 dryers, 2 dishwashers, 2 fridges, 2 stoves, Any tenant belongings
- Included: 2 washers, 2 dryers, 2 dishwashers, 2 fridges, 2 stoves
- Not included: Any tenant belongings
Listing detailsX10423494, Terminated, Nov 14, 2024
- MLS® number: X10423494
- Status: Terminated
- Listed on: Nov 14, 2024
- Days on market: 48
- Updated: Jan 1, 2025
- Possession: Flexible
- Occupied by: Tenant
- Listing brokerage: INITIA REAL ESTATE (ONTARIO) LTD
About this home
305 Belfield Street, London (East A), ON N5Y 2J9
Attention Investors! LEGAL Duplex licensed by the city, in North East London close to Schools, Shopping, Public Transit, Walking Trails and more! Both units have seperate hydro meters and their own in-suite laundry. The Main unit occupies the main floor, and basement, featuring a large bright kitchen with patio doors leading to the large deck and fully fenced landscaped backyard, 2 main floor bedrooms, and a 4 piece bathroom. The finished basement, has its own seperate entrance, with a large rec room, the 3rd bedroom/family room, and a 2 piece bathroom! (future tri-plex??) The Second unit is on the second floor, and has been recently renovated. It features a living room, kitchen, 2 bedrooms and a 4 piece bathroom. There is a double wide long driveway with plenty of room to park 6 cars. Recent updates include: A/C in 2022, Furnace in 2021, Roof in 2018, and most windows replaced. Hot water heater is owned. Second floor tenants pay $1800 plus hydro, and they are moving out at the end of November 2024. Main floor long term tenant would like to stay. They currently pay $1,575 plus all gas and water for the entire building plus personal hydro and do all lawn and gardening care. (Equivelent to @ $2100 a month)
Ask about this home
A HOMEH agent will answer your questions about this home.
Around this home
Daily convenience, out of 100, from the distances below
Schools nearby
School rating, out of 10.
Helpful calculators
Your HOMEH agent

"I would see it this week."