

3136 Gillespie Trail
3136 Gillespie Trail
 See all 2 photos
Property history
- $825,000TerminatedList: 2025-05-23|End: 2025-08-19|88 daysX12176458
- $879,000ExpiredList: 2024-10-25|End: 2025-04-20|177 daysX9510991
Facts and features
- BasementUnfinished
- Age of homeNew
- Price per sq ft~$676
- Water, sewerMunicipal
- Fireplace
- Central air
The homeDetached, Bungalow, New
- Type: Detached
- Style: Bungalow
- Age: New
- Living space: 1,100–1,500 sq ft
- Basement: Unfinished
InsideFireplace Yes, Carpet free, erv/hrv, sump pump, rough-in bath, Rooms above ground 9
- Fireplace: Yes
- Features: Carpet free, erv/hrv, sump pump, rough-in bath
- Rooms above ground: 9
- Rooms in the basement: 0
- Bedrooms: 2
- Bathrooms: 2
- Kitchens: 1
- Family room: Yes
Outside and lotBrick, concrete, Asphalt shingle, Concrete
- Exterior: Brick, concrete
- Roof: Asphalt shingle
- Foundation: Concrete
- Size: 41 × 115 ft
- Zoning: R2-4(2)
Parking2 Garage, Attached, Available
- Spaces: 2 Garage
- Garage: Attached
- Driveway: Available
Heating, water and powerForced air, gas, Central air, Municipal water
- Heating: Forced air, gas
- Cooling: Central air
- Water: Municipal water
- Sewer: Municipal sewer
Costs and taxesHST included in the price
- HST: HST included in the price
Listing detailsX9510991, Expired, Oct 25, 2024
- MLS® number: X9510991
- Status: Expired
- Listed on: Oct 25, 2024
- Days on market: 177
- Updated: Apr 20, 2025
- Possession: Custom build
- Occupied by: Vacant
- Listing brokerage: THE AGENCY REAL ESTATE
About this home
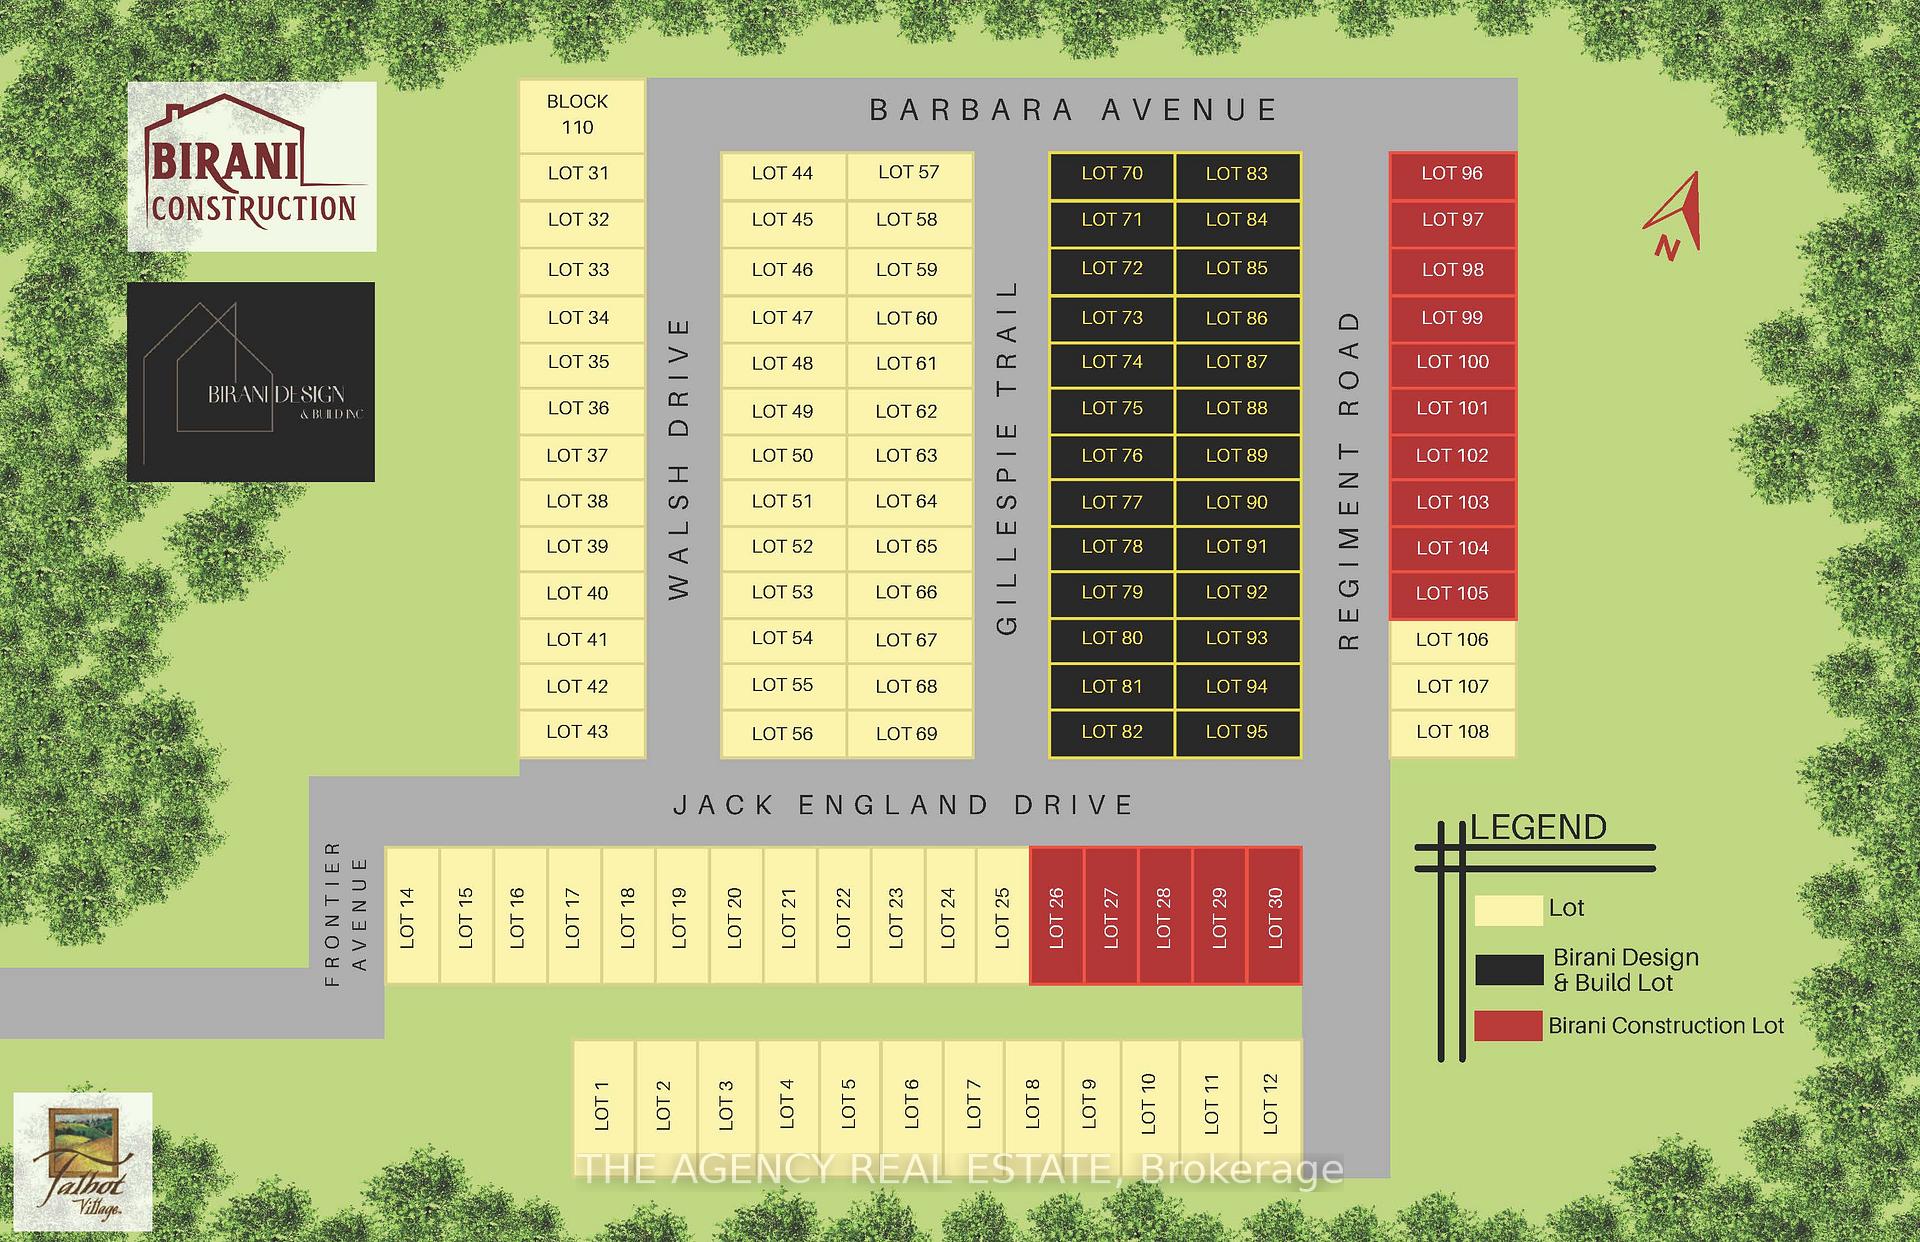
3136 Gillespie Trail, London (South V), ON N6P 1V4
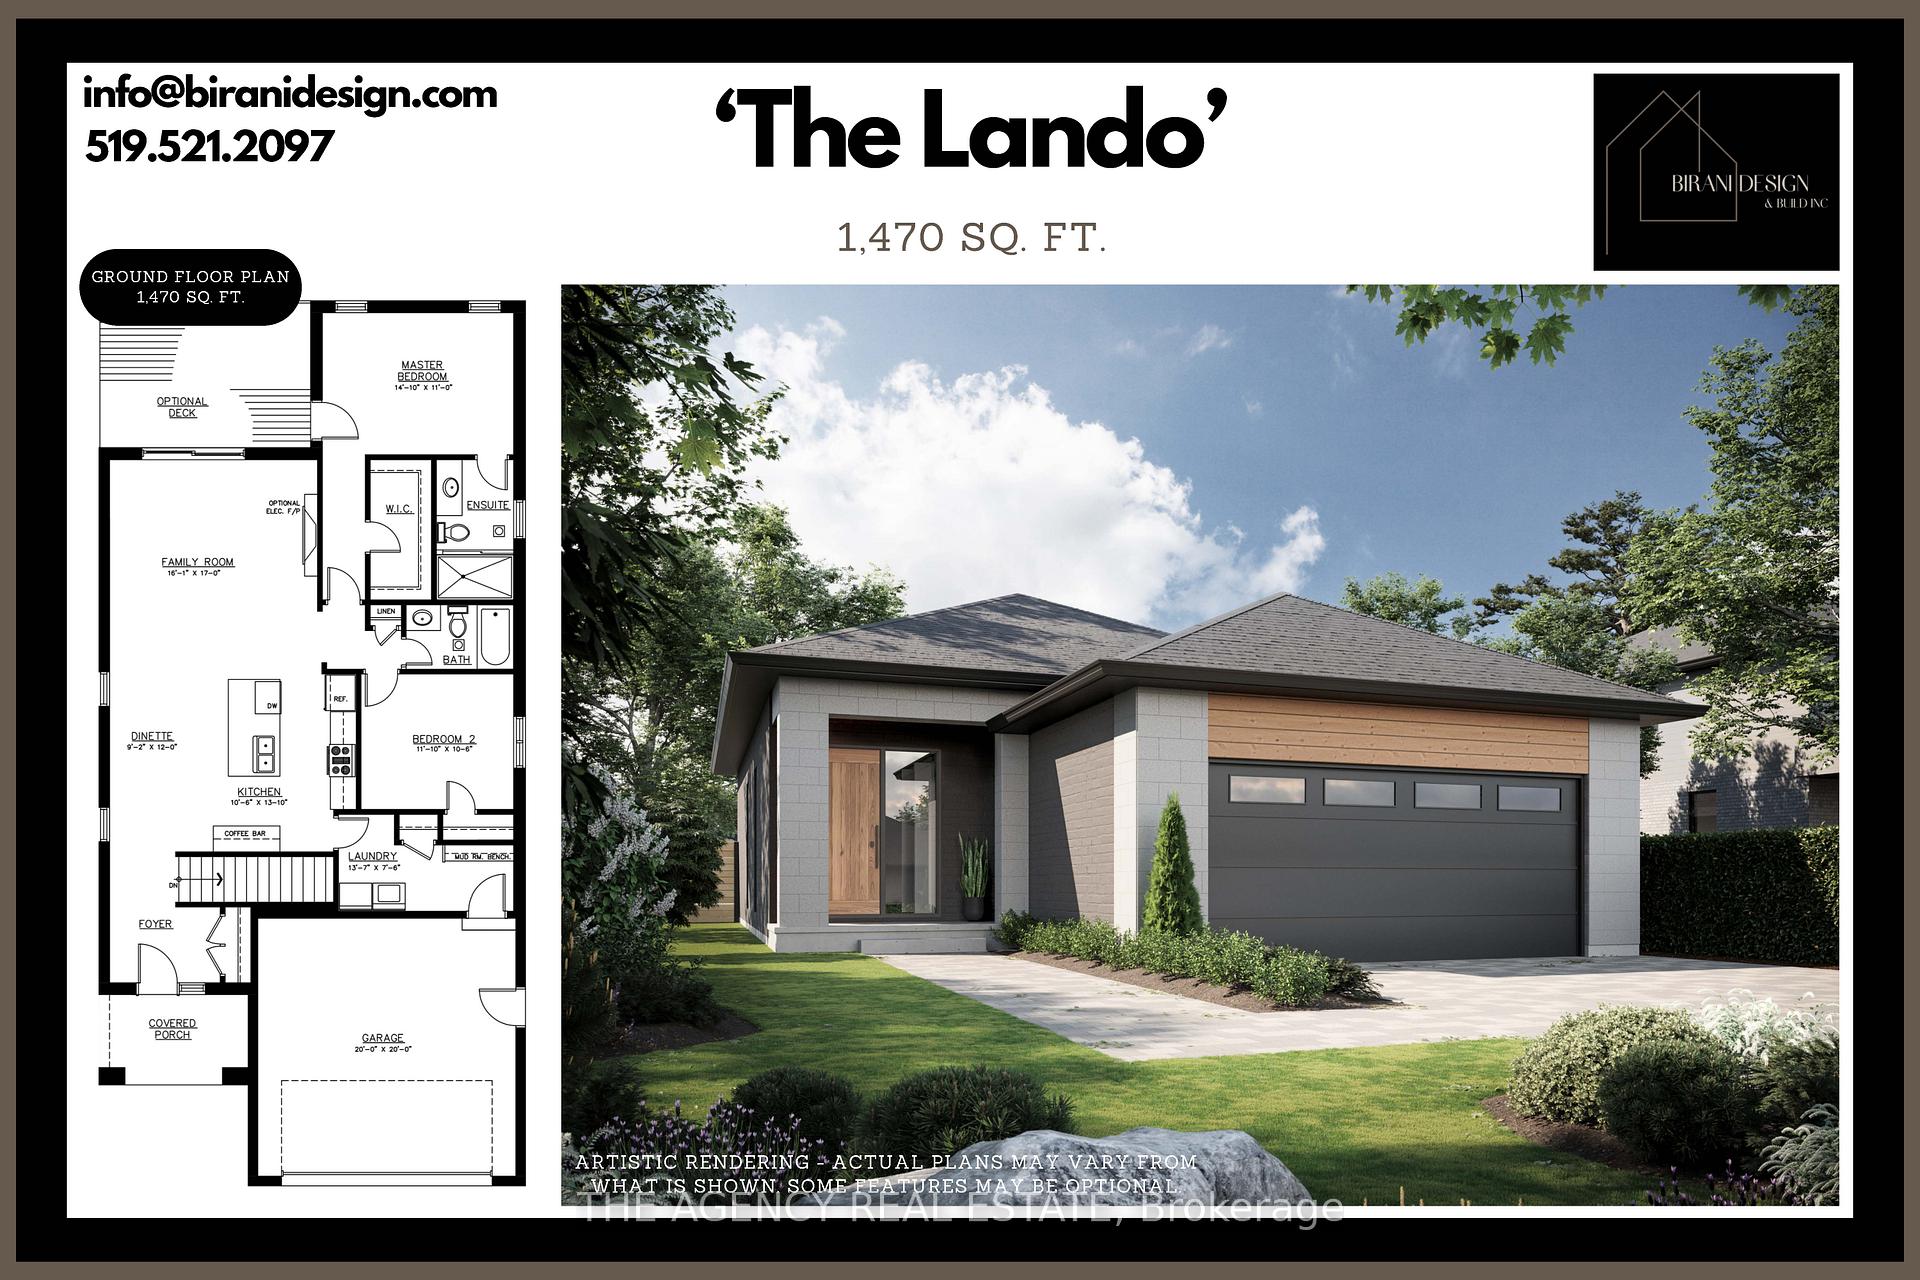
The Lando from Birani Design and Build is a thoughtfully designed home featuring 2 bedrooms and 2 washrooms, making it ideal for small families or couples. The open concept layout seamlessly combines the family room and kitchen, creating a spacious and inviting atmosphere perfect for entertaining or relaxing.Nestled in the heart of Talbot Village, the Lando offers a modern aesthetic with large windows that fill the space with natural light. The kitchen is designed for functionality and style,often equipped with contemporary fixtures and ample storage. Each bedroom provides a cozy retreat, and the washrooms are well-appointed for convenience. In addition to The Lando, Birani Design and Build offers many other floor plans to choose from, allowing clients to find the perfect fit for their needs. Customization is a key element of their approach, ensuring that each home reflects the unique preferences and lifestyle of its owners. Overall, The Lando embodies a blend of comfort, modern design, and a welcoming community feel, all tailored to individual tastes. Please join us at our Open House every Saturday and Sunday from 2pm - 4pm to take a look a tour homes!
Ask about this home
A HOMEH agent will answer your questions about this home.
Around this home
Daily convenience, out of 100, from the distances below
Schools nearby
School rating, out of 10.
Helpful calculators
Your HOMEH agent

"Priced 21% over the Hestimate. I would see it this week."