

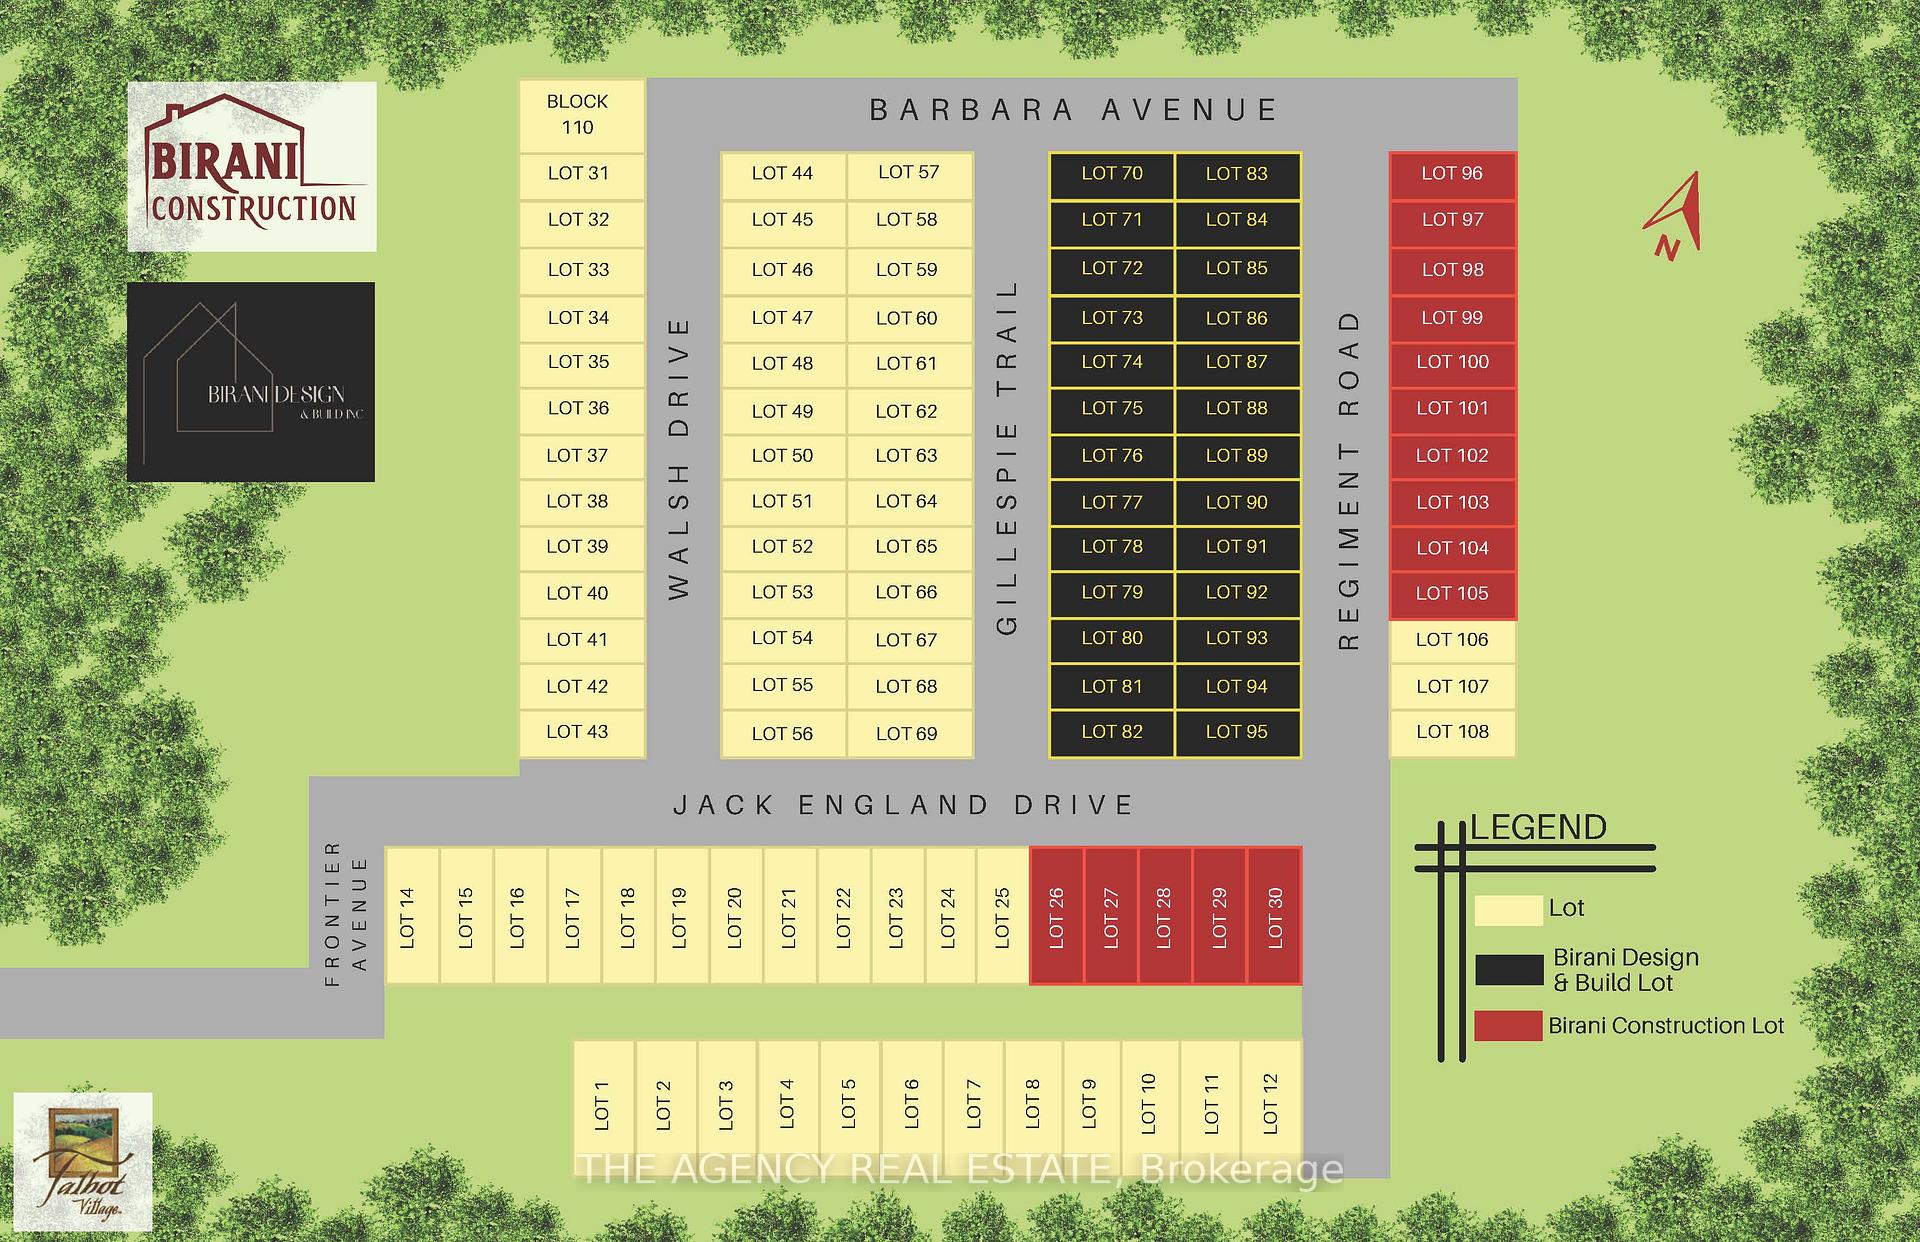
3148 Gillespie Trail
3148 Gillespie Trail
 See all 2 photos
Property history
- $999,000TerminatedList: 2025-05-27|End: 2025-09-19|115 daysX12176414
- $1,115,000ExpiredList: 2024-10-24|End: 2025-04-19|177 daysX9509386
Facts and features
- BasementFull
- Age of homeNew
- Price per sq ft~$496
- Water, sewerMunicipal
- Fireplace
- Central air
The homeDetached, 2-storey, New
- Type: Detached
- Style: 2-storey
- Age: New
- Living space: 2,000–2,500 sq ft
- Basement: Full
InsideFireplace Yes, Ventilation system, sump pump, Rooms above ground 12
- Fireplace: Yes
- Features: Ventilation system, sump pump
- Rooms above ground: 12
- Rooms in the basement: 0
- Bedrooms: 4
- Bathrooms: 1
- Kitchens: 1
Outside and lotBrick, concrete, Asphalt shingle, Concrete
- Exterior: Brick, concrete
- Roof: Asphalt shingle
- Foundation: Concrete
- Size: 41 × 115 ft
- Zoning: R2-4(2)
Parking2 Garage, Attached, Private double
- Spaces: 2 Garage
- Garage: Attached
- Driveway: Private double
Heating, water and powerForced air, gas, Central air, Municipal water
- Heating: Forced air, gas
- Cooling: Central air
- Water: Municipal water
- Sewer: Municipal sewer
Costs and taxesHST included in the price
- HST: HST included in the price
Listing detailsX9509386, Expired, Oct 24, 2024
- MLS® number: X9509386
- Status: Expired
- Listed on: Oct 24, 2024
- Days on market: 177
- Updated: Apr 19, 2025
- Possession: 2025-04-19 / April 19, 2025
- Occupied by: Vacant
- Listing brokerage: THE AGENCY REAL ESTATE
About this home
3148 Gillespie Trail, London (South V), ON N6P 1V4
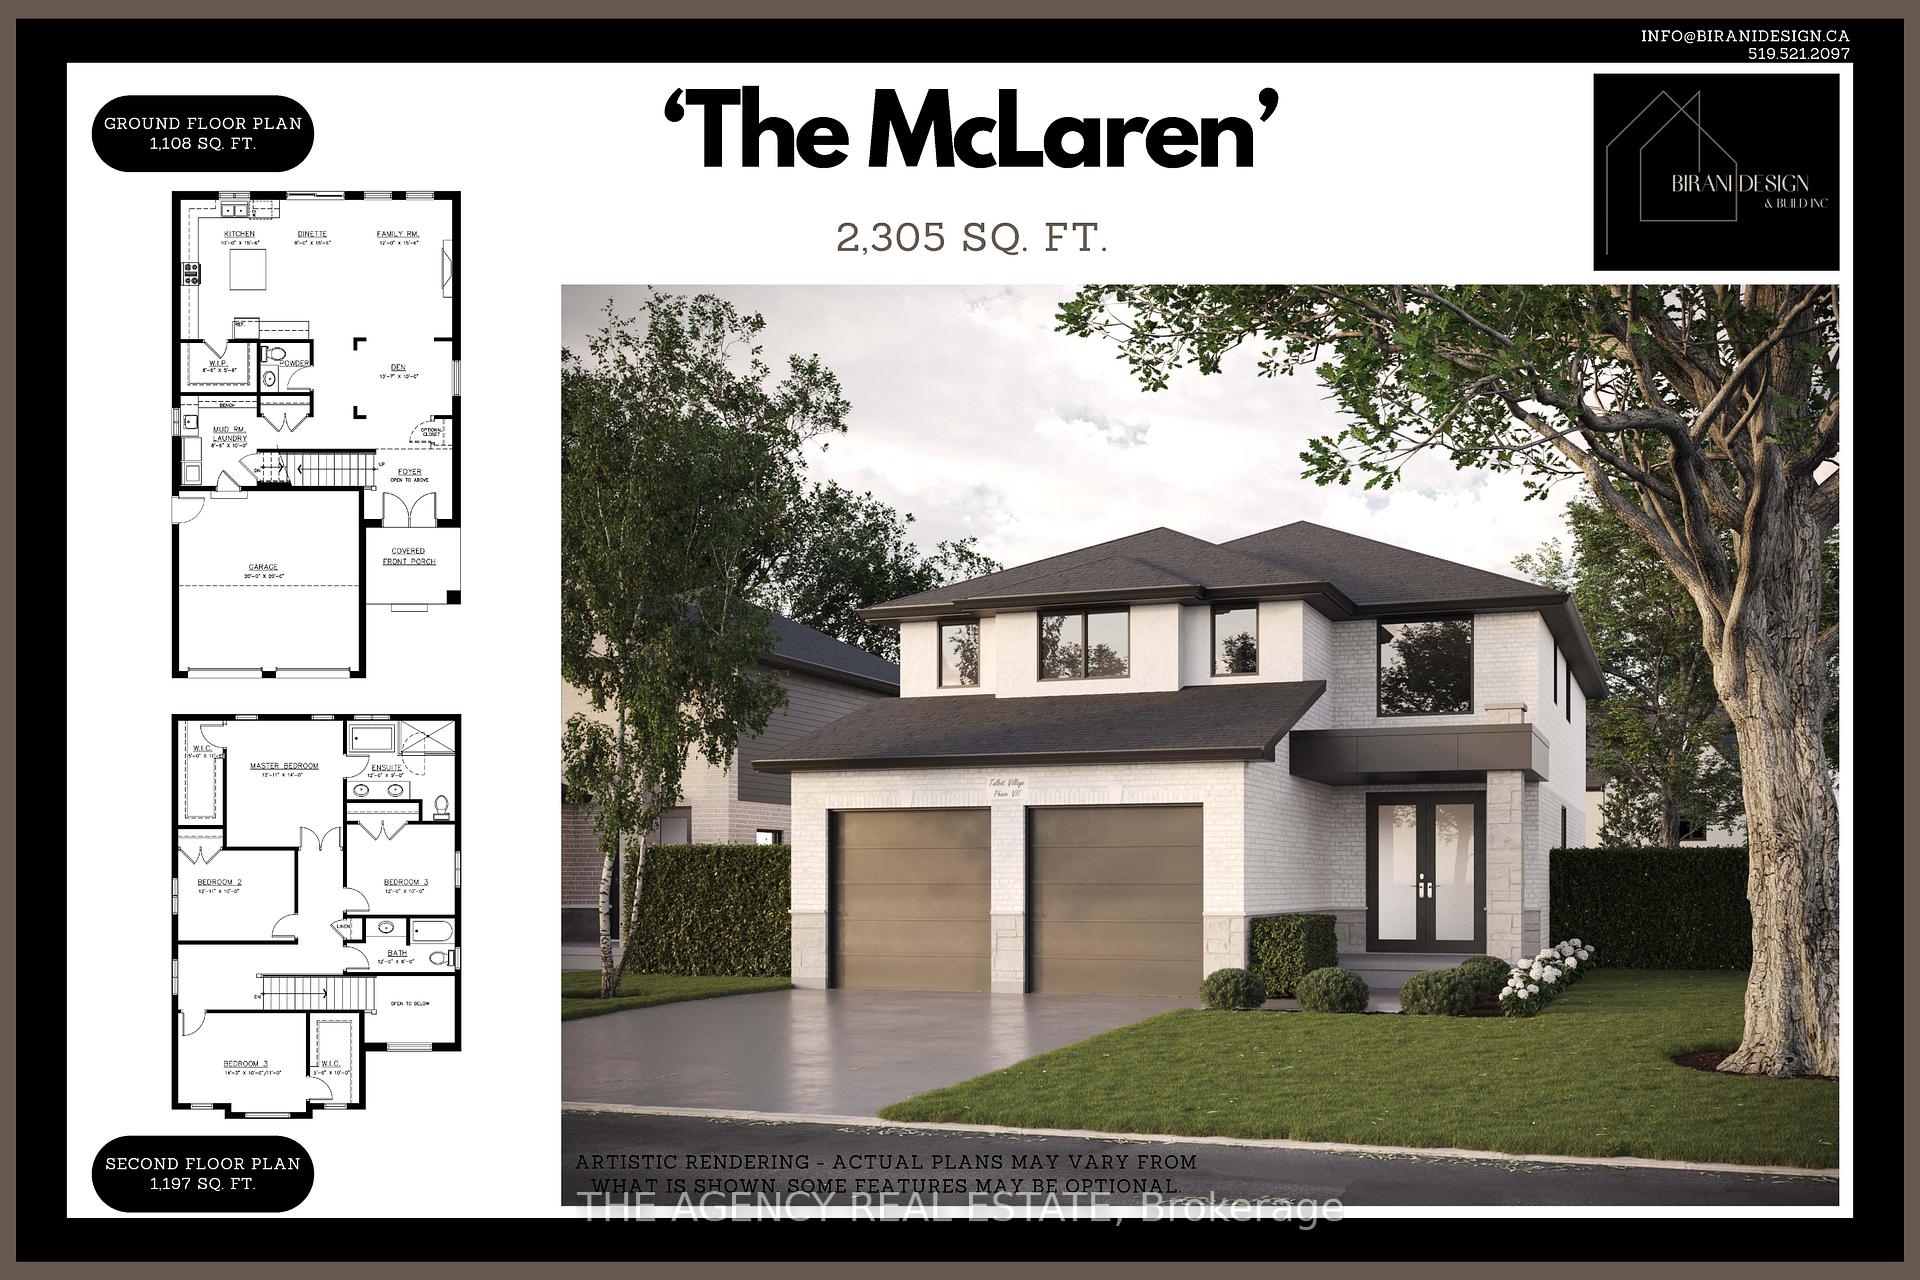
Discover your dream home, The McLaren! This stunning pre-construction custom residence offers 2,300 square feet of thoughtfully designed living space, featuring 2.5 luxurious baths and a large kitchen with its own walk-in pantry for ultimate convenience. With the ability to customize your floor plan, you can create the perfect layout that suits your lifestyle. Imagine hosting family gatherings in spacious living areas or retreating to your serene master suite, all thanks to your own inspirations! Don't miss this opportunity to make The McLaren your own! Join us for Open House every Saturday and Sunday from 2 PM to 4 PM, where you can see our portfolio of homes that we are offering to build.
Ask about this home
A HOMEH agent will answer your questions about this home.
Around this home
Daily convenience, out of 100, from the distances below
Schools nearby
School rating, out of 10.
Helpful calculators
Your HOMEH agent

"Priced 16% over the Hestimate. I would see it this week."