

325 Southdale Road E
325 Southdale Road E
 See all 4 photos
Property history
- $999,900ExpiredList: 2026-04-15|End: 2026-07-31|107 daysX13004366
- $699,900ExpiredList: 2026-02-03|End: 2026-04-02|58 daysX12754894
- $899,900ExpiredList: 2025-06-13|End: 2025-09-04|83 daysX12220386
Facts and features
- Taxes, 2024$4,372 / yr
- Water, sewerMunicipal
- Price per sq ft~$212
- Type of homeVacant Land
The propertyVacant Land, Other, 3,500–5,000 sq ft
- Type: Vacant Land
- Style: Other
- Living space: 3,500–5,000 sq ft
- View: City
- Special designation: Other
- Waterfront: None
Outside and lotOther, Unknown, Other
- Exterior: Other
- Roof: Unknown
- Foundation: Other
- Size: 73.5 × 293 ft
- Zoning: R5-6(25)
Parking2 Parking, Available
- Spaces: 2 Parking
- Driveway: Available
Heating, water and powerMunicipal water, Municipal sewer, Available
- Water: Municipal water
- Sewer: Municipal sewer
- Natural gas: Available
- Hydro: Available
- Cable: Available
- Telephone: Available
Costs and taxesTaxes $4,372 a year, HST included in the price
- Taxes, 2024: $4,372 a year
- HST: HST included in the price
NearbyPublic transit, school, school bus route, place of worship, park, hospital
- Close to: Public transit, school, school bus route, place of worship, park, hospital
Listing detailsX12220386, Expired, Jun 13, 2025
- MLS® number: X12220386
- Status: Expired
- Listed on: Jun 13, 2025
- Days on market: 83
- Updated: Sep 4, 2025
- Possession: 2025-07-31 / Flexible
- Occupied by: Vacant
- Listing brokerage: SAM SINGH REALTY INC.
About this home
325 Southdale Road E, London (South W), ON N6E 1A2
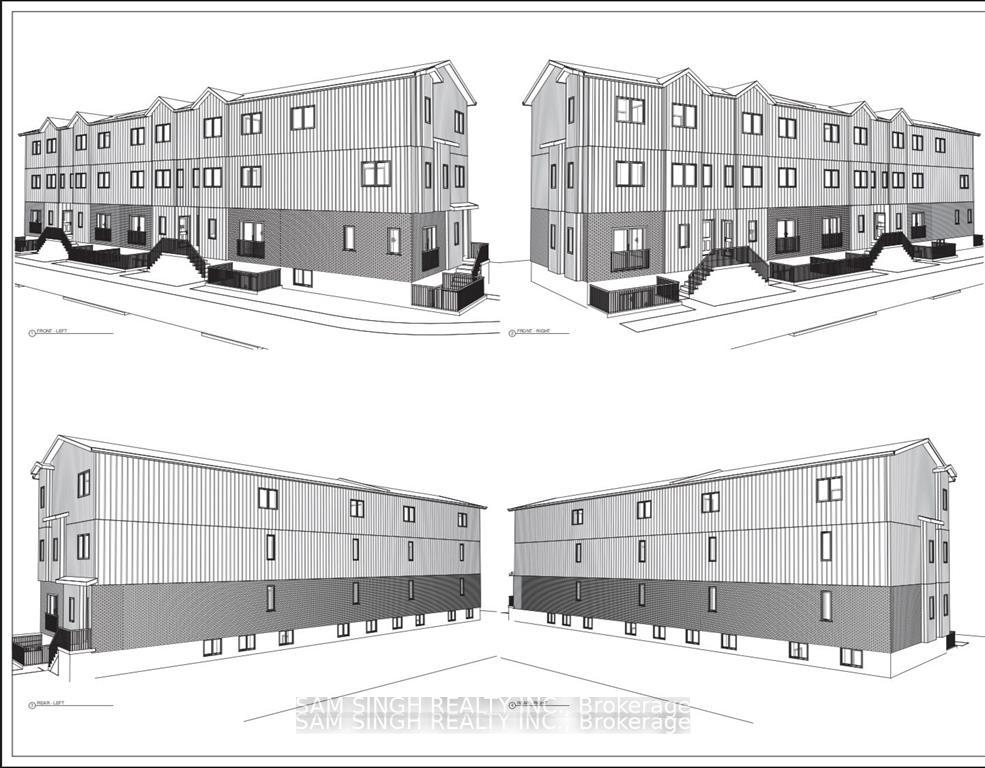
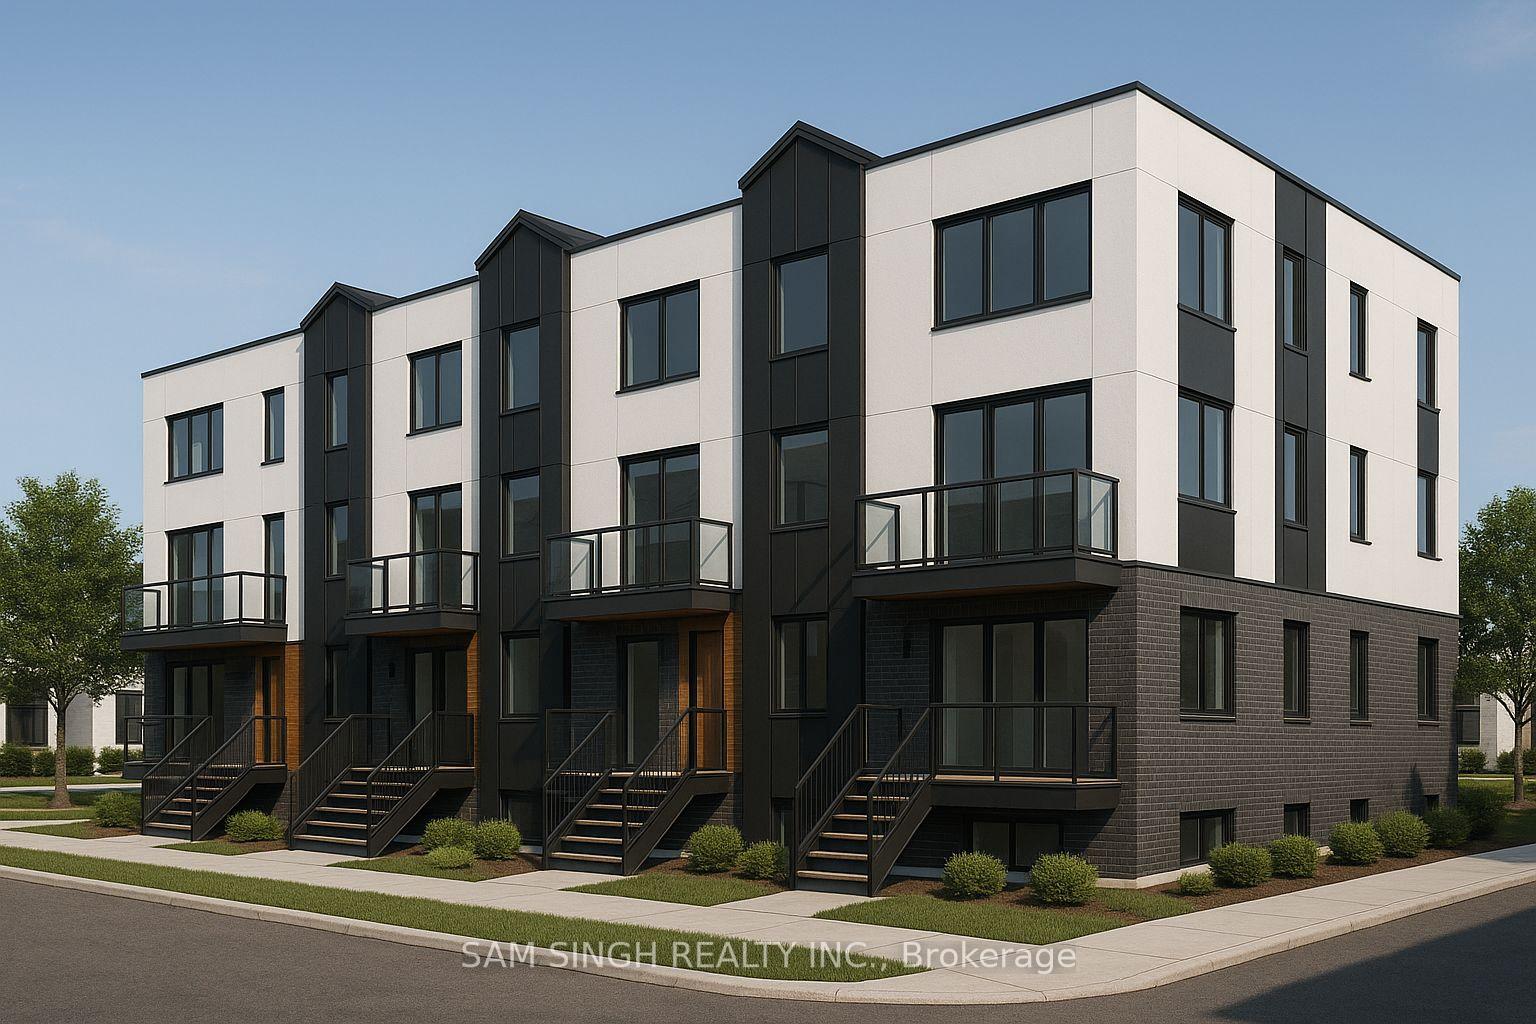
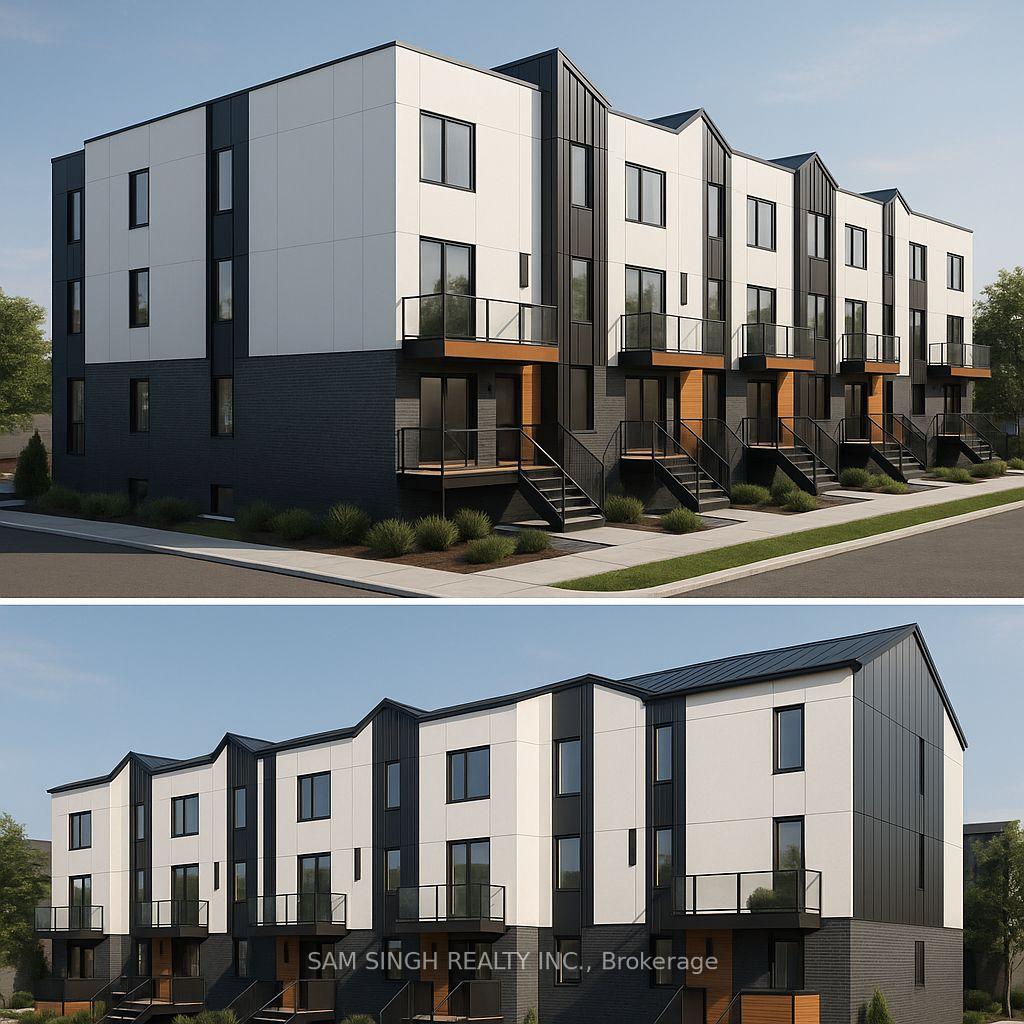
325 Southdale Road East Land For Sale | Approved 10-Unit Stacked Townhouse | CMHC MLI Select Potential Land for sale with site plan approval for a 10unit, 3storey stacked townhouse project designed for efficient operations and lender friendly underwriting. Seller will share the pro forma and help structure CMHC MLI Select financing on stabilization(subject to eligibility), highlighting options for high leverage and up to 40year amortization where DSCR and point scoring are met. Strong location near transit, retail, and employment nodes. Contact LA for pro forma, drawings, and CMHC MLI Select next steps. Highlights: Approved 10unit stacked townhouse, 3 stories with 2Bedrooms and 3bedroom mix, Energy efficient design and contemporary specifications to support strong CMHC metrics CMHC MLI Select pathway: potential for high LTV and 40year amortization on takeout (subject to DSCR and program scoring) Robust location drivers: transit, retail, employment nodes, schools, and amenities nearby Excellent for investors seeking capital efficiency and attractive long term debt terms Why investors like it: Designed for modern tenants, minimizing capex and supporting lower OpEx CMHC MLI Select alignment can improve stabilized cash ow and facilitate capital recycling at refinance. Contact LA for complete investor materials, architectural plans, and CMHC underwriting notes. Do not walk the site without an appointment. Notes for MLS: Extras: Full investor package and drawings available upon request Possession: Flexible Zoning: Medium density residential (stacked townhouse form) Buyer to verify all room sizes, approvals, servicing, and CMHC eligibility to their satisfaction
Ask about this home
A HOMEH agent will answer your questions about this home.
Around this home
Daily convenience, out of 100, from the distances below
Schools nearby
School rating, out of 10.
Helpful calculators
Your HOMEH agent

"I would see it this week."