

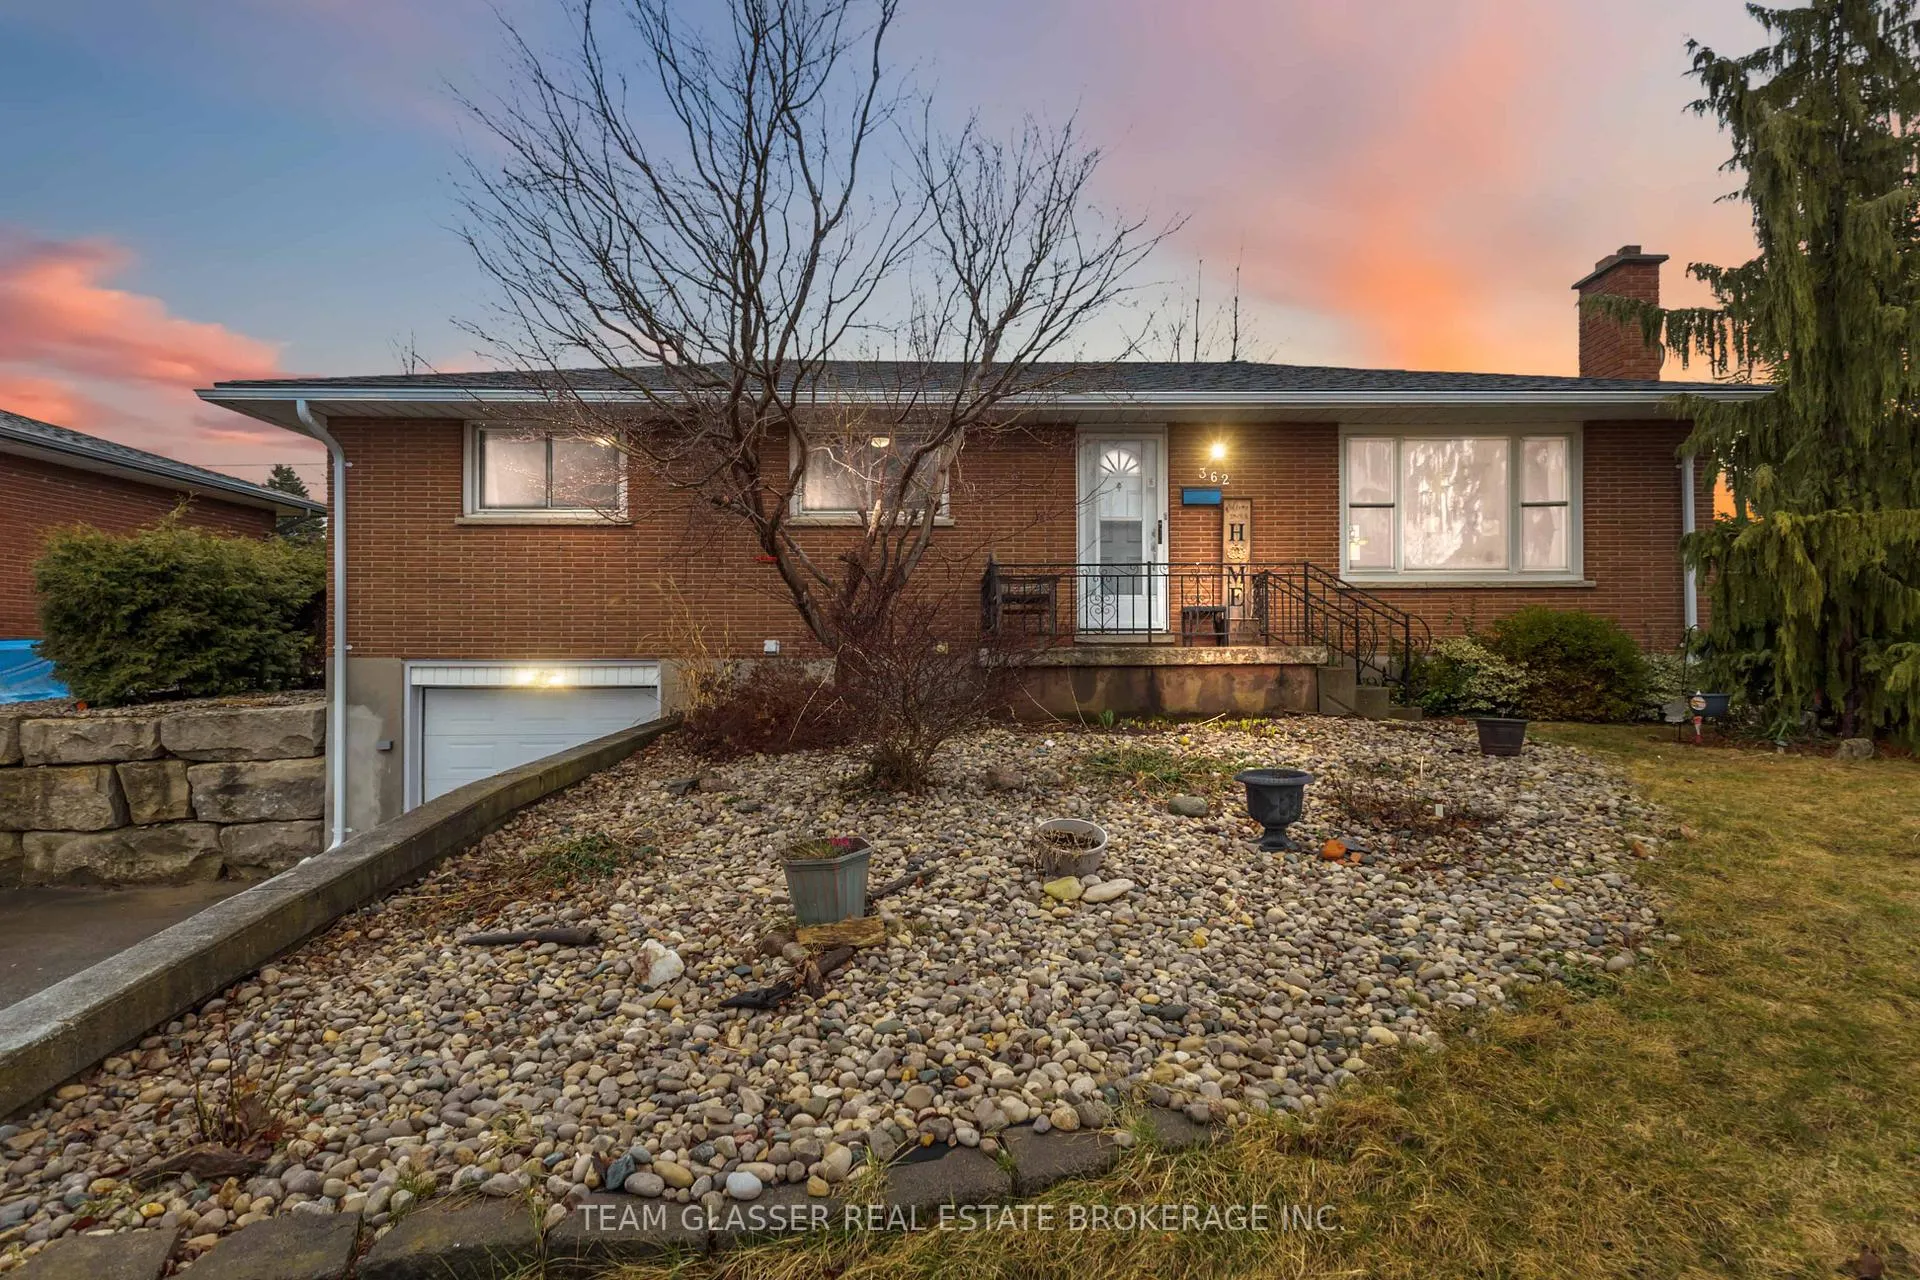
362 Chippendale Crescent
362 Chippendale Crescent
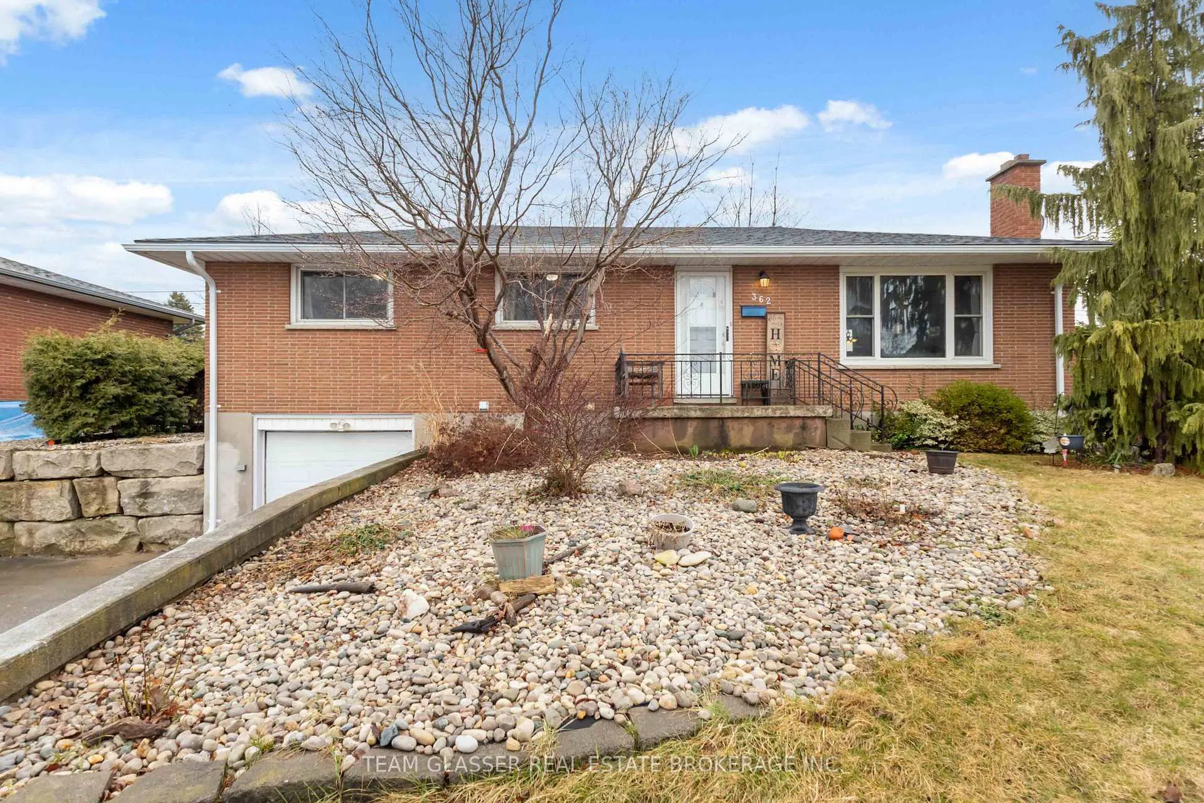
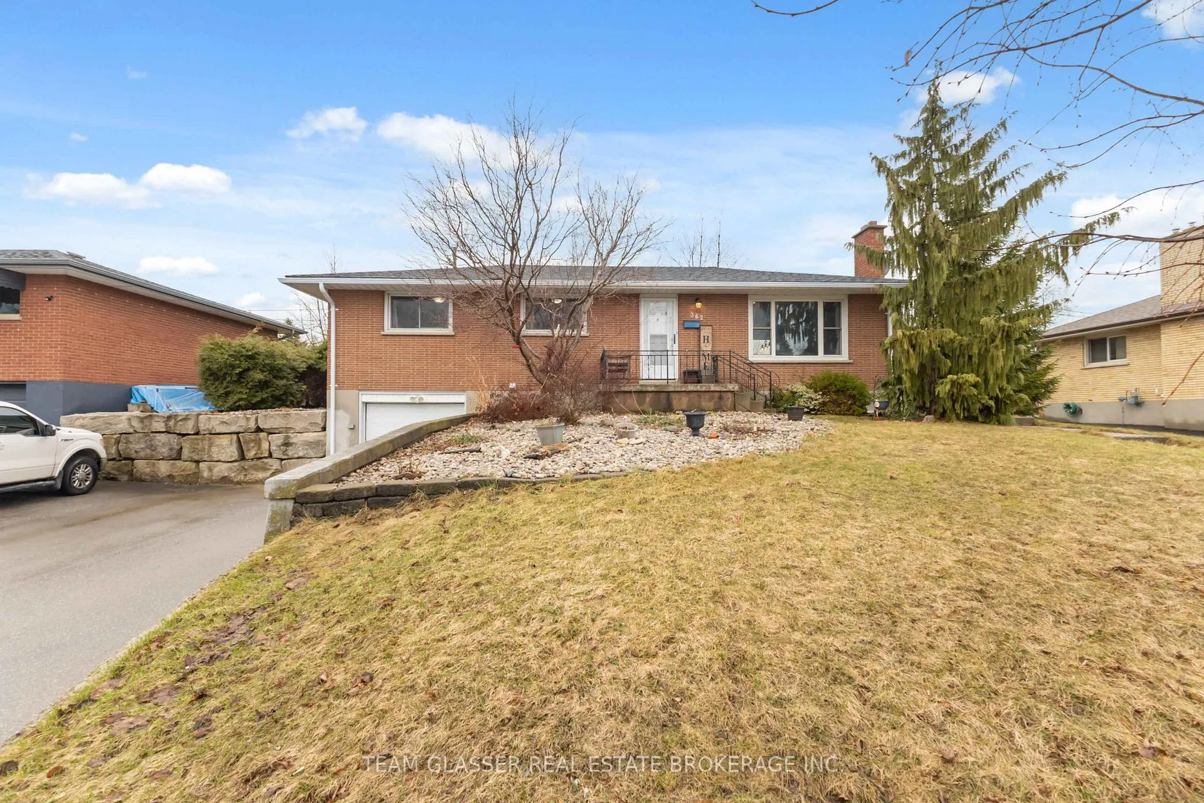
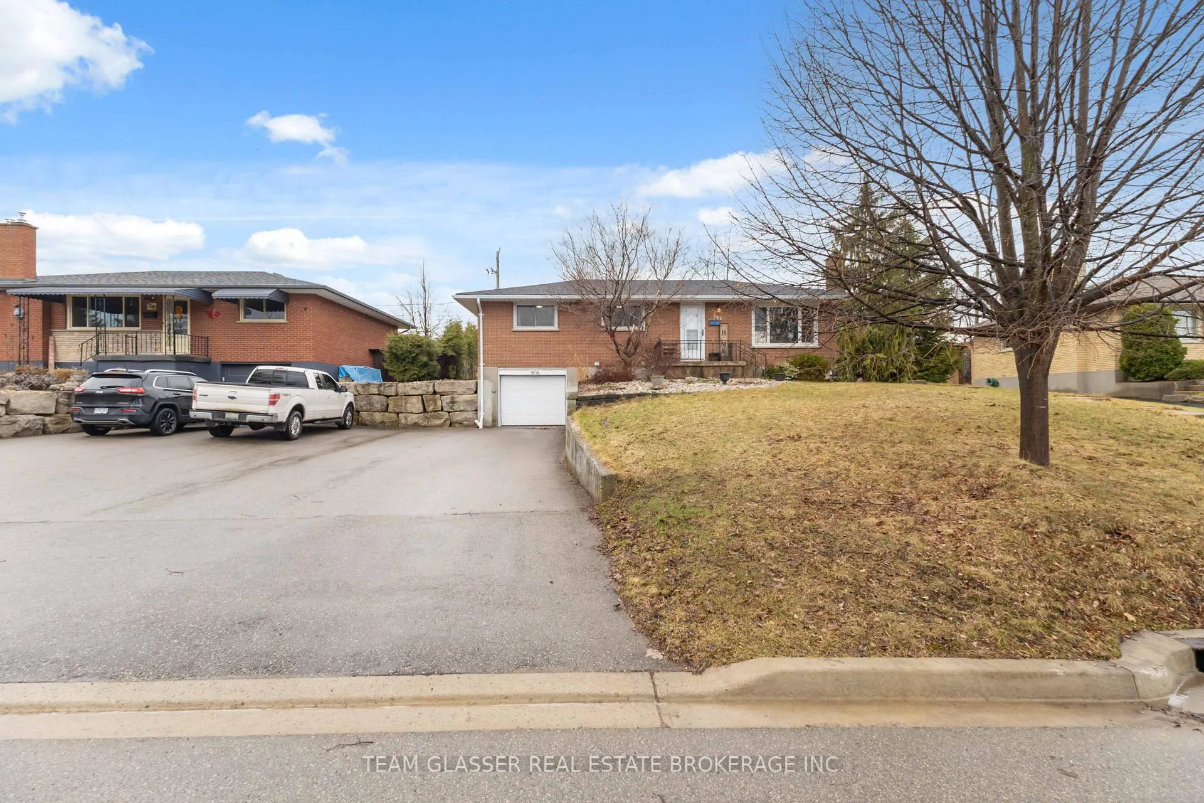
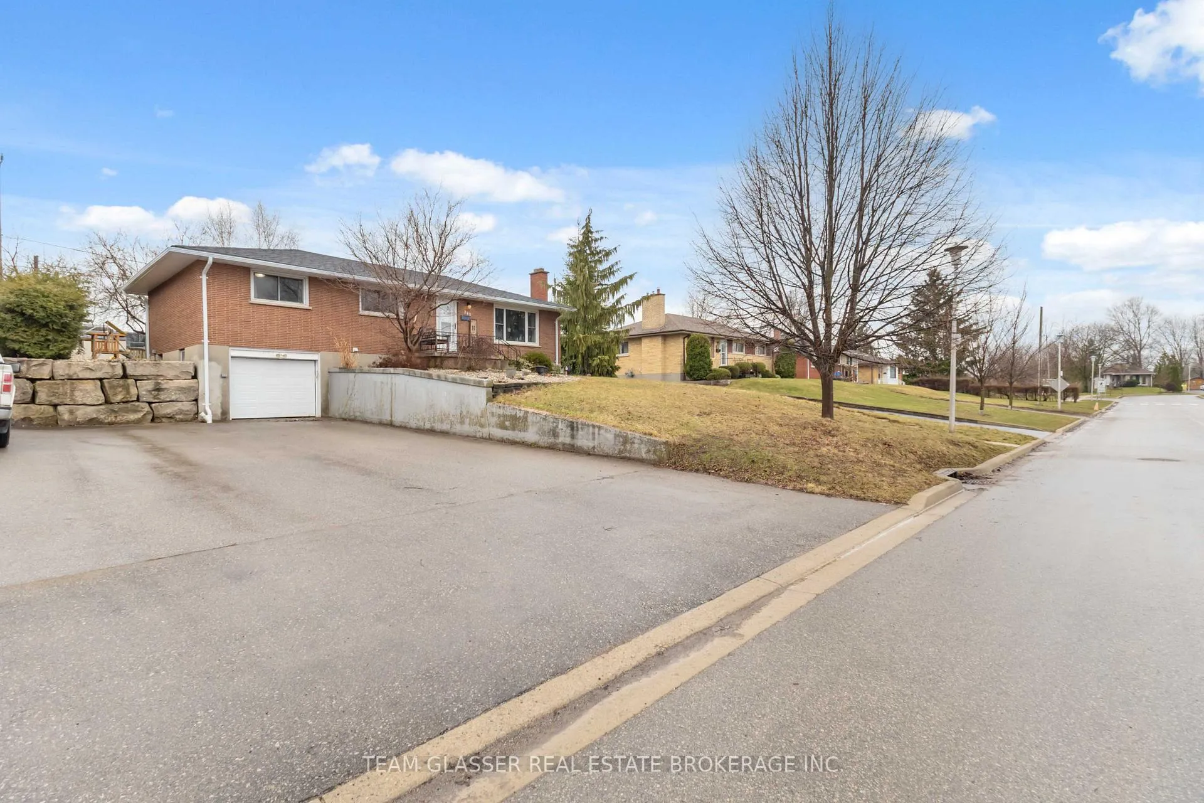 See all 50 photos
Property history
- $565,000TerminatedList: 2026-05-12|End: 2026-06-08|27 daysX13118678
- $575,000TerminatedList: 2026-04-08|End: 2026-05-12|34 daysX12970052
Facts and features
- BasementFinished
- Age of home51–99 years
- Price per sq ft~$435
- Water, sewerMunicipal
- Central air
- Pool
The homeDetached, Bungalow, Age 51–99 years
- Type: Detached
- Style: Bungalow
- Age: 51–99 years
- Living space: 1,100–1,500 sq ft
- Basement: Finished, full
- Waterfront: None
InsideLower level, Primary bedroom - main floor, Smoke detector
- Laundry: Lower level
- Features: Primary bedroom - main floor
- Security: Smoke detector
- Rooms above ground: 12
- Bedrooms: 3
- Bathrooms: 2
- Kitchens: 1
- Family room: Yes
Outside and lotBrick, Asphalt shingle, Poured concrete
- Exterior: Brick
- Roof: Asphalt shingle
- Foundation: Poured concrete
- Pool: Above ground
- Size: 75 × 130 ft
- Zoning: R1-7
Parking1 Garage, Attached, Private double, other
- Spaces: 1 Garage
- Garage: Attached
- Driveway: Private double, other
Heating, water and powerForced air, gas, Central air, Municipal water
- Heating: Forced air, gas
- Cooling: Central air
- Water: Municipal water
- Sewer: Municipal sewer
- Natural gas: Yes
- Hydro: Yes
- Cable: Yes
- Telephone: Yes
Costs and taxesTaxes $3,537 a year, HST included in the price, Hot water tank, furnace and a/c
- Taxes, 2025: $3,537 a year
- HST: HST included in the price
- Rental items: Hot water tank, furnace and a/c
Included in the saleFridge, stove, dishwasher, washer, dryer, pool and pool equipment, shed, Not included None
- Included: Fridge, stove, dishwasher, washer, dryer, pool and pool equipment, shed
- Not included: None
Listing detailsX13118678, Terminated, May 12, 2026
- MLS® number: X13118678
- Status: Terminated
- Listed on: May 12, 2026
- Days on market: 27
- Updated: Jun 8, 2026
- Possession: 60-89 days
- Occupied by: Owner
- Listing brokerage: TEAM GLASSER REAL ESTATE BROKERAGE INC.
About this home
362 Chippendale Crescent, London (South J), ON N5Z 3G2
Situated on a quiet crescent, this updated 3-bedroom, 2 bath ranch bungalow features a large private lot backing onto a school, ensuring a sense of privacy. Just in time for summer, the outdoor space features a covered patio and an above-ground pool with an accompanying deck. The property also offers an attached garage with interior access and a spacious double-wide driveway. The interior has been extensively updated with modern finishes and is move-in ready. Key updates include: windows, shingles (2015), furnace and A/C (2018), pool and deck (2016), pool liner (2021). The home is conveniently located near Victoria hospital, CC Carrothers public school, Glen Carin field and White Oaks shopping center, with quick access to Highways 401 and 402. Come and see for yourself, this might be just what you've been looking for.
Ask about this home
A HOMEH agent will answer your questions about this home.
Around this home
Daily convenience, out of 100, from the distances below
Schools nearby
School rating, out of 10.
Helpful calculators
Your HOMEH agent

"I would see it this week."