

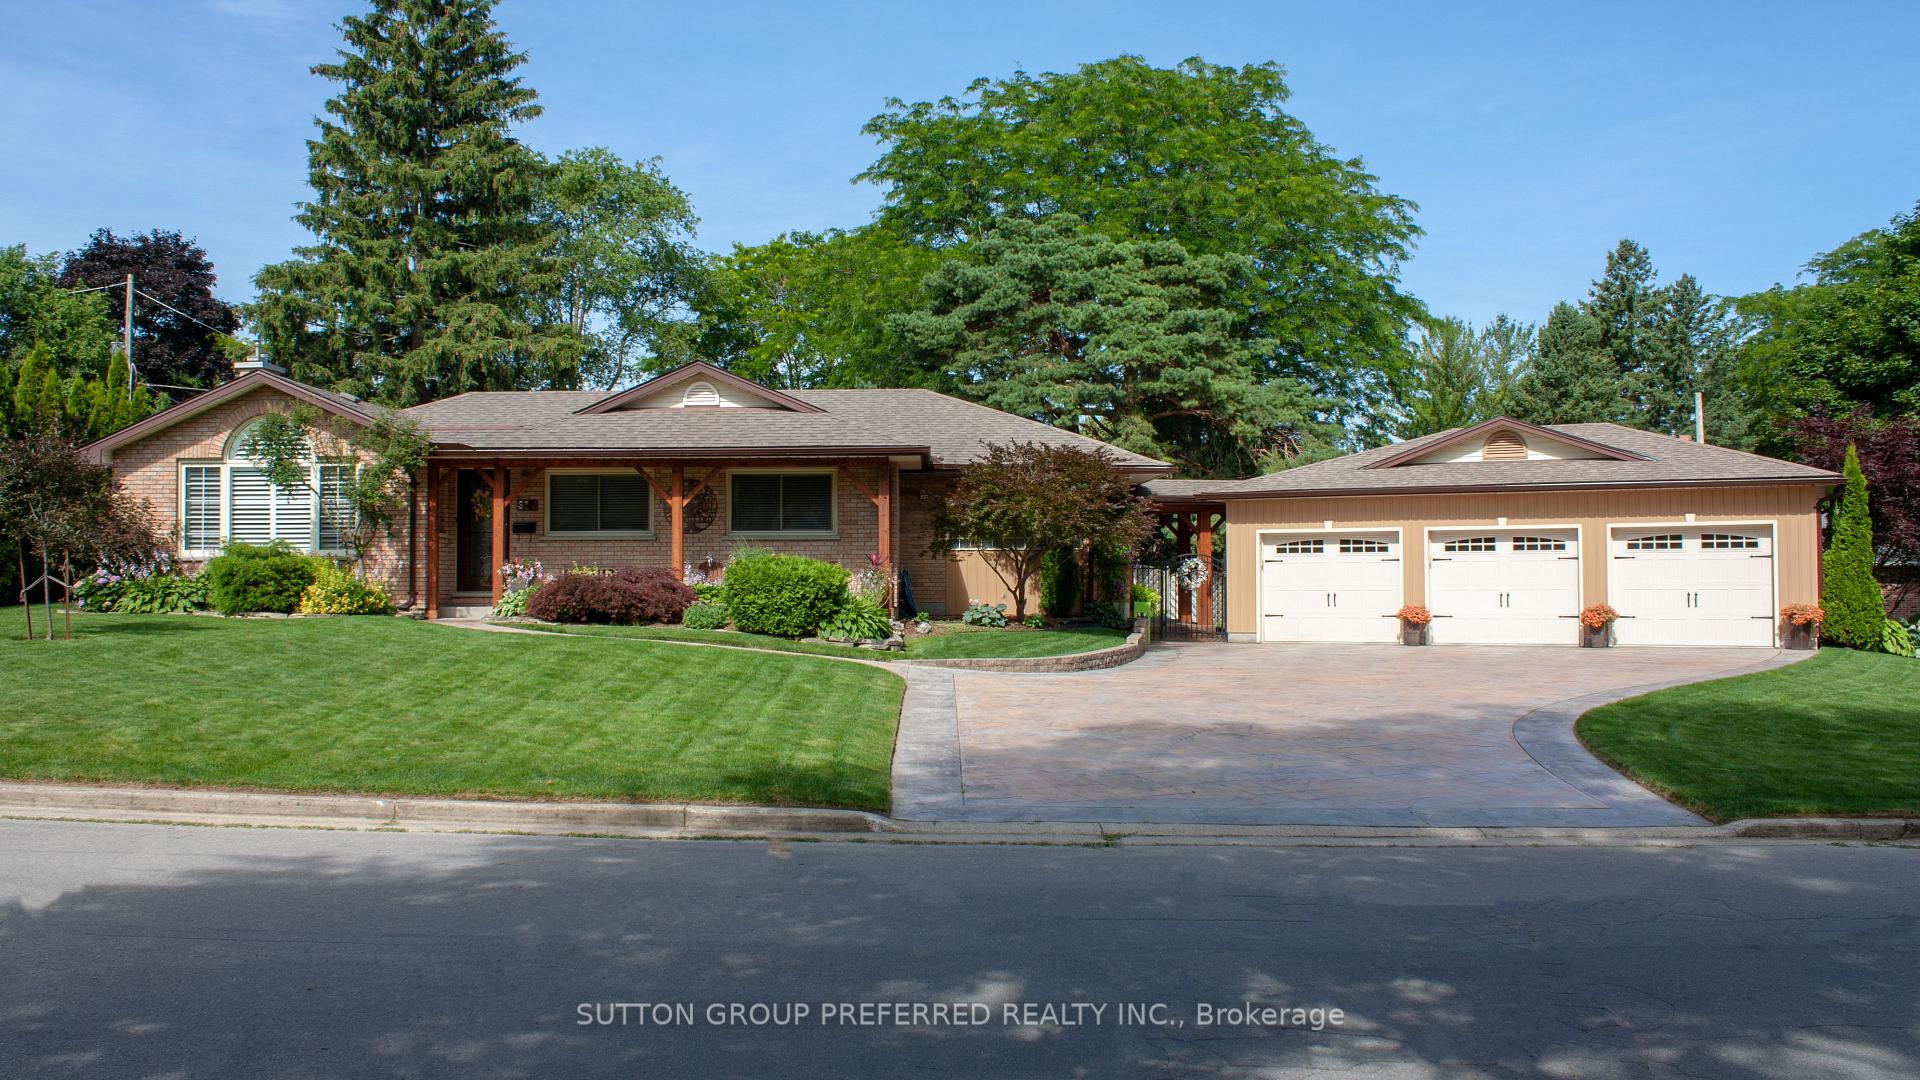
373 Willard Crescent
373 Willard Crescent
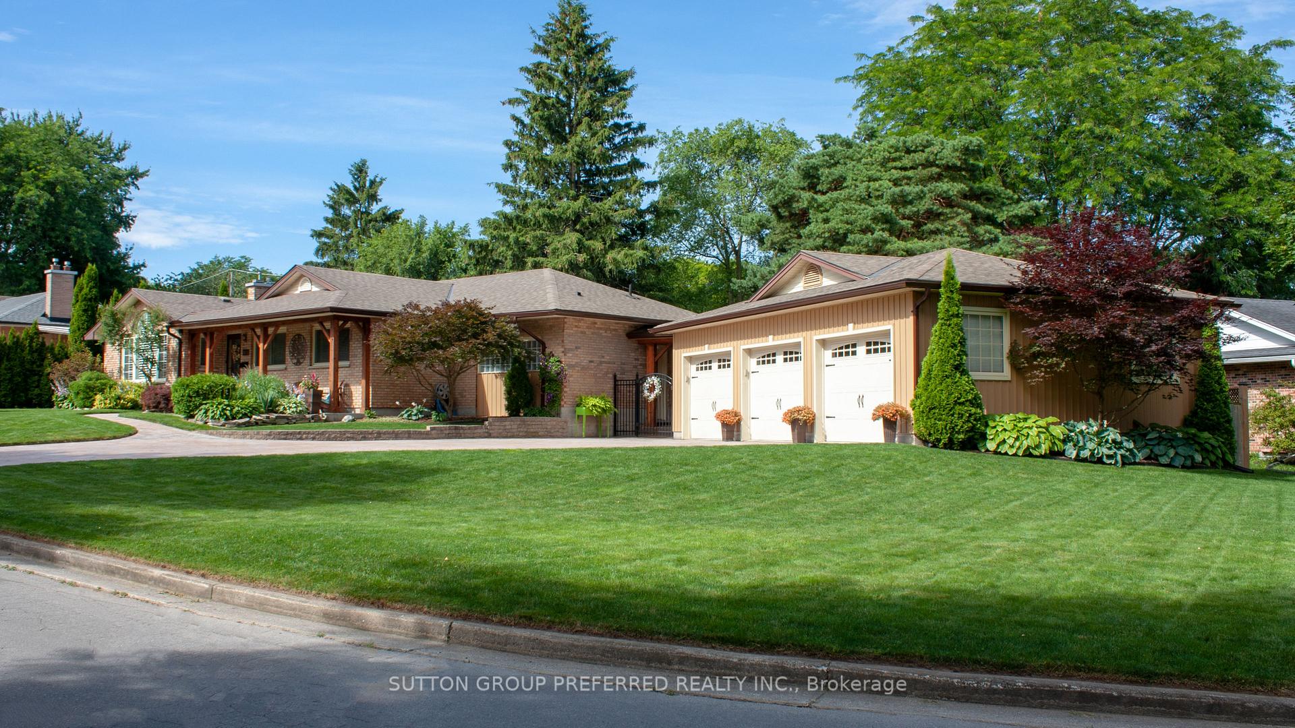
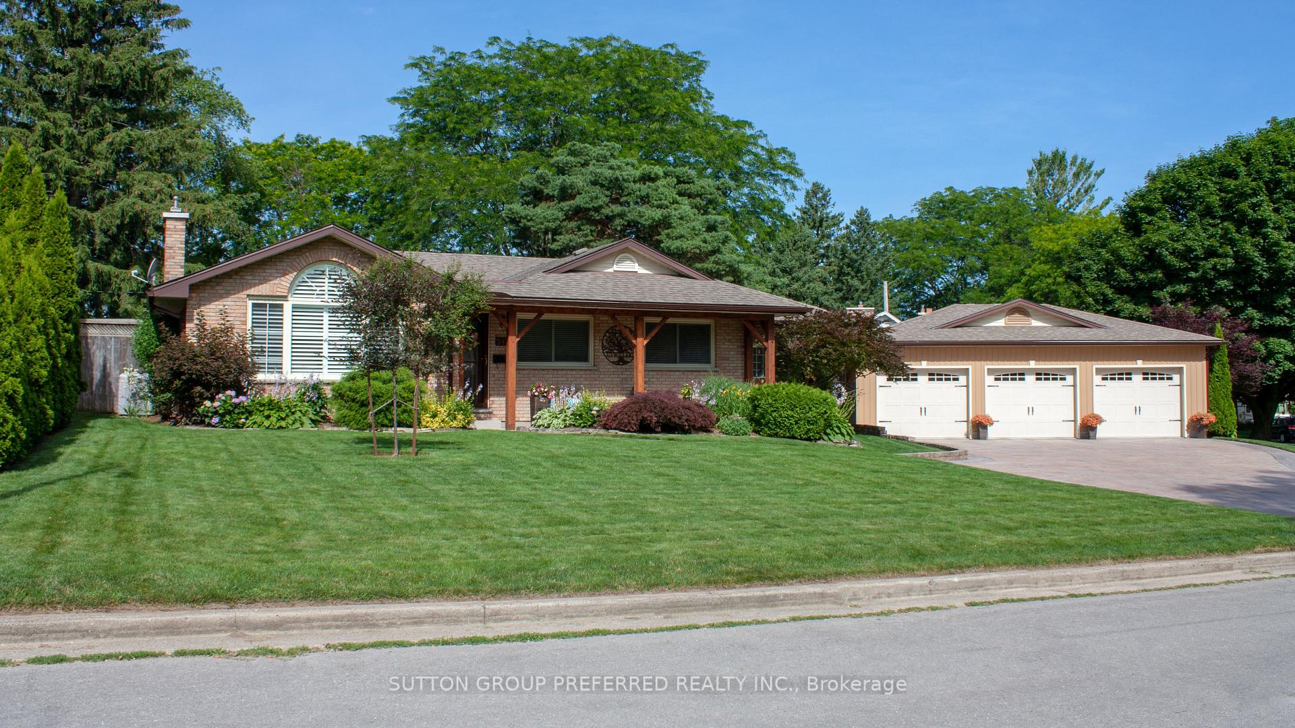
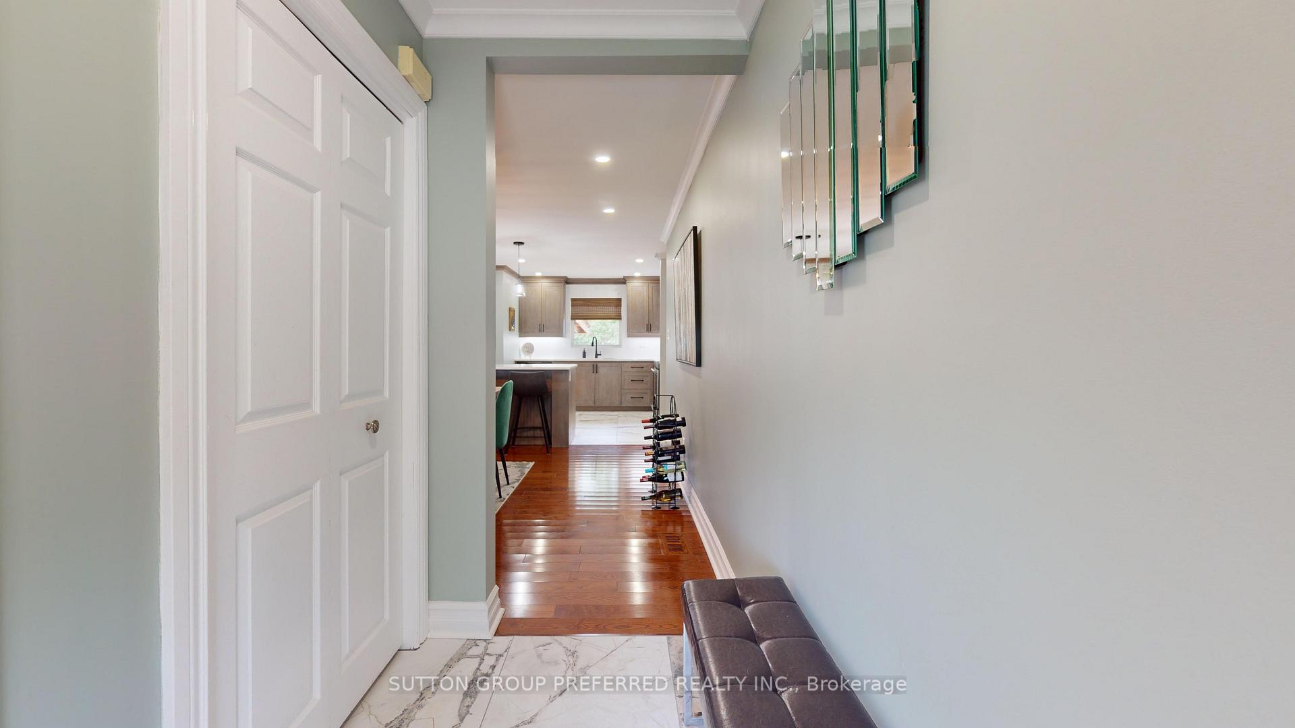
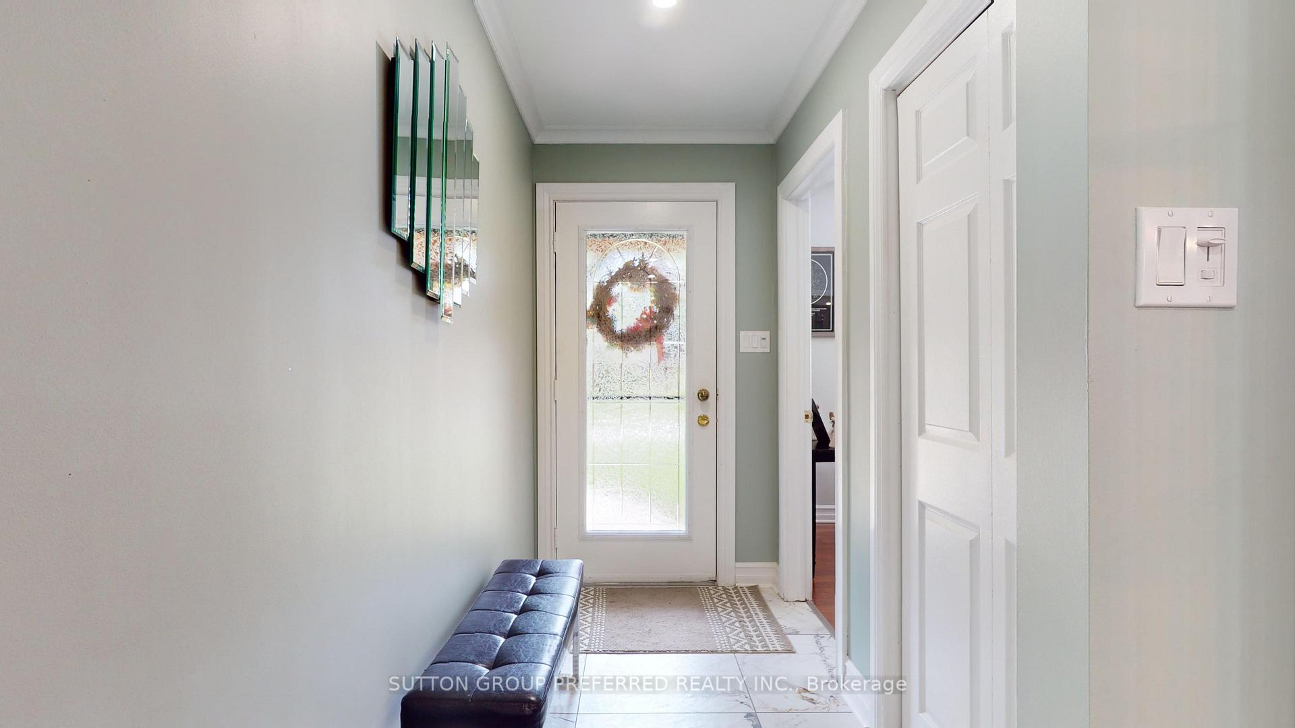 See all 45 photos
Property history
- $989,900TerminatedList: 2025-07-28|End: 2025-08-18|21 daysX12310330
- $989,900TerminatedList: 2025-05-28|End: 2025-07-22|55 daysX12178056
Facts and features
- BasementFinished
- Age of home51–99 years
- Price per sq ft~$566
- Water, sewerMunicipal
- Hardwood floors
- Fireplace
- Central air
- Inground pool
The homeDetached, Bungalow, Age 51–99 years
- Type: Detached
- Style: Bungalow
- Age: 51–99 years
- Living space: 1,500–2,000 sq ft
- Basement: Full, finished
- Waterfront: None
InsideFireplace Yes, natural gas, electric, Heated, Hardwood, Window floor to ceiling, Tile, Main level
- Fireplace: Yes, natural gas, electric
- Flooring: Heated, Hardwood, Window floor to ceiling, Tile
- Laundry: Main level
- Features: Upgraded insulation, auto garage door remote, countertop range, bar fridge
- Rooms above ground: 9
- Rooms in the basement: 3
- Bedrooms: 3
- Bathrooms: 3
- Kitchens: 1
- Family room: Yes
Outside and lotAluminum siding, brick, Asphalt shingle, Concrete block
- Exterior: Aluminum siding, brick
- Roof: Asphalt shingle
- Foundation: Concrete block
- Pool: Inground
- Features: Deck, landscape lighting, landscaped, patio
- Other structures: Garden shed
- Size: 161.2 × 182.95 ft
- Shape: Pie
- Zoning: R1-9
Parking3 Garage, Detached, Private double, private triple
- Spaces: 3 Garage
- Garage: Detached
- Driveway: Private double, private triple
Heating, water and powerForced air, gas, Central air, Municipal water
- Heating: Forced air, gas
- Cooling: Central air
- Water: Municipal water
- Sewer: Municipal sewer
- Hydro: Yes
- Cable: Yes
- Telephone: Yes
Costs and taxesTaxes $7,711 a year, HST included in the price, Water heater
- Taxes, 2024: $7,711 a year
- HST: HST included in the price
- Rental items: Water heater
Included in the saleOutdoor gazebo with screens and curtains, shed, wine cooler, washer, stove, smoke detector, refrigerator (upper), range hood, pool equipment, microwave, dishwasher, dryer, all window coverings as now present, 3 garage door openers, Fridge and freezer as now in basement
- Included: Outdoor gazebo with screens and curtains, shed, wine cooler, washer, stove, smoke detector, refrigerator (upper), range hood, pool equipment, microwave, dishwasher, dryer, all window coverings as now present, 3 garage door openers
- Not included: Fridge and freezer as now in basement
Listing detailsX12178056, Terminated, May 28, 2025
- MLS® number: X12178056
- Status: Terminated
- Listed on: May 28, 2025
- Days on market: 55
- Updated: Jul 22, 2025
- Possession: 30-59 days
- Occupied by: Owner
- Listing brokerage: SUTTON GROUP PREFERRED REALTY INC.
About this home
373 Willard Crescent, London (South B), ON N6K 2H8
Absolutely one of a kind completely updated ranch that has been fully and professionally renovated! The primary bedroom not only offers a walk-in closet but also has a sensational five-piece ensuite bath. There are 2 other generous bedrooms and a luxurious updated family bath on the main area on the home. Hardwood floors are in most areas on the main floor with the exception oh the heated tile floors in the designer's dream kitchen, ensuite and family bath as well as laundry, mudroom and back hall. The open concept is truly life changing. The lower has also been fully renovated and has a sitting area and huge gathering or game room with an electric fireplace and 3-piece bath. Outside there is an in-ground pool, totally redone (liner, coping, steps, and under water lighting) in 2017, a protected sitting area, shed, walk ways and huge concrete drive and the mans dream an oversized 3 car garage built in 2015. Simply so many beautiful touches that I recommend adding this to you list to must see homes!
Ask about this home
A HOMEH agent will answer your questions about this home.
Around this home
Daily convenience, out of 100, from the distances below
Schools nearby
School rating, out of 10.
Helpful calculators
Your HOMEH agent

"I would see it this week."