

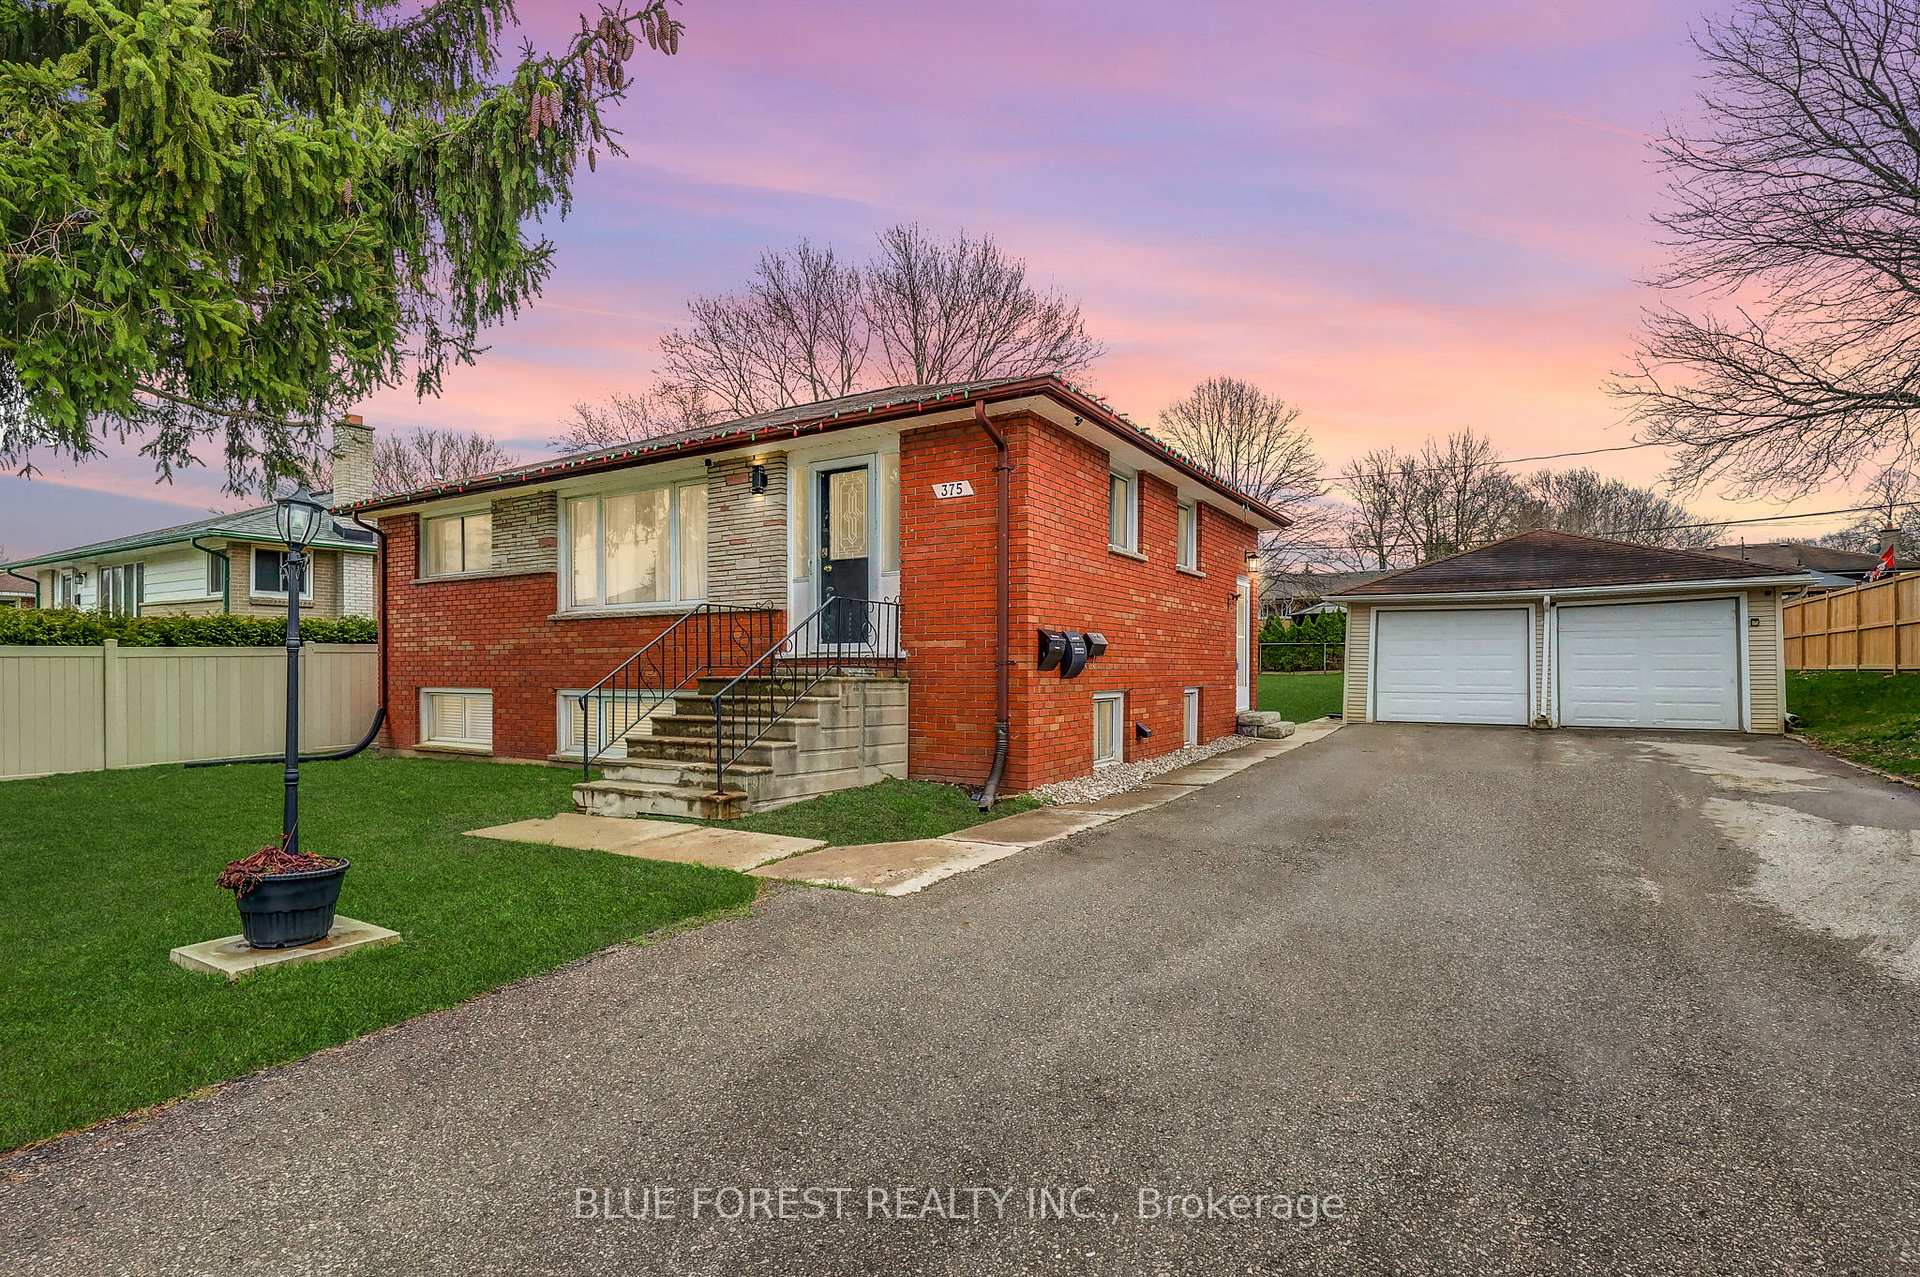
375 Dieppe Street
375 Dieppe Street
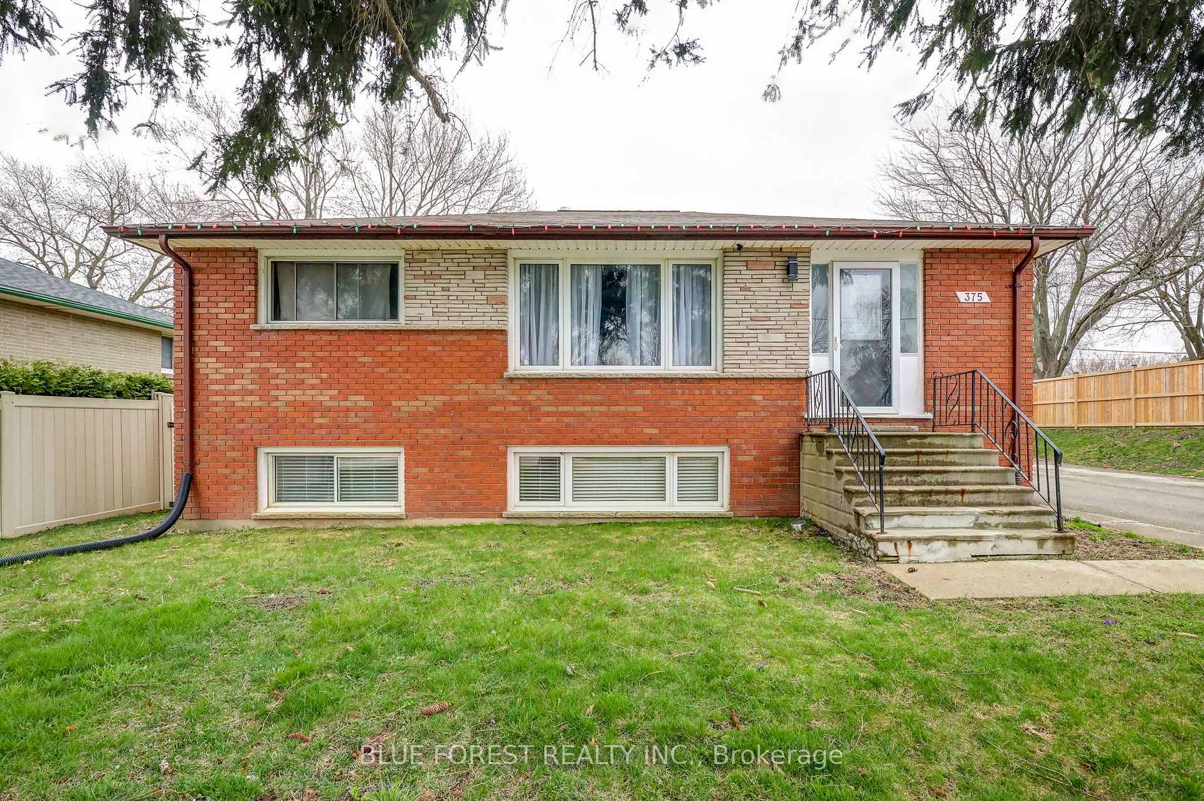
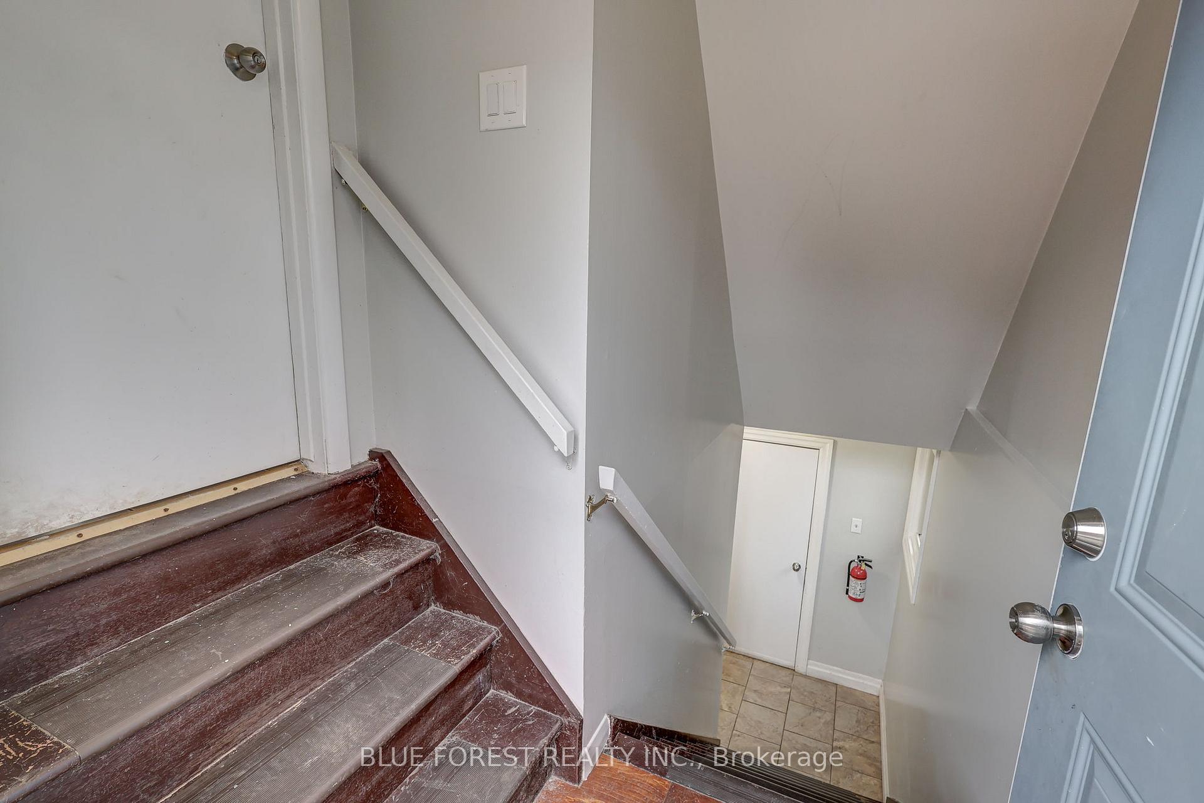
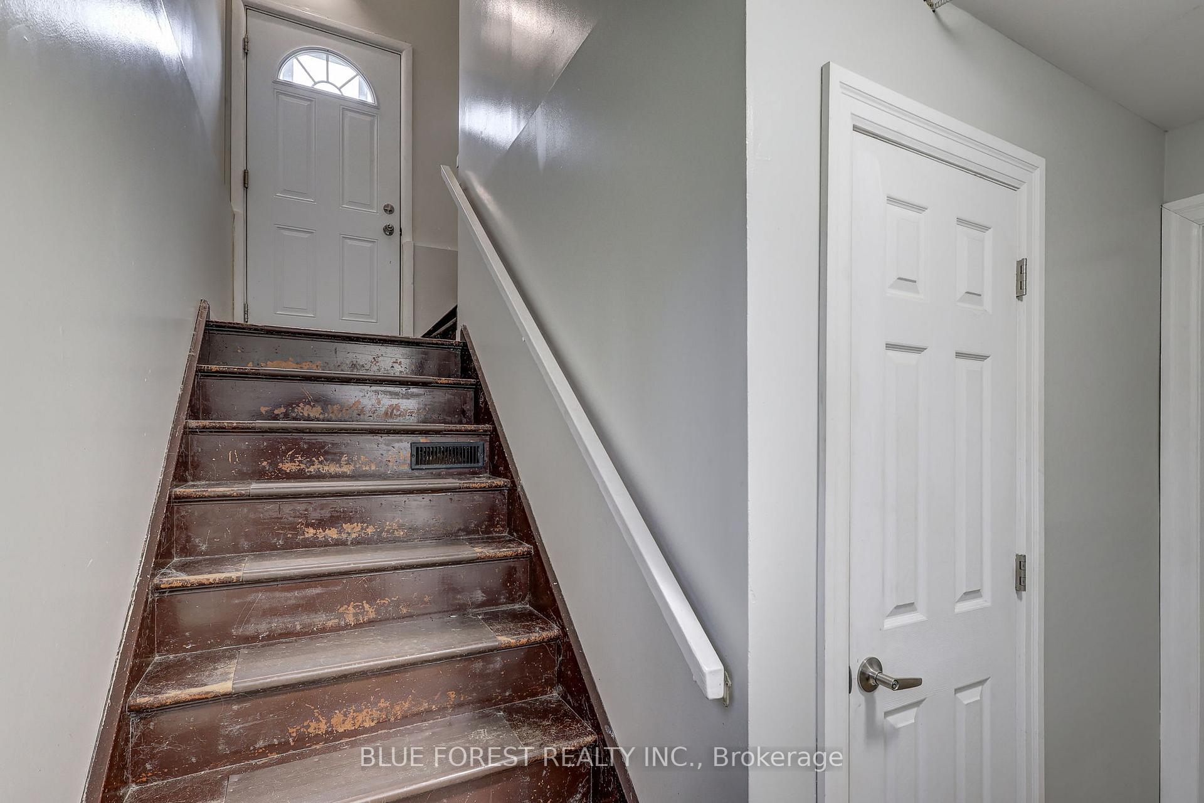
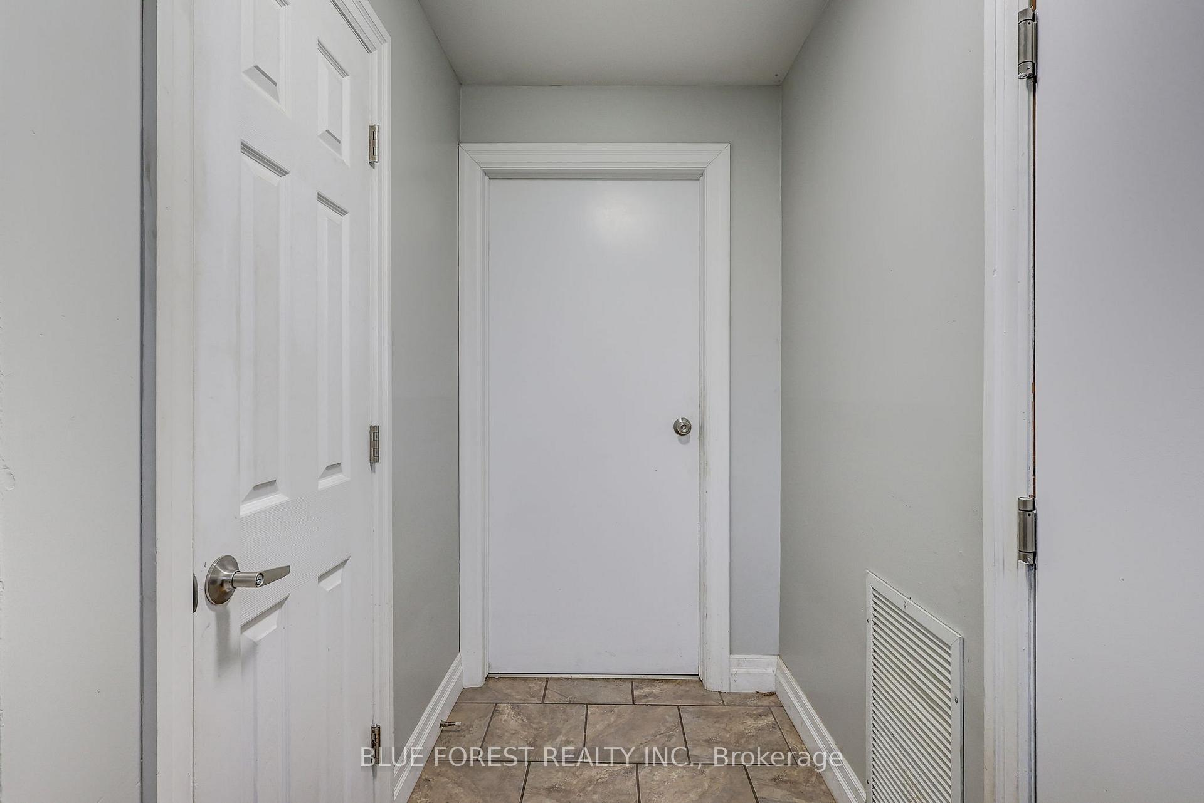 See all 43 photos
Property history
- $674,900ExpiredList: 2025-10-01|End: 2026-02-02|124 daysX12437583
- $697,500TerminatedList: 2025-04-15|End: 2025-09-30|168 daysX12090292
Facts and features
- BasementFinished
- Price per sq ft~$775
- Water, sewerMunicipal
- HeatingForced air
- Second kitchen
- Separate entrance
- Central air
The homeMultiplex, Bungalow-raised, 700–1,100 sq ft
- Type: Multiplex
- Style: Bungalow-raised
- Living space: 700–1,100 sq ft
- Basement: Finished, separate entrance
InsideWater meter, water heater, Rooms above ground 6, Rooms in the basement 6
- Features: Water meter, water heater
- Rooms above ground: 6
- Rooms in the basement: 6
- Bedrooms: 3 + 2 in the basement
- Bathrooms: 2
- Kitchens: 2
- Family room: Yes
Outside and lotBrick, Asphalt shingle, Concrete
- Exterior: Brick
- Roof: Asphalt shingle
- Foundation: Concrete
- Features: Deck
- Size: 75.62 × 132 ft
Parking8 Parking (2 garage + 6 drive), Detached
- Spaces: 8 Parking (2 garage + 6 drive)
- Garage: Detached
Heating, water and powerForced air, gas, Central air, Municipal water
- Heating: Forced air, gas
- Cooling: Central air
- Water: Municipal water
- Sewer: Municipal sewer
Costs and taxesTaxes $4,027 a year, HST included in the price, Hwt
- Taxes, 2024: $4,027 a year
- HST: HST included in the price
- Rental items: Hwt
- Under contract: Hot water heater
Included in the saleTwo fridges, two stoves, two washers/dryers and two dishwashers., Tenant items
- Included: Two fridges, two stoves, two washers/dryers and two dishwashers.
- Not included: Tenant items
Listing detailsX12090292, Terminated, Apr 15, 2025
- MLS® number: X12090292
- Status: Terminated
- Listed on: Apr 15, 2025
- Days on market: 168
- Updated: Sep 30, 2025
- Possession: Immediate
- Occupied by: Tenant
- Listing brokerage: BLUE FOREST REALTY INC.
About this home
375 Dieppe Street, London (South J), ON N5Z 3A7
Welcome to 375 Dieppe, a fully renovated 5-bedroom, 2-bathroom legal duplex featuring a 3-bedroom upper unit and a 2-bedroom lower unit, each with separate entrances, hydro meters, and their own in-unit laundry. Major upgrades include new kitchens in both units (2022), all new appliances (2 fridges, 2 stoves, stackable washer/dryer), dishwasher, vinyl flooring throughout (2022), spray foam insulation in the roof space and exterior walls (2023), and a 200 AMP electrical service with breakers (2023). Fire code compliance has been met with fire-rated drywall, self-closing fire doors, and a furnace interruptor (2024). Exterior improvements include a sliding door and deck off the third bedroom (2022), new front and back doors (2022), French drain system in the backyard (2023), vinyl fencing (2024), and two brand new garage doors (2024). The double detached garage offers additional storage or potential for extra rental income. Ideal for investors or multi-generational living, this turnkey property offers modern updates and peace of mind.
Ask about this home
A HOMEH agent will answer your questions about this home.
Around this home
Daily convenience, out of 100, from the distances below
Schools nearby
School rating, out of 10.
Helpful calculators
Your HOMEH agent

"I would see it this week."