

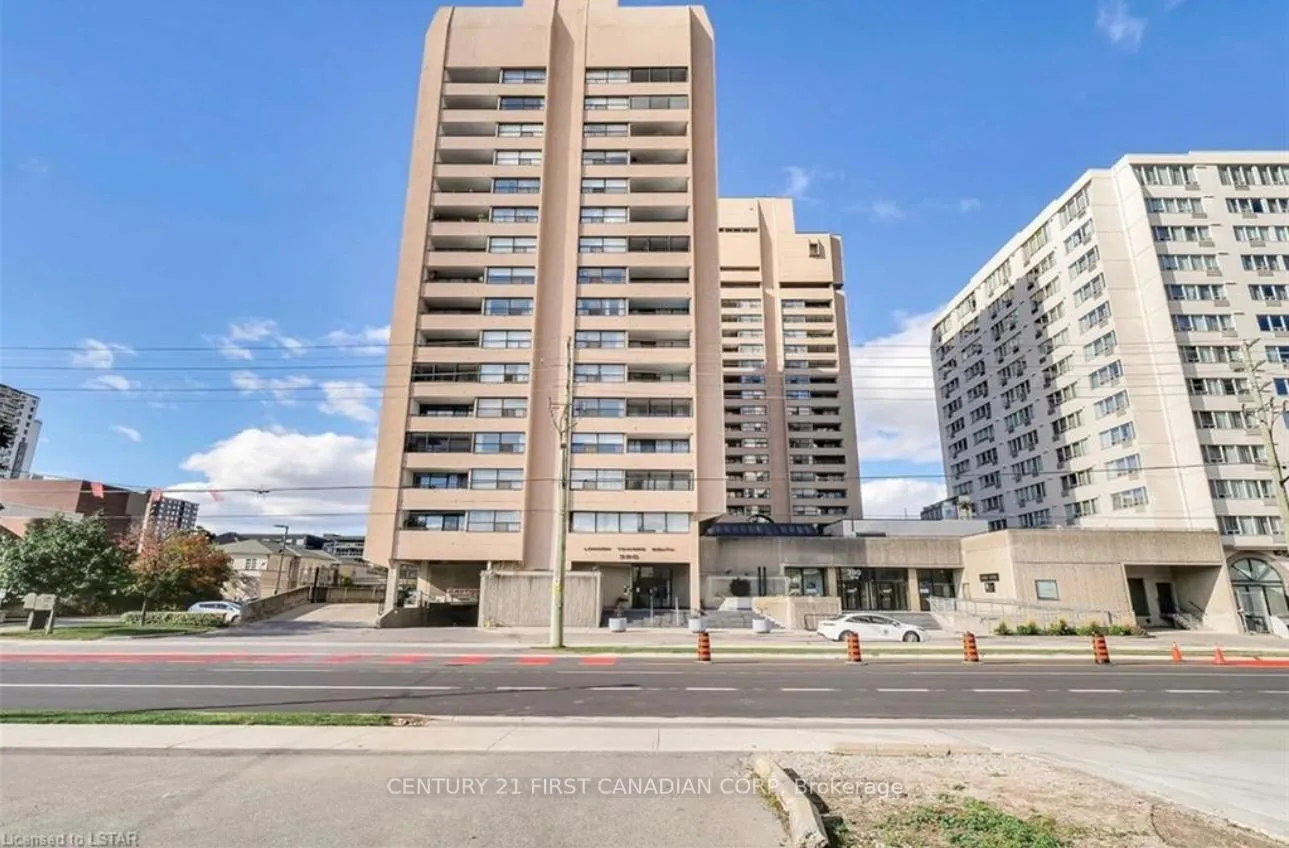
Unit 803, 380 King Street
Unit 803, 380 King Street
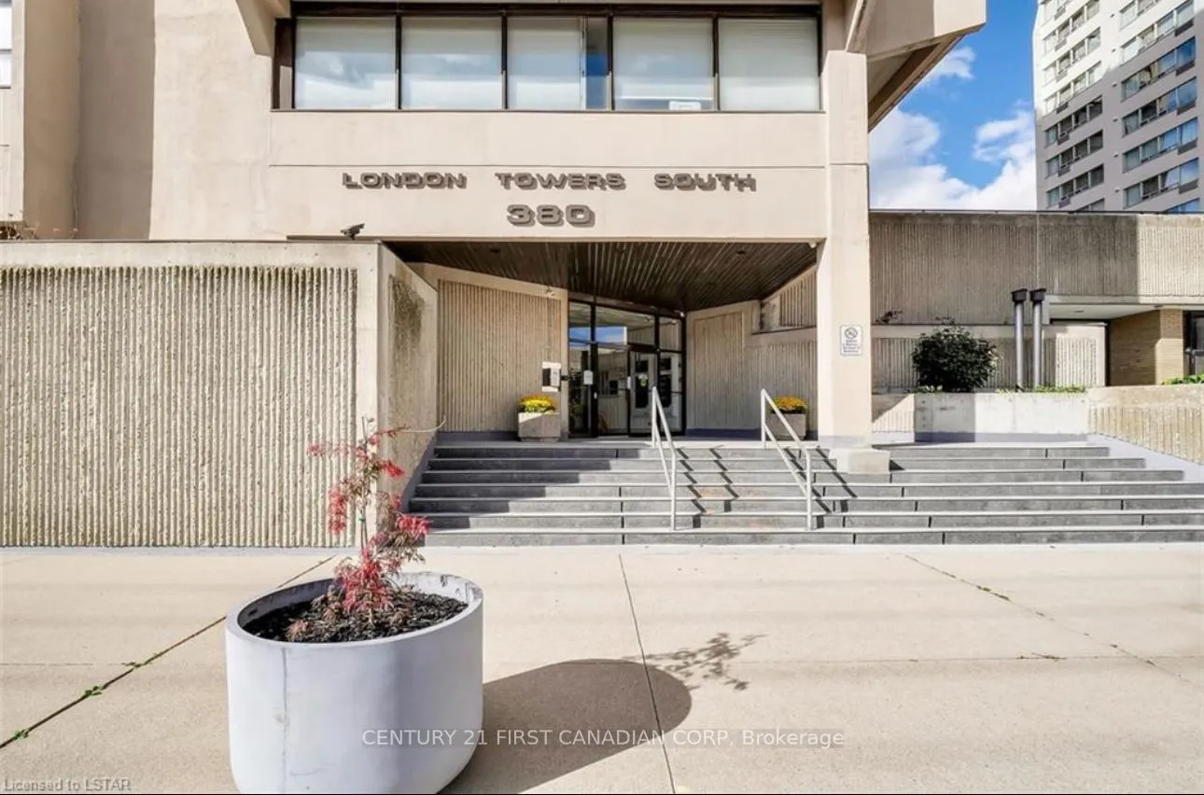
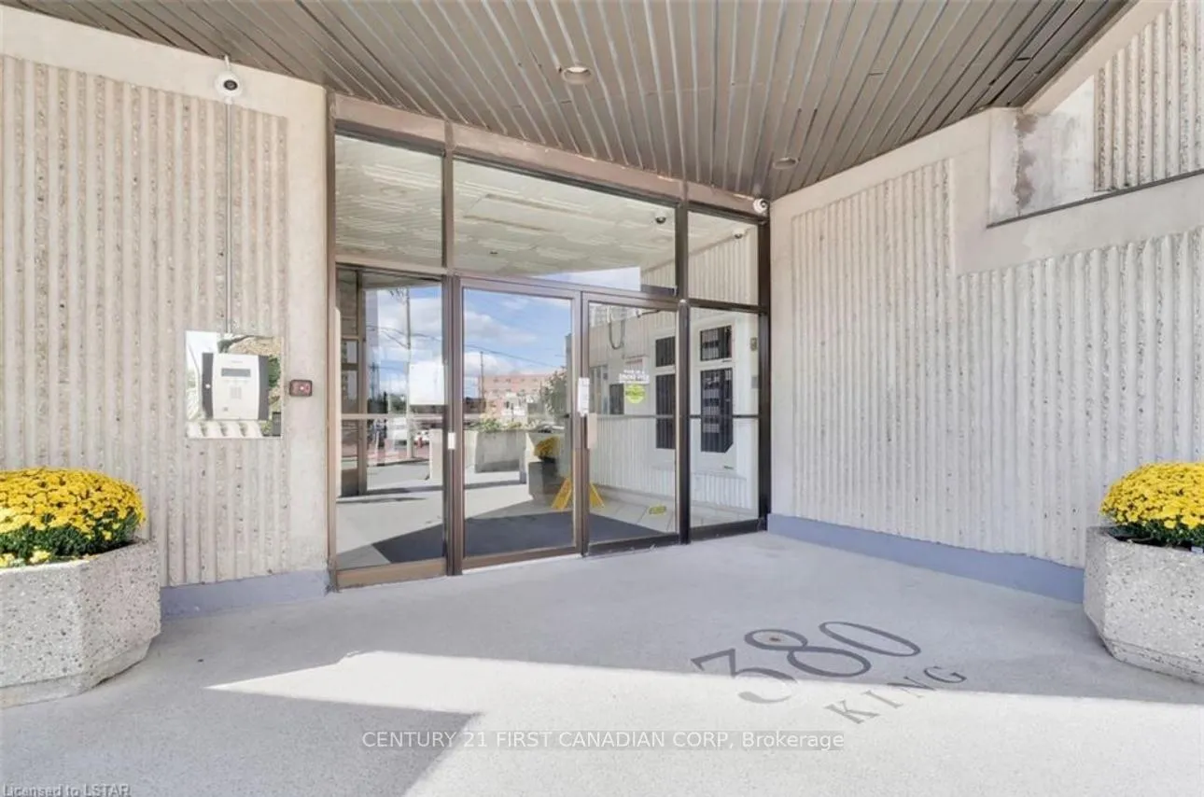
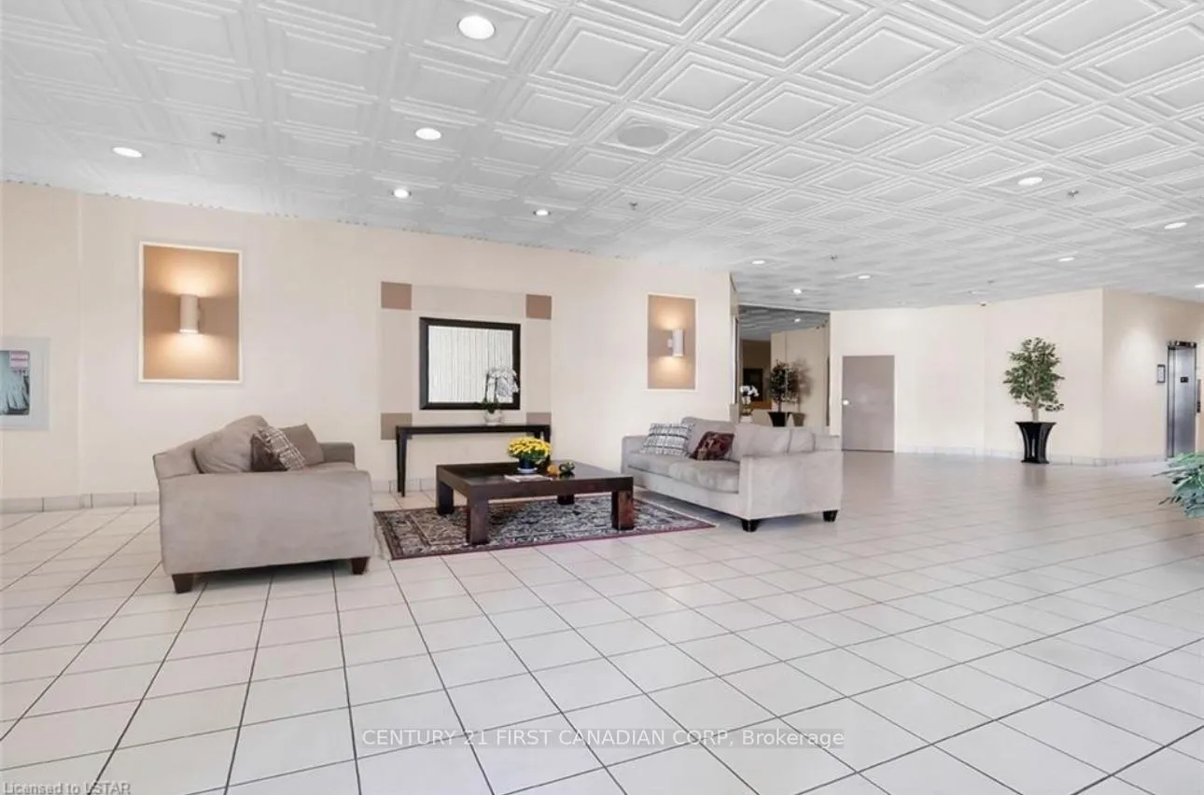
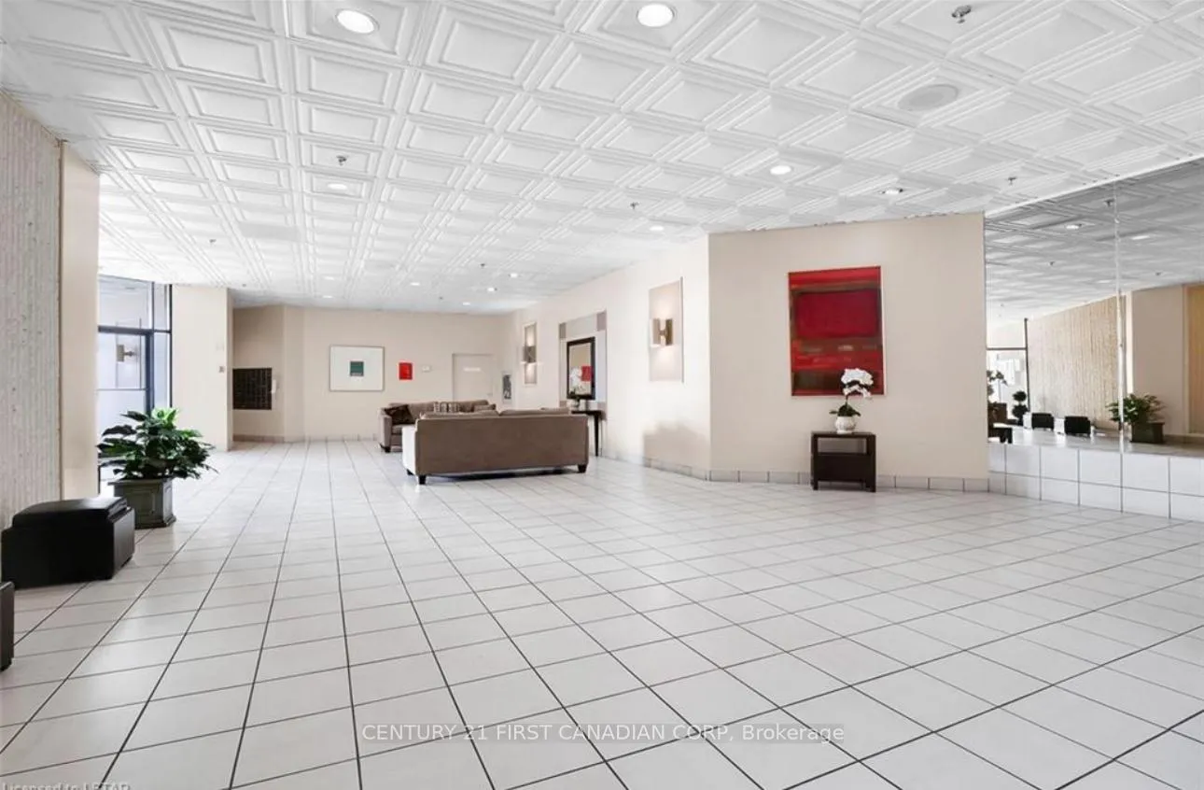 See all 27 photos
Property history
- $1,850TerminatedList: 2026-01-29|End: 2026-02-26|28 daysX12740422
Facts and features
- ExposureNorth east
- LaundryCoin operated, in building
- LockerNone
- BalconyNone
The homeCondo Apartment, Apartment, 800–899 sq ft
- Type: Condo Apartment
- Style: Apartment
- Living space: 800–899 sq ft
- Basement: None
- Exposure: North East
InsideCoin operated, in building, Other, Rooms above ground 4
- Laundry: Coin operated, in building
- Features: Other
- Rooms above ground: 4
- Bedrooms: 1
- Bathrooms: 1
- Kitchens: 1
OutsideOther, Balcony None
- Exterior: Other
- Balcony: None
Parking and locker1 Parking, Underground, Exclusive
- Spaces: 1 Parking
- Garage: Underground
- Parking type: Exclusive
- Locker: None
BuildingLondon Towers, Condo corporation 173, Pets Allowed
- Name: London Towers
- Condo corporation: 173
- Pets: Allowed
Heating, water and powerBaseboard, other, Wall unit(s)
- Heating: Baseboard, other
- Cooling: Wall unit(s)
Rent and termsRent $1,850 a month, Entire property, Unfurnished
- Rent: $1,850 a month
- Space for rent: Entire property
- Furnished: Unfurnished
- Lease: 12 months
- Rent includes: Other
- Deposit: Required
- Credit check: Required
- Employment letter: Required
- Rental application: Required
- References: Required
Listing detailsX12740422, Terminated, Jan 29, 2026
- MLS® number: X12740422
- Status: Terminated
- Listed on: Jan 29, 2026
- Days on market: 28
- Updated: Feb 26, 2026
- Possession: 2026-02-01 / Immediate
- Occupied by: Vacant
- Listing brokerage: CENTURY 21 FIRST CANADIAN CORP
About this home
Unit 803, 380 King Street, London (East K), ON N6B 3L6
Welcome to 380 King Street, an exceptional opportunity for downsizers seeking comfort, convenience, and carefree downtown living. Ideally located along rapid transit routes and just steps from shops, dining, and entertainment, this bright and spacious 8th-floor condominium offers a lifestyle designed to simplify everyday living. The well-designed layout features a generous bedroom, a beautifully appointed bathroom, and a large covered balcony with fantastic city views. Open and inviting living and dining areas are complemented by a functional kitchen, while a rare oversized in-suite storage room adds valuable practicality. Shared laundry facilities are conveniently located on-site. This professionally managed building offers an impressive suite of amenities tailored to those looking to downsize without compromise, including a heated indoor pool, fitness centre and sauna, communal library, family and event rooms, and beautifully maintained outdoor seating areas. An on-site management office provides added peace of mind. Enjoy the comfort and security of underground parking, eliminating snow clearing and winter weather concerns year-round. Rent is fully all-inclusive, covering heat, hydro, water, Rogers internet, cable TV, and one underground parking space-offering predictable monthly expenses and freedom from multiple utility bills, maintenance concerns, and rising energy costs. Pet-friendly and thoughtfully designed, this residence is an excellent option for those ready to simplify home ownership while embracing a vibrant, walkable downtown lifestyle supported by exceptional amenities.
Ask about this home
A HOMEH agent will answer your questions about this home.
Know more about London Towers
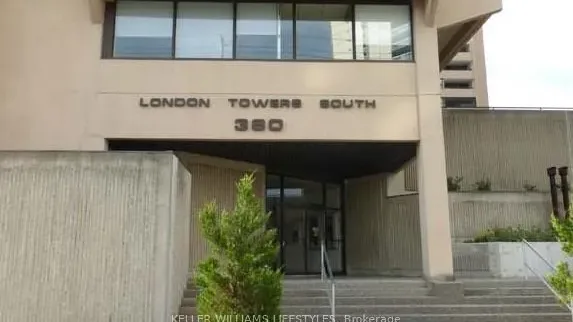
Condo building · 389 Dundas Street
London Towers is a condo. Right now 3 for sale and 3 for rent are on the market here.
- $197/sq ft
No similar units for rent in London Towers right now.
Around this home
Daily convenience, out of 100, from the distances below
Schools nearby
School rating, out of 10.
Helpful calculators
Your HOMEH agent

"I would see it this week."