

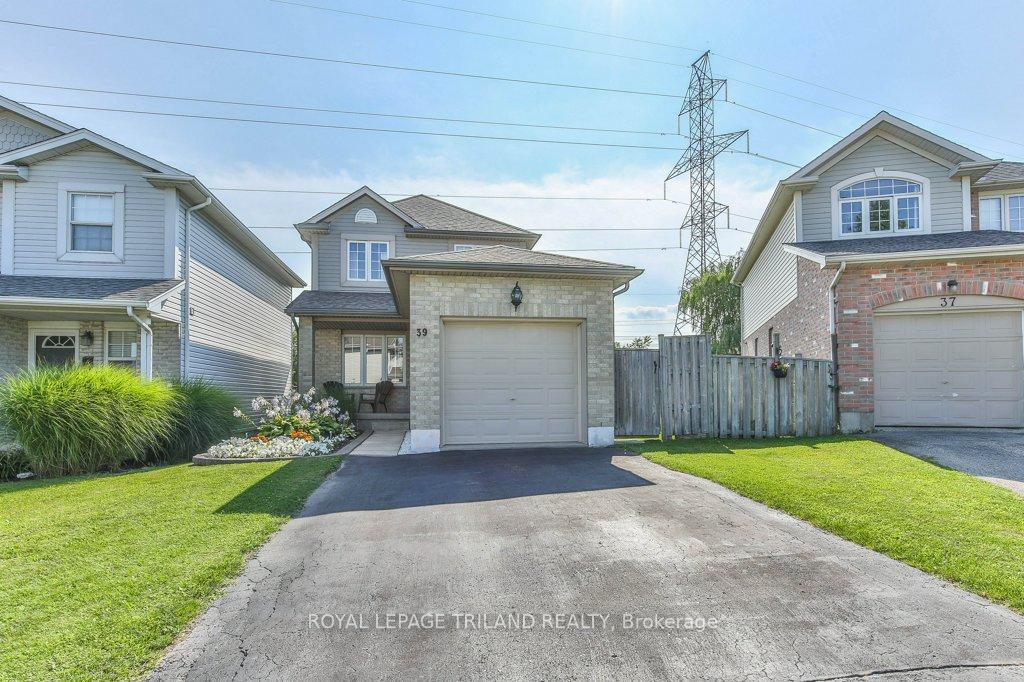
39 Phair Crescent
39 Phair Crescent
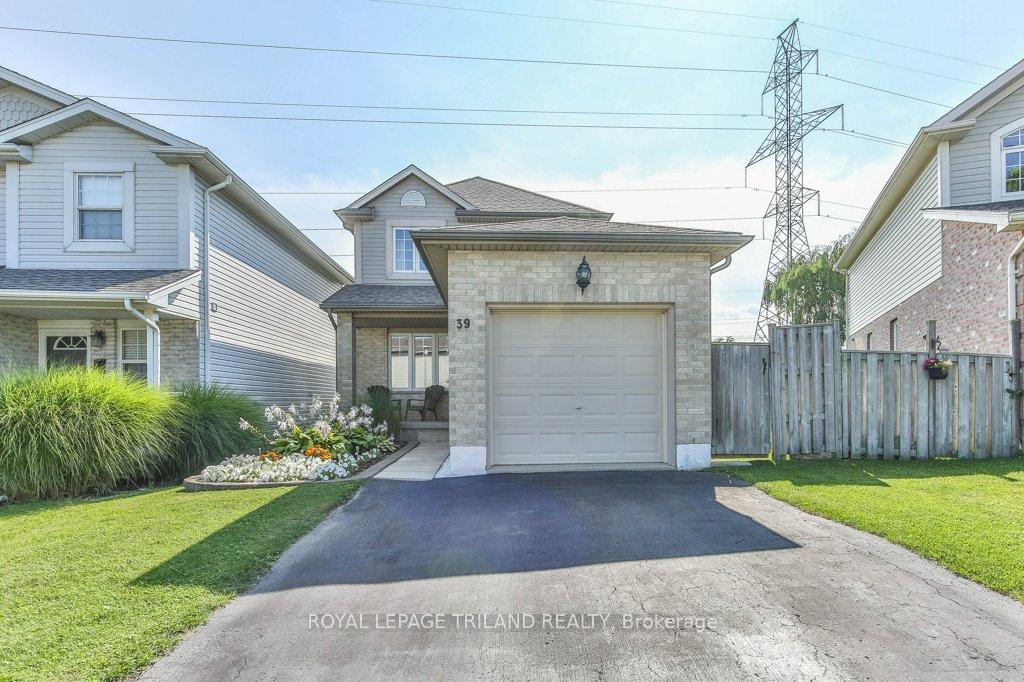
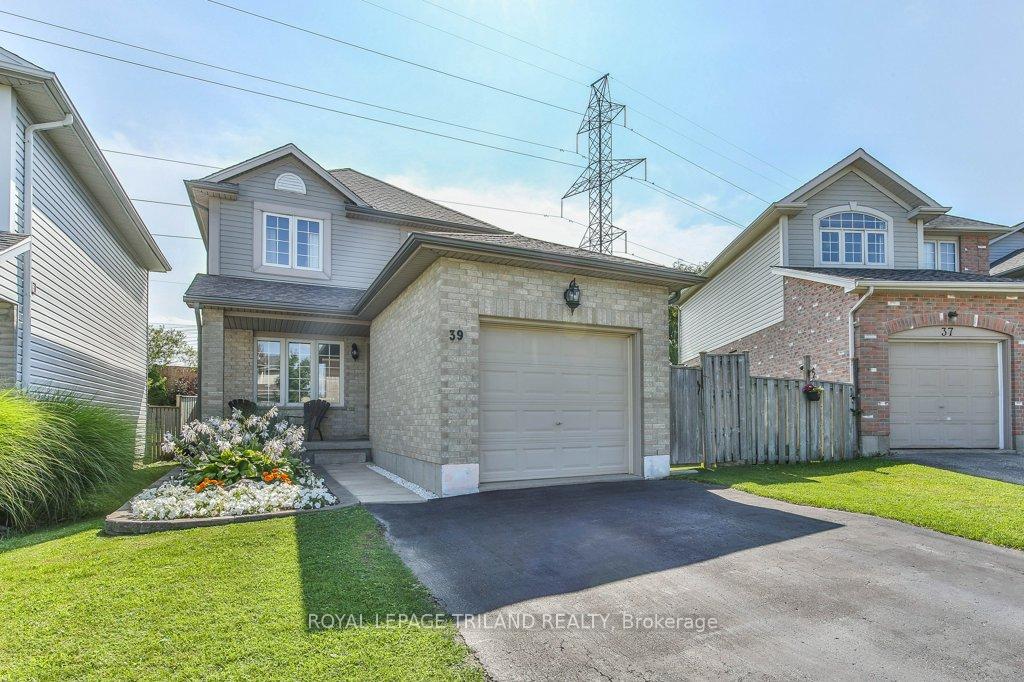
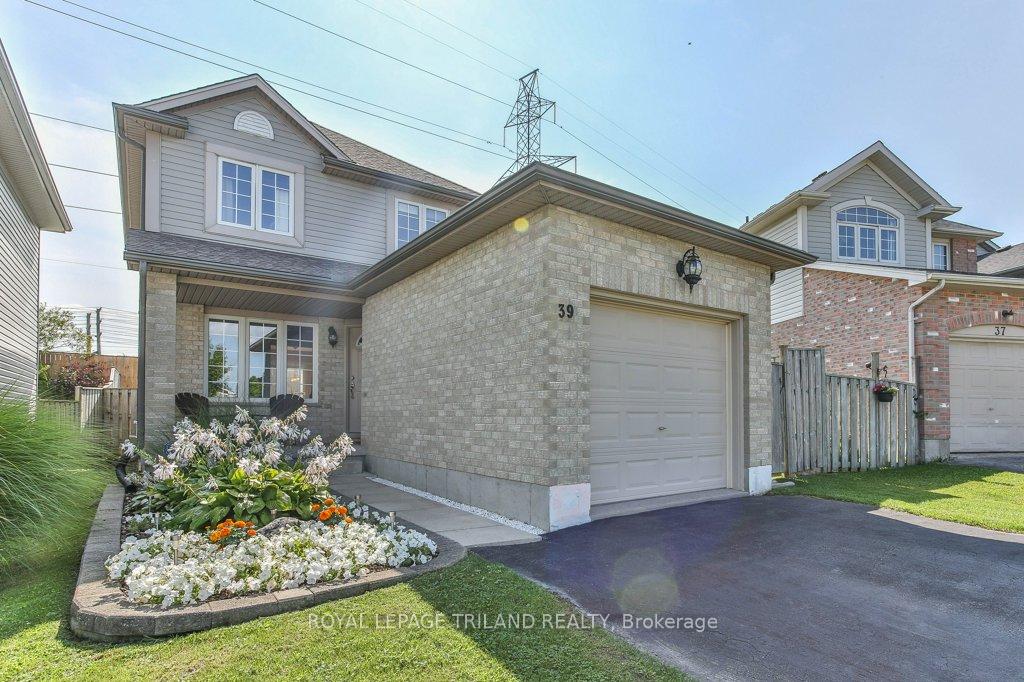
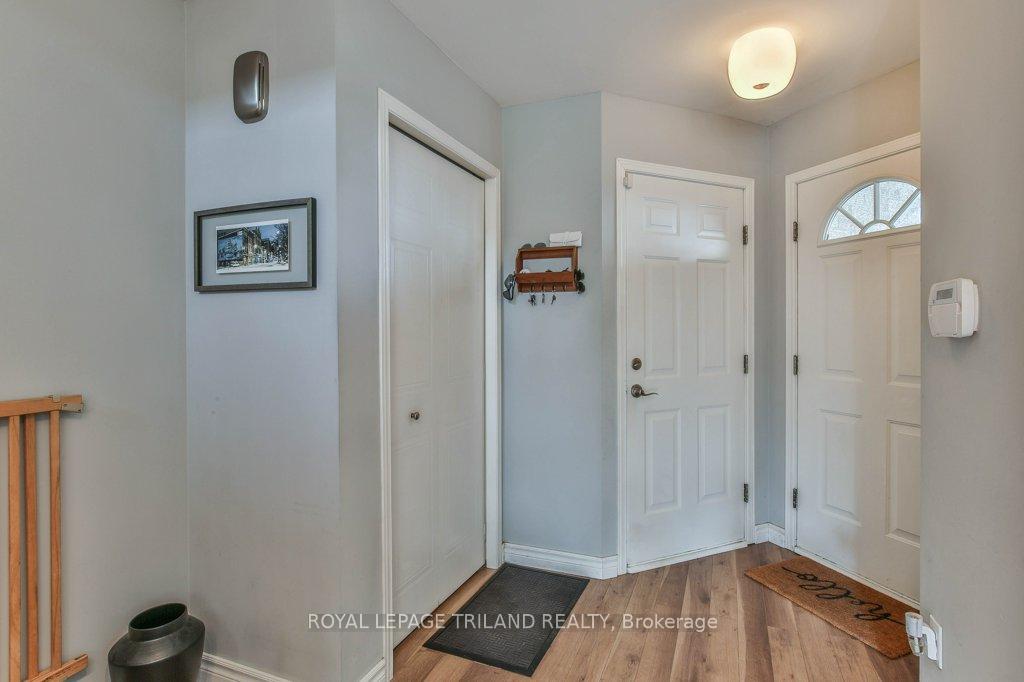 See all 36 photos
Property history
- $589,000TerminatedList: 2025-07-03|End: 2025-11-01|121 daysX12258540
- $499,000TerminatedList: 2025-06-17|End: 2025-07-01|14 daysX12227065
- $609,000TerminatedList: 2025-06-04|End: 2025-06-16|12 daysX12195386
- $584,900TerminatedList: 2024-12-02|End: 2024-12-05|3 daysX11822386
Facts and features
- BasementFull
- Age of home16–30 years
- Price per sq ft~$450
- Water, sewerMunicipal
- Central air
The homeLink, 2-storey, Age 16–30 years
- Type: Link
- Style: 2-storey
- Age: 16–30 years
- Living space: 1,100–1,500 sq ft
- Basement: Full
InsideLower level, Ventilation system, floor drain, sump pump, rough-in bath, Rooms above ground 8
- Laundry: Lower level
- Features: Ventilation system, floor drain, sump pump, rough-in bath
- Rooms above ground: 8
- Rooms in the basement: 5
- Bedrooms: 3
- Bathrooms: 2
- Kitchens: 1
Outside and lotBrick, vinyl siding, Shingles, Poured concrete
- Exterior: Brick, vinyl siding
- Roof: Shingles
- Foundation: Poured concrete
- Size: 27.02 × 104.65 ft
- Shape: Irregular
- Zoning: R2-1
Parking1 Garage, Attached, Private
- Spaces: 1 Garage
- Garage: Attached
- Driveway: Private
Heating, water and powerForced air, gas, Central air, Municipal water
- Heating: Forced air, gas
- Cooling: Central air
- Water: Municipal water
- Sewer: Municipal sewer
Costs and taxesTaxes $3,414 a year, HST included in the price, Hot water heater
- Taxes, 2024: $3,414 a year
- HST: HST included in the price
- Rental items: Hot water heater
- Under contract: Hot water heater
Included in the saleFridge, stove, washer, dryer, dishwasher
- Included: Fridge, stove, washer, dryer, dishwasher
NearbySchool, public transit, park
- Close to: School, public transit, park
Listing detailsX11822386, Terminated, Dec 2, 2024
- MLS® number: X11822386
- Status: Terminated
- Listed on: Dec 2, 2024
- Days on market: 3
- Updated: Dec 5, 2024
- Possession: Flexible
- Occupied by: Owner
- Listing brokerage: ROYAL LEPAGE TRILAND REALTY
About this home
39 Phair Crescent, London (South J), ON N5Z 5B5
Welcome home to this bright and spacious 2 storey home in Glen Cairn. This house includes a single-car attached garage with inside entry and parking for 2 vehicles in the private driveway. The spacious main level features an inviting large living room off the foyer. The open floor plan flows nicely to the dining area and large kitchen. Patio doors off the dining space leads to a good-size deck, perfect for entertaining and summer BBQs! Completing the main level is the 2 pc bathroom. Upstairs you will find a large primary bedroom and two good size bedrooms. The 4 pc bathroom showcases modern touches and a large vanity with ample storage. The basement has a large rec. room, a den or office space, a nicely finished laundry room, a rough-in for a bathroom, plus a utility room and a storage room. This level offers plenty of closet and storage space for all your needs. The fenced-in private backyard provides a great outdoor space! Don't miss the opportunity to own this beautiful home which is conveniently located close to shopping, parks, Victoria Hospital and also provides easy access to Highbury and Hwy 401.
Ask about this home
A HOMEH agent will answer your questions about this home.
Around this home
Daily convenience, out of 100, from the distances below
Schools nearby
School rating, out of 10.
Helpful calculators
Your HOMEH agent

"I would see it this week."