
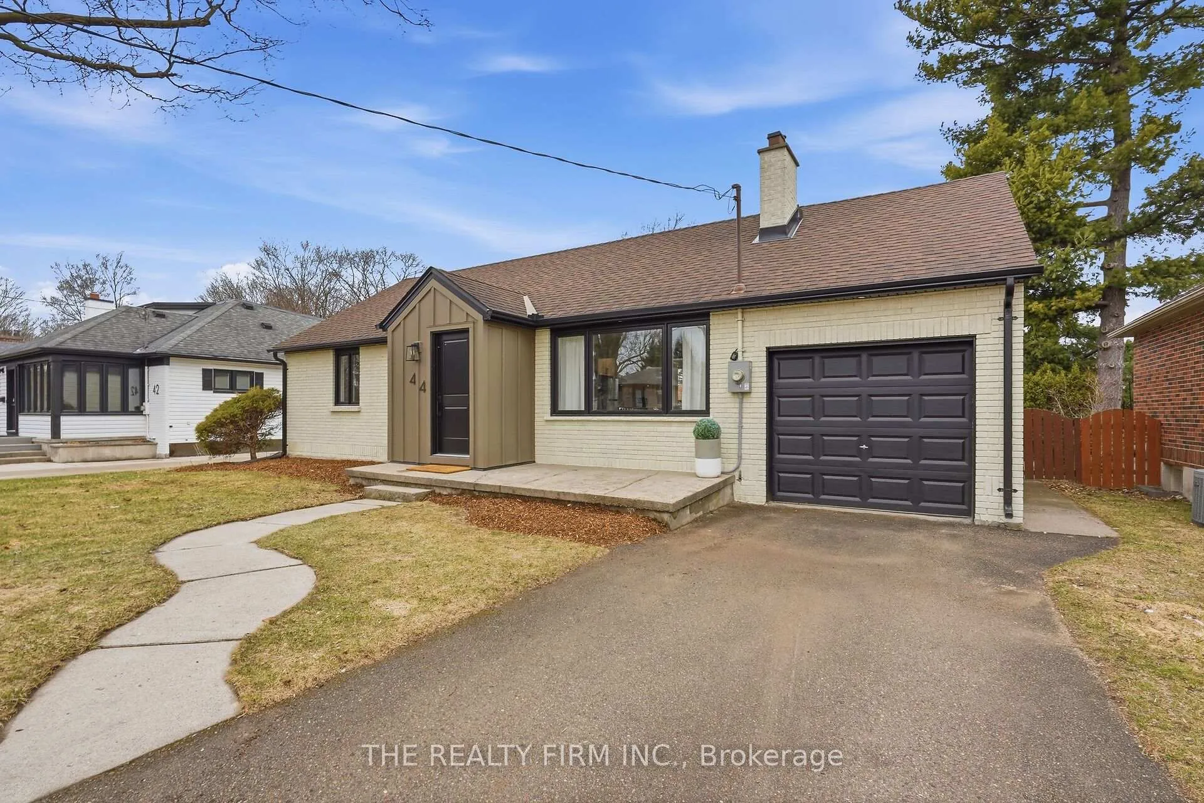
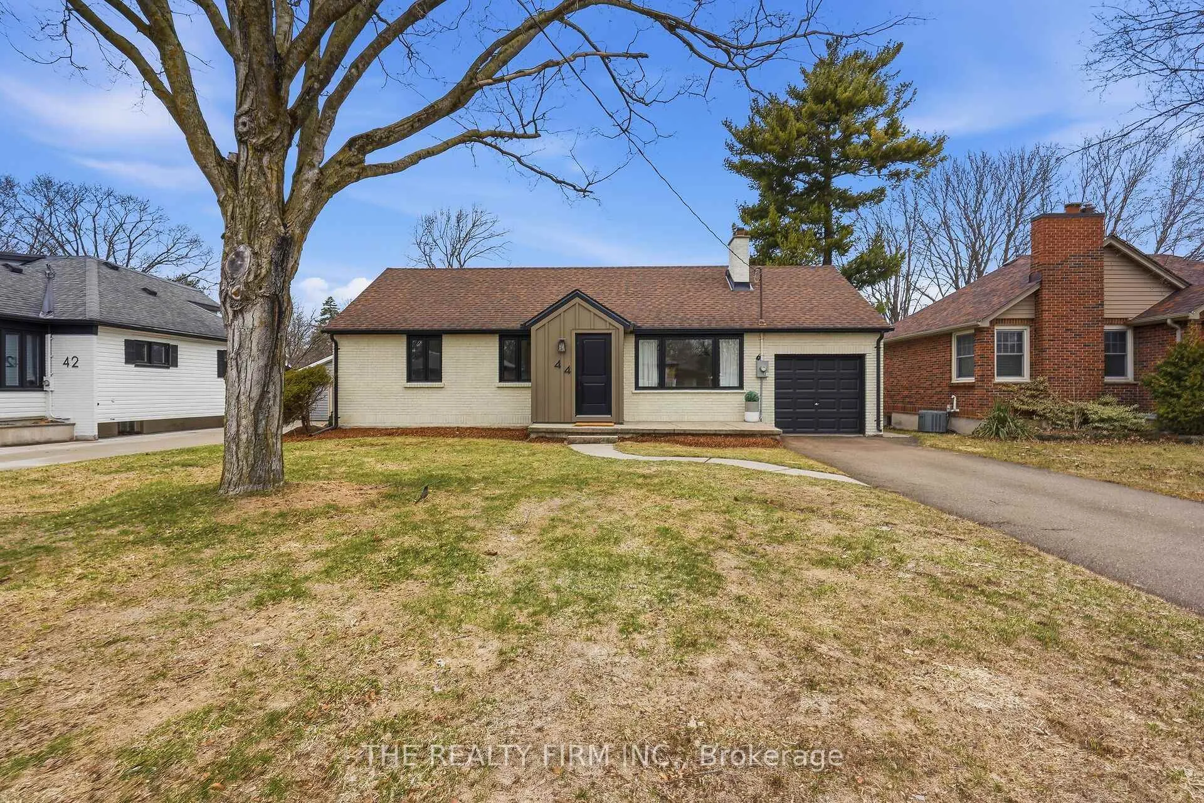
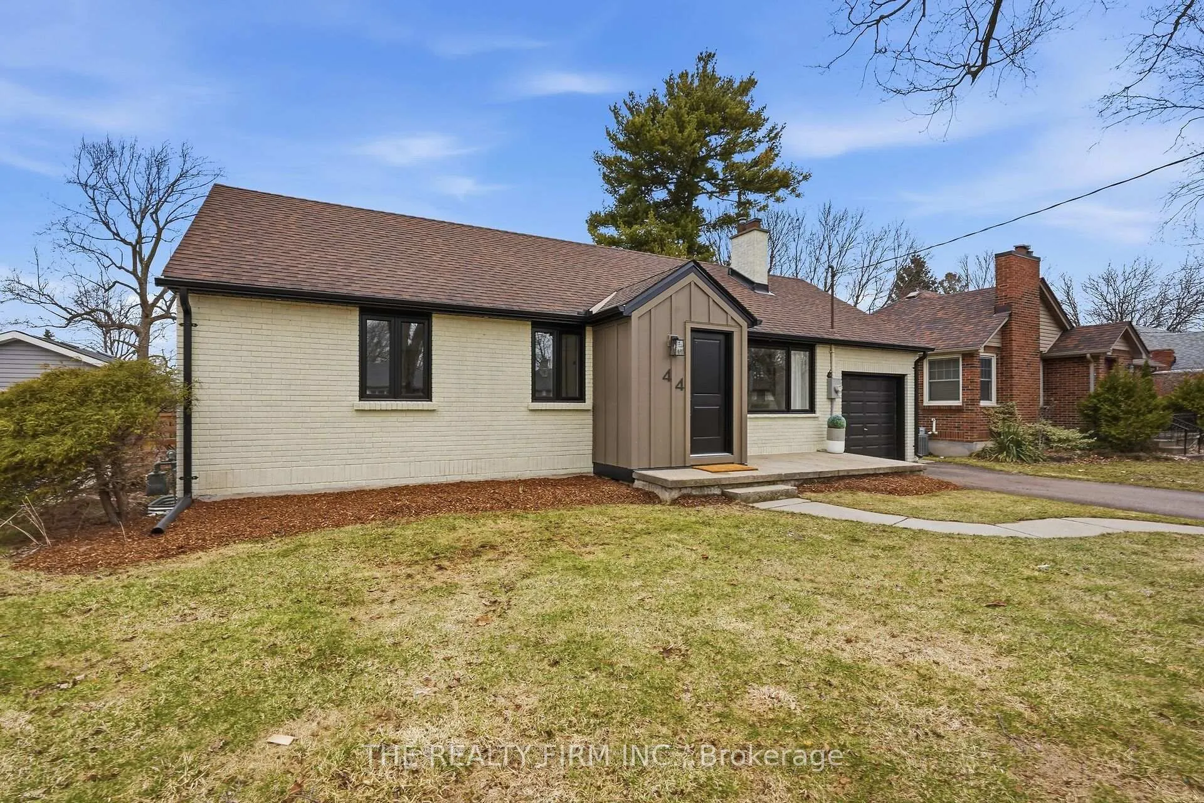
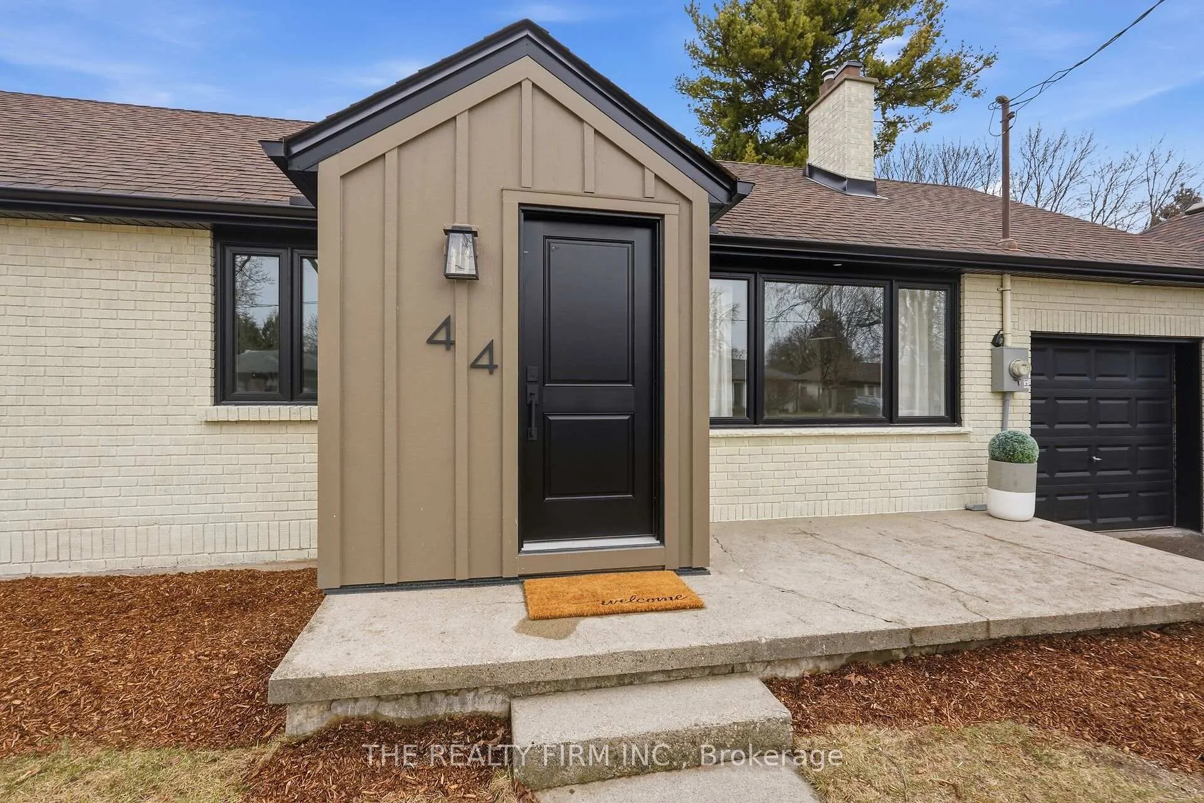
44 David Street
London (South V), ON N6P 1B3
- 3+1Bedrooms
- 2Bathrooms
- 1Garage
- 700–1100Sq Ft
- $3,638Tax
- 61×135 ftLot Size
 Estimated Value:$642,500See Free Estimate Report

Property not available for sale or for rent.
HOMEH One: full-service selling for a 1% listing fee. The buyer's agent commission is separate.
Free Home EvaluationHow Much Is My Home Worth?Homes for Sale NearbySale & Price History for 44 David Street, London, South V
Real estate boards require you to or to see the full details of this property.
*Sold prices and complete sale & price history are regulated data. Under the Trust in Real Estate Services Act, 2002 (TRESA) and the rules of the Real Estate Council of Ontario (RECO), and pursuant to the Multiple Listing Service® rules of the Canadian Real Estate Association (CREA) and the Toronto Regional Real Estate Board (TRREB), this information may be shown only to registered users who have agreed to the applicable terms of use (a Virtual Office Website, or "VOW," arrangement). HOMEH Inc., Brokerage therefore provides it to signed-in members only. Creating an account is free and takes under a minute.
About 44 David Street, London, South V
Summarized Description
- Completely updated home with modern features.
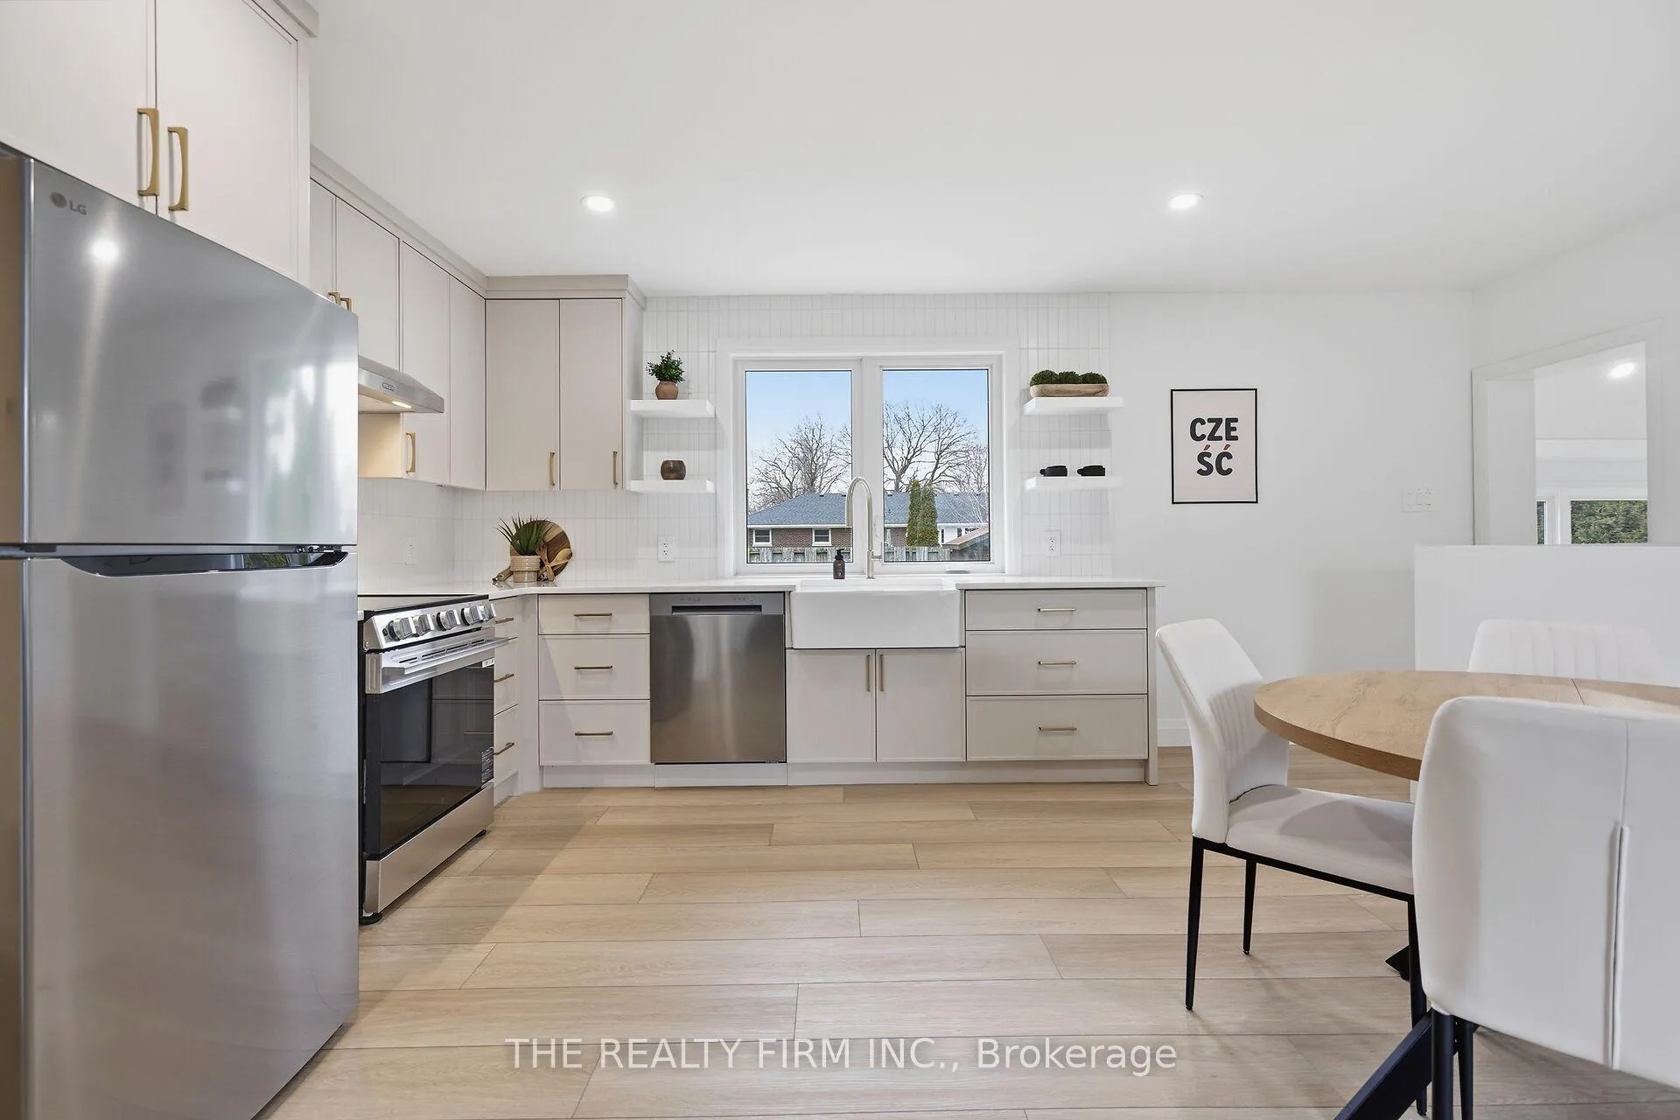
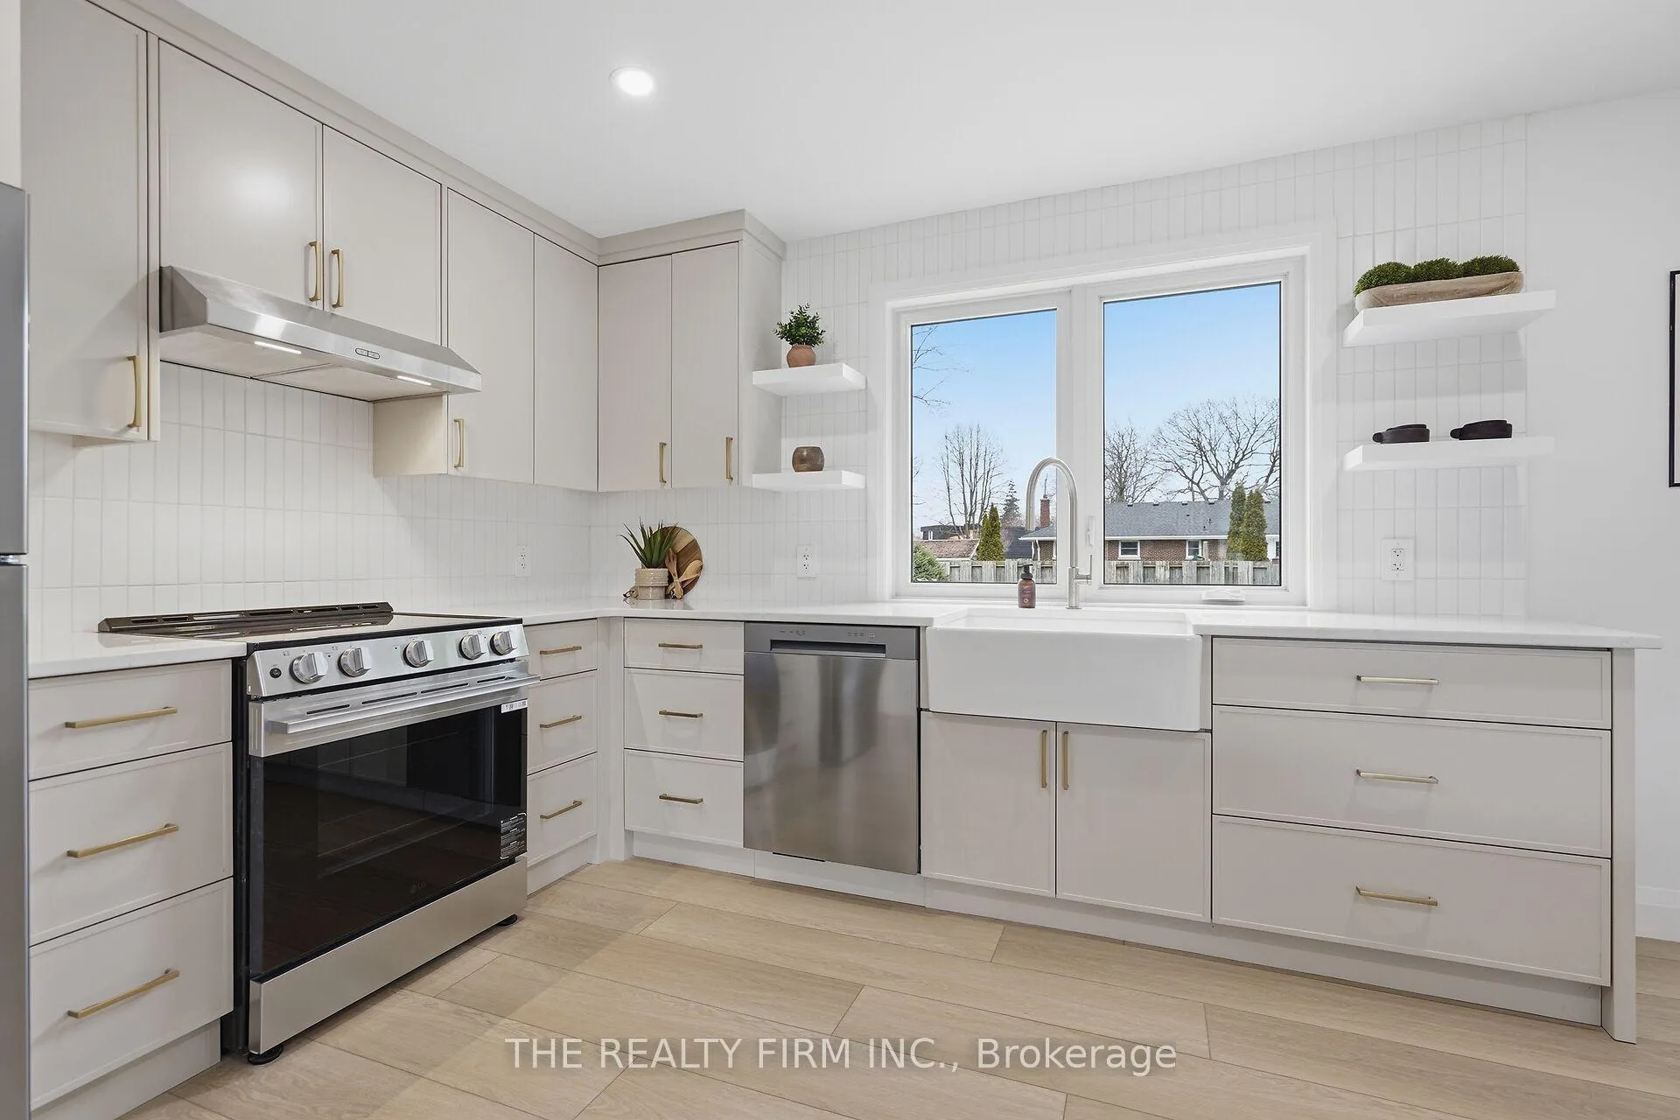
- Stunning kitchen with quartz countertops.
- Four bedrooms, including versatile flex room.
- Fully finished basement with rec space.
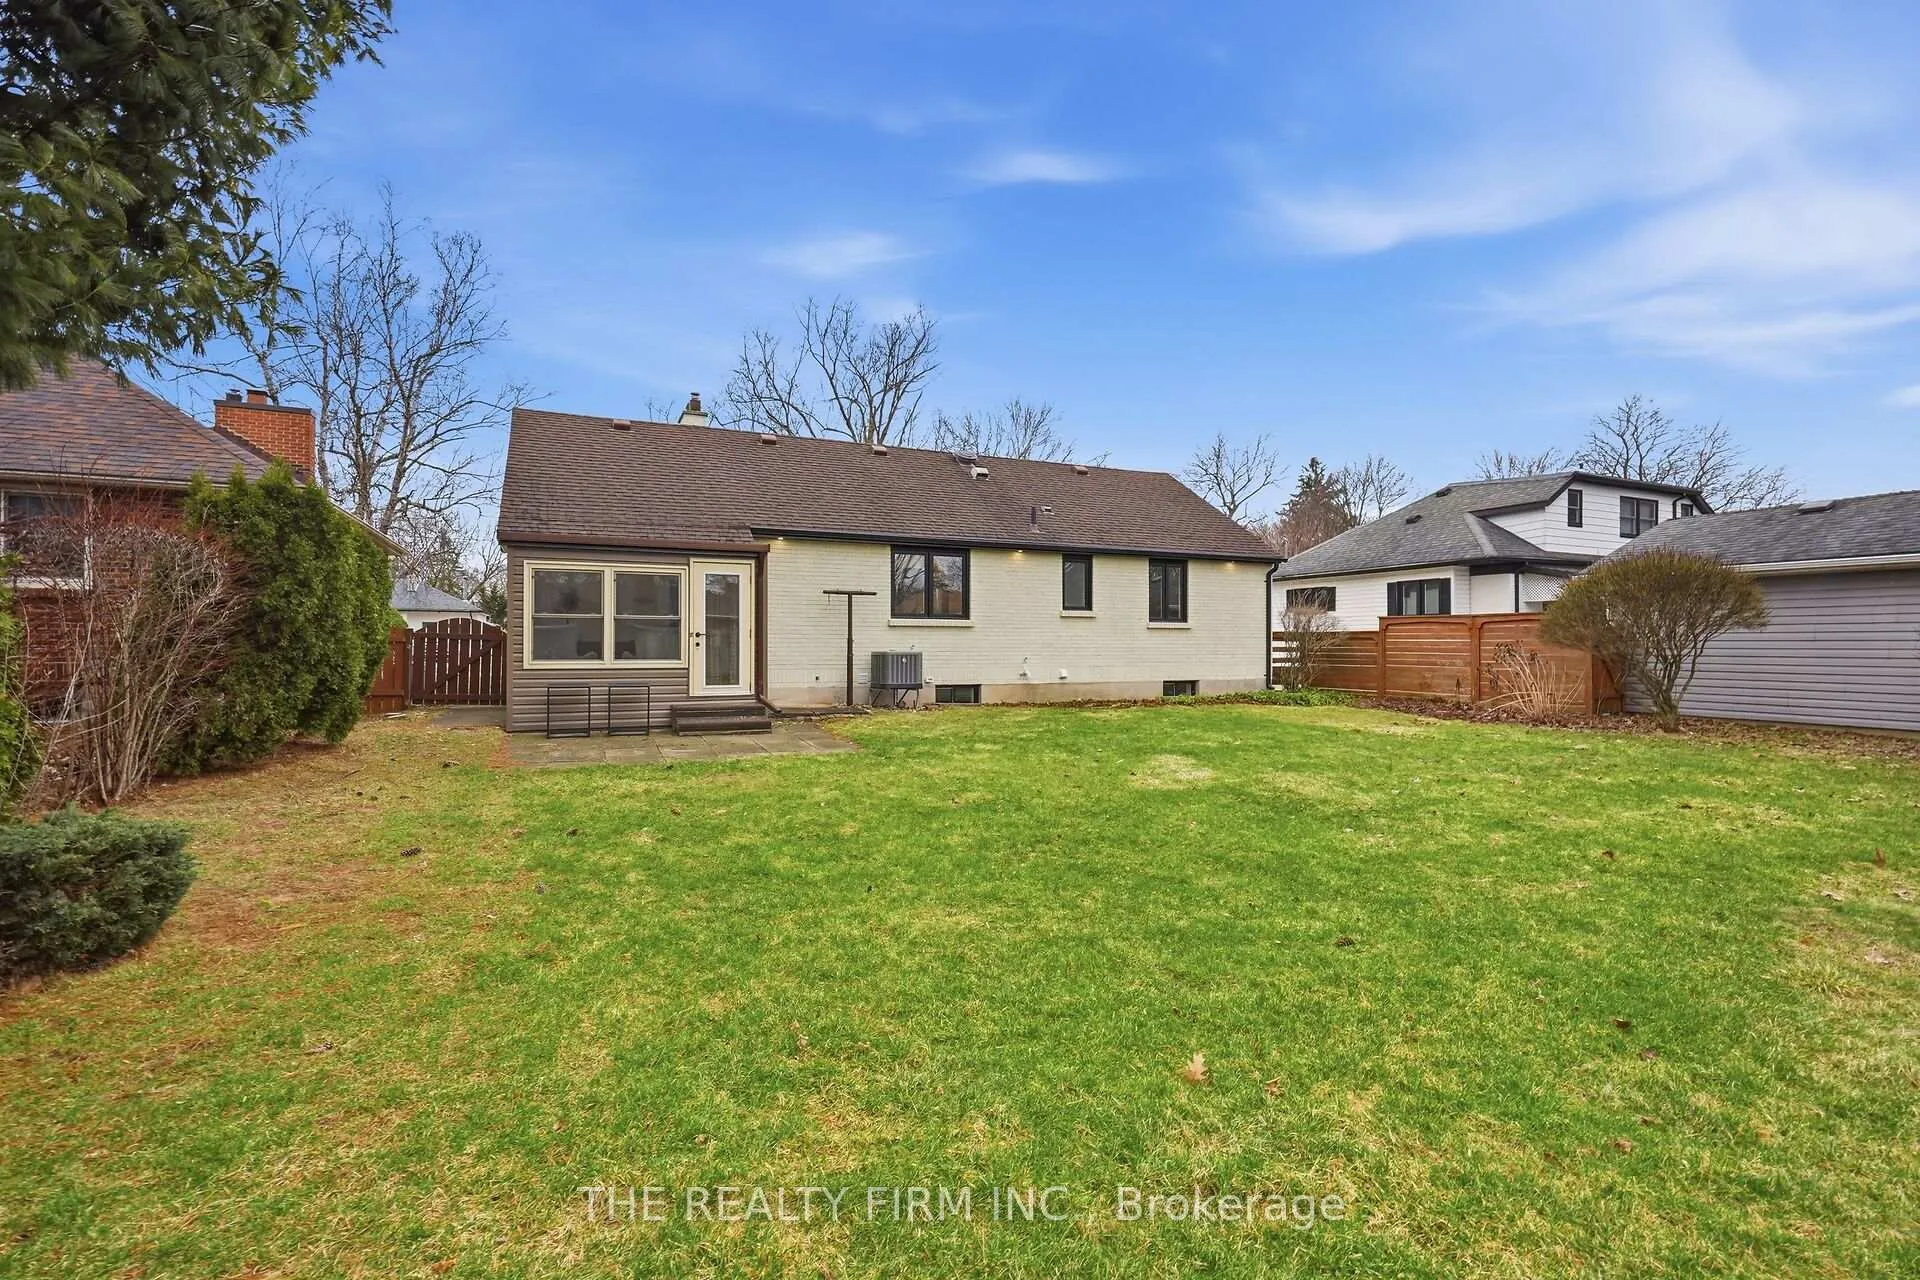
- Gigantic backyard feels like country living.
- Turnkey ready with brand new systems.
- Located in charming Lambeth community.
- Ample natural light from new windows.
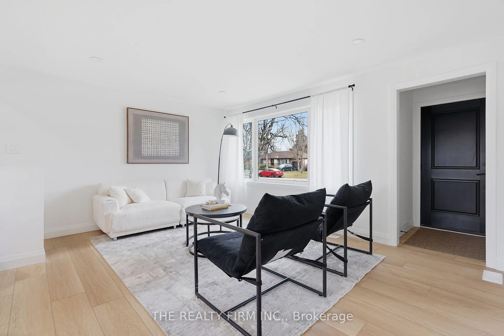
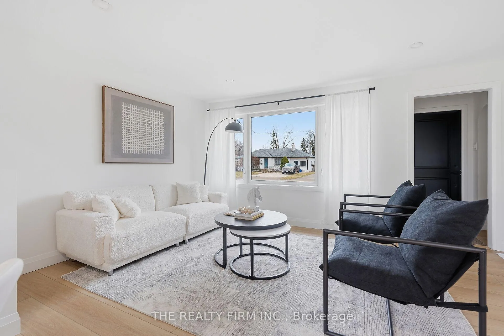
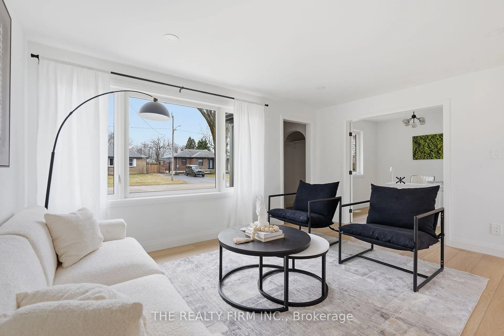
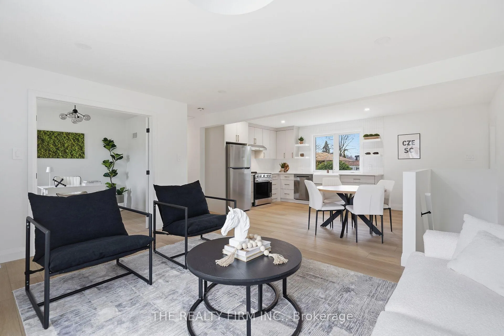
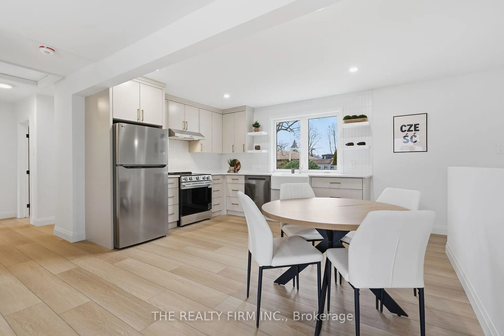
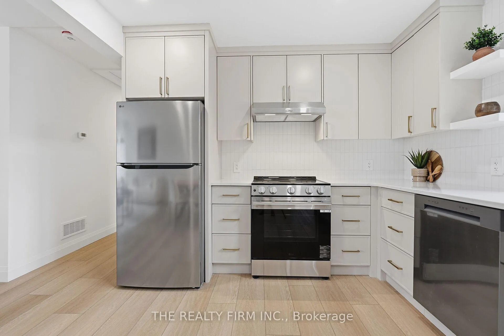
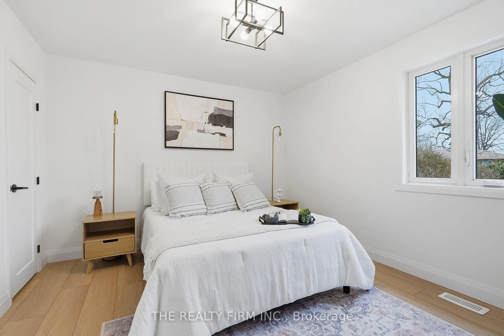
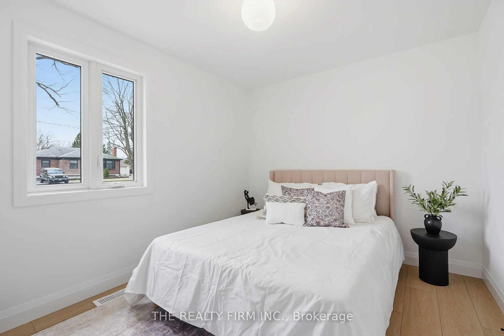
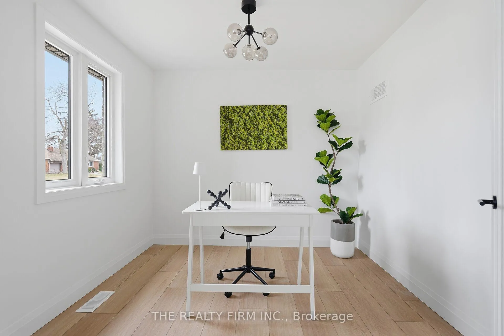
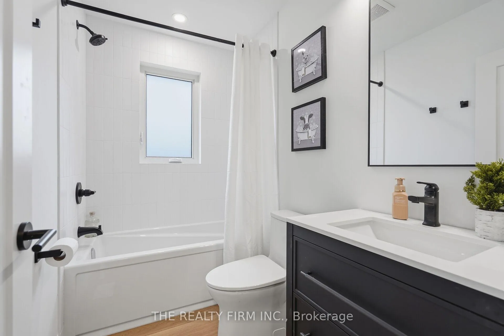
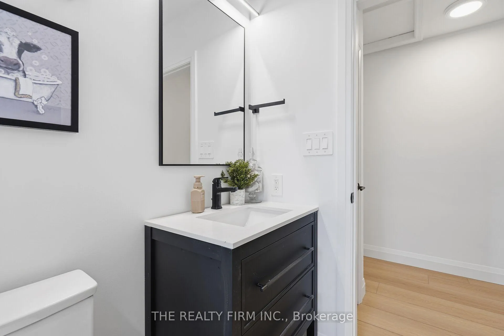
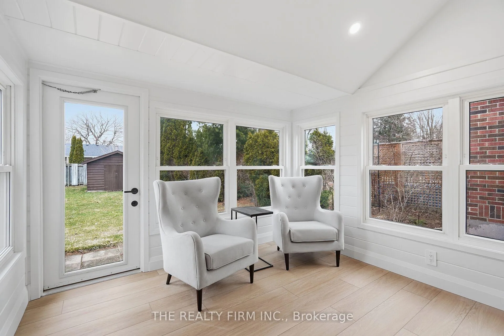
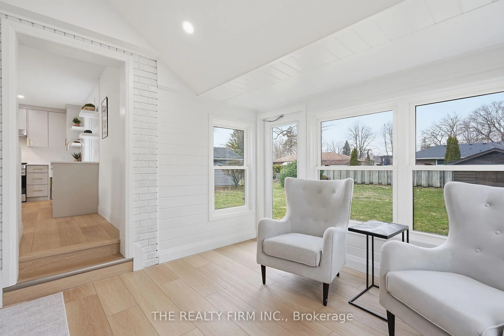
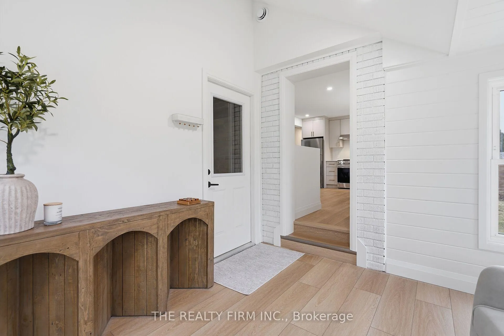
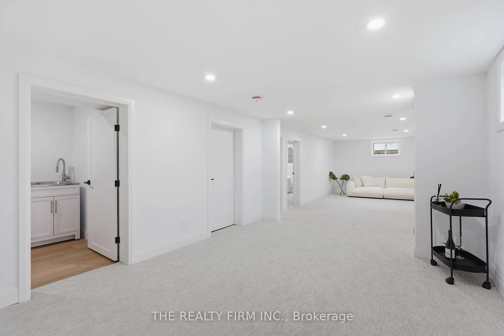
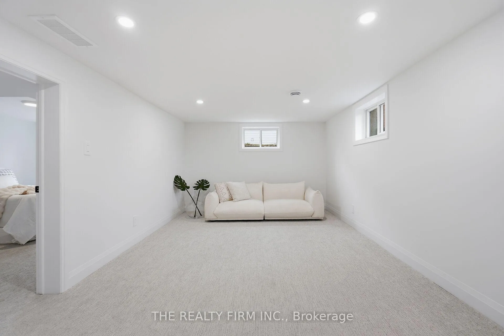
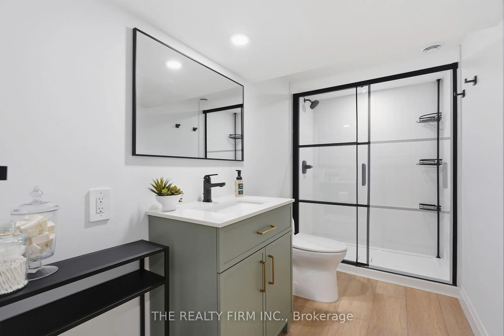
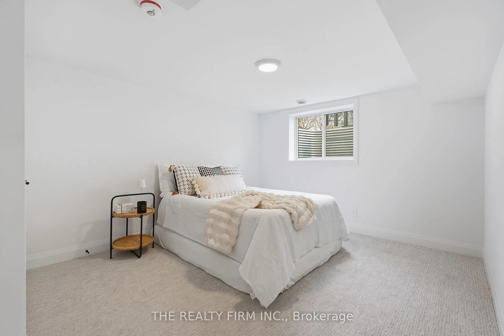
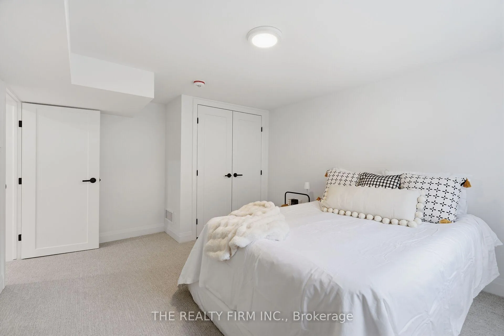
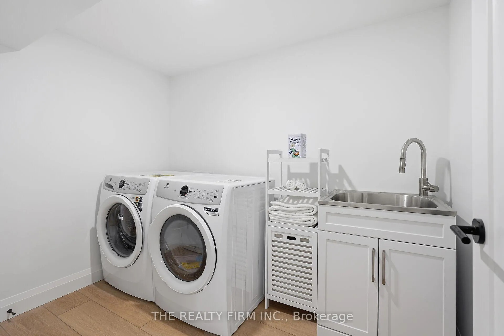
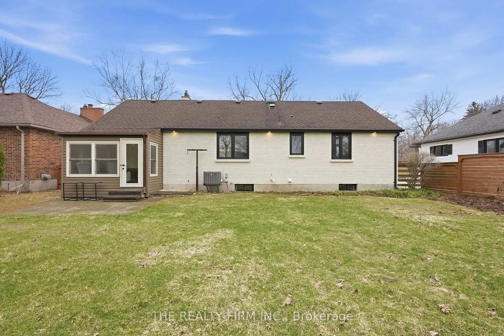
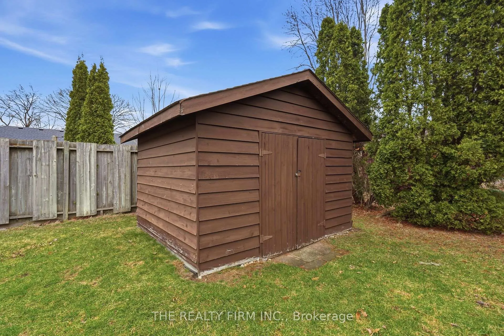
DO NOT MISS THIS OPPORTUNITY - You too can live in lovely Lambeth in a community neighbourhood with this gorgeous home. It has been completely updated from top to bottom EVERY INCH HAS BEEN UPDATED - even a BRAND NEW FURNACE & AC both comes with a 10 year warranty! There are 4 bedrooms (one being a flex room on the main living space - it can be used as a bedroom, dinning room, kids play room, office! The possibilities are endless). A stunning brand new spacious kitchen with quartz countertops, tiled backsplash to the ceiling, a soft touch of elegancy to these custom cabinets with a kiss of golden hardware. Show off your favourite dishes on the floating shelves surrounding a large (brand new) window overlooking the oversized backyard. All new flooring through out the entire home, 2 fully updated bathrooms with modern tile beautiful fixtures, custom sinks - one featuring a deep new soaker tub shower and tile surround, the other with a French styled black trimmed standing glass shower. The home is flooded with ample lighting from all of the large brand new windows. A fully finished basement with cozy chic carpet, a massive rec space can be used in many different ways. A new and improved laundry room with washer, dryer and stainless steel sink. Enjoy an ATTACHED single car garage with entrance into the bonus 4 season sunroom encompassed by operational windows and backyard access. Mature landscaping can be found around the property with large trees and shrubs plus shed. This backyard is so gigantic it feels like you're living in the country within the City! DO NOT MISS THIS CHANCE - to make this fully TURN KEY READY house your home. LIVE IN LOVELY LAMBETH in this charming, spectacular home - opportunities like this do not come around often! Book your showing today, come look around, fall in love and stay forever.
Key Facts & Features
Property Costs
- Annual Property Tax Amount
- $3,638
- Land Transfer Tax Fee
- $11,073
Rental Items
- Rental Equipment
- Hot Water Heater
- Basement Type
- Finished
Interior Features
- Interior Extras
- Primary Bedroom - Main Floor
- Fireplace/Stove
- No
- Elevator
- No
Exterior Features
- Pool
- None
Building
- Building Type
- Detached
- Building Style
- Bungalow
Construction
- Exterior Finish
- Brick, Aluminum Siding
- Roof
- Shingles
- Foundation Details
- Concrete
- Special Designation
- Unknown
Lot
- Lot Front
- 60.75 ft
- Lot Depth
- 135.00 ft
Inclusions
- Inclusions
- Fridge, Dishwasher, Stove, Washer & Dryer
Parking & Garages
- Garage Type
- Attached
- Garage Spaces
- 1
- Parking Spaces
- 3
- Total Garage And Parking Spaces
- 4
Heating & Cooling
- Heat Source
- Gas
- Heat Type
- Forced Air
- Air Conditioning
- Central Air
- Water
- Municipal
- Sewers
- Septic
- Bedrooms
- 3 + 1
- Washrooms
- 2
- Kitchens
- 1
- Family / bonus room
- Yes
Room sizes
- Family Room—Main level, Access To Garage, Overlooks Backyard
- Bedroom 2—Main level
- Bedroom 3—Main level, French Doors
- Living Room—Main level
- Recreation—Basement level, Window
- Bathroom—Basement level, 3 Pc Bath
- Kitchen—Main level, Combined w/Dining
- Bedroom—Main level
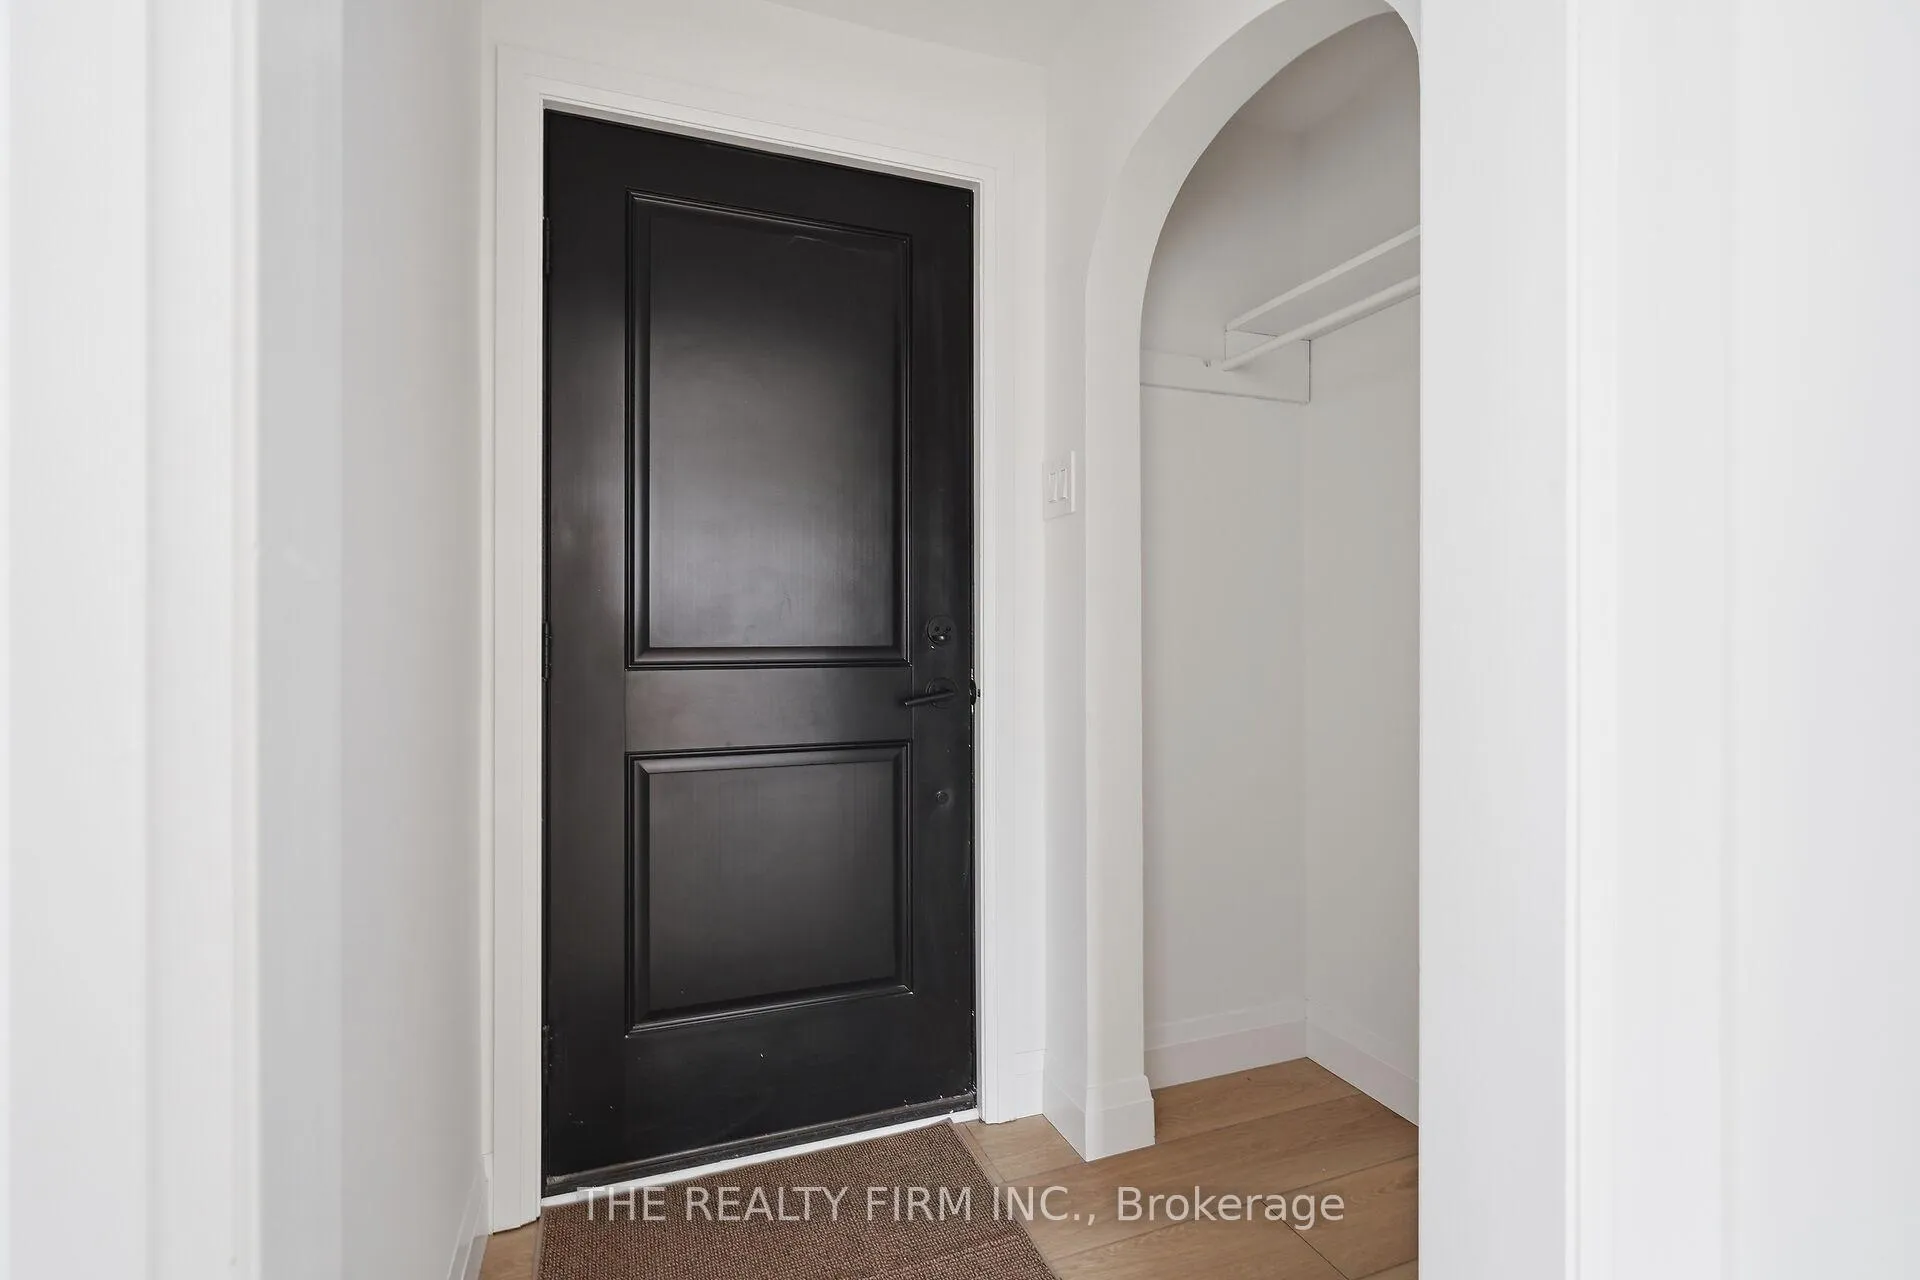
- Foyer—Main level, Closet
- Bathroom—Main level, 3 Pc Bath
- Bedroom 4—Basement level, Large Window, Closet
- Laundry—Basement level, Laundry Sink
Washrooms
- 3-piece
- Municipality
- London
- Neighbourhood
- South V
- Main cross streets
- Colonel Talbot & Main St
- Directions
- Head West on Main Street turn Right (South) onto Campbell St. Turn Right onto David St (44) is on your Right.
- MLS® number
- X13493448
- Data source
- Toronto Regional Real Estate Board
- Status change
- 2026-07-17
- Listed on
- 2026-06-26
- Days on market
- 21 days
- Possession date
- 2026-06-29
- Possession type
- Immediate
- Co-op commission
- 2%
- Seller
- Listed by
- THE REALTY FIRM INC.
Home Market Value
Current home valuation for 44 David Street, London, South V, London, ON. Listed for $729,900
HOMEH Estimate
$642,500
Estimated Sales Range
$503,040 - $781,960
HOMEH Estimate for 44 David Street, London, South V
Calculated with a real agent's CMA method — 45+ years of experience, codified. Not an AI guess.
For the owner
Is this your home? Track its value.
Get this home's HOMEH Estimate by email once a month, with how many homes are for sale around you.
Mortgage Payment Calculator
Compare up to 4 down payment scenarios
5% on first $500K + 10% on $229,900 over $500K
$47,990
| Scenario 1 | Scenario 2 | Scenario 3 | Scenario 4 | |
|---|---|---|---|---|
−Down payment | % $ | % $ | % $ | % $ |
+CMHC insurance | $27,269 | $20,364 | $17,372 | $0 |
=Total mortgage | $708,996 | $677,274 | $637,787 | $583,920 |
Amortization | ||||
Mortgage rate | % | % | % | % |
| Payment frequency | ||||
=Mortgage payment | $3,462monthly | $3,307monthly | $3,114monthly | $2,851monthly |
Land Transfer Tax
$11,073
$11,073
Around this home
Data provided by OpenStreetMap & Fraser Institute School Rankings
Ask HOMEH
New!Hi there!
👋Text or call (416) 301-9001
Recommended for you
Based on homes you've looked at.
No recommended properties found.
Nearby similar homes
No nearby properties found.
More real estate resources
Other homes nearby
Explore this area
Nearby neighbourhoods
No nearby listings available.