
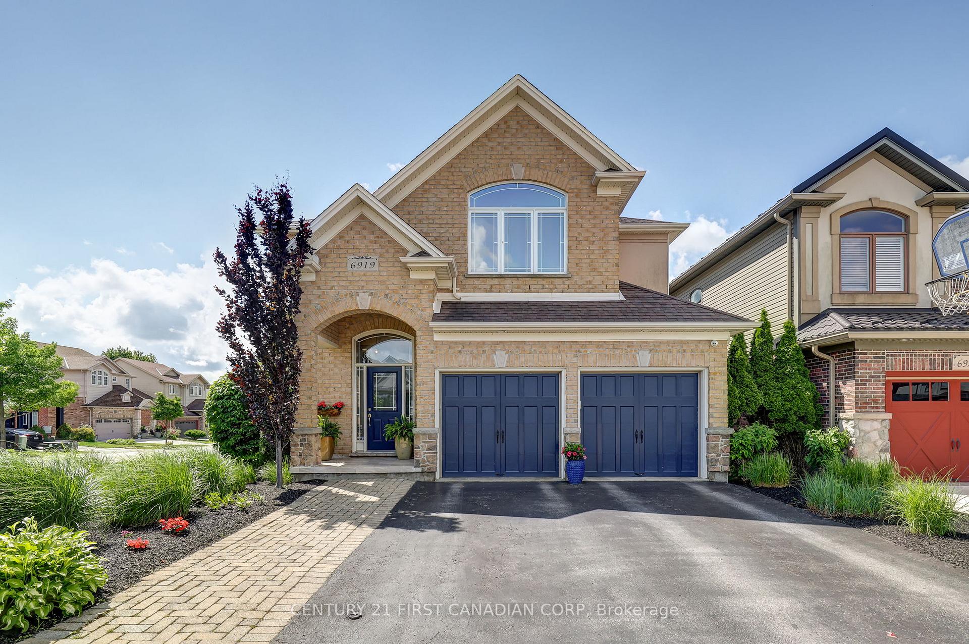
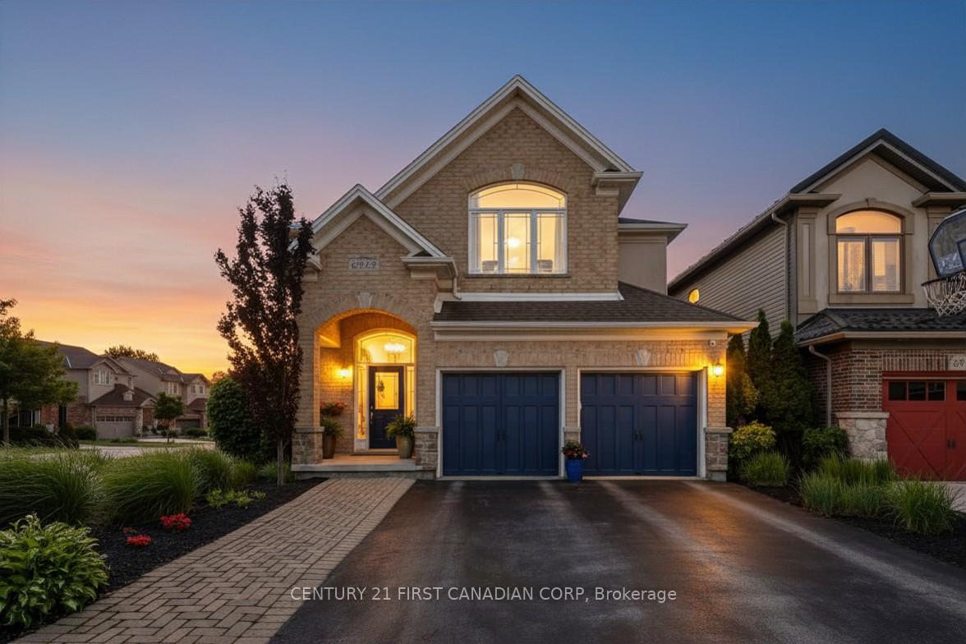
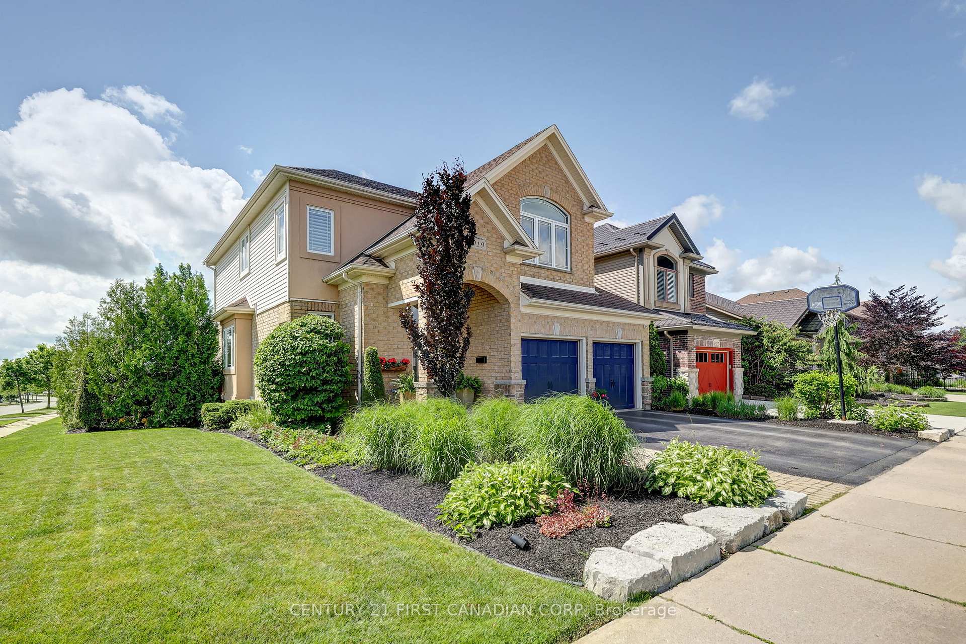
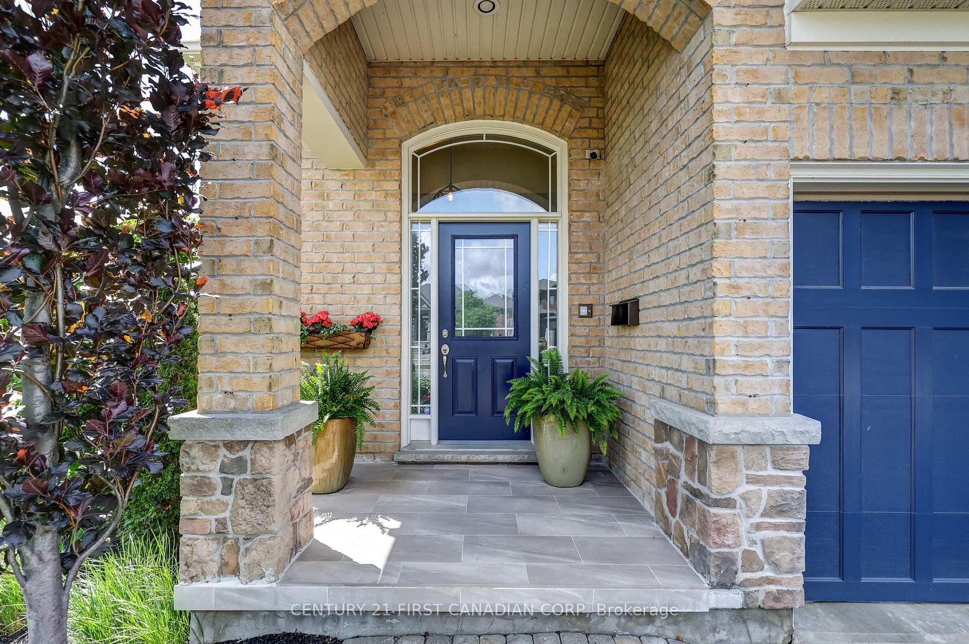
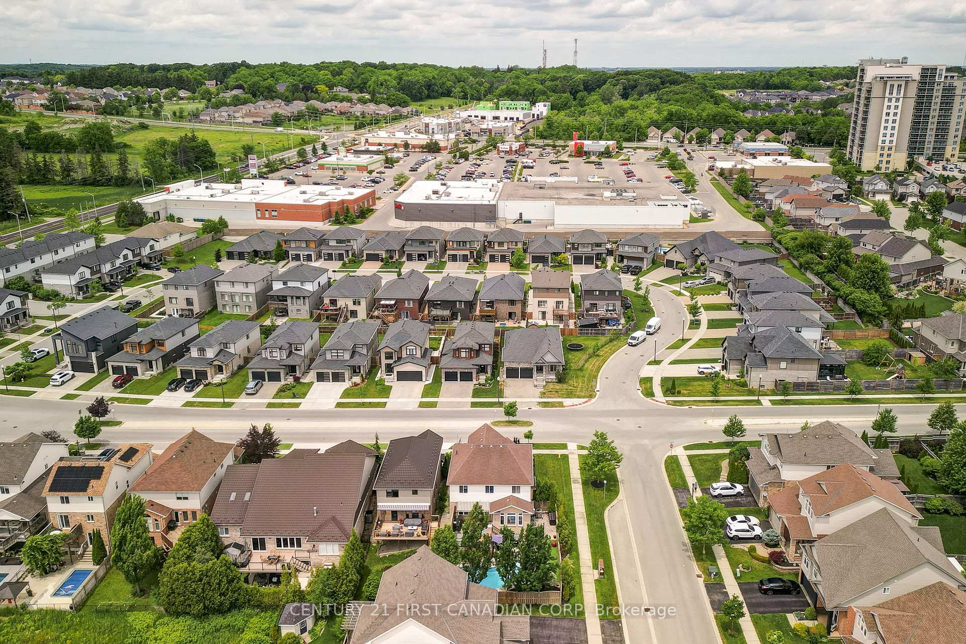
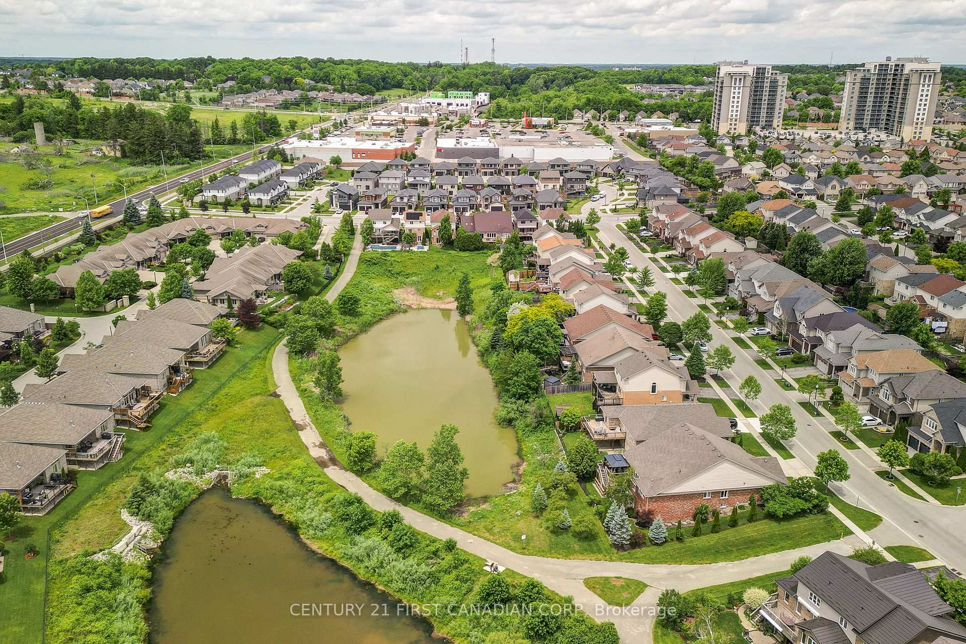
6919 Raleigh Boulevard
London (South V), ON N6K 5B6
- 4Bedrooms
- 3Bathrooms
- 2Garage
- 2500–3000Sq Ft
- $7,192Tax
- 54×115 ftLot Size
 Estimated Value:$874,093See Free Estimate Report

Sale & Price History for 6919 Raleigh Boulevard, London, South V
| Start Date | End Date | Price | Event | MLS# |
|---|---|---|---|---|
| No listing history available | ||||
Real estate boards require you to or to see the full details of this property.
*Sold prices and complete sale & price history are regulated data. Under the Trust in Real Estate Services Act, 2002 (TRESA) and the rules of the Real Estate Council of Ontario (RECO), and pursuant to the Multiple Listing Service® rules of the Canadian Real Estate Association (CREA) and the Toronto Regional Real Estate Board (TRREB), this information may be shown only to registered users who have agreed to the applicable terms of use (a Virtual Office Website, or "VOW," arrangement). HOMEH Inc., Brokerage therefore provides it to signed-in members only. Creating an account is free and takes under a minute.
About 6919 Raleigh Boulevard, London, South V
Summarized Description
- Heated floors welcome you in.
- Chef-inspired kitchen with premium appliances.
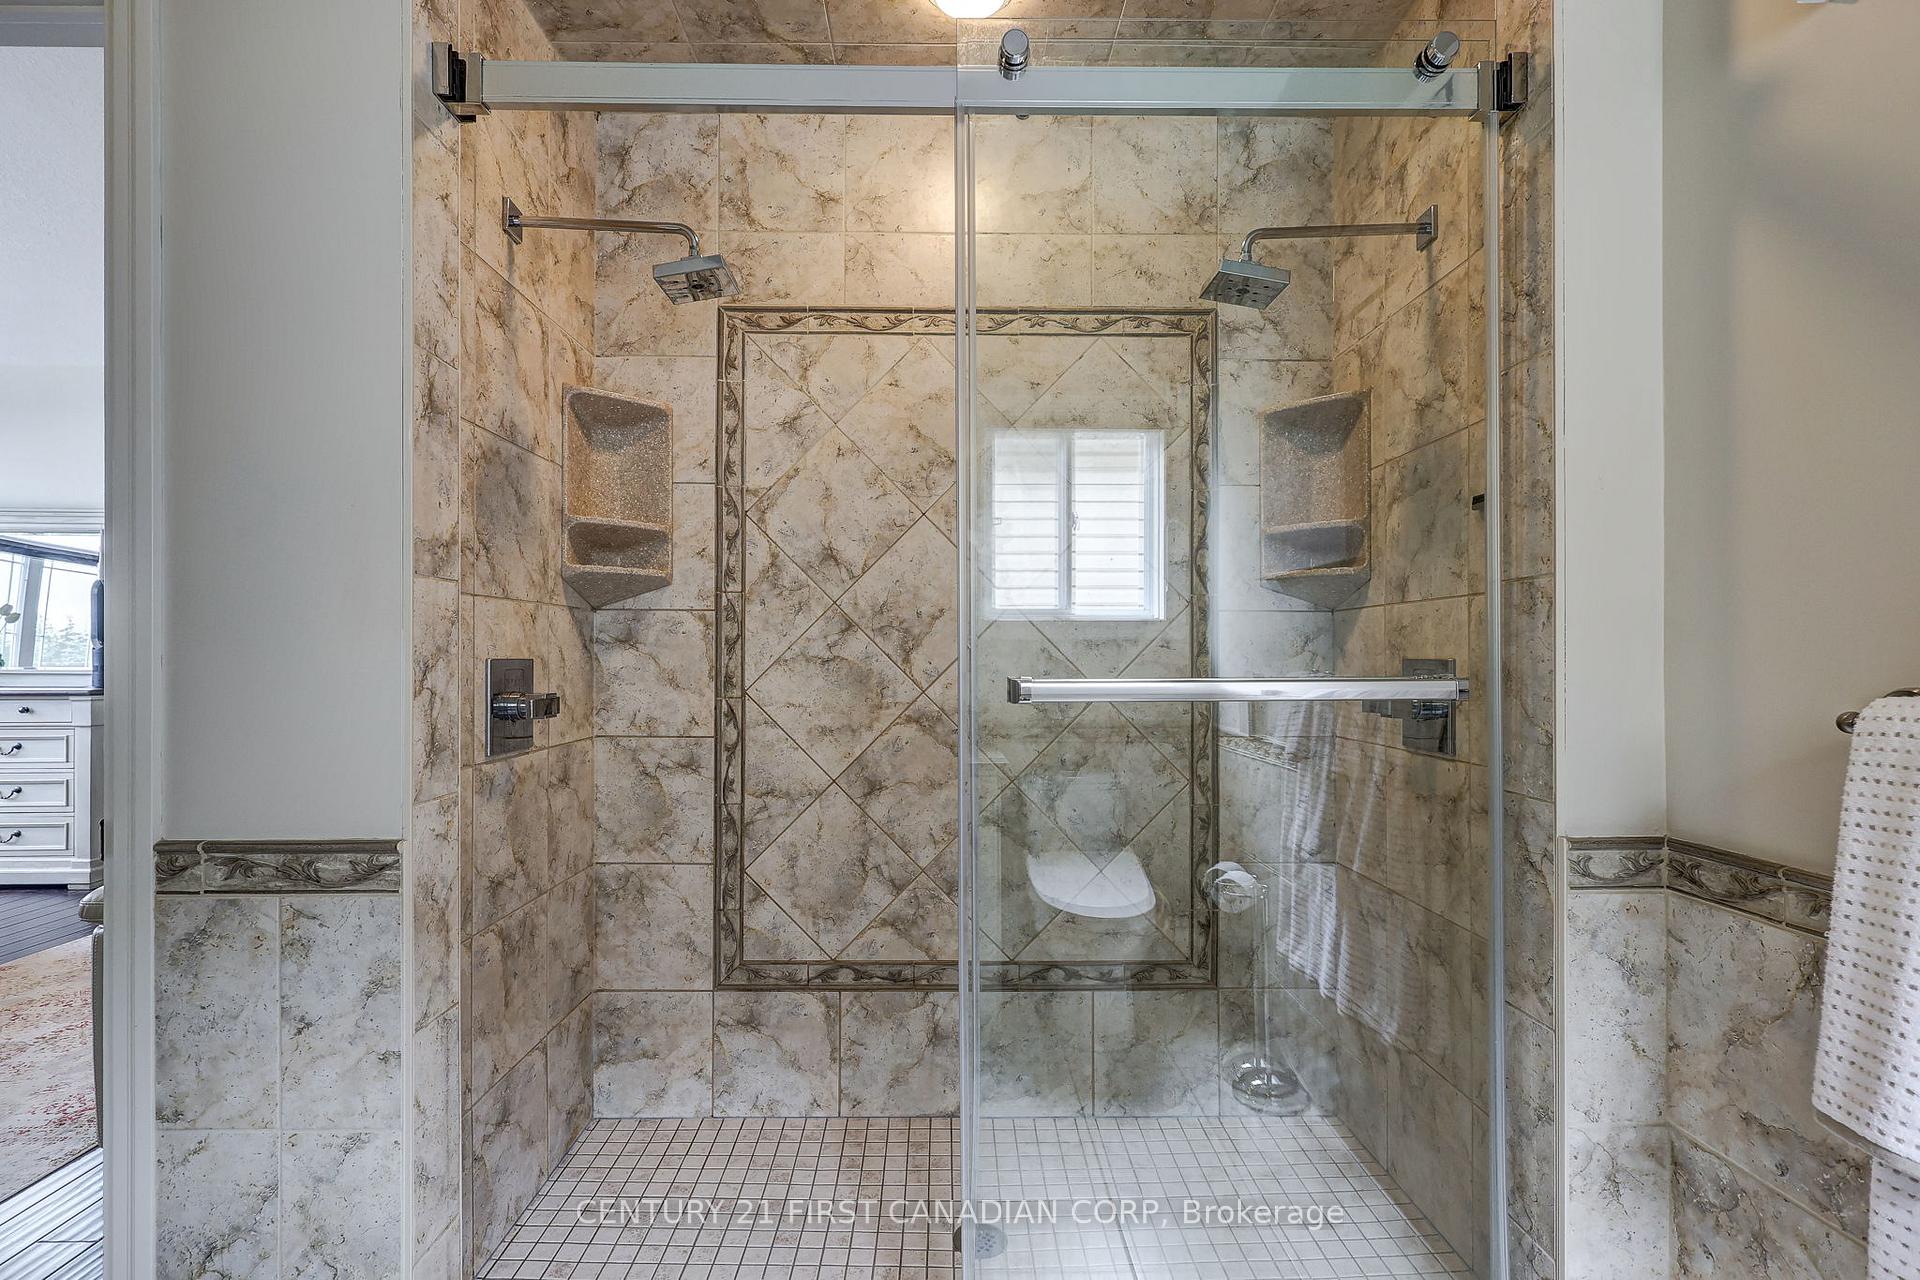
- Spa-inspired ensuite with dual shower heads.
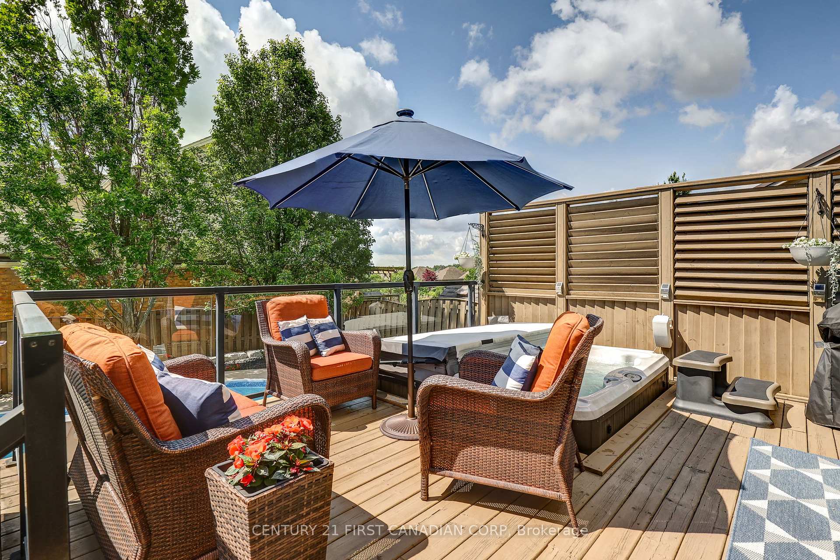
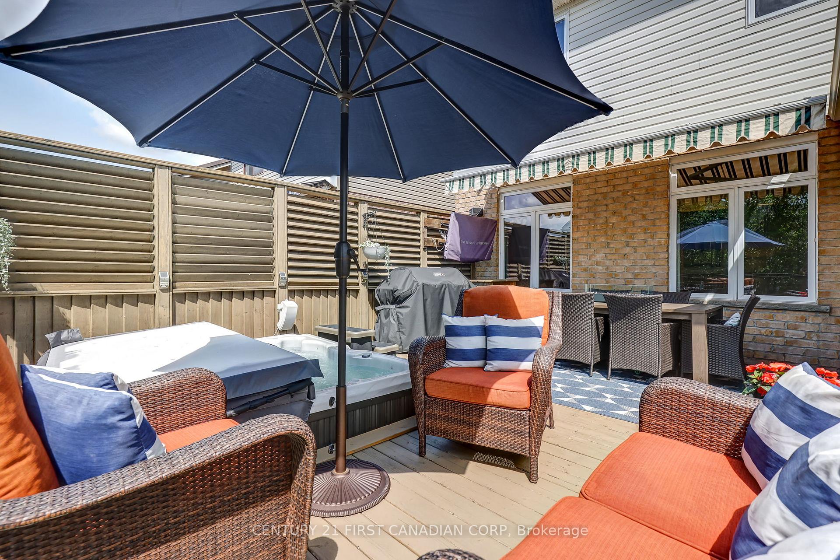
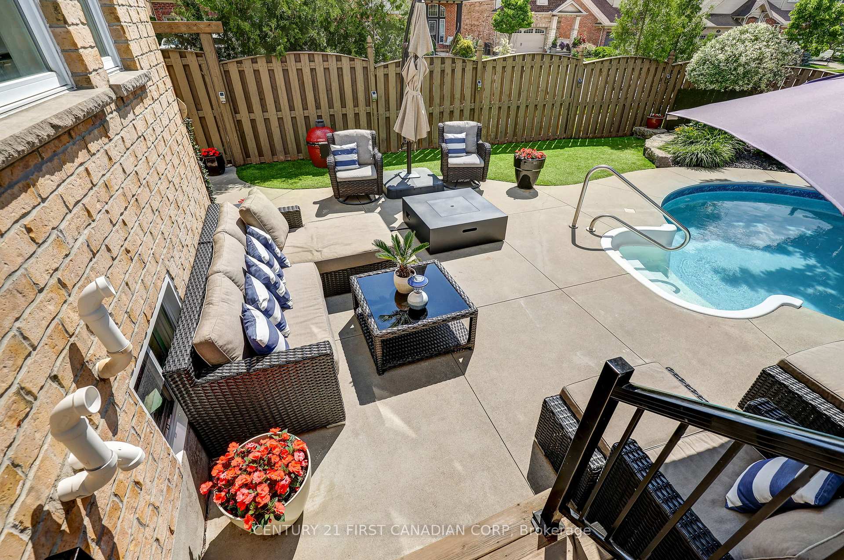
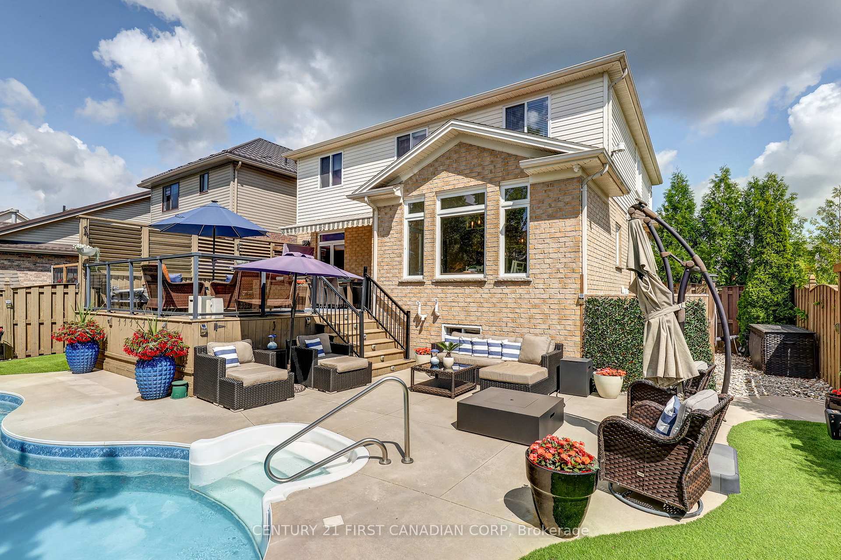
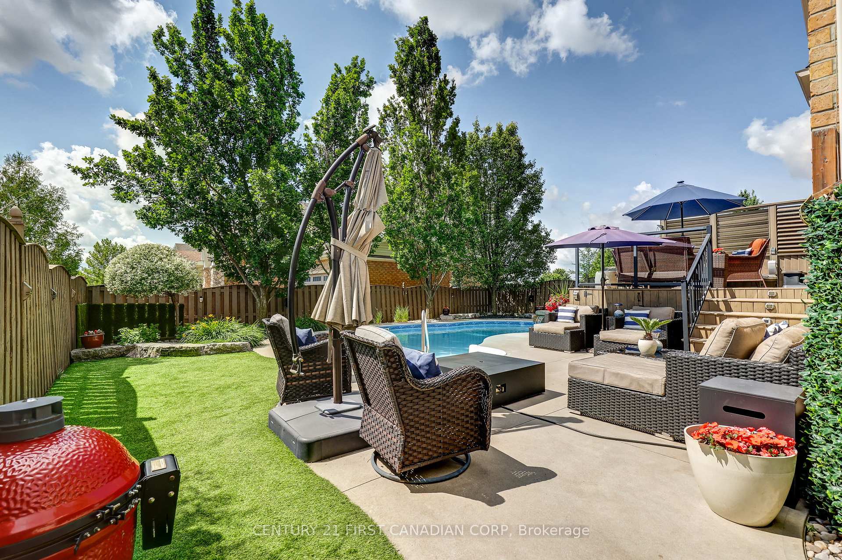
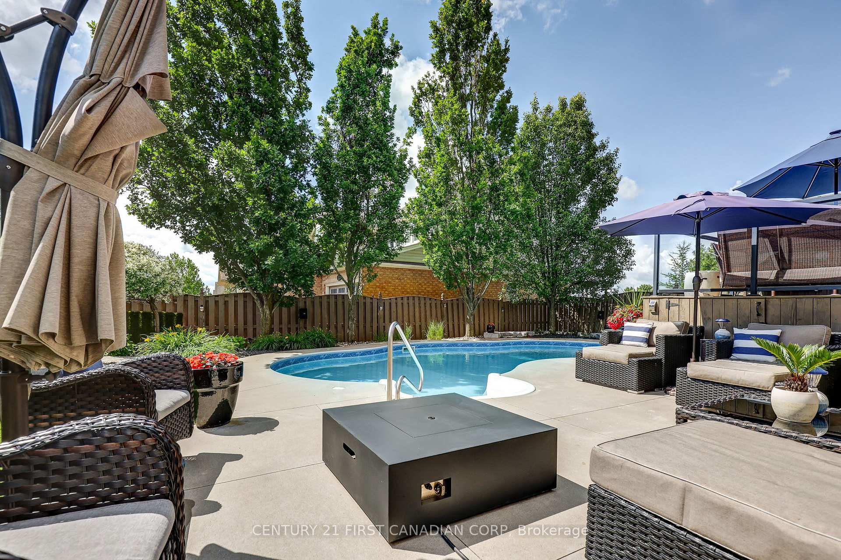
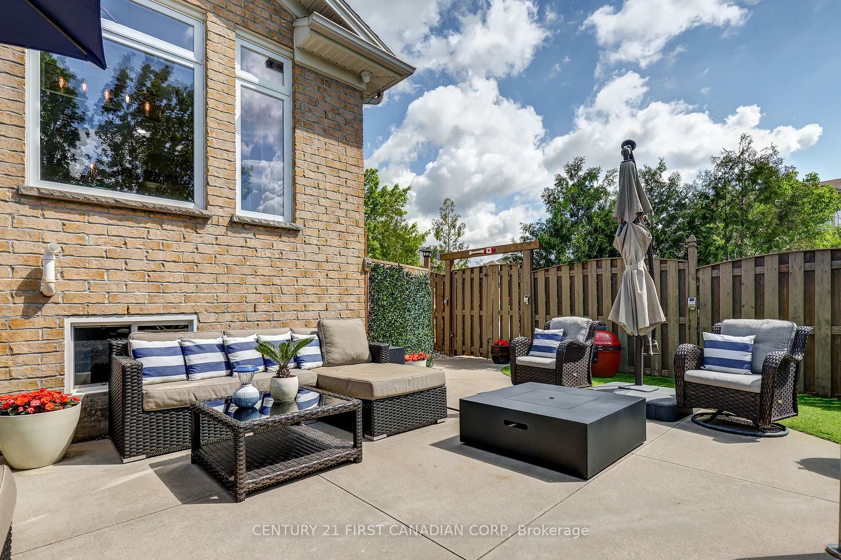
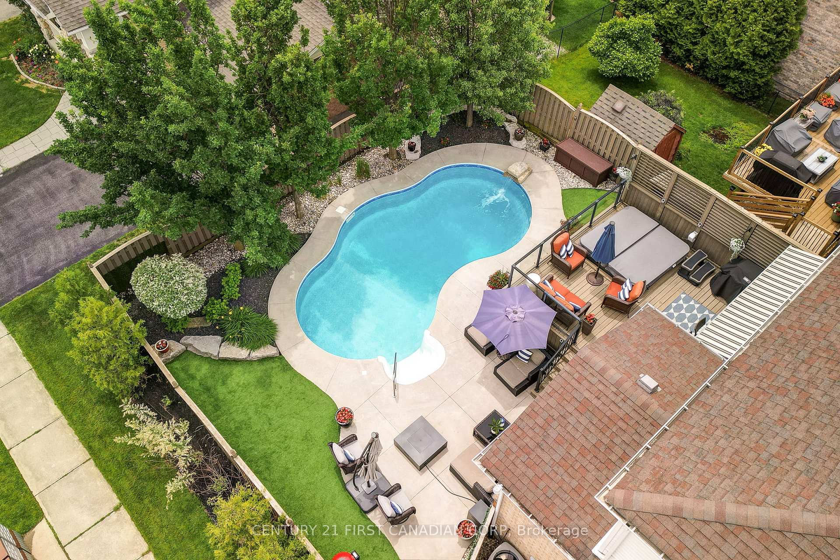
- Professionally designed backyard with saltwater pool.
- Close to parks, schools, and shopping.
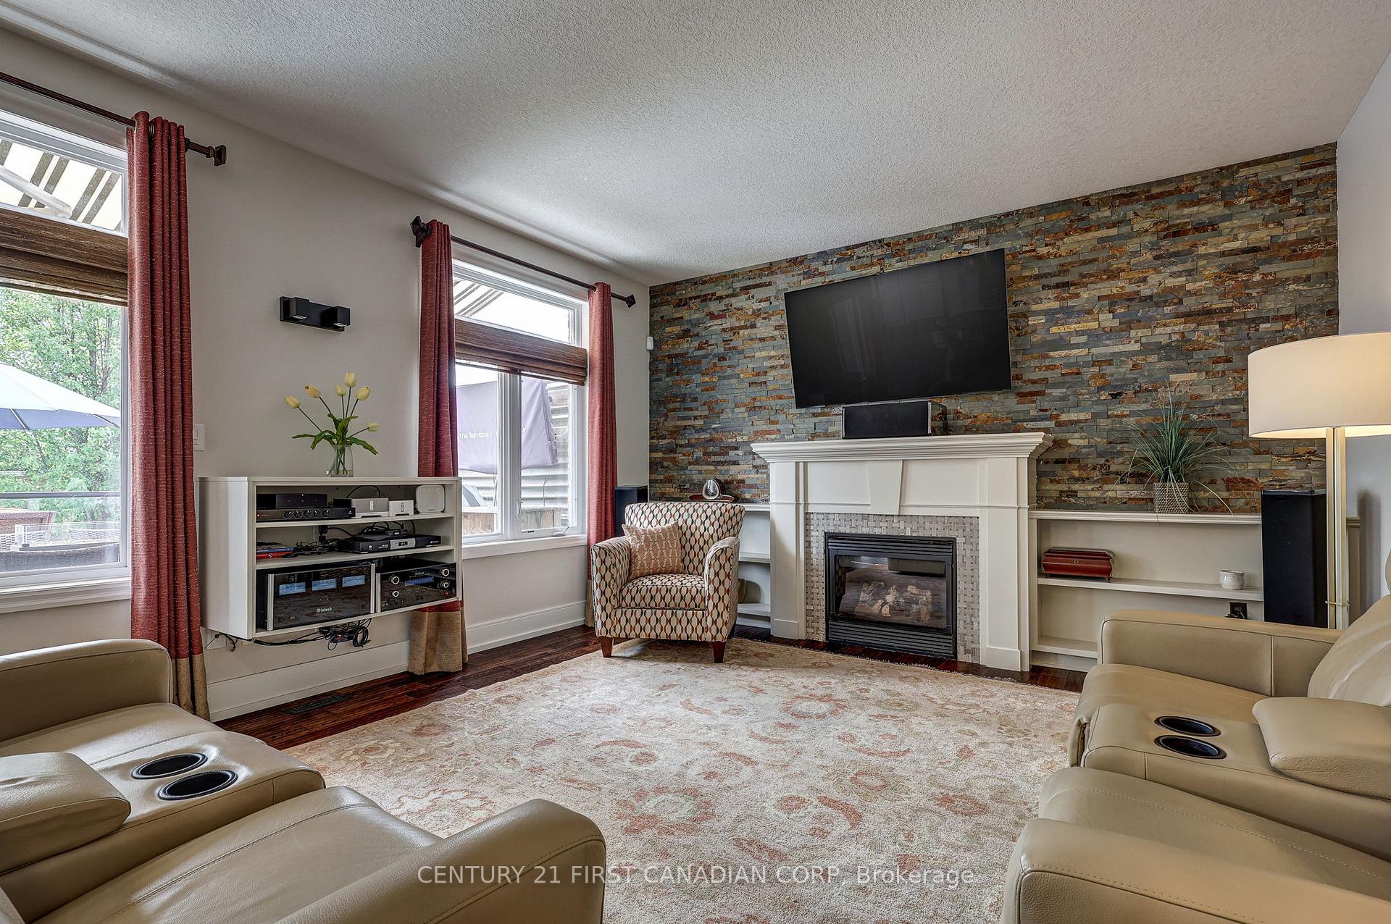
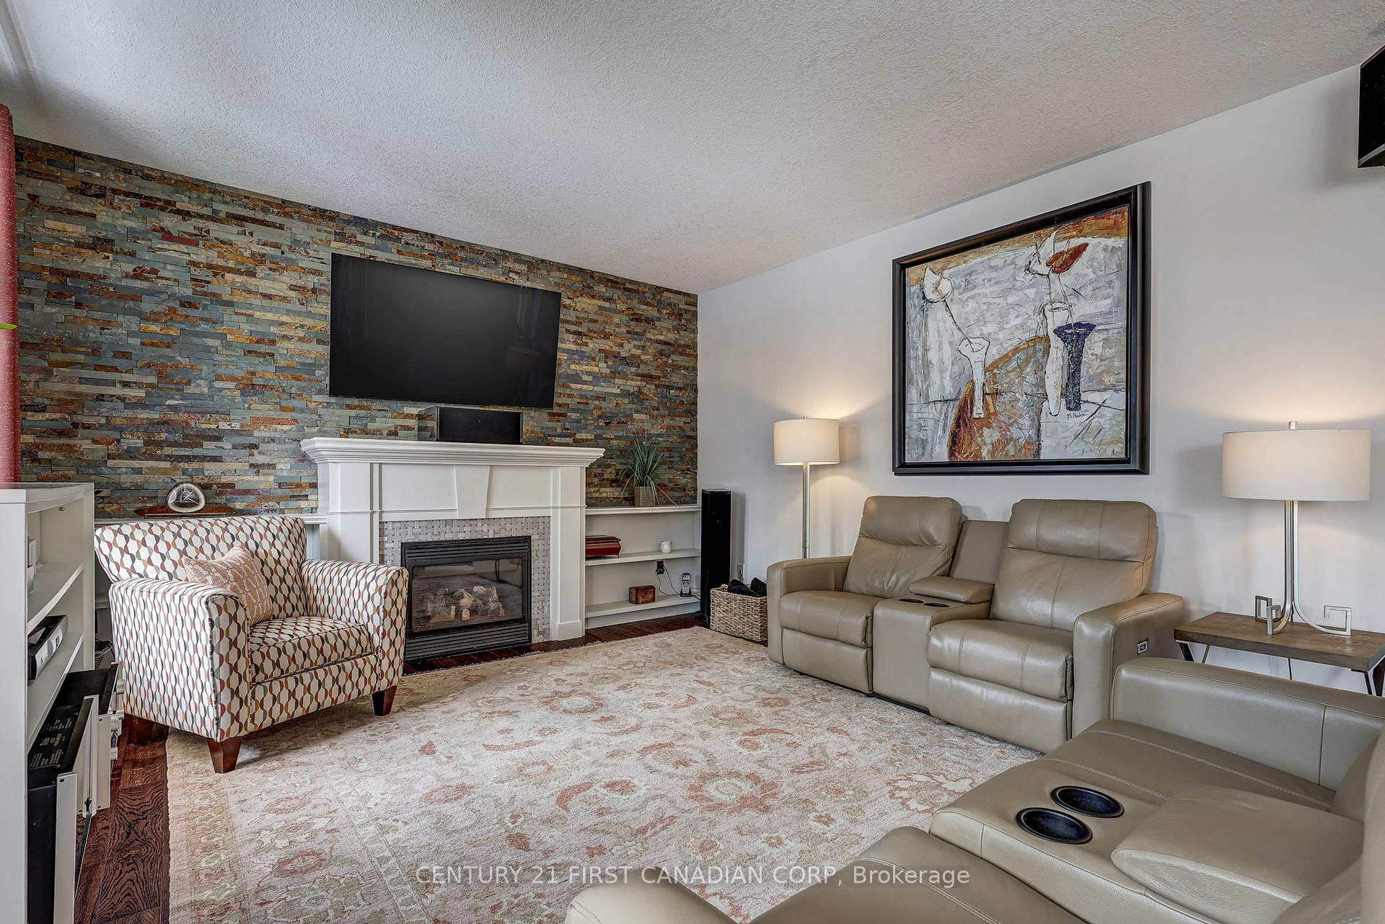
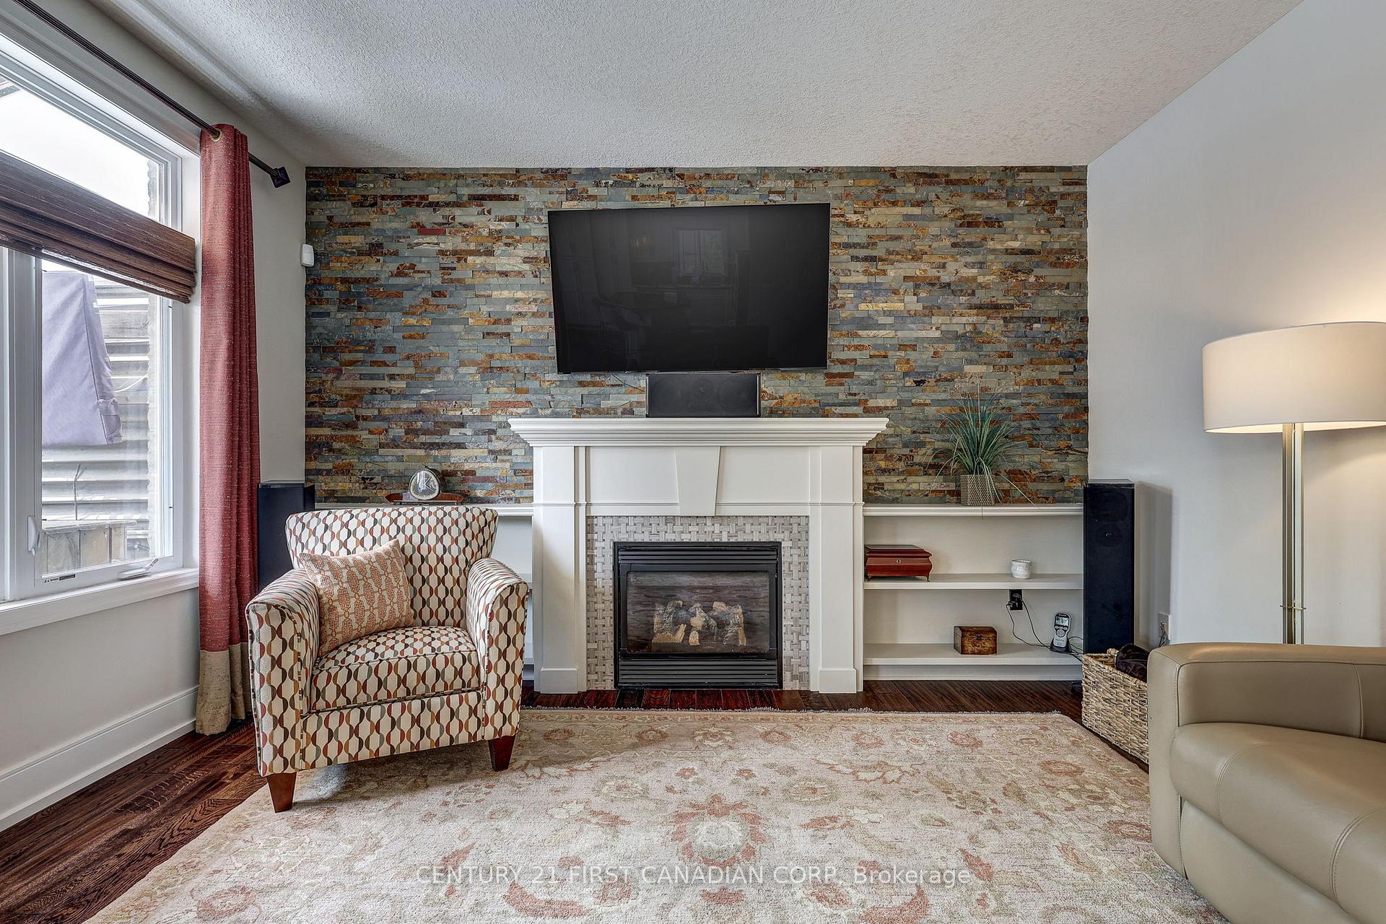
- Cozy gas fireplace in spacious living room.
- Four generous bedrooms for family comfort.
- Talbot Village offers luxury and lifestyle.
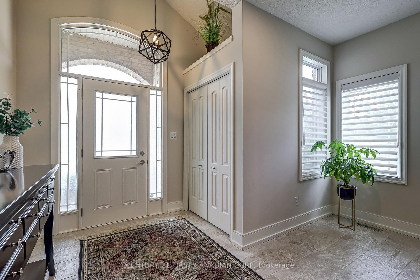
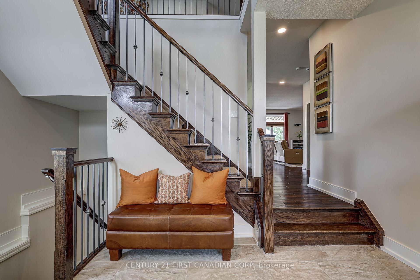
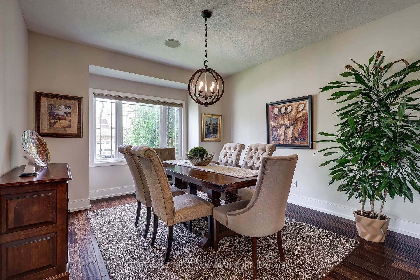
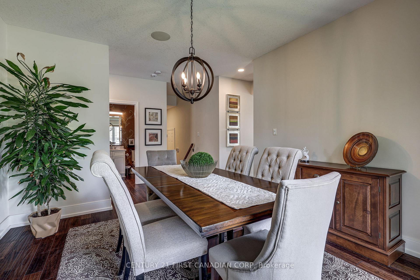
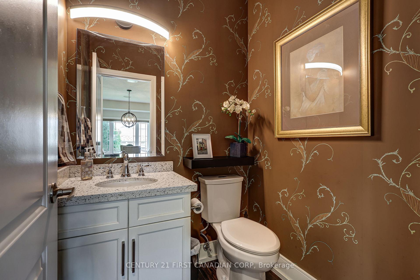
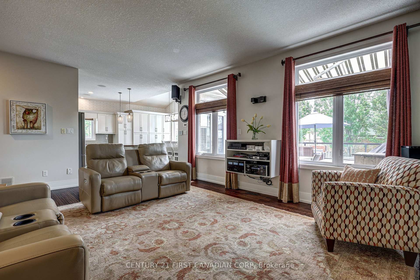
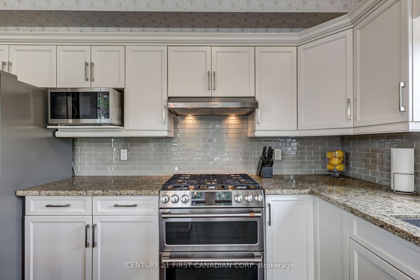
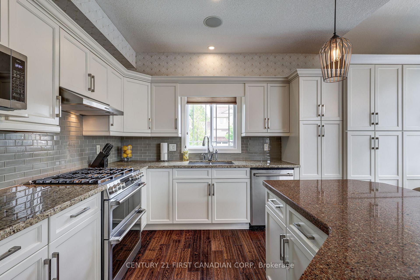
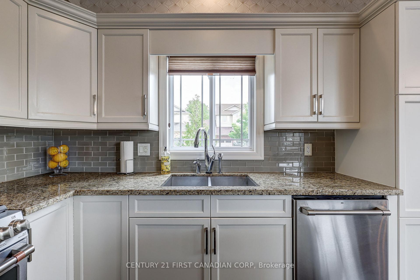
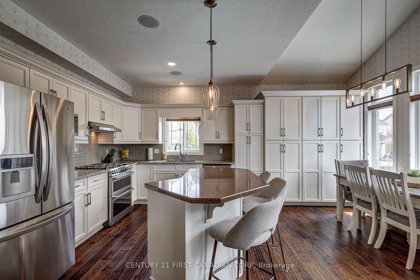
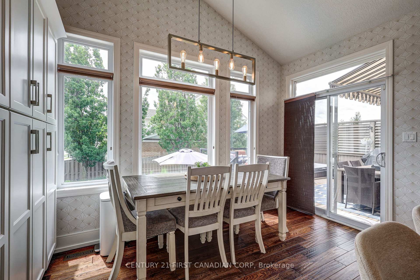
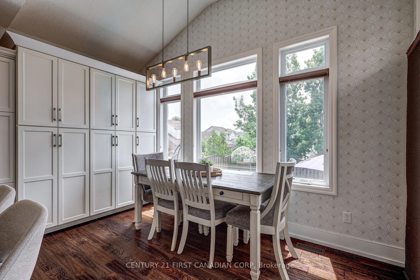
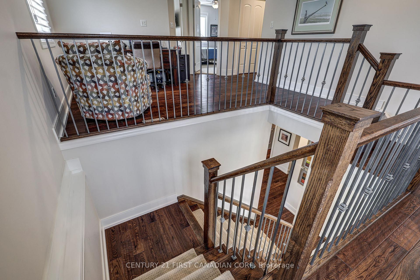
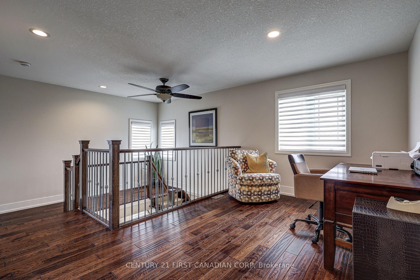
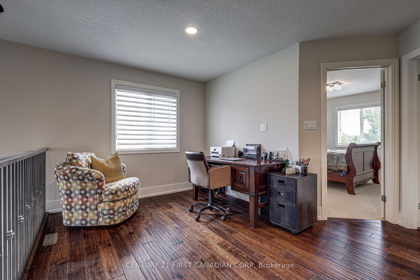
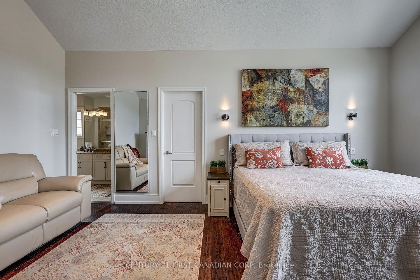
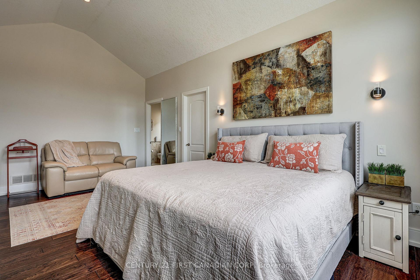
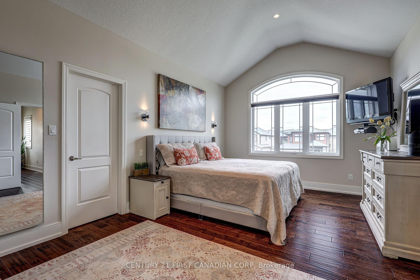
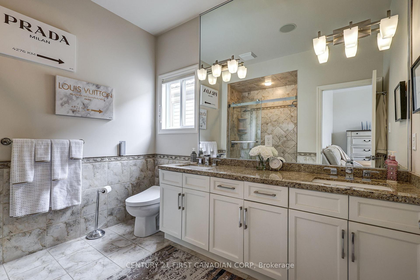
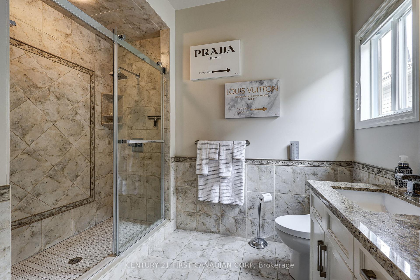
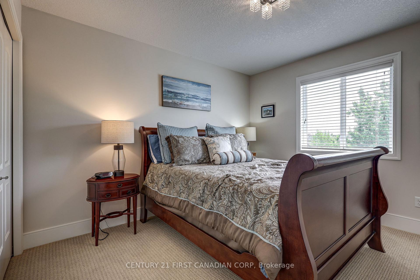
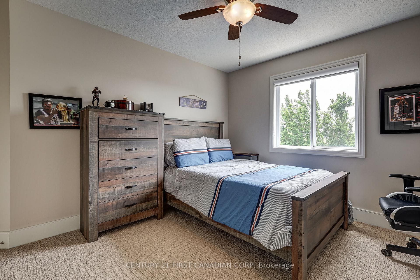
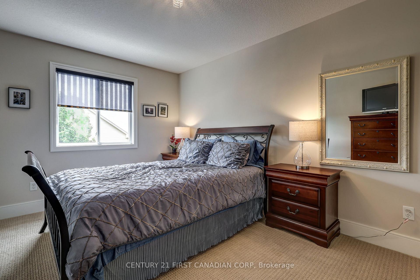
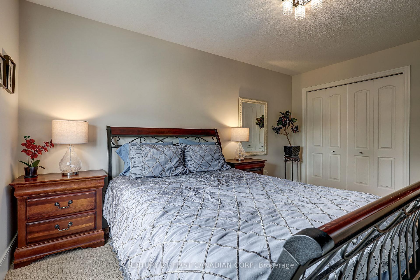
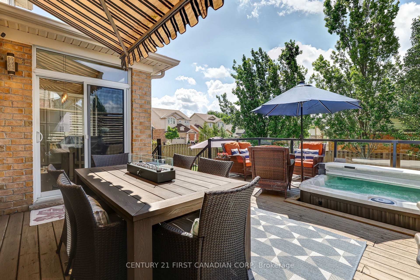
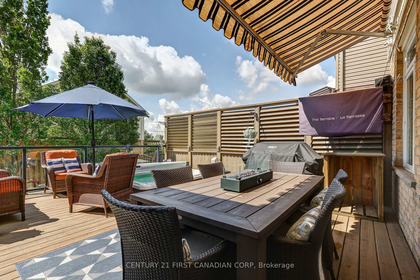
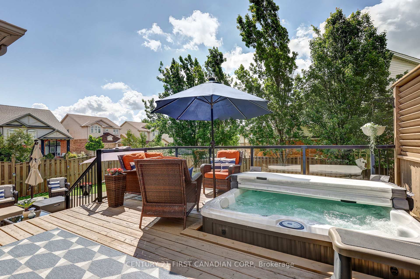
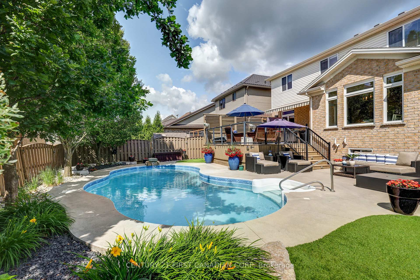
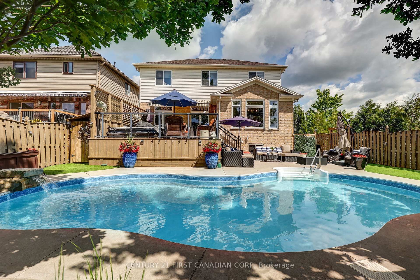
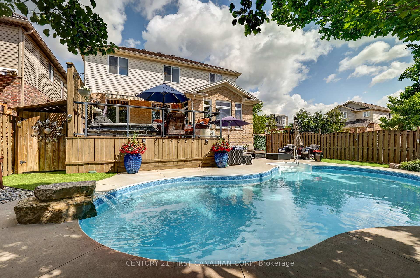
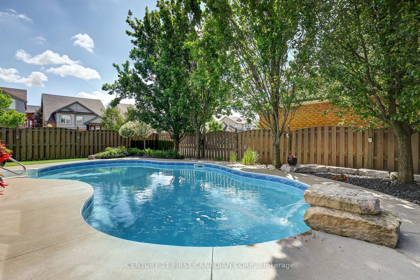
Welcome to 6919 Raleigh Blvd, where elevated family living meets resort-style fun in the heart of Talbot Village, one of London's most desirable communities. From the moment you step into the grand foyer, you'll know this home is something special. Heated floors welcome you in, while the thoughtfully designed main level delivers everything a busy family needs, with formal dining, main-floor laundry, a 2pc bath, ceiling speakers throughout, and a spacious living room anchored by a cozy gas fireplace. At the centre of it all? A chef-inspired kitchen featuring extensive cabinetry, premium stainless steel appliances, and a GE Café stove and dishwasher. Whether you're preparing a weeknight dinner or hosting the whole crew, this is a space built to be enjoyed. Upstairs, the home keeps delivering with a second living space and four generous bedrooms. The primary retreat is a standout, featuring vaulted ceilings and a spa-inspired ensuite with dual shower heads-your own place to unwind at the end of the day. But then you step outside...And lifestyle upgrade really begins. The professionally designed backyard is your own private resort, complete with a heated saltwater pool, Jacuzzi hot tub, premium concrete hardscaping, and artificial turf. It's made for pool days, backyard dinners, entertaining friends, or simply kicking back and enjoying your own private escape. And when you're ready to venture out, Talbot Village puts you close to parks, schools, walking trails, shopping, and major amenities.Luxury. Lifestyle. Location. And a backyard you'll never want to leave. 6919 Raleigh Blvd - Talbot Village, London. Come see why summer looks better from here.
Key Facts & Features
Property Costs
- Annual Property Tax Amount
- $7,192
- Land Transfer Tax Fee
- $16,475
- Basement Type
- Partially Finished, Full
Interior Features
- Laundry Level
- Main Level
- Interior Extras
- Sump Pump, Garburator
- Security Features
- Monitored
- Fireplace/Stove
- Yes
- Fireplace Features
- Natural Gas
- Elevator
- No
Exterior Features
- Pool
- Inground, Salt
Building
- Building Type
- Detached
- Building Style
- 2-Storey
Construction
- Exterior Finish
- Brick, Vinyl Siding
- Roof
- Asphalt Shingle
- Foundation Details
- Concrete
- Special Designation
- Unknown
Lot
- Lot Front
- 53.59 ft
- Lot Depth
- 114.83 ft
Inclusions
- Inclusions
- Fridgex2, Stove, Dishwasher, Range, Washer, Dryer, Hot Tub, Security System, Pool Equipment
Exclusions
- Exclusions
- Yamaha/Bose Speakers located in back yard, Stereo equipment in living room, TVs
Parking & Garages
- Garage Type
- Attached
- Garage Spaces
- 2
- Parking Spaces
- 2
- Total Garage And Parking Spaces
- 4
Heating & Cooling
- Heat Source
- Gas
- Heat Type
- Forced Air
- Air Conditioning
- Central Air
- Water
- Municipal
- Sewers
- Sewer
- Bedrooms
- 4
- Washrooms
- 3
- Kitchens
- 1
- Family / bonus room
- Yes
Room sizes
- Kitchen—Main level
- Primary Bedroom—Upper level
- Bedroom—Upper level
- Foyer—Main level
- Bathroom—Upper level, 4 Pc Bath
- Bedroom 2—Upper level
- Living Room—Main level
- Laundry—Main level
- Loft—Upper level
- Dining Room—Main level
- Bathroom—Upper level, 4 Pc Ensuite
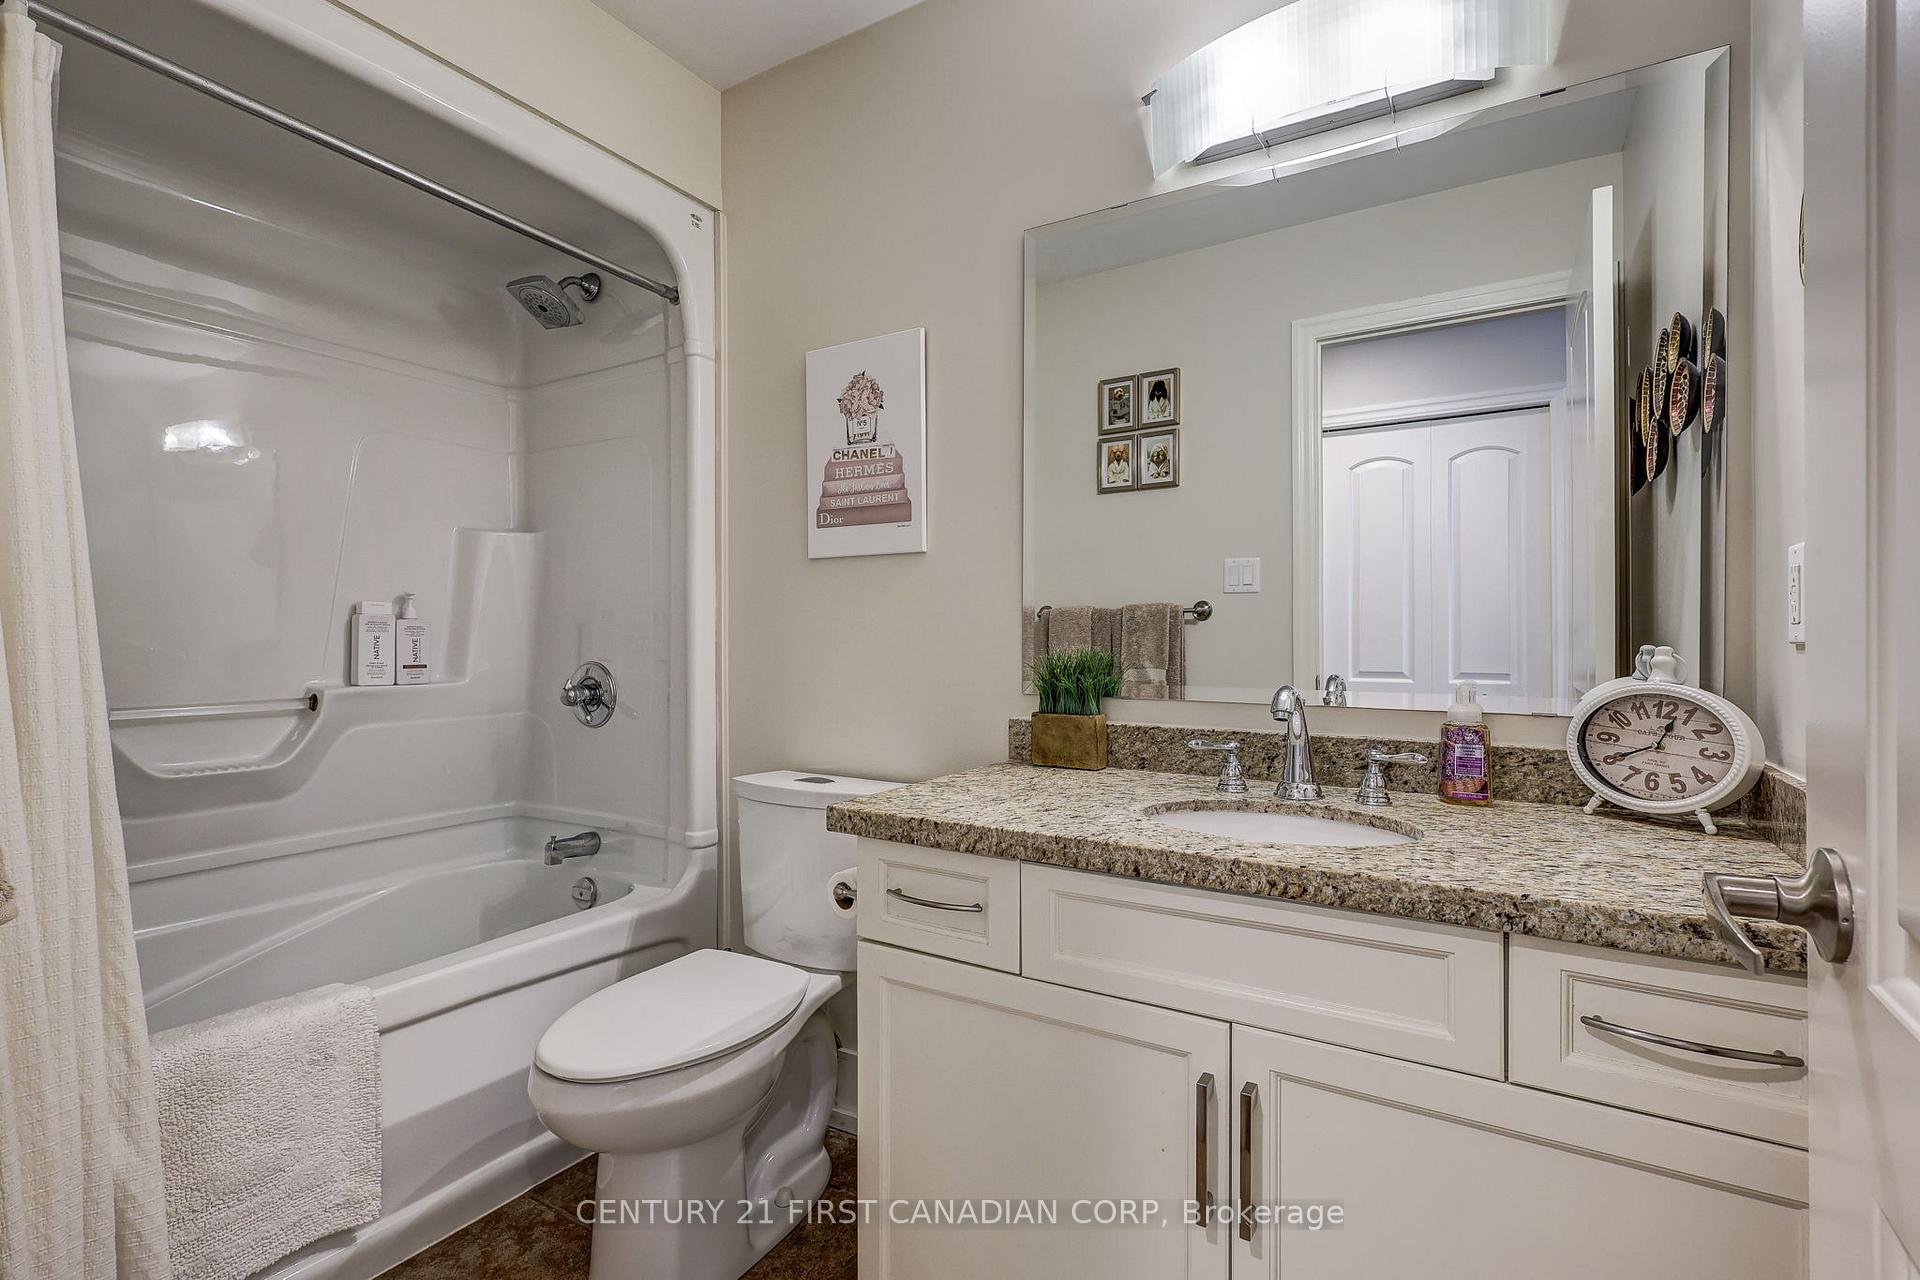
- Bathroom—Main level, 2 Pc Bath
- Bedroom 3—Upper level
Washrooms
- 4-piece, Upper
- 2-piece, Main
- Municipality
- London
- Neighbourhood
- South V
- Main cross streets
- Settlement Trail
- Zoning
- R2-1(13)/R4-3(1)
- Directions
- South on Colonel Talbot Rd, Left onto Raleigh Blvd, Property on Right.
- MLS® number
- X13701898
- Data source
- Toronto Regional Real Estate Board
- Listed on
- 2026-08-21
- Updated on
- 2026-10-22
- Days on market
- 66 days
- Possession date
- 2026-09-16
- Possession type
- Flexible
- Co-op commission
- 2%
- Seller
- Listed by
- CENTURY 21 FIRST CANADIAN CORP
Home Market Value
Current home valuation for 6919 Raleigh Boulevard, London, South V, London, ON. Listed for $999,999
HOMEH Estimate
$874,093
Estimated Sales Range
$690,533 - $1,057,653
HOMEH Estimate for 6919 Raleigh Boulevard, London, South V
Calculated with a real agent's CMA method — 45+ years of experience, codified. Not an AI guess.
For the owner
Is this your home? Track its value.
Get this home's HOMEH Estimate by email once a month, with how many homes are for sale around you.
Mortgage Payment Calculator
Compare up to 4 down payment scenarios
5% on first $500K + 10% on $499,999 over $500K
$75,000
| Scenario 1 | Scenario 2 | Scenario 3 | Scenario 4 | |
|---|---|---|---|---|
−Down payment | % $ | % $ | % $ | % $ |
+CMHC insurance | $37,000 | $27,900 | $23,800 | $0 |
=Total mortgage | $961,999 | $927,899 | $873,799 | $799,999 |
Amortization | ||||
Mortgage rate | % | % | % | % |
| Payment frequency | ||||
=Mortgage payment | $4,697monthly | $4,530monthly | $4,266monthly | $3,906monthly |
Land Transfer Tax
$16,475
$16,475
Around this home
Data provided by OpenStreetMap & Fraser Institute School Rankings
Ask HOMEH
New!Hi there!
👋Text or call (416) 301-9001
Recommended for you
Based on homes you've looked at.
No recommended properties found.
Nearby similar homes
No nearby properties found.
More real estate resources
Other homes nearby
Explore this area
Nearby neighbourhoods
No nearby listings available.