

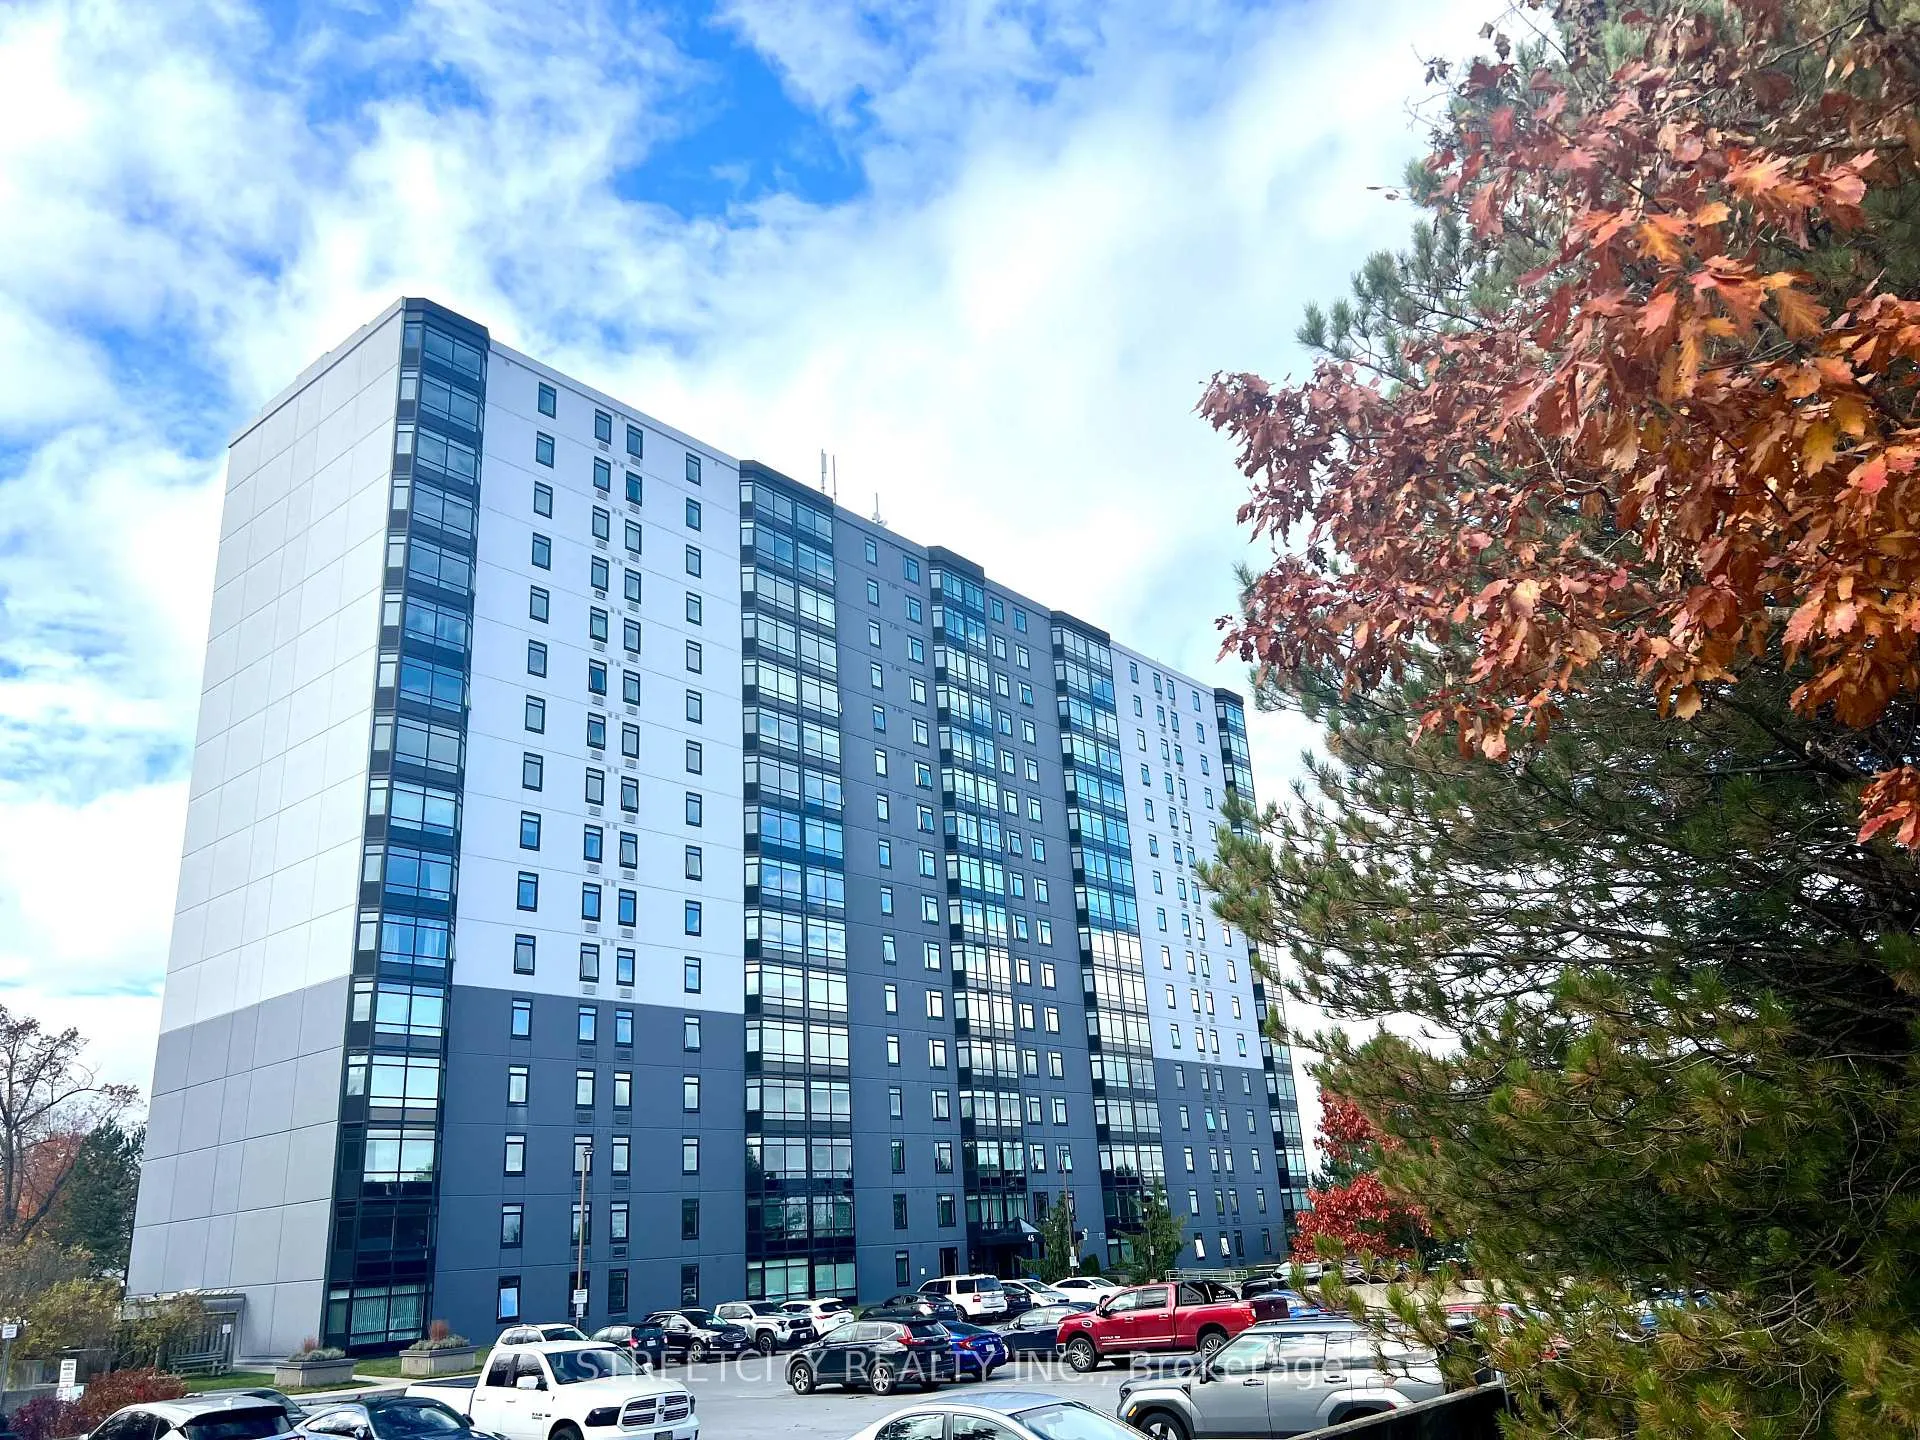
Unit 1714, 45 Pond Mills Road
Unit 1714, 45 Pond Mills Road
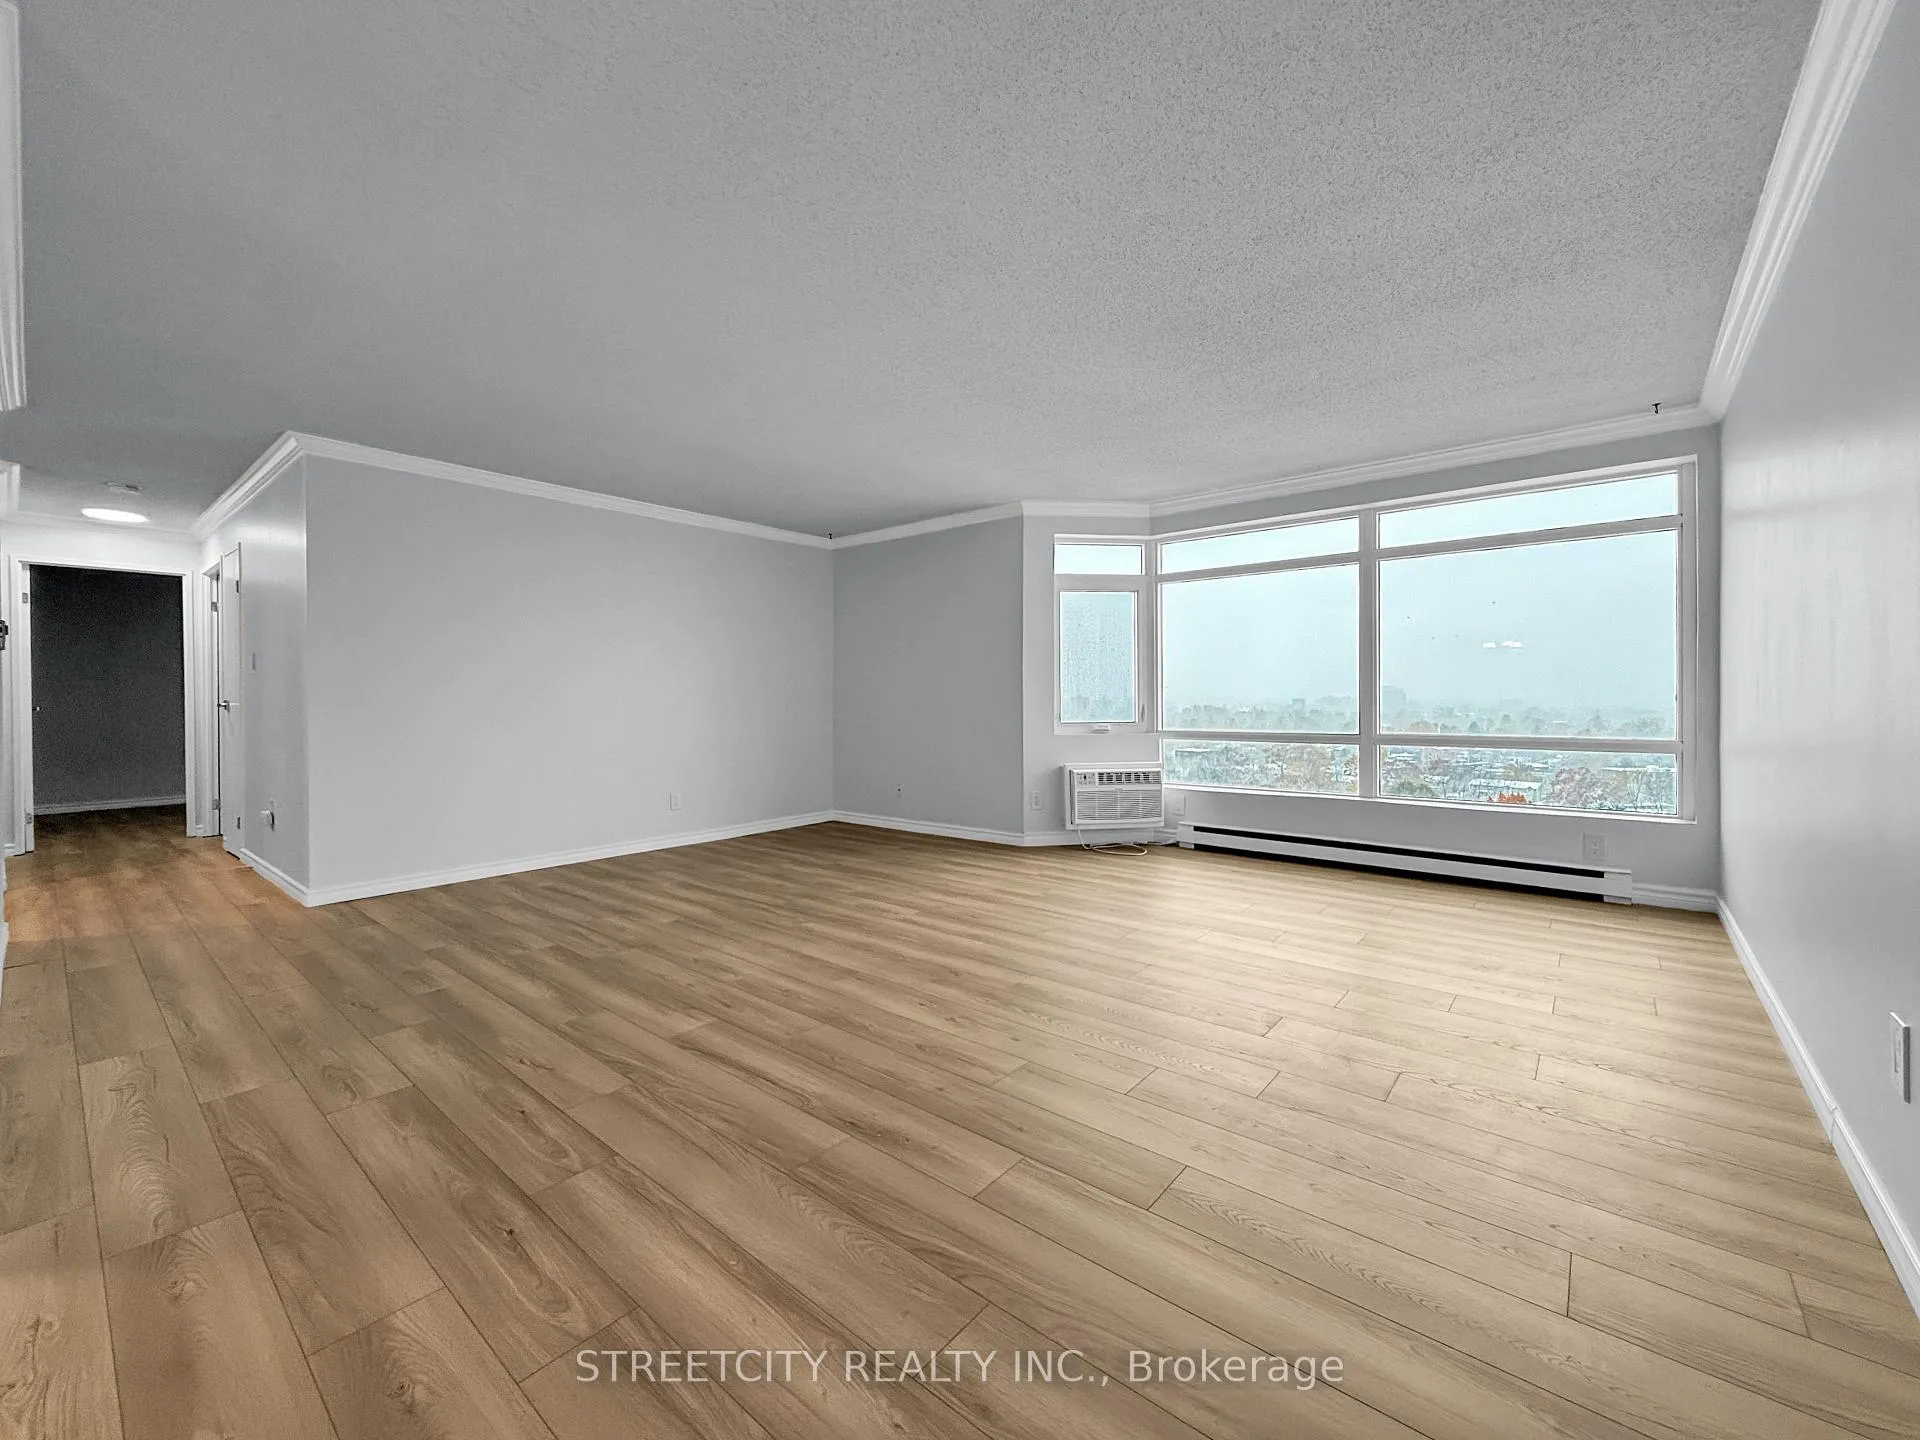 See all 32 photos
Included in condo fee: Water, Parking, Common Elements, Building Insurance
Property history
- $318,800TerminatedList: 2025-11-10|End: 2025-12-20|40 daysX12532872
Facts and features
- ExposureWest
- LaundryIn-suite laundry, room
- LockerNone
- BalconyNone
- Party room/meeting room
- Exercise room
The homeCondo Apartment, Apartment, Age 16–30 years
- Type: Condo Apartment
- Style: Apartment
- Age: 16–30 years
- Living space: 900–999 sq ft
- Basement: None
- Exposure: West
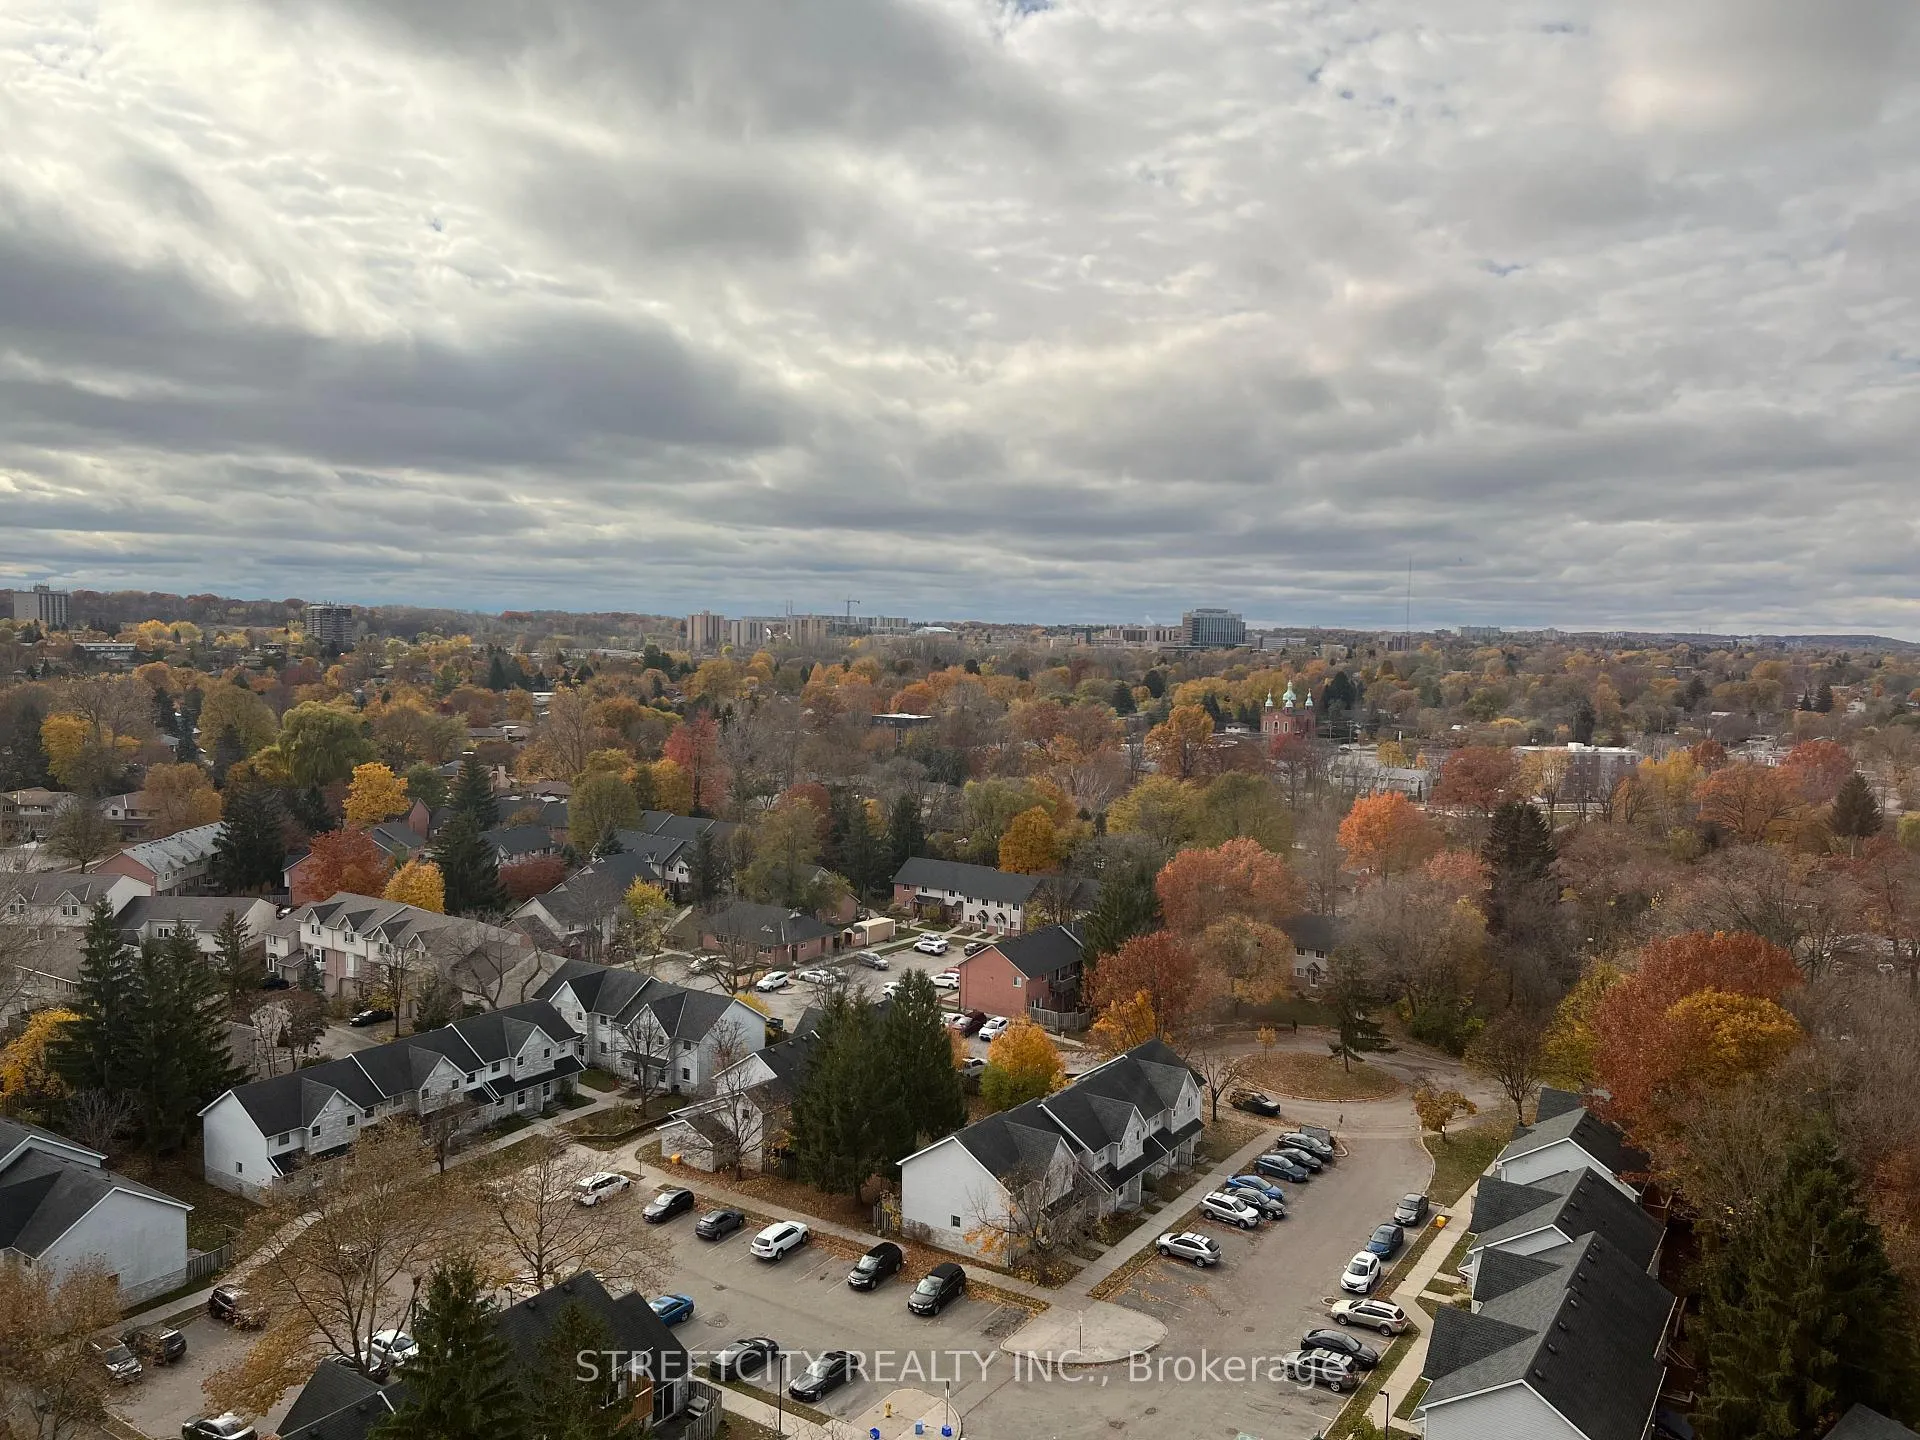
- View: Trees/woods, city, downtown
InsideCarpet free, In-suite laundry, laundry room, Carpet free, primary bedroom - main floor, upgraded insulation, auto garage door remote, countertop range
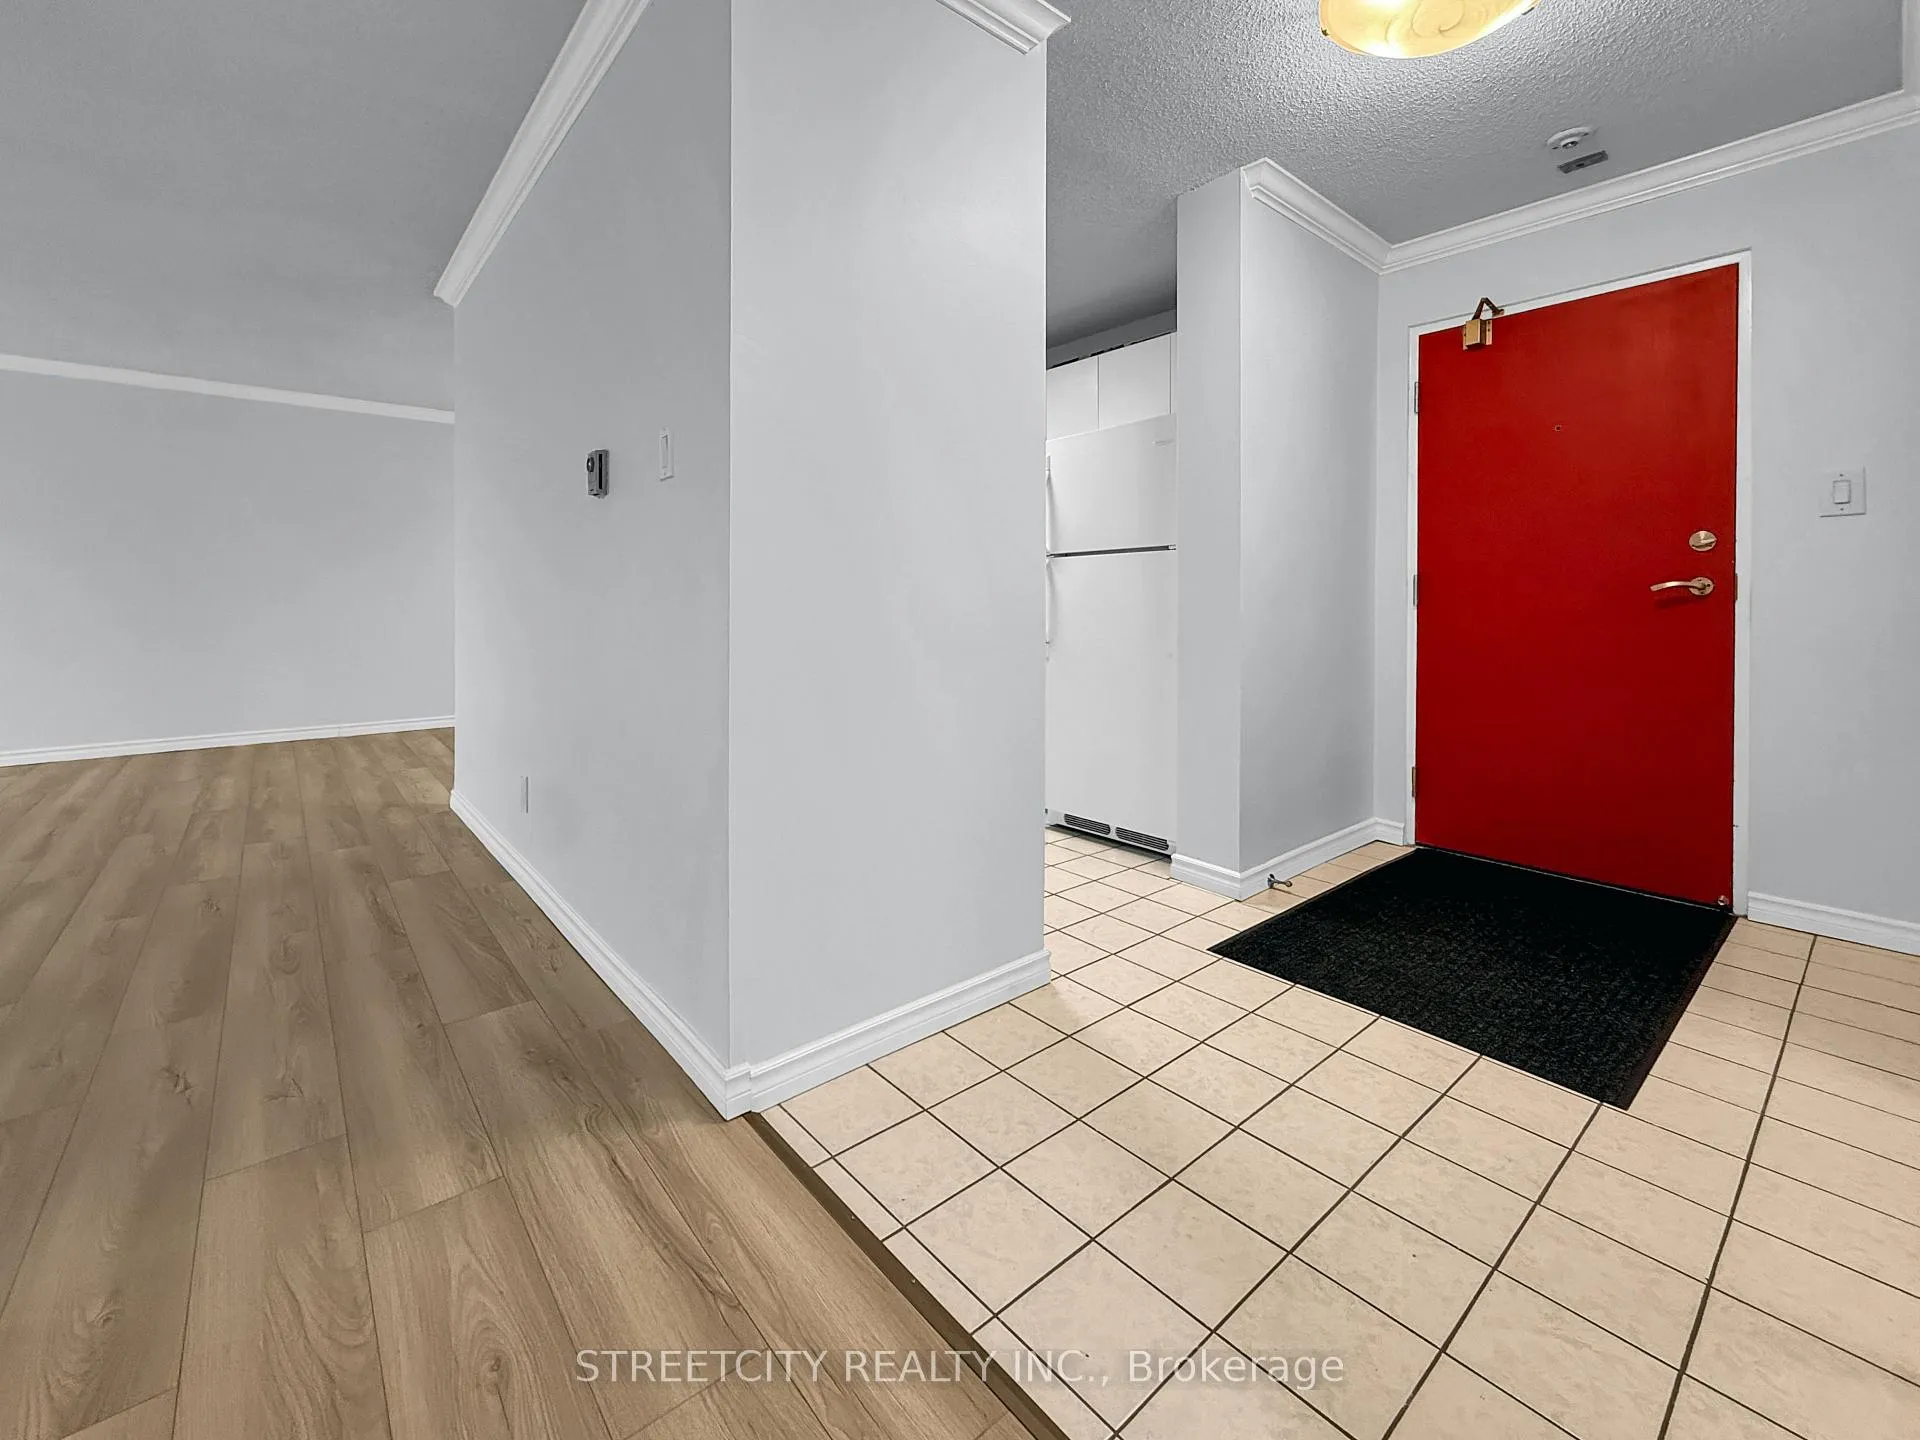
- Flooring: Carpet free
- Laundry: In-suite laundry, laundry room
- Features: Carpet free, primary bedroom - main floor, upgraded insulation, auto garage door remote, countertop range
- Security: Monitored, alarm system
- Elevator: Yes
- Rooms above ground: 7
- Bedrooms: 2
- Bathrooms: 1
- Kitchens: 1
OutsideConcrete, stucco (plaster), Asphalt rolled, Block
- Exterior: Concrete, stucco (plaster)
- Roof: Asphalt rolled
- Foundation: Block
- Balcony: None
- Accessibility: Open floor plan, wheelchair access
Parking and locker1 Parking, Underground, Exclusive
- Spaces: 1 Parking
- Garage: Underground
- Parking type: Exclusive
- Driveway: Underground, private, other
- Locker: None
BuildingRivers Edge, Condo corporation 133, Elevator, game room, party room/meeting room, exercise room, sauna, visitor parking
- Name: Rivers Edge
- Condo corporation: 133
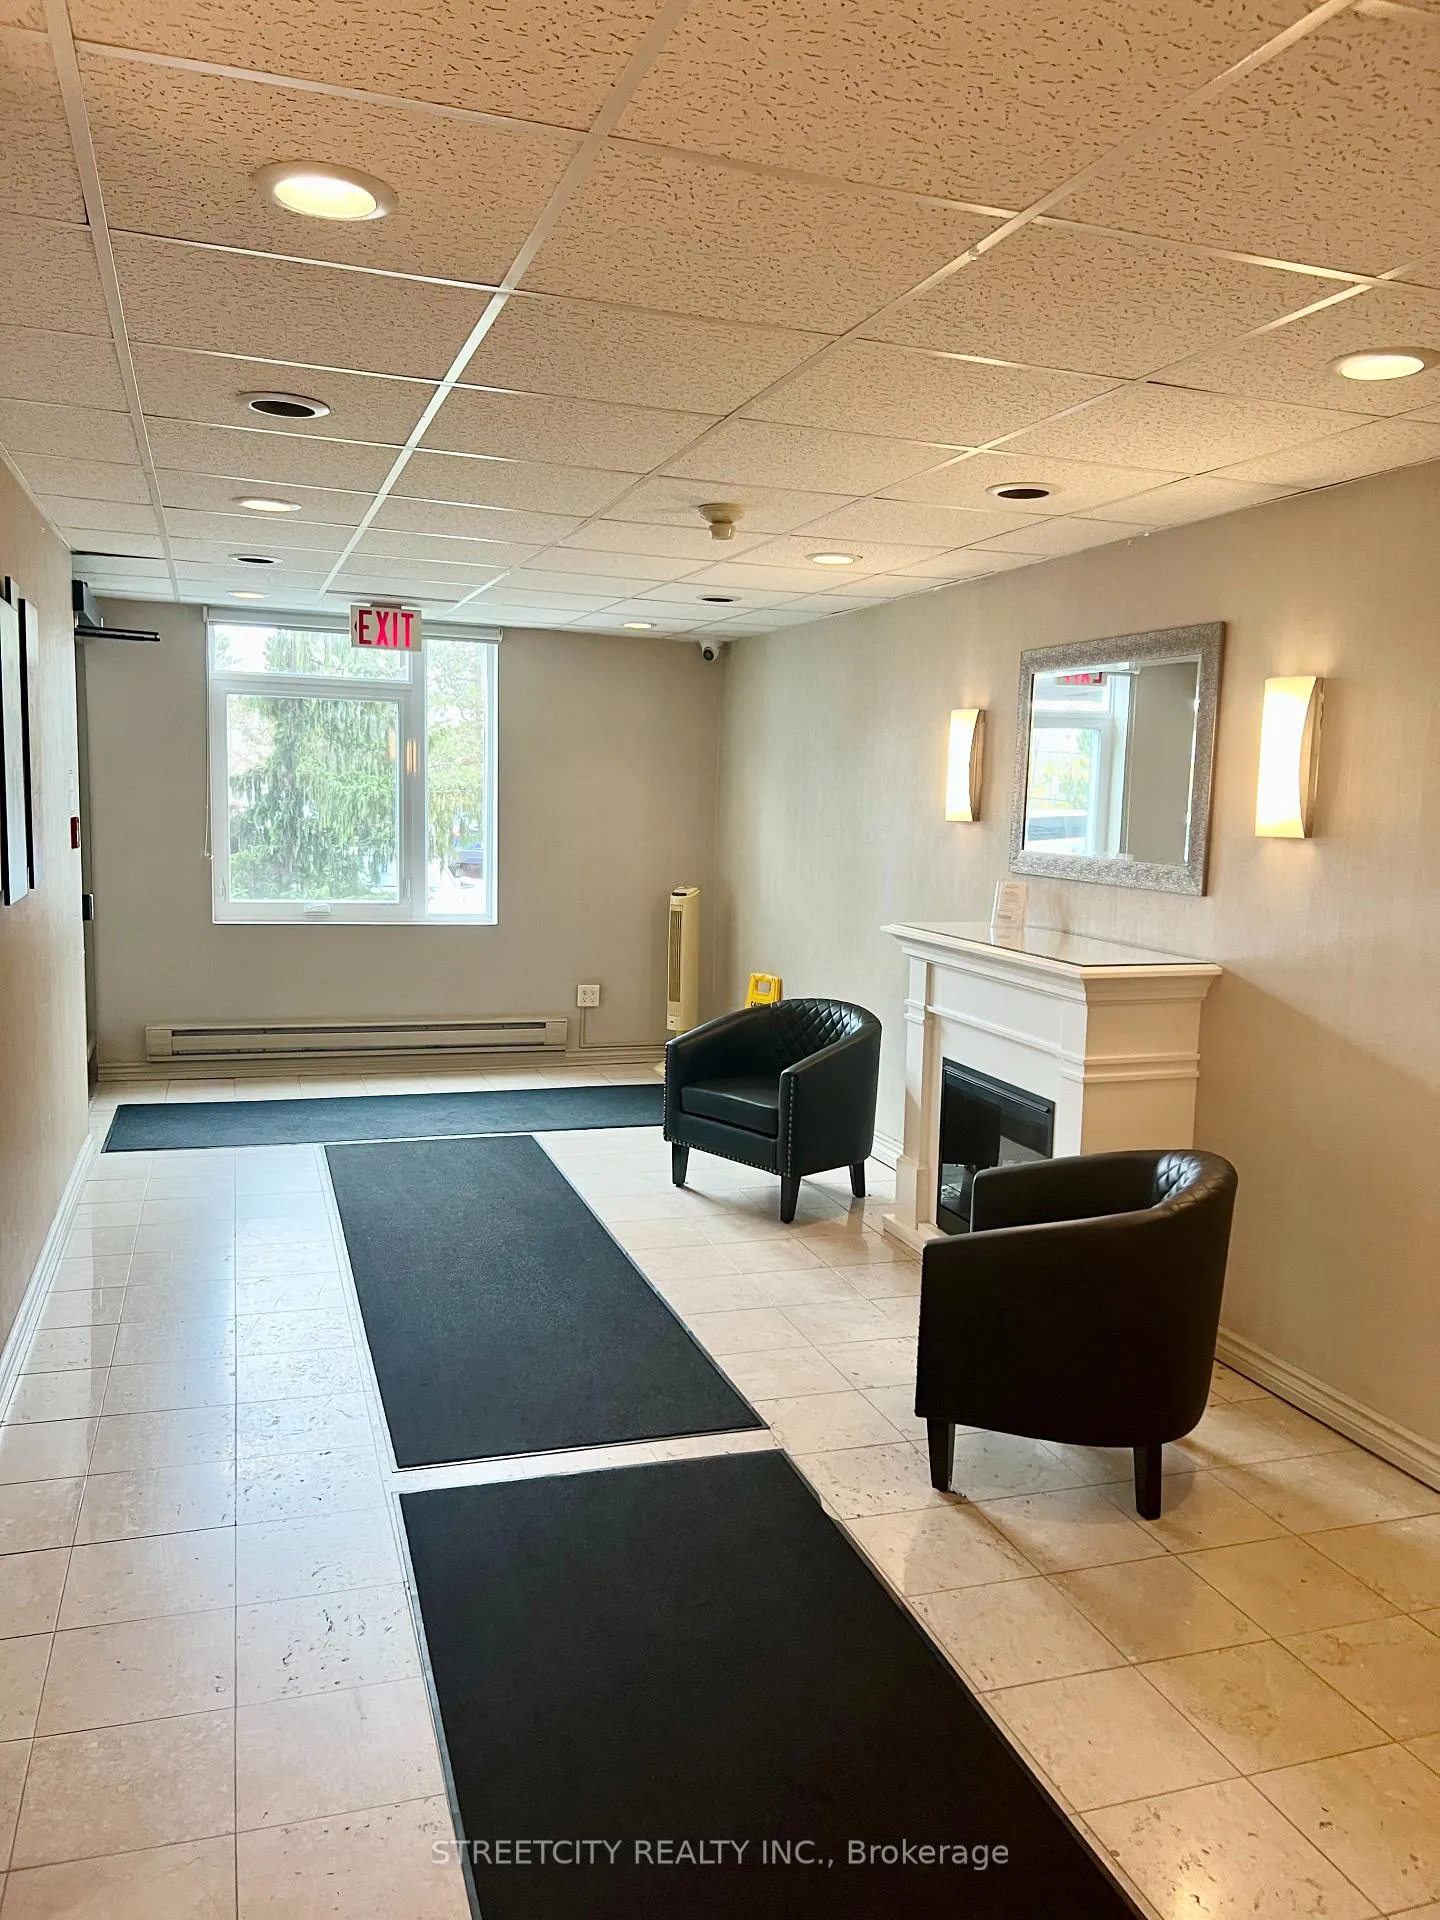
- Amenities: Elevator, game room, party room/meeting room, exercise room, sauna, visitor parking
- Pets: Allowed
Heating, water and powerBaseboard, electric, Window unit(s)
- Heating: Baseboard, electric
- Cooling: Window unit(s)
Costs and taxesTaxes $1,928 a year, Condo fee $487 a month, Water included, common elements included, parking included, building insurance included
- Taxes, 2025: $1,928 a year
- Condo fee: $487 a month
- Fee includes: Water included, common elements included, parking included, building insurance included
- HST: HST included in the price
- Rental items: Hot water tank
- Under contract: Hot water heater
Included in the saleWasher, dryer, fridge, stove, dishwasher, existing blinds
- Included: Washer, dryer, fridge, stove, dishwasher, existing blinds
NearbyClear view, hospital, library, place of worship, public transit, school
- Close to: Clear view, hospital, library, place of worship, public transit, school
Listing detailsX12532872, Terminated, Nov 10, 2025
- MLS® number: X12532872
- Status: Terminated
- Listed on: Nov 10, 2025
- Days on market: 40
- Updated: Dec 20, 2025
- Possession: 2025-11-30 / Immediate
- Occupied by: Vacant
- Listing brokerage: STREETCITY REALTY INC.
About this home
Unit 1714, 45 Pond Mills Road, London (South J), ON N5Z 4W5
Perfect for first-time buyers or anyone looking to downsize, This stylish 2 Bed + 1Bath Condo on the 17th TOP Floor offers stunning west-facing views of the city Skyline! Step inside to find brand new flooring, modern finishes, and a spacious open-concept living and dining area thats perfect for entertaining. Modern kitchen and convenient in-suite laundry, the unit has been freshly painted and renovated 4-piece bath with plenty of storage. The bright and airy bedroom offers generous closet space and sweeping views from high above the city. Recent updates by the condo corporation include new windows and exterior curb appeal upgrades, adding to the overall value and aesthetic. This unit includes one assigned underground parking stall, ample visitor parking, and additional spots available for rent through the condo board. Residents enjoy access to fantastic amenities such as a sauna, party room, gym, secure entry, and bike storage. Condo fees include water, making homeownership even more affordable. Move-in ready with all the comforts you've been looking for! Book your private showing today!
Ask about this home
A HOMEH agent will answer your questions about this home.
Know more about Rivers Edge
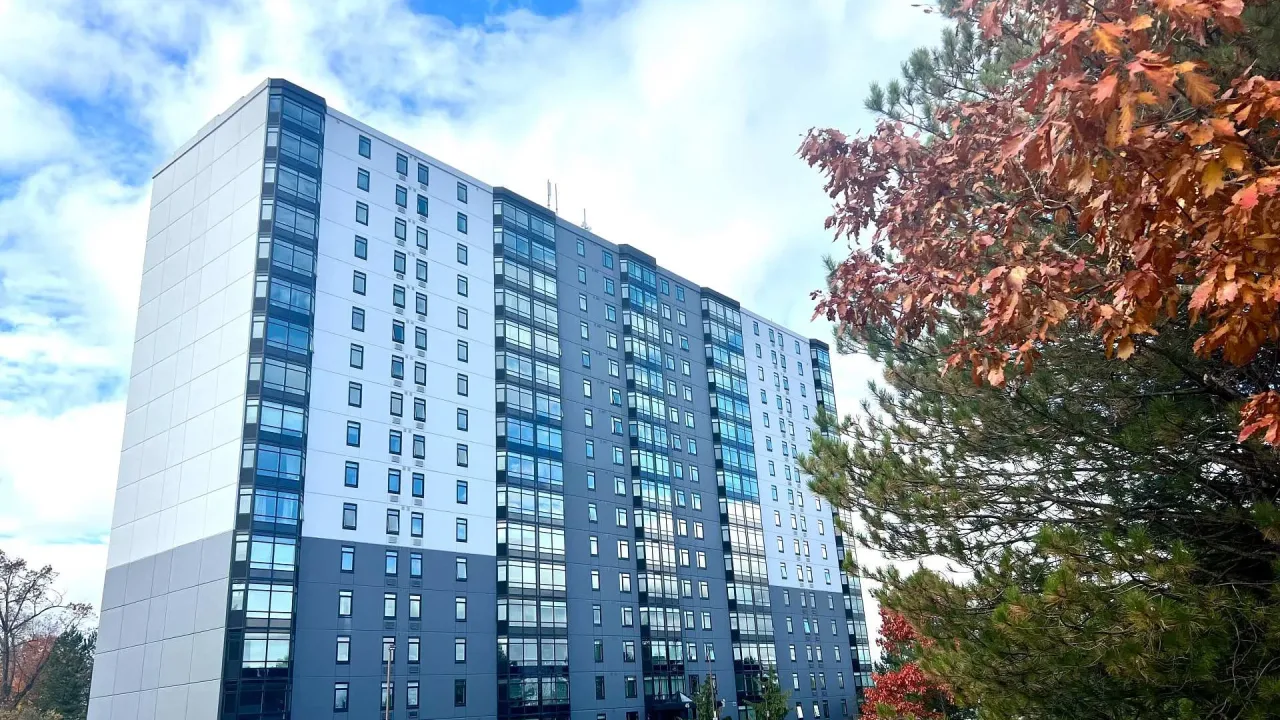
Condo building · 45 Pond Mills Road
Rivers Edge is a condo. Right now 8 for sale and 2 for rent are on the market here.
- $308/sq ft
No similar units for sale in Rivers Edge right now.
Around this home
Daily convenience, out of 100, from the distances below
Schools nearby
School rating, out of 10.
Helpful calculators
Your HOMEH agent

"Priced 12% over the Hestimate. I would see it this week."