
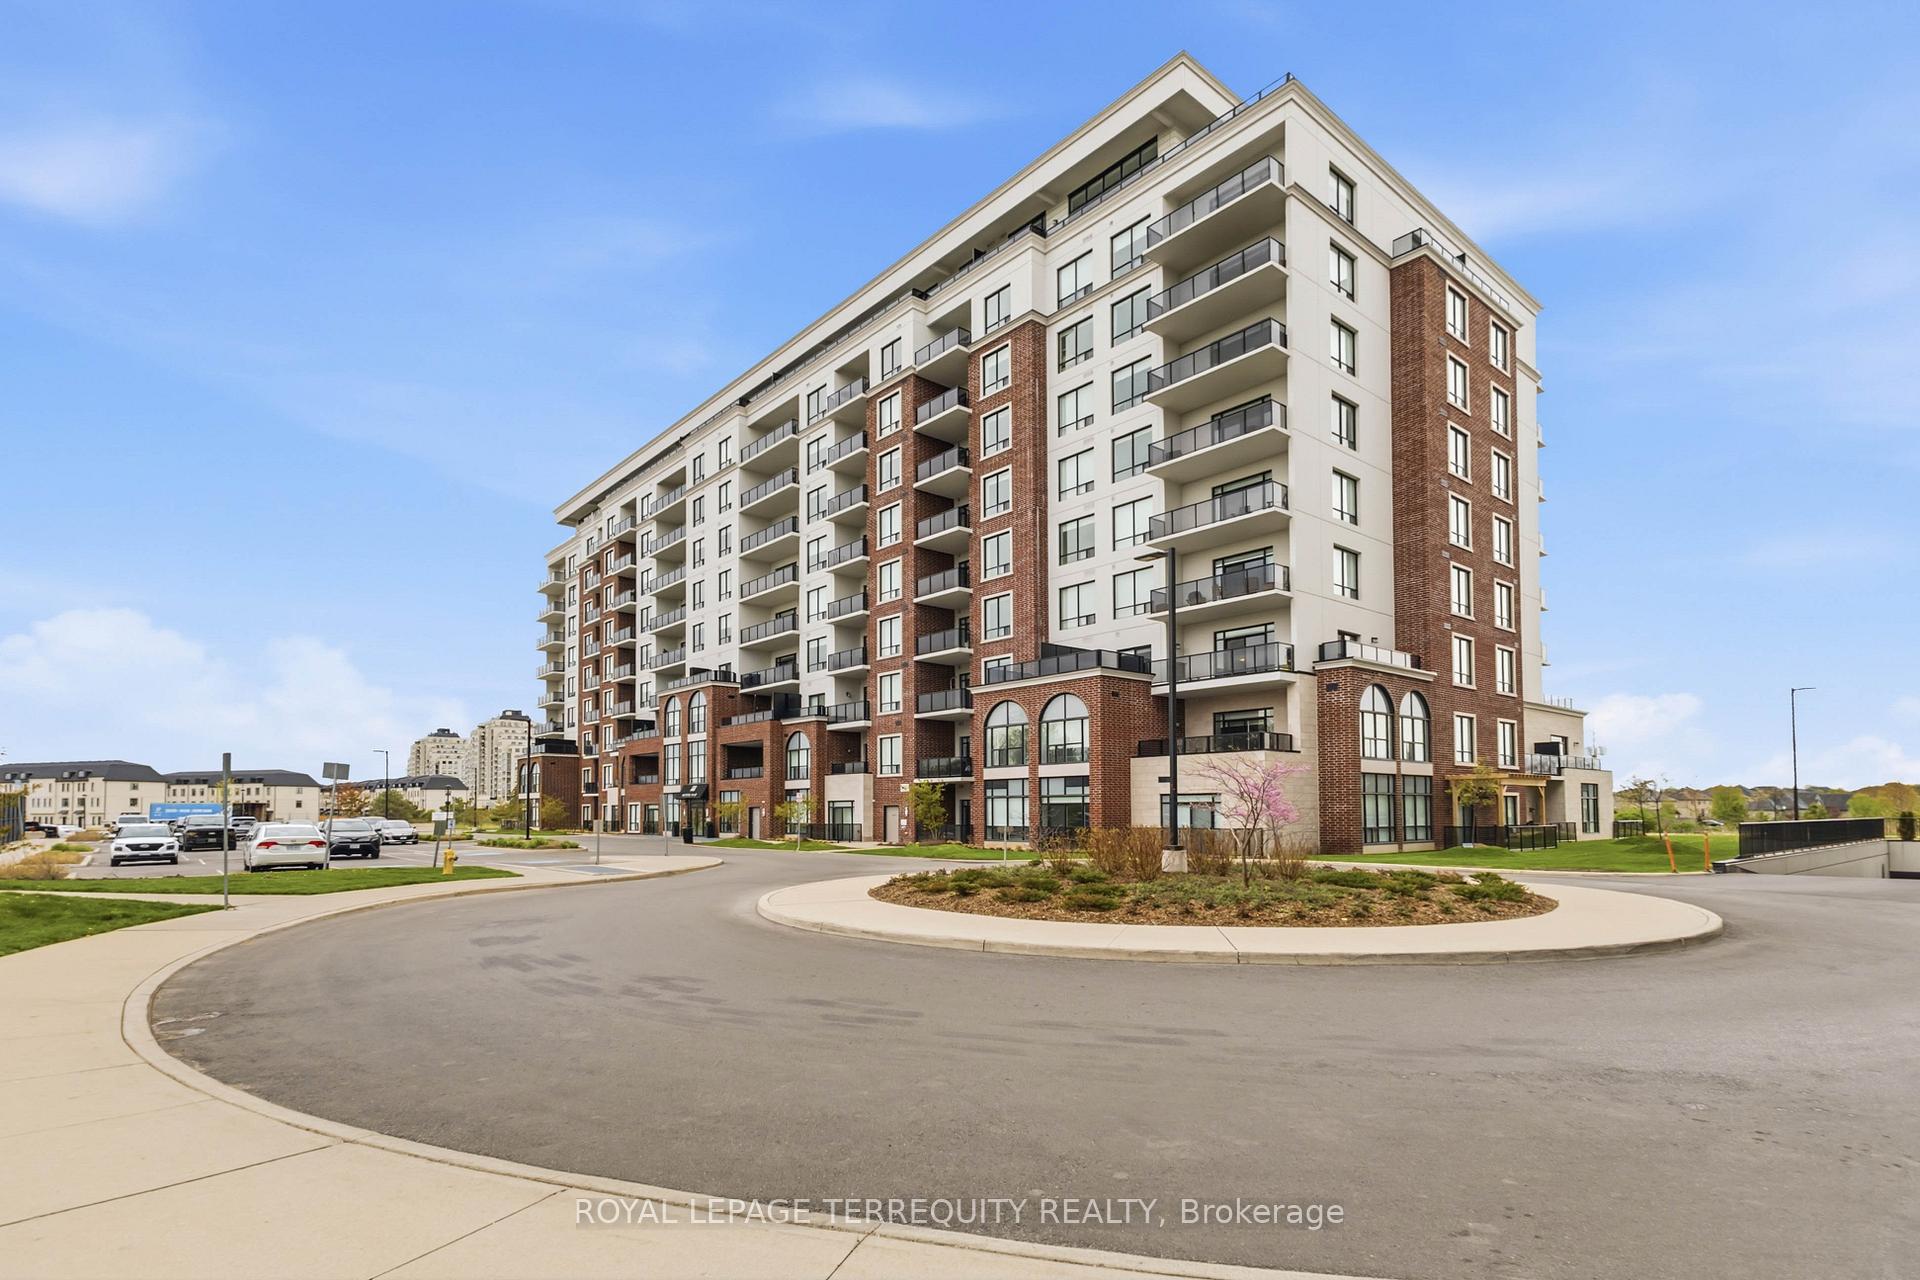
Unit 603, 480 Callaway Road
London (North R), ON N6G 0Z3
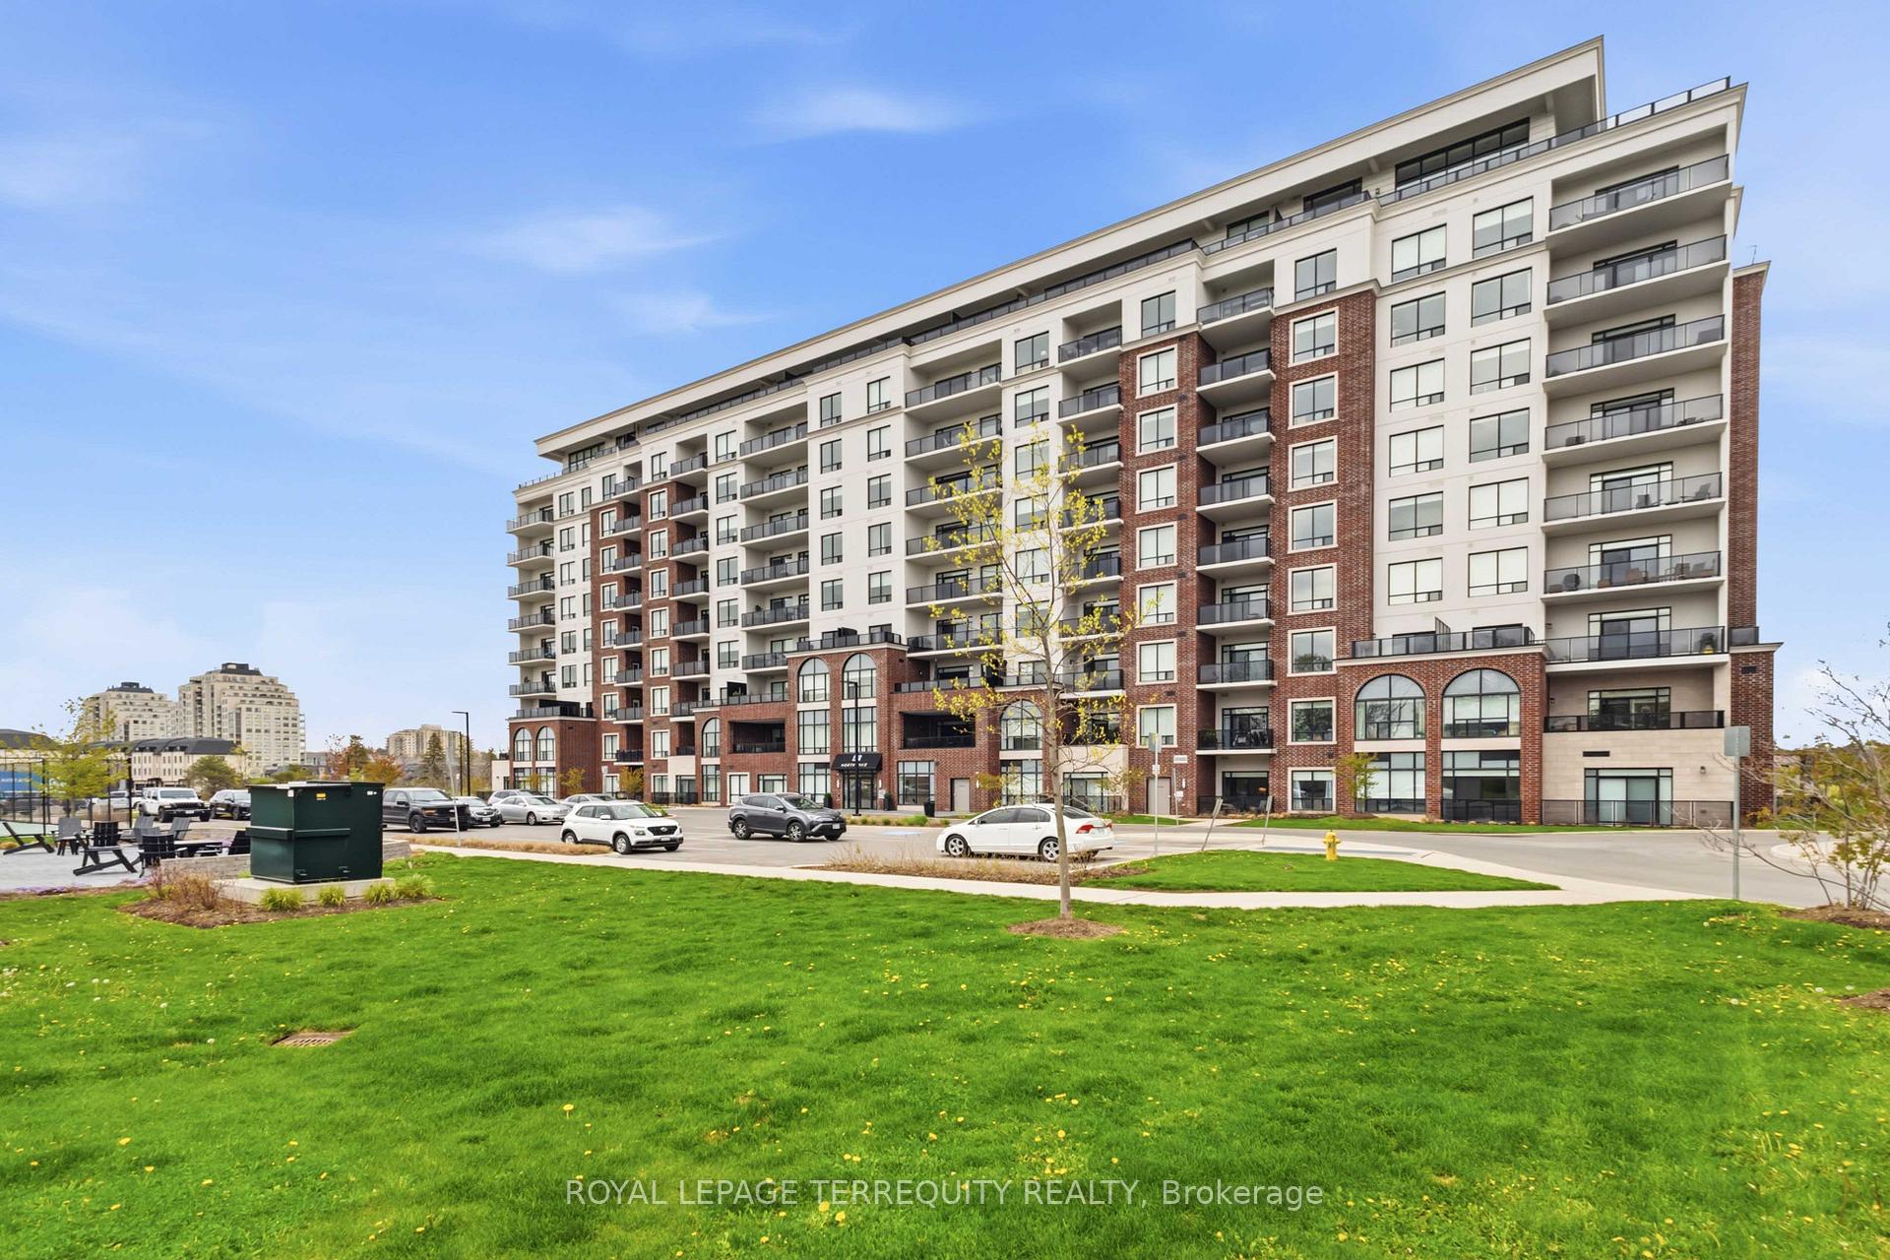
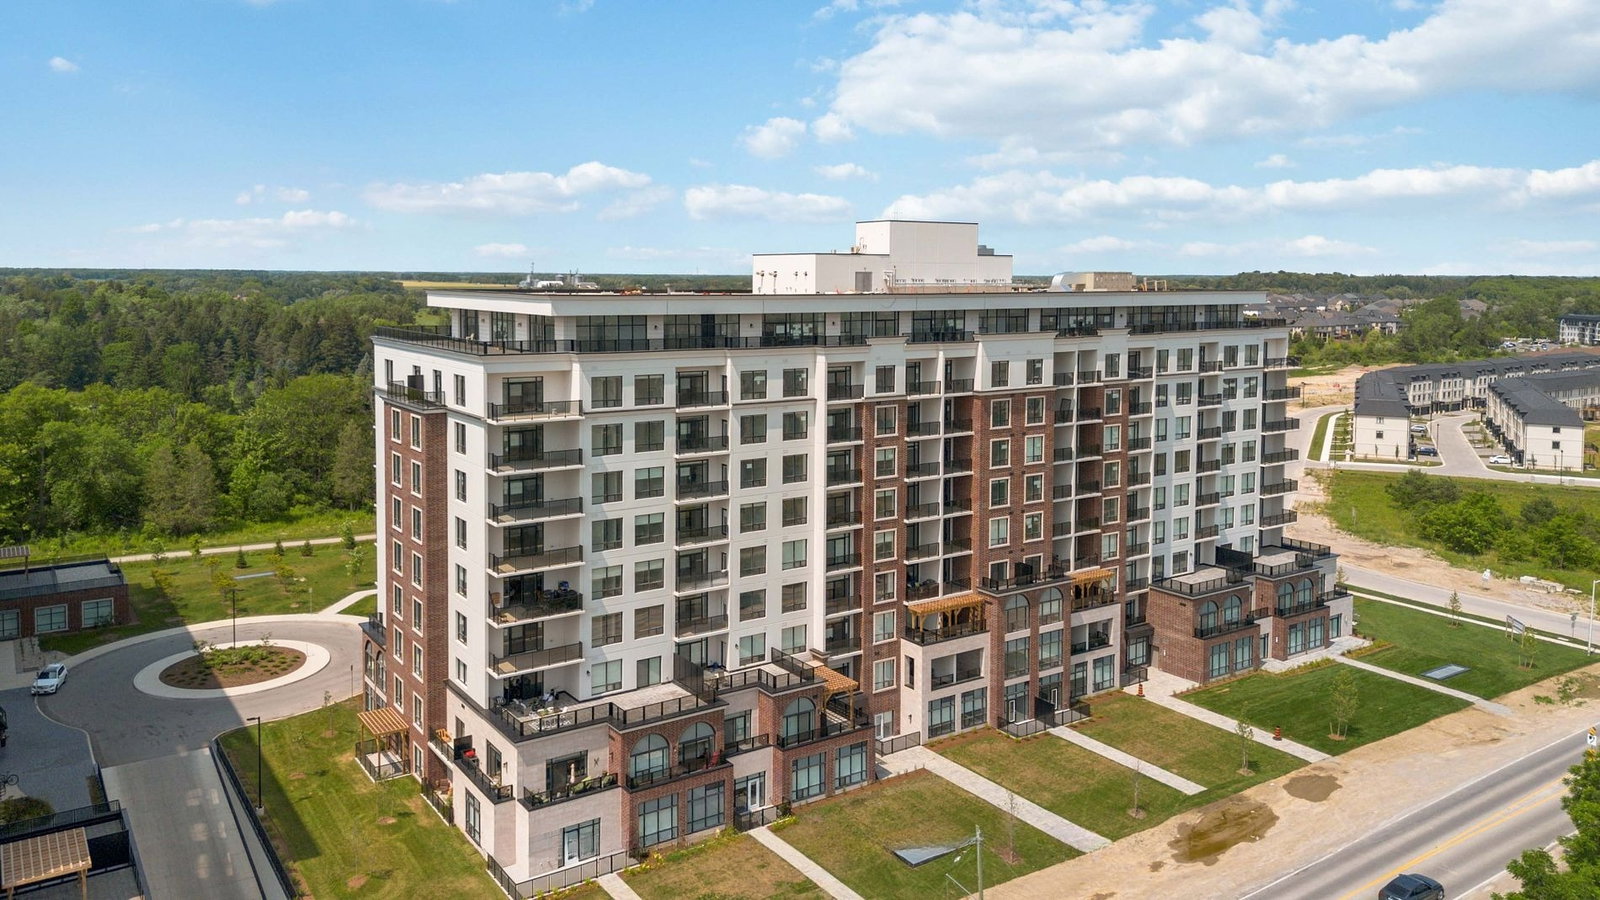 Northlink II10 storeys, 162 suites, built 2023
- 1+1Bedrooms
- 1Bathroom
- 1Parking
- 1000–1199Sq Ft
- $3,504Tax
- $409/moCondo Fee
 Estimated Value:$441,983See Free Estimate Report

Sale & Price History for Unit 603, 480 Callaway Road, London, North R
| Start Date | End Date | Price | Event | MLS# |
|---|---|---|---|---|
| No listing history available | ||||
Real estate boards require you to or to see the full details of this property.
*Sold prices and complete sale & price history are regulated data. Under the Trust in Real Estate Services Act, 2002 (TRESA) and the rules of the Real Estate Council of Ontario (RECO), and pursuant to the Multiple Listing Service® rules of the Canadian Real Estate Association (CREA) and the Toronto Regional Real Estate Board (TRREB), this information may be shown only to registered users who have agreed to the applicable terms of use (a Virtual Office Website, or "VOW," arrangement). HOMEH Inc., Brokerage therefore provides it to signed-in members only. Creating an account is free and takes under a minute.
About Unit 603, 480 Callaway Road, London, North R
Summarized Description
- Luxury 1-bedroom + den condo in North London.
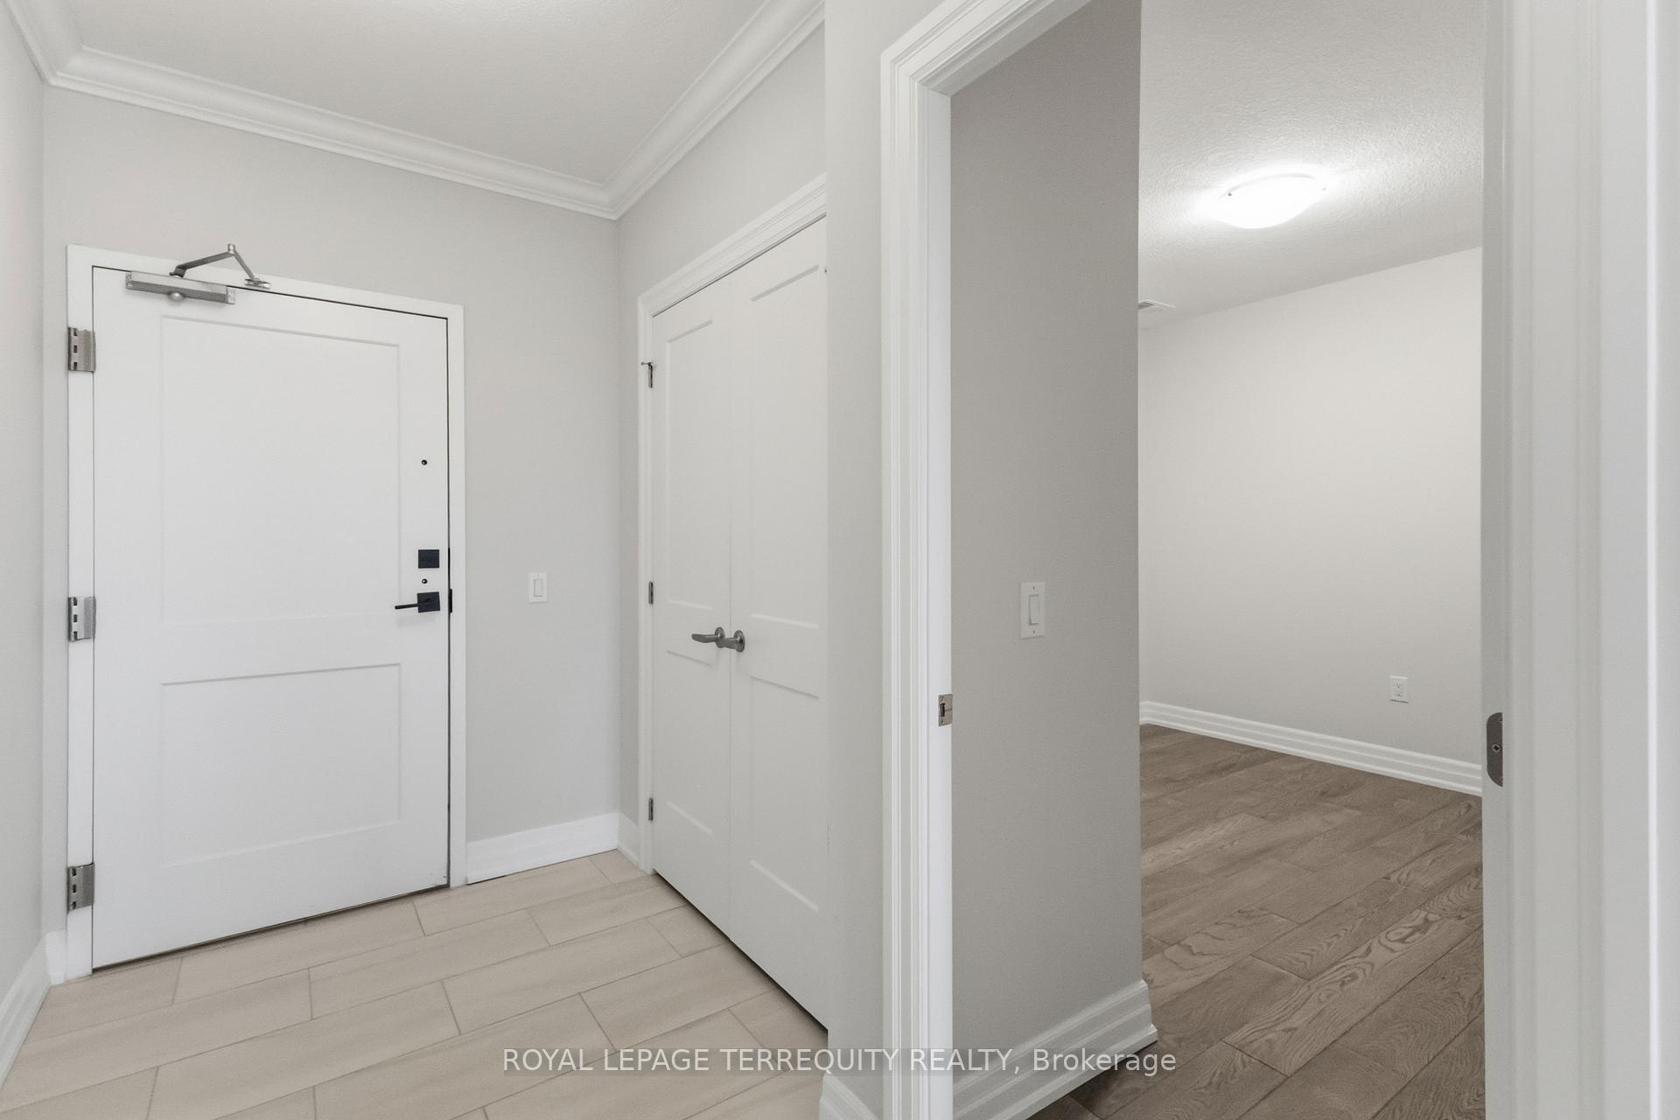
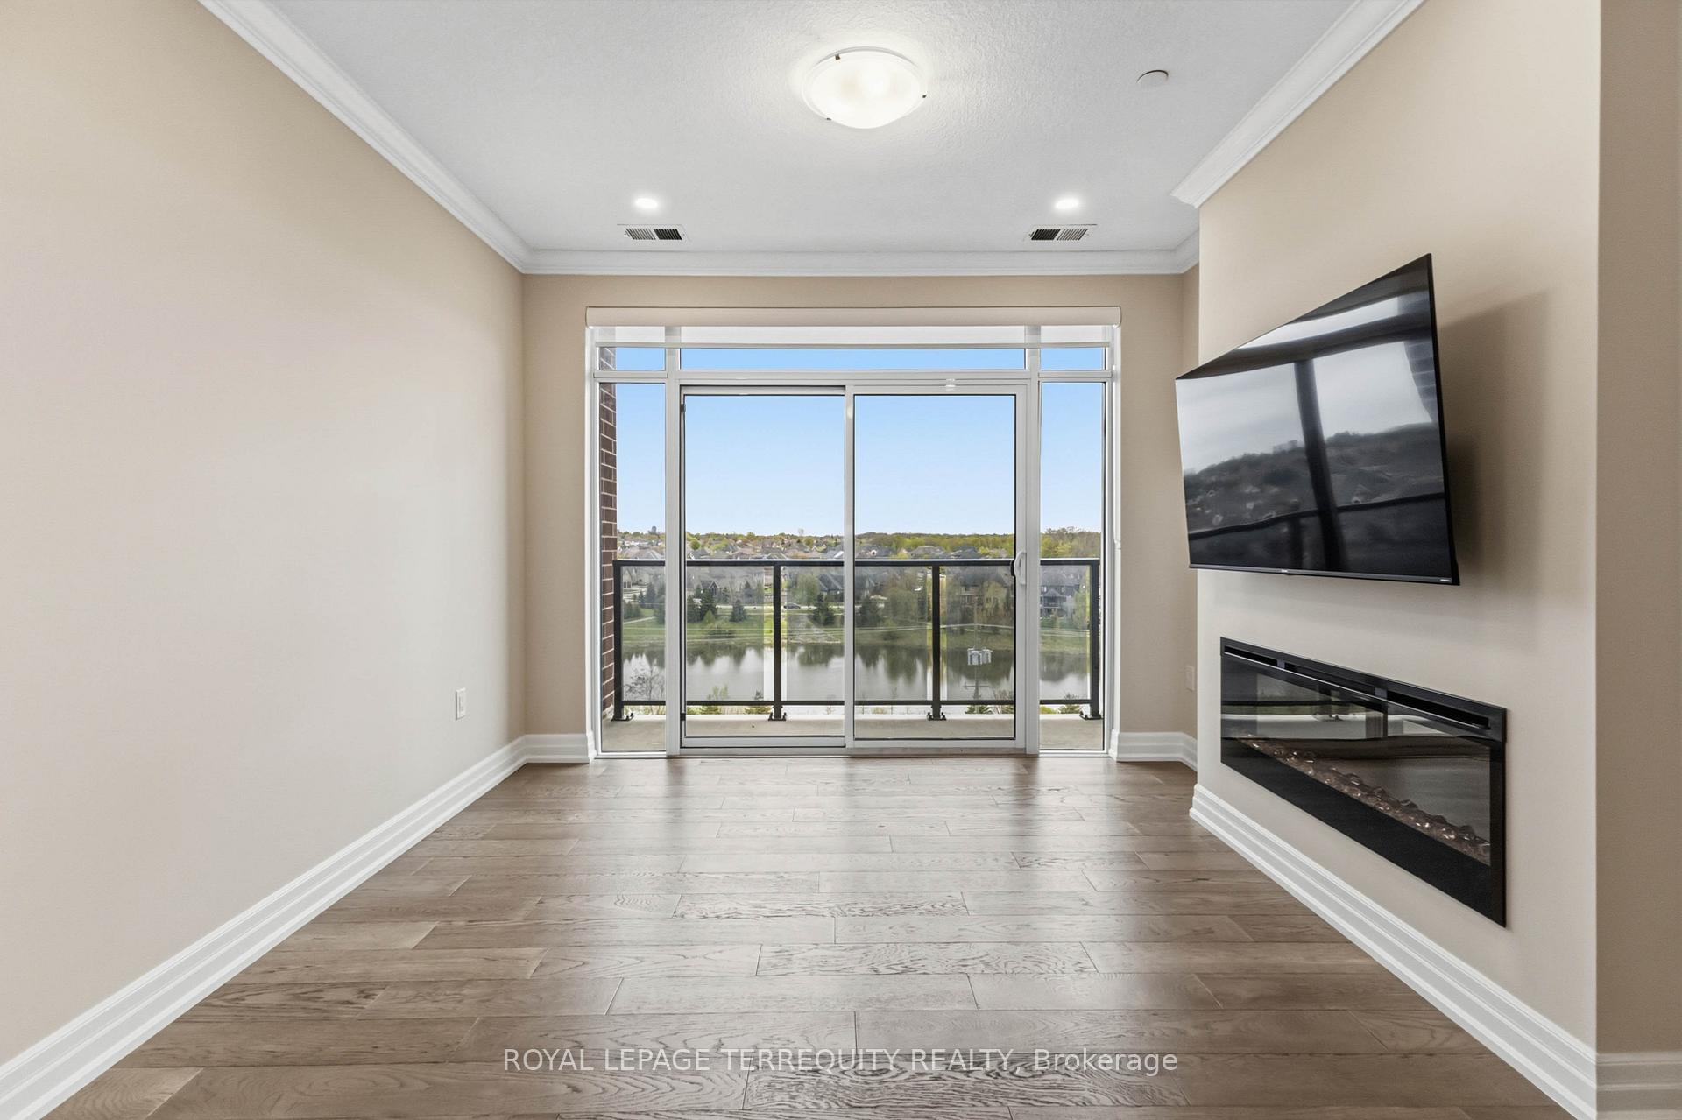
- Open-concept living area with hardwood flooring.
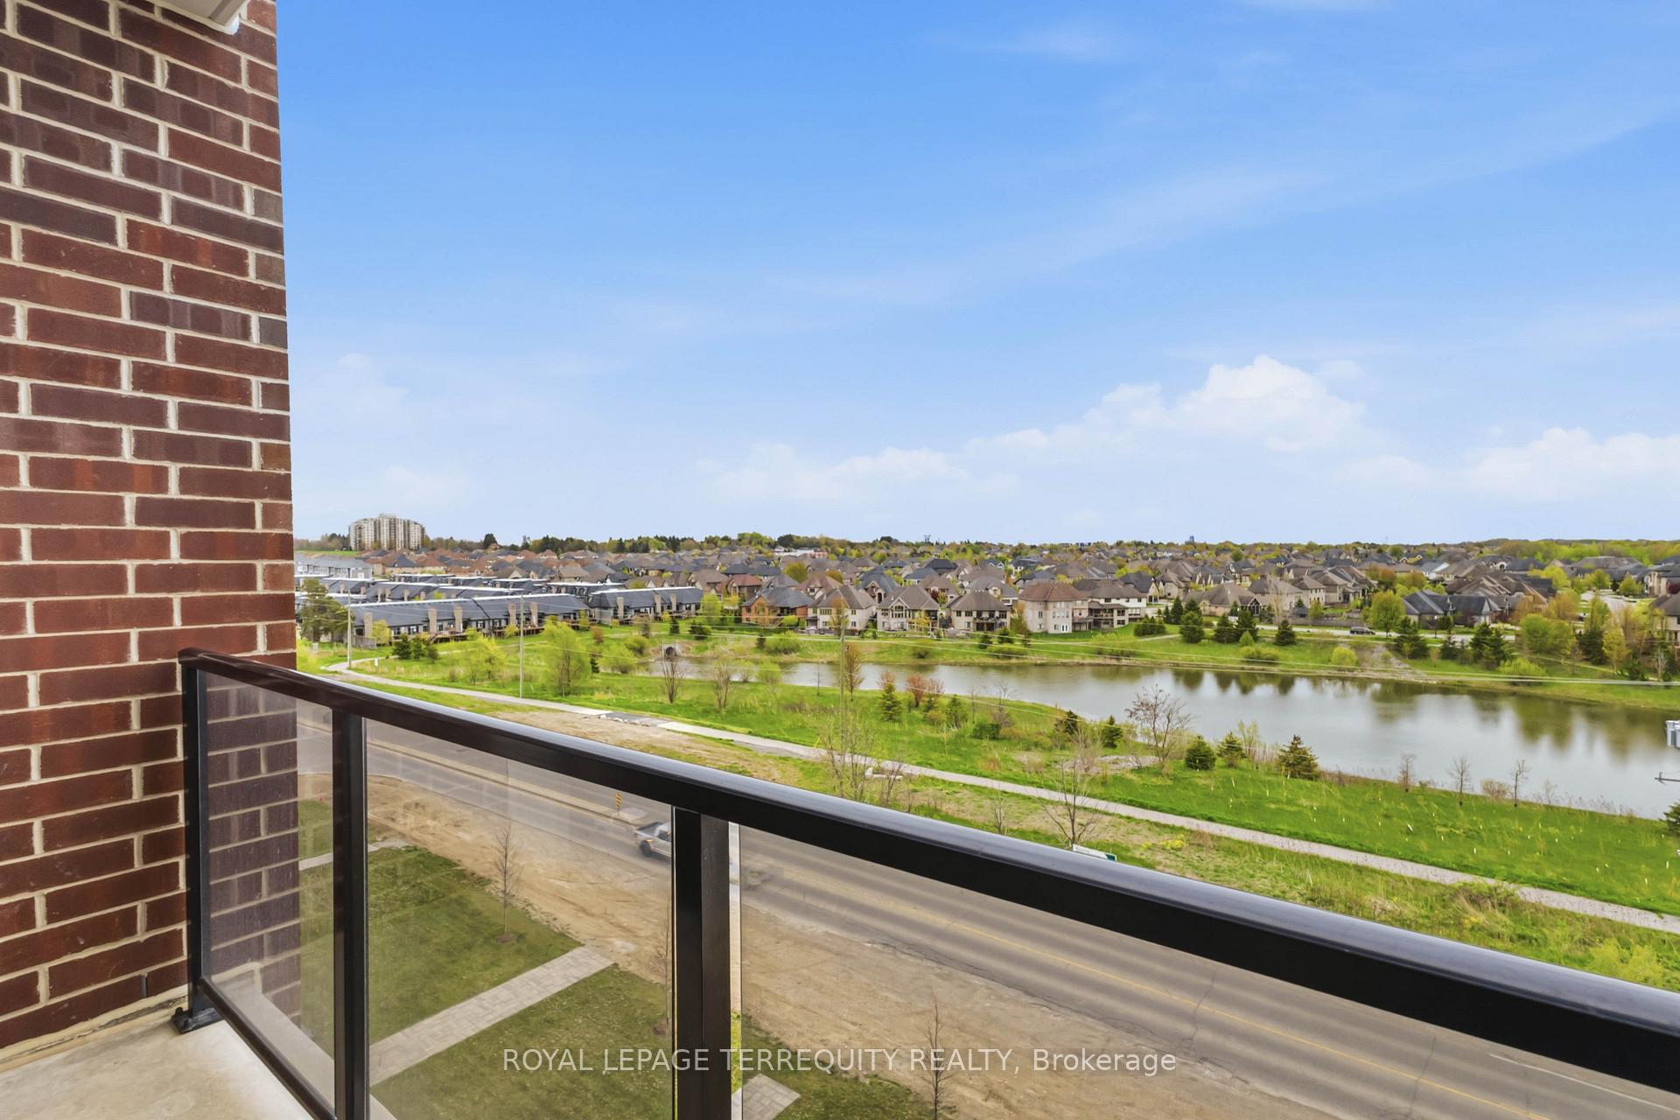
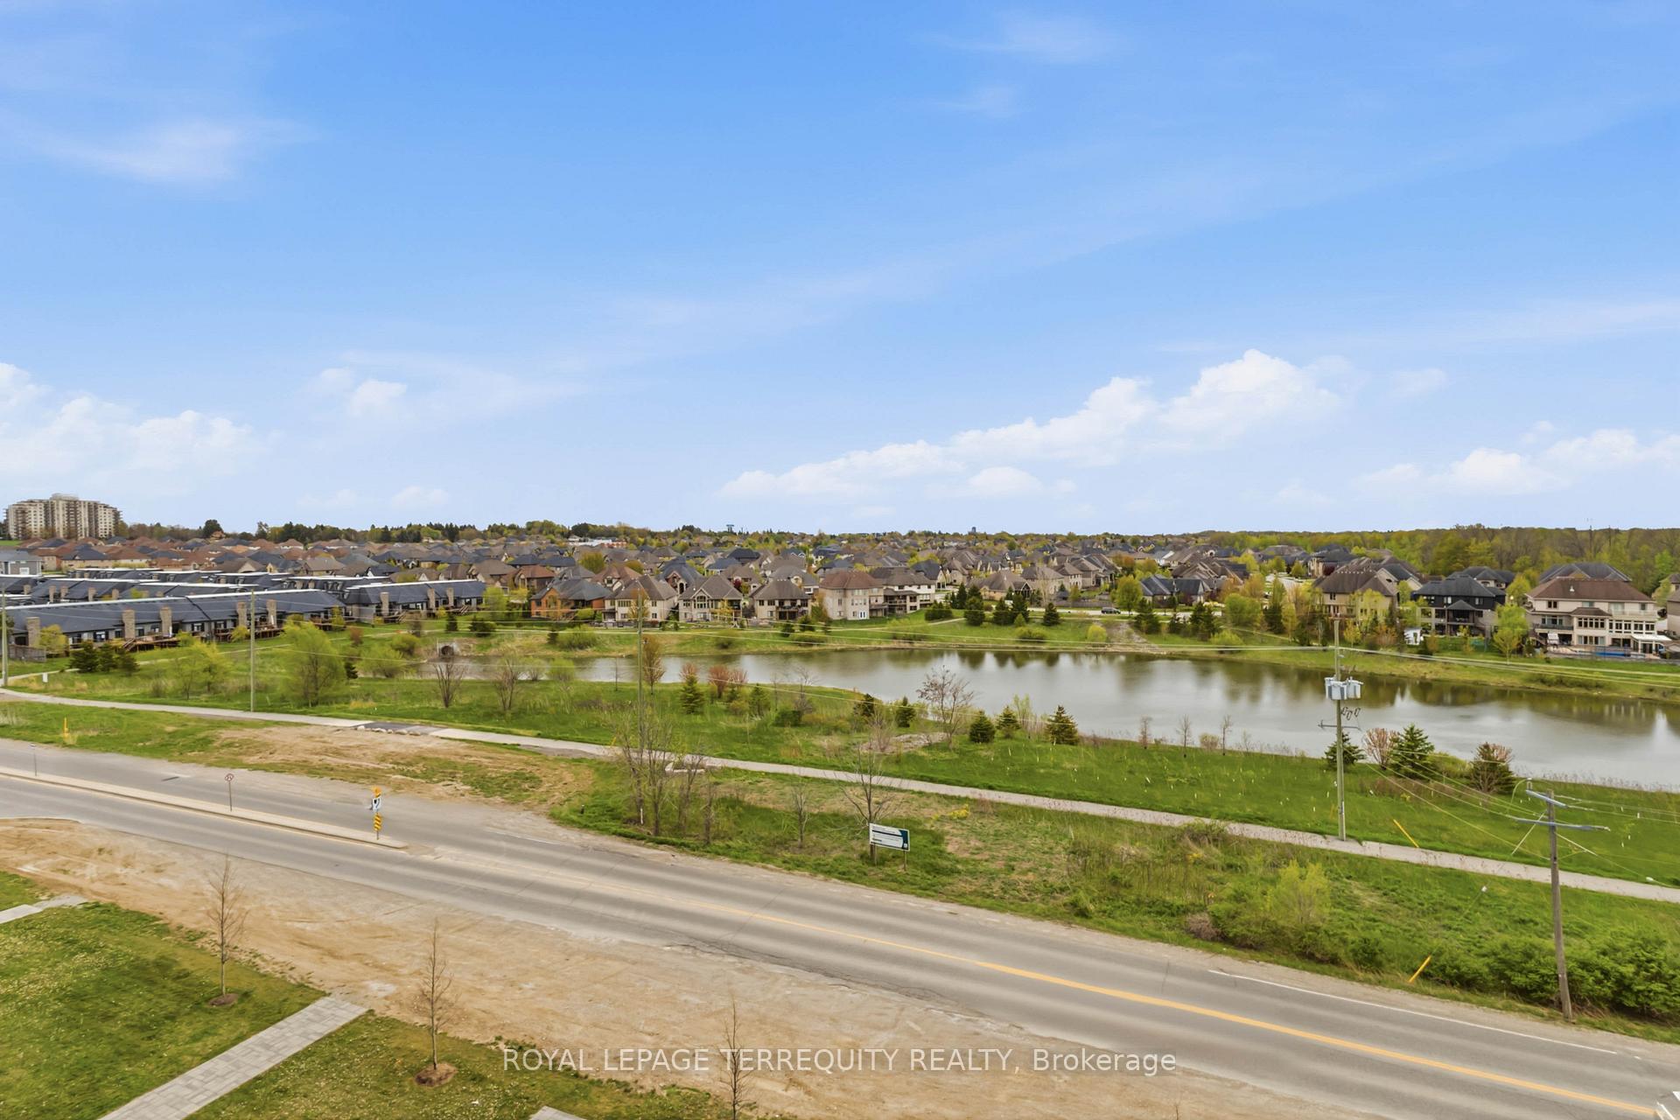
- Unobstructed views from the suite.
- Proximity to Western University and amenities.
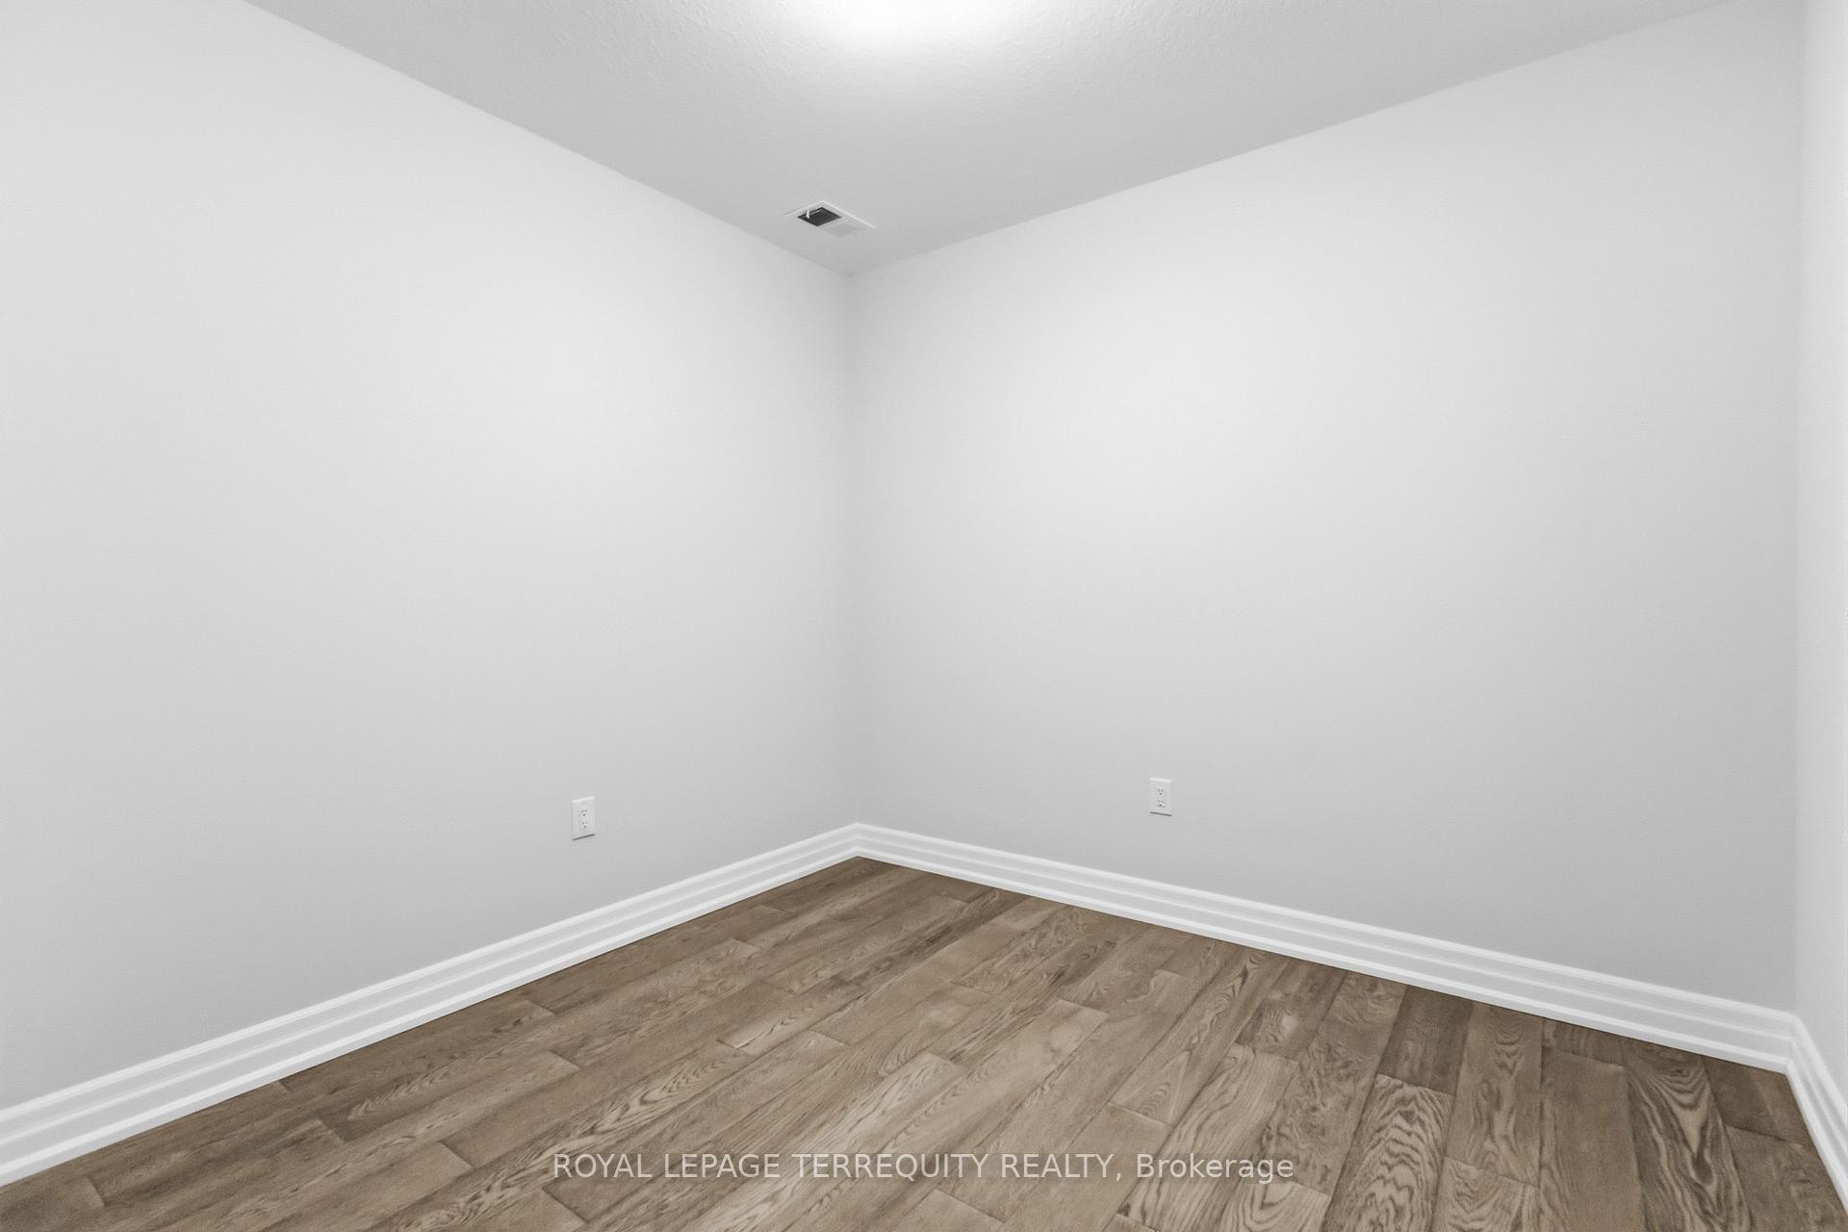
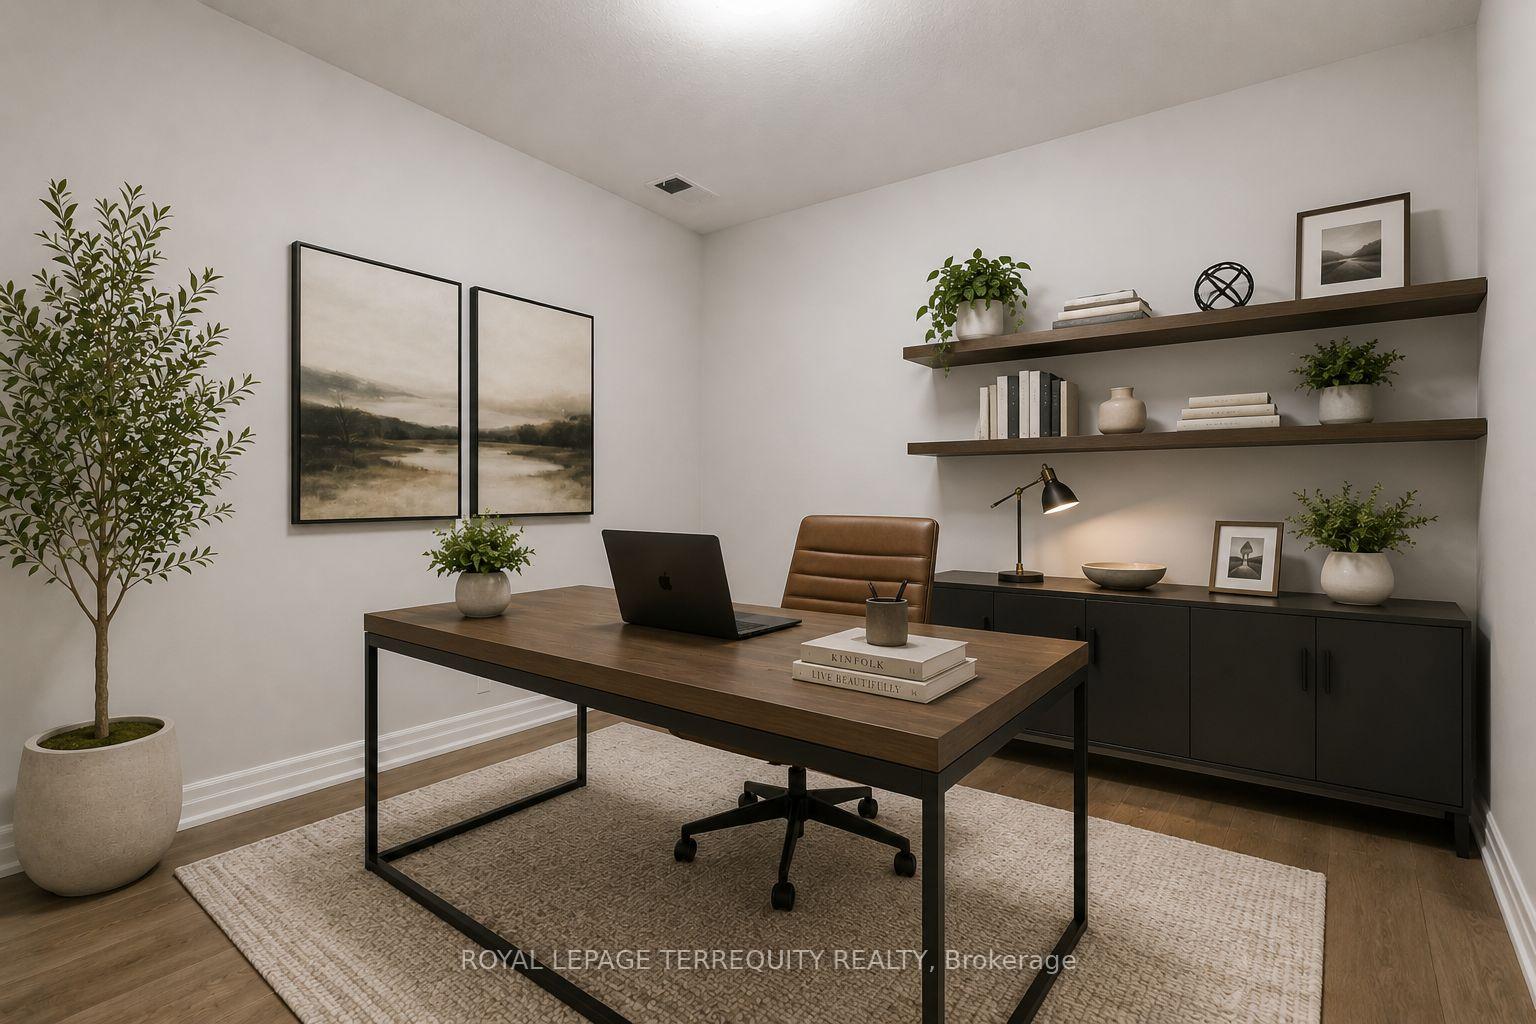
- Versatile den for study or guest accommodation.
- Large underground parking and storage locker.
- Low-maintenance lifestyle with community amenities.
- Ideal for students seeking comfortable living.
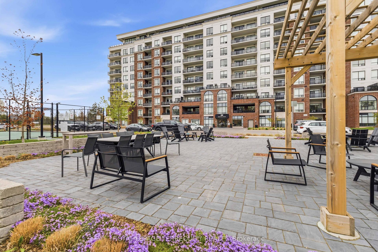
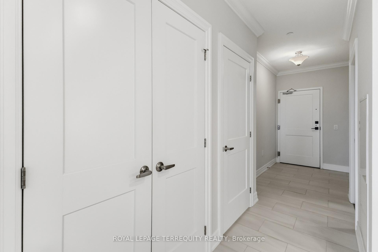
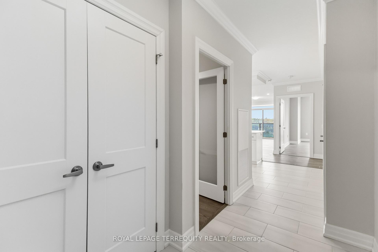
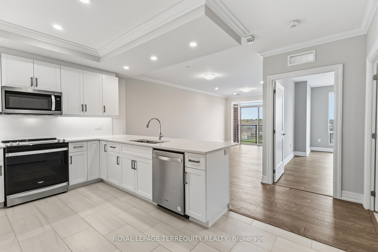
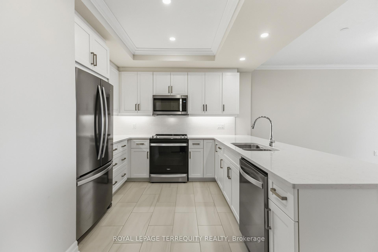
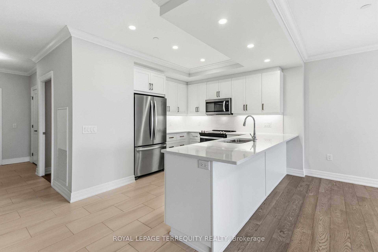
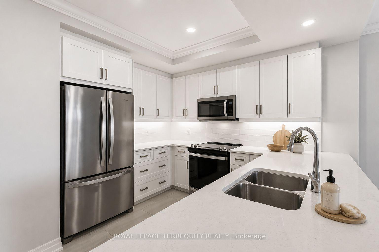
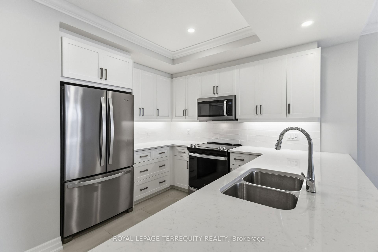
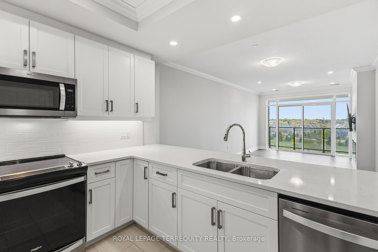
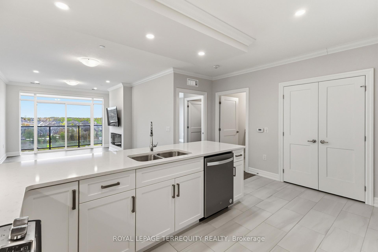
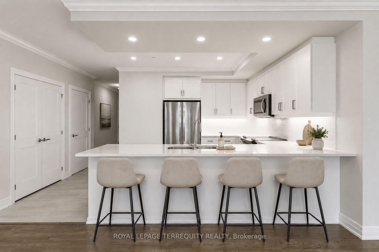
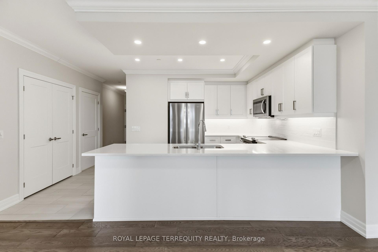
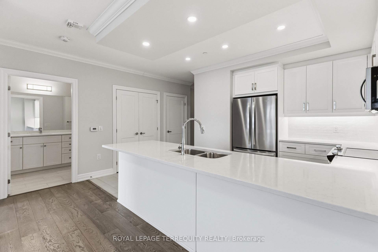
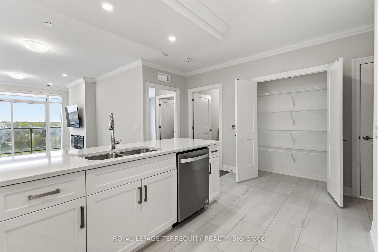
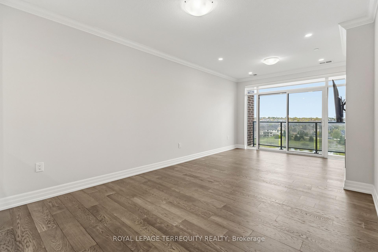
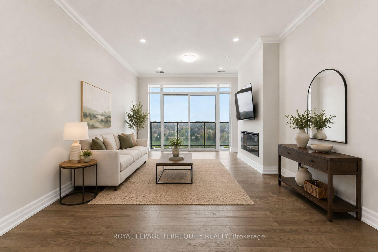
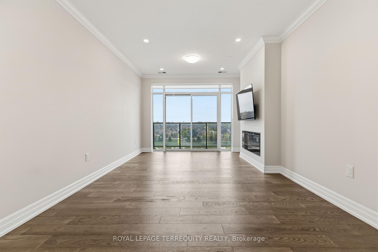
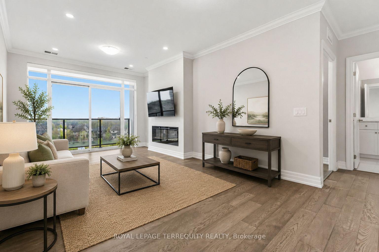
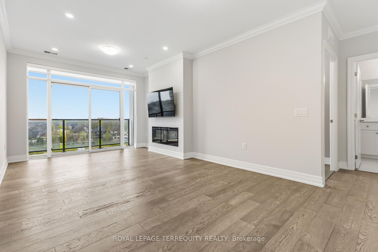
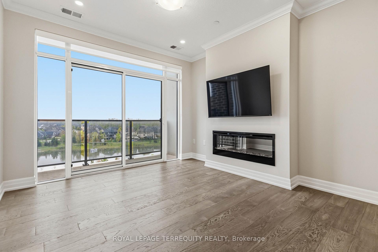
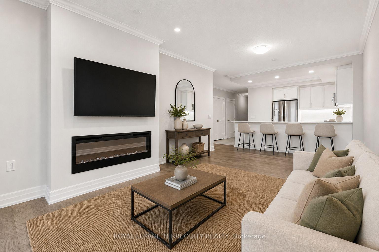
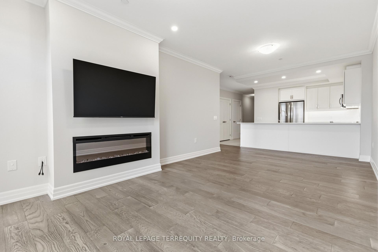
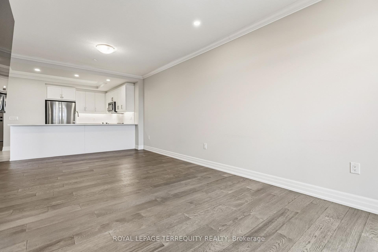
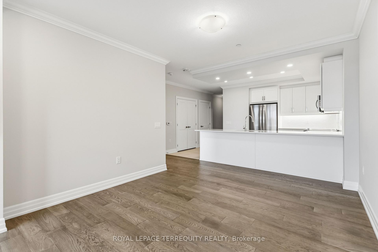
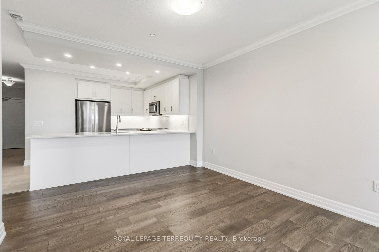
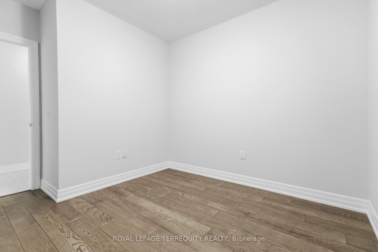
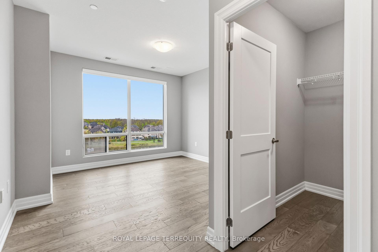
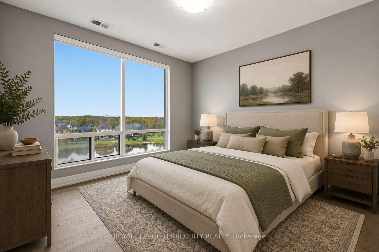
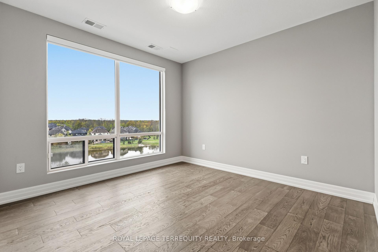
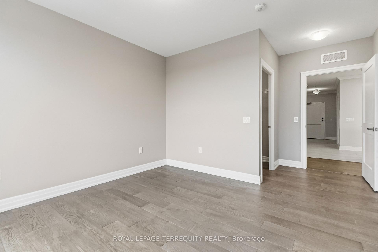
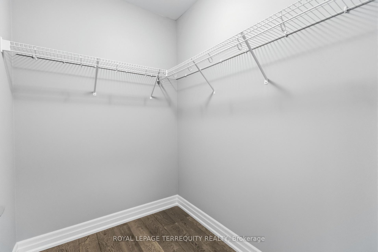
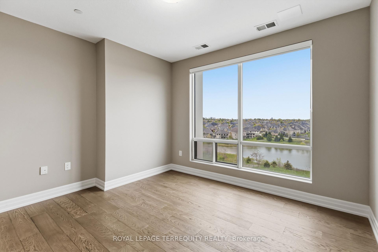
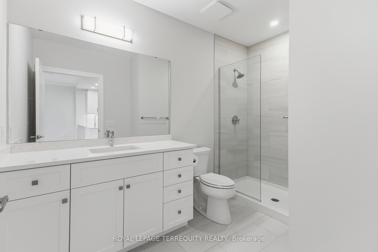
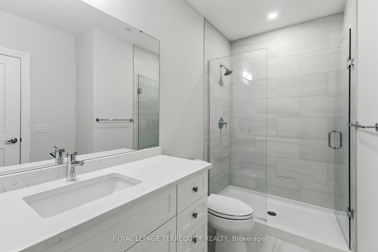
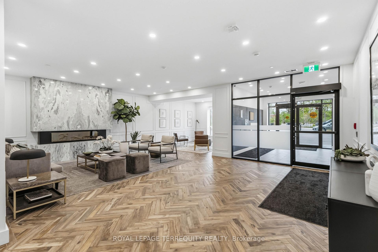
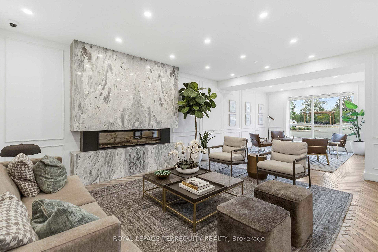
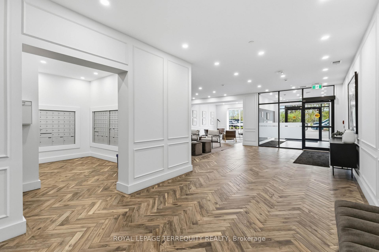
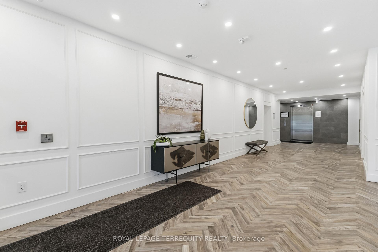
Welcome to NorthLink II at 480 Callaway Road, where luxury, convenience, and lifestyle come together in one of North London's most desirable communities beside Sunningdale Golf & Country Club. This immaculate 1-bedroom + den condo offers an exceptional opportunity for a Western University student seeking a comfortable, upscale home away from campus-with the added benefit of owning rather than renting. Bright and spacious, this thoughtfully designed suite features hardwood flooring throughout, elegant white cabinetry, an open-concept living area, and breath taking unobstructed views. The versatile den provides the perfect space for studying, a home office, or accommodating a guestor roommate. The spacious primary bedroom includes a walk-in closet and beautiful views, whilethe generous walk-in shower adds comfort and accessibility. For a student, the convenience is hard to beat. Western University, University Hospital, CF Masonville Place, restaurants, cafés, and everyday amenities are all just minutes away. Enjoythe freedom of condo living without the maintenance of a house, while having access to an impressive array of amenities including a fitness centre, golf simulator, resident lounge with billiards, guest suite, pickleball courts, and outdoor gathering spaces. The Medway Valley Heritage North walking trails are right nearby for a break from studying. The condo also includes a large underground parking space conveniently located beside the building entrance and a storage locker. With its desirable location, low-maintenance lifestyle, and proximity to Western University, this is more than a place to live-it's anopportunity to invest in a quality home while your student attends Western.
Key Facts & Features
Property Costs
- Annual Property Tax Amount
- $3,504
- Land Transfer Tax Fee
- $6,435
Condo/Maintenance Fee
- Maintenance Fee
- $409 /month
Included In Maintenance Fee
- Heat Included
- Common Elements Included
- Building Insurance Included
- Water Included
- Parking Included
- CAC Included
- Basement Type
- None
Interior Features
- Pets Permitted
- Yes-with Restrictions
- Laundry Features
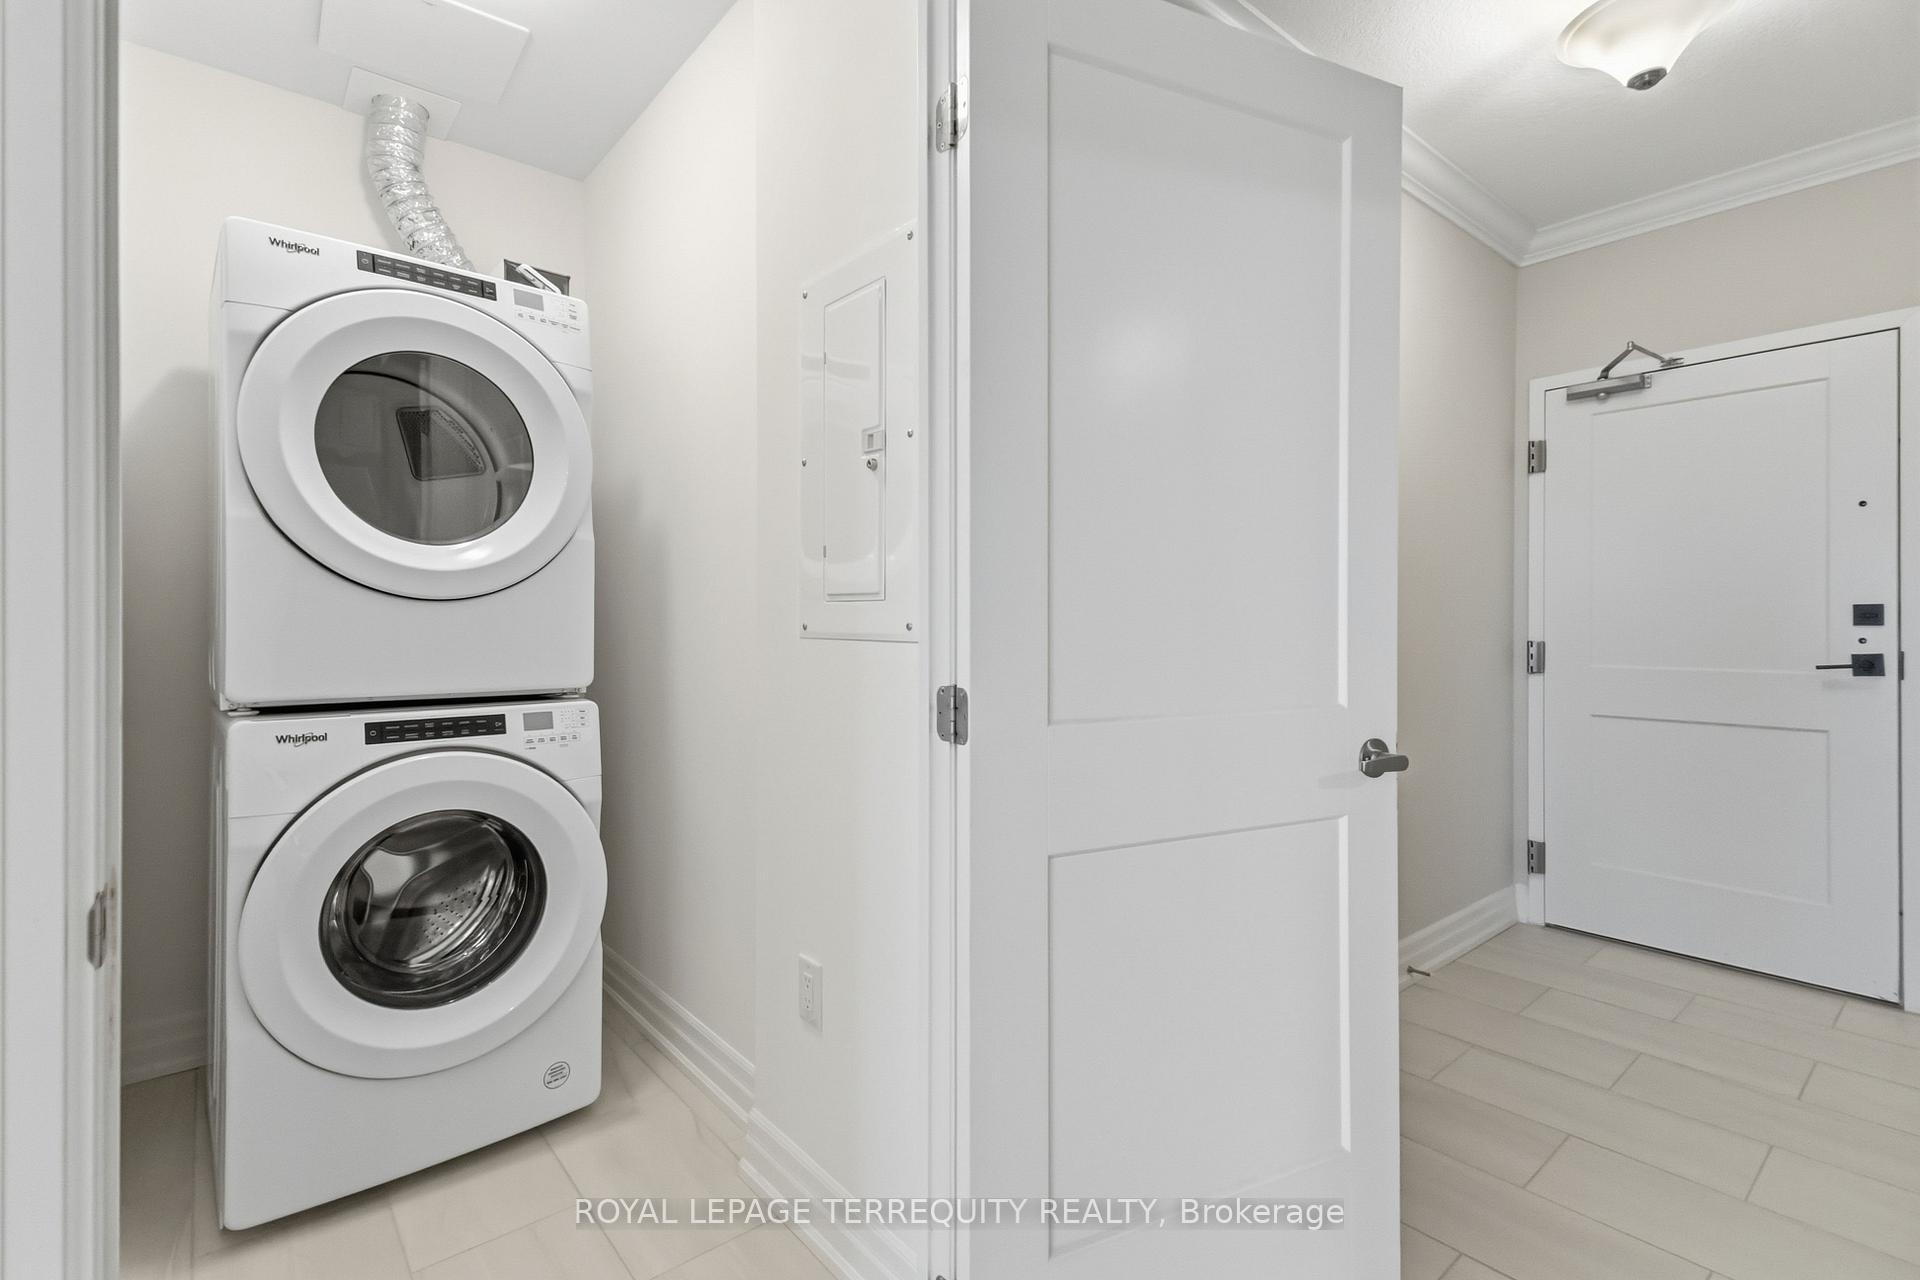
- In-Suite Laundry
- Interior Extras
- Carpet Free, Countertop Range
- View
- City, Clear, Forest, Panoramic, Park/Greenbelt, Pond, Trees/Woods
- Security Features
- Alarm System, Carbon Monoxide Detectors, Smoke Detector
- Fireplace/Stove
- Yes
- Elevator
- No
Exterior Features
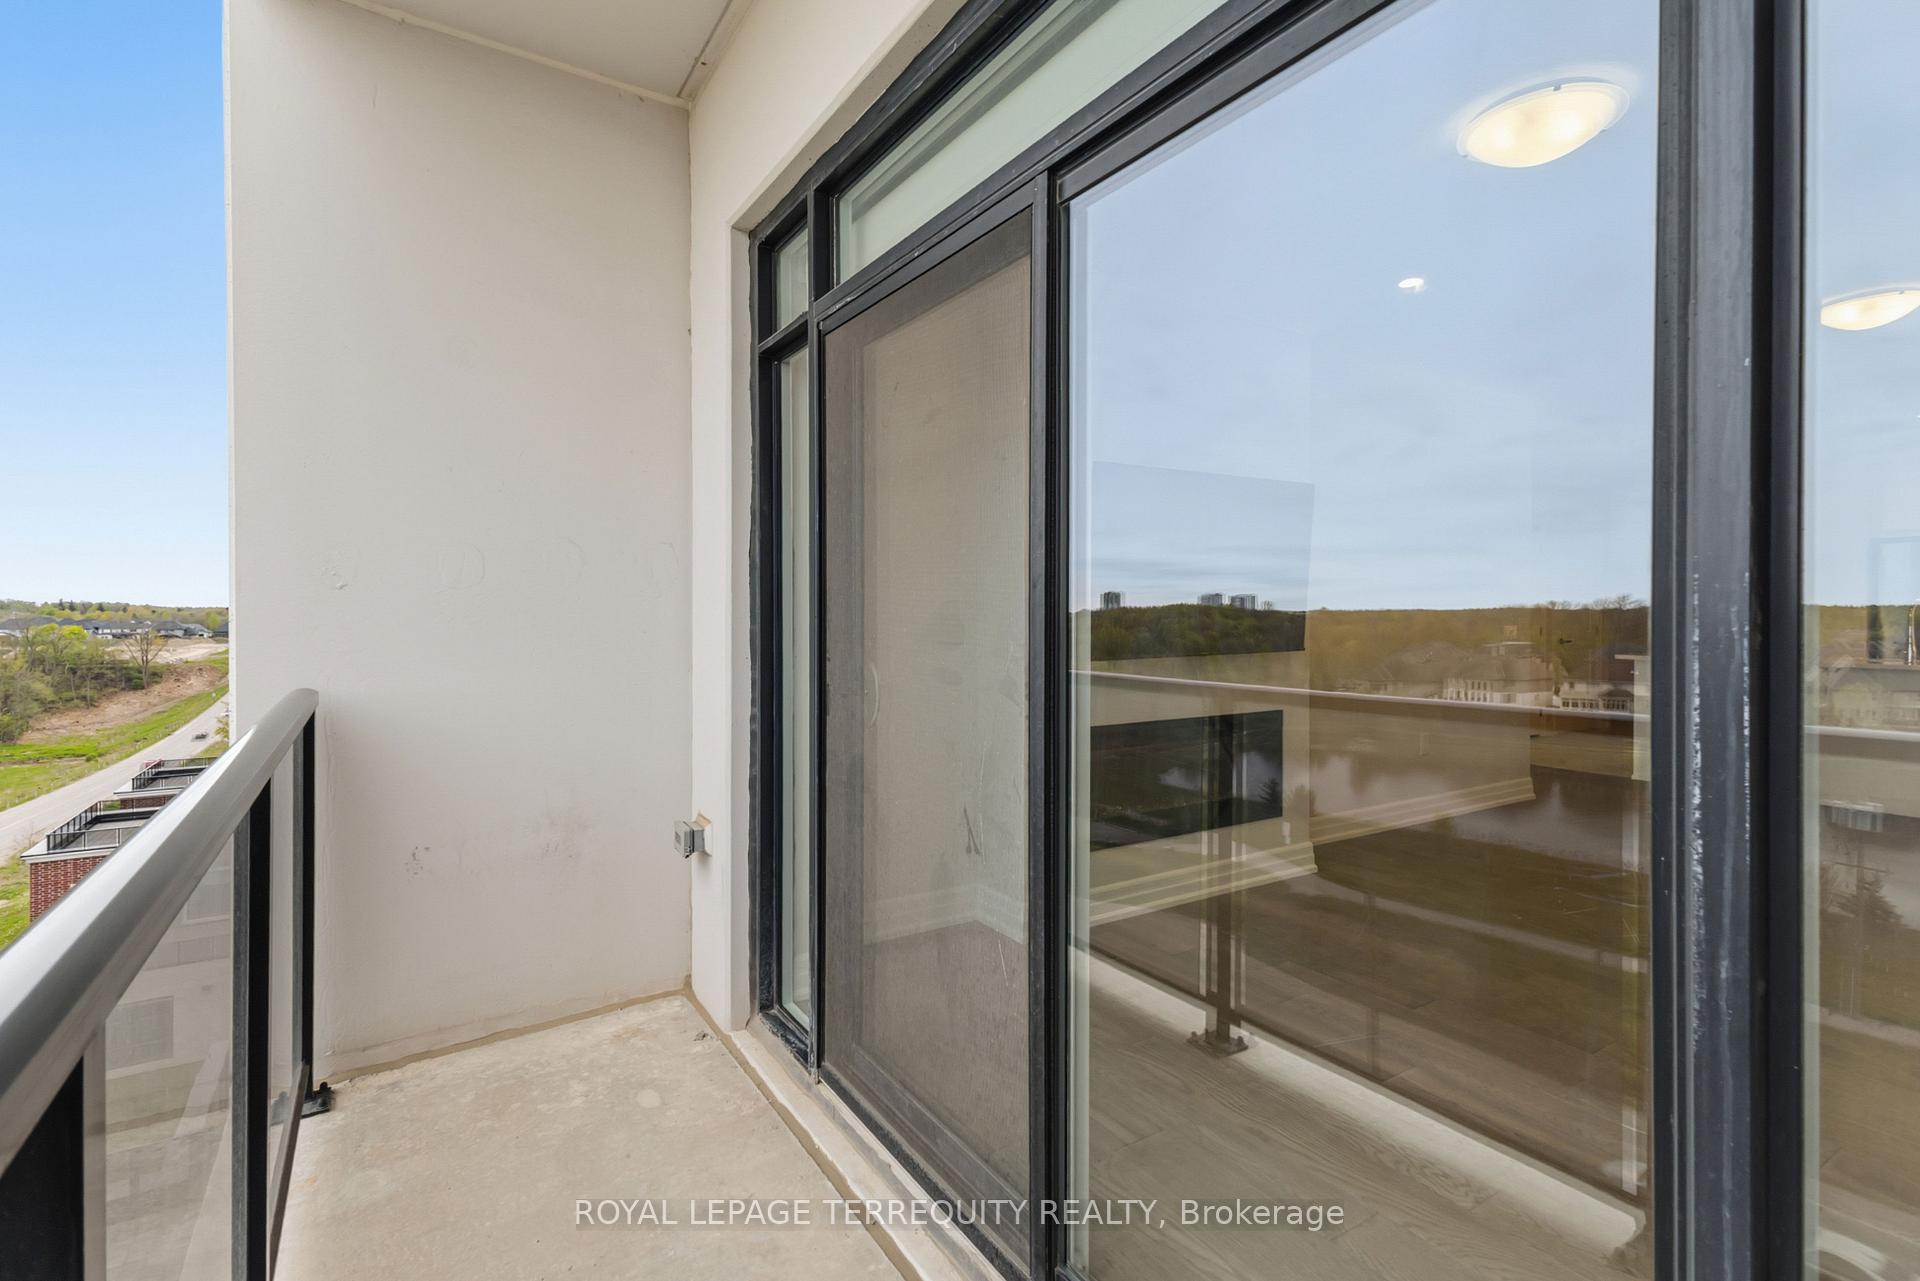
- Balcony
- Open
- Exterior Extras
- Landscaped
- Accessibility Features
- 32 Inch Min Doors, 60 Inch Turn Radius, Doors Swing In, Hard/Low Nap Floors, Lowered Light Switches, Parking
Building Amenities
- BBQs Allowed
- Bike Storage
- Elevator
- Exercise Room
- Game Room
- Guest Suites
Building
- Building Type
- Condo Apartment
- Building Style
- Apartment
- Approx Age
- 0-5
- Condo Corp Number
- 982
Construction
- Exposure
- South
- Exterior Finish
- Brick, Concrete
- Special Designation
- Unknown
Inclusions
- Inclusions
- Stainless Steel (SS) Refrigerator, SS Stove, Built-In Microwave, Built-In SS Dishwasher, All Existing Window Coverings, Wall Mounted Television in Living Room.
Parking & Garages
- Garage Type
- Underground
- Garage Spaces
- 1
- Parking Type
- Owned
- Parking Spaces
- 0
- Total Garage And Parking Spaces
- 1
Lockers
- Locker Type
- Owned
- Locker Level
- Parking Level 2
Heating & Cooling
- Heat Source
- Gas
- Heat Type
- Forced Air
- Air Conditioning
- Central Air
- Bedrooms
- 1 + 1
- Washrooms
- 1
- Kitchens
- 1
Room sizes
- Kitchen—Main level, Breakfast Bar, Quartz Counter, Pantry
- Living Room—Main level, Hardwood Floor, Electric Fireplace, W/O To Balcony
- Room—
- Dining Room—Main level, Hardwood Floor, Pot Lights
- Den—Main level, Hardwood Floor, Glass Doors, Pot Lights
- Primary Bedroom—Main level, Hardwood Floor, Walk-In Closet(s), Large Window
- Room—
Washrooms
- 3-piece, Main
- Municipality
- London
- Neighbourhood
- North R
- Main cross streets
- Callaway Rd & Sunningdale Rd. W.
- Directions
- Off of Sunningdale Rd. W, next to Sunningdale Golf & Country Club
- MLS® number
- X13654118
- Data source
- Toronto Regional Real Estate Board
- Listed on
- 2026-08-08
- Updated on
- 2026-08-08
- Days on market
- 72 days
- Possession type
- Immediate
- Co-op commission
- 2% PLUS HST
- Seller
- Listed by
- ROYAL LEPAGE TERREQUITY REALTY
Home Market Value
Current home valuation for Unit 603, 480 Callaway Road, London, North R, London, ON. Listed for $498,000
HOMEH Estimate
$441,983
Estimated Sales Range
$369,527 - $514,439
HOMEH Estimate for Unit 603, 480 Callaway Road, London, North R
Calculated with a real agent's CMA method — 45+ years of experience, codified. Not an AI guess.
For the owner
Is this your home? Track its value.
Get this home's HOMEH Estimate by email once a month, with how many homes are for sale around you.
Mortgage Payment Calculator
Compare up to 4 down payment scenarios
5% of purchase price for homes $500K or less
$24,900
| Scenario 1 | Scenario 2 | Scenario 3 | Scenario 4 | |
|---|---|---|---|---|
−Down payment | % $ | % $ | % $ | % $ |
+CMHC insurance | $18,924 | $13,894 | $11,852 | $0 |
=Total mortgage | $492,024 | $462,094 | $435,152 | $398,400 |
Amortization | ||||
Mortgage rate | % | % | % | % |
| Payment frequency | ||||
=Mortgage payment | $2,402monthly | $2,256monthly | $2,125monthly | $1,945monthly |
Land Transfer Tax
$6,435
$6,435
Around this home
Data provided by OpenStreetMap & Fraser Institute School Rankings
Ask HOMEH
New!Hi there!
👋Text or call (416) 301-9001
Recommended for you
Based on homes you've looked at.
No recommended properties found.
Nearby similar homes
No nearby properties found.
More real estate resources
Other homes nearby
Explore this area
Nearby neighbourhoods
No nearby listings available.