
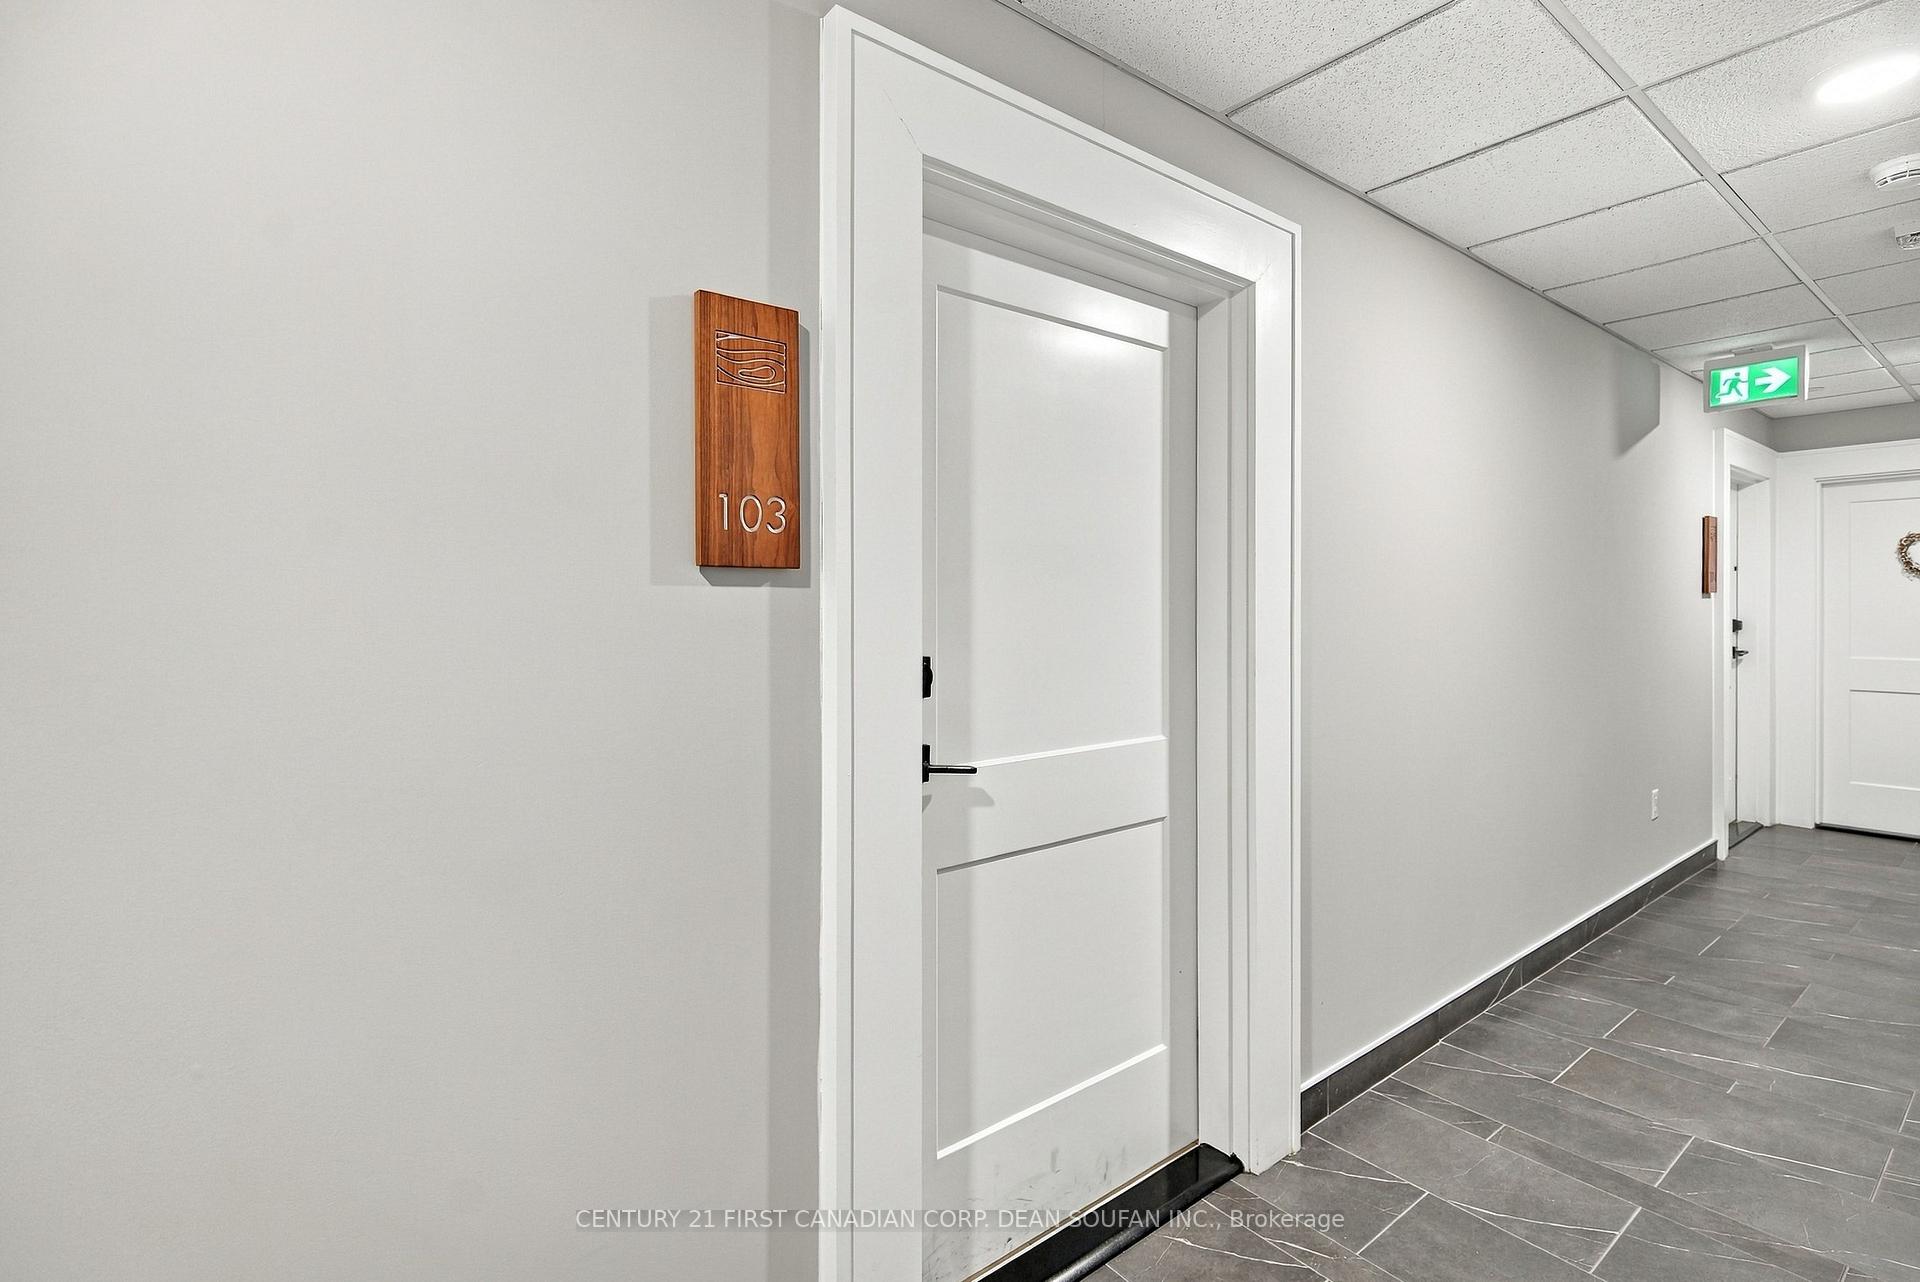
Unit 103, 460 Callaway Road
London (North R), ON N6G 0Z2
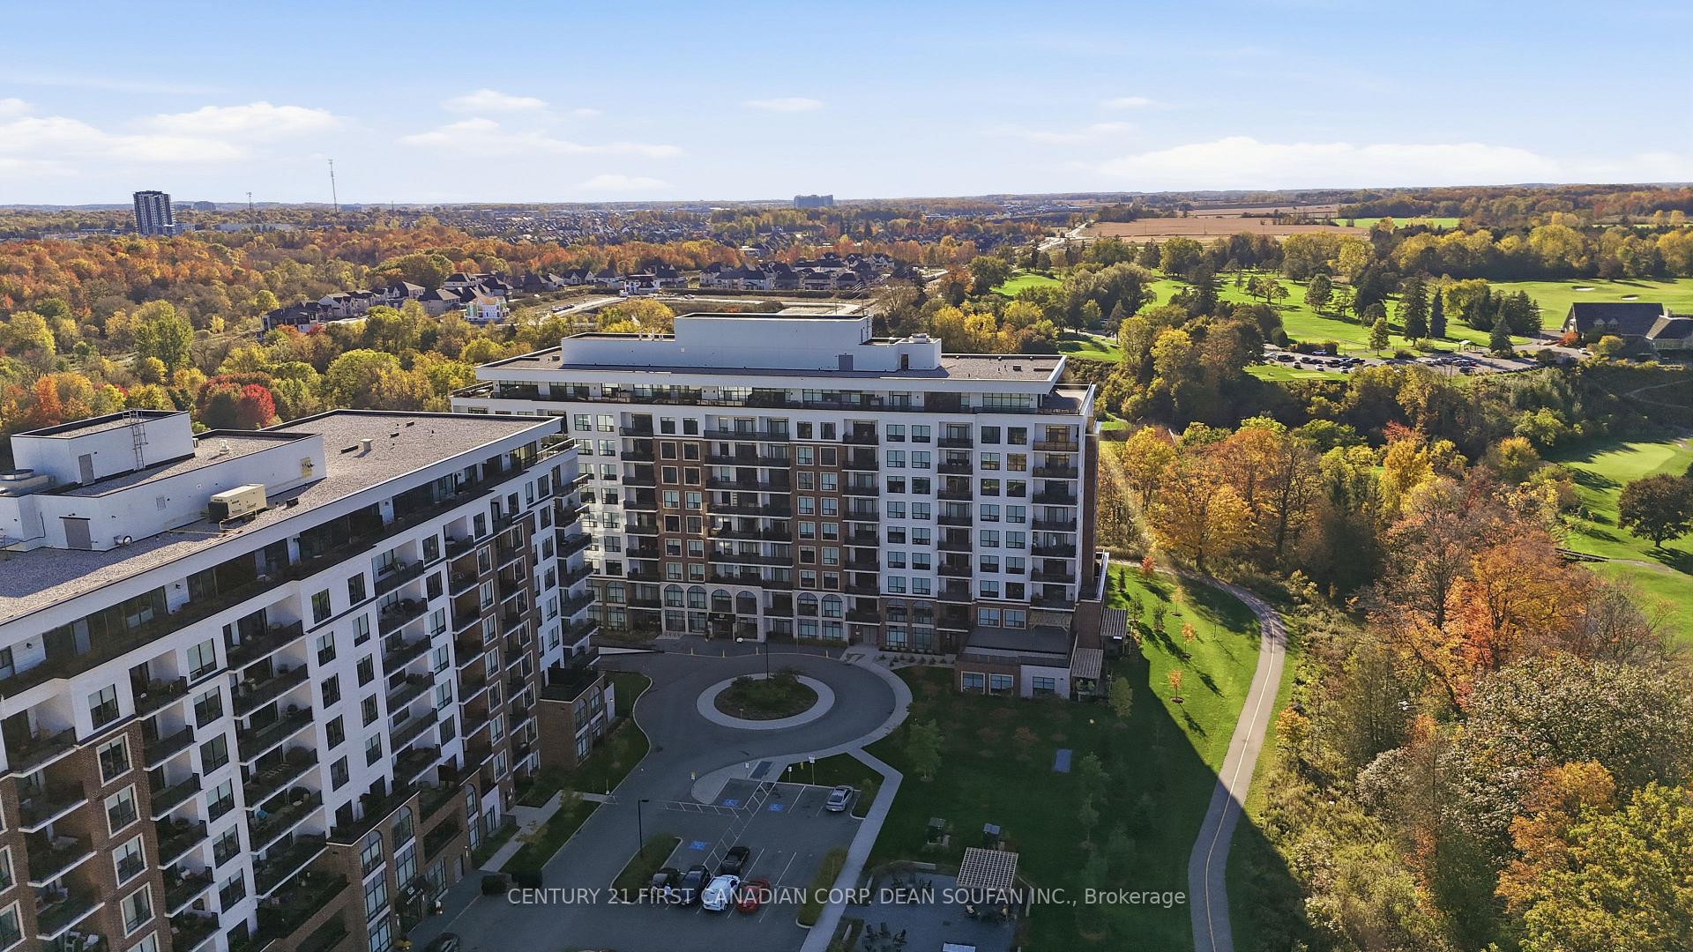
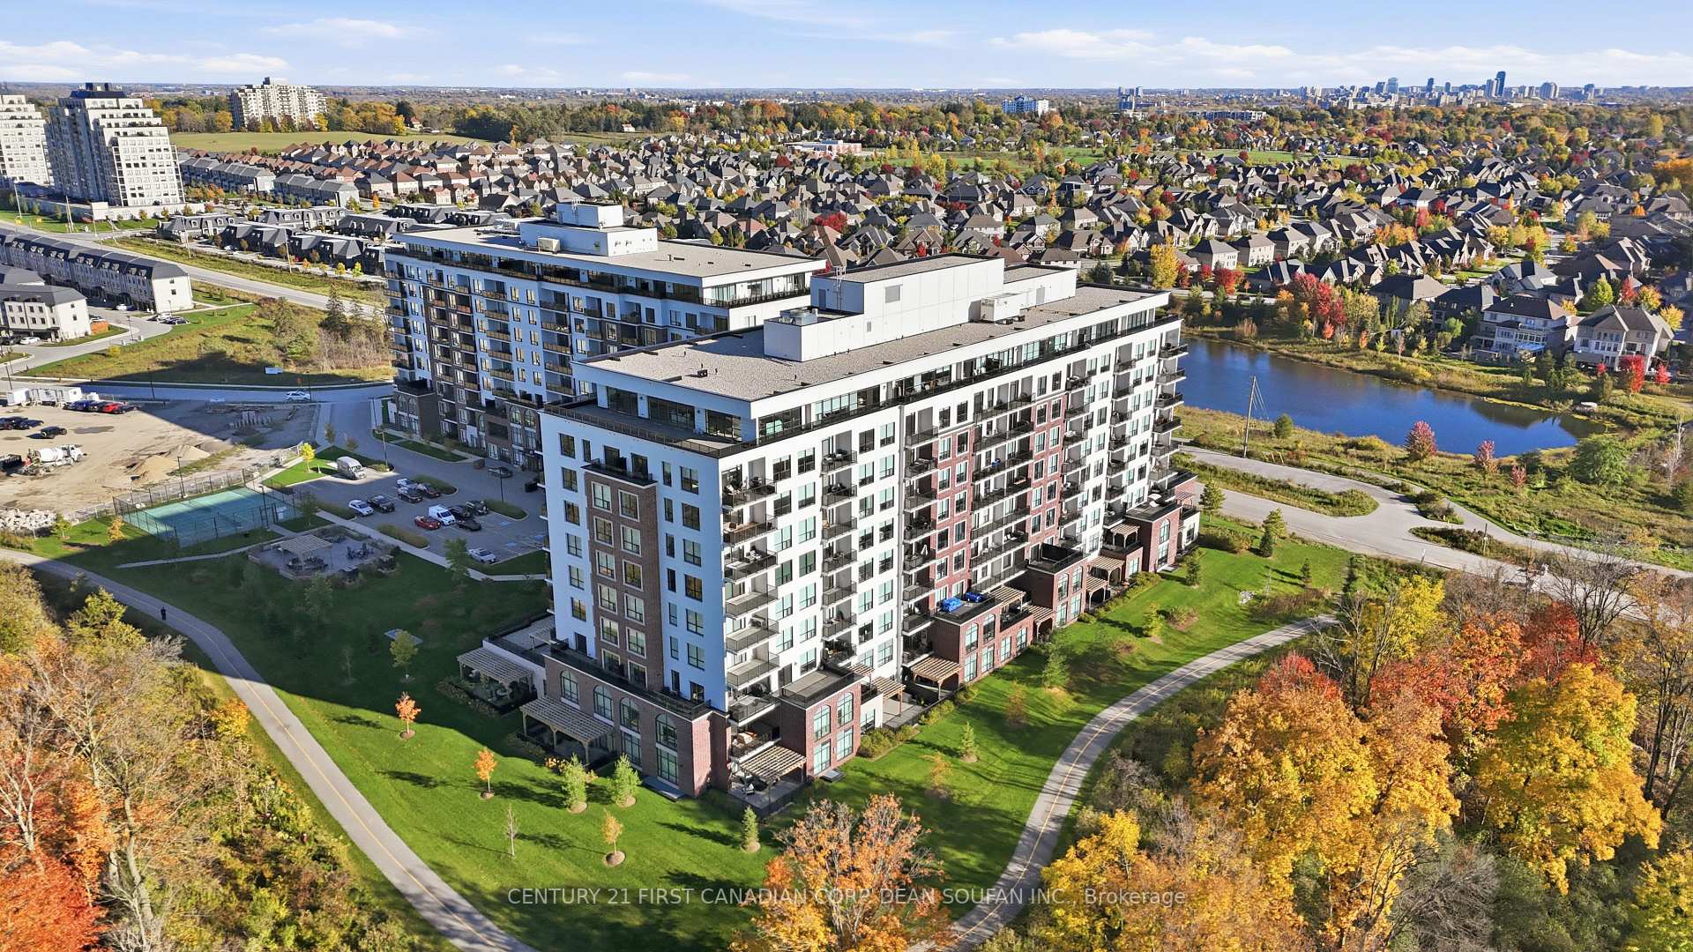
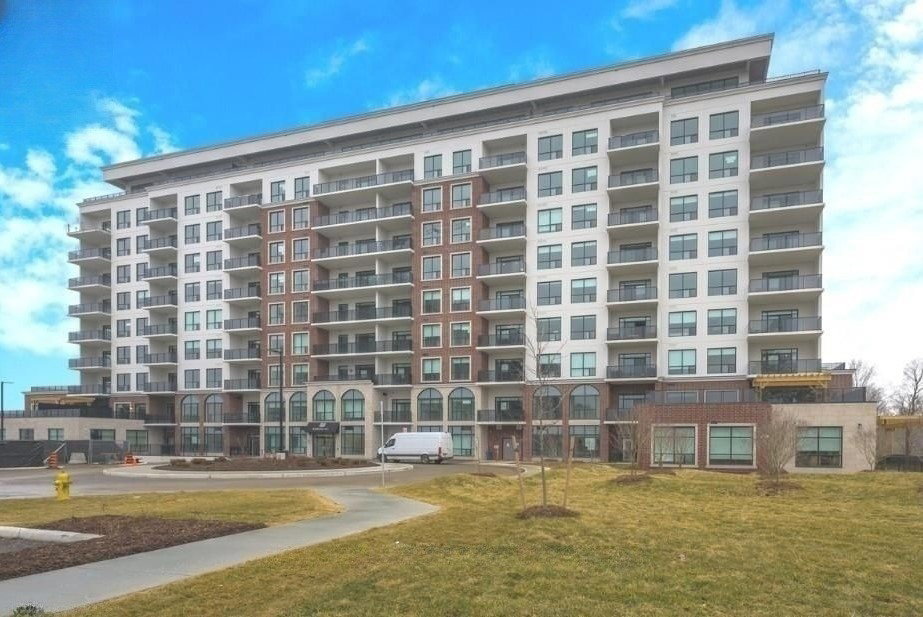 Northlink Luxury Living10 storeys, 132 suites
- 2Bedrooms
- 2Bathrooms
- 2Parking
- 1400–1599Sq Ft
- $5,009Tax
- $669/moCondo Fee
 Estimated Value:$703,890See Free Estimate Report

Sale & Price History for Unit 103, 460 Callaway Road, London, North R
| Start Date | End Date | Price | Event | MLS# |
|---|---|---|---|---|
| No listing history available | ||||
Real estate boards require you to or to see the full details of this property.
*Sold prices and complete sale & price history are regulated data. Under the Trust in Real Estate Services Act, 2002 (TRESA) and the rules of the Real Estate Council of Ontario (RECO), and pursuant to the Multiple Listing Service® rules of the Canadian Real Estate Association (CREA) and the Toronto Regional Real Estate Board (TRREB), this information may be shown only to registered users who have agreed to the applicable terms of use (a Virtual Office Website, or "VOW," arrangement). HOMEH Inc., Brokerage therefore provides it to signed-in members only. Creating an account is free and takes under a minute.
About Unit 103, 460 Callaway Road, London, North R
Summarized Description
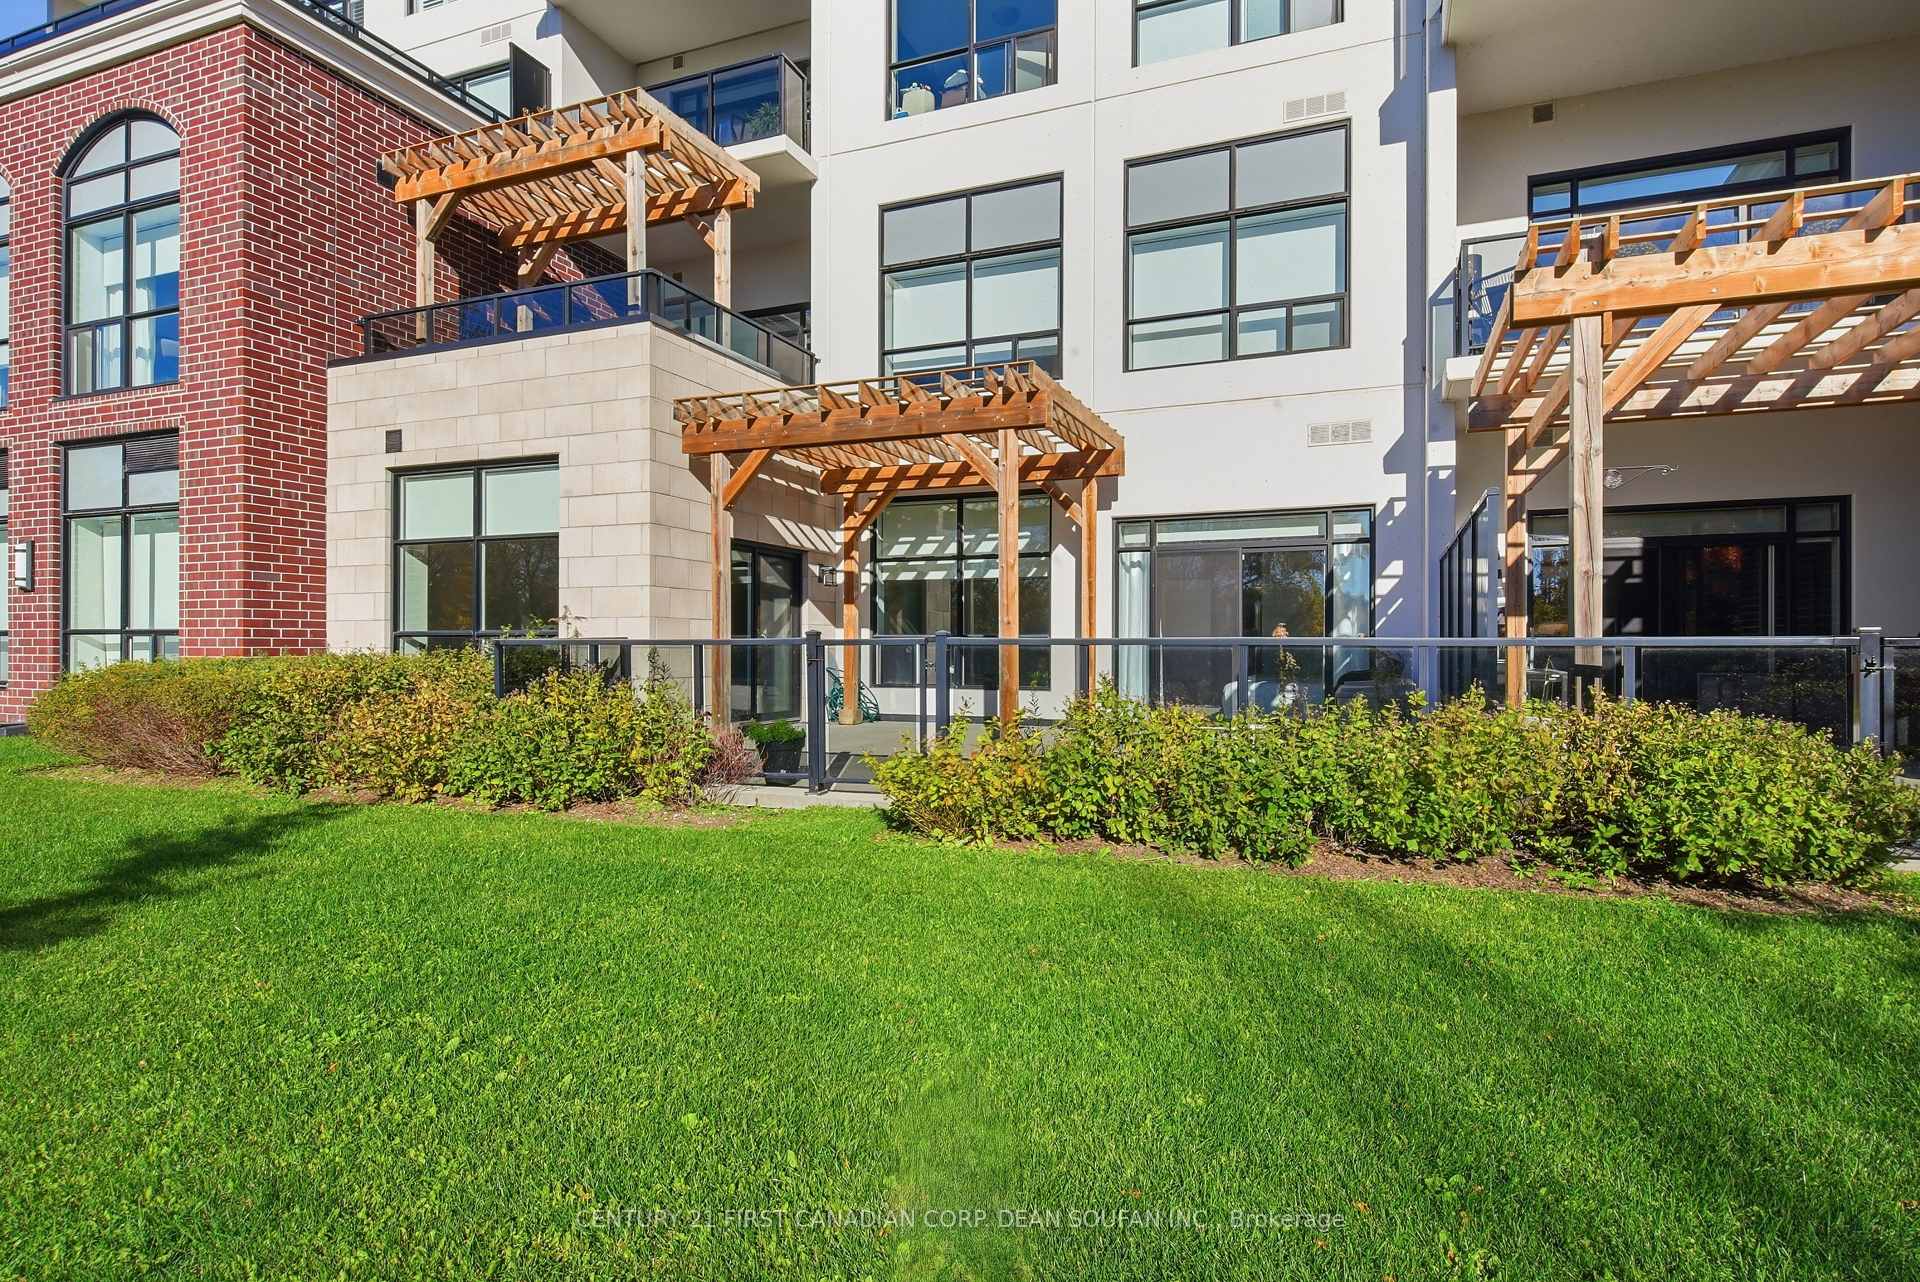
- Ground level unit for easy access.
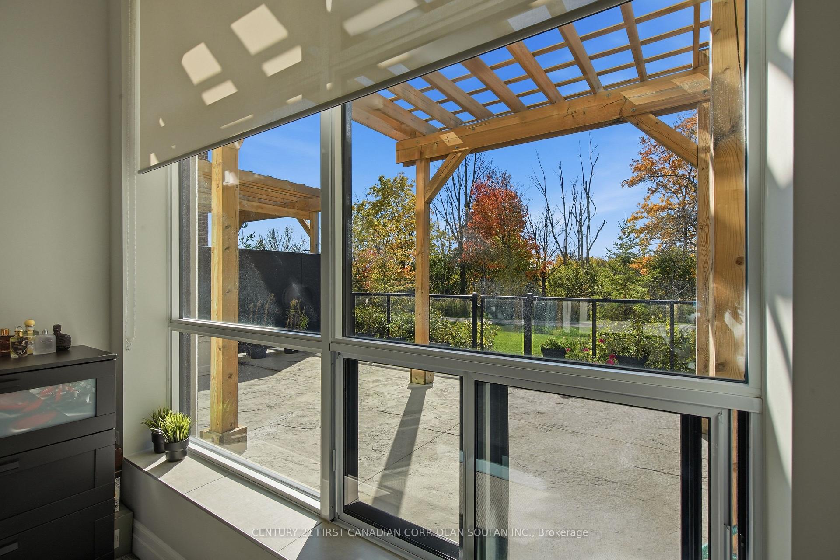
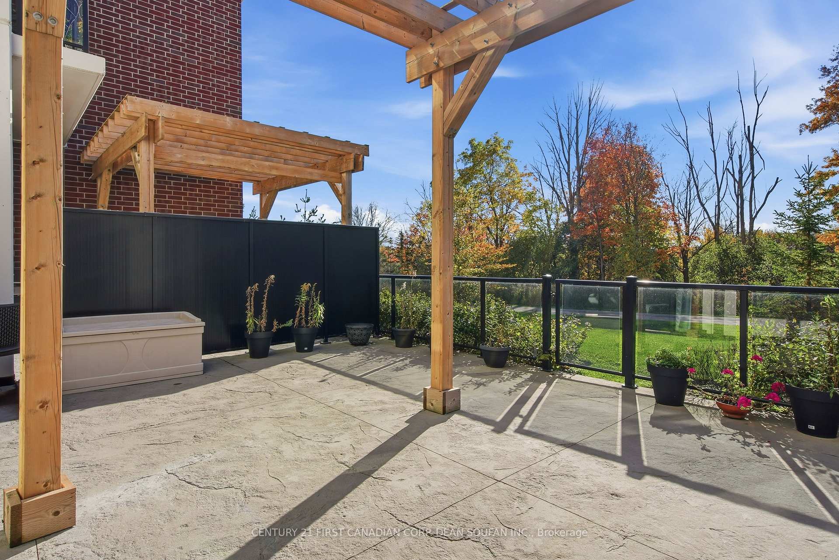
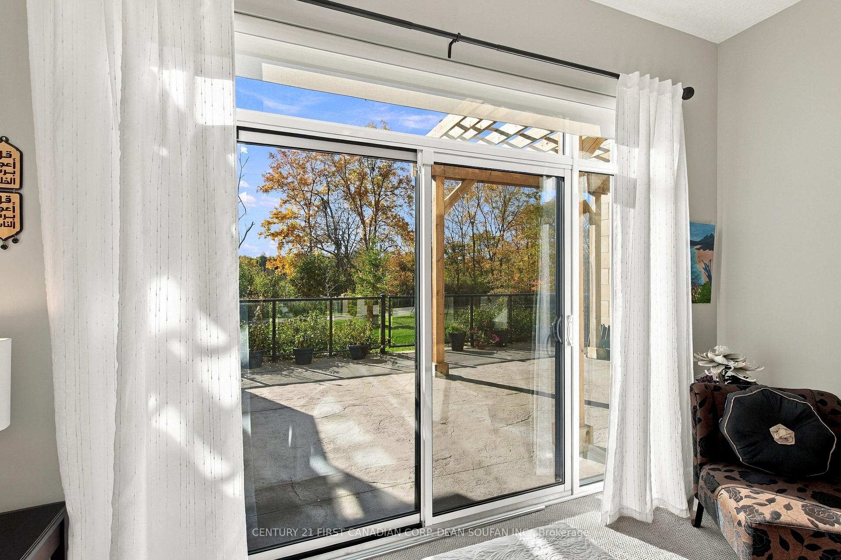
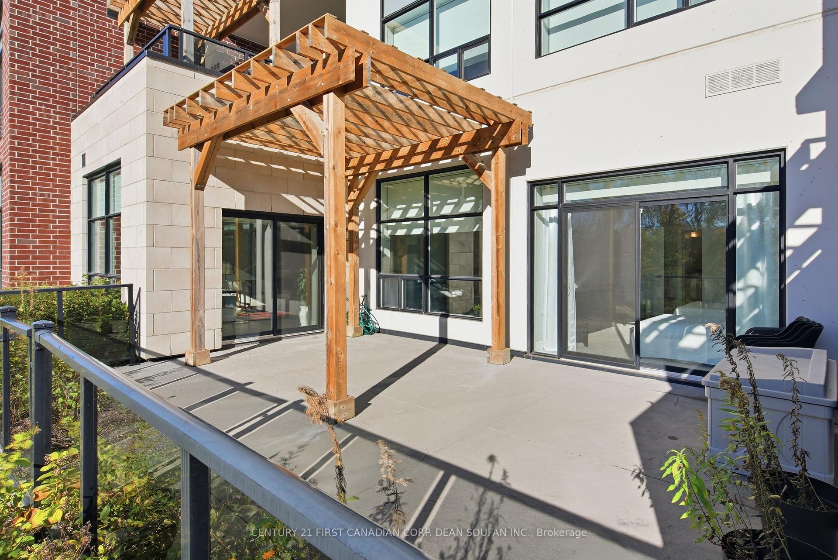
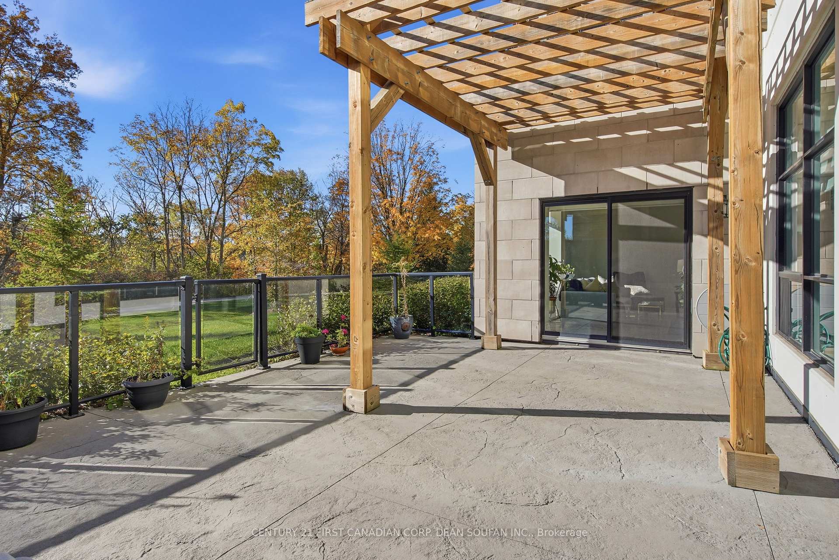
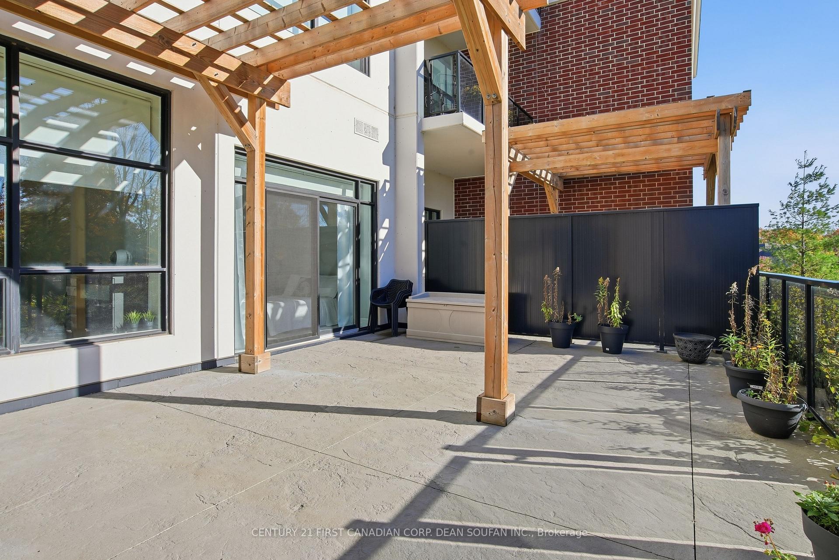
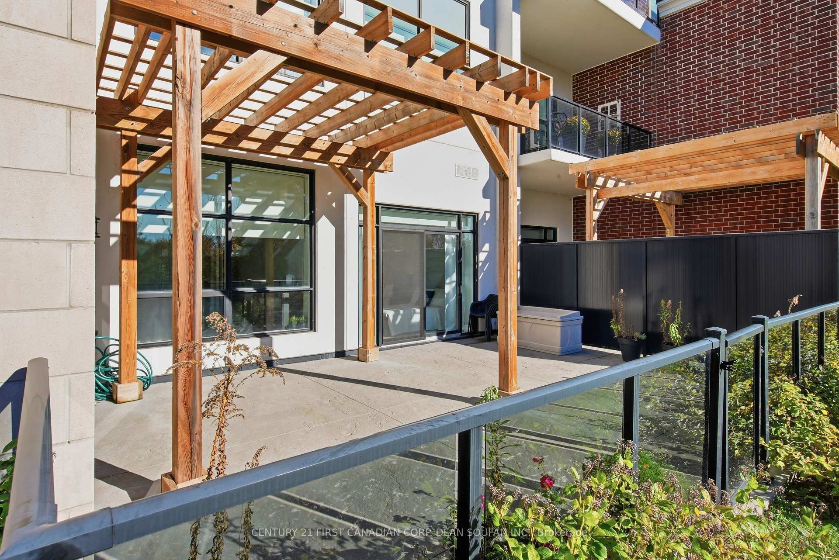
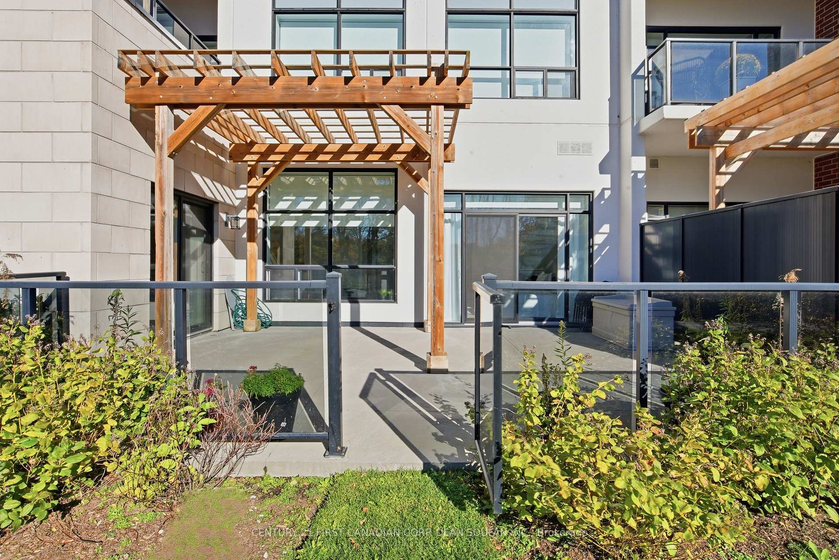
- Spacious 450 sq. ft. terrace with sunset views.
- Open concept design for modern living.
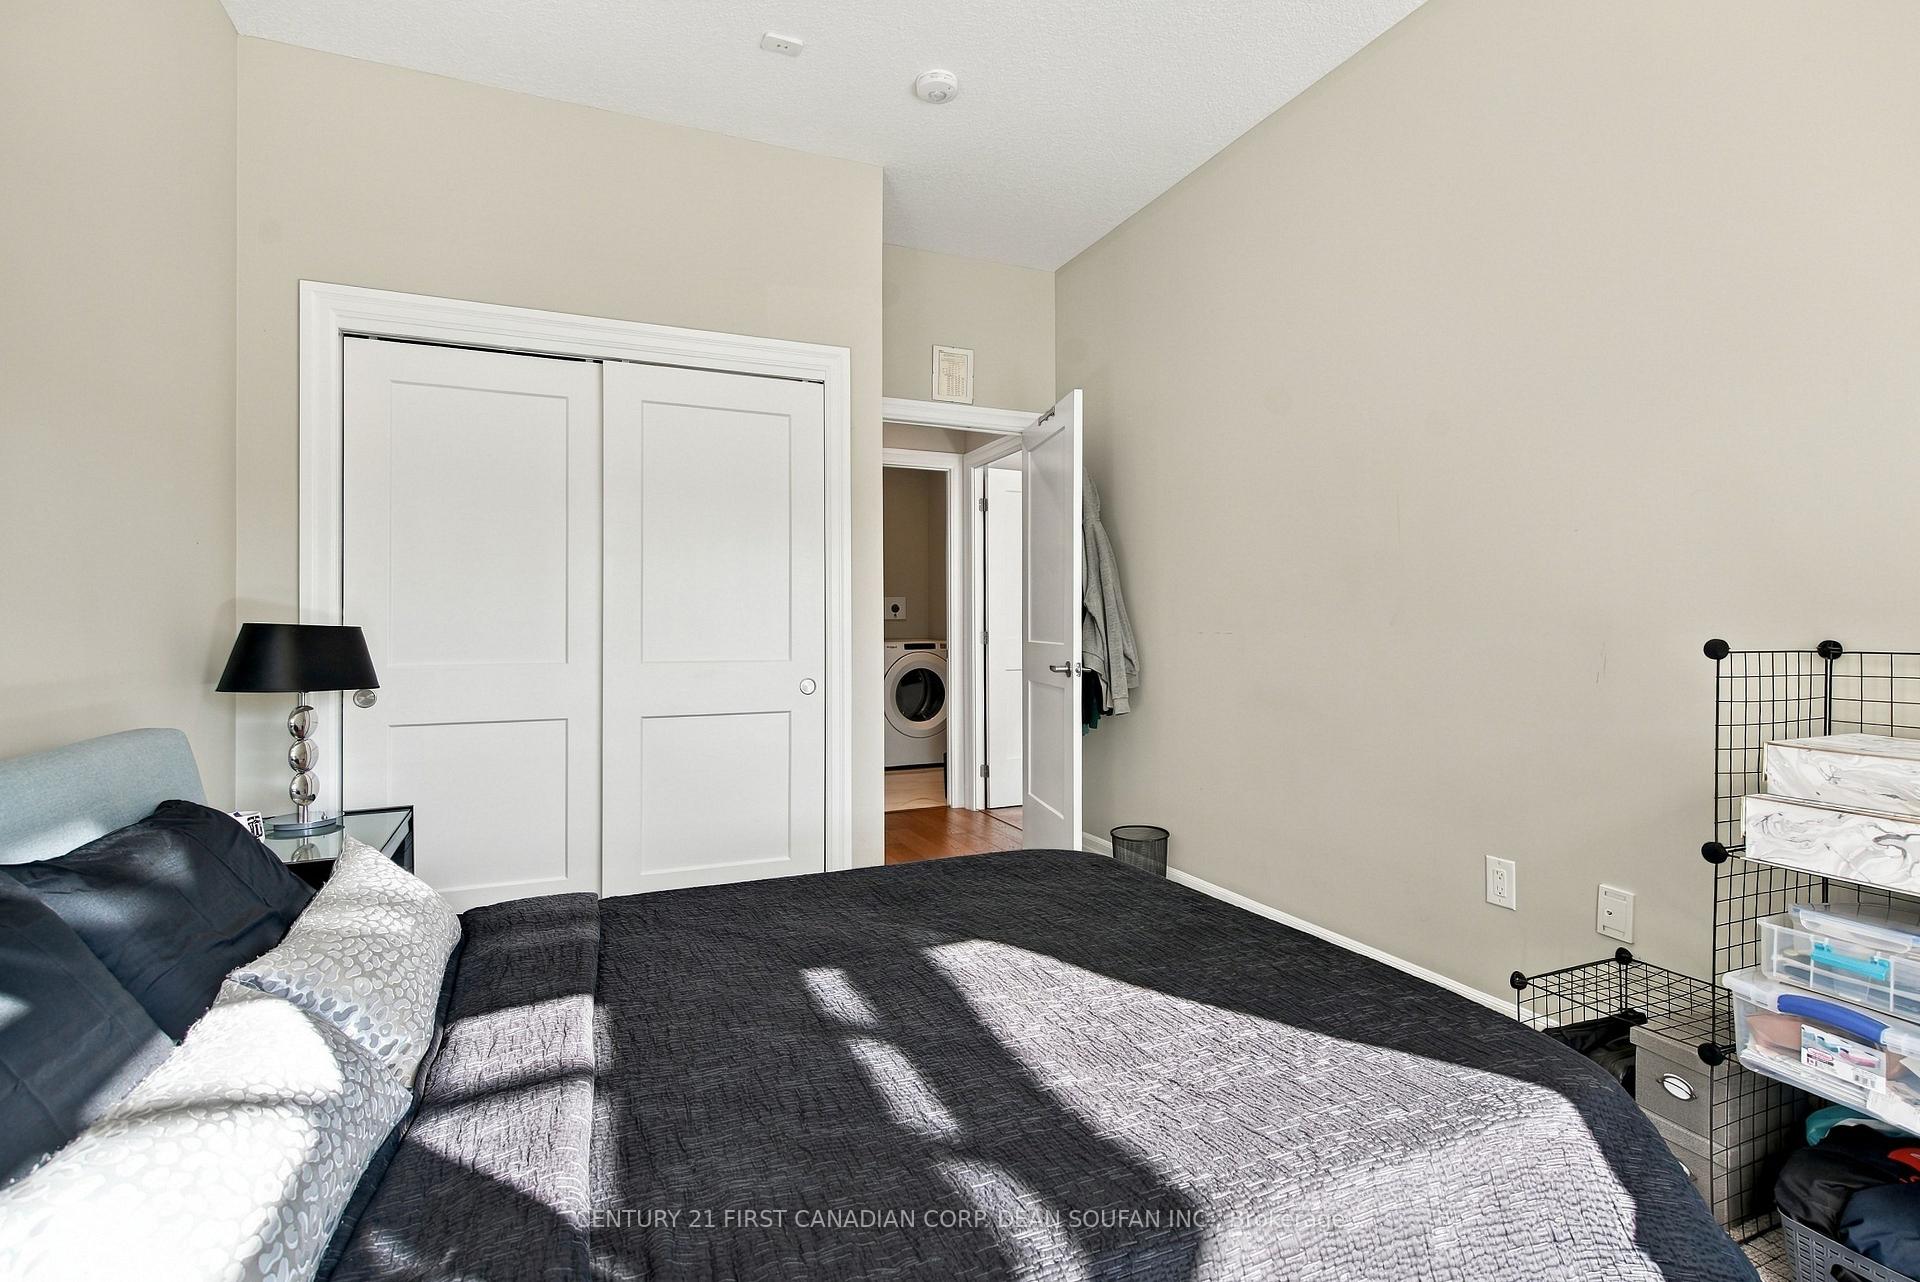
- Includes in suite laundry for convenience.
- Close to shopping, restaurants, and hospitals.
- Two underground parking spaces included.
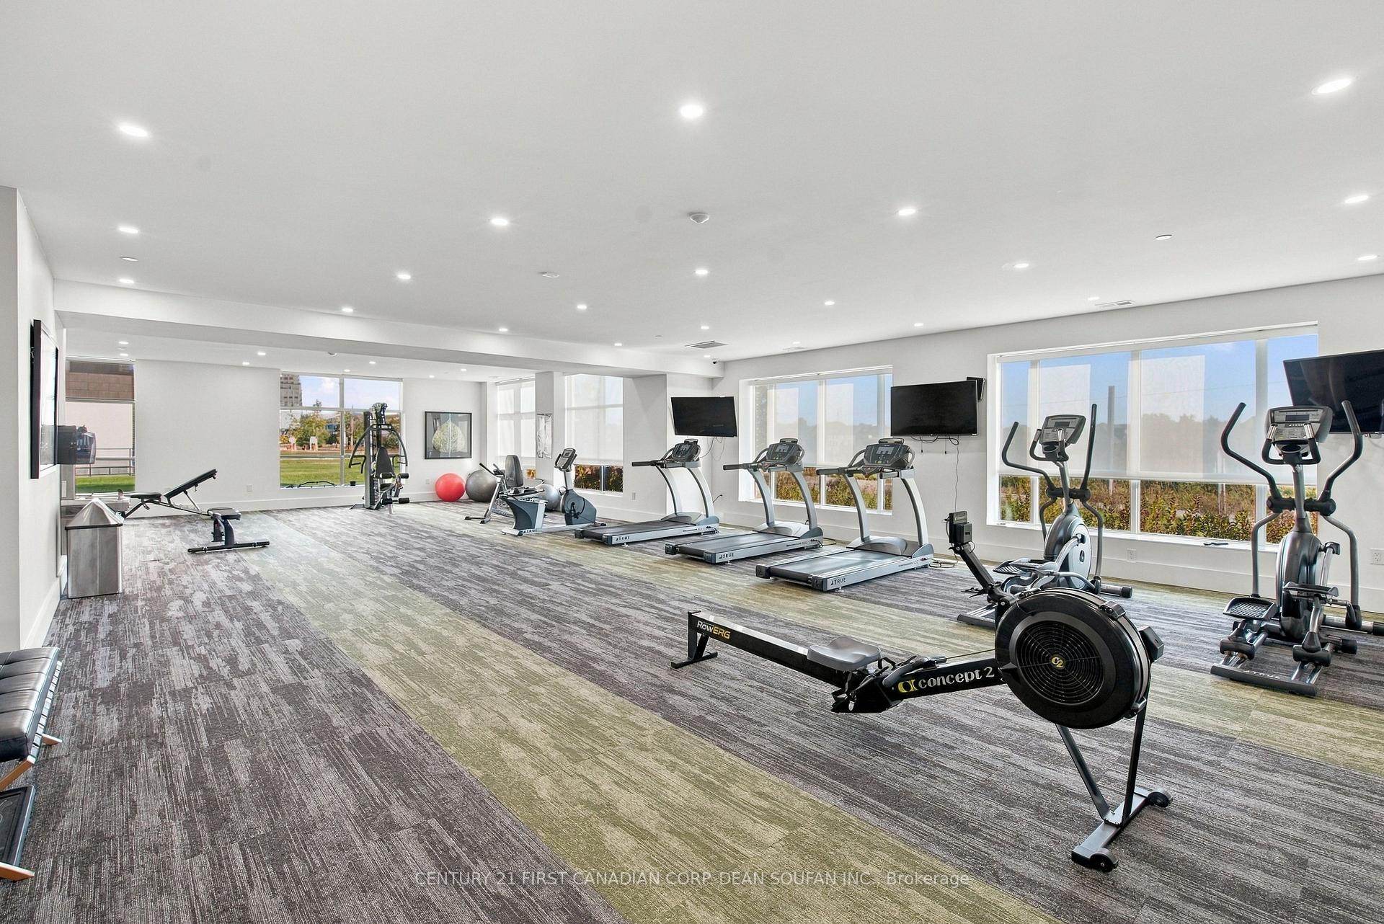
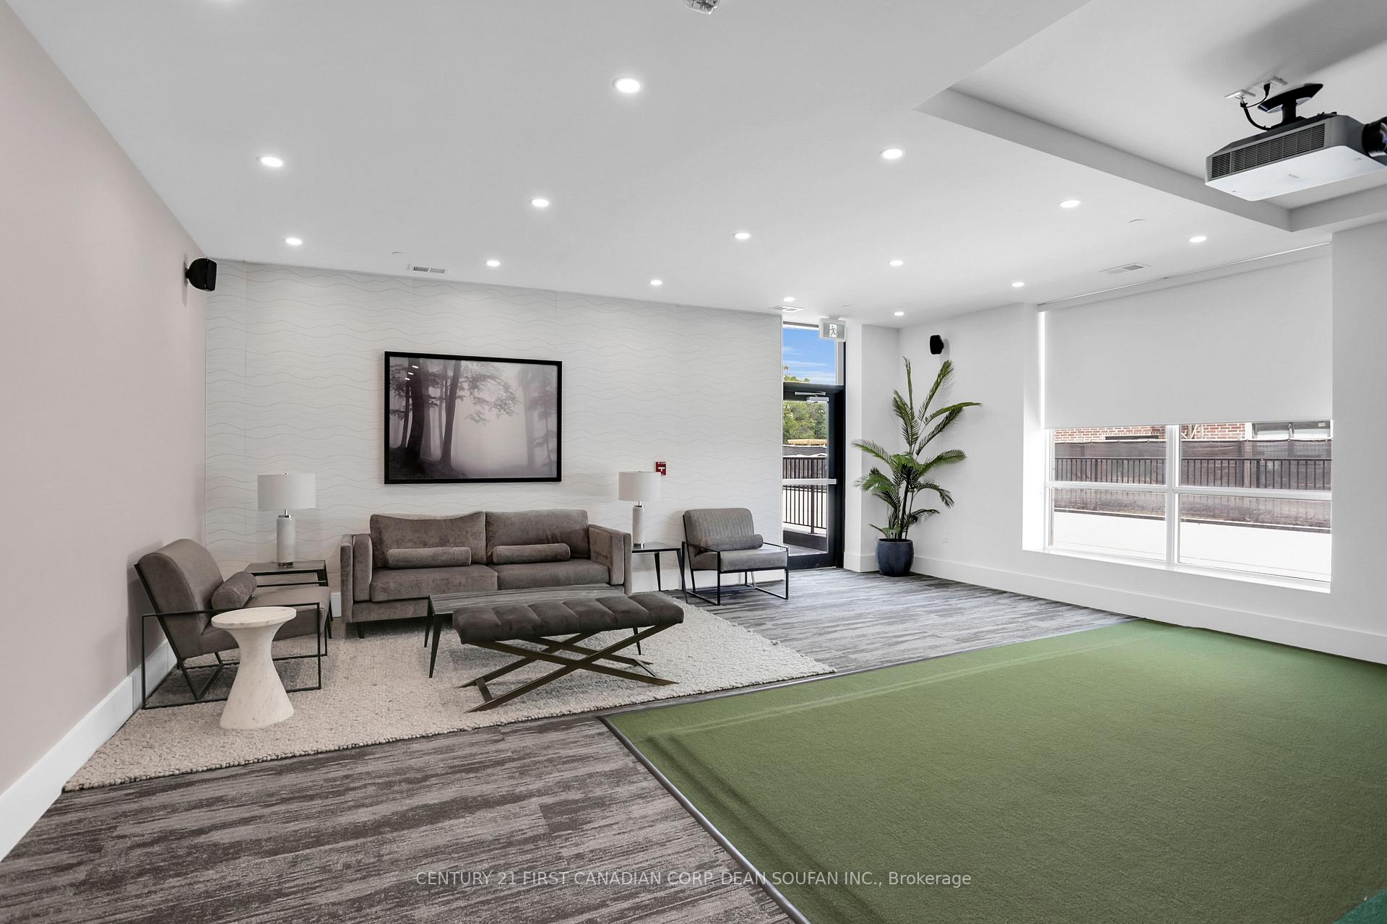
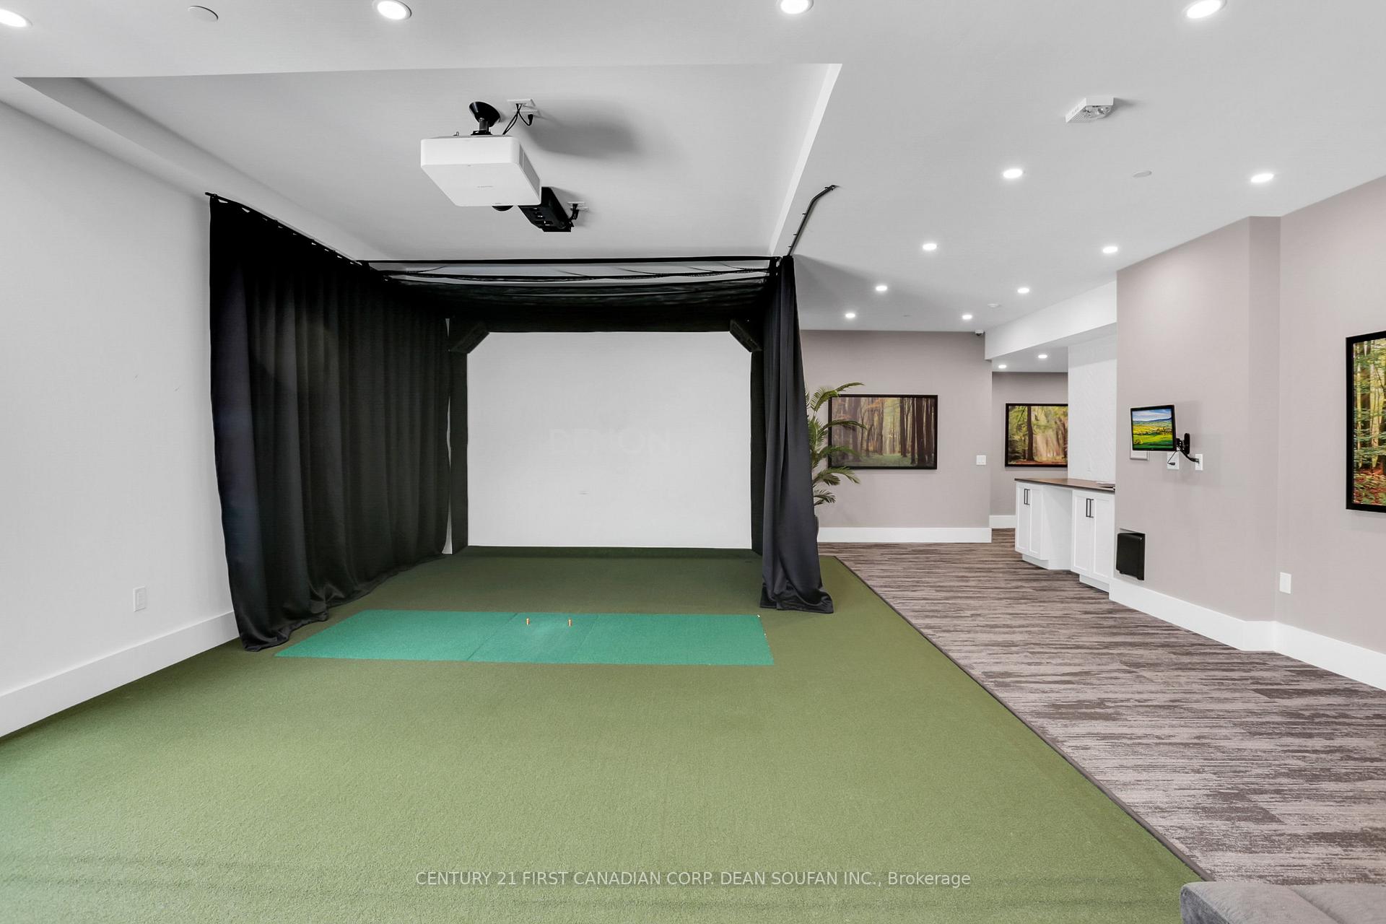
- Fitness centre and golf simulator available.
- Surrounded by nature and wildlife.
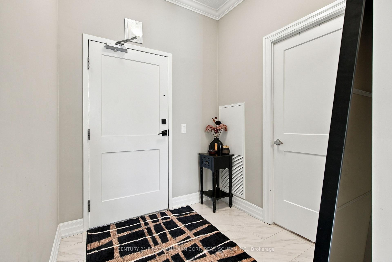
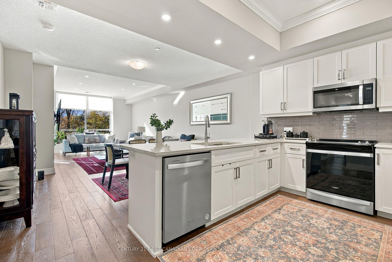
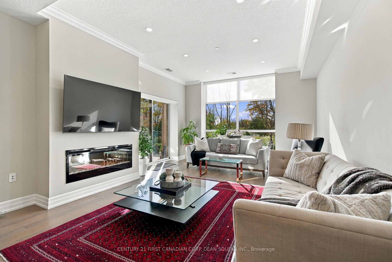
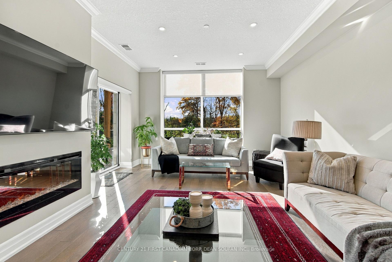
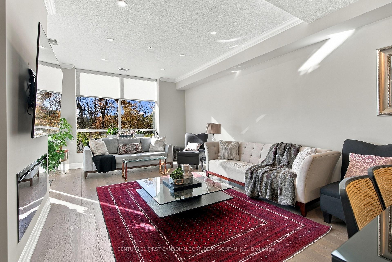
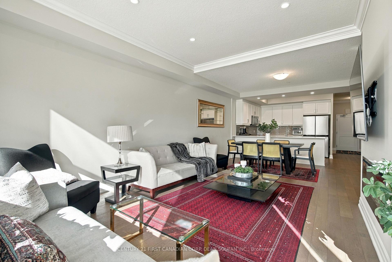
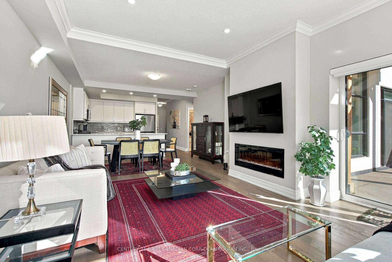
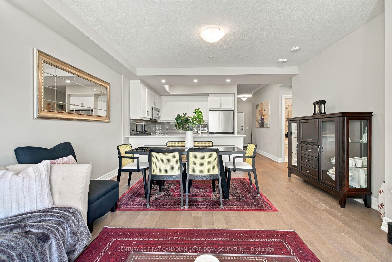
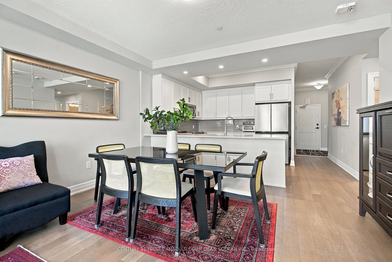
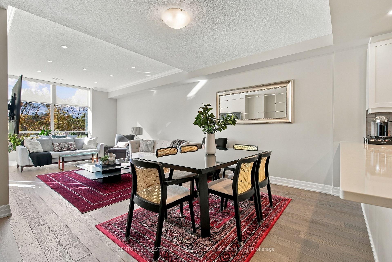
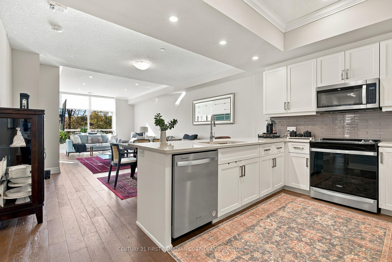
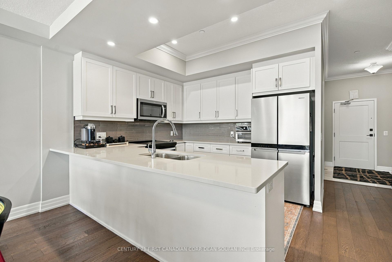
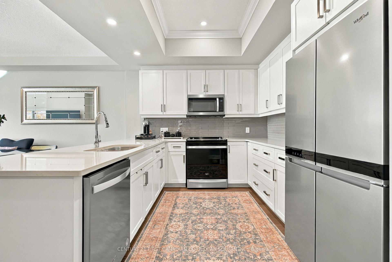
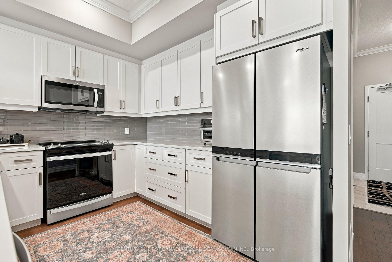
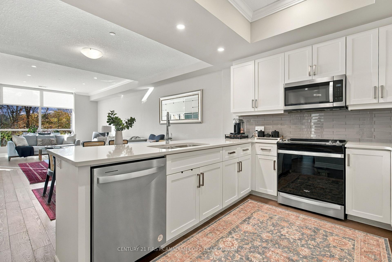
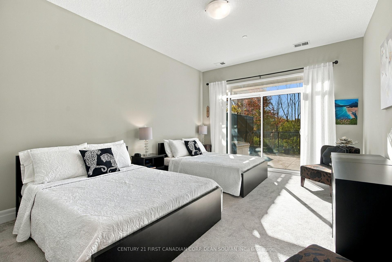
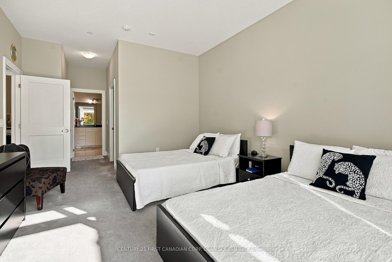
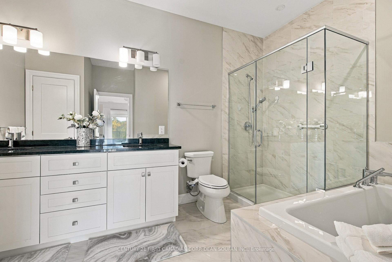
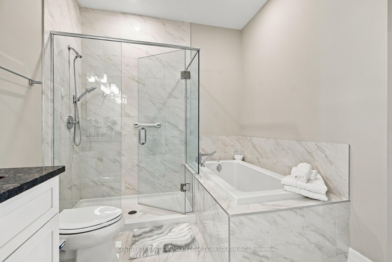
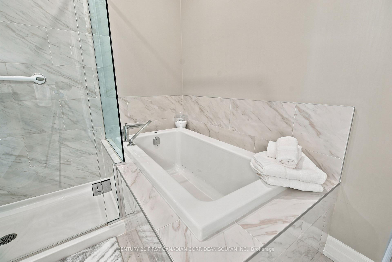
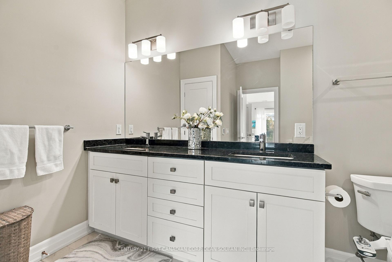
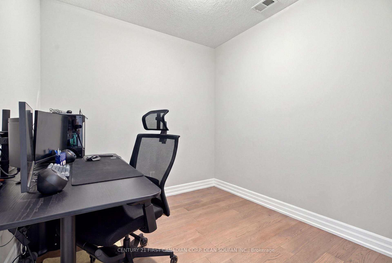
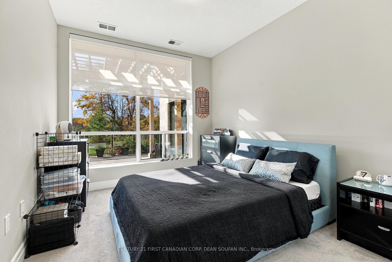
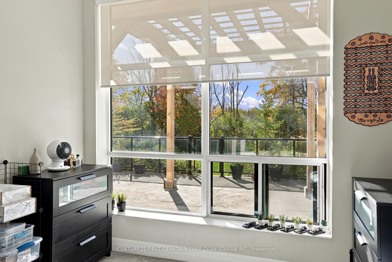
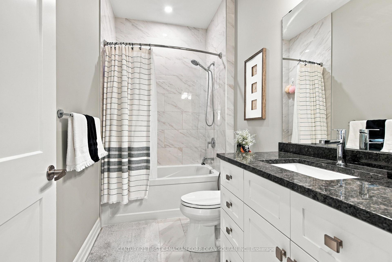
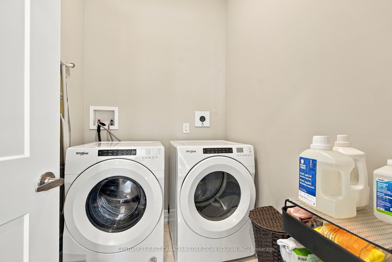
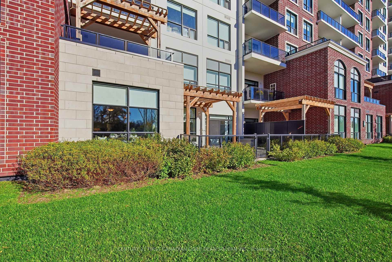
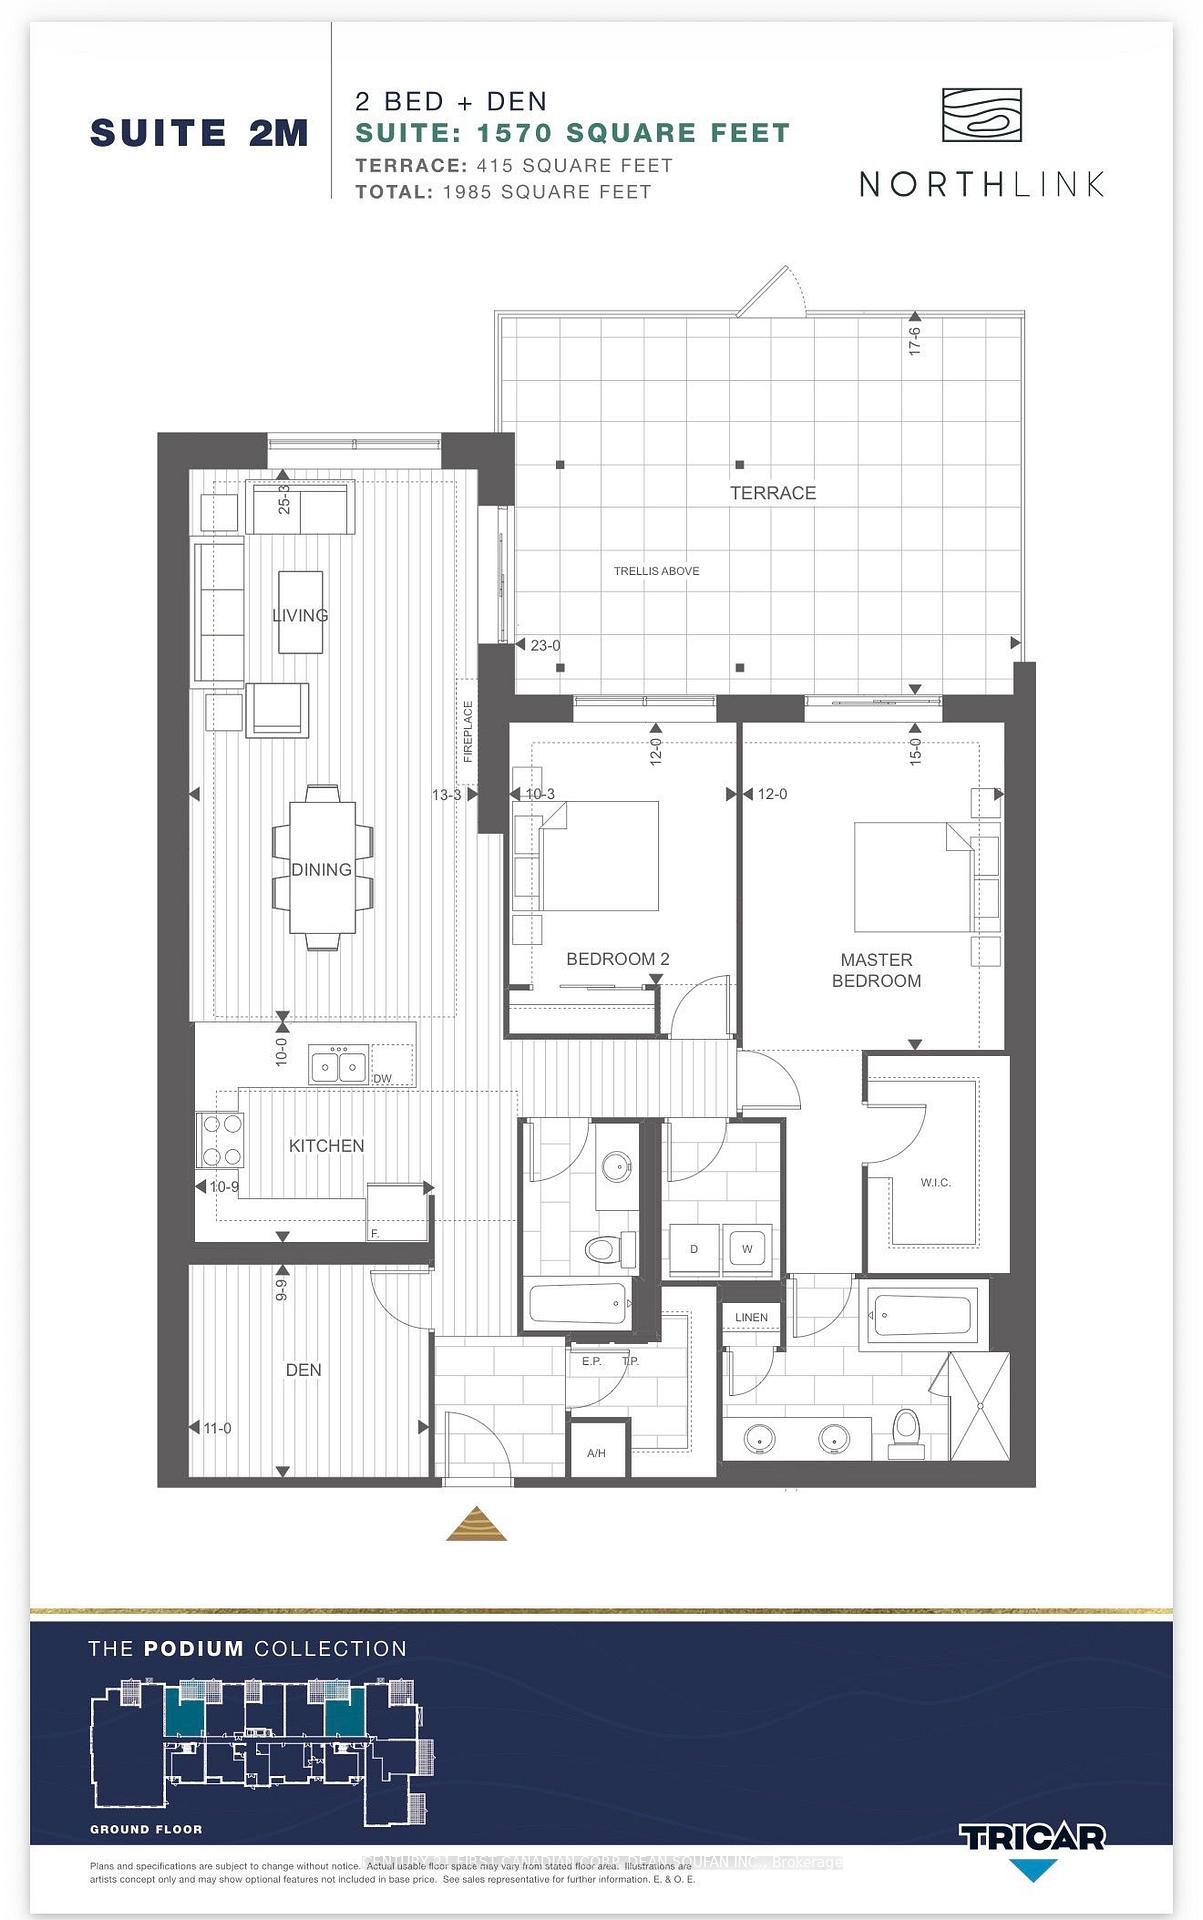
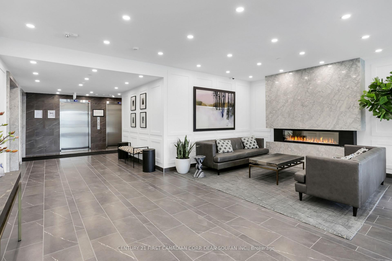
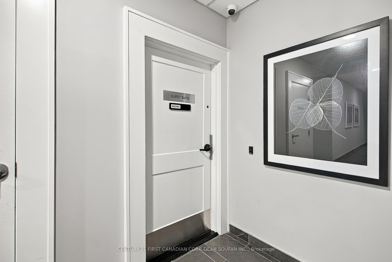
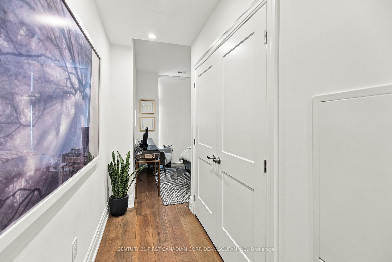
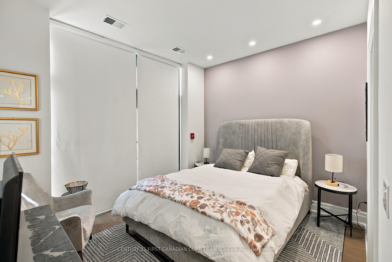
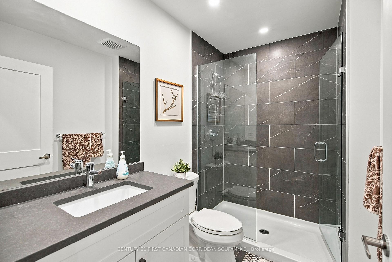
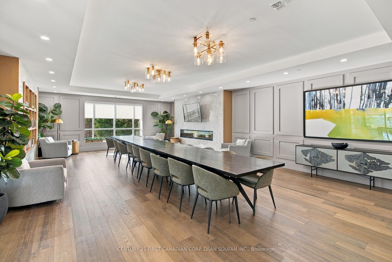
Well, hello there! I'm Unit 103 at NorthLink I, and I have a feeling you're going to love it here. With 1,570 sq. ft. of thoughtfully designed living space, I offer 2 bedrooms, a versatile den, 2 full bathrooms with heated floors, and convenient in suite laundry. One of my favourite perks? I'm on the ground level, making coming and going a breeze. No waiting for elevators or climbing flights of stairs, just easy, convenient living! My open concept kitchen, dining, and living areas create a welcoming space to gather with family and friends, enjoy cozy evenings, and make lasting memories. But if you ask me, my real showstopper is outside! Step onto my spacious 450 sq. ft. west facing terrace and enjoy spectacular sunsets overlooking a peaceful forest, with Sunningdale Golf & Country Club nestled just beyond the trees. Nature is part of everyday life here, and deer and other wildlife are frequent visitors. Imagine sipping your morning coffee, enjoying an evening with a glass of your favourite drink, or simply soaking up the view. Pretty special, isn't it? Life here comes with wonderful extras, including a fitness centre, games room, golf simulator, outdoor pickleball court, and guest suite for overnight visitors. I also come with 2 owned underground parking spaces, keeping your vehicles sheltered through Canadian winters. With Masonville Mall, restaurants, shopping, University Hospital, and Western University just minutes away, you're never far from what you need. My monthly condo fee is $668.81 and includes heating, water, central air conditioning, building insurance, and common elements. If you're dreaming of a home where modern comfort meets peaceful natural surroundings, come say hello. I might just be the place where your next chapter begins!
Key Facts & Features
Property Costs
- Annual Property Tax Amount
- $5,009
- Land Transfer Tax Fee
- $9,273
Condo/Maintenance Fee
- Maintenance Fee
- $669 /month
Included In Maintenance Fee
- Heat Included
- Water Included
- CAC Included
- Common Elements Included
- Building Insurance Included
Rental Items
- Rental Equipment
- None
- Under Contract
- None
- Basement Type
- None
Interior Features
- Pets Permitted
- Yes-with Restrictions
- Laundry Features
- In-Suite Laundry
- Laundry Level
- Main Level
- Interior Extras
- Other, Primary Bedroom - Main Floor, Water Heater Owned
- View
- Trees/Woods
- Fireplace/Stove
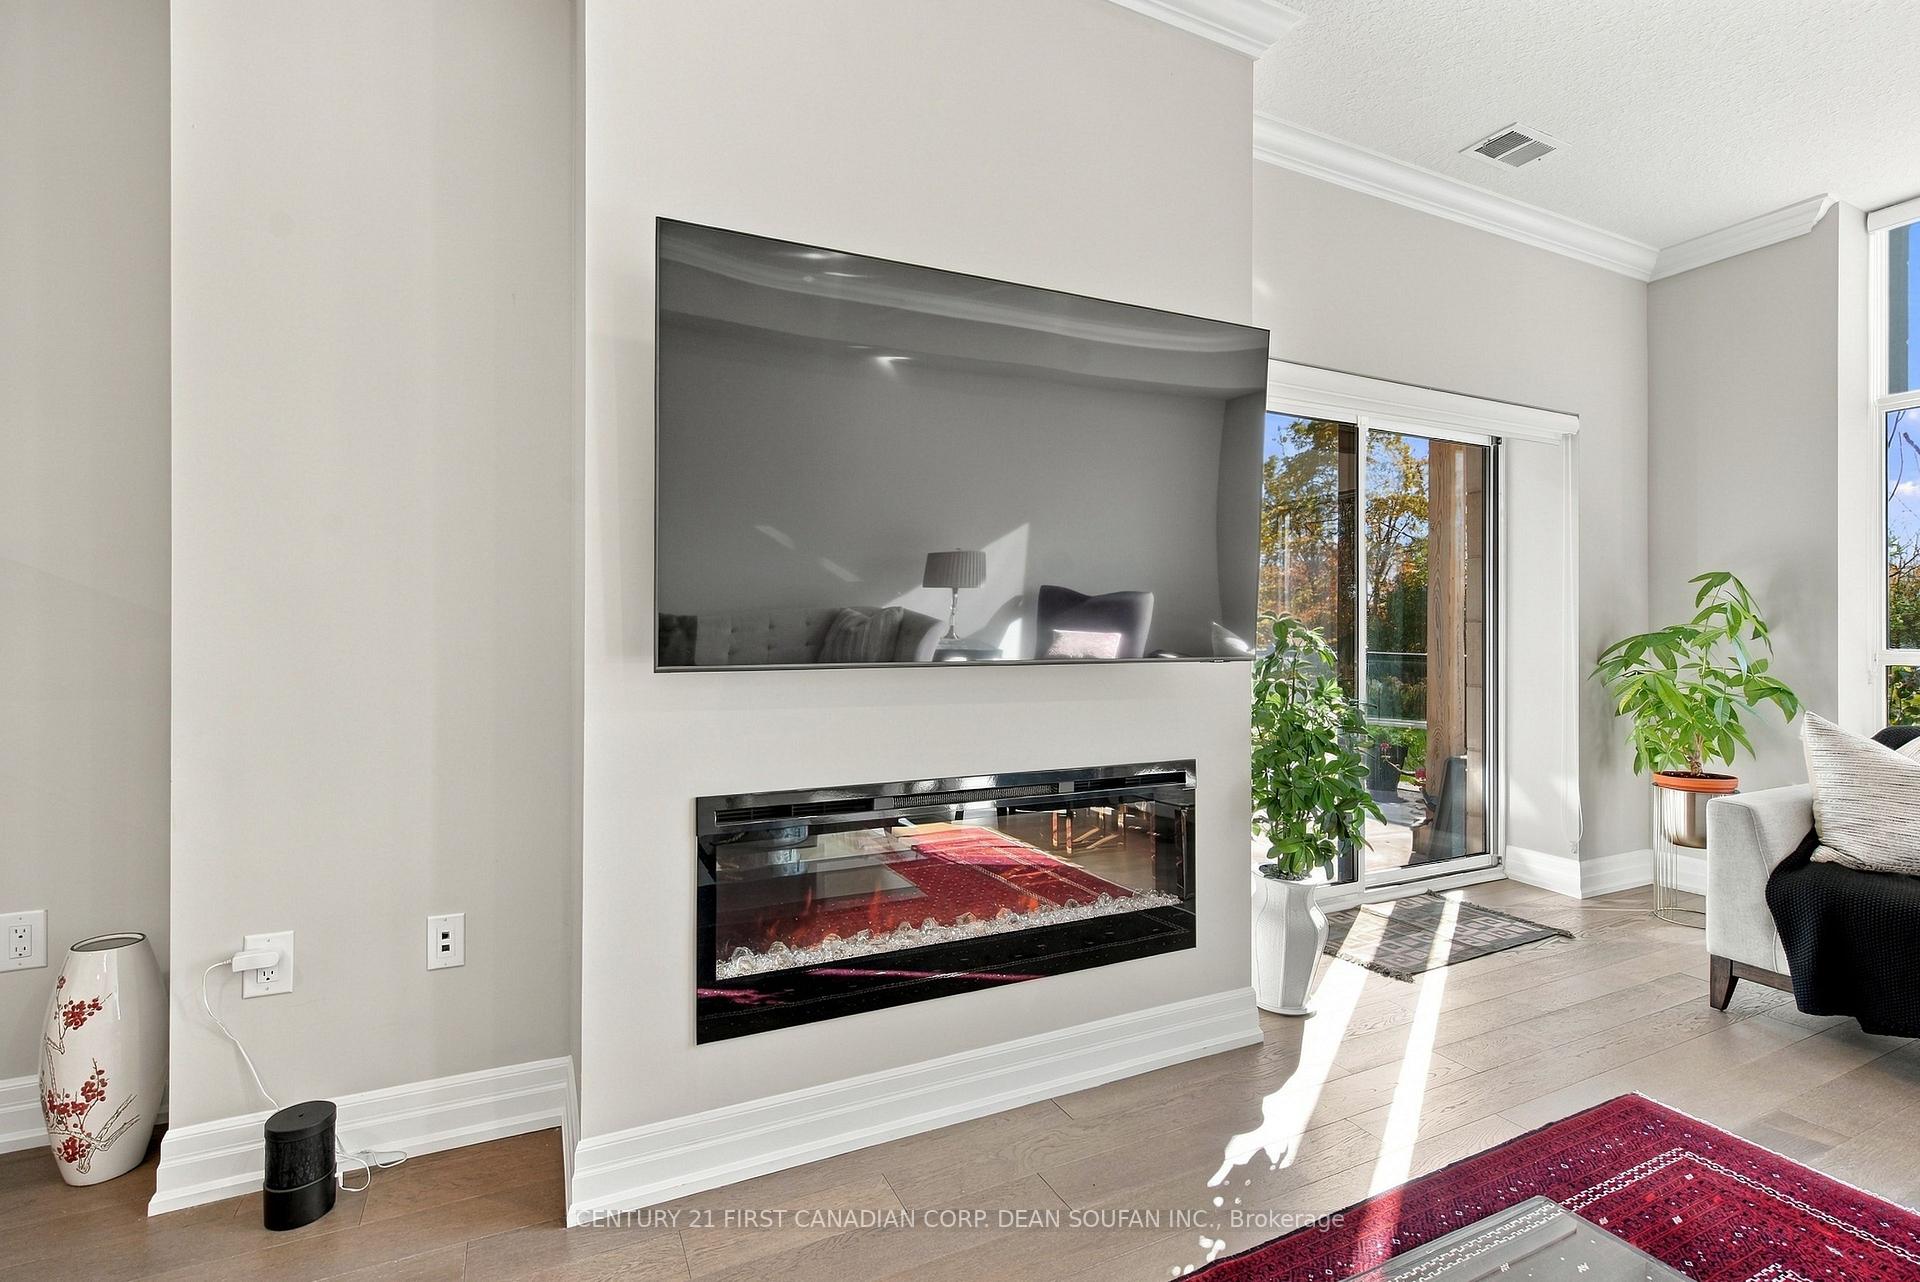
- Yes
- Fireplace Features
- Electric
- Elevator
- No
Exterior Features
- Balcony
- Open
- Exterior Extras
- Year Round Living
Building Amenities
- BBQs Allowed
- Game Room
- Party Room/Meeting Room
- Guest Suites
- Visitor Parking
- Exercise Room
Building
- Building Type
- Condo Apartment
- Building Style
- 1 Storey/Apt
- Approx Age
- 0-5
- Condo Corp Number
- 971
Construction
- Exposure
- West
- Exterior Finish
- Brick
- Special Designation
- Unknown
Inclusions
- Inclusions
- Fridge, Stove, Dishwasher, Built-in Microwave, Washer, Dryer, Fireplace, Garage door opener + remote
Exclusions
- Exclusions
- None
Parking & Garages
- Garage Type
- Underground
- Garage Spaces
- 2
- Parking Type
- Owned
- Parking Spaces
- 0
- Total Garage And Parking Spaces
- 2
Lockers
- Locker Type
- None
Heating & Cooling
- Heat Source
- Gas
- Heat Type
- Forced Air
- Air Conditioning
- Central Air
- Bedrooms
- 2
- Washrooms
- 2
- Kitchens
- 1
Room sizes
- Den—Main level
- Kitchen—Main level
- Primary Bedroom—Main level, 5 Pc Ensuite, Walk-In Closet(s)
- Bedroom 2—Main level
- Living Room—Main level, Fireplace, Combined w/Dining
Washrooms
- 5-piece, Main
- 3-piece, Main
- Municipality
- London
- Neighbourhood
- North R
- Main cross streets
- RICHMOND ST & SUNNINGDALE
- Zoning
- R9-7(27)
- Directions
- SUNNINGDALE ROAD WEST TO MEADOWLANDS WAY TO CALLAWAY RD
- MLS® number
- X14102118
- Data source
- Toronto Regional Real Estate Board
- Listed on
- 2026-10-21
- Updated on
- 2026-10-21
- Days on market
- 4 days
- Possession type
- Flexible
- Co-op commission
- 2 % PLUS HST
- Seller
- Listed by
- CENTURY 21 FIRST CANADIAN CORP. DEAN SOUFAN INC.
Home Market Value
Current home valuation for Unit 103, 460 Callaway Road, London, North R, London, ON. Listed for $639,900
HOMEH Estimate
$703,890
Estimated Sales Range
$556,073 - $851,707
HOMEH Estimate for Unit 103, 460 Callaway Road, London, North R
Calculated with a real agent's CMA method — 45+ years of experience, codified. Not an AI guess.
For the owner
Is this your home? Track its value.
Get this home's HOMEH Estimate by email once a month, with how many homes are for sale around you.
Mortgage Payment Calculator
Compare up to 4 down payment scenarios
5% on first $500K + 10% on $139,900 over $500K
$38,990
| Scenario 1 | Scenario 2 | Scenario 3 | Scenario 4 | |
|---|---|---|---|---|
−Down payment | % $ | % $ | % $ | % $ |
+CMHC insurance | $24,035 | $17,853 | $15,230 | $0 |
=Total mortgage | $624,901 | $593,763 | $559,145 | $511,920 |
Amortization | ||||
Mortgage rate | % | % | % | % |
| Payment frequency | ||||
=Mortgage payment | $3,051monthly | $2,899monthly | $2,730monthly | $2,499monthly |
Land Transfer Tax
$9,273
$9,273
Around this home
Data provided by OpenStreetMap & Fraser Institute School Rankings
Ask HOMEH
New!Hi there!
👋Text or call (416) 301-9001
Recommended for you
Based on homes you've looked at.
No recommended properties found.
Nearby similar homes
No nearby properties found.
More real estate resources
Other homes nearby
Explore this area
Nearby neighbourhoods
No nearby listings available.