

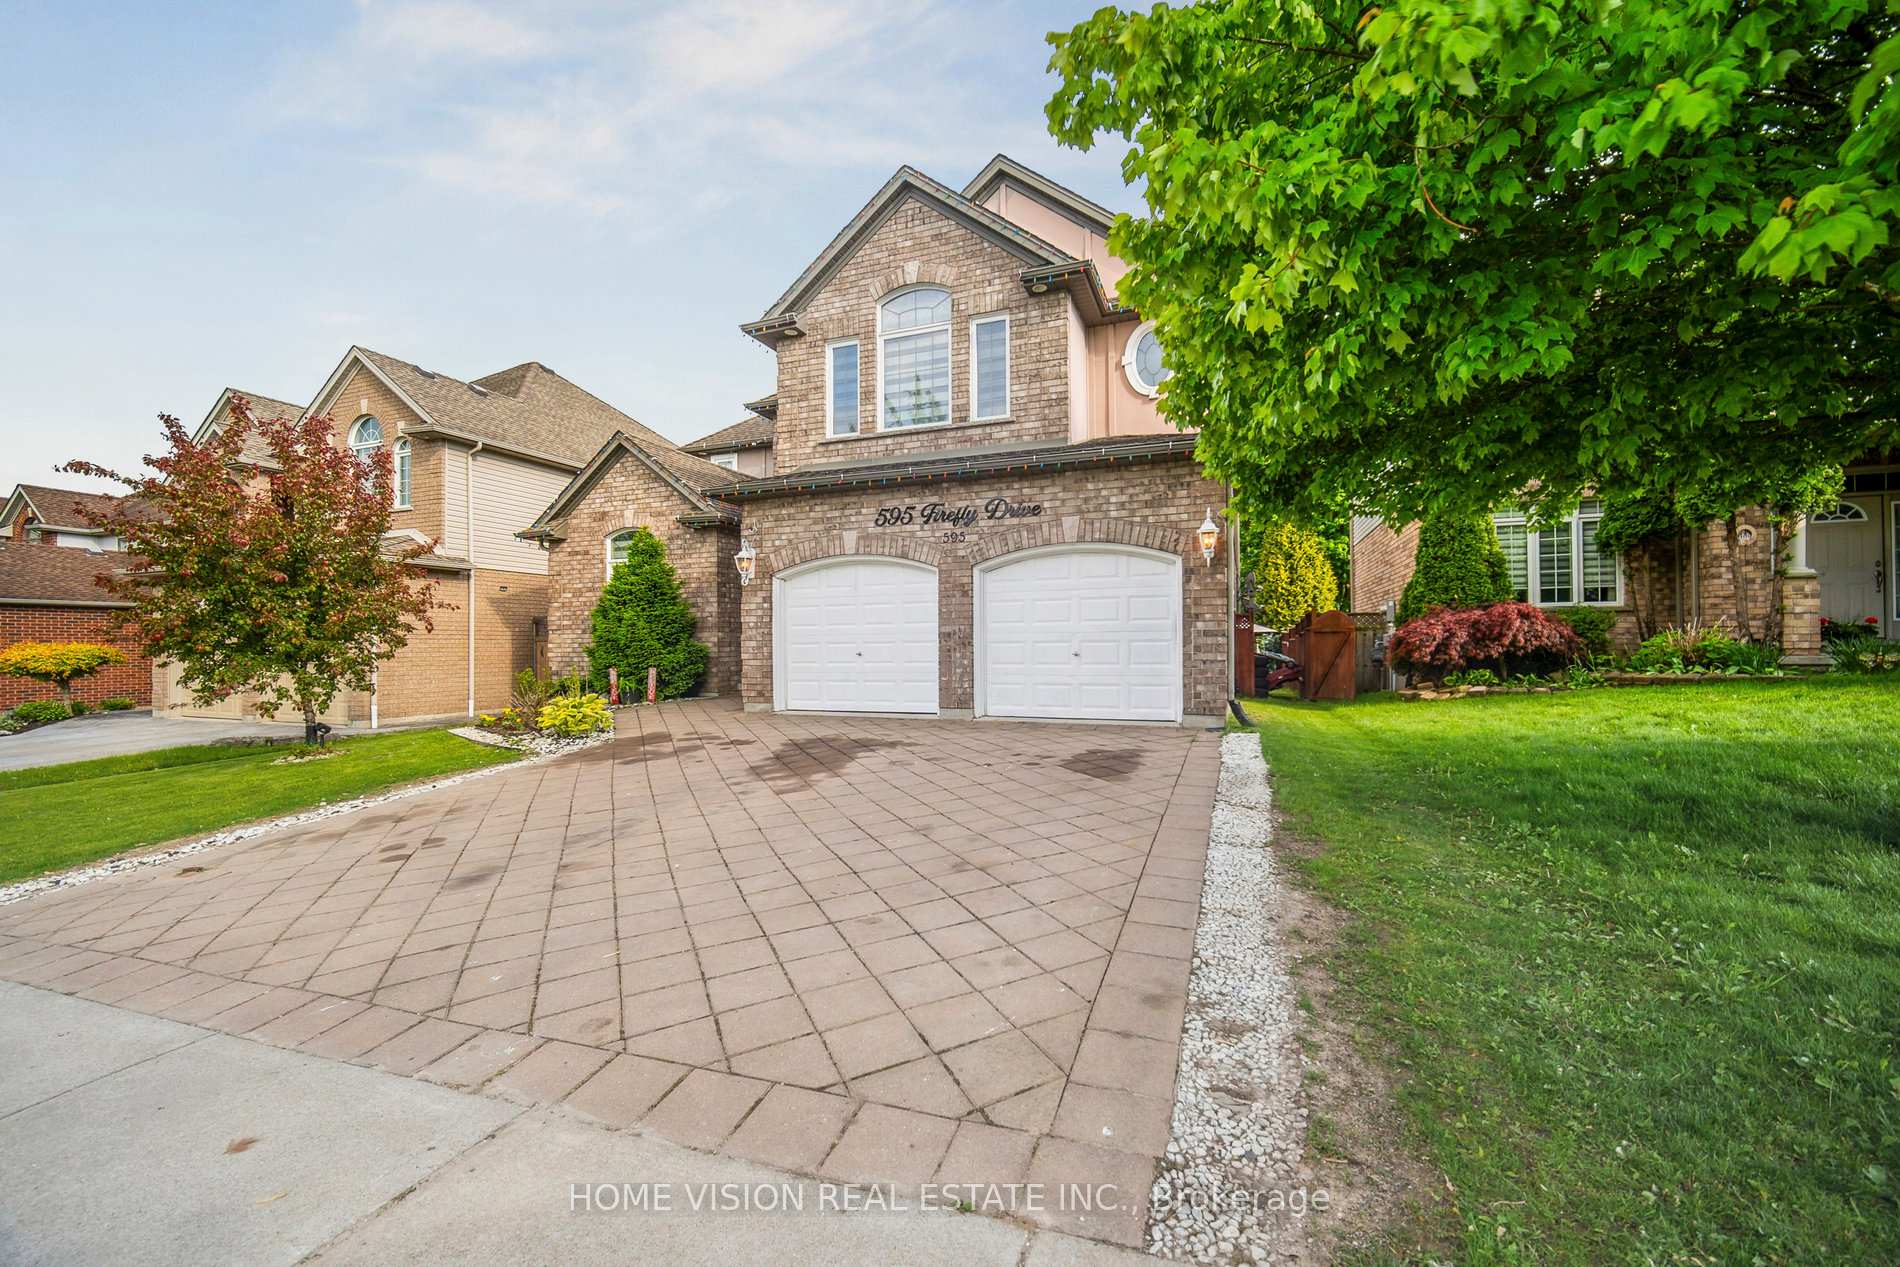
595 Firefly Drive
595 Firefly Drive
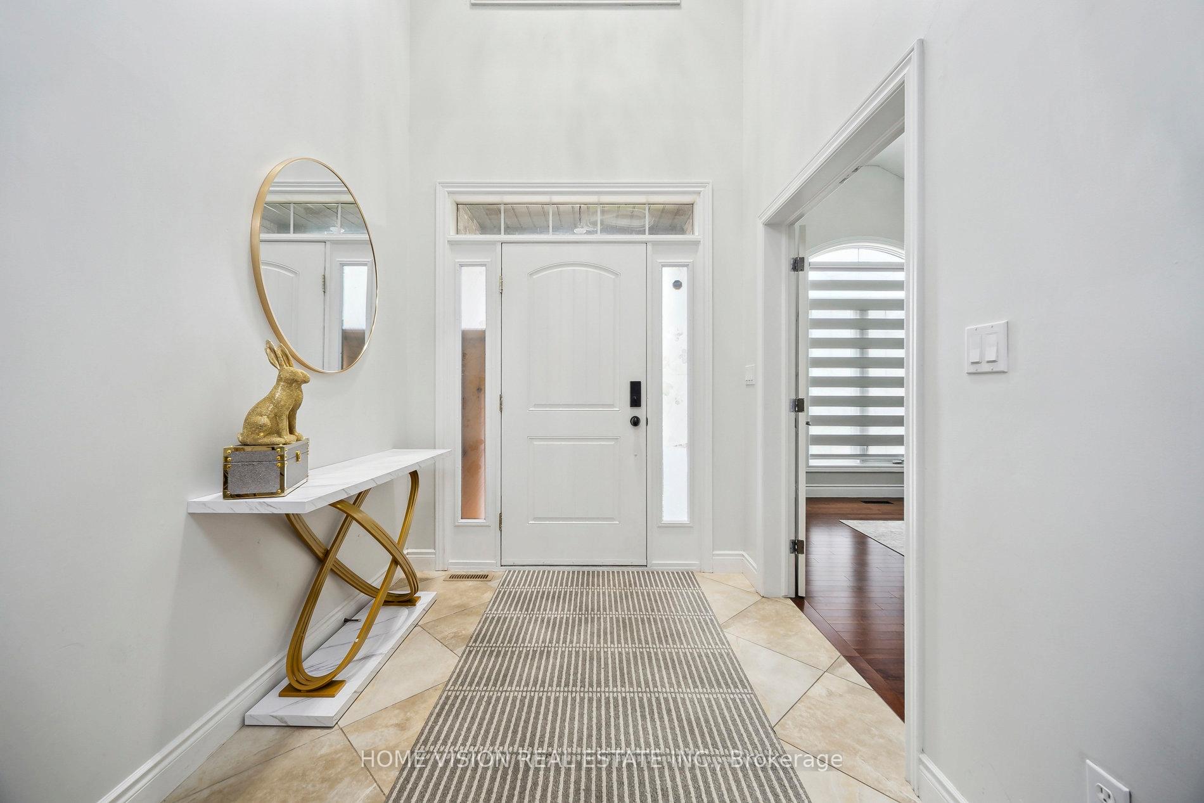
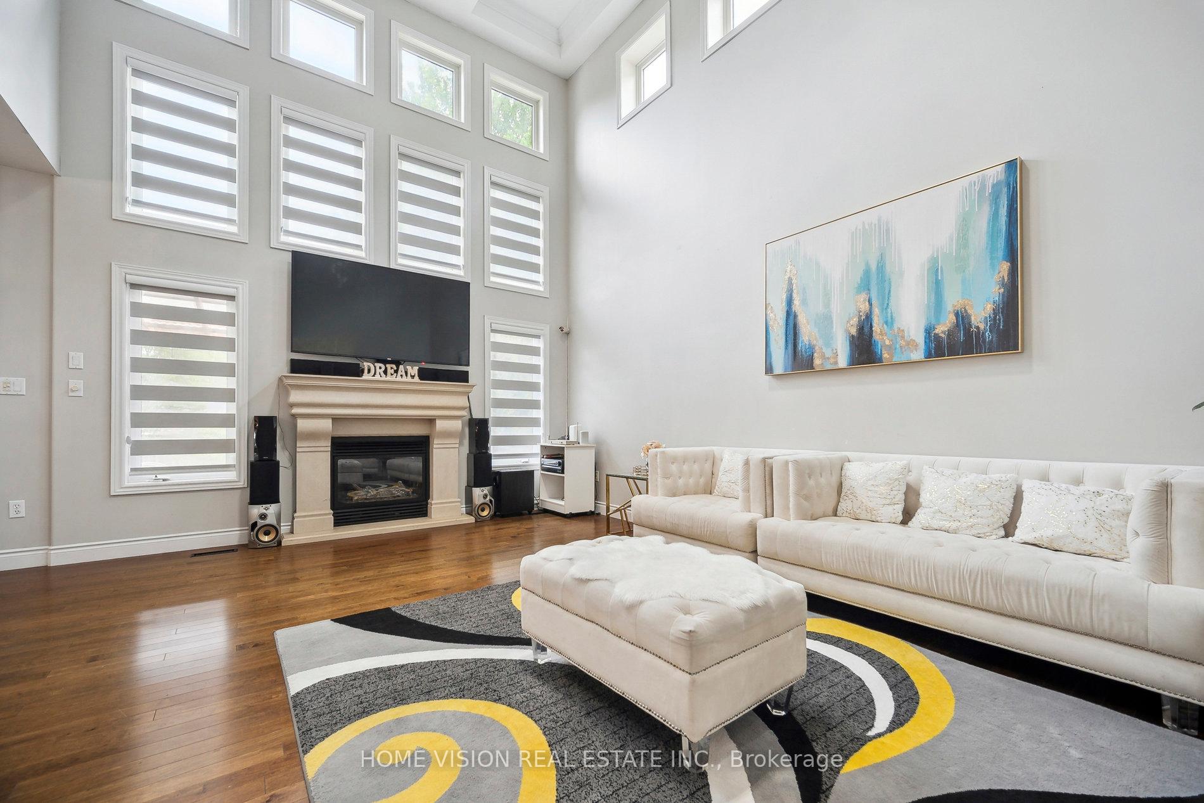
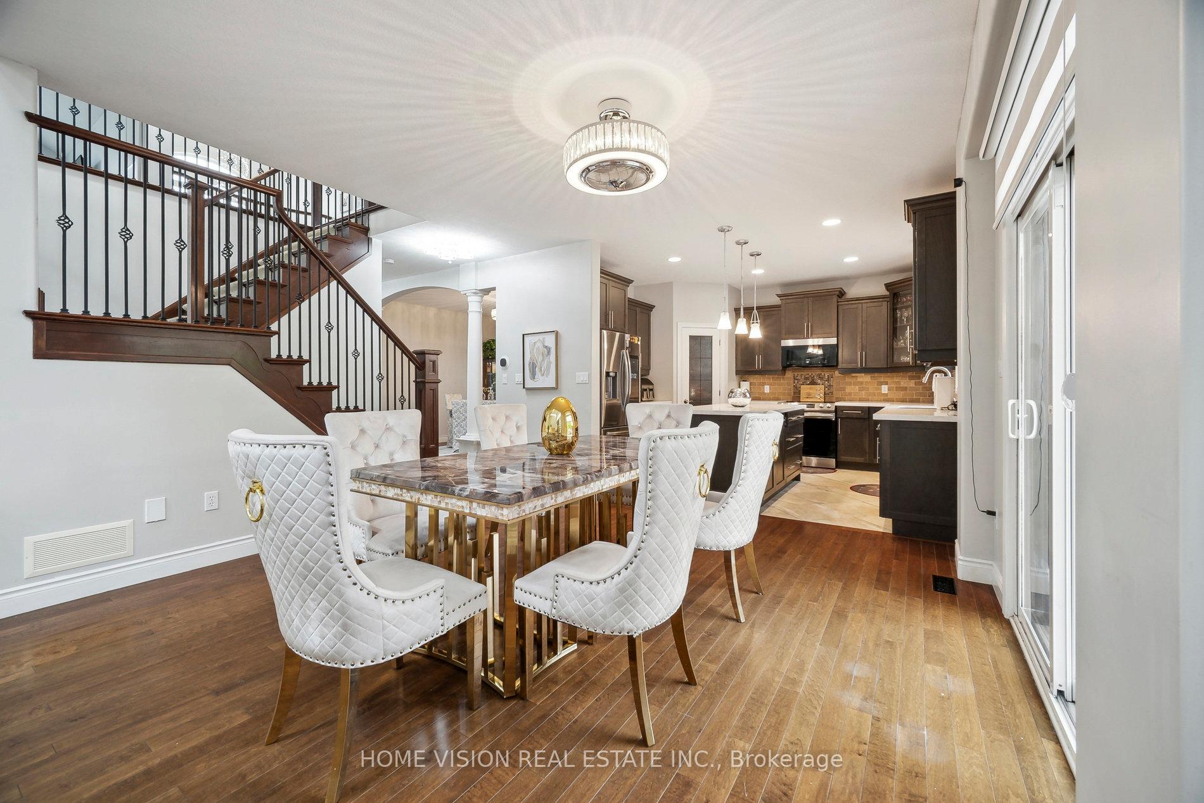
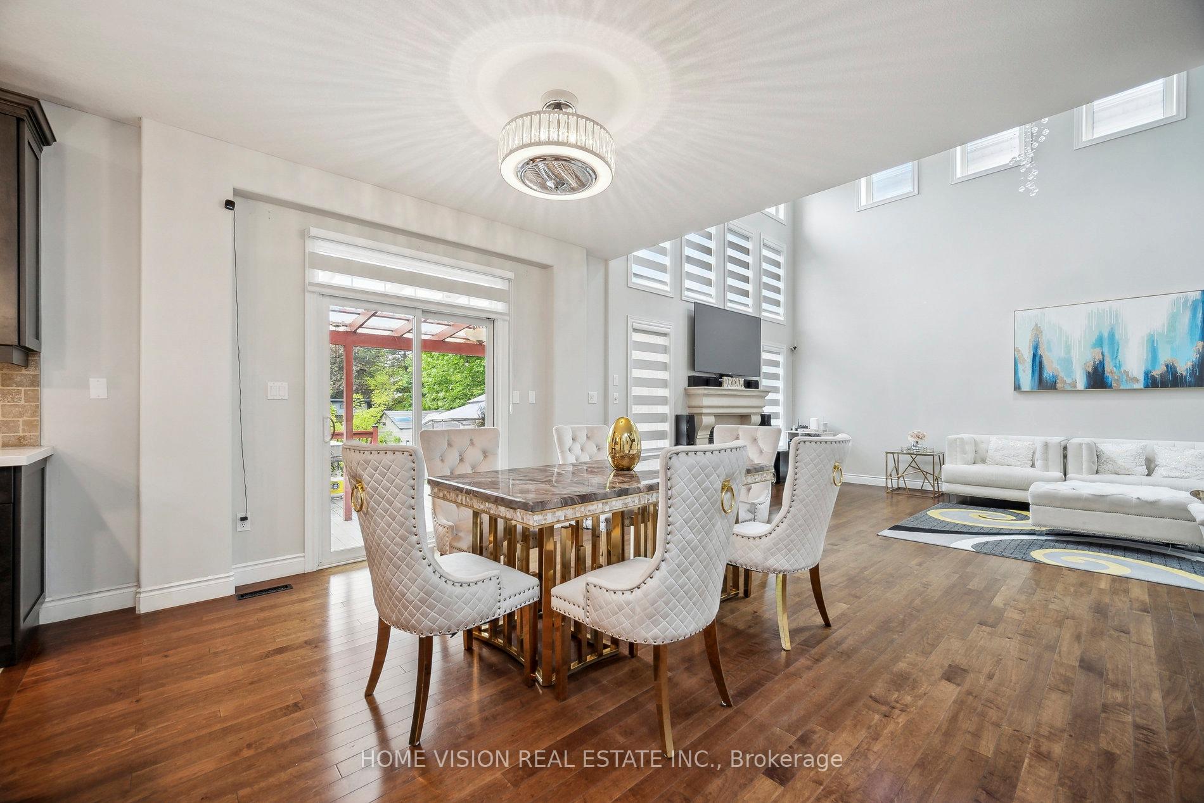 See all 30 photos
Property history
- $1,349,000ExpiredList: 2025-08-06|End: 2026-01-01|148 daysX12327049
- $1,399,000TerminatedList: 2025-05-28|End: 2025-08-06|70 daysX12177835
Facts and features
- BasementFinished
- Age of home6–15 years
- Price per sq ft~$430
- Water, sewerMunicipal
- Second kitchen
- Hardwood floors
- Fireplace
- Central air
The homeDetached, 2-storey, Age 6–15 years
- Type: Detached
- Style: 2-storey
- Age: 6–15 years
- Living space: 3,000–3,500 sq ft
- Basement: Finished
- View: Clear
InsideFireplace Yes, natural gas, Hardwood, Ceramic, Main level
- Fireplace: Yes, natural gas
- Flooring: Hardwood, Ceramic
- Laundry: Main level
- Features: Auto garage door remote
- Security: Carbon monoxide detectors
- Rooms above ground: 14
- Rooms in the basement: 3
- Bedrooms: 4 + 3 in the basement
- Bathrooms: 4
- Kitchens: 2
- Family room: Yes
Outside and lotBrick, Asphalt shingle, Concrete
- Exterior: Brick
- Roof: Asphalt shingle
- Foundation: Concrete
- Features: Deck
- Other structures: Fence - full
- Size: 50.32 × 119.52 ft
- Shape: Rectangular
Parking2 Garage, Attached, Private double
- Spaces: 2 Garage
- Garage: Attached
- Driveway: Private double
Heating, water and powerForced air, gas, Central air, Municipal water
- Heating: Forced air, gas
- Cooling: Central air
- Water: Municipal water
- Sewer: Municipal sewer
- Natural gas: Available
- Hydro: Available
- Cable: Available
- Telephone: Available
Costs and taxesTaxes $8,337 a year, HST included in the price, Hot water tank
- Taxes, 2025: $8,337 a year
- HST: HST included in the price
- Rental items: Hot water tank
Included in the saleSs fridge, ss stove, built-in microwave, dishwasher, all elf's, washer,dryer, custom window coverings, stove and fridge in basement, cac, furnace, all existing chandeliers
- Included: Ss fridge, ss stove, built-in microwave, dishwasher, all elf's, washer,dryer, custom window coverings, stove and fridge in basement, cac, furnace, all existing chandeliers
NearbyCul de sac/dead end
- Close to: Cul de sac/dead end
Listing detailsX12177835, Terminated, May 28, 2025
- MLS® number: X12177835
- Status: Terminated
- Listed on: May 28, 2025
- Days on market: 70
- Updated: Aug 6, 2025
- Possession: 2025-06-30 / Flexible
- Occupied by: Owner
- Listing brokerage: HOME VISION REAL ESTATE INC.
About this home
595 Firefly Drive, London (North B), ON N5X 0E2
Located in Londons highly sought-after and quiet Upland neighbourhood, this beautifully built 4+3 bedroom detached home offers nearly 4,500 sq ft of total living space and is just minutes from Masonville Mall, Western University, Jack Chambers School, and all essential amenities. Featuring a thoughtfully designed layout, the home showcases gleaming oak hardwood floors, crystal chandeliers, and a spacious kitchen with custom quartz countertops, a Center island, ample cabinetry, and a walk-in pantry, along with a breakfast area that walks out to a beautifully landscaped, tree-lined backyard with a large UV-covered deck. The open-concept main level includes a dramatic 18-ft ceiling in the family room with floor-to-ceiling windows, a formal dining room perfect for entertaining, a den with cathedral ceilings, and a convenient main-floor laundry. Upstairs, the oversized primary suite offers cathedral ceilings and a luxurious ensuite with double vanity, soaker tub, and glass shower. The fully finished basement features 3 additional bedrooms, a second kitchen, expansive family and game rooms, an office/workshop, and a full bath ideal for guests, tenants, or in-laws. Recent upgrades include hardwood and ceramic vinyl flooring, granite countertops, new appliances, fresh paint, and egress windows, making this an exceptional home in one of Londons best neighbourhoods.
Ask about this home
A HOMEH agent will answer your questions about this home.
Around this home
Daily convenience, out of 100, from the distances below
Schools nearby
School rating, out of 10.
Helpful calculators
Your HOMEH agent

"I would see it this week."