

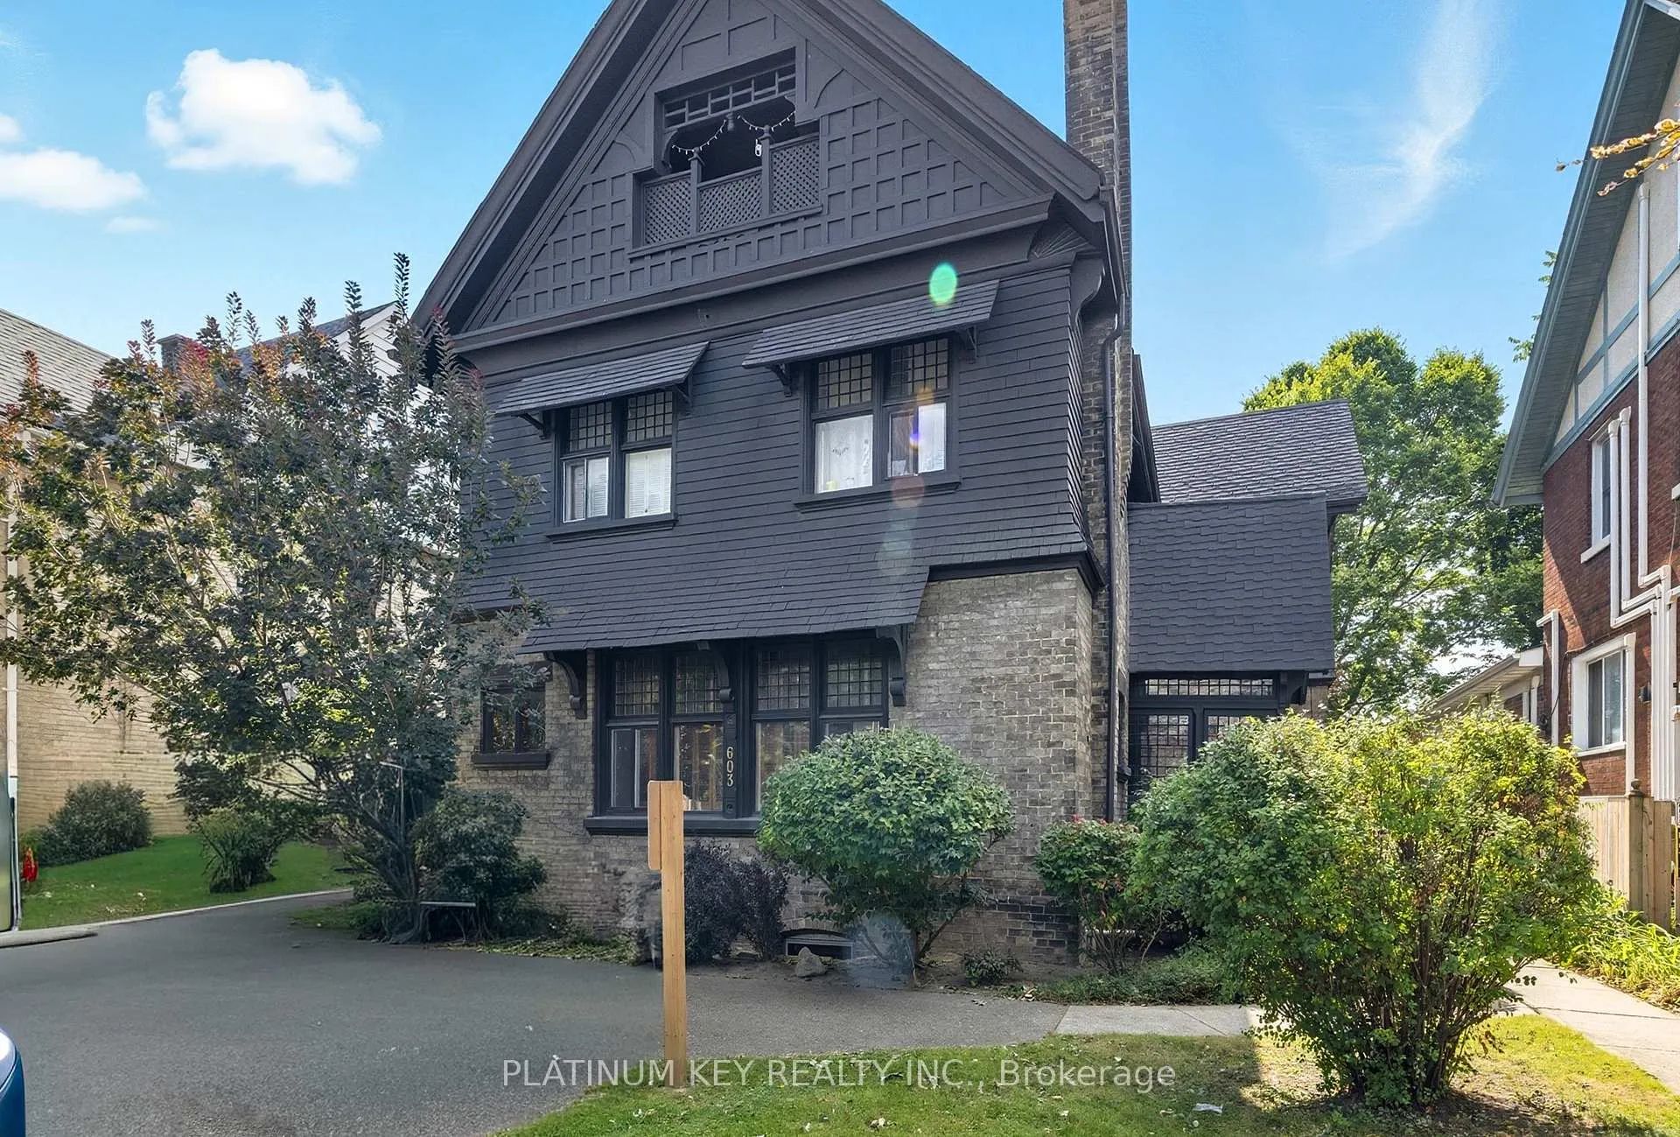
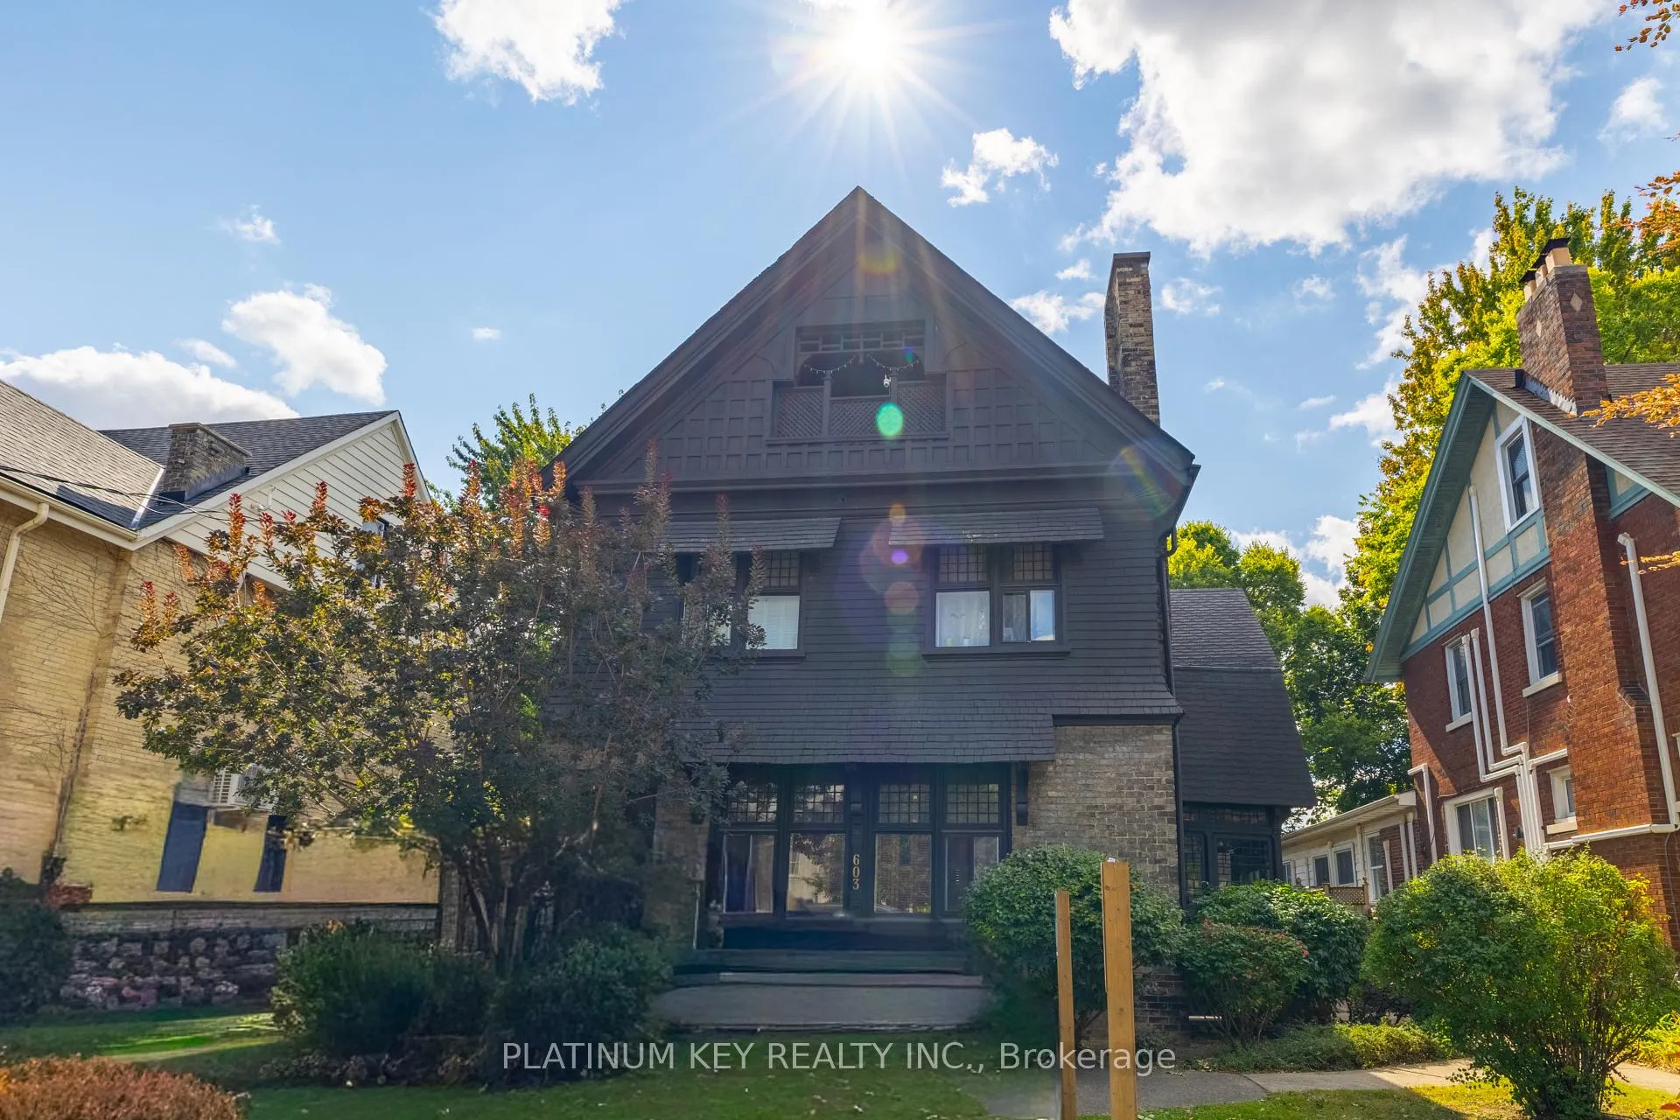
603 Queens Avenue
Detached Expired
1/22603 Queens Avenue
Detached Expired
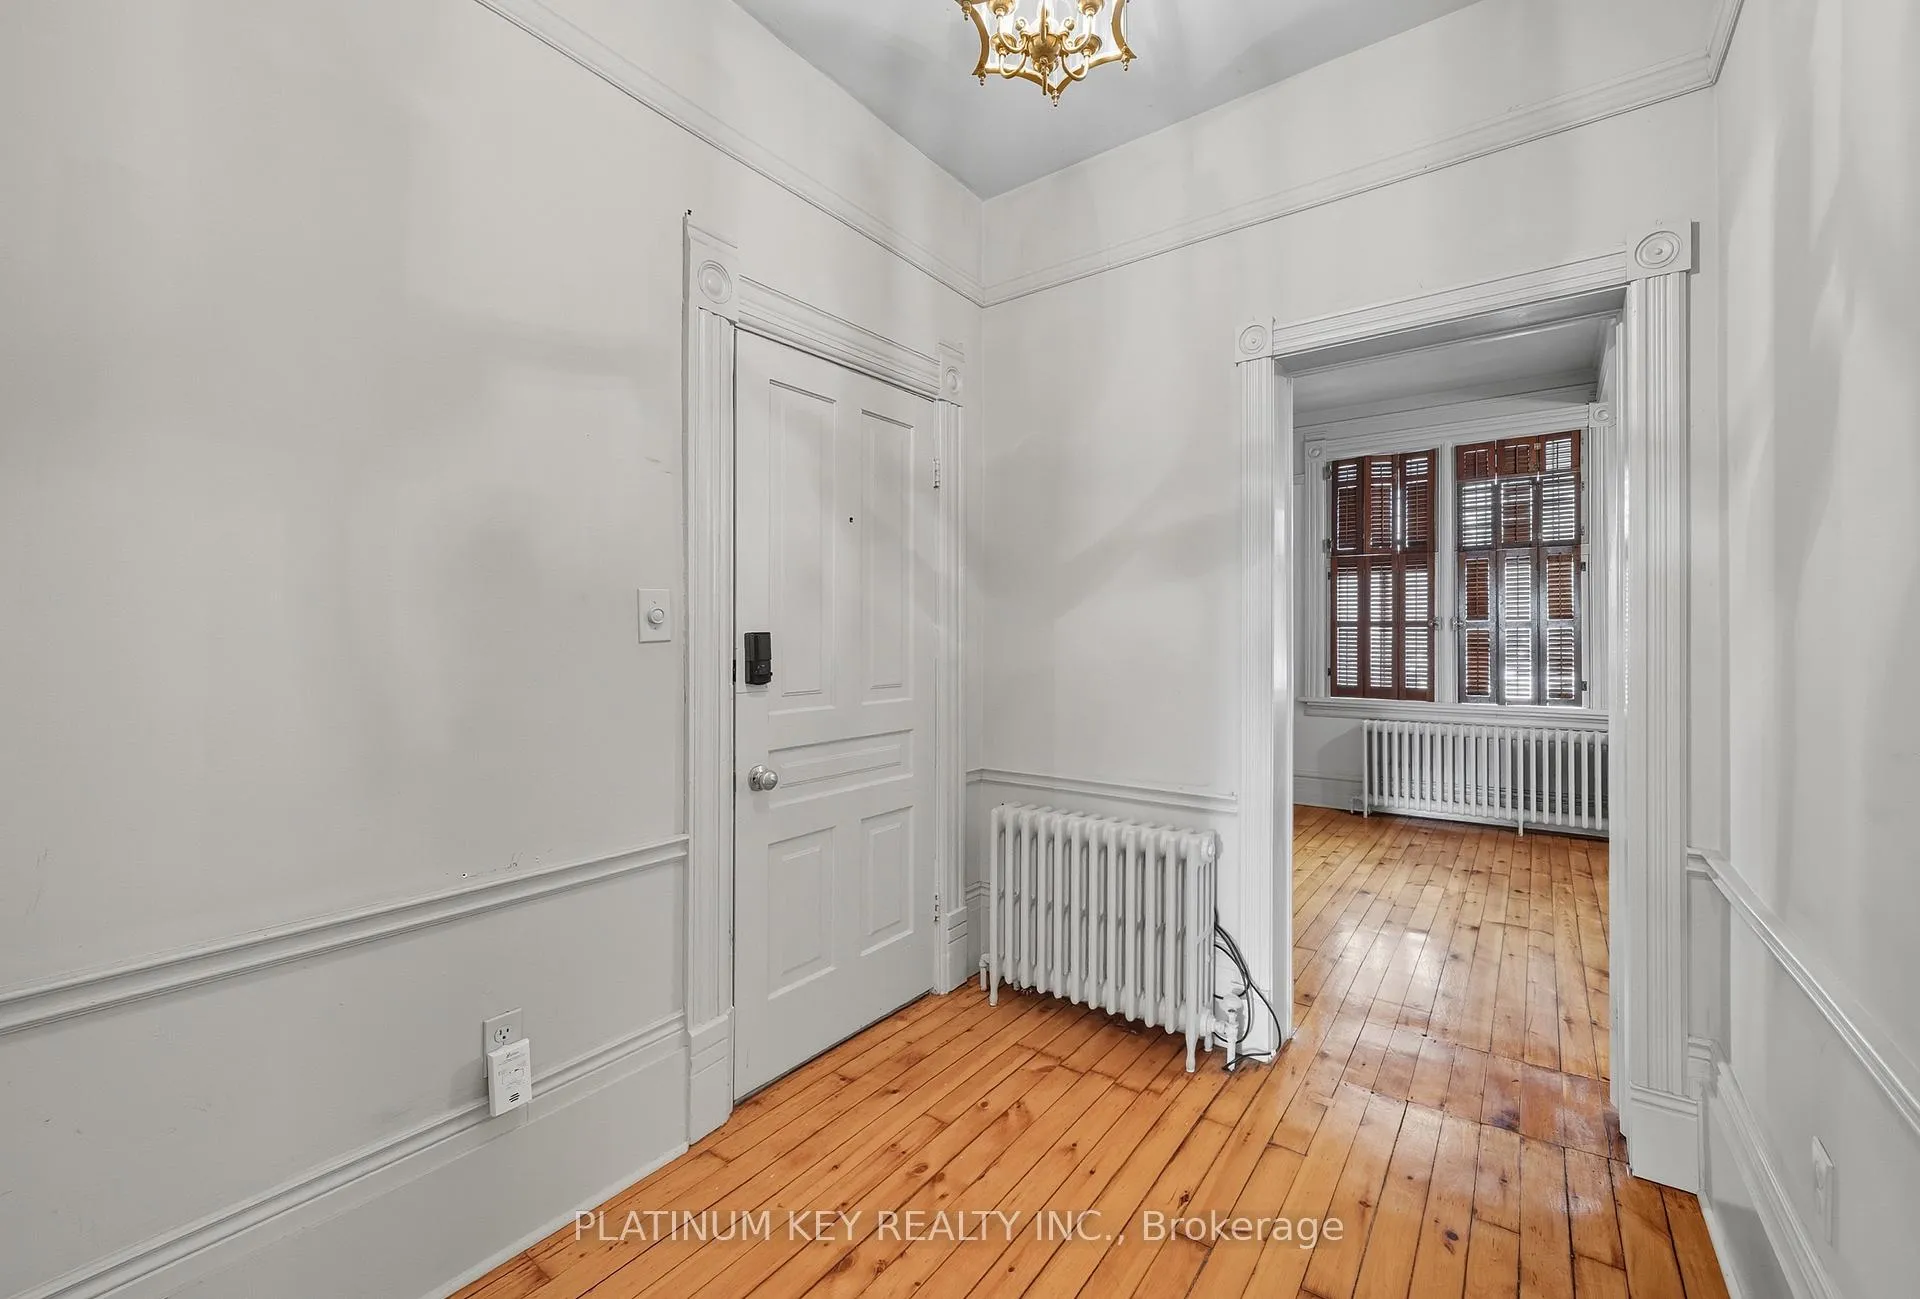 See all 22 photos
5 Bedrooms
4 Bathrooms
0 Garage
2.5K–3K sq.ft
59.33×112.83 ft
$5,582/yr
Property history
- $799,900For SaleList: 2026-04-02|234 daysX12948822
- $799,900ExpiredList: 2026-04-02|End: 2026-09-30|181 daysX12948826
- $799,900ExpiredList: 2025-09-09|End: 2026-03-31|203 daysX12393041
Facts and features
- BasementUnfinished
- Age of home100+
- Price per sq ft~$291
- Water, sewerMunicipal
What stands out
- 3 kitchens
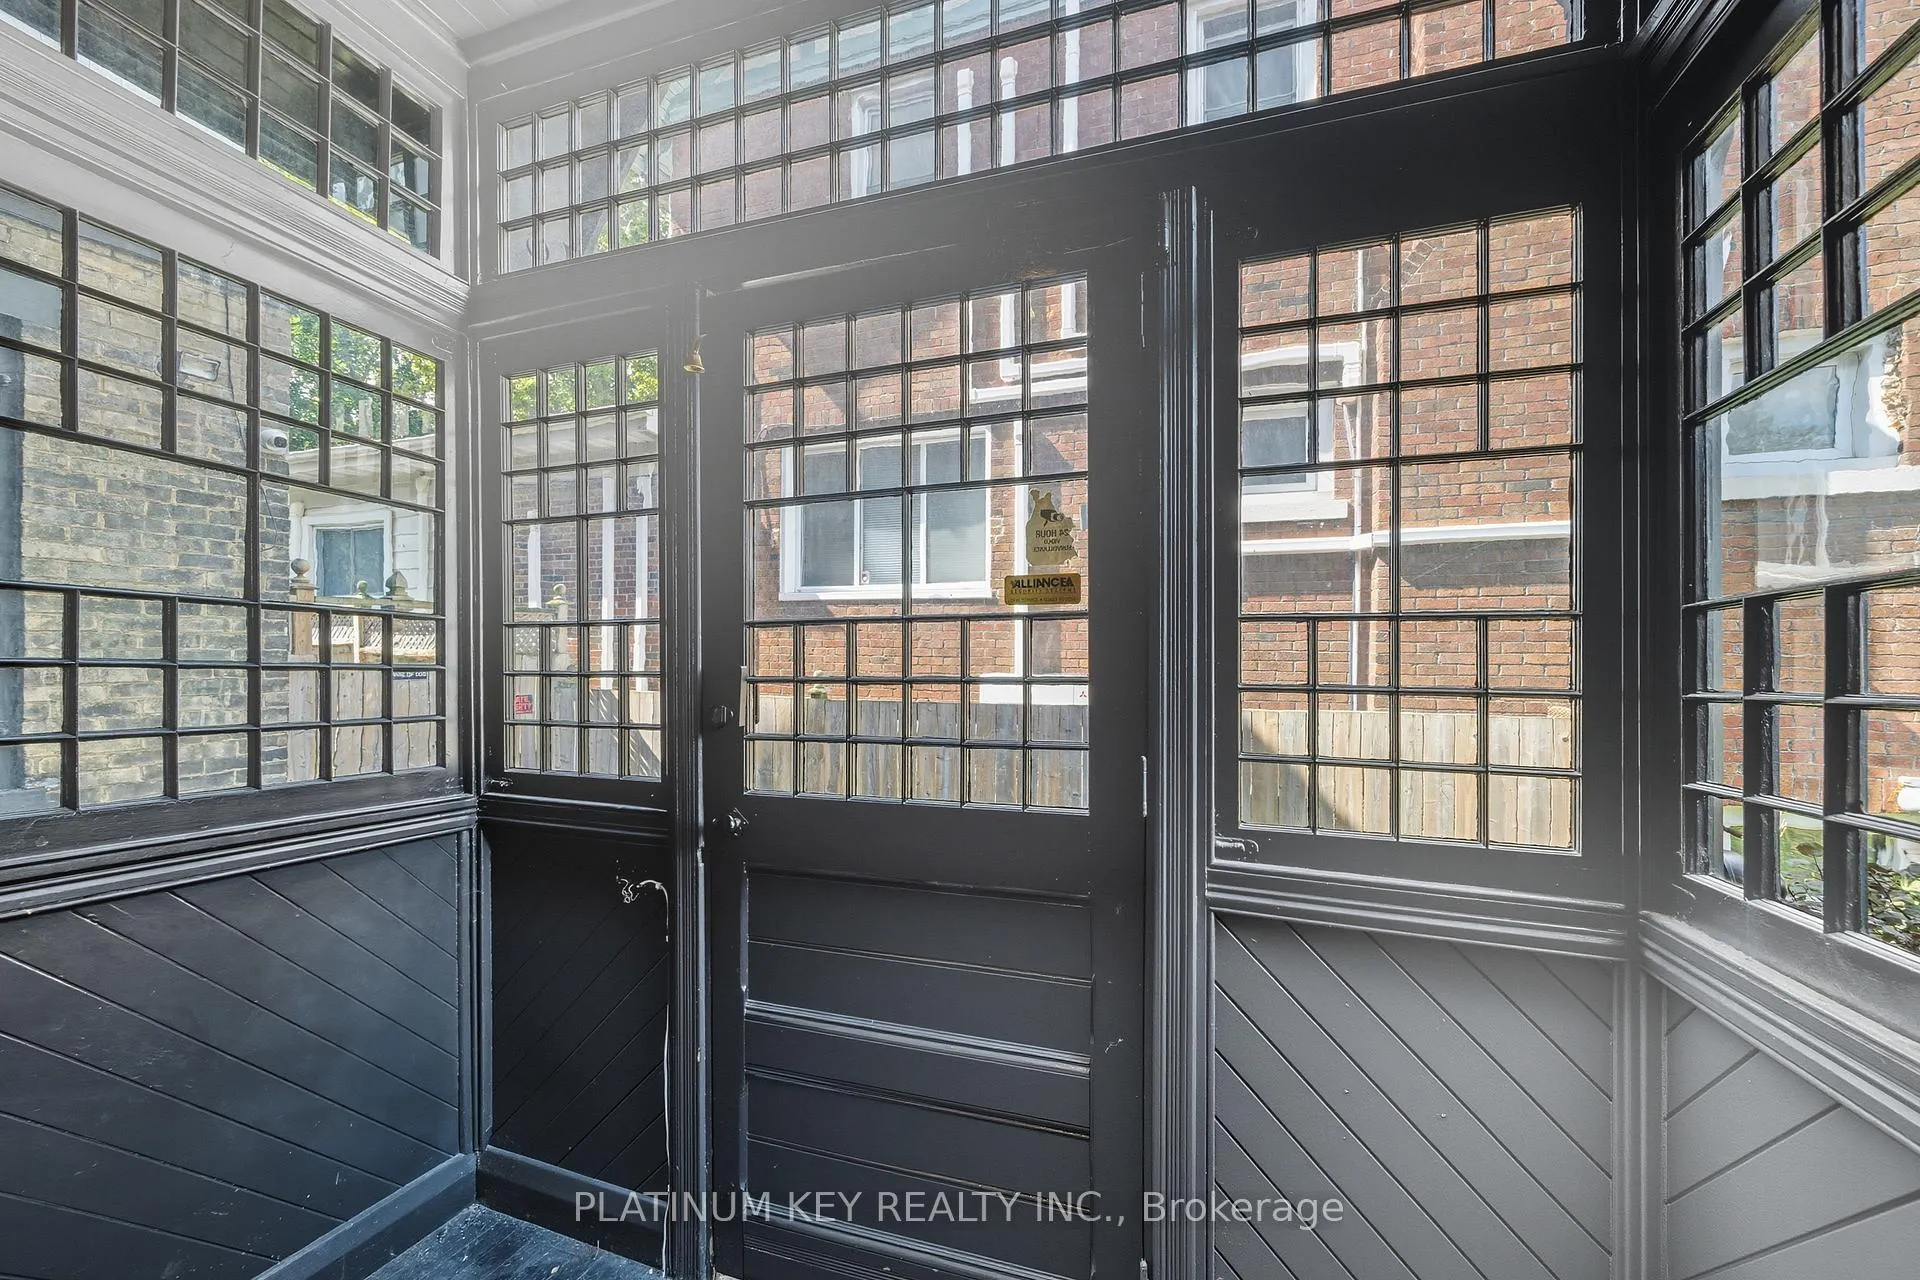
- Separate entrance
The homeDetached, 2 1/2 storey, 100+
- Type: Detached
- Style: 2 1/2 storey
- Age: 100+
- Living space: 2,500–3,000 sq ft
- Basement: Unfinished, separate entrance
InsideLower level, Primary bedroom - main floor, Rooms above ground 11
- Laundry: Lower level
- Features: Primary bedroom - main floor
- Rooms above ground: 11
- Rooms in the basement: 3
- Bedrooms: 5
- Bathrooms: 4
- Kitchens: 3
Outside and lotWood , brick, Shingles, Brick
Outside
- Exterior: Wood , brick
- Roof: Shingles
- Foundation: Brick
- Size: 59.33 × 112.83 ft
Parking3 Parking
- Spaces: 3 Parking
Heating, water and powerRadiant, gas, Wall unit(s), Municipal water
- Heating: Radiant, gas
- Cooling: Wall unit(s)
- Water: Municipal water
- Sewer: Municipal sewer
Costs and taxesTaxes $5,582 a year, HST included in the price, Water heater
- Taxes, 2025: $5,582 a year
- HST: HST included in the price
- Rental items: Water heater
- Under contract: Hot water heater
Included in the sale3 fridge 3 stove 1 washer 1 dryer, Tenants belongings
- Included: 3 fridge 3 stove 1 washer 1 dryer
- Not included: Tenants belongings
Listing detailsX12948826, Expired, Apr 2, 2026
- MLS® number: X12948826
- Status: Expired
- Listed on: Apr 2, 2026
- Days on market: 181
- Updated: Sep 30, 2026
- Possession: 2026-05-28 / 30-59 days
- Occupied by: Tenant
- Listing brokerage: PLATINUM KEY REALTY INC.
About this home
603 Queens Avenue, London (East F), ON N6B 1Y9
Primary Bedroom - Main Floor
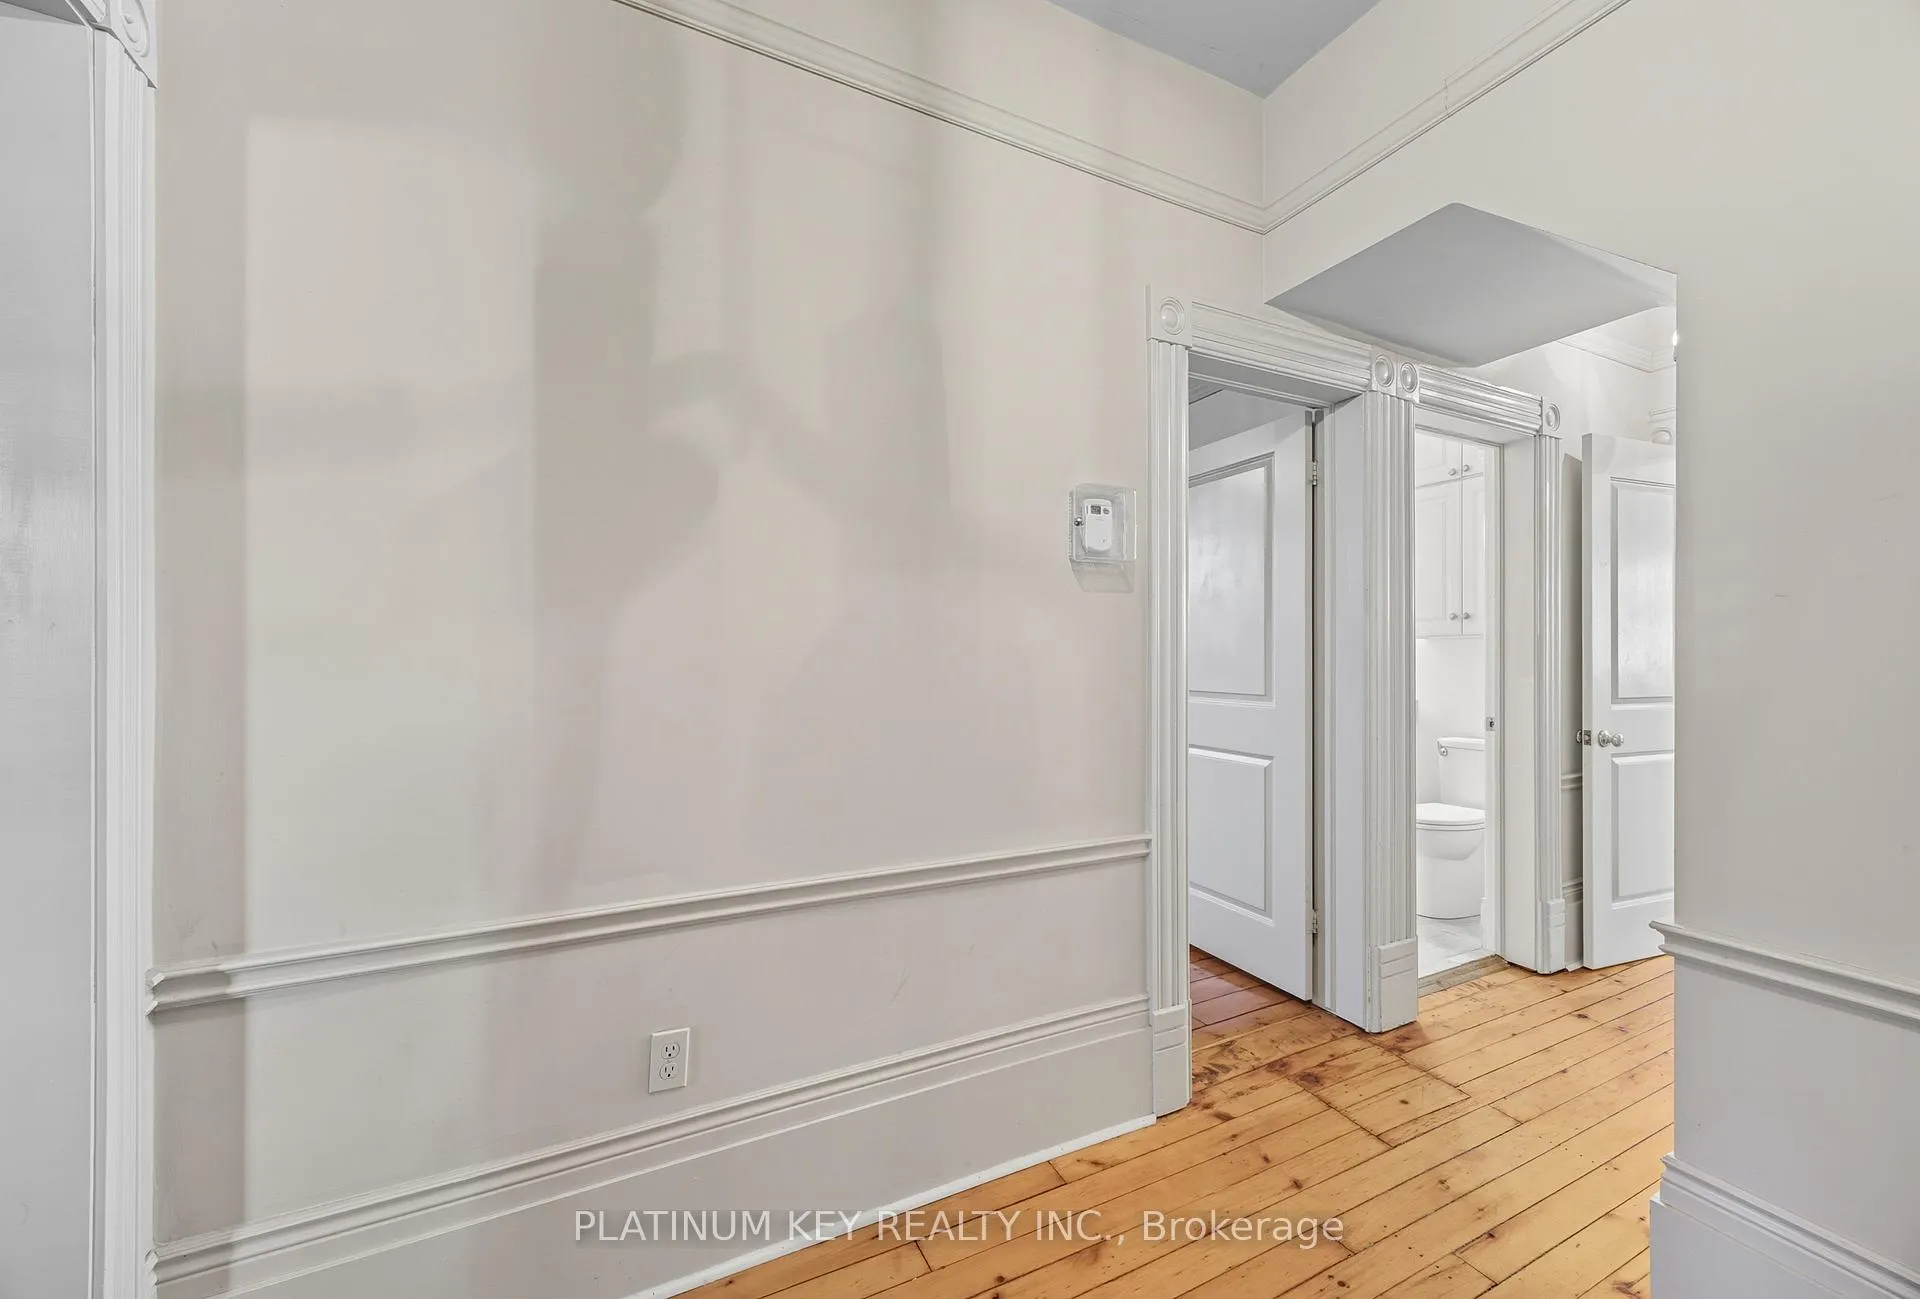
Heres your chance to own a FULLY rented triplex just steps from downtown London. Each unit has its own dedicated parking space at the front and side of the property. Unit 1 is a 2 bedroom with a 4 piece Bathroom, Unit 2 is a 1 bedroom with a 4 piece & Unit 3 is a 1+1 Bedroom with a 2 piece Bathroom as well as a 4 piece Bathroom
Read more
Ask about this home
A HOMEH agent will answer your questions about this home.
Ask a question
Thinking of selling your home?See what your home is worth today.
Around this home
Adelaide
Errands
Transit
Parks
Schools
Daily convenience, out of 100, from the distances below
ParkLorne Avenue Park · 6 within 1 km7 min walk458 m
GroceryAnytime Variety4 min walk236 m
SchoolHCS- King Street Centre5 min walk310 m
Train stationLondon24 min walk1.5 km
PharmacyShoppers Drug Mart23 min walk1.4 km
Cafés & foodSushi Queens · 15 within 1 km1 min walk2 m
Gym & rec centreLondon Curling Club5 min walk295 m
LibraryLondon Public Library - Carson18 min walk1.1 km
WalkDriveStraight-line distance, open map data
Grocery0.2 km
Park0.5 km
Coffee0.1 km
Dining0.0 km
Gym0.8 km
London1.5 km
Schools nearby
School rating, out of 10.
HCS- King Street Centreelementary · Public · 0.3 km
—
H B Beal Secondary Schoolsecondary · Public · 0.3 km
5.4/10Fair
St Mary Schoolelementary · Catholic · 0.4 km
—
Contact agent
Helpful calculators
Mortgage
Affordability
Closing costs
Land transfer tax
Property tax
Down payment
CMHC insurance
Stress test
Cashback Rebate
Your HOMEH agent

NimaHOMEH agent · London
"I would see it this week."
Ask Nima