

6386 Royal Magnolia Avenue
6386 Royal Magnolia Avenue
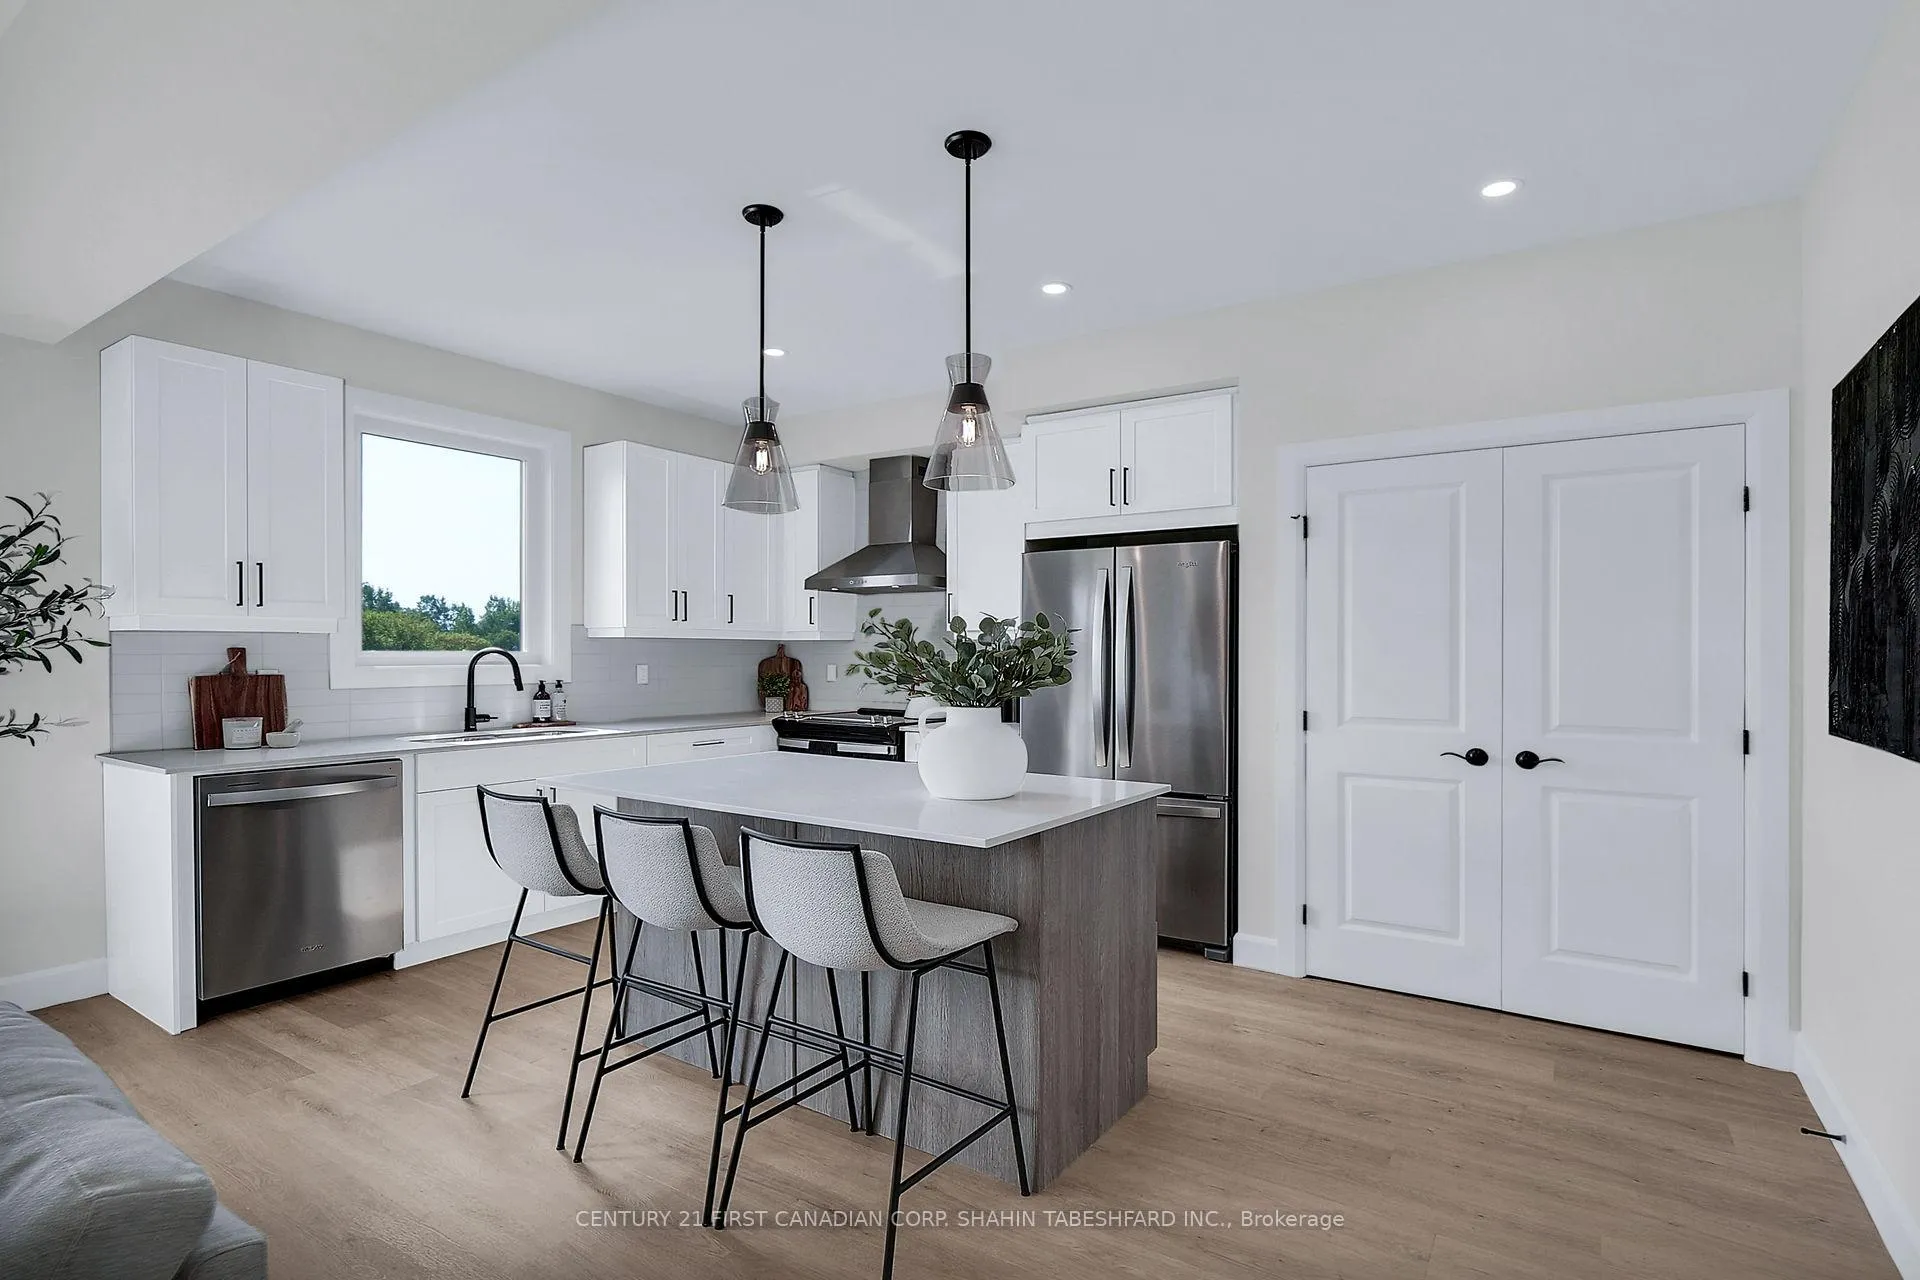 See all 12 photos
Property history
- $614,999TerminatedList: 2026-05-27|End: 2026-10-22|148 daysX13193624
- $614,999TerminatedList: 2026-01-15|End: 2026-05-27|132 daysX12699402
- $669,900ExpiredList: 2025-03-24|End: 2026-01-01|283 daysX12038524
Facts and features
- BasementUnfinished
- Age of homeNew
- Price per sq ft~$298
- Water, sewerMunicipal
- Central air
The homeSemi-Detached, 2-storey, New
- Type: Semi-Detached
- Style: 2-storey
- Age: New
- Living space: 2,000–2,500 sq ft
- Basement: Full, unfinished
InsideOther, Rooms above ground 8, Bedrooms 3
- Features: Other
- Rooms above ground: 8
- Bedrooms: 3
- Bathrooms: 3
- Kitchens: 1
Outside and lotBrick, stucco (plaster), Asphalt shingle, Poured concrete
- Exterior: Brick, stucco (plaster)
- Roof: Asphalt shingle
- Foundation: Poured concrete
- Size: 22.97 × 114 ft
- Zoning: R2-1 R4-6
Parking1 Garage, Attached
- Spaces: 1 Garage
- Garage: Attached
Heating, water and powerForced air, gas, Central air, Municipal water
- Heating: Forced air, gas
- Cooling: Central air
- Water: Municipal water
- Sewer: Municipal sewer
Costs and taxesHST included in the price, Hot water heater, Hot water heater
- HST: HST included in the price
- Rental items: Hot water heater
- Under contract: Hot water heater
Included in the saleIncluded None
- Included: None
NearbyHospital, golf, school, place of worship
- Close to: Hospital, golf, school, place of worship
Listing detailsX12038524, Expired, Mar 24, 2025
- MLS® number: X12038524
- Status: Expired
- Listed on: Mar 24, 2025
- Days on market: 283
- Updated: Jan 1, 2026
- Possession: 90+ days
- Occupied by: Vacant
- Listing brokerage: CENTURY 21 FIRST CANADIAN CORP. SHAHIN TABESHFARD INC.
About this home
6386 Royal Magnolia Avenue, London (South V), ON N6P 0J6
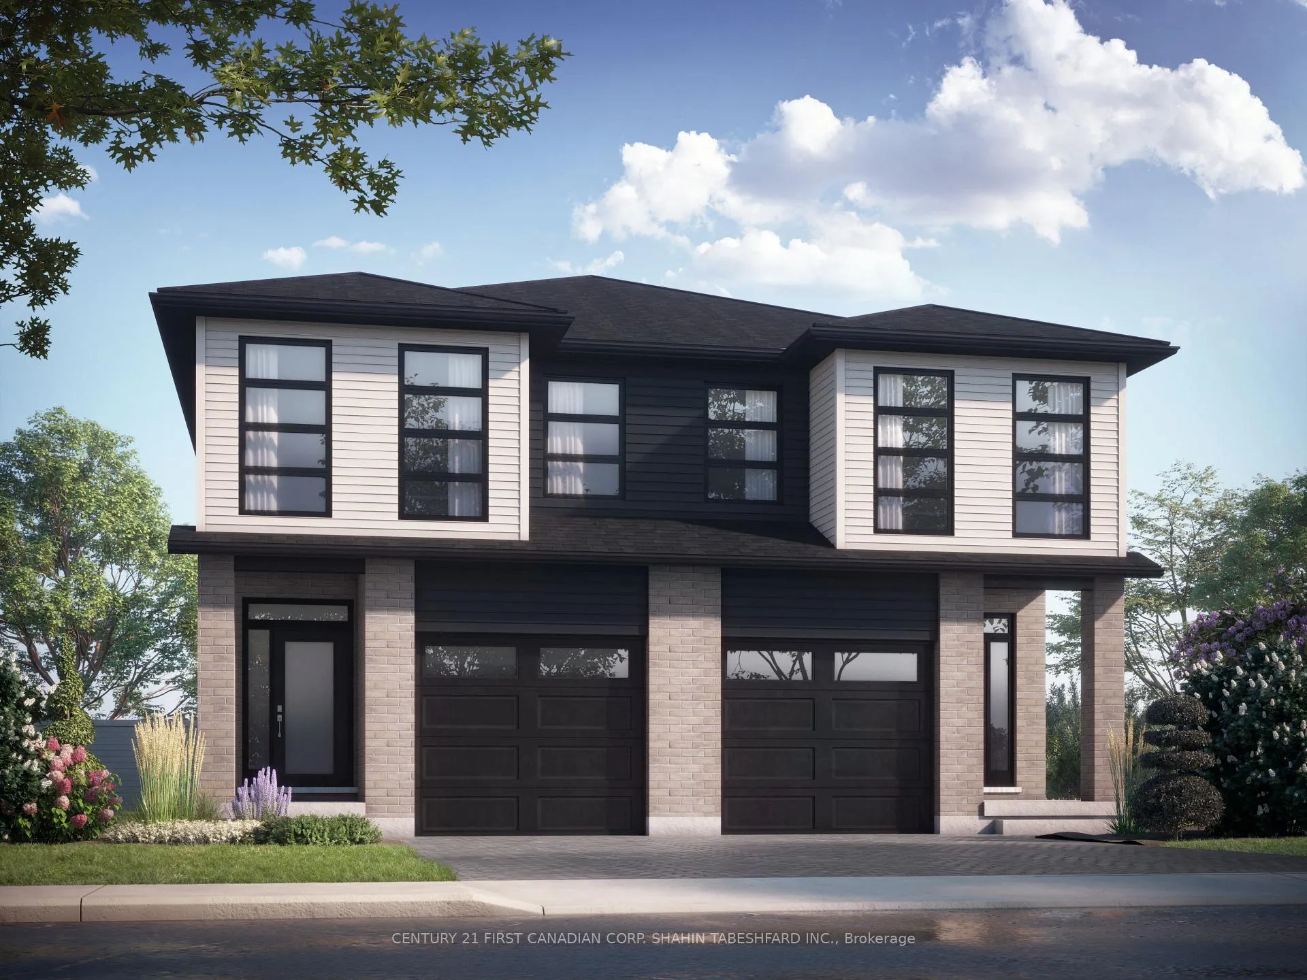
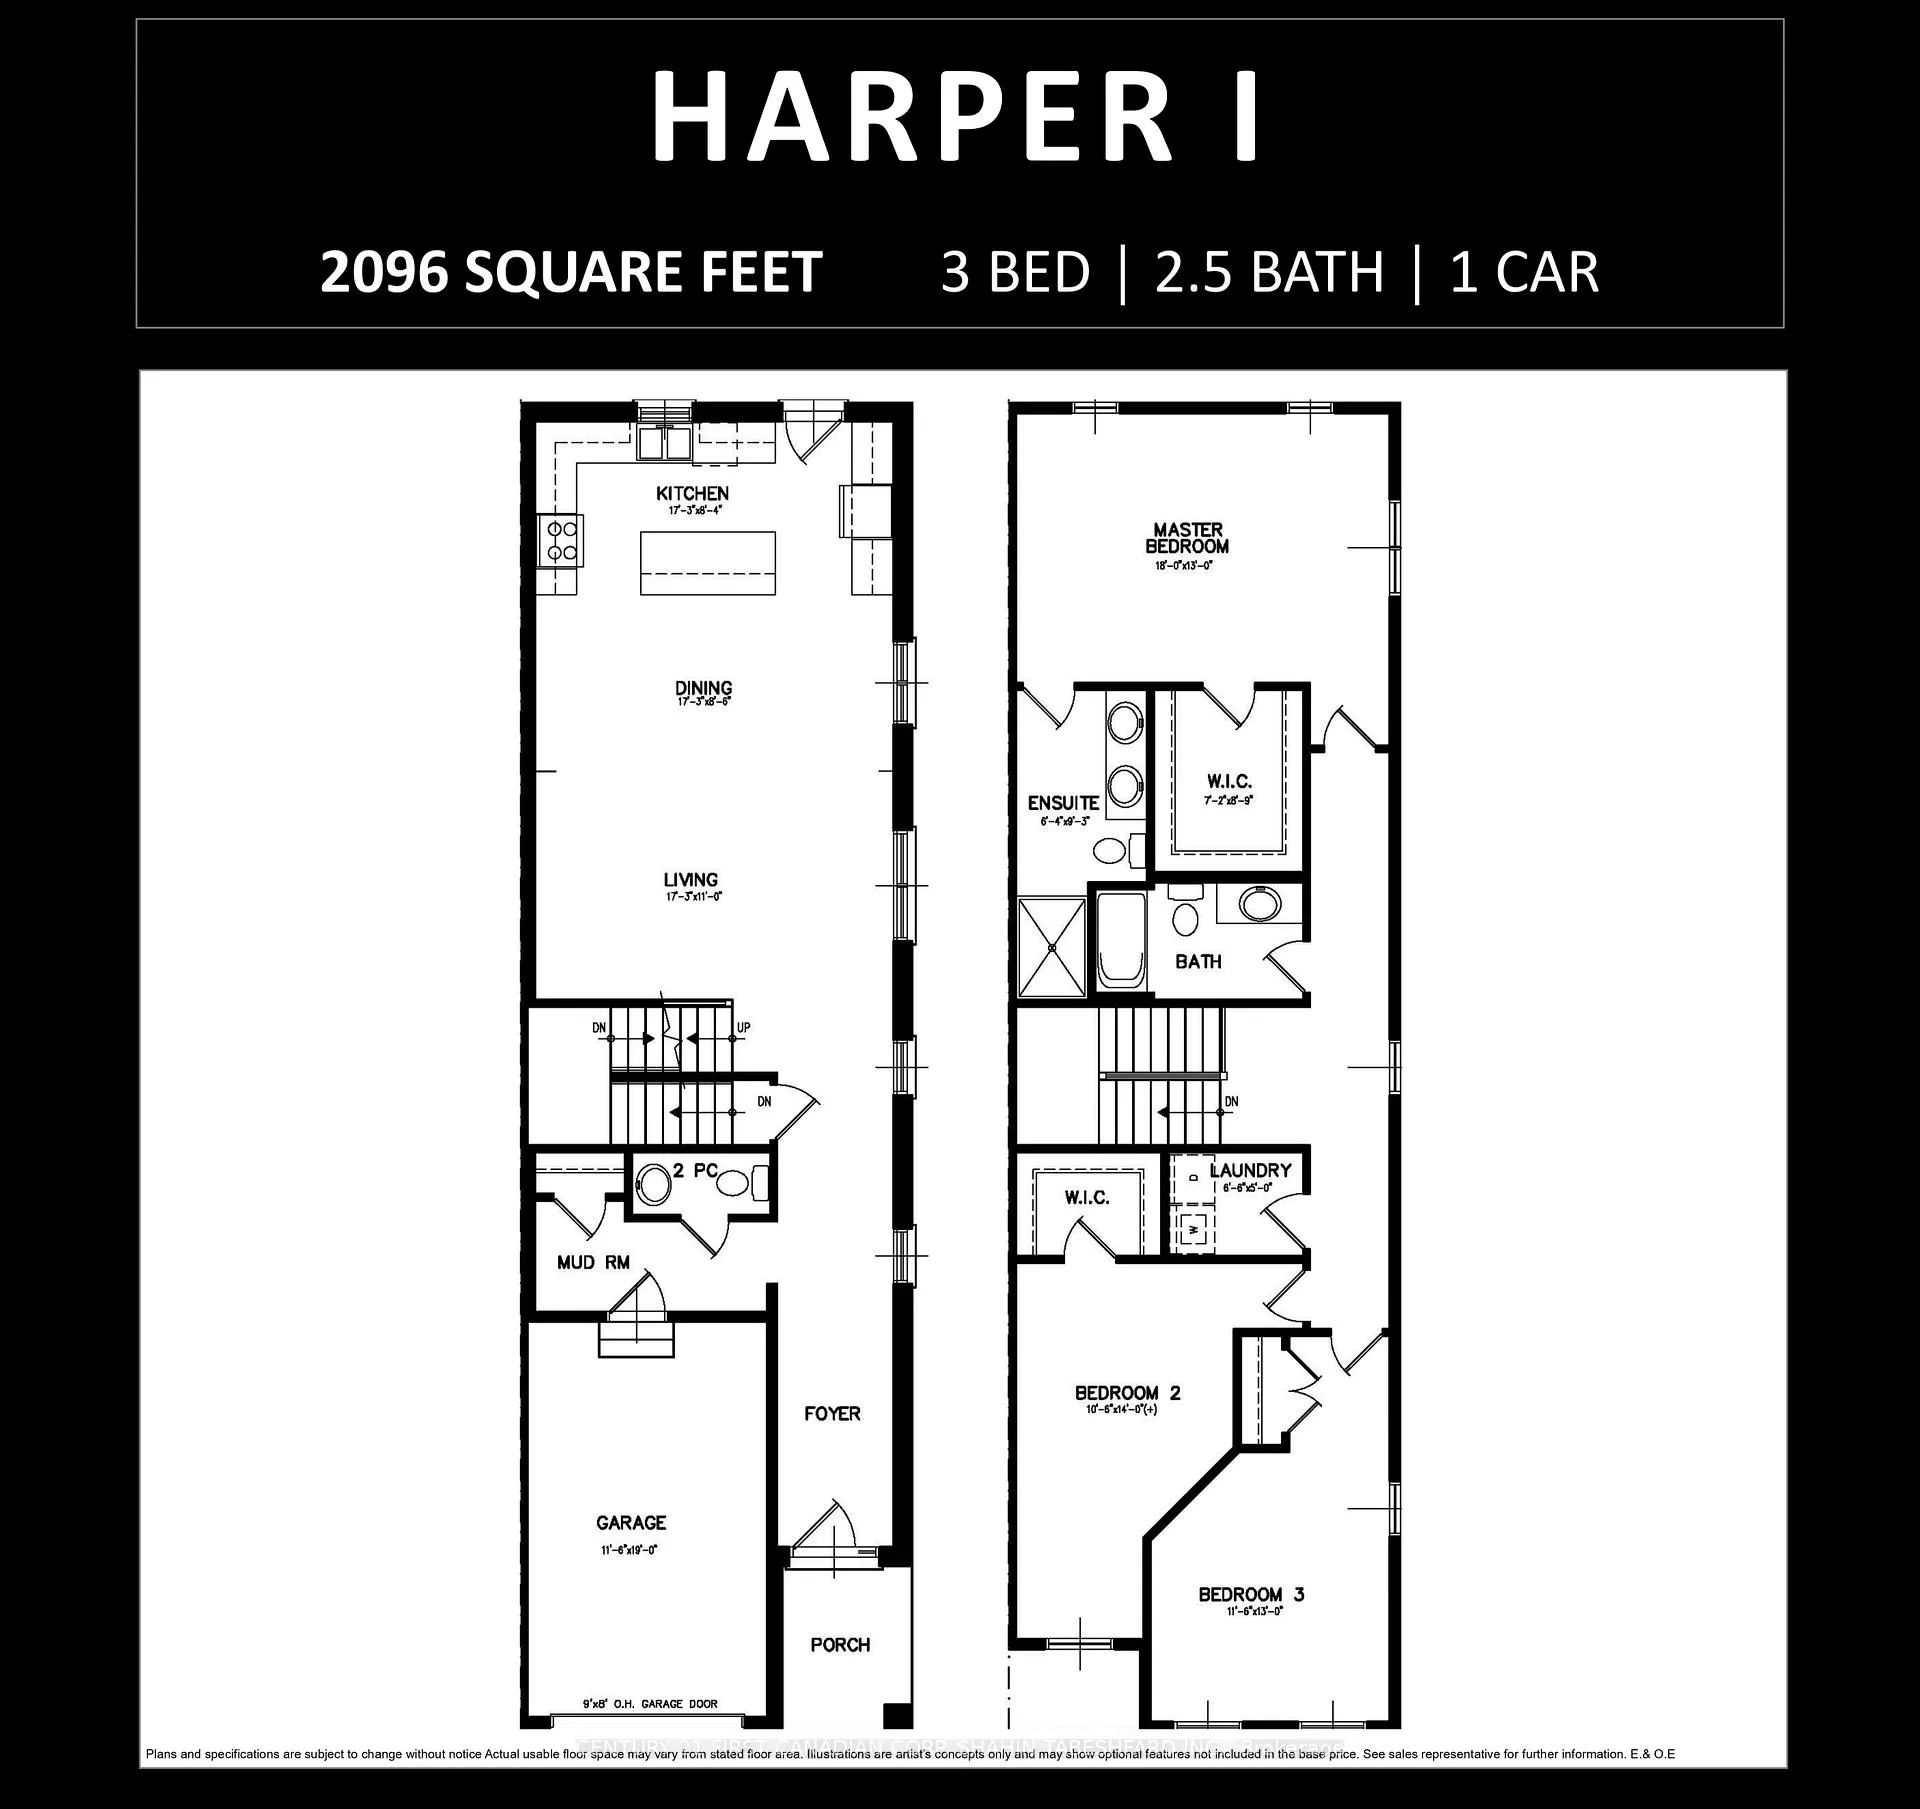
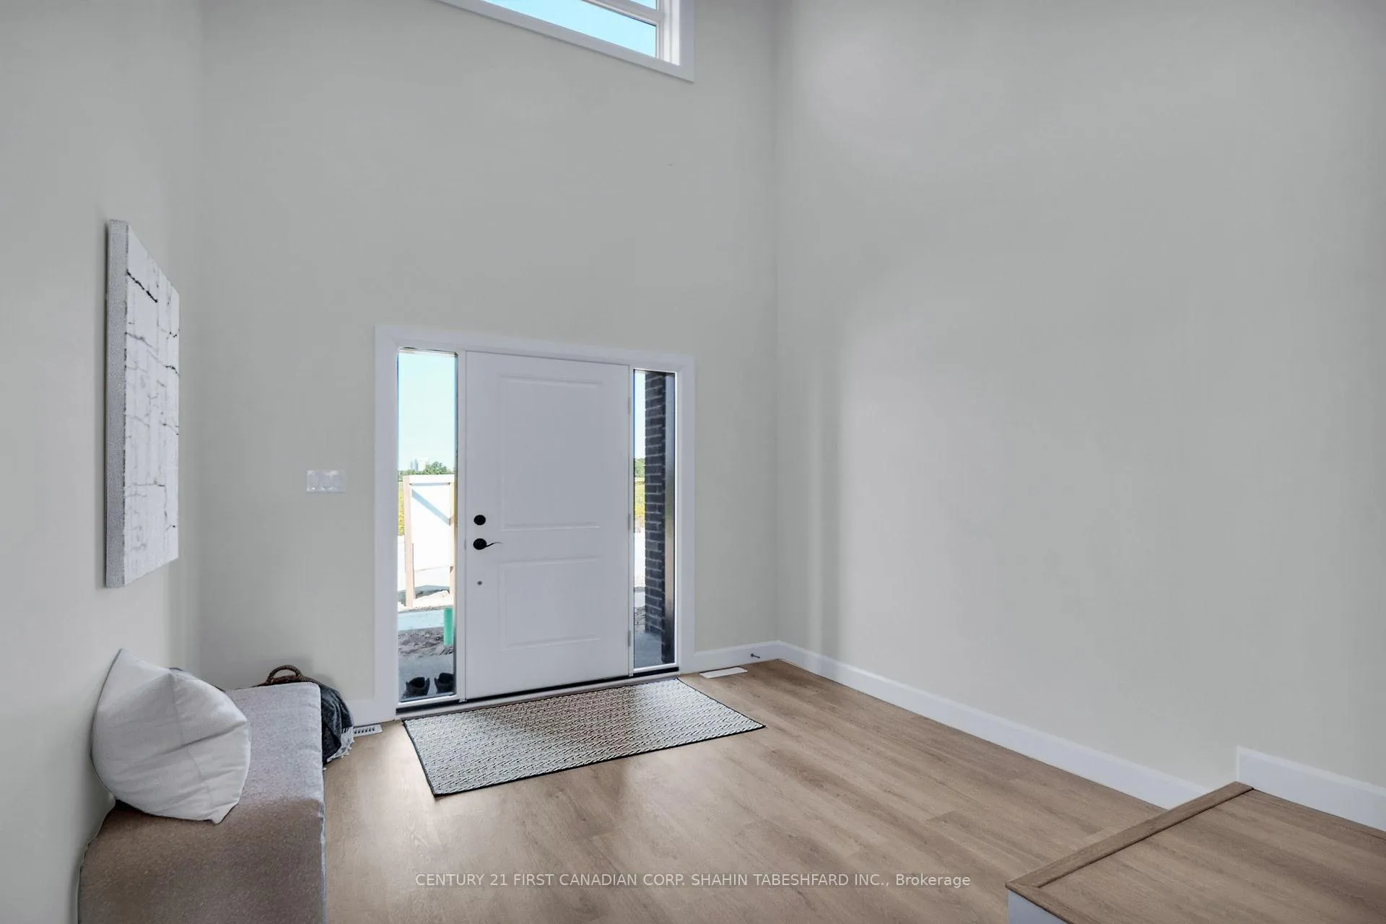
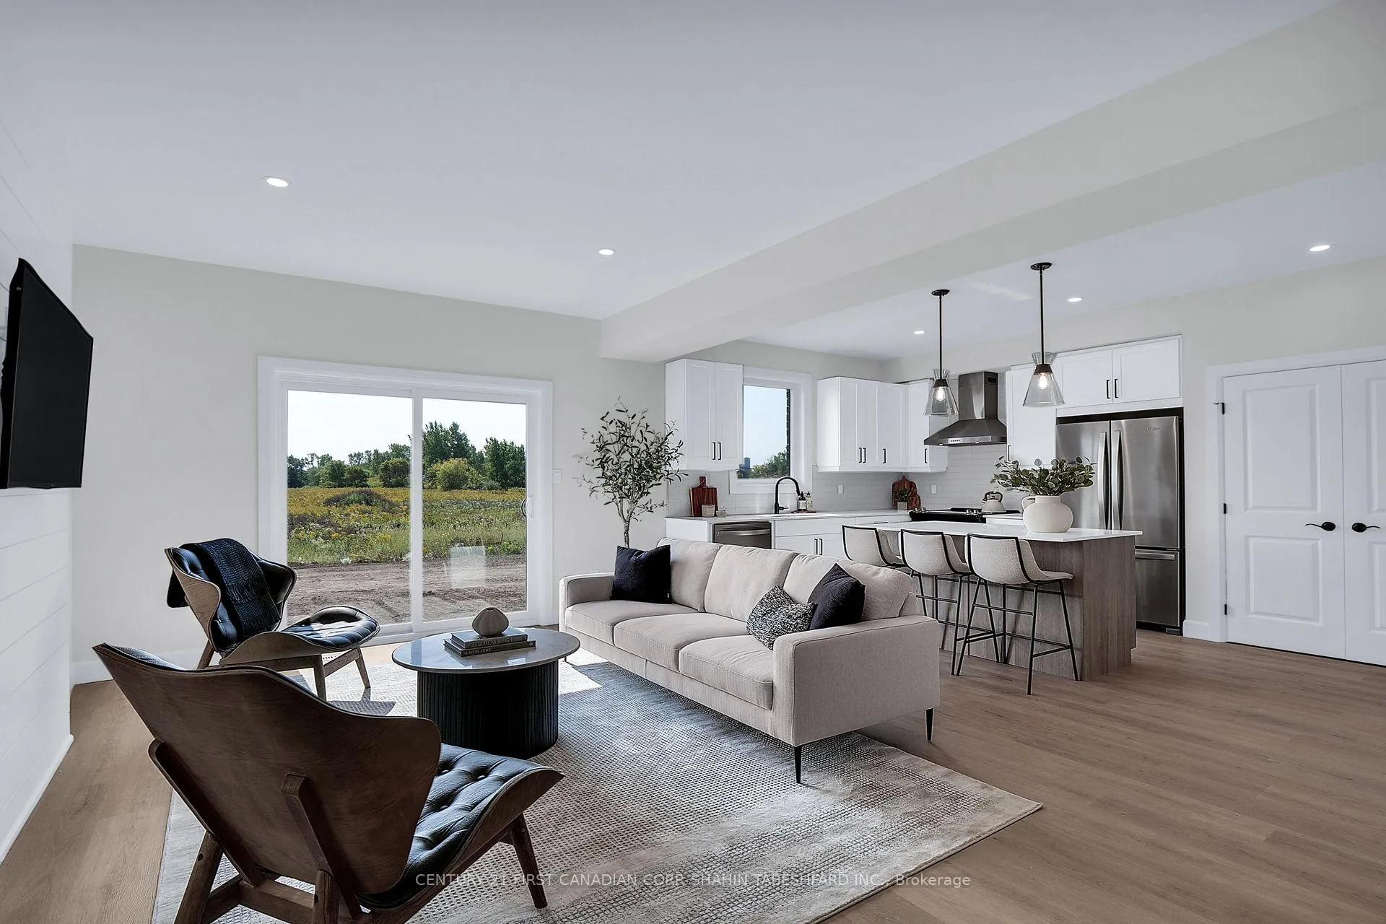
Birchwood Homes proudly presents The Towns of Magnolia Fields-- A Freehold semi-detached home with NO Condo Fees! Welcome to The Harper I; this incredibly spacious 2,096 sq ft unit offers 3 bedrooms, 2.5 bathrooms and a single attached garage. The main floor features a fabulous open concept living and dining area with a spacious kitchen, complete with central island with a breakfast bar. Upstairs features 3 generous sized bedrooms, the master suite comes complete with a large closet & a private 4-piece bath; including a double vanity; the other 2 bedrooms are spacious and comfortable and share the 4-piece main bath. Located in desirable South-West London; with easy access to the 401 & 402 & close to many great amenities, shopping, schools, parks and trails.
Ask about this home
A HOMEH agent will answer your questions about this home.
Around this home
Daily convenience, out of 100, from the distances below
Schools nearby
School rating, out of 10.
Helpful calculators
Your HOMEH agent

"Priced 13% over the Hestimate. I would see it this week."