

Lower, 645 Chiddington Avenue
Lower, 645 Chiddington Avenue
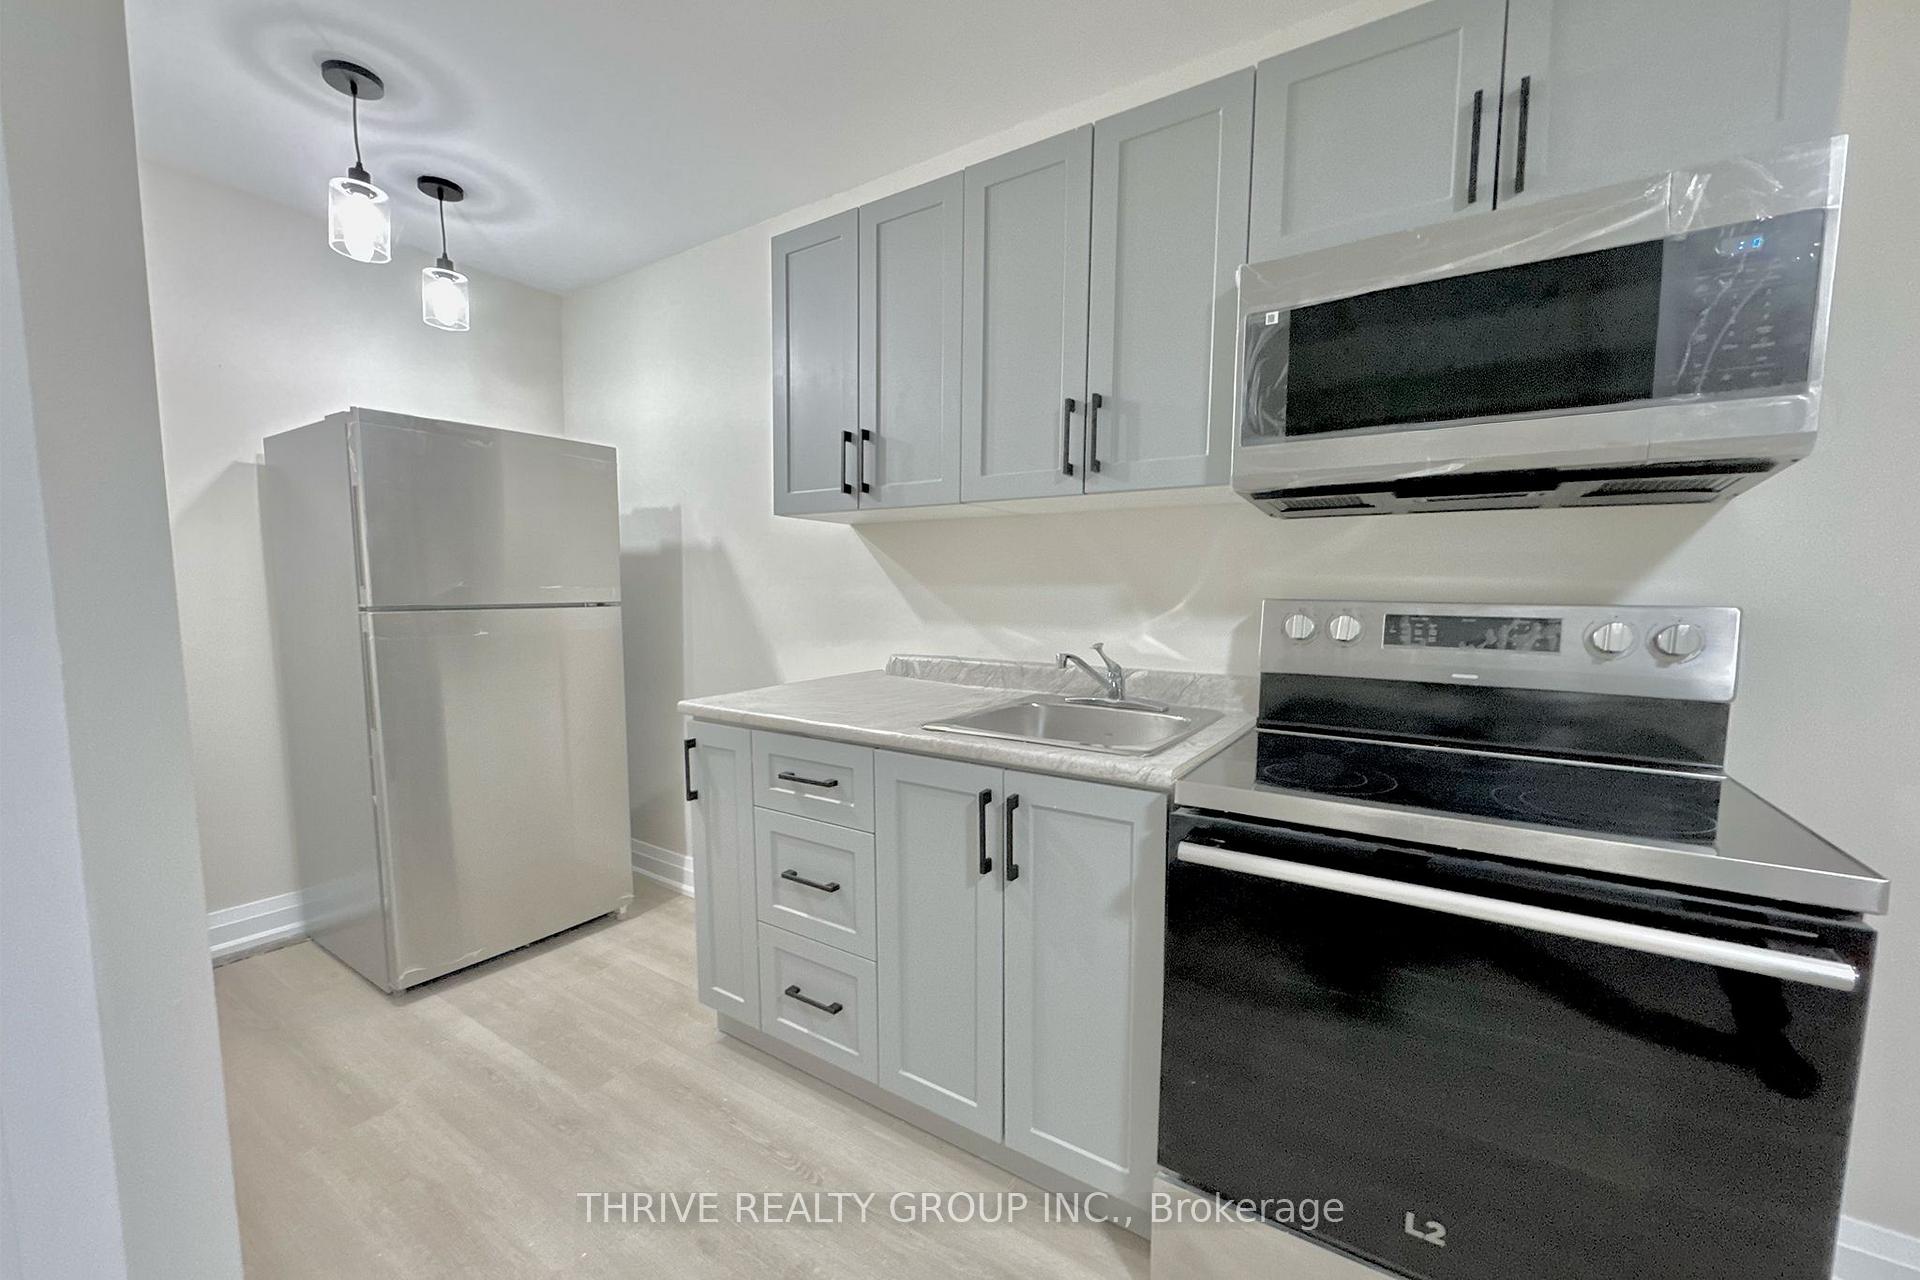 See all 17 photos
Property history
- $1,500TerminatedList: 2025-11-17|End: 2025-12-16|29 daysX12552576
- $2,300TerminatedList: 2025-11-17|End: 2025-12-16|29 daysX12552330
Facts and features
- BasementFull
- Lease term12 months
- FurnishedUnfurnished
- LaundryIn basement, common area
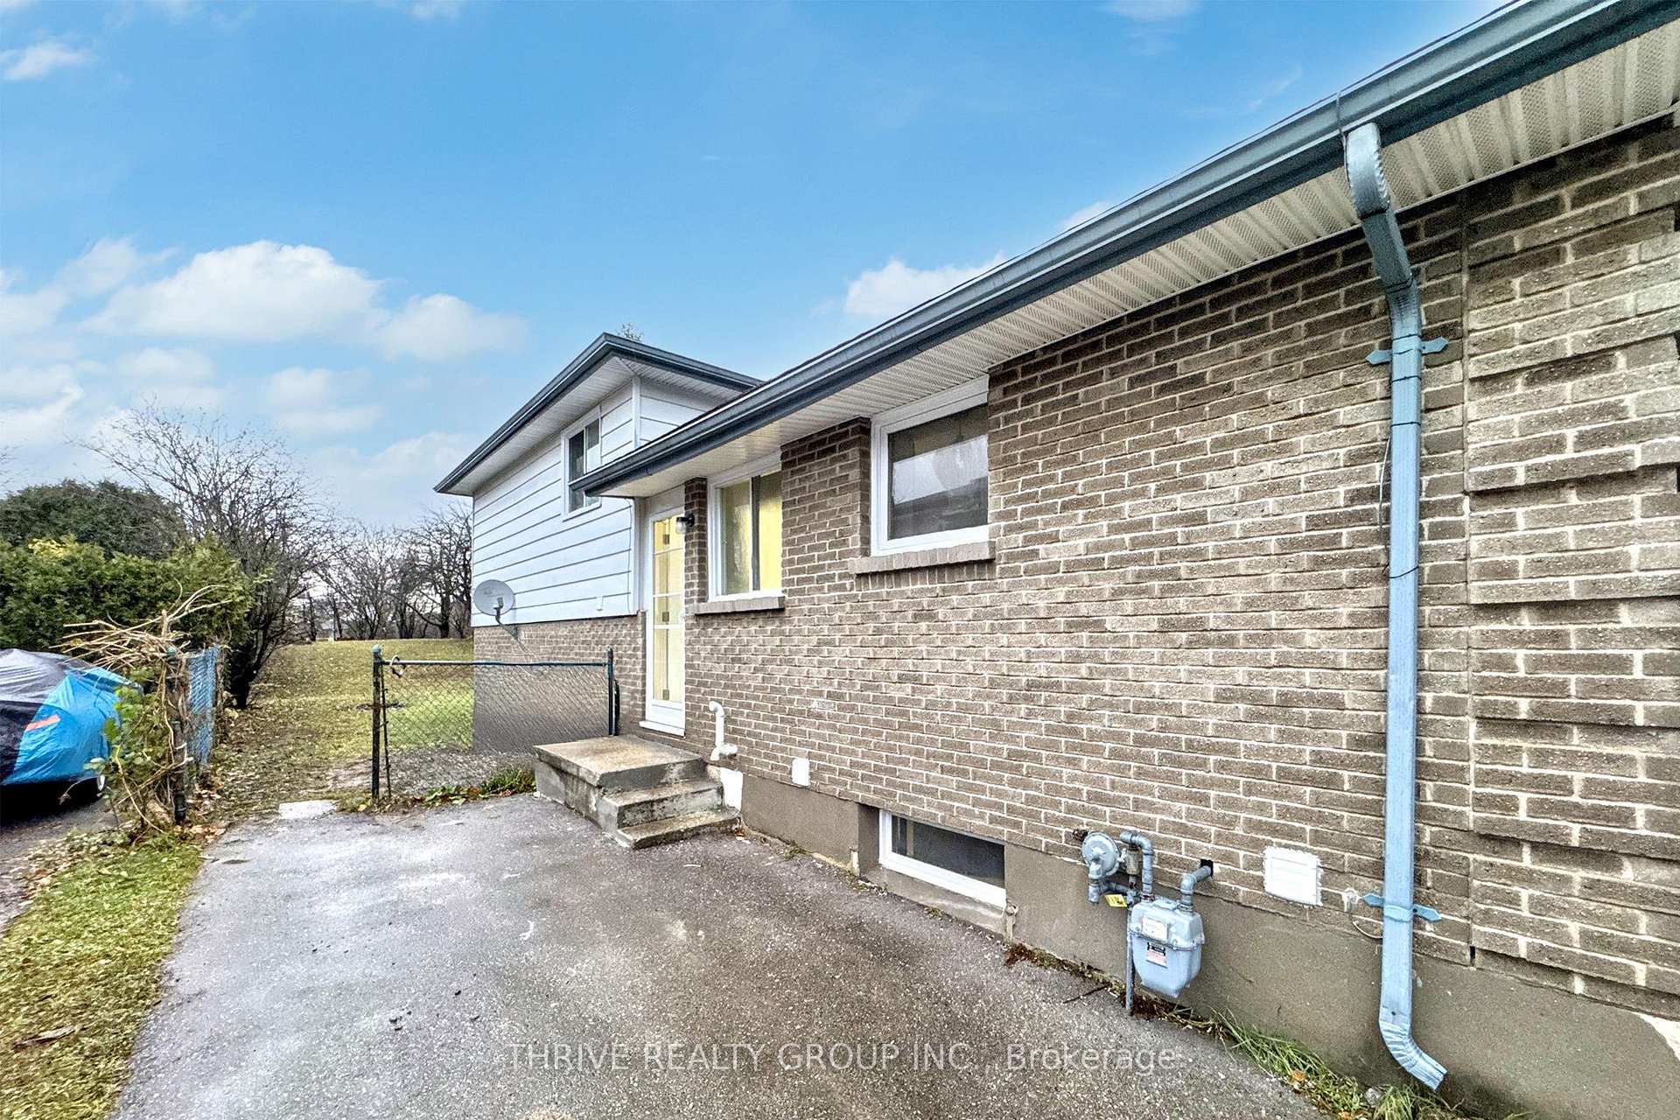
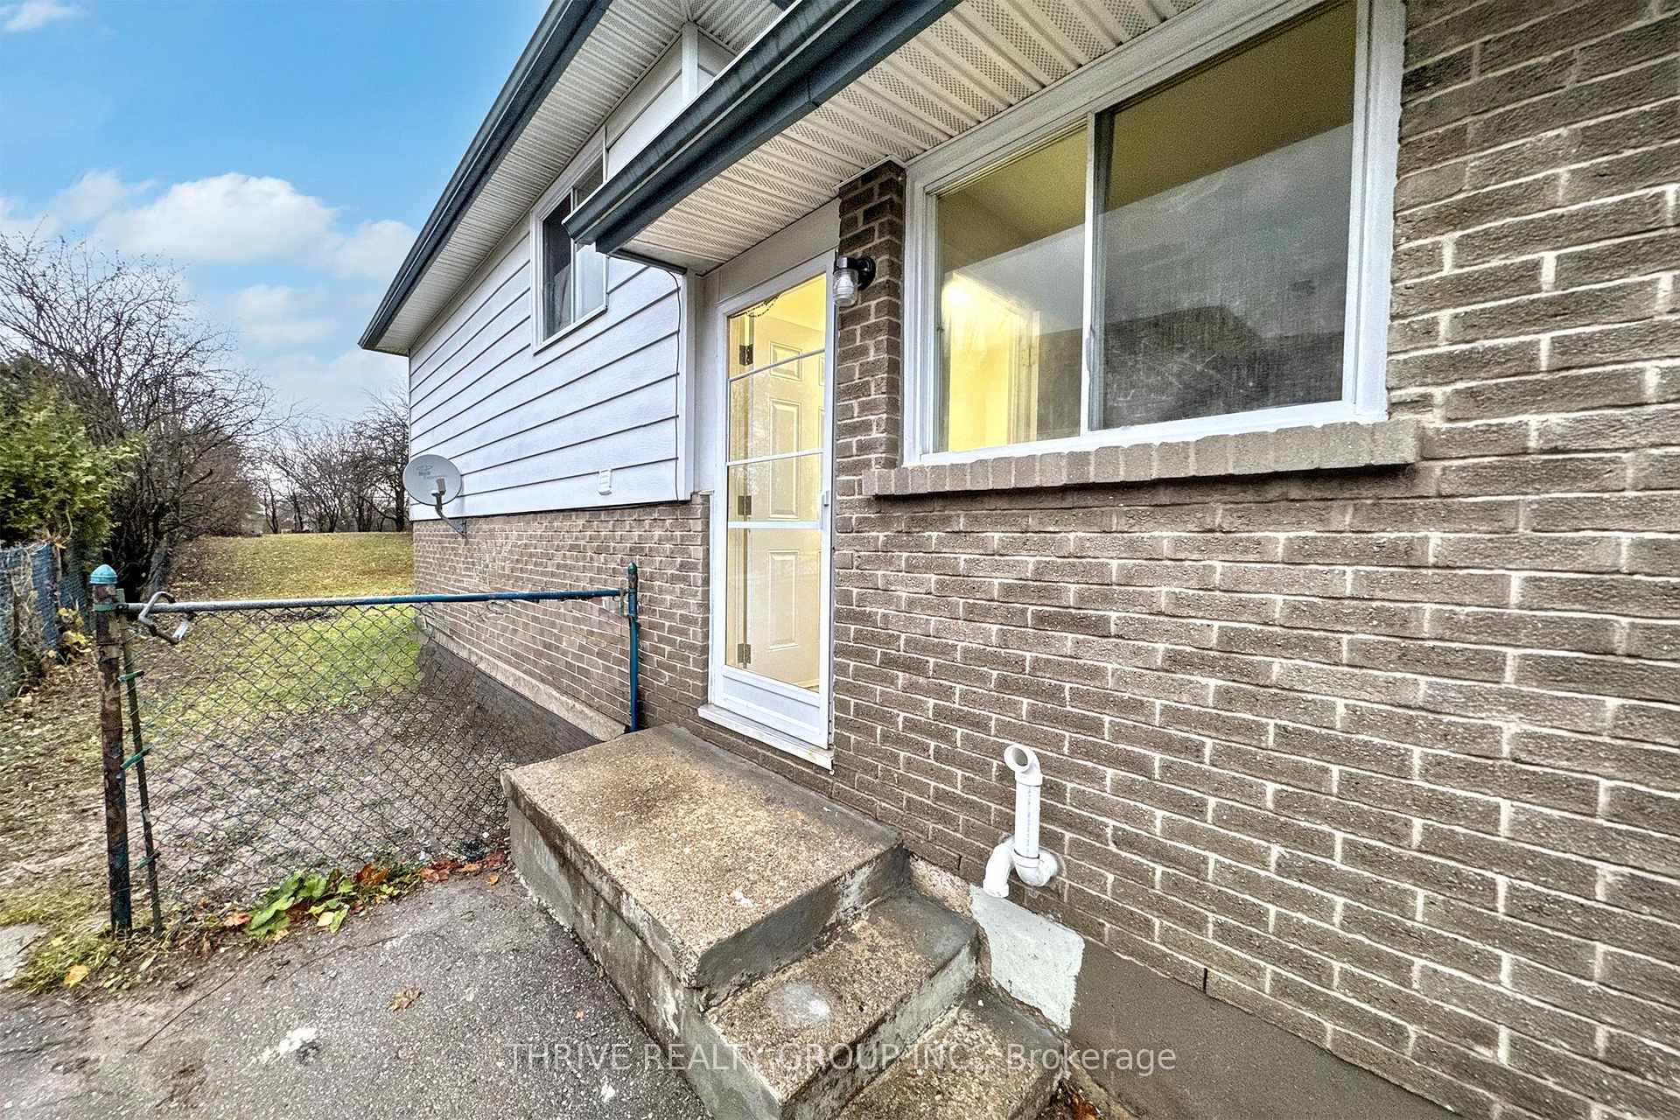
- Separate entrance
- Fireplace
- Central air
The homeSemi-Detached, Backsplit 4, 1,100–1,500 sq ft
- Type: Semi-Detached
- Style: Backsplit 4
- Living space: 1,100–1,500 sq ft
- Basement: Full, separate entrance
InsideFireplace Yes, In basement, common area, Water heater
- Fireplace: Yes
- Laundry: In basement, common area
- Features: Water heater
- Rooms above ground: 4
- Bedrooms: 1
- Bathrooms: 1
- Kitchens: 1
- Family room: Yes
Outside and lotBrick, Asphalt shingle, Poured concrete
- Exterior: Brick
- Roof: Asphalt shingle
- Foundation: Poured concrete
Parking1 Parking, Private
- Spaces: 1 Parking
- Driveway: Private
Heating, water and powerForced air, gas, Central air, Municipal water
- Heating: Forced air, gas
- Cooling: Central air
- Water: Municipal water
- Sewer: Municipal sewer
Rent and termsRent $1,500 a month, Basement, Unfurnished
- Rent: $1,500 a month
- Space for rent: Basement
- Furnished: Unfurnished
- Lease: 12 months
- Rent includes: Water heater, parking
- Deposit: Required
- Credit check: Required
- Employment letter: Required
- Rental application: Required
- References: Required
Listing detailsX12552576, Terminated, Nov 17, 2025
- MLS® number: X12552576
- Status: Terminated
- Listed on: Nov 17, 2025
- Days on market: 29
- Updated: Dec 16, 2025
- Possession: 2025-12-01 / Immediate
- Occupied by: Vacant
- Listing brokerage: THRIVE REALTY GROUP INC.
About this home
Lower, 645 Chiddington Avenue, London (South R), ON N6C 2W6
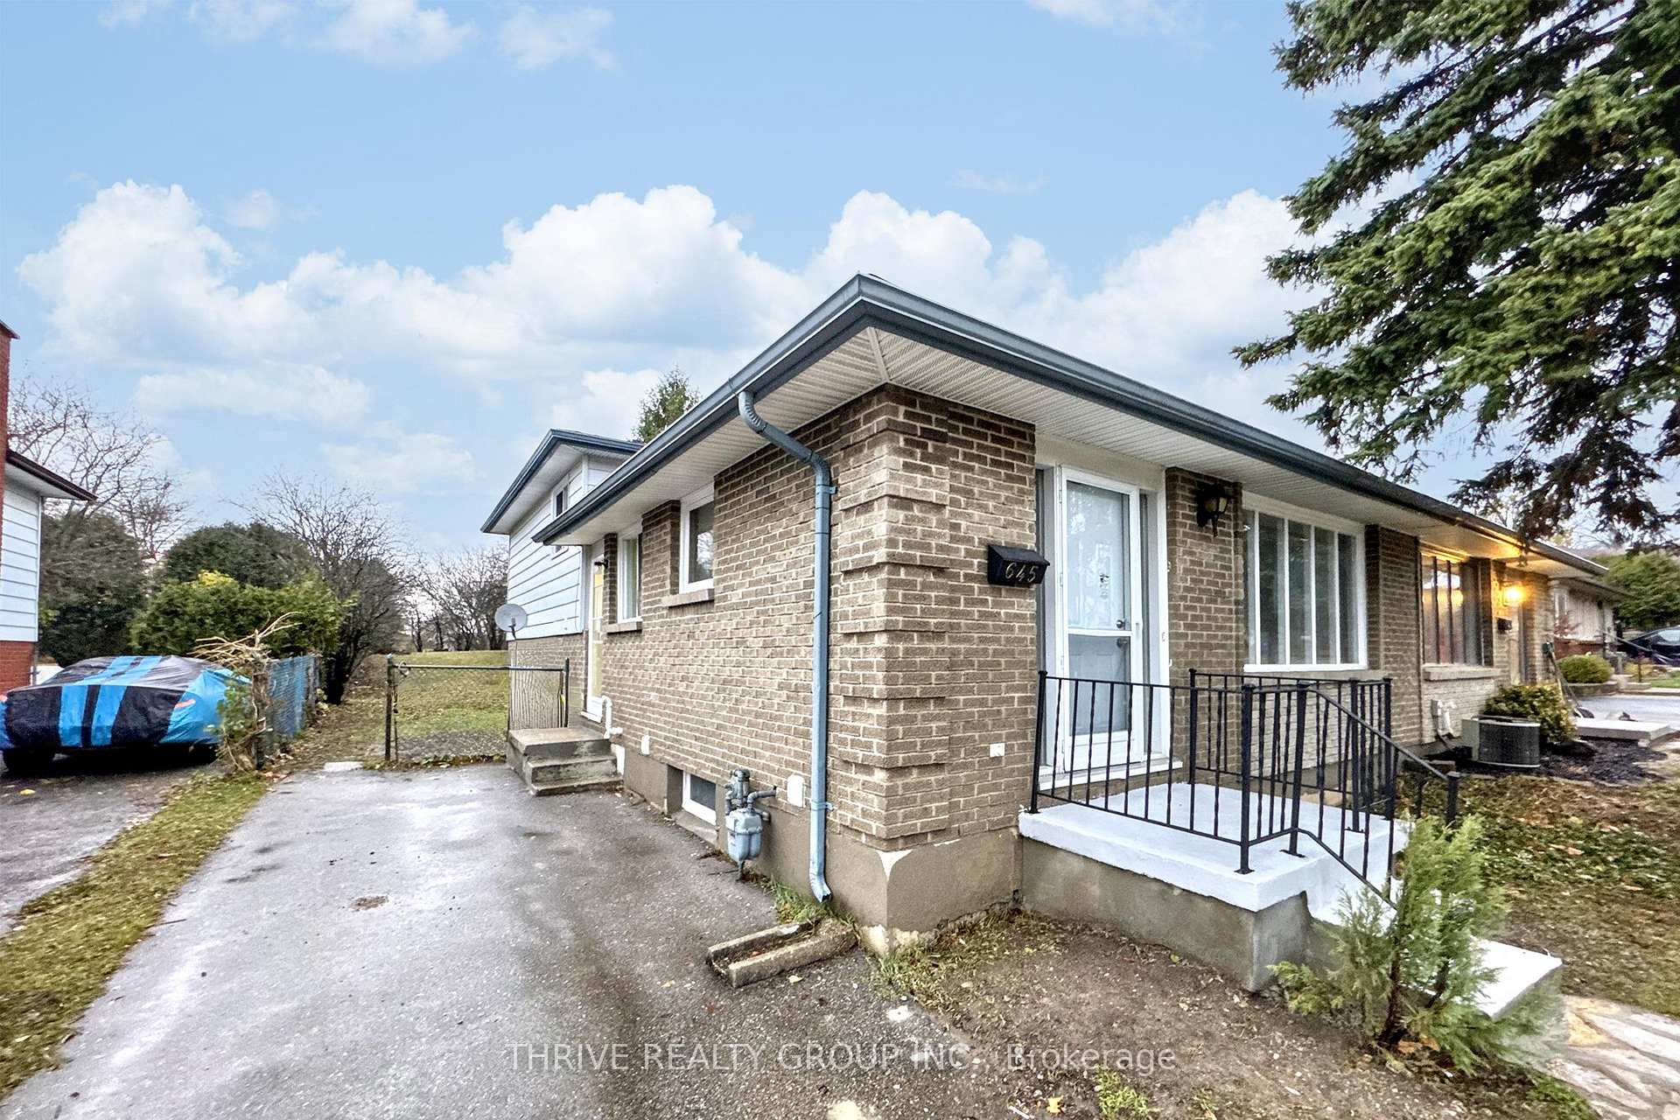
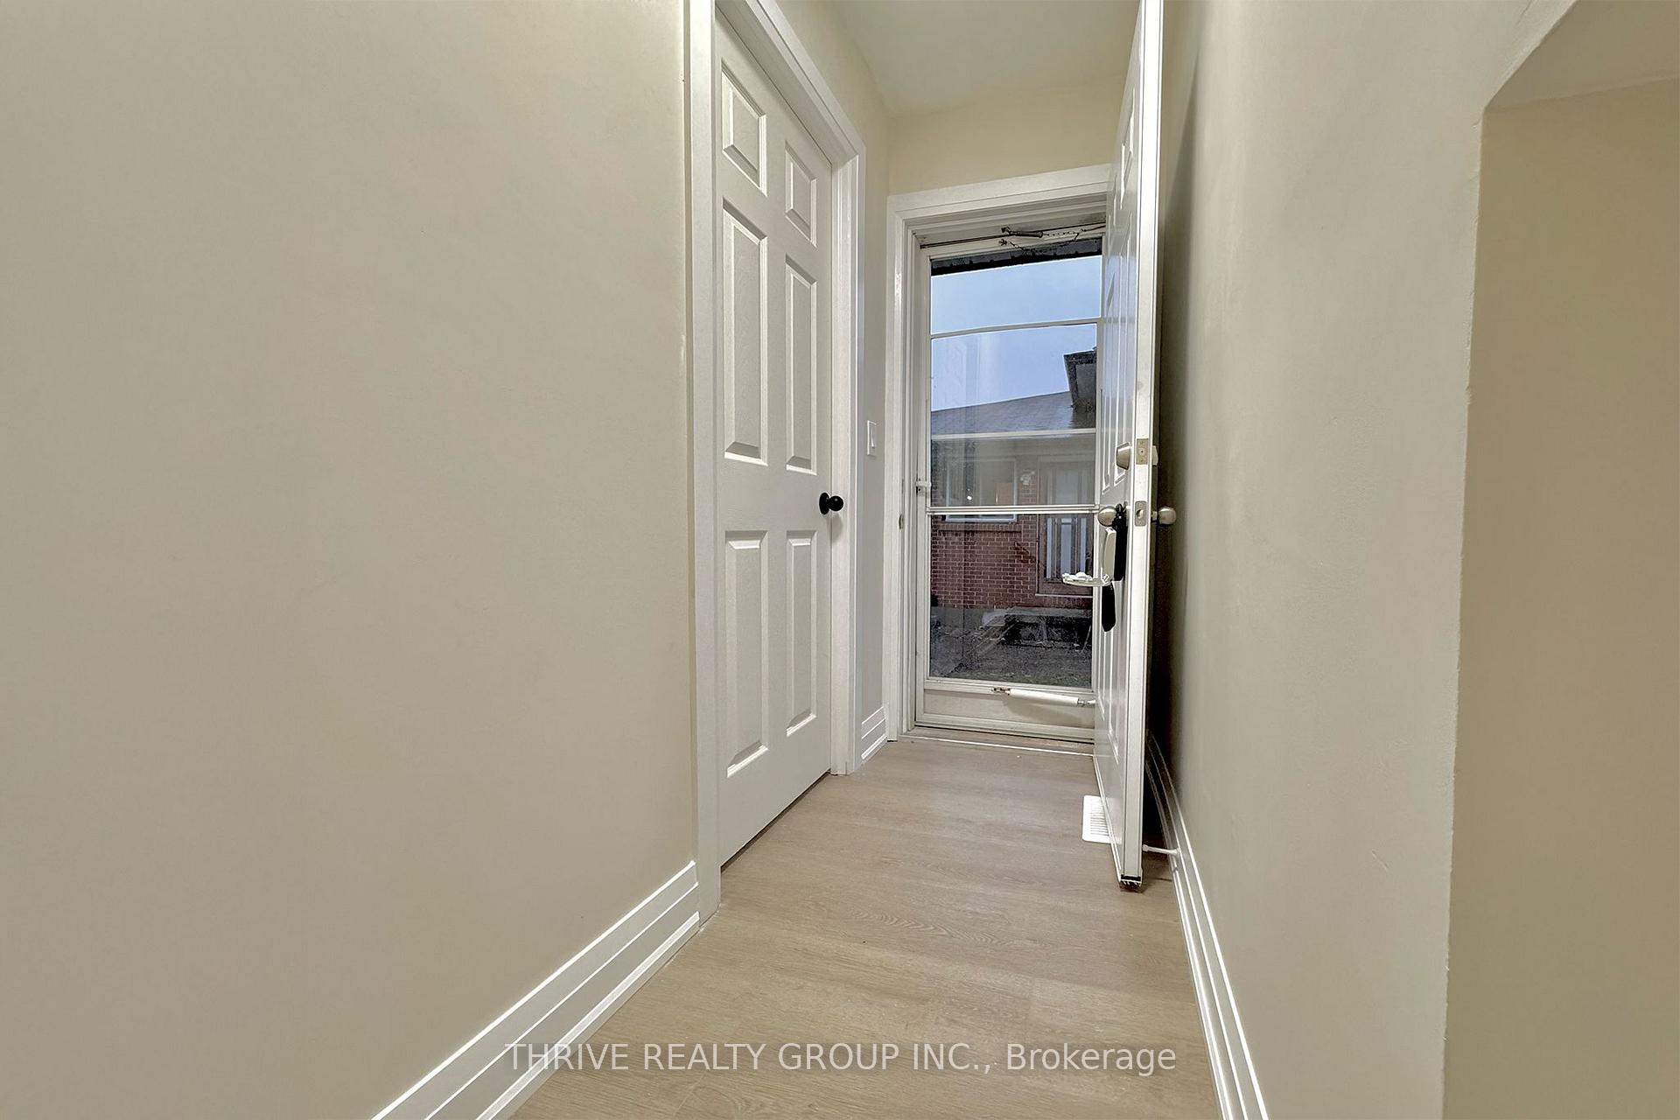
Welcome to 645 Chiddington Gate Lower, a freshly renovated Lower suite in a family-friendly neighbourhood near Cleardale and Highland. This home features new flooring throughout, modern light fixtures, oversized windows that fill the space with natural light, and a full kitchen and living area. The bathroom has a modern shower and vanity. Lower suite pays 30% of utilities. Laundry is shared in the lowest basement level with a separate entrance for convenient access and added privacy. The shared backyard is large, perfect for enjoying a morning coffee. The unit is fully separate from the upper suite. One driveway parking spot is included, with additional street parking available.
Ask about this home
A HOMEH agent will answer your questions about this home.
Around this home
Daily convenience, out of 100, from the distances below
Schools nearby
School rating, out of 10.
Helpful calculators
Your HOMEH agent

"I would see it this week."