

785 Fleet Street
785 Fleet Street
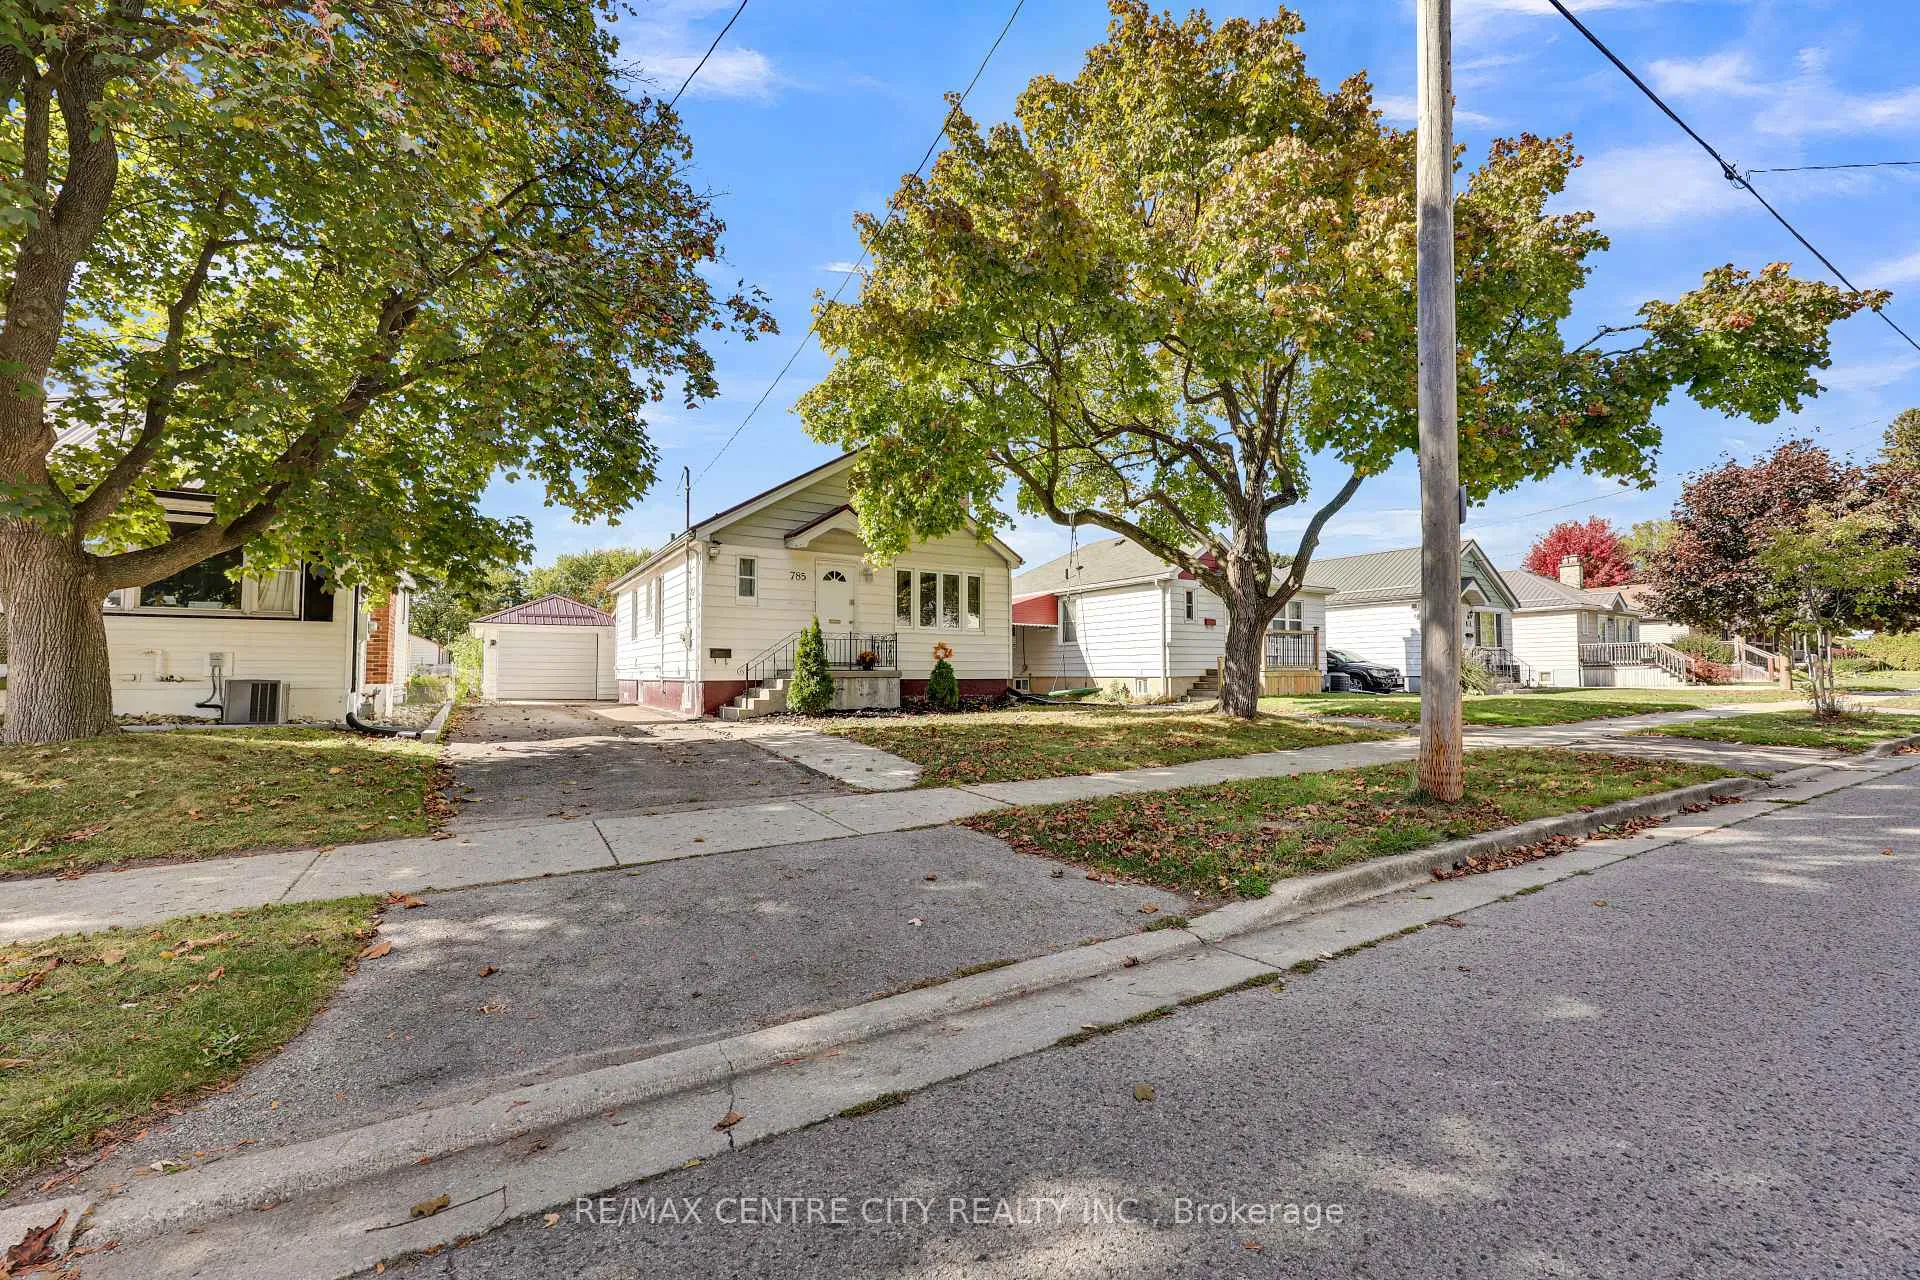 See all 50 photos
Property history
- $485,000ExpiredList: 2025-11-11|End: 2026-02-01|82 daysX12532694
- $499,900TerminatedList: 2025-10-14|End: 2025-11-10|27 daysX12460071
- $579,900TerminatedList: 2024-01-24|End: 2025-04-21|453 daysX8193182
Facts and features
- BasementFinished
- Price per sq ft~$539
- Water, sewerMunicipal
- HeatingForced air
- Second kitchen
- Separate entrance
- Central air
The homeDetached, Bungalow, 700–1,100 sq ft
- Type: Detached
- Style: Bungalow
- Living space: 700–1,100 sq ft
- Basement: Finished, separate entrance
- View: Clear
InsideLower level, Auto garage door remote, in-law capability, storage, Rooms above ground 7
- Laundry: Lower level
- Features: Auto garage door remote, in-law capability, storage
- Rooms above ground: 7
- Rooms in the basement: 5
- Bedrooms: 2 + 2 in the basement
- Bathrooms: 2
- Kitchens: 2
Outside and lotVinyl siding, Metal, Poured concrete
- Exterior: Vinyl siding
- Roof: Metal
- Foundation: Poured concrete
- Features: Awnings, privacy
- Size: 40 × 120 ft
Parking1 Garage, Detached
- Spaces: 1 Garage
- Garage: Detached
Heating, water and powerForced air, gas, Central air, Municipal water
- Heating: Forced air, gas
- Cooling: Central air
- Water: Municipal water
- Sewer: Municipal sewer
Costs and taxesTaxes $2,250 a year, HST included in the price
- Taxes, 2025: $2,250 a year
- HST: HST included in the price
Included in the saleBuilt-in microwave, dishwasher, gas stove, refrigerator, stove(basement), refrigerator(basement) washer, dryer, Not included None
- Included: Built-in microwave, dishwasher, gas stove, refrigerator, stove(basement), refrigerator(basement) washer, dryer
- Not included: None
Listing detailsX12532694, Expired, Nov 11, 2025
- MLS® number: X12532694
- Status: Expired
- Listed on: Nov 11, 2025
- Days on market: 82
- Updated: Feb 1, 2026
- Possession: 2025-11-16 / Flexible
- Occupied by: Owner
- Listing brokerage: RE/MAX CENTRE CITY REALTY INC.
About this home
785 Fleet Street, London (East G), ON N5Y 1R8
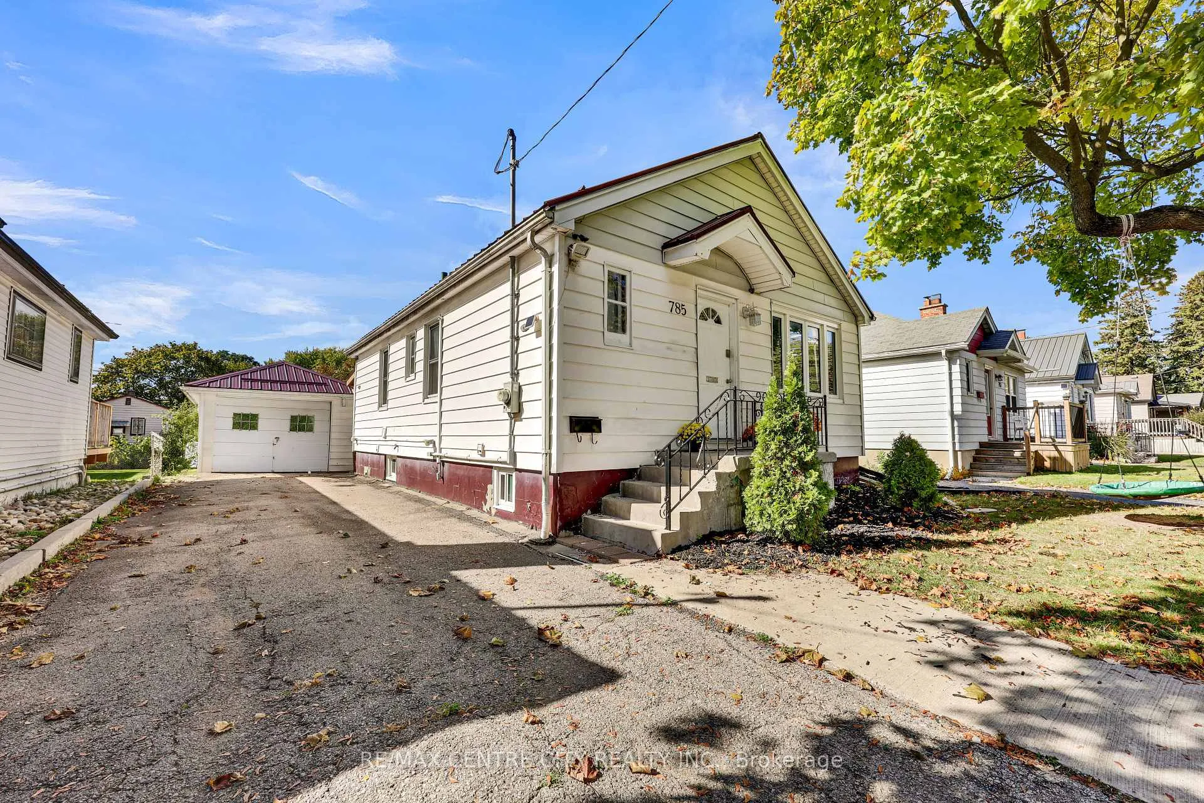
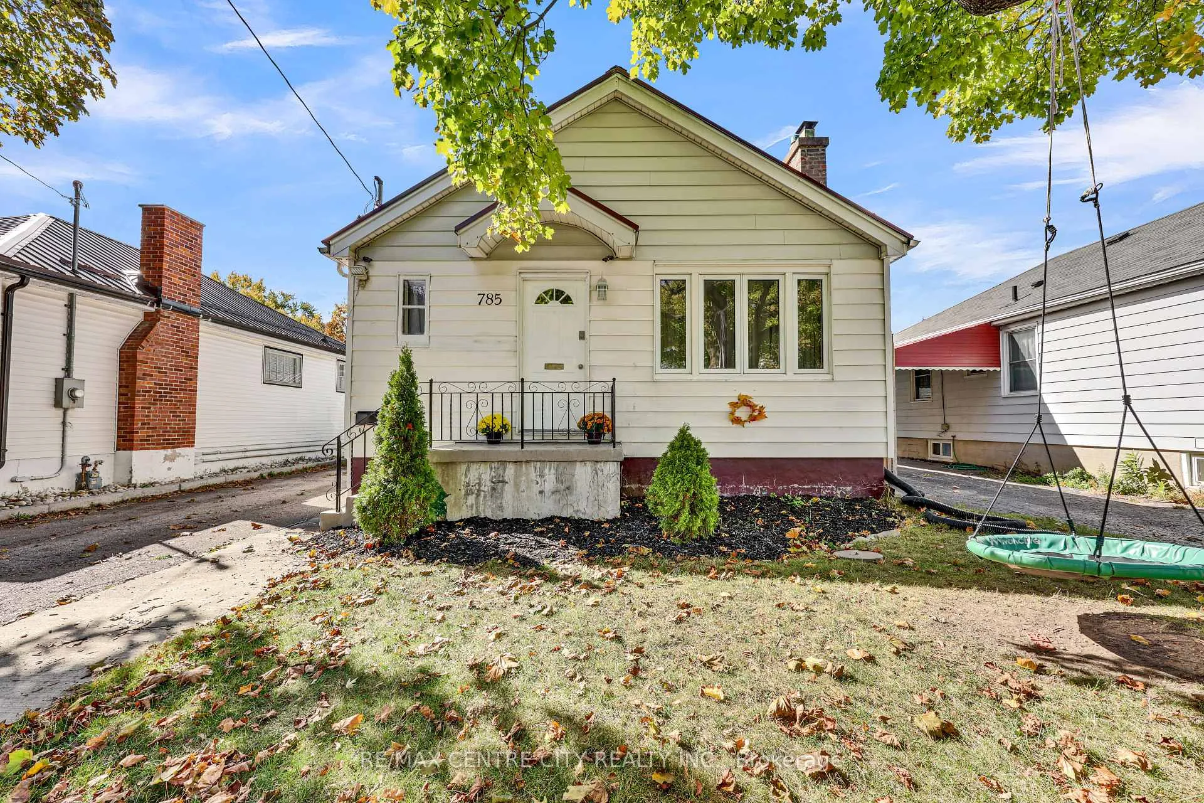
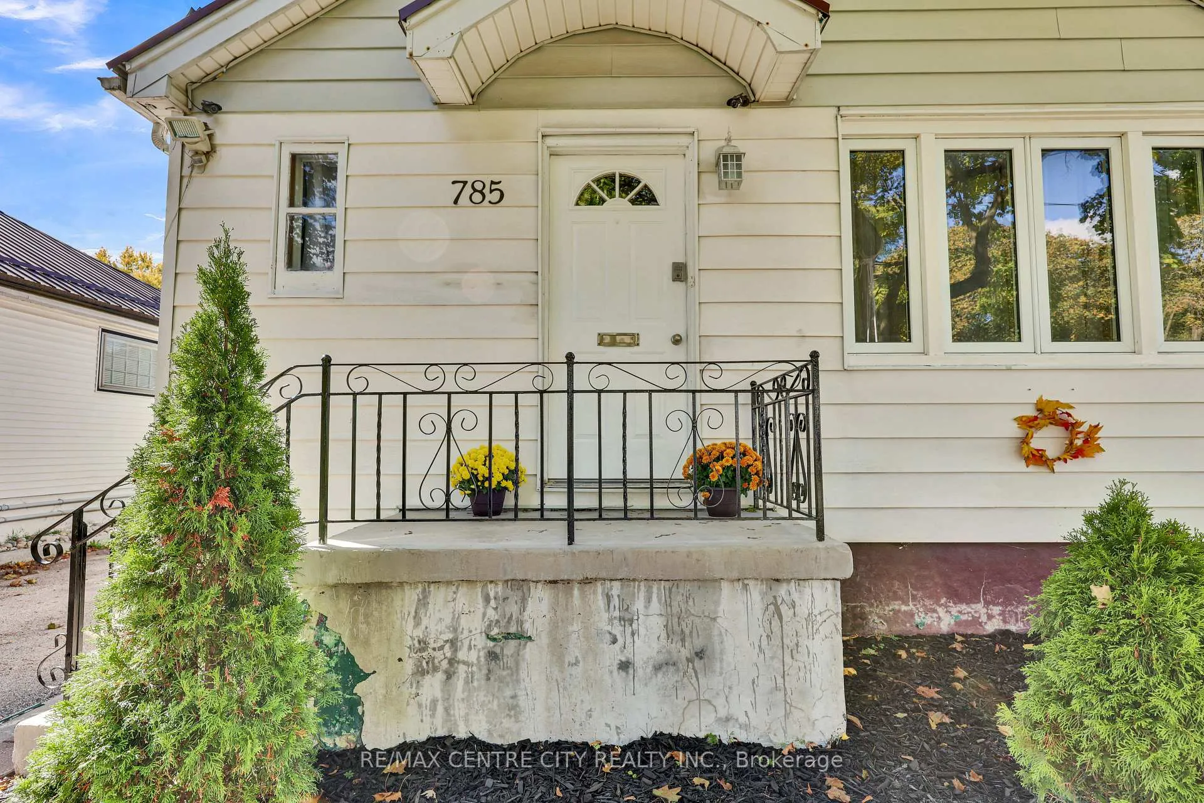
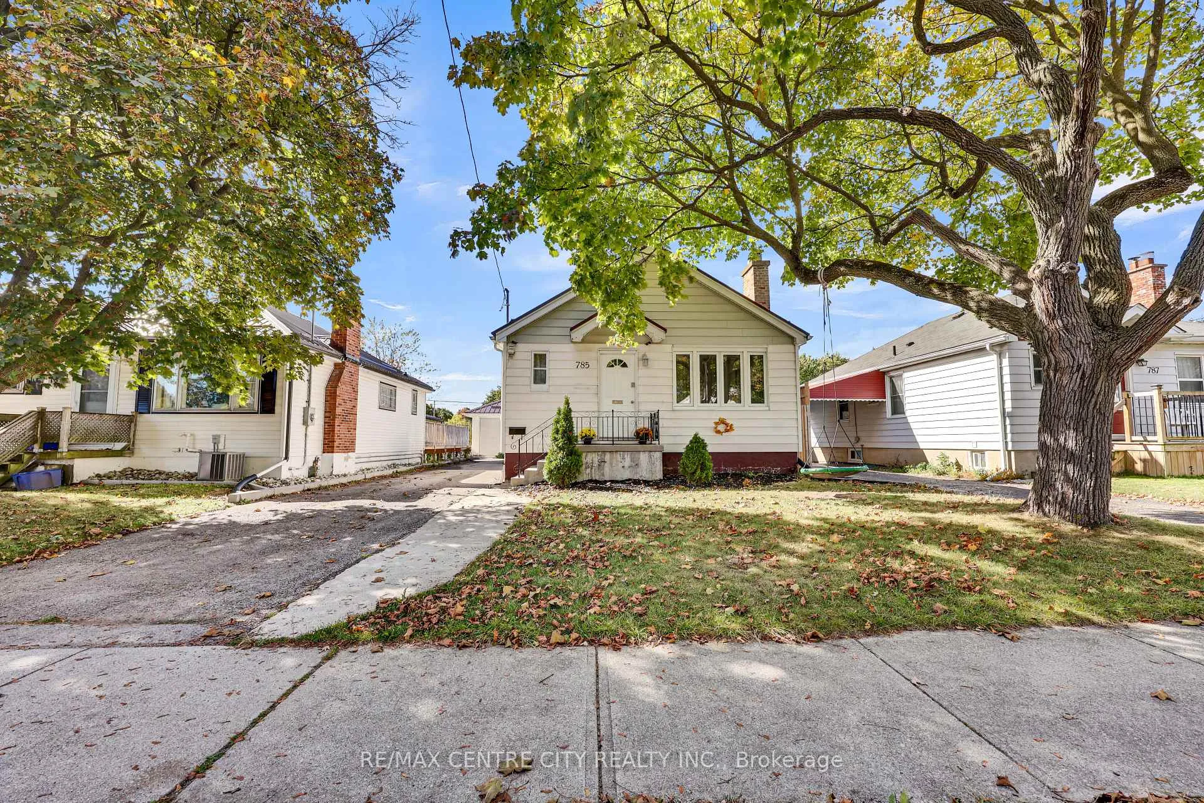
Perfect Starter home for first-time homebuyers looking to step into the market with a mortgage helper. WOW at this price!! Renovated, No Carpet, Brand new Vinyl floor(2025) in the basement, Bright Bungalow, less than 6 minutes to Fanshawe College or to the Downtown entertainment district, less than 2 minutes walk for the Direct Transit route. Offers a 2-bedroom basement Apartment with a separate side entrance. Rent in the area is approximately $1100-$1300/month. As you enter through the Foyer, a spacious Living room with loads of natural light through large windows and pot lights welcomes you. New Laminate floor on the main. Adjoining renovated kitchen with Brand New appliances, gas stove, Blacksplash, Brand new kitchen cabinets(2025) with high-end exhaust fan(2025), with Dining.Two good-sized bedrooms with closets and a 3-piece bath on the Main floor. The lower level, which has a separate entrance, consists of a spacious living room featuring pot lights and large windows. lower level 2 bedrooms, 3-piece bath, and Ample Storage. This GEM also Consists Of A New Metal Roof On Both The Home And Garage, a New furnace (2019), AC (2019), a Privacy Fence, Charming wood Awing, a detached garage with a Chamberlain garage opener, a long driveway with parking for 4 cars, and a Shed for storage in the backyard. Located in a quiet, family-friendly neighborhood close to schools, parks, shopping, and major routes, this home delivers both comfort and affordability. Act NOW!
Ask about this home
A HOMEH agent will answer your questions about this home.
Around this home
Daily convenience, out of 100, from the distances below
Schools nearby
School rating, out of 10.
Helpful calculators
Your HOMEH agent

"Priced 14% over the Hestimate. I would see it this week."