

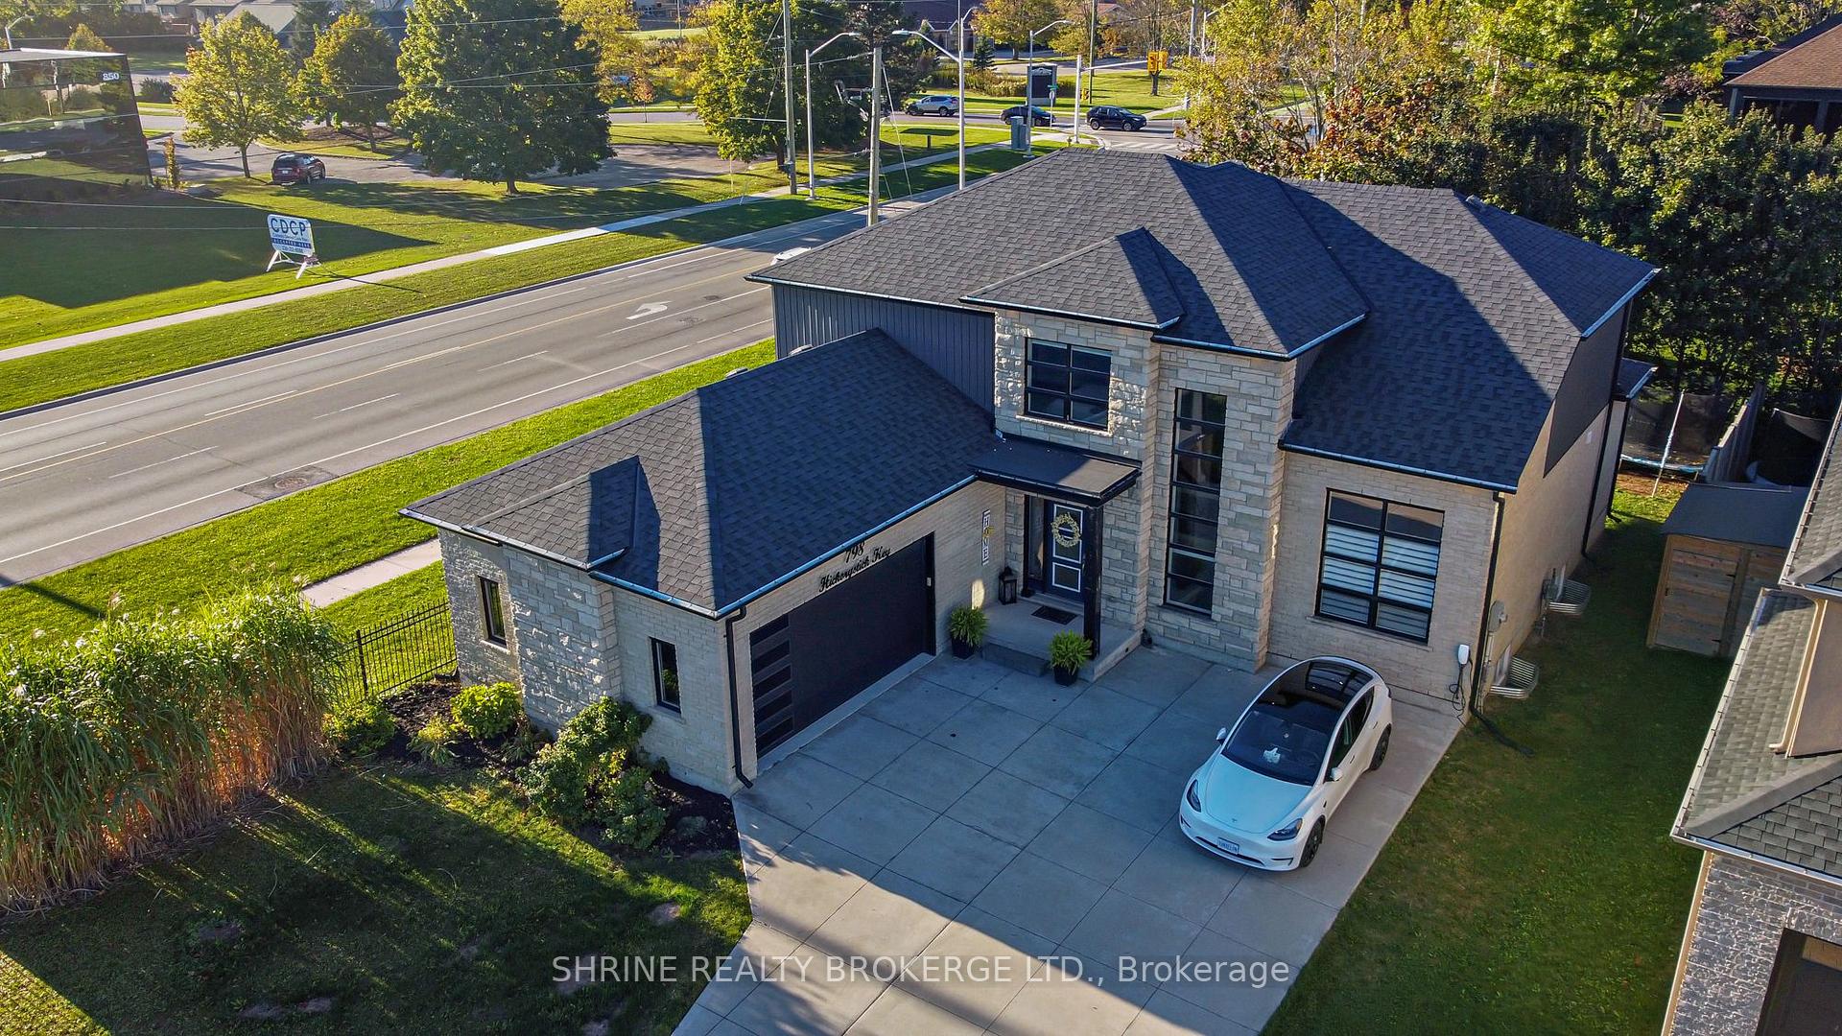
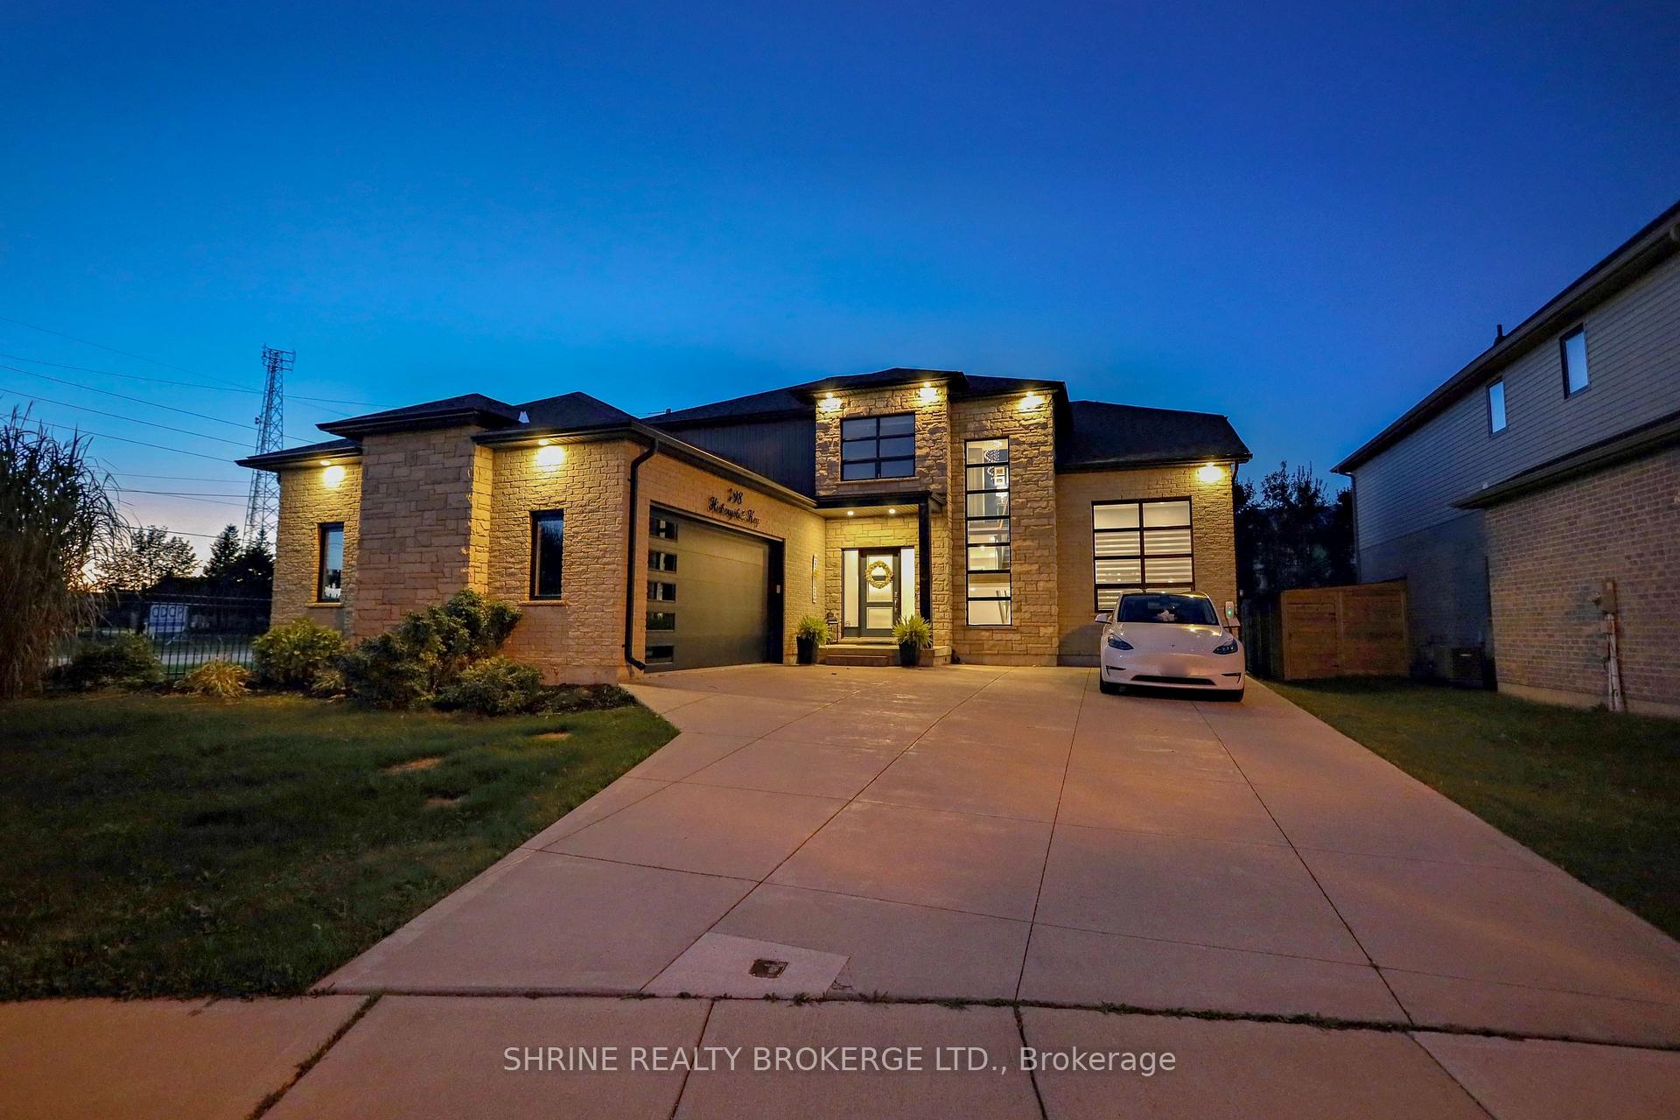
798 Hickorystick Key
798 Hickorystick Key
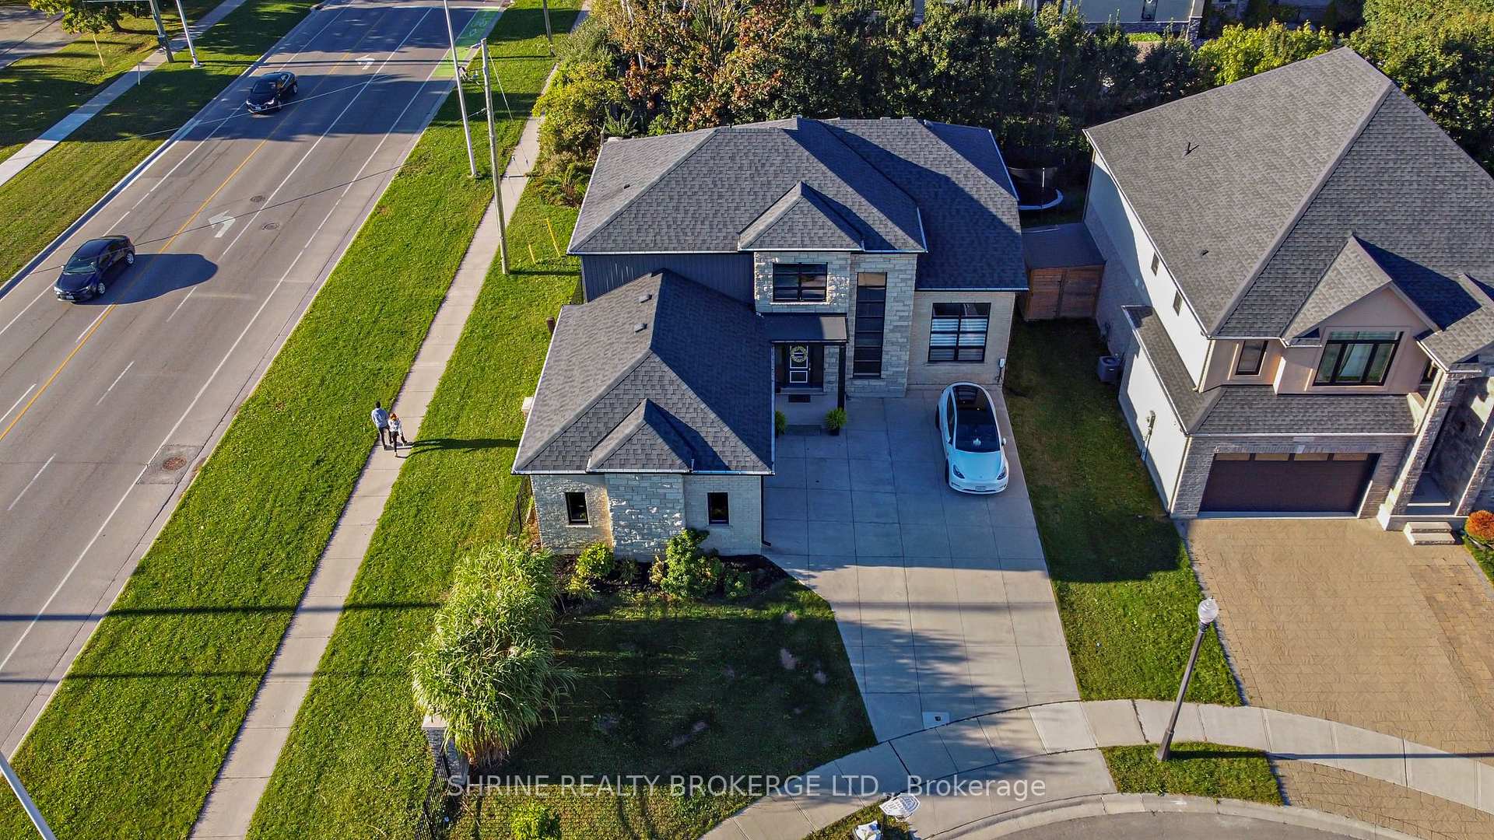
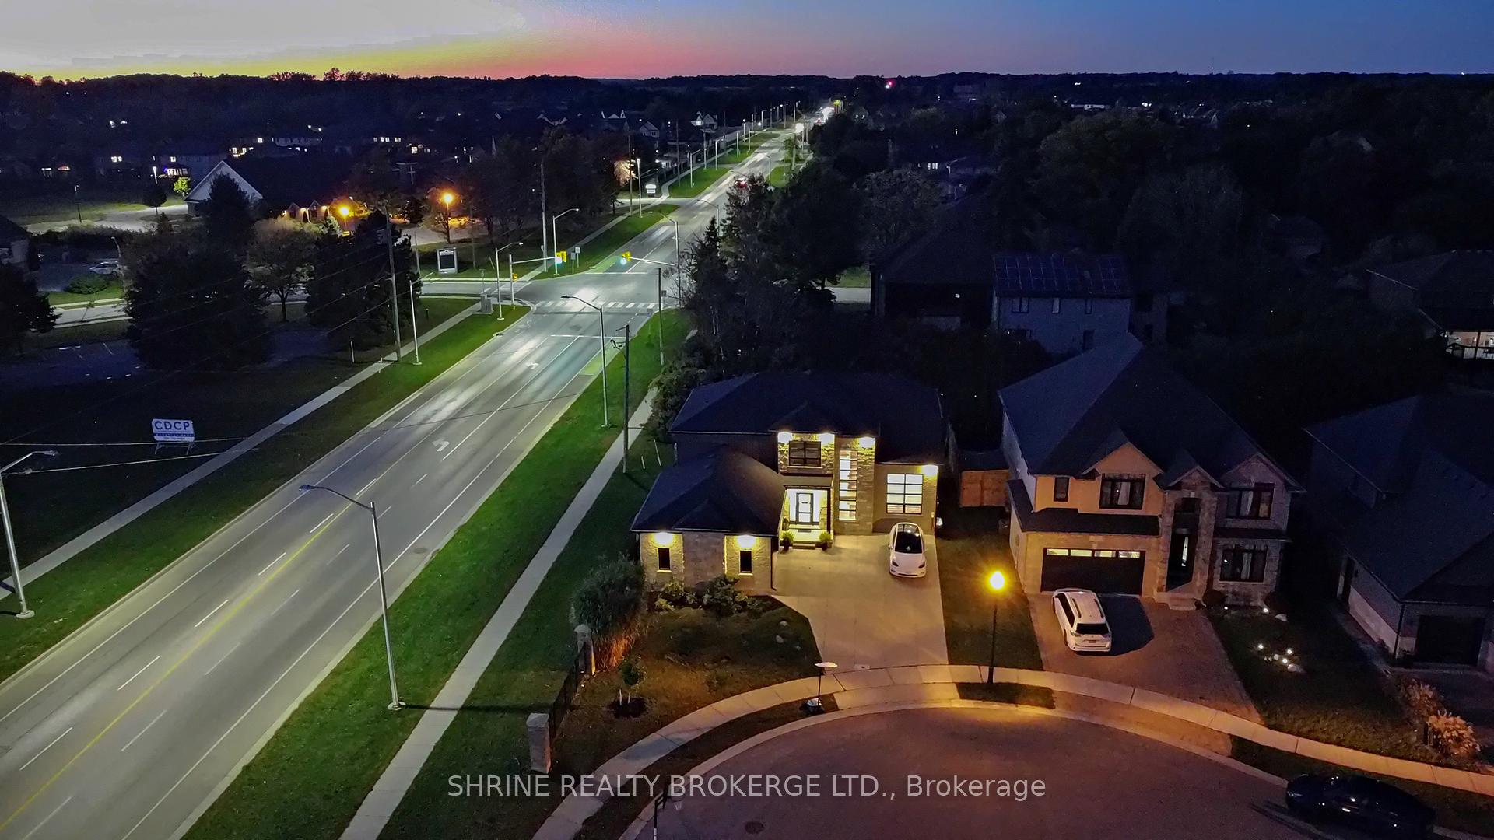
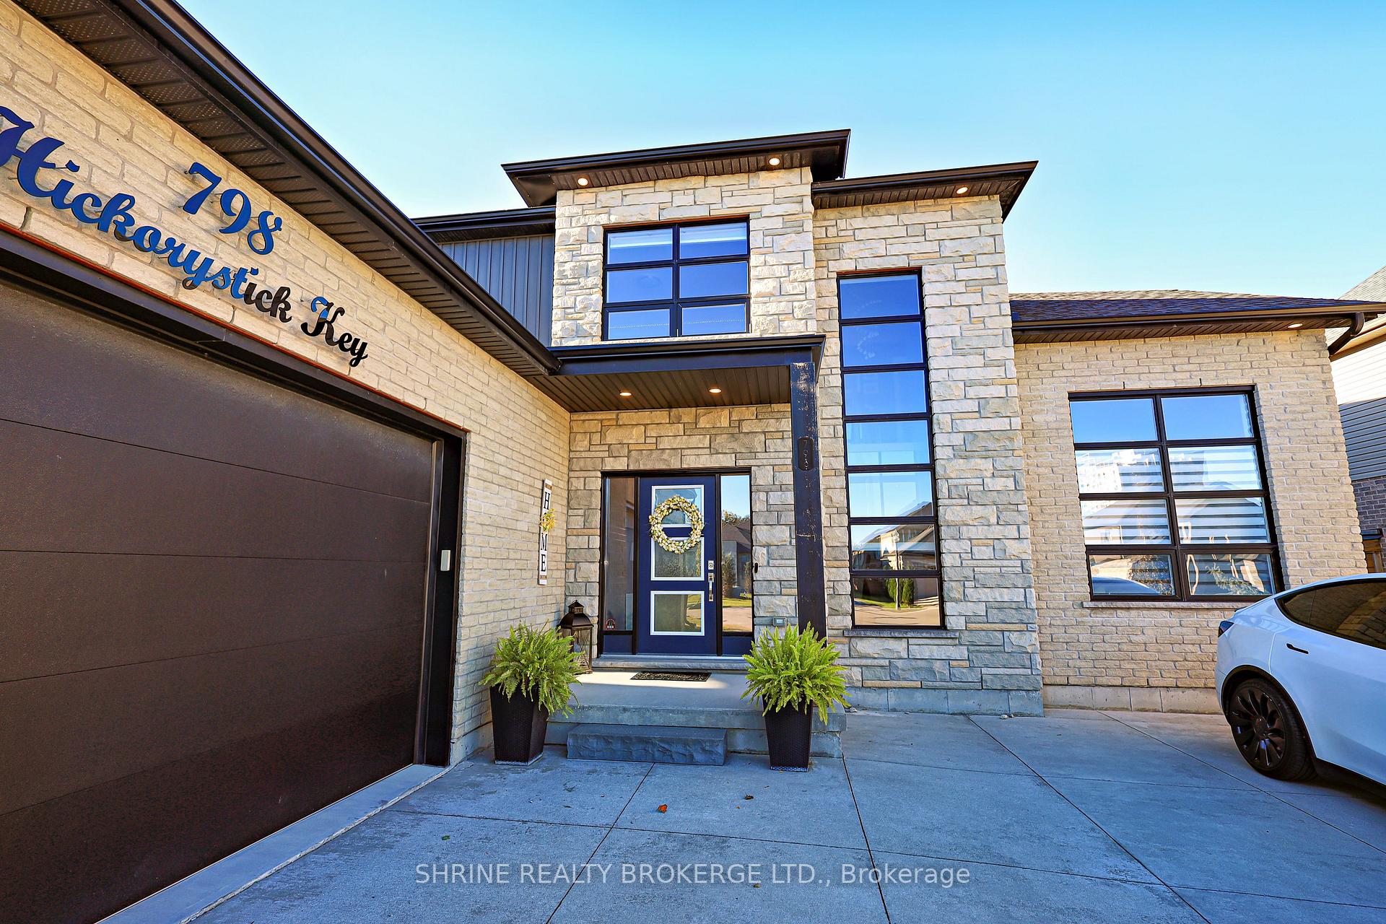 See all 40 photos
Property history
- $1,349,990ExpiredList: 2025-02-26|End: 2025-06-30|124 daysX11990218
- $1,399,000ExpiredList: 2024-10-10|End: 2025-02-10|123 daysX9391617
Facts and features
- BasementFinished
- Water, sewerMunicipal
- HeatingForced air
- CoolingCentral air
- Fireplace
- Central air
The homeDetached, 2-storey, Full, finished
- Type: Detached
- Style: 2-storey
- Basement: Full, finished
InsideFireplace Yes, Auto garage door remote, built-in oven, central vacuum, sump pump, water heater, Rooms above ground 16
- Fireplace: Yes
- Features: Auto garage door remote, built-in oven, central vacuum, sump pump, water heater
- Rooms above ground: 16
- Rooms in the basement: 4
- Bedrooms: 4
- Bathrooms: 5
- Kitchens: 1
- Family room: Yes
Outside and lotBrick, vinyl siding, Asphalt shingle, Brick
- Exterior: Brick, vinyl siding
- Roof: Asphalt shingle
- Foundation: Brick
- Size: 60.3 × 107.67 ft
- Zoning: R1-7(13)
Parking1 Garage, Attached, Private double
- Spaces: 1 Garage
- Garage: Attached
- Driveway: Private double
Heating, water and powerForced air, gas, Central air, Municipal water
- Heating: Forced air, gas
- Cooling: Central air
- Water: Municipal water
- Sewer: Municipal sewer
Costs and taxesTaxes $8,778 a year, HST included in the price
- Taxes, 2024: $8,778 a year
- HST: HST included in the price
Included in the saleCentralvac, dishwasher, refrigerator, stove, windcovr, washer, dryer, hot tub
- Included: Centralvac, dishwasher, refrigerator, stove, windcovr, washer, dryer, hot tub
Listing detailsX9391617, Expired, Oct 10, 2024
- MLS® number: X9391617
- Status: Expired
- Listed on: Oct 10, 2024
- Days on market: 123
- Updated: Feb 10, 2025
- Possession: Flexible
- Occupied by: Owner
- Listing brokerage: SHRINE REALTY BROKERGE LTD.
About this home
798 Hickorystick Key, London (North R), ON N6G 0M9
This stunning custom-built home is designed to impress! It features four large bedrooms with walk-in closets, two with private ensuites and two sharing one, plus a total of five bathrooms. The open layout boasts high ceilings, a glass staircase, large windows for natural light, and engineered hardwood on the main floor. The spacious kitchen includes a walk-in pantry, quartz countertops, and an extra eating area. There's also a home office, cozy living room with a modern fireplace, den, huge mudroom, and separate laundry. The lower level offers a large family room, games area, and space for a fifth bedroom. Outside, enjoy the covered deck, firepit,hot tub and a driveway for five cars. Close to University Hospital, Masonville shopping, and other amenities. Check out the virtual tour and 3D floor plan!
Ask about this home
A HOMEH agent will answer your questions about this home.
Around this home
Daily convenience, out of 100, from the distances below
Schools nearby
School rating, out of 10.
Helpful calculators
Your HOMEH agent

"I would see it this week."