

99 Westwinds Drive
99 Westwinds Drive
 See all 31 photos
Property history
- $779,000TerminatedList: 2025-07-25|End: 2025-08-07|13 daysX12308882
- $799,900TerminatedList: 2025-06-05|End: 2025-07-25|50 daysX12200915
- $839,900TerminatedList: 2025-01-27|End: 2025-04-25|88 daysX11944262
- $899,900TerminatedList: 2024-12-06|End: 2025-01-22|47 daysX11884785
Facts and features
- BasementFinished
- Age of home31–50 years
- Price per sq ft~$400
- Water, sewerSeptic
- Fireplace
- Central air
The homeDetached, 2-storey, Age 31–50 years
- Type: Detached
- Style: 2-storey
- Age: 31–50 years
- Living space: 2,000–2,500 sq ft
- Basement: Finished, full
InsideFireplace Yes, family room, natural gas, Main level, Rough-in bath, storage, sump pump, water heater, water meter
- Fireplace: Yes, family room, natural gas
- Laundry: Main level
- Features: Rough-in bath, storage, sump pump, water heater, water meter
- Rooms above ground: 9
- Bedrooms: 3 + 1 in the basement
- Bathrooms: 4
- Kitchens: 1
- Family room: Yes
Outside and lotBrick, Asphalt shingle, Poured concrete
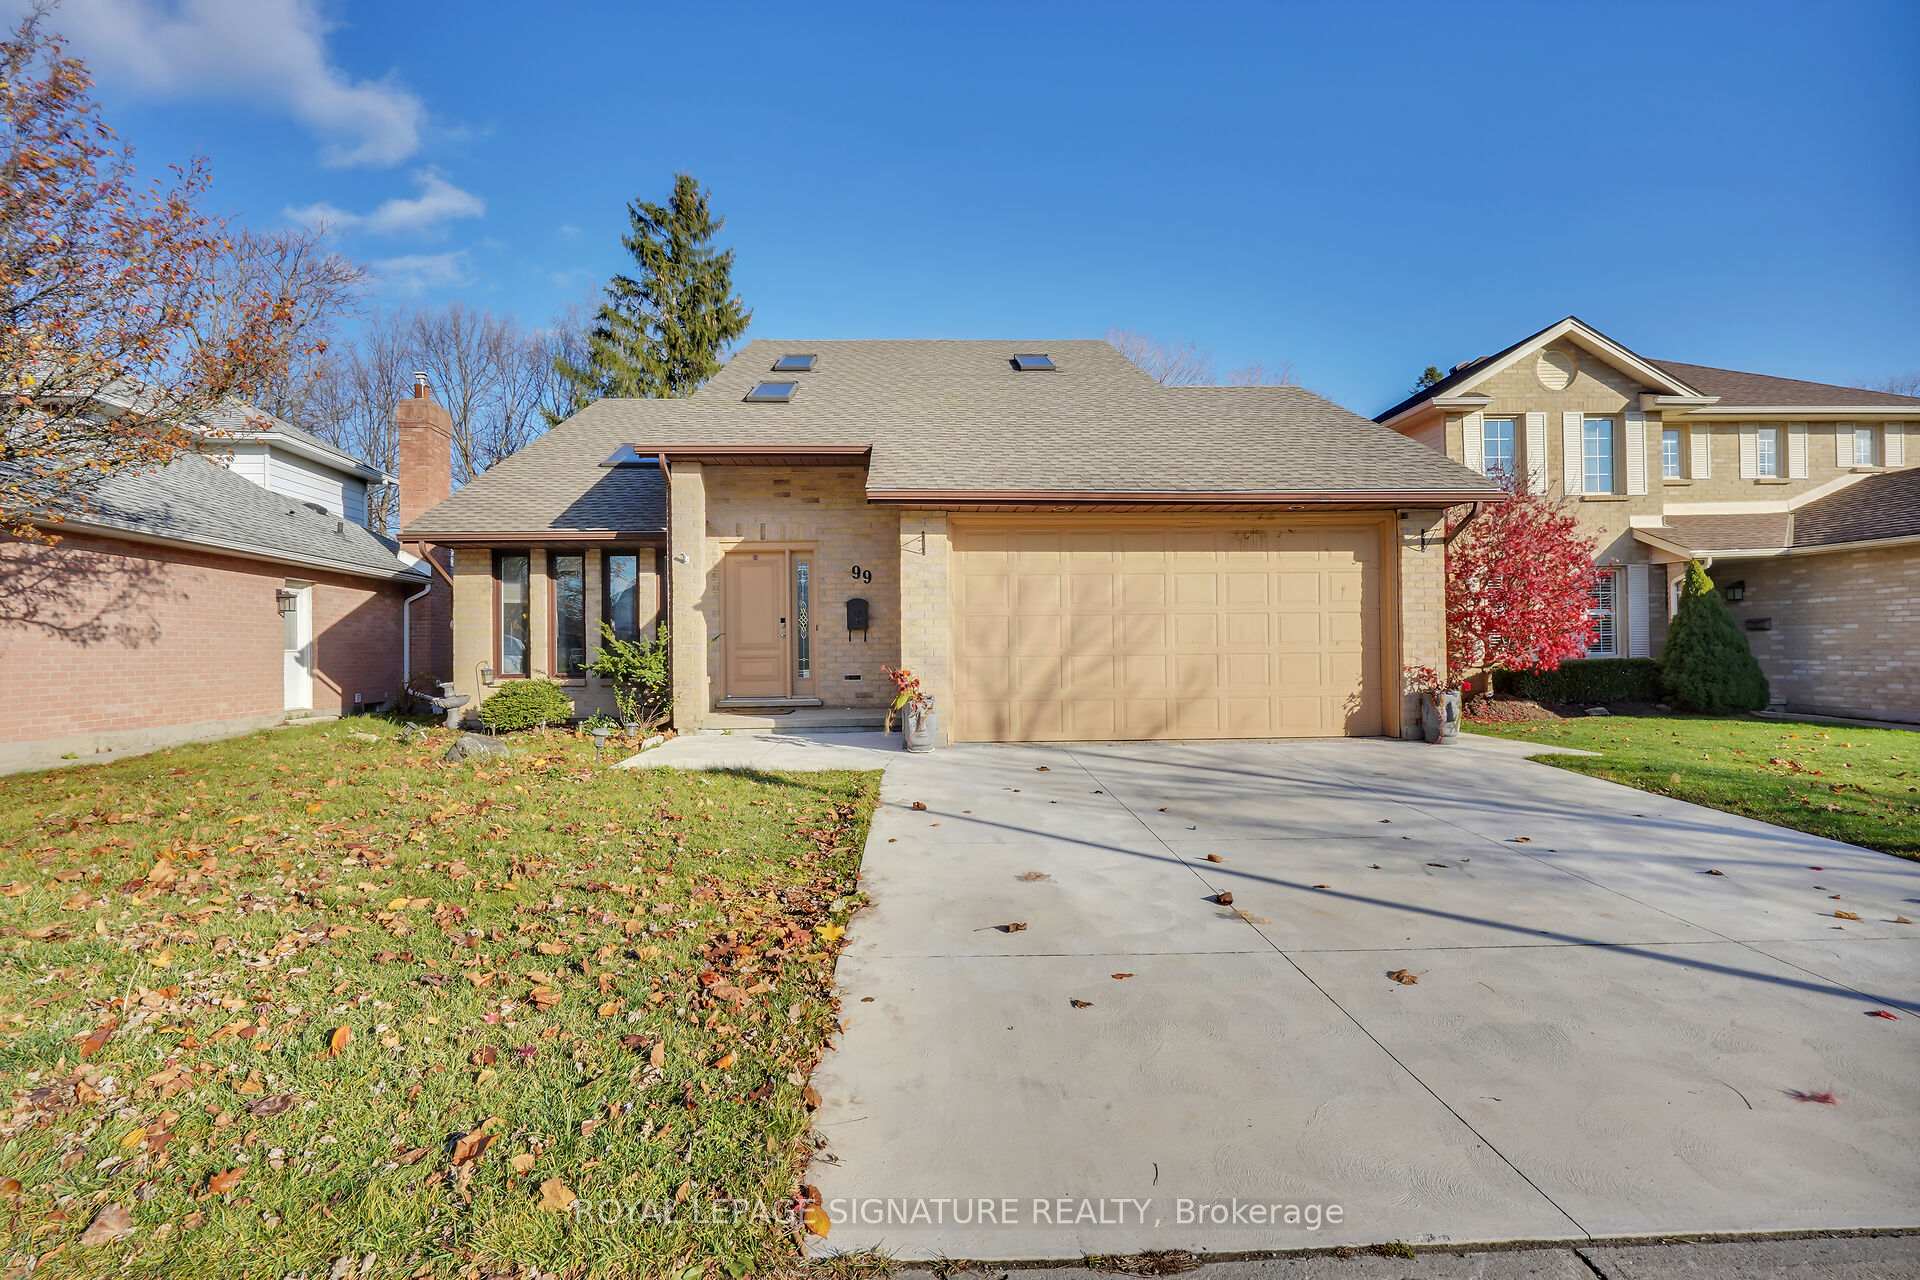
- Exterior: Brick
- Roof: Asphalt shingle
- Foundation: Poured concrete
- Size: 48.49 × 101.17 ft
Parking2 Garage, Built-in, Private double
- Spaces: 2 Garage
- Garage: Built-in
- Driveway: Private double
Heating, water and powerForced air, gas, Central air, Municipal water
- Heating: Forced air, gas
- Cooling: Central air
- Water: Municipal water
- Sewer: Septic
Costs and taxesTaxes $4,300 a year, HST included in the price, Hot water tank
- Taxes, 2024: $4,300 a year
- HST: HST included in the price
- Rental items: Hot water tank
Included in the saleRoof shingles 2021, furnace 2024, front driveway 2023, bathroom shower 2022, sum-pump 2024. fridge, stove, dishwasher, clothing washer and dryer, elf, window covering
- Included: Roof shingles 2021, furnace 2024, front driveway 2023, bathroom shower 2022, sum-pump 2024. fridge, stove, dishwasher, clothing washer and dryer, elf, window covering
NearbyPark, public transit, school, wooded/treed
- Close to: Park, public transit, school, wooded/treed
Listing detailsX11884785, Terminated, Dec 6, 2024
- MLS® number: X11884785
- Status: Terminated
- Listed on: Dec 6, 2024
- Days on market: 47
- Updated: Jan 22, 2025
- Possession: 60-90
- Occupied by: Owner
- Listing brokerage: ROYAL LEPAGE SIGNATURE REALTY
About this home
99 Westwinds Drive, London (South Q), ON N6C 5M6
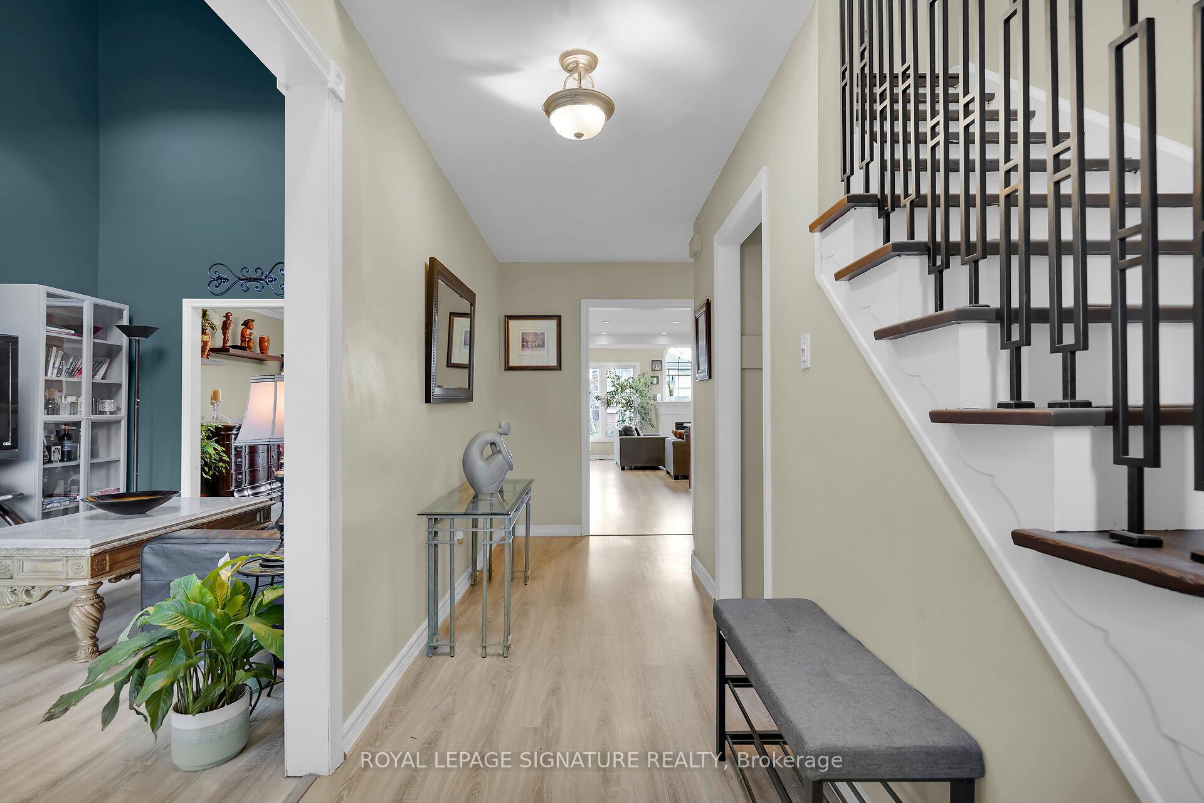
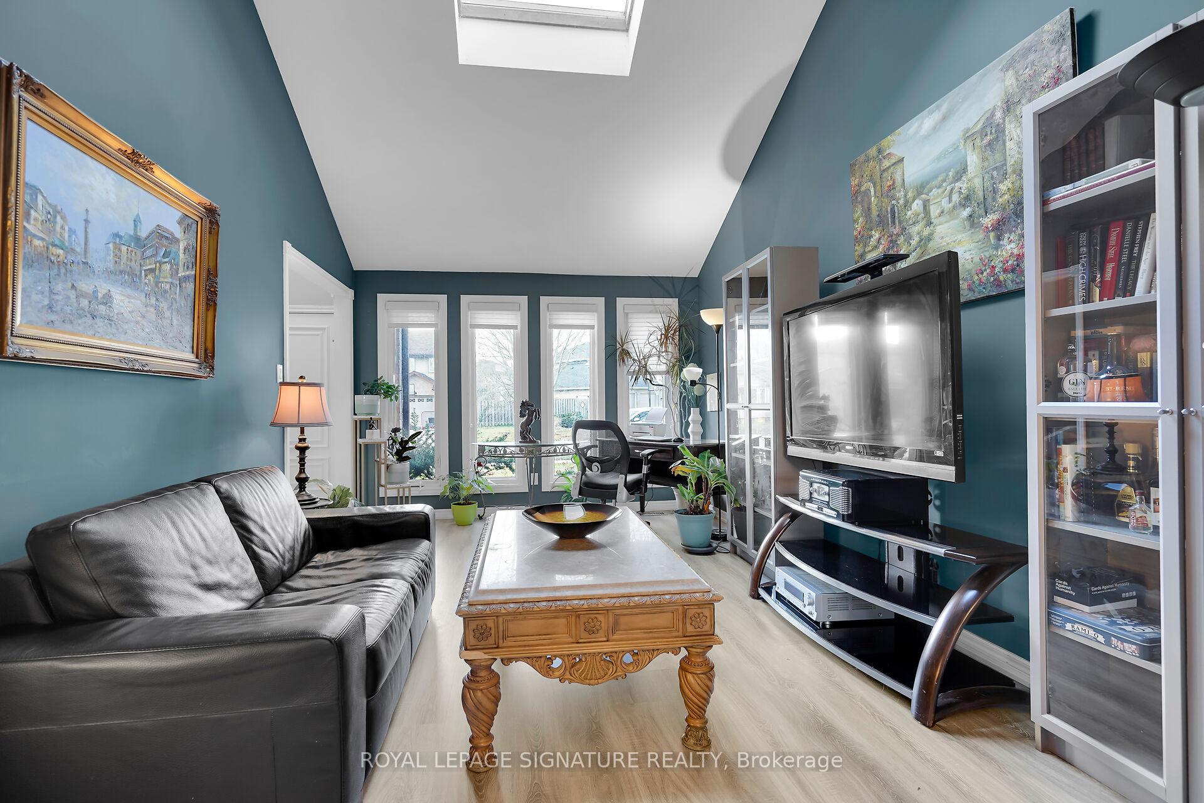
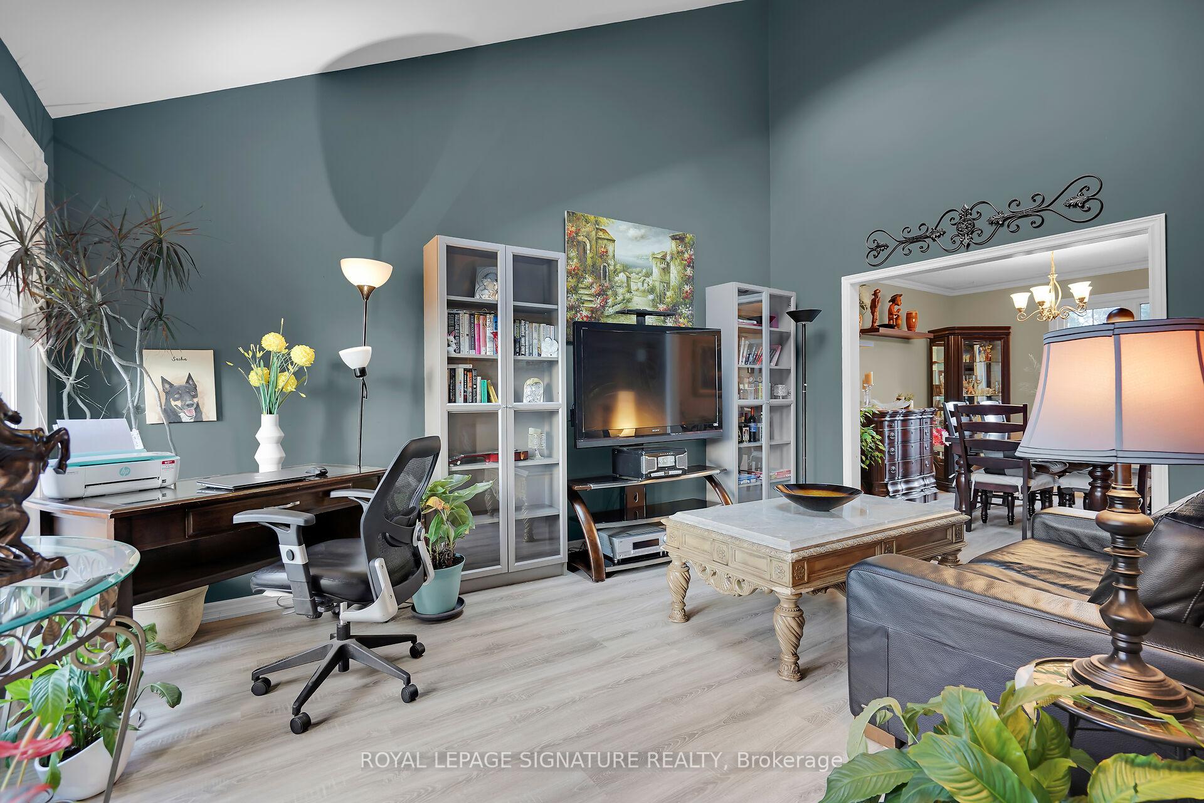
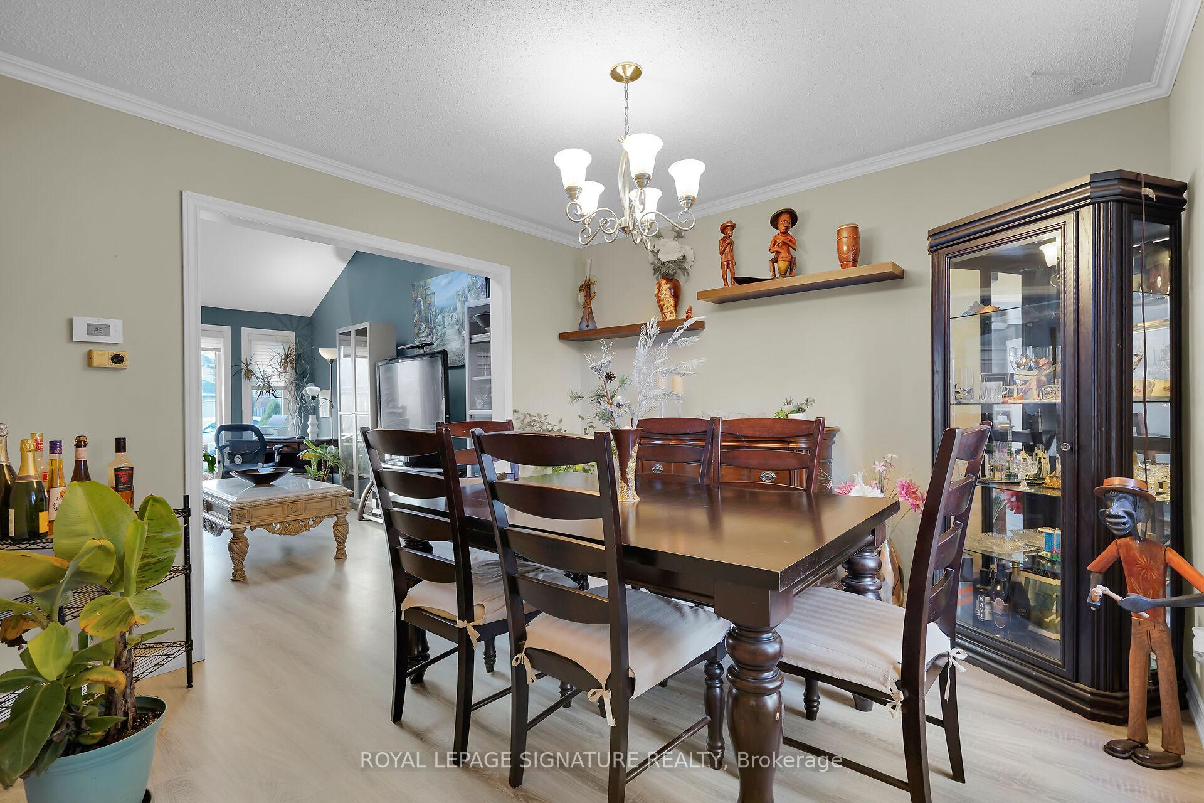
Charming 2-Storey Family Home on a Mature Treed yard Nestled on a scenic lot backing onto lush greenspace, this home offers the perfect blend of comfort and convenience in a sought-after neighbourhood. The heart of the house is the spacious great room, where vaulted ceilings, a cozy gas fireplace, and oversized windows provide breathtaking views of the serene backyard. A professional extension, completed in 2012, expanded the living room to enhance the open-concept design. Hardwood flooring flows throughout the main level, with formal living and dining rooms offering additional space for gatherings. Upstairs, three good-sized bedrooms include a large primary bedroom with a 3-piece ensuite and ample closet space. The second level also features a bright 3-piece bathroom with a skylight. The finished basement offers versatility with an additional bedroom, a 2-piece bathroom, and a rough-in shower. Step outside to your private backyard oasis, complete with an oversized deck, a gas line for a BBQ, and a gate leading to a walking trail.
Ask about this home
A HOMEH agent will answer your questions about this home.
Around this home
Daily convenience, out of 100, from the distances below
Schools nearby
School rating, out of 10.
Helpful calculators
Your HOMEH agent

"I would see it this week."