
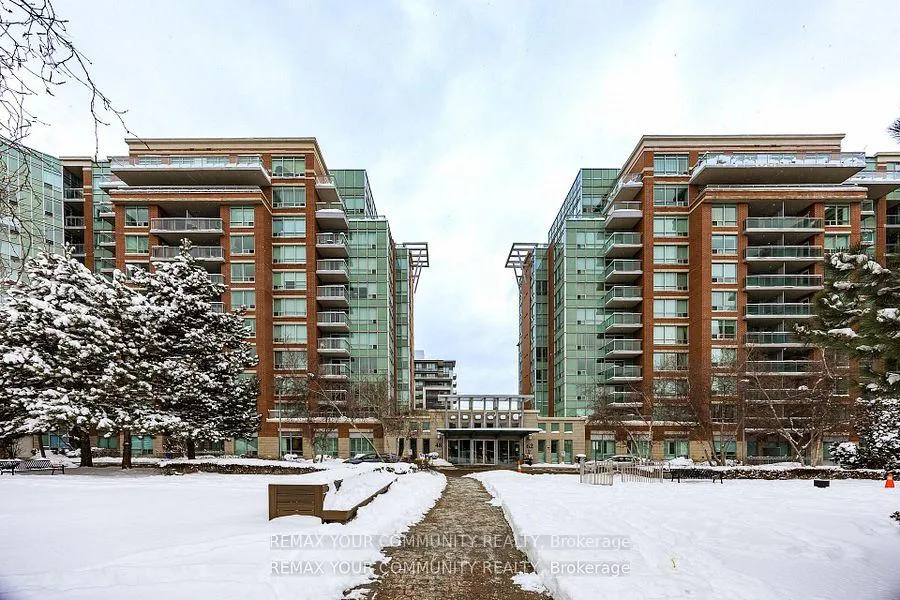
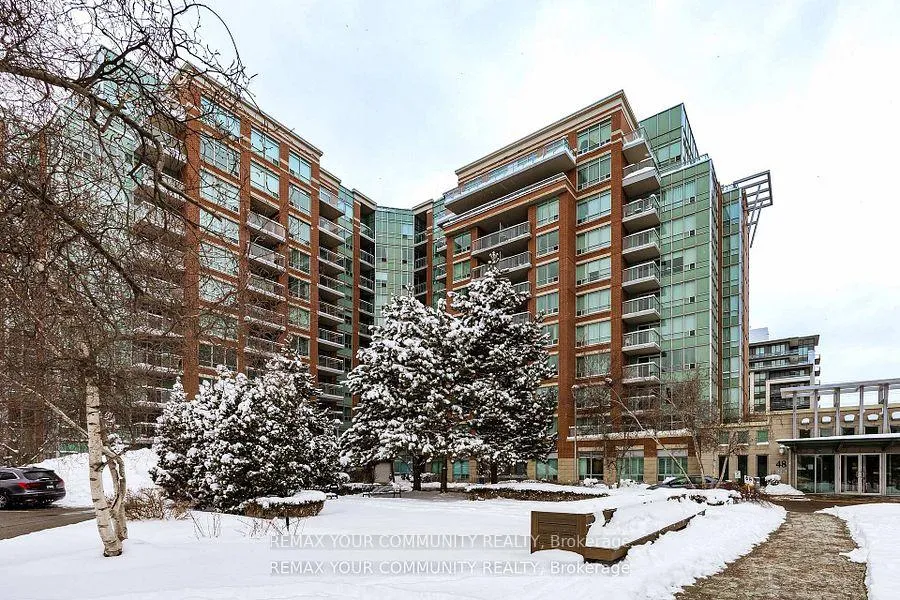
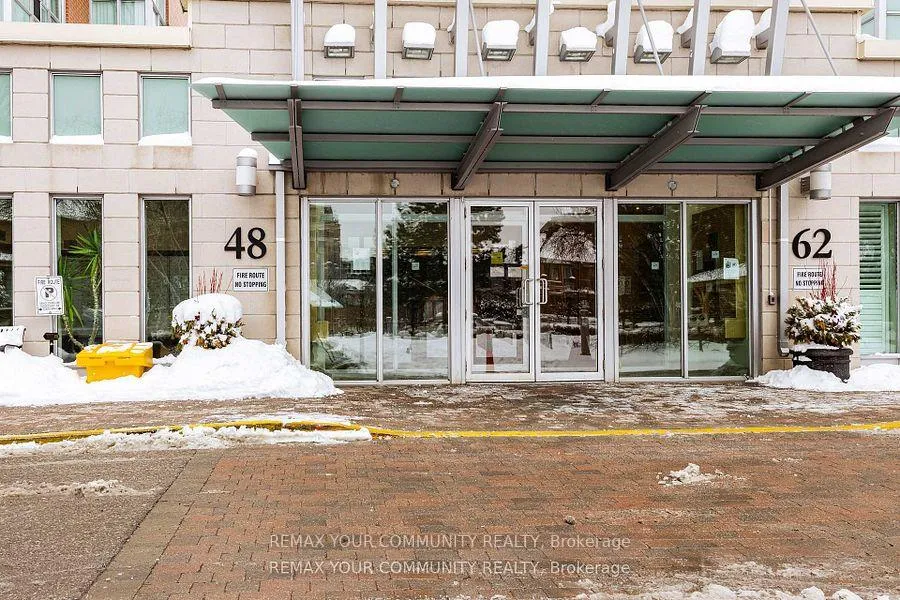
Unit 111, 48 Suncrest Boulevard
Markham (Commerce Valley), ON L3T 7Y6
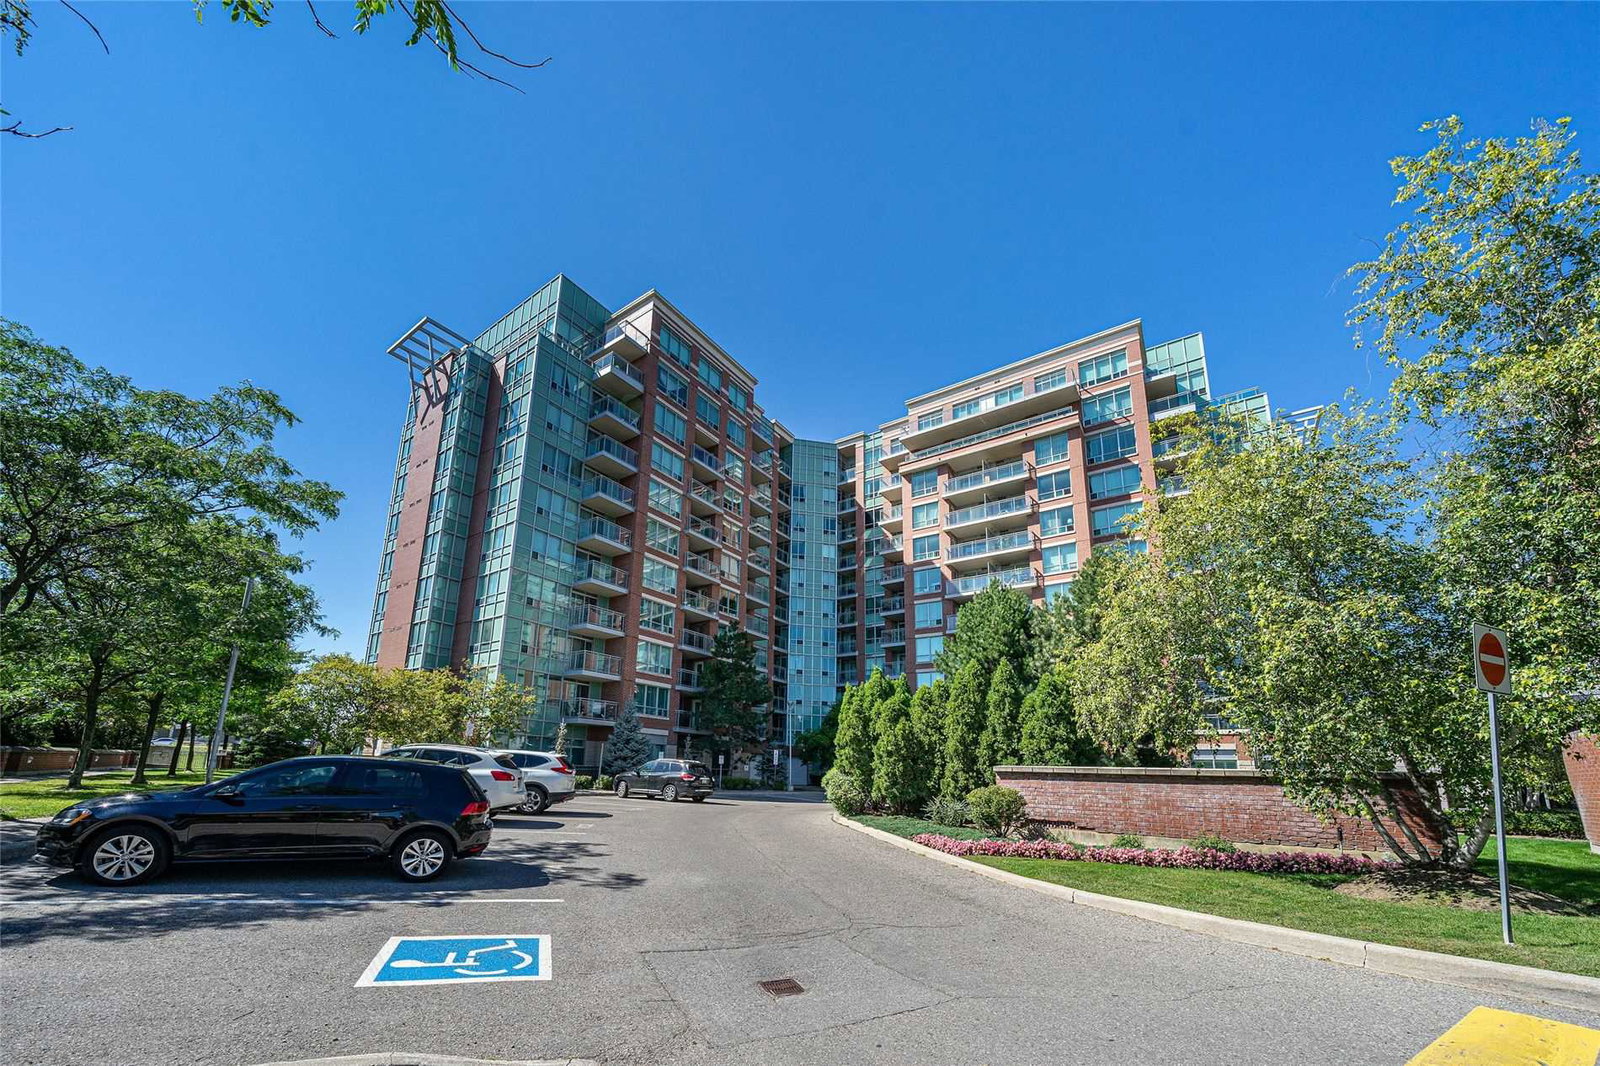 Thornhill Towers II Condos11 storeys, 203 suites, built 2004
- 1+1Bedrooms
- 1Bathroom
- 1Parking
- 700–799Sq Ft
- $1,946Tax
- $678/moCondo Fee
 Estimated Value:$426,500See Free Estimate Report

Property not available for sale or for rent.
HOMEH One: full-service selling for a 1% listing fee. The buyer's agent commission is separate.
Free Home EvaluationHow Much Is My Home Worth?Homes for Sale NearbySale & Price History for Unit 111, 48 Suncrest Boulevard, Markham, Commerce Valley
Real estate boards require you to or to see the full details of this property.
*Sold prices and complete sale & price history are regulated data. Under the Trust in Real Estate Services Act, 2002 (TRESA) and the rules of the Real Estate Council of Ontario (RECO), and pursuant to the Multiple Listing Service® rules of the Canadian Real Estate Association (CREA) and the Toronto Regional Real Estate Board (TRREB), this information may be shown only to registered users who have agreed to the applicable terms of use (a Virtual Office Website, or "VOW," arrangement). HOMEH Inc., Brokerage therefore provides it to signed-in members only. Creating an account is free and takes under a minute.
About Unit 111, 48 Suncrest Boulevard, Markham, Commerce Valley
Summarized Description
- Spacious 1+1 suite in Thornhill Towers.
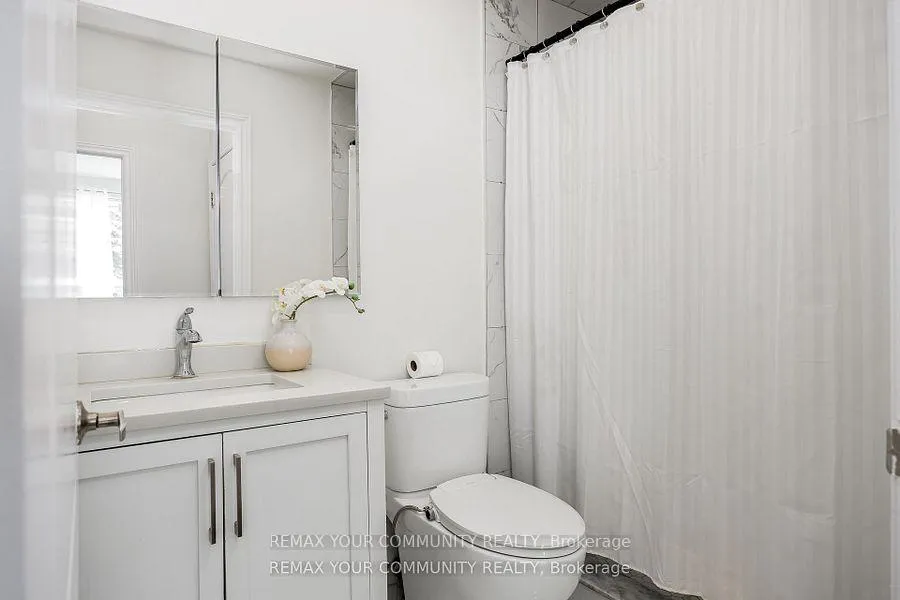
- Upgraded flooring and renovated bathroom.
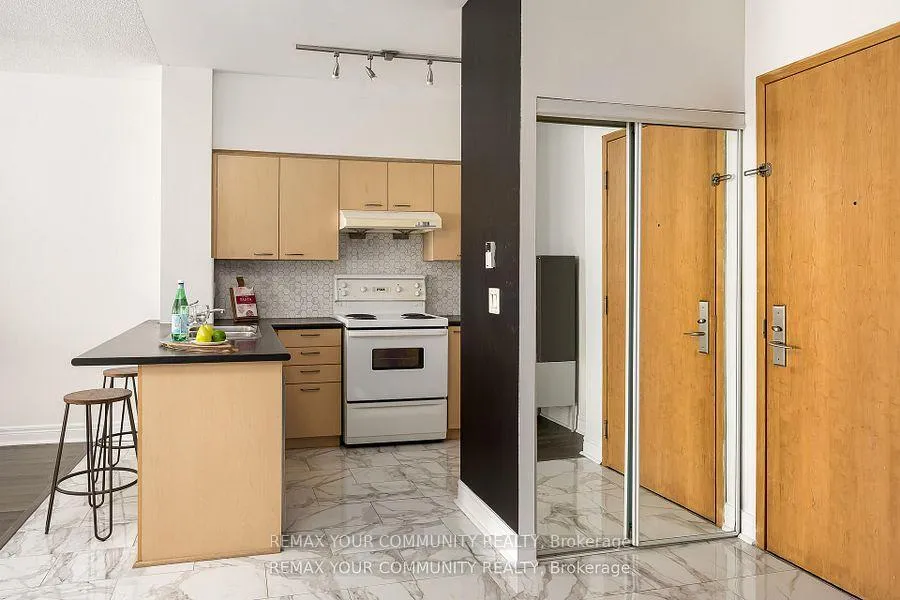
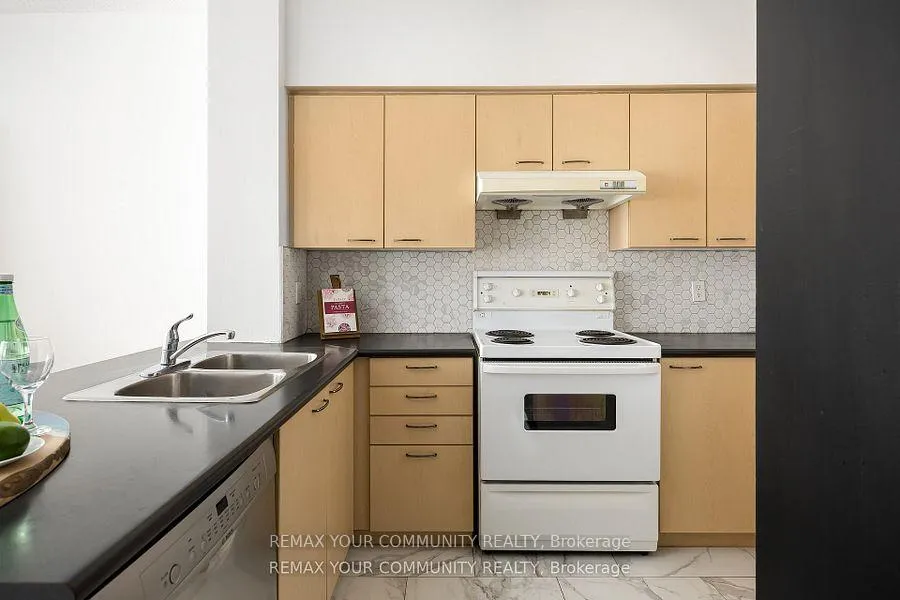
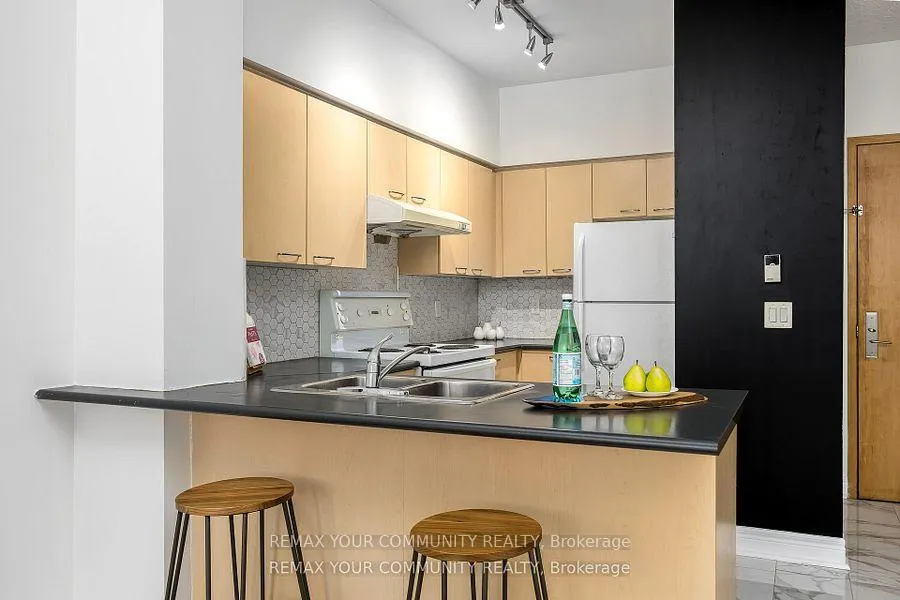
- Open-concept kitchen with breakfast bar.
- Versatile den for office or guest space.
- Close to shopping, dining, and transit.
- Easy access to major highways.
- Ideal for comfortable urban living.
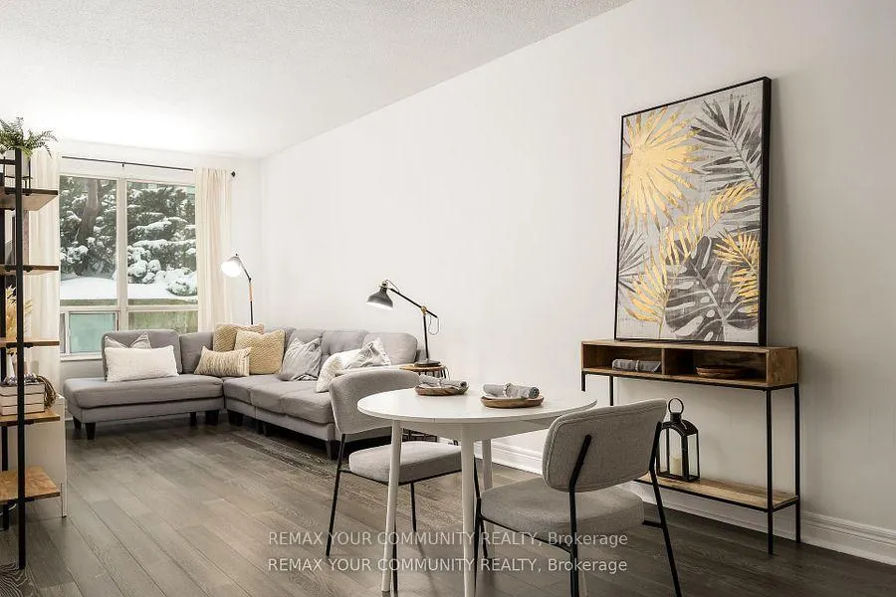
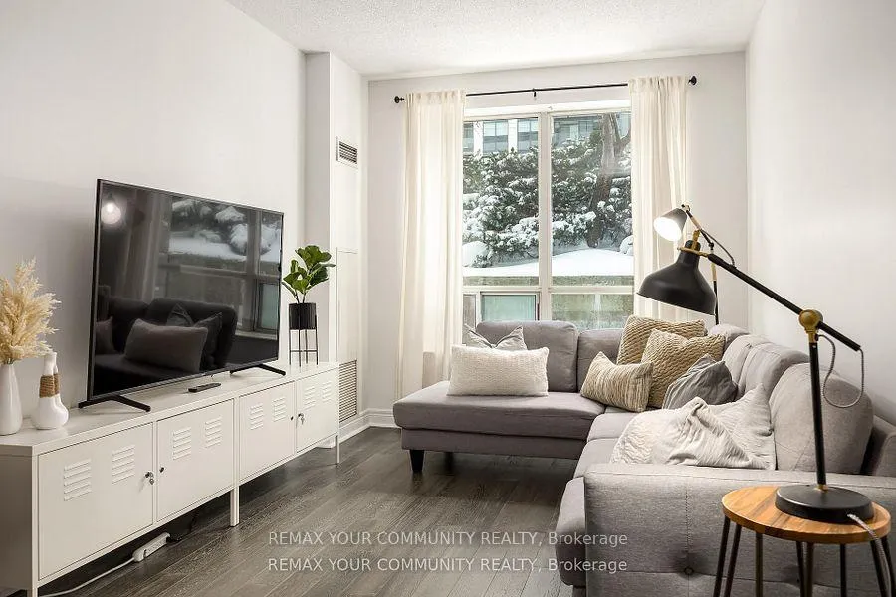
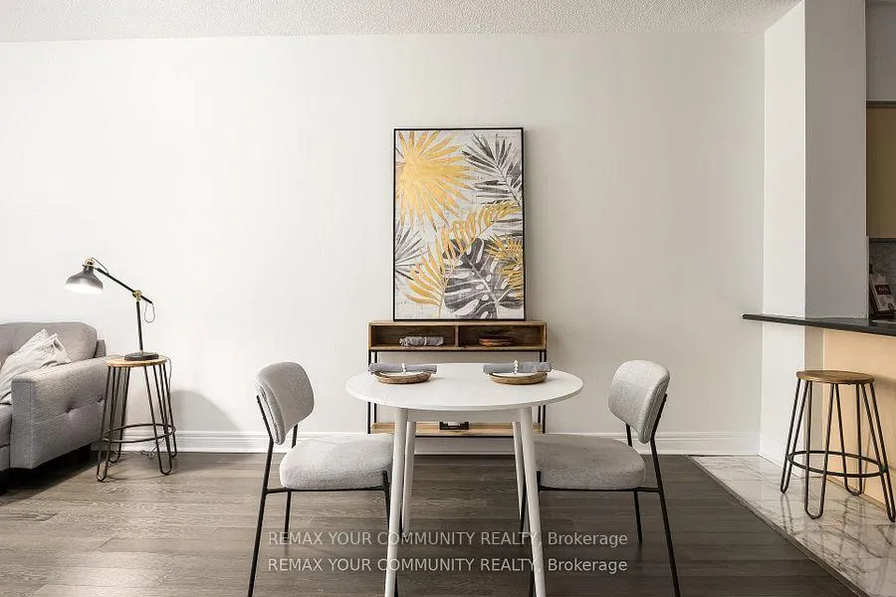
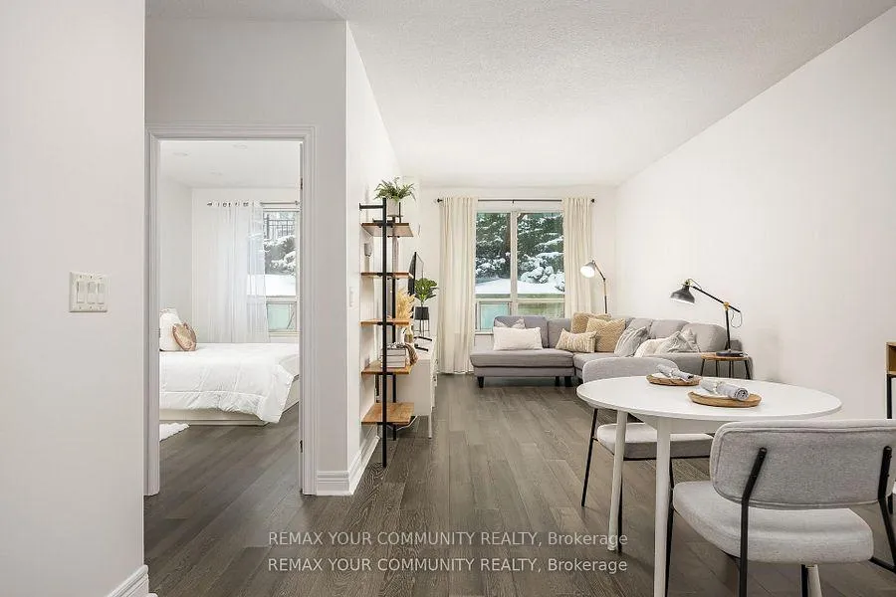
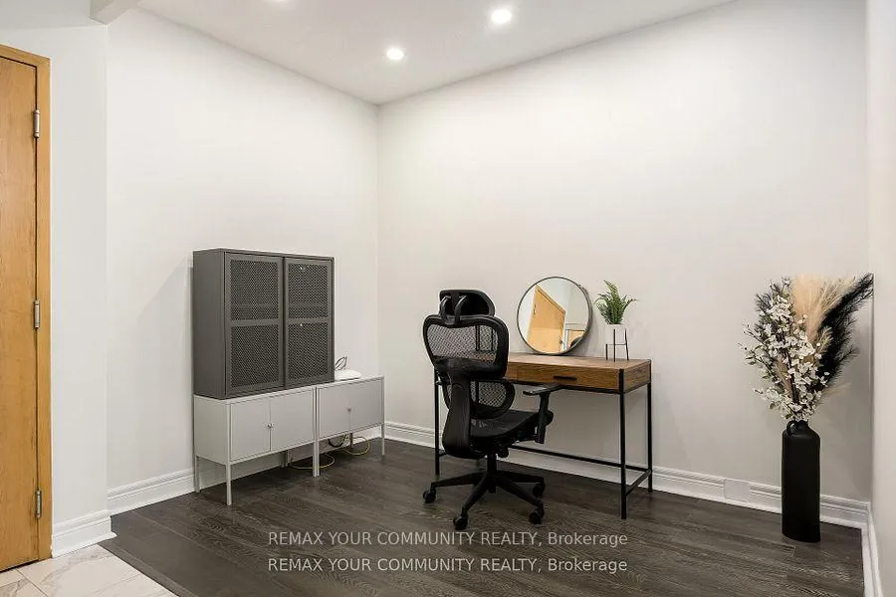
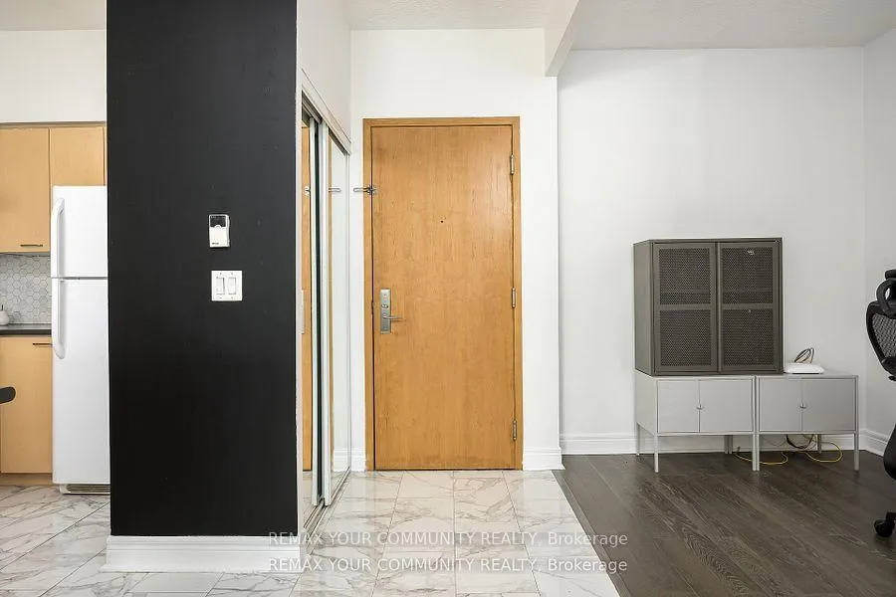
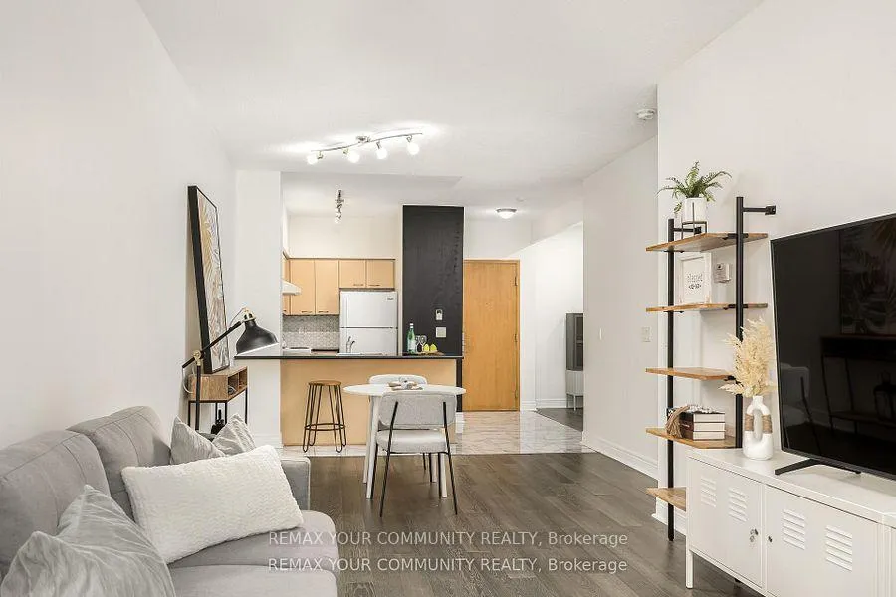
This bright and spacious 1+1 suite at the prestigious Thornhill Towers features one of the larger layouts in the building. Located in the highly sought-after Commerce Valley community, this well-appointed residence offers exceptional convenience and lifestyle appeal in the heart of Markham. The suite showcases upgraded flooring throughout, an open-concept kitchen with a breakfast bar-perfect for everyday living and entertaining-and a beautifully renovated bathroom. The versatile den provides valuable additional space, ideal for a home office, guest area, nursery, or additional lounge space. Enjoy being just steps from shopping, dining, and public transit, including the Viva Rapidway, with convenient access to Highway 7, Highway 404, and Highway 407-making commuting effortless. A fantastic opportunity to enjoy comfortable and connected urban living
Key Facts & Features
Property Costs
- Annual Property Tax Amount
- $1,946
- Land Transfer Tax Fee
- $5,455
Condo/Maintenance Fee
- Maintenance Fee
- $678 /month
Included In Maintenance Fee
- CAC Included
- Common Elements Included
- Heat Included
- Building Insurance Included
- Parking Included
- Water Included
- Basement Type
- None
Interior Features
- Pets Permitted
- Yes-with Restrictions
- Laundry Features
- Ensuite
- Interior Extras
- Carpet Free
- Fireplace/Stove
- No
- Elevator
- No
Exterior Features
- Balcony
- None
Building
- Building Type
- Condo Apartment
- Building Style
- Apartment
- Condo Corp Number
- 1012
Construction
- Exposure
- North
- Exterior Finish
- Concrete
- Special Designation
- Unknown
Inclusions
- Inclusions
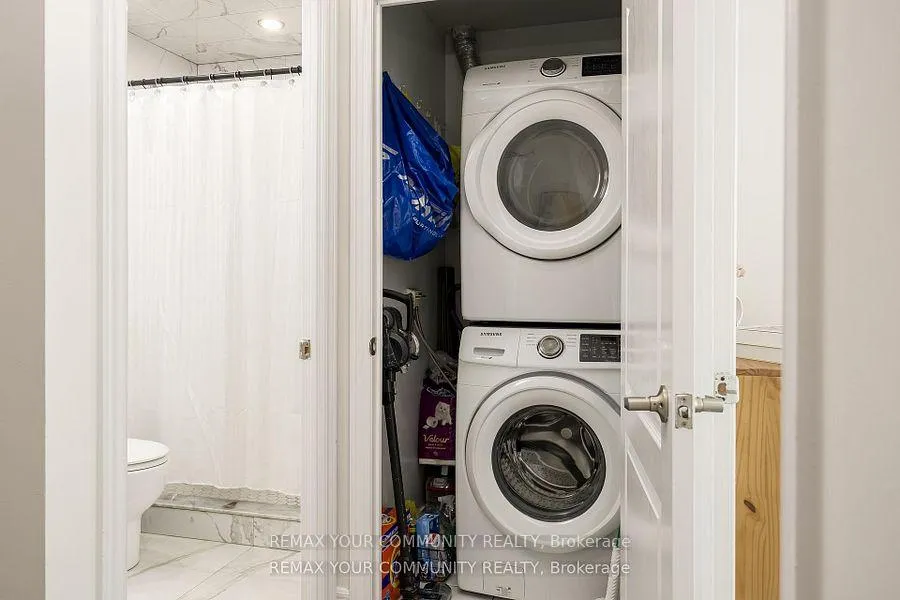
- Fridge, Stove, Dishwasher, Range Hood, Washer & Dryer, Window Coverings. All Existing Electric Light Fixtures.
Parking & Garages
- Garage Type
- Underground
- Garage Spaces
- 1
- Parking Type
- Owned
- Parking Spaces
- 1
- Total Garage And Parking Spaces
- 1
Lockers
- Locker Type
- None
Heating & Cooling
- Heat Source
- Gas
- Heat Type
- Forced Air
- Air Conditioning
- Central Air
- Bedrooms
- 1 + 1
- Washrooms
- 1
- Kitchens
- 1
Room sizes
- Living Room6.10 x 2.93Ground level, Laminate, Combined w/Dining, Open Concept
- Dining Room6.10 x 2.93Ground level, Laminate, Combined w/Living, Open Concept
- Kitchen2.60 x 2.49Ground level, Ceramic Floor, Breakfast Bar, Open Concept
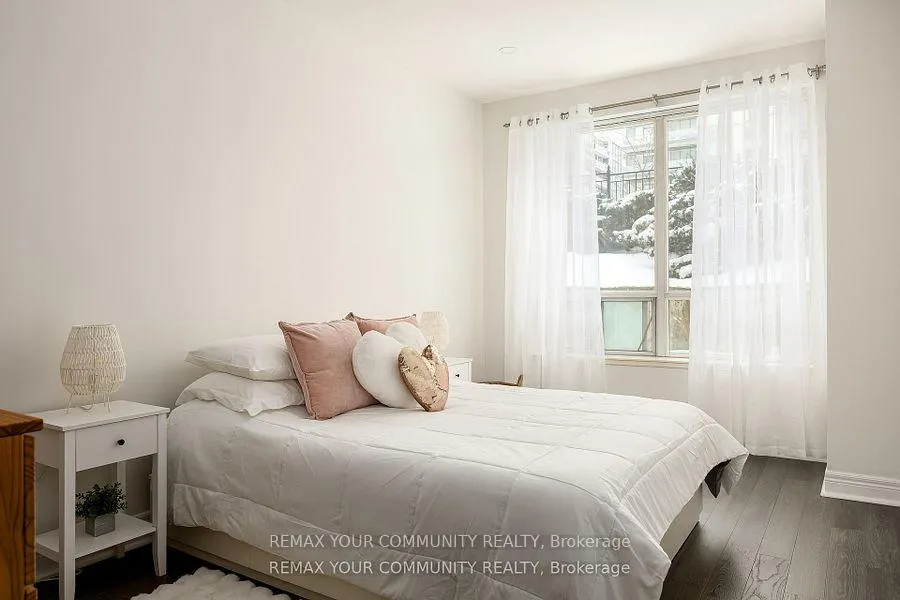
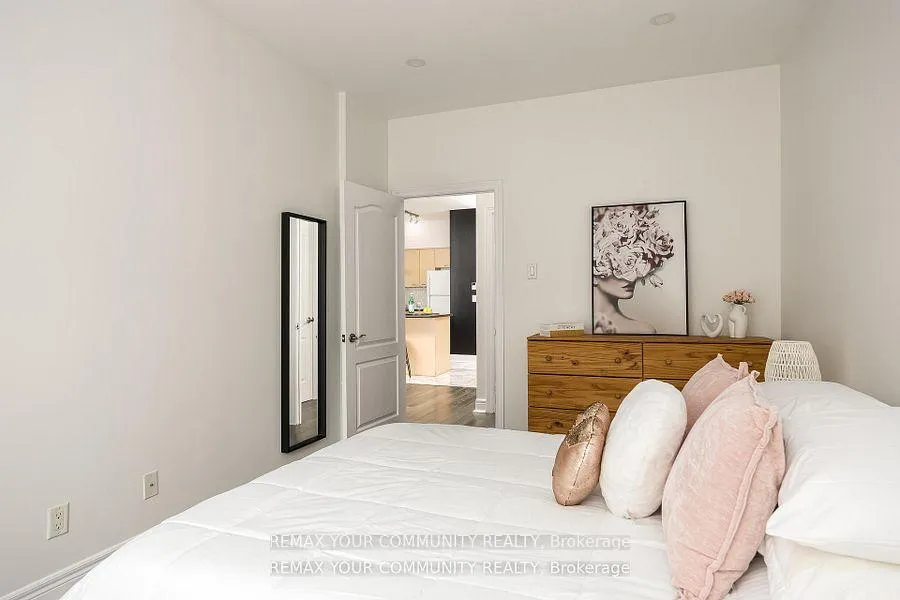
- Primary Bedroom4.34 x 2.90Ground level, Laminate, Pot Lights, Window
- Den2.67 x 2.13Ground level, Laminate, Pot Lights, Renovated
Washrooms
- 4-piece, Flat
- Area
- Markham
- Municipality
- Markham
- Neighbourhood
- Commerce Valley
- Main cross streets
- Hwy 7 & Leslie St.
- Directions
- Hwy 7 & Leslie St.
- MLS® number
- N12853716
- Data source
- Toronto Regional Real Estate Board
- Status change
- 2026-04-28
- Listed on
- 2026-03-06
- Days on market
- 53 days
- Possession type
- Flexible
- Co-op commission
- 2.5%+HST
- Seller
- Listed by
- REMAX YOUR COMMUNITY REALTY
Home Market Value
Current home valuation for Unit 111, 48 Suncrest Boulevard, Markham, Commerce Valley, Markham, ON. Listed for $449,000
HOMEH Estimate
$426,500
Estimated Sales Range
$336,935 - $516,065
HOMEH Estimate for Unit 111, 48 Suncrest Boulevard, Markham, Commerce Valley
Calculated with a real agent's CMA method — 45+ years of experience, codified. Not an AI guess.
For the owner
Is this your home? Track its value.
Get this home's HOMEH Estimate by email once a month, with how many homes are for sale around you.
Mortgage Payment Calculator
Compare up to 4 down payment scenarios
5% of purchase price for homes $500K or less
$22,450
| Scenario 1 | Scenario 2 | Scenario 3 | Scenario 4 | |
|---|---|---|---|---|
−Down payment | % $ | % $ | % $ | % $ |
+CMHC insurance | $17,062 | $12,527 | $10,686 | $0 |
=Total mortgage | $443,612 | $416,627 | $392,336 | $359,200 |
Amortization | ||||
Mortgage rate | % | % | % | % |
| Payment frequency | ||||
=Mortgage payment | $2,166monthly | $2,034monthly | $1,916monthly | $1,754monthly |
Land Transfer Tax
$5,455
$5,455
Around this home
Data provided by OpenStreetMap & Fraser Institute School Rankings
Ask HOMEH
New!Hi there!
👋Text or call (416) 301-9001
Recommended for you
Based on homes you've looked at.
No recommended properties found.
Nearby similar homes
No nearby properties found.
More real estate resources
Other homes nearby
Explore this area
Nearby neighbourhoods
No nearby listings available.