
51 Feeney Lane
Markham (Commerce Valley), ON L3T 0G3
- 2+1Bedrooms
- 4Bathrooms
- 3Parking
- 2000–2249Sq Ft
- $5,136Tax
- $311/moCondo Fee
 Estimated Value:$1,118,938See Free Estimate Report

Property not available for sale or for rent.
HOMEH One: full-service selling for a 1% listing fee. The buyer's agent commission is separate.
Free Home EvaluationHow Much Is My Home Worth?Homes for Sale NearbySale & Price History for 51 Feeney Lane, Markham, Commerce Valley
Real estate boards require you to or to see the full details of this property.
*Sold prices and complete sale & price history are regulated data. Under the Trust in Real Estate Services Act, 2002 (TRESA) and the rules of the Real Estate Council of Ontario (RECO), and pursuant to the Multiple Listing Service® rules of the Canadian Real Estate Association (CREA) and the Toronto Regional Real Estate Board (TRREB), this information may be shown only to registered users who have agreed to the applicable terms of use (a Virtual Office Website, or "VOW," arrangement). HOMEH Inc., Brokerage therefore provides it to signed-in members only. Creating an account is free and takes under a minute.
About 51 Feeney Lane, Markham, Commerce Valley
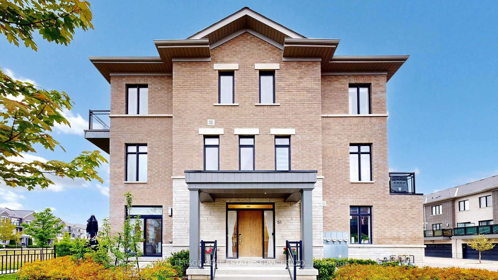
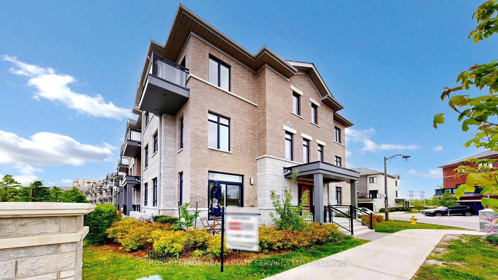
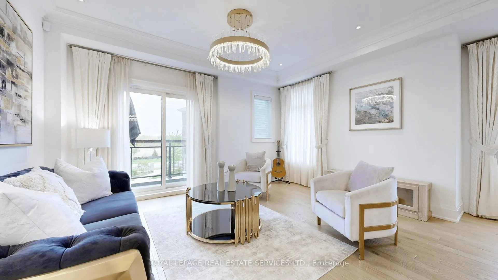
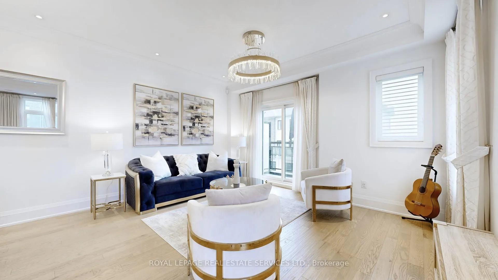
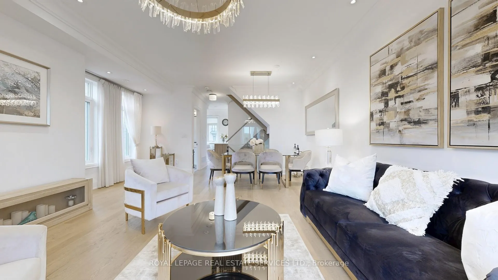
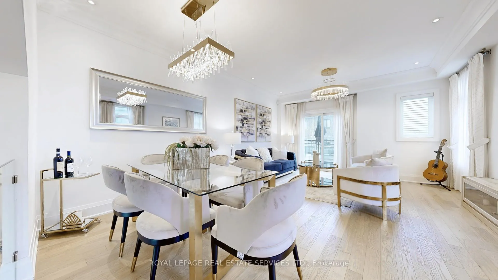
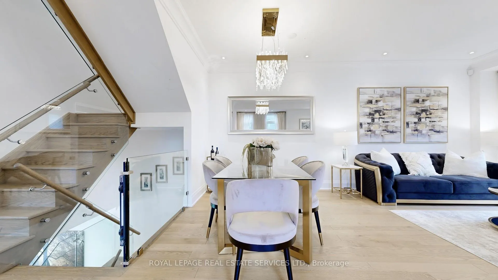
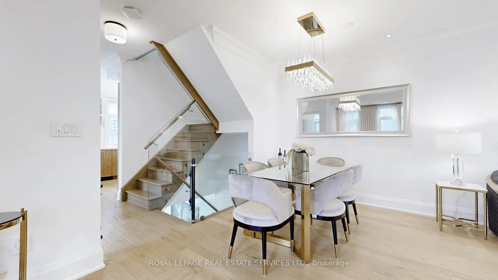
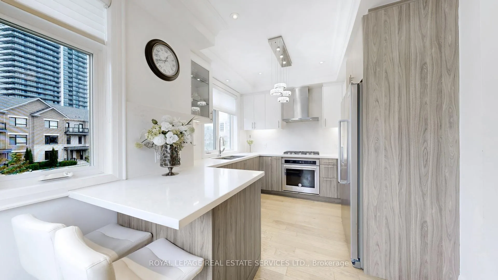
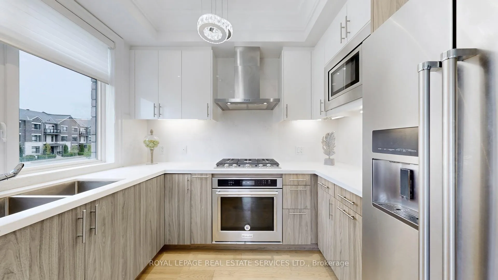
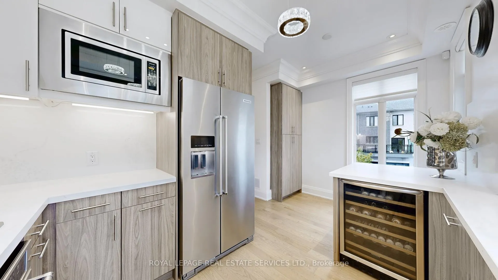
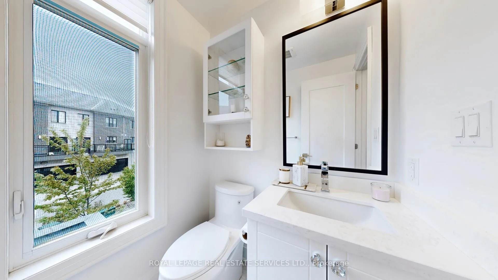
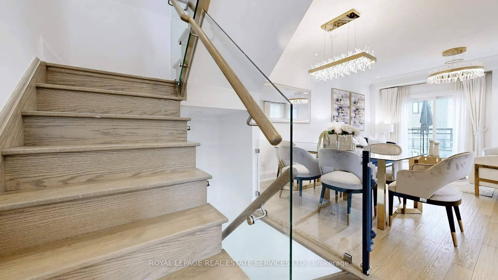
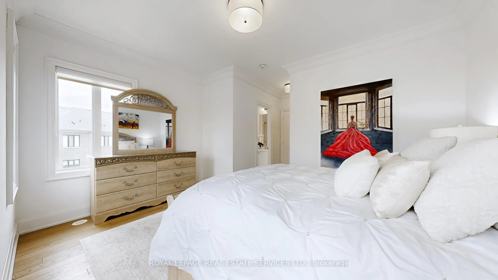
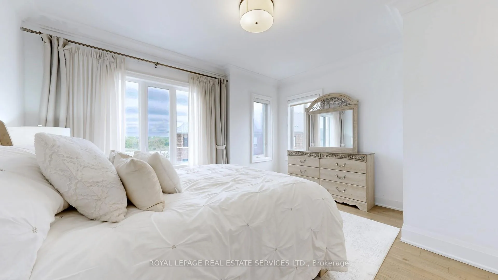
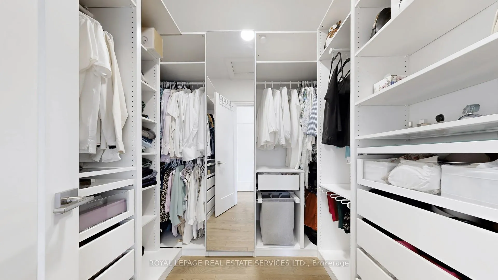
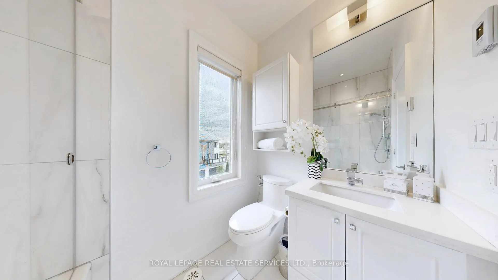
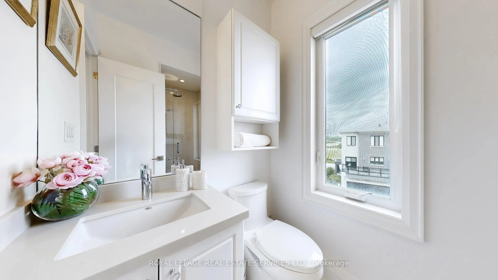
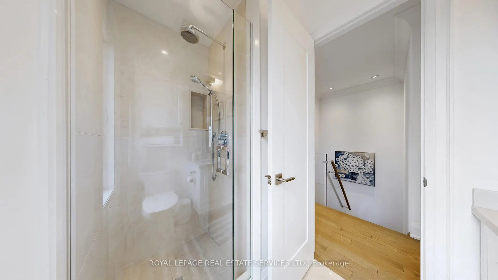
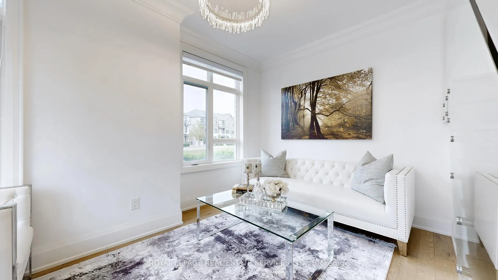
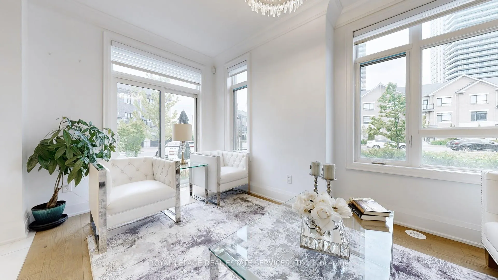
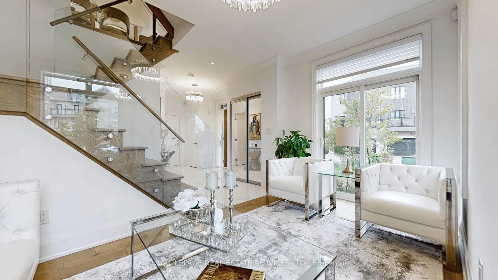
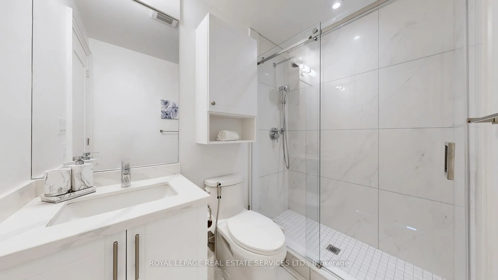
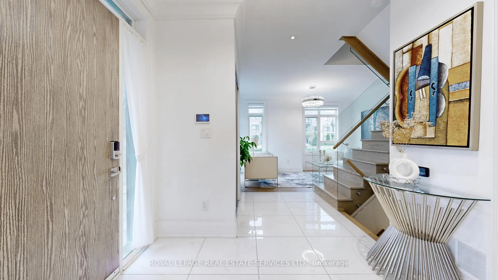
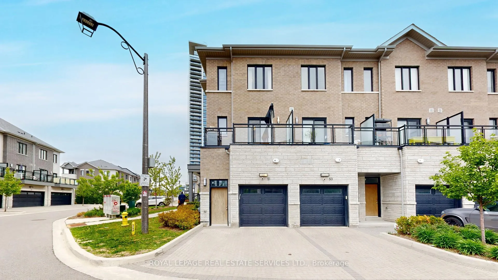
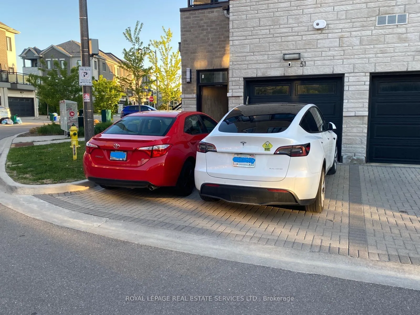
Welcome To 51 Feeney Lane, An Exceptional Luxury Semi-detached Home Blending Sophistication, Comfort, And Smart Living. Boasting 3 Spacious Bedrooms, 4 Beautifully Upgraded Bathrooms, And Elegant Living And Dining Areas Filled With Abundant Natural Light, This Home Offers Both Style And Functionality. The Heart Of The Home Is A Stunning Modern Kitchen Featuring Premium Quartz Countertops, Upgraded Cabinetry, A Natural Gas Stove, Built-in Oven, And A Sophisticated Wine Cooler. Enjoy Meals At The Extended Kitchen Island With Additional Dining Space, Complemented By An Elegant Slab Stone Backsplash And A Pantry Not Found In Standard Layouts. Experience Ultimate Comfort In The Primary Suite, Featuring A Luxurious Ensuite Bathroom With Heated Floors, Oversized Tiles, And Sleek Glass Doors And Railings. The Walk-in Closet Boasts Built-in Shelving, Mirrored Doors, And Additional Soundproofing Insulation For Tranquillity. Throughout This Smart Home, Details Impress: Crown Moulding Enhances Every Floor, Custom Window Shades Adorn Most Rooms, And Insulated Basement Floors And Sanitary Pipes Provide Warmth And Quiet. Convenience Is Maximized With A Central Vacuum System, Extra Electrical Outlets For Bidet Installation, And An Ev Charging Station In The Garage. Relax Outdoors With Beautiful Views From Your Balcony Equipped With A Natural Gas Line. Security Is Paramount, Featuring A Comprehensive Alarm System With Front And Rear Cameras, Motion Sensors, And A Ring Smart Doorbell. Enjoy Convenient Parking With A Single-car Garage Featuring A Separate Access Side Door, Two-car Parking In Front, And Visitor Parking Nearby. Low Maintenance Living Is Assured, As Internet, Roof, Windows, Snow Removal, And Landscaping Are Covered By The Maintenance Fee($311).perfectly Situated Near Public Transit, This Exclusive Semi-detached Home Ensures Both Privacy And Accessibility Your Ideal Luxury Residence Awaits!
Key Facts & Features
Property Costs
- Annual Property Tax Amount
- $5,136
- Land Transfer Tax Fee
- $22,235
Condo/Maintenance Fee
- Maintenance Fee
- $311 /month
Included In Maintenance Fee
- CAC Included
Rental Items
- Rental Equipment
- Furnace and HWT
- Basement Type
- Finished
Interior Features
- Pets Permitted
- Yes-with Restrictions
- Laundry Features
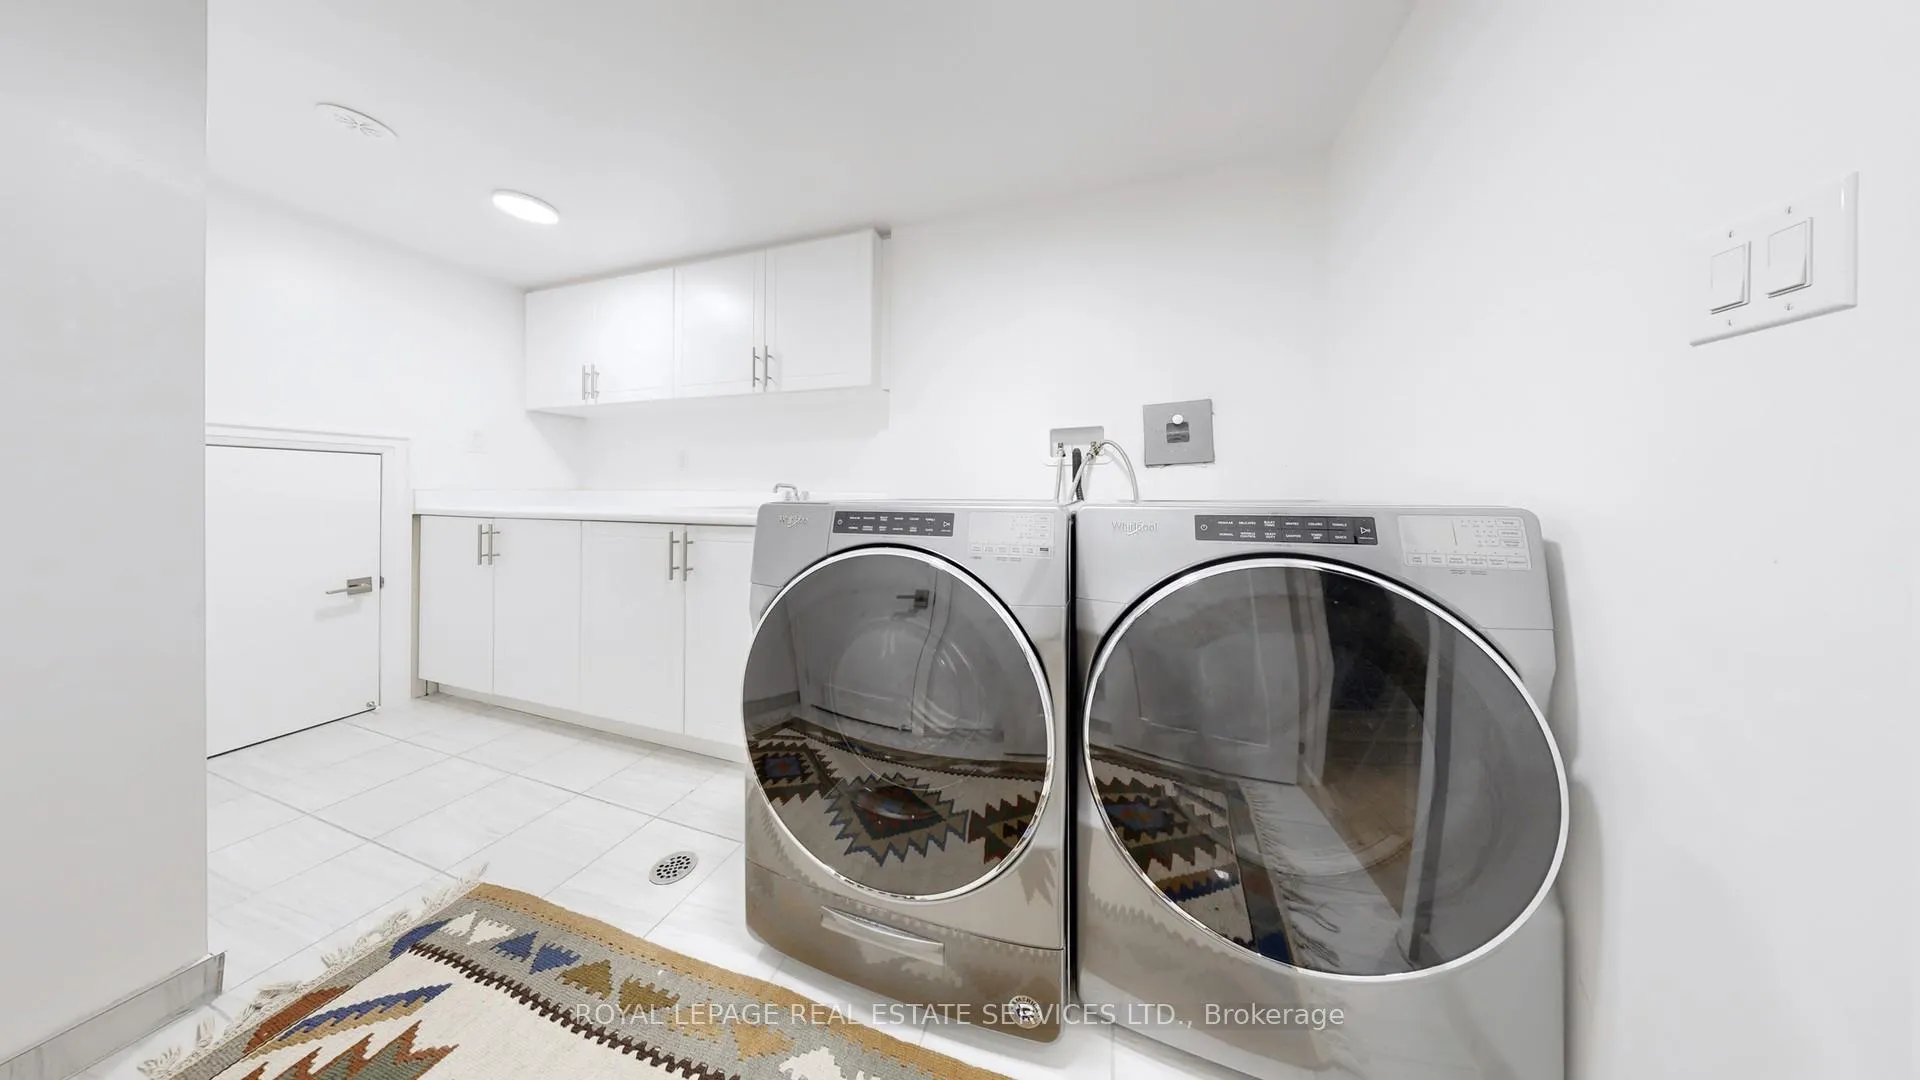
- Electric Dryer Hookup, In Basement, Laundry Room, Sink
- Interior Extras
- Auto Garage Door Remote, Bar Fridge, Floor Drain, ERV/HRV, Separate Heating Controls, Separate Hydro Meter, Storage, Upgraded Insulation, Ventilation System, Water Heater, Water Meter
- Security Features
- Alarm System, Carbon Monoxide Detectors, Security System, Smoke Detector
- Fireplace/Stove
- Yes
- Fireplace Features
- Natural Gas
- Elevator
- No
Exterior Features
- Balcony
- Terrace
- Exterior Extras
- Canopy, Landscaped, Lawn Sprinkler System, Lighting, Patio, Porch
Building Amenities
- BBQs Allowed
- Visitor Parking
Building
- Building Type
- Condo Townhouse
- Building Style
- 3-Storey
- Approx Age
- 0-5
- Condo Corp Number
- 0
Construction
- Exposure
- East
- Exterior Finish
- Brick, Stone
- Roof
- Shingles
- Foundation Details
- Concrete
- Special Designation
- Other
Inclusions
- Inclusions
- All Existing Appliances (Kitchen Aid Fridge, Range, Built-in Oven, Dishwasher, Wine Cooler, Built-in Microwave, Washer/Dryer, All ELF's & Bathroom Fixtures, Existing Furnace & A/C)Exclusions: Living Room, Dining Room And Family Room Chandeliers.
Exclusions
- Exclusions
- Living Room, Dining Room And Family Room Chandeliers.
Parking & Garages
- Garage Type
- Built-In
- Garage Spaces
- 1
- Parking Type
- Owned
- Parking Spaces
- 2
- Total Garage And Parking Spaces
- 3
Lockers
- Locker Type
- Ensuite+Owned
Heating & Cooling
- Heat Source
- Gas
- Heat Type
- Forced Air
- Air Conditioning
- Central Air
- Bedrooms
- 2 + 1
- Washrooms
- 4
- Kitchens
- 1
- Family / bonus room
- Yes
Room sizes
- Family Room—Main level, Hardwood Floor, W/O To Patio, Window
- Living Room—Second level, Hardwood Floor, Balcony, Combined w/Dining
- Dining Room—Second level, Combined w/Living, Hardwood Floor, Pot Lights
- Kitchen—Second level, Modern Kitchen, Breakfast Area, Quartz Counter
- Primary Bedroom—Third level, 3 Pc Ensuite, Hardwood Floor, Walk-In Closet(s)
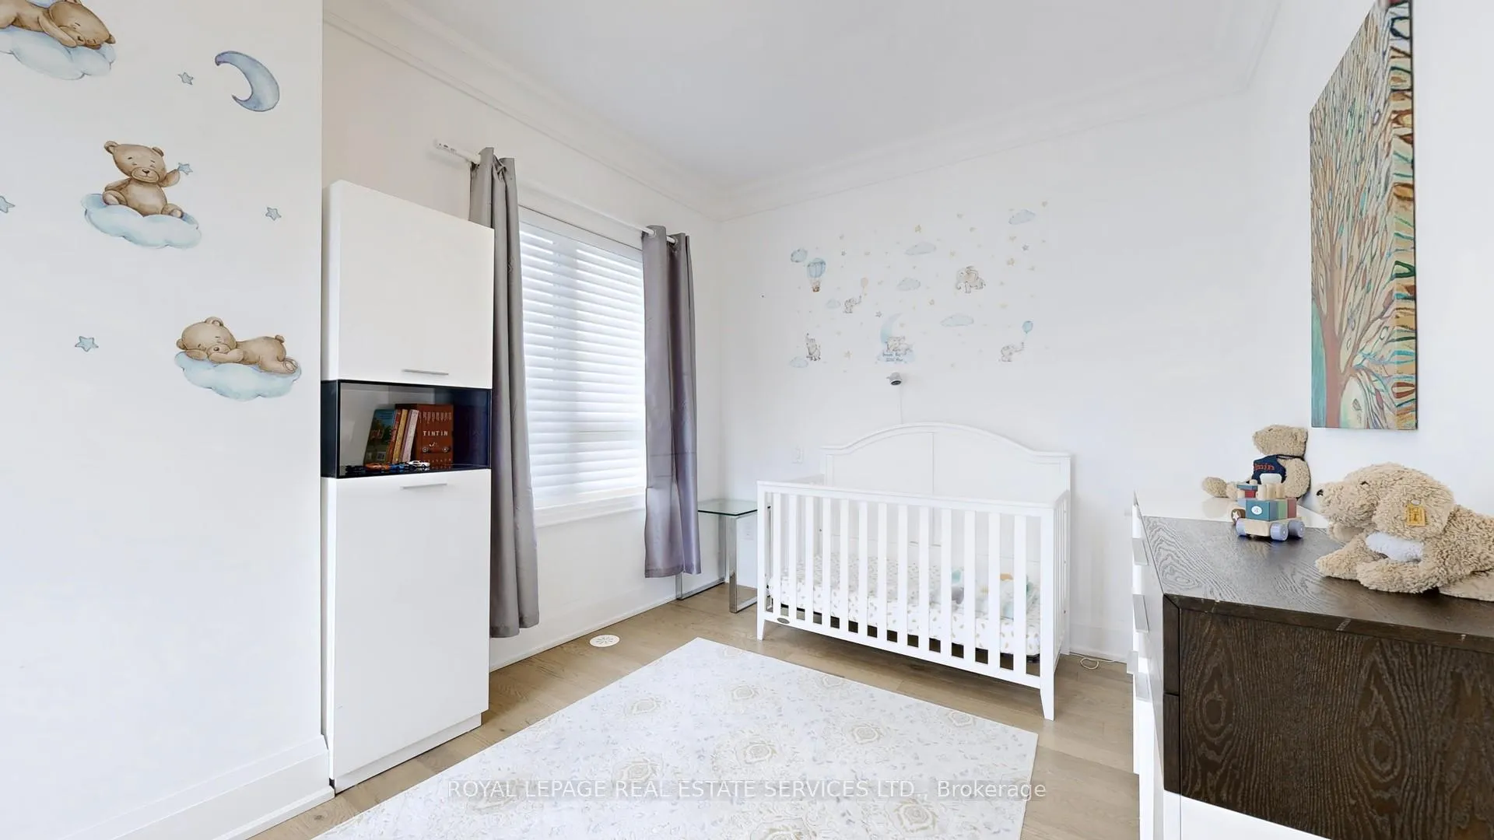
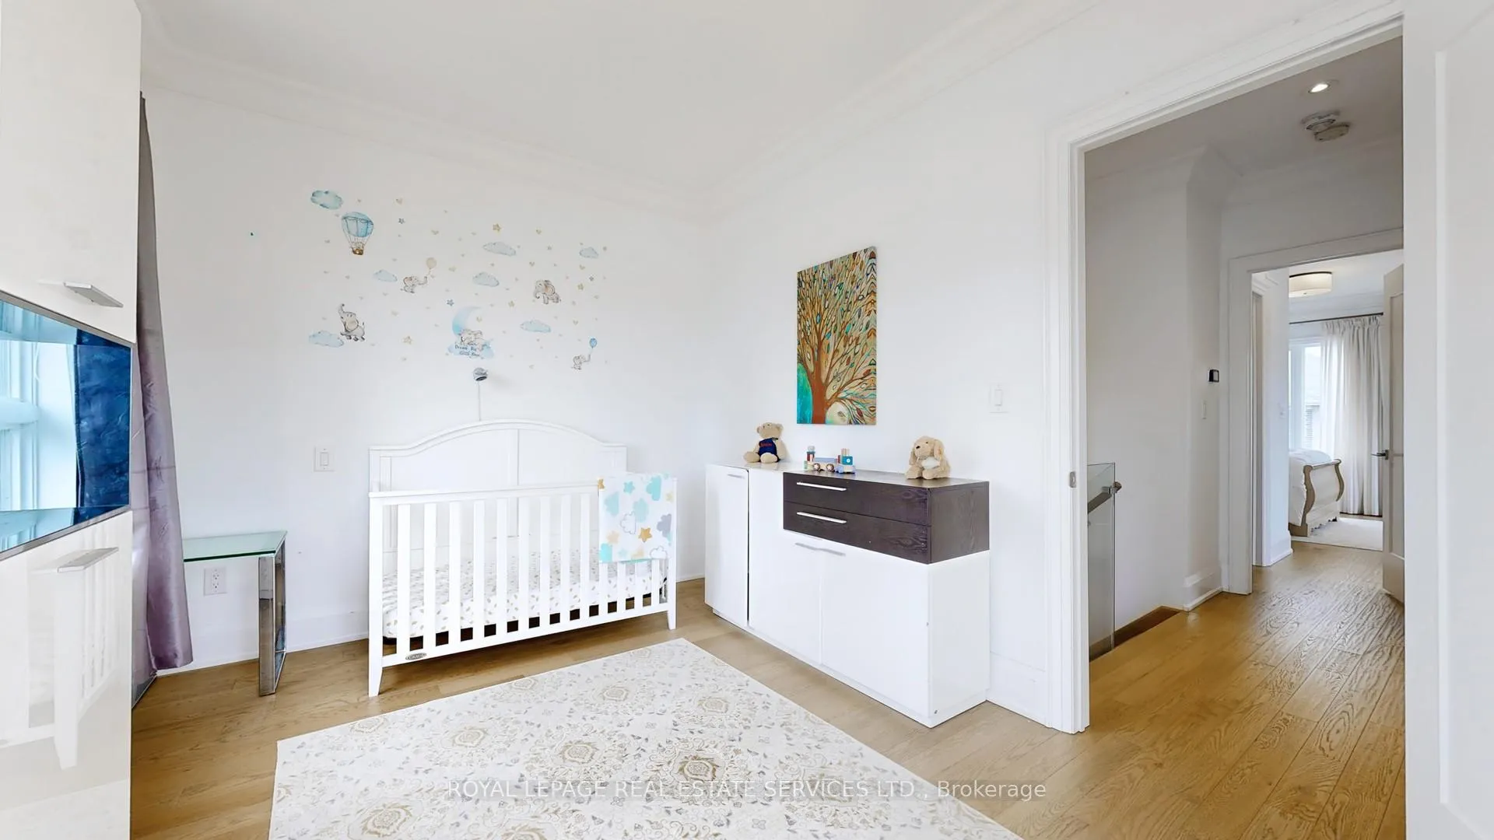
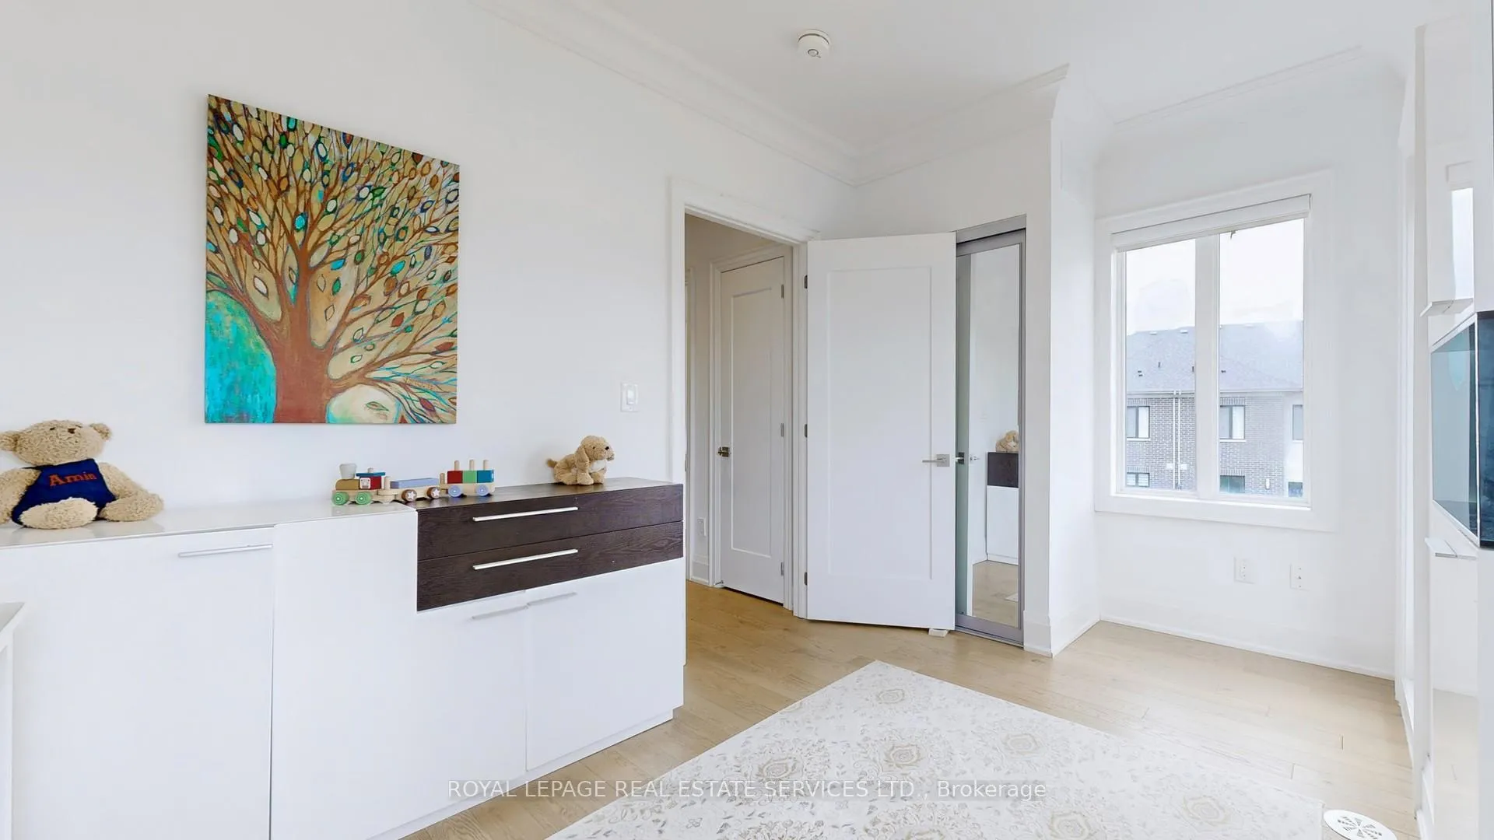
- Bedroom 2—Third level, Hardwood Floor, Large Window, B/I Closet
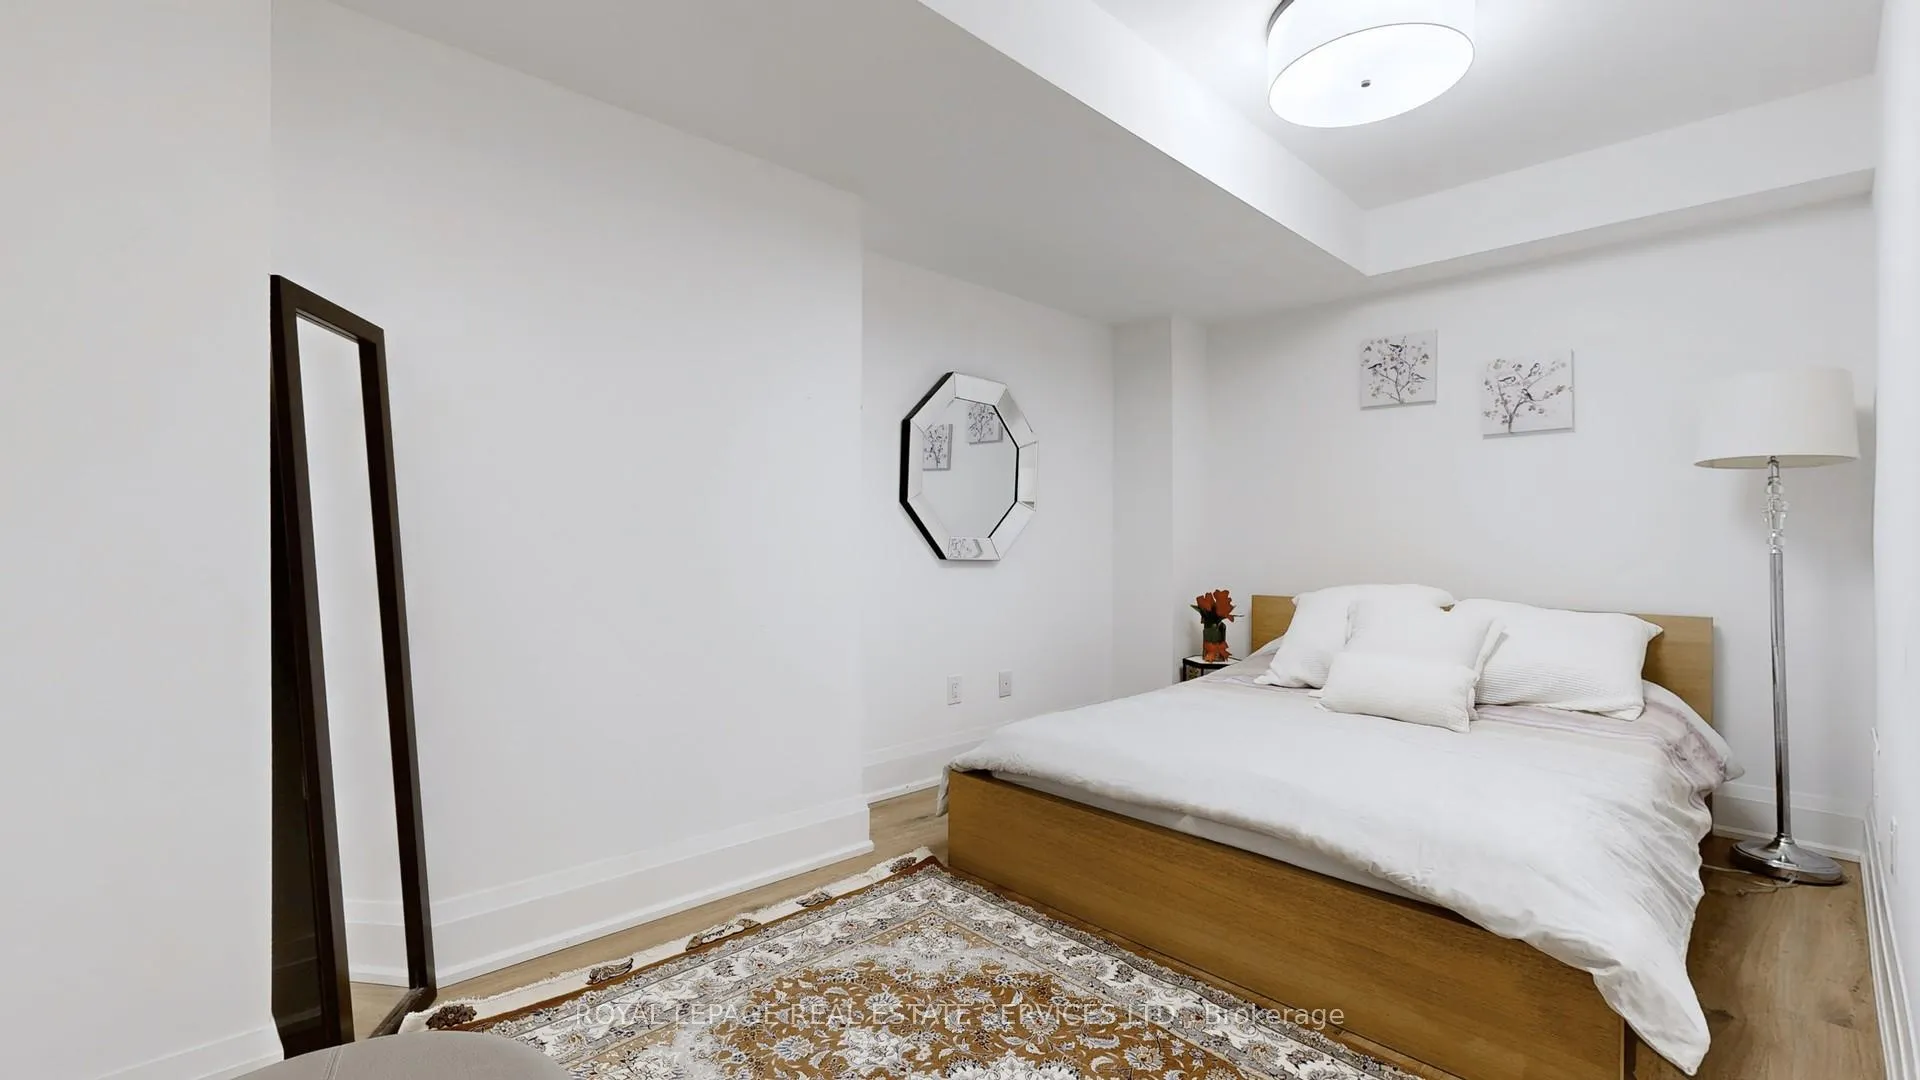
- Bedroom 3—Lower level, Laminate, Updated, Sliding Doors
- Bathroom—Main level, 3 Pc Bath, Ceramic Floor, Walk-In Bath
- Bathroom—Second level, 2 Pc Bath, Ceramic Floor, Window
- Bathroom—Third level, 3 Pc Bath, Ceramic Floor, Window
- Bathroom—Third level, 3 Pc Ensuite, Heated Floor, Ceramic Floor
Washrooms
- 3-piece, Main
- 2-piece, Second
- 3-piece, Third
- Municipality
- Markham
- Neighbourhood
- Commerce Valley
- Main cross streets
- Bayview and HWY 7
- Directions
- N/A
- MLS® number
- N12200765
- Data source
- Toronto Regional Real Estate Board
- Status change
- 2025-07-14
- Listed on
- 2025-06-05
- Days on market
- 39 days
- Possession type
- Flexible
- Co-op commission
- 2.5% + HST
- Seller
- Listed by
- ROYAL LEPAGE REAL ESTATE SERVICES LTD.
Home Market Value
Current home valuation for 51 Feeney Lane, Markham, Commerce Valley, Markham, ON. Listed for $1,288,000
HOMEH Estimate
$1,118,938
Estimated Sales Range
$883,961 - $1,353,915
HOMEH Estimate for 51 Feeney Lane, Markham, Commerce Valley
Calculated with a real agent's CMA method — 45+ years of experience, codified. Not an AI guess.
For the owner
Is this your home? Track its value.
Get this home's HOMEH Estimate by email once a month, with how many homes are for sale around you.
Mortgage Payment Calculator
Compare up to 4 down payment scenarios
5% on first $500K + 10% on $788,000 over $500K
$103,800
| Scenario 1 | Scenario 2 | Scenario 3 | Scenario 4 | |
|---|---|---|---|---|
−Down payment | % $ | % $ | % $ | % $ |
+CMHC insurance | $47,347 | $35,935 | $30,654 | $0 |
=Total mortgage | $1,231,019 | $1,195,135 | $1,125,454 | $1,030,400 |
Amortization | ||||
Mortgage rate | % | % | % | % |
| Payment frequency | ||||
=Mortgage payment | $6,010monthly | $5,835monthly | $5,495monthly | $5,031monthly |
Land Transfer Tax
$22,235
$22,235
Around this home
Data provided by OpenStreetMap & Fraser Institute School Rankings
Ask HOMEH
New!Hi there!
👋Text or call (416) 301-9001
Recommended for you
Based on homes you've looked at.
No recommended properties found.
Nearby similar homes
No nearby properties found.
More real estate resources
Other homes nearby
Explore this area
Nearby neighbourhoods
No nearby listings available.