
90 Drakefield Road
Markham (Bullock), ON L3P 1H1
- 4+1Bedrooms
- 4Bathrooms
- 2Garage
- 2500–3000Sq Ft
- $6,641Tax
- 70×115 ftLot Size
 Estimated Value:$1,384,481See Free Estimate Report

Property not available for sale or for rent.
HOMEH One: full-service selling for a 1% listing fee. The buyer's agent commission is separate.
Free Home EvaluationHow Much Is My Home Worth?Homes for Sale NearbySale & Price History for 90 Drakefield Road, Markham, Bullock
Real estate boards require you to or to see the full details of this property.
*Sold prices and complete sale & price history are regulated data. Under the Trust in Real Estate Services Act, 2002 (TRESA) and the rules of the Real Estate Council of Ontario (RECO), and pursuant to the Multiple Listing Service® rules of the Canadian Real Estate Association (CREA) and the Toronto Regional Real Estate Board (TRREB), this information may be shown only to registered users who have agreed to the applicable terms of use (a Virtual Office Website, or "VOW," arrangement). HOMEH Inc., Brokerage therefore provides it to signed-in members only. Creating an account is free and takes under a minute.
About 90 Drakefield Road, Markham, Bullock
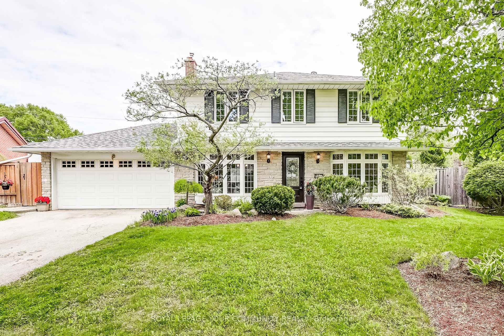
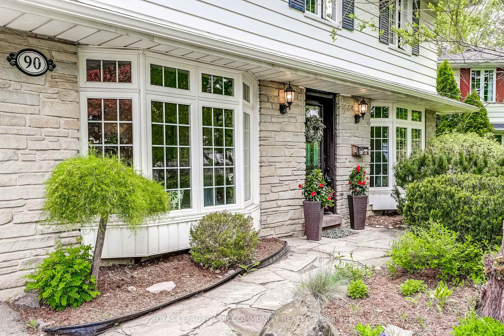
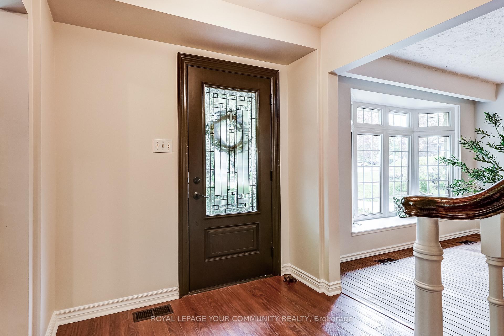
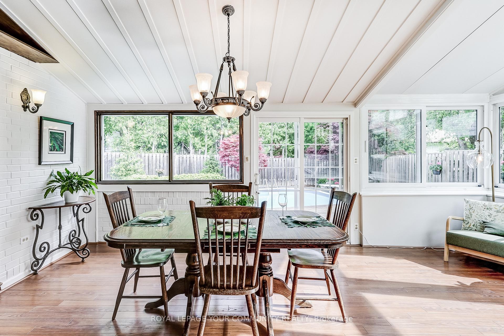
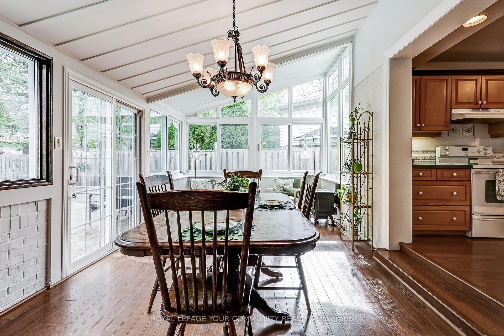
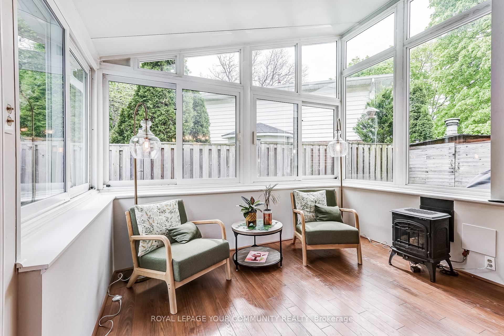
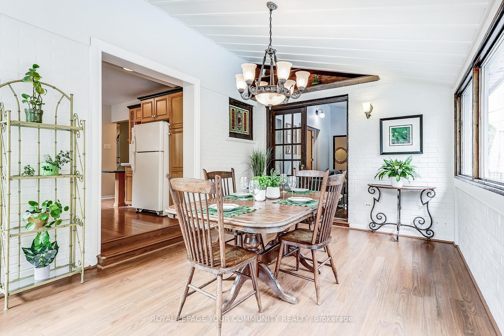
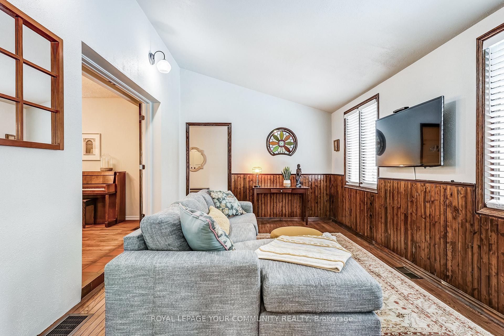
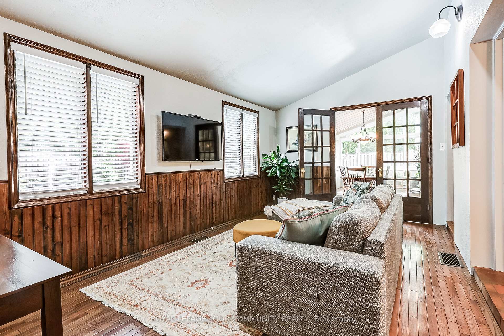
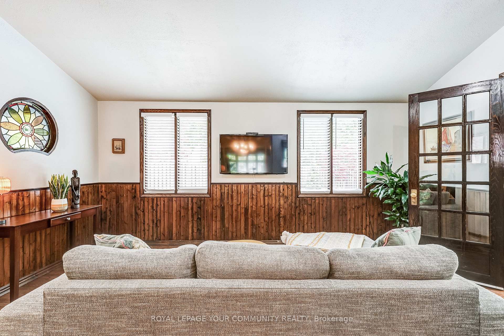
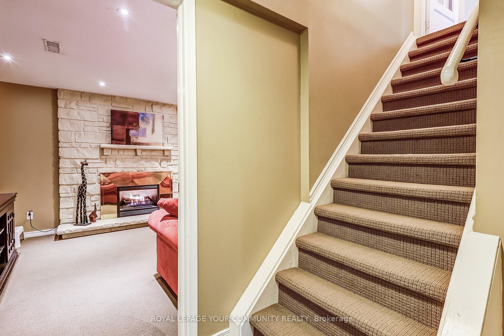
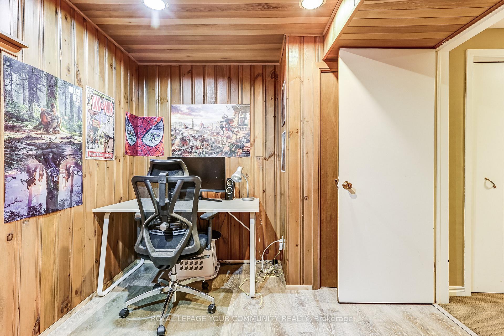
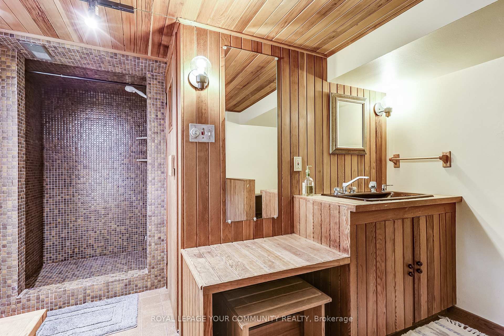
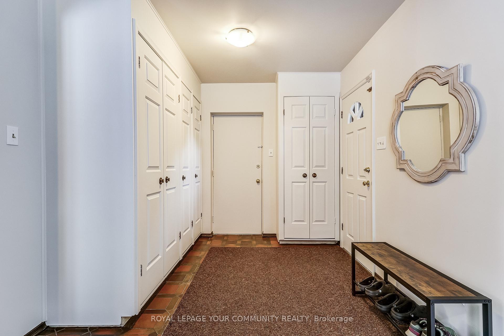
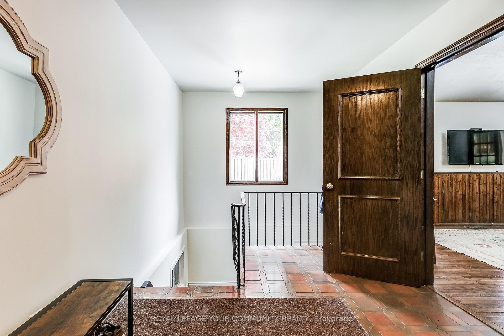
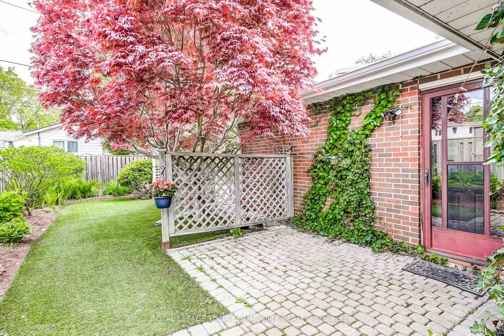
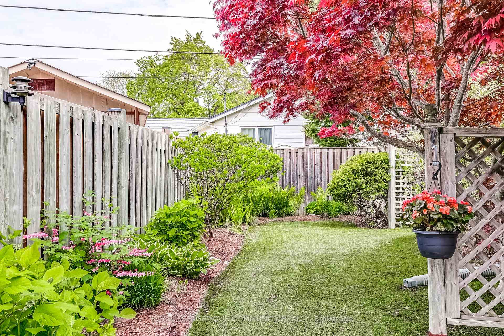
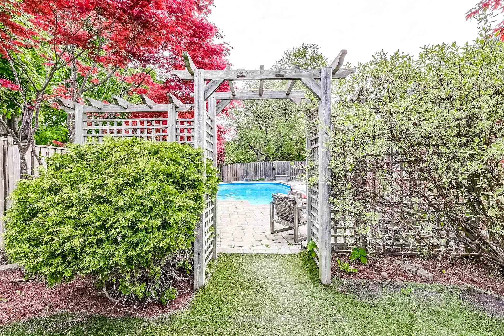
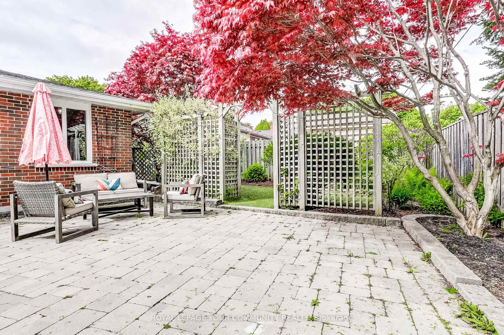
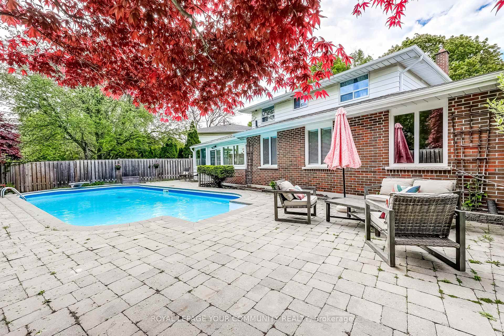
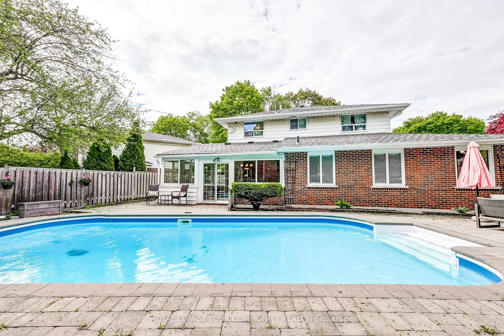
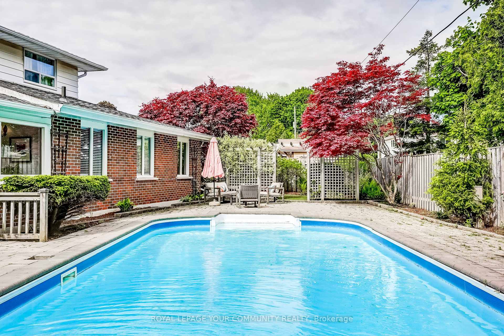
Pool Season is Here! Offers Welcome Anytime! Fabulous location of this solidly-built, 4+1Bedroom, Home located in the sought-after mature neighbourhood of Milne Park with its Pond and kilometres of Trails connected to the Milne Park Conservation. The Sunroom addition creates a larger floor plan than many other similar homes in the area and not only offers views and direct access to the backyard, it also provides a quiet place of solace in the winter months with a cute gas stove. There's plenty of space for seating on the interlock deck of the saltwater pool and an arbour opens to the side yard that has artificial grass (for low maintenance) and is bordered by lovely perennials, shrubbery and a stunning Japanese maple. The Furnace and Humidifier were replaced in 2018. The Air Conditioner was replaced in 2019, and the Roof was re-shingled in 2016. Unique to the home are two Stained Glass windows on the first floor, a large Cedar Closet and a Sauna in the Basement. The layout provides Direct access to the Garage through the oversized tiled Mudroom that houses three main floor storage closets in addition to the Front hall coat closet. The home's two Separate Indoor Staircases to the basement offer a separate stairway alternative (through either the side door or garage). A 5th bedroom in the basement is currently being used as a study. This home is in an ideal location for young families as it is a 5 minute walk to both the public elementary school (R.H. Crosby) as well as the catholic elementary school (St. Pat's). One can walk, drive or take a quick bus ride to Markville Mall or Markham Village. Close proximity to Centennial GO Station, Centennial Arena, Markham Stouffville Hospital and the 407 exemplify why if location is the key component of a real estate choice, 90 Drakefield checks all the boxes.
Key Facts & Features
Property Costs
- Annual Property Tax Amount
- $6,641
- Land Transfer Tax Fee
- $26,475
Rental Items
- Rental Equipment
- Hot Water Tank $36.47/month
- Basement Type
- Finished, Separate Entrance
Interior Features
- Laundry Level
- Lower Level
- Interior Extras
- Sauna
- Fireplace/Stove
- Yes
- Fireplace Features
- Natural Gas
- Elevator
- No
Exterior Features
- Pool
- Inground
- Property Features
- Fenced Yard, Greenbelt/Conservation, Public Transit, School, Park, Lake/Pond
- Other Structures
- Shed
Building
- Building Type
- Detached
- Building Style
- 2-Storey
Construction
- Exterior Finish
- Stone, Vinyl Siding
- Roof
- Asphalt Shingle
- Foundation Details
- Concrete Block
- Special Designation
- Unknown
Lot
- Lot Front
- 69.80 ft
- Lot Depth
- 115.26 ft
- Lot Shape
- Pie
Inclusions
- Inclusions
- Fridge (2), Stove, Washer, Dryer, Dishwasher, all E.L.F.'s, all Window Coverings, Pool Heater, Pool Pump, winter cover, and all existing accessories. Furnace and Humidifier 2018, Air Conditioner 2019, Roof Shingles 2016. Automatic pool cleaner is included with accessories but is in "as-is" condition.
Parking & Garages
- Garage Type
- Attached
- Garage Spaces
- 2
- Parking Spaces
- 6
- Total Garage And Parking Spaces
- 8
Heating & Cooling
- Heat Source
- Gas
- Heat Type
- Forced Air
- Air Conditioning
- Central Air
- Water
- Municipal
- Sewers
- Sewer
- Bedrooms
- 4 + 1
- Washrooms
- 4
- Kitchens
- 1
- Family / bonus room
- Yes
Room sizes
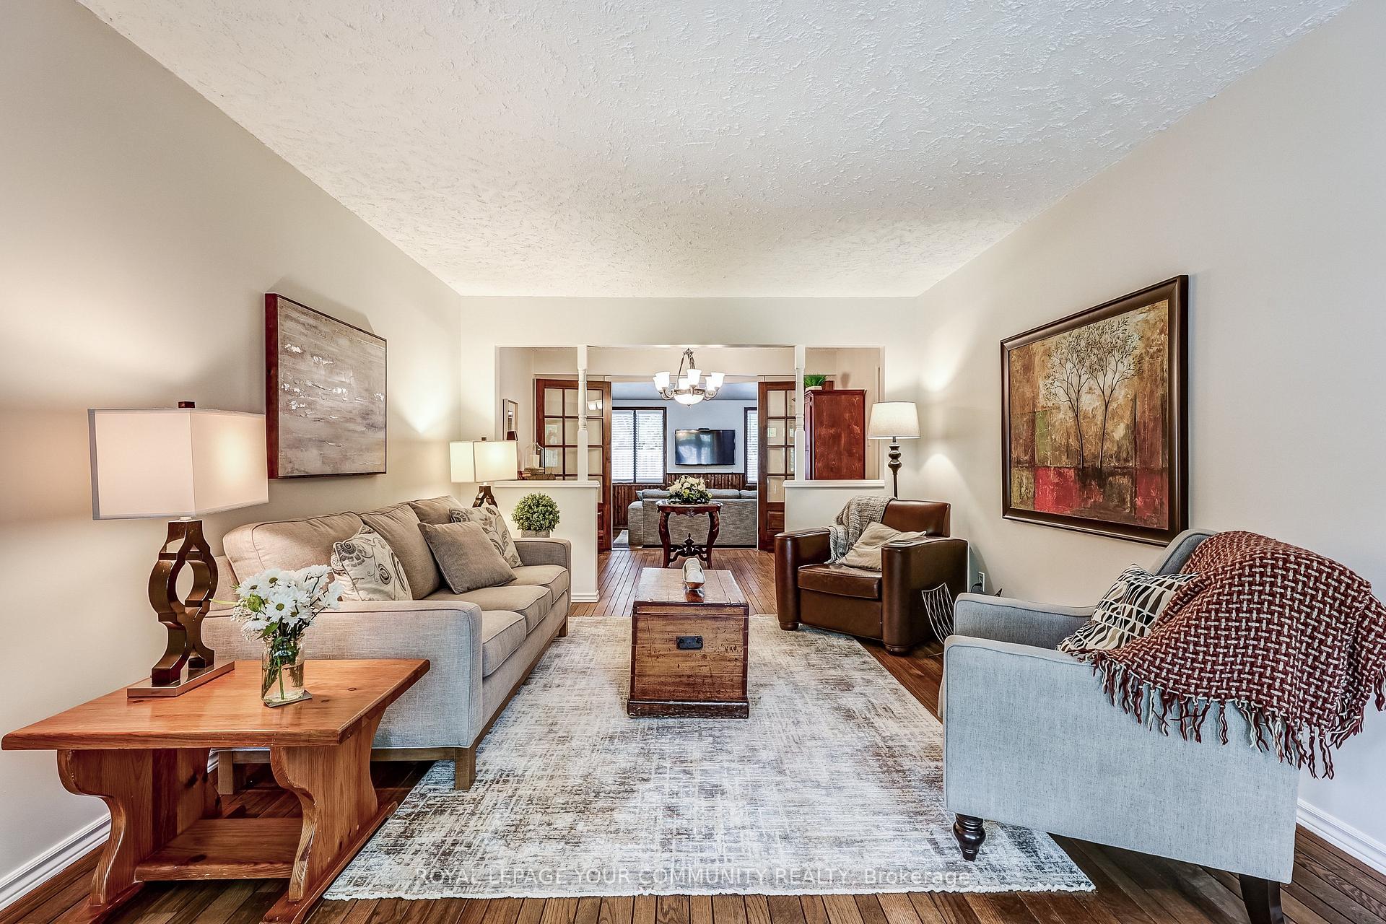
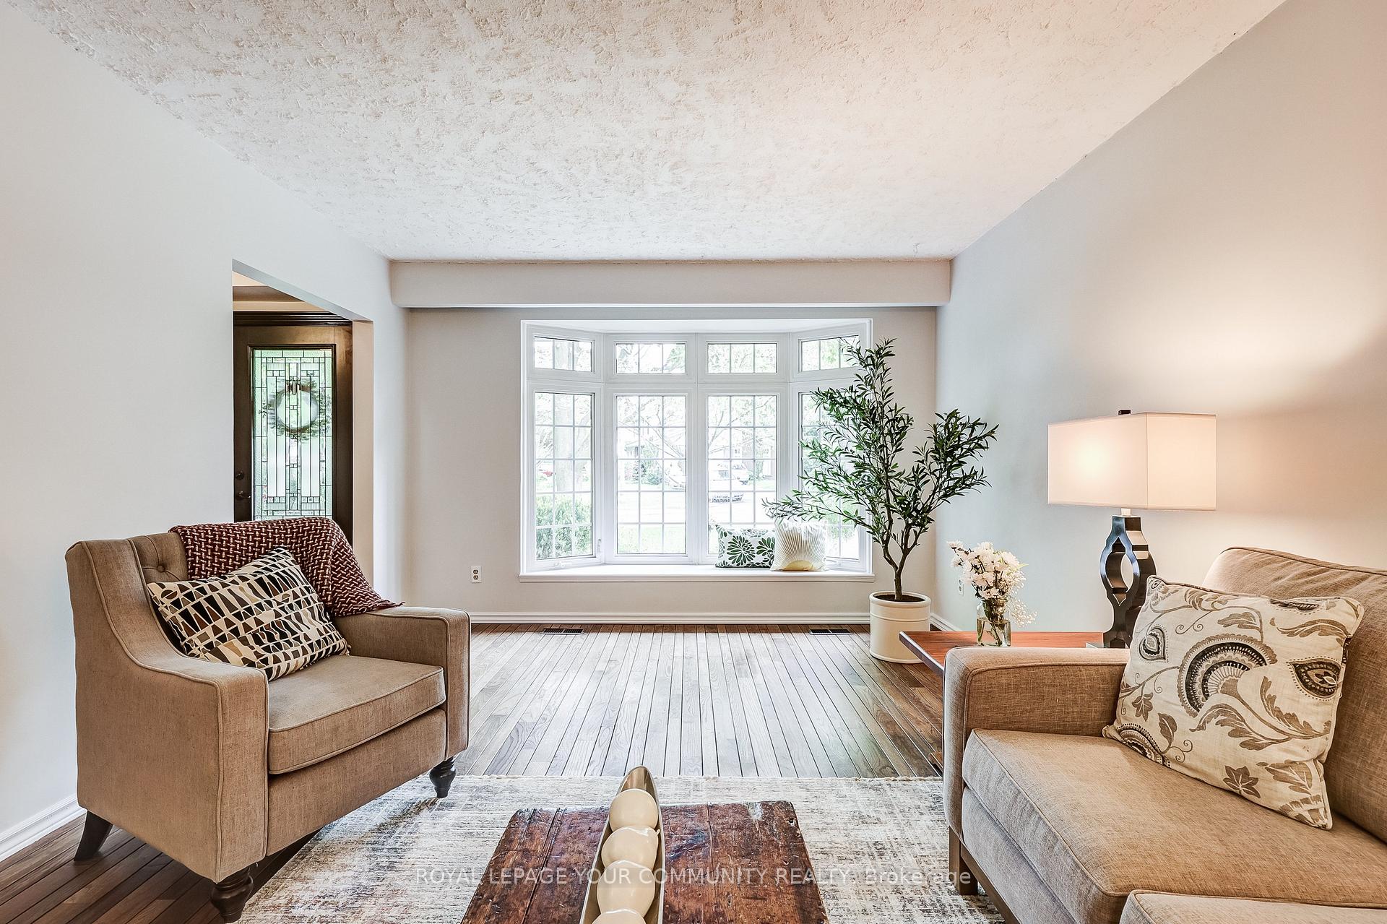
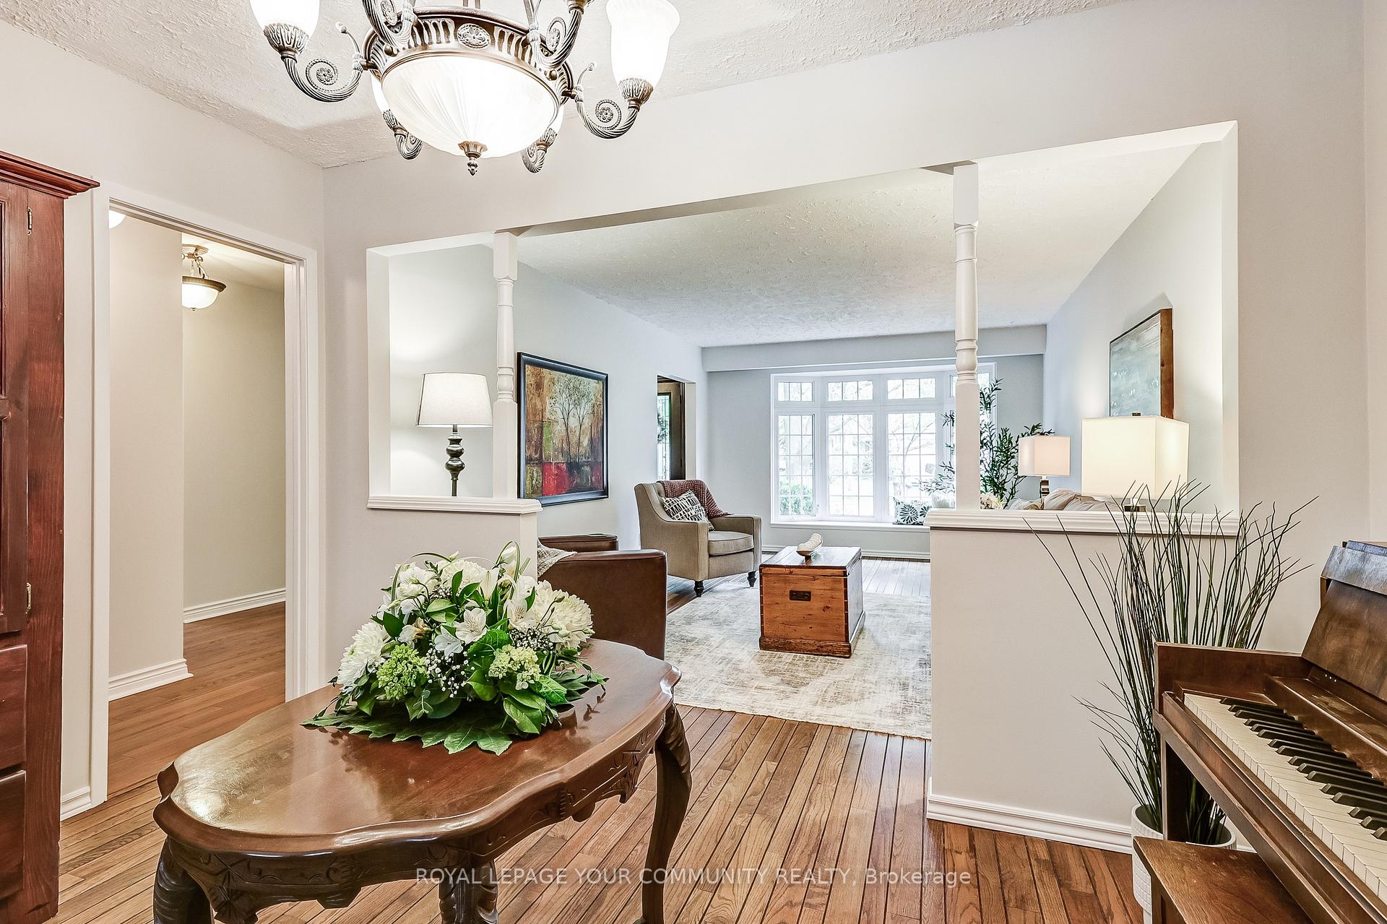
- Living Room—Main level, Hardwood Floor, Bay Window, Overlooks Dining
- Dining Room—Main level, Hardwood Floor
- Family Room—Main level, Hardwood Floor, Stained Glass, French Doors
- Sunroom—Main level, W/O To Pool, Gas Fireplace, Vaulted Ceiling(s)
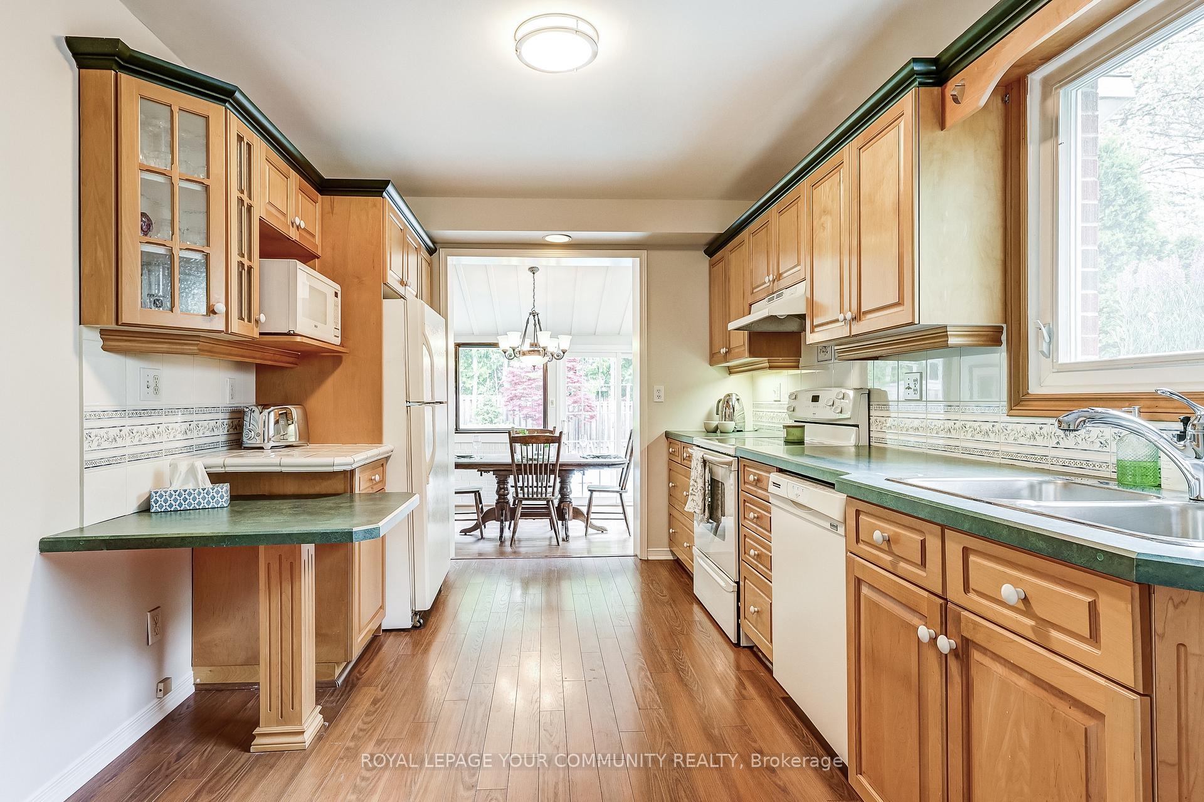
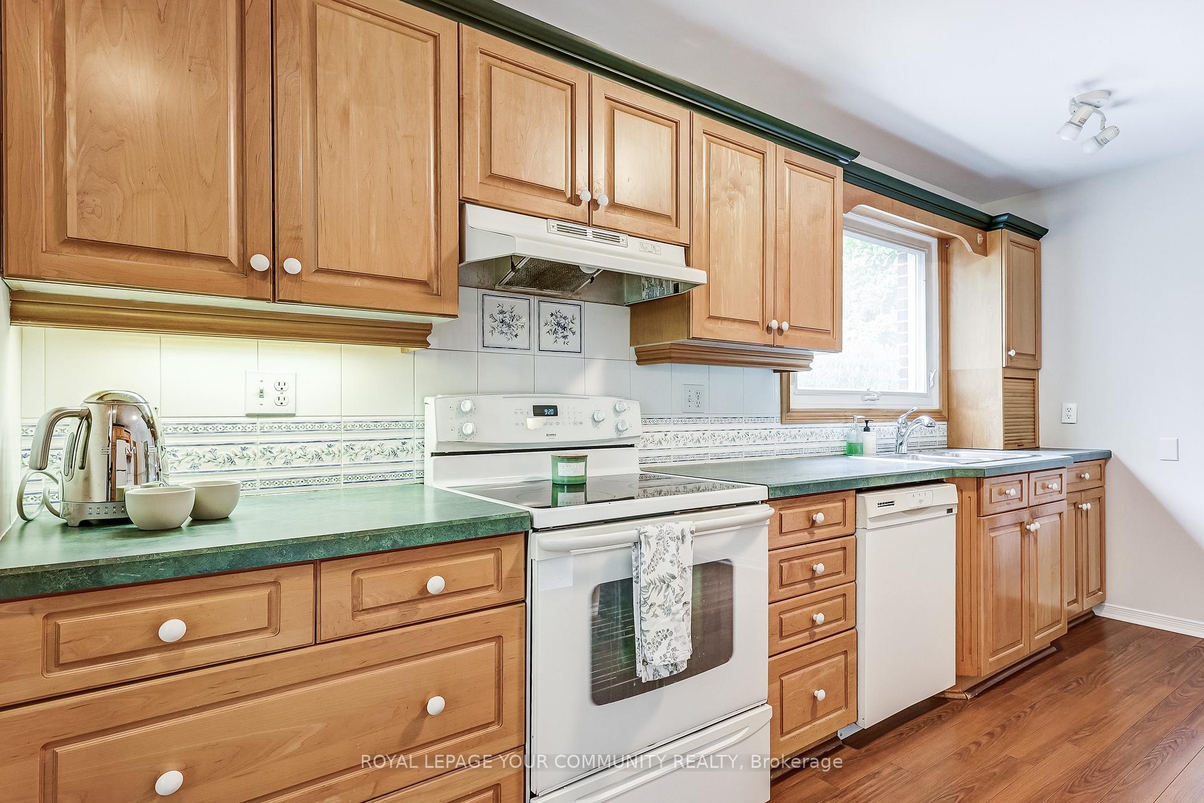
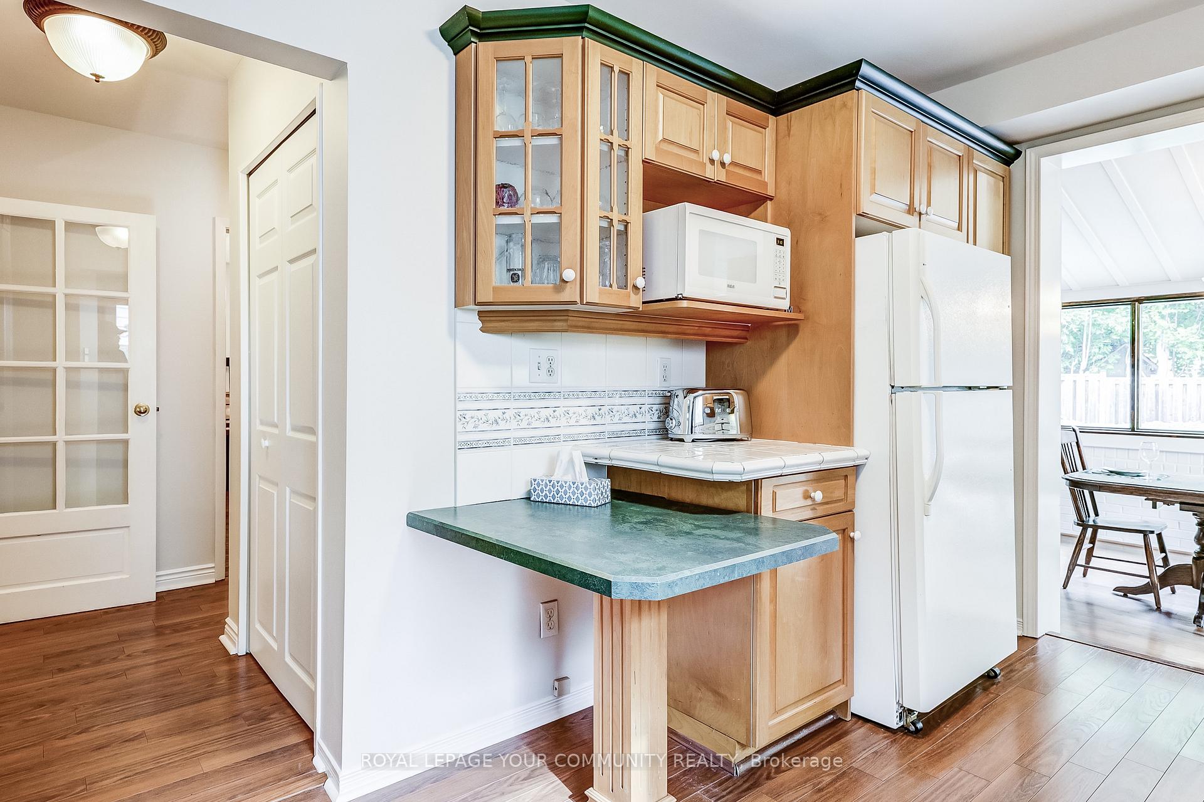
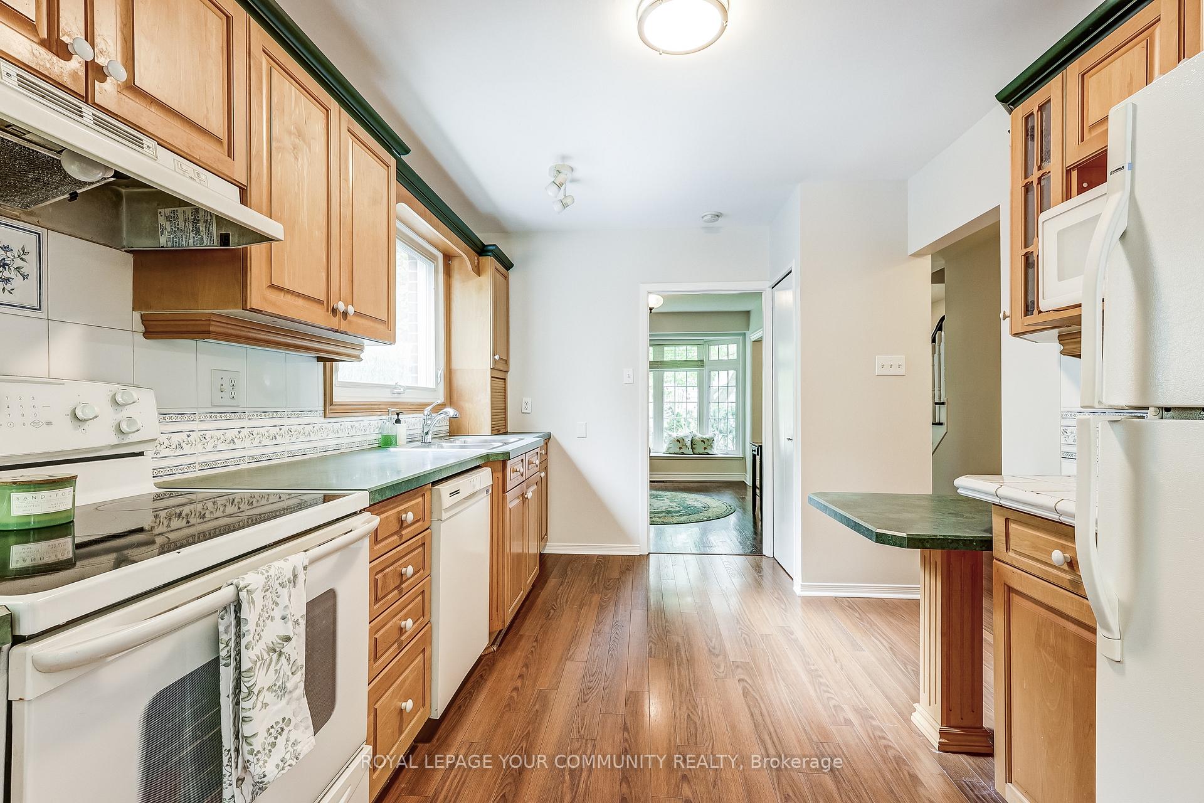
- Kitchen—Main level, Large Window, Laminate, Double Sink
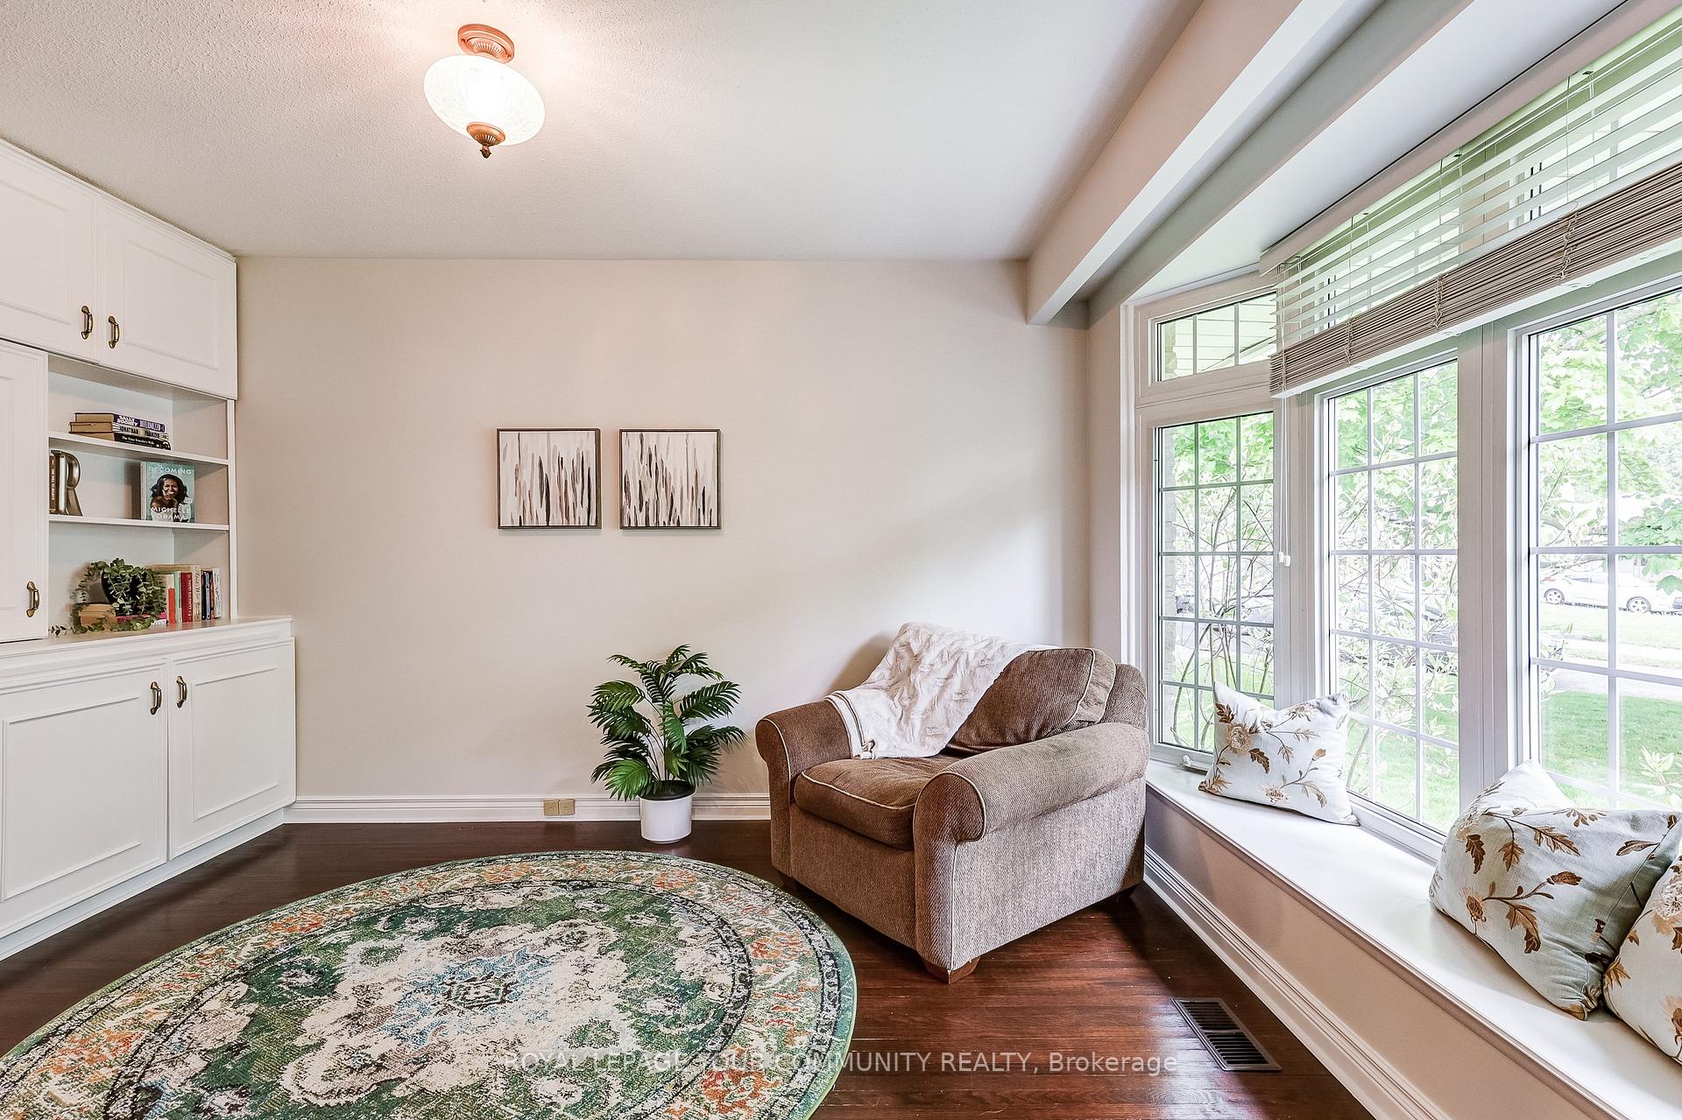
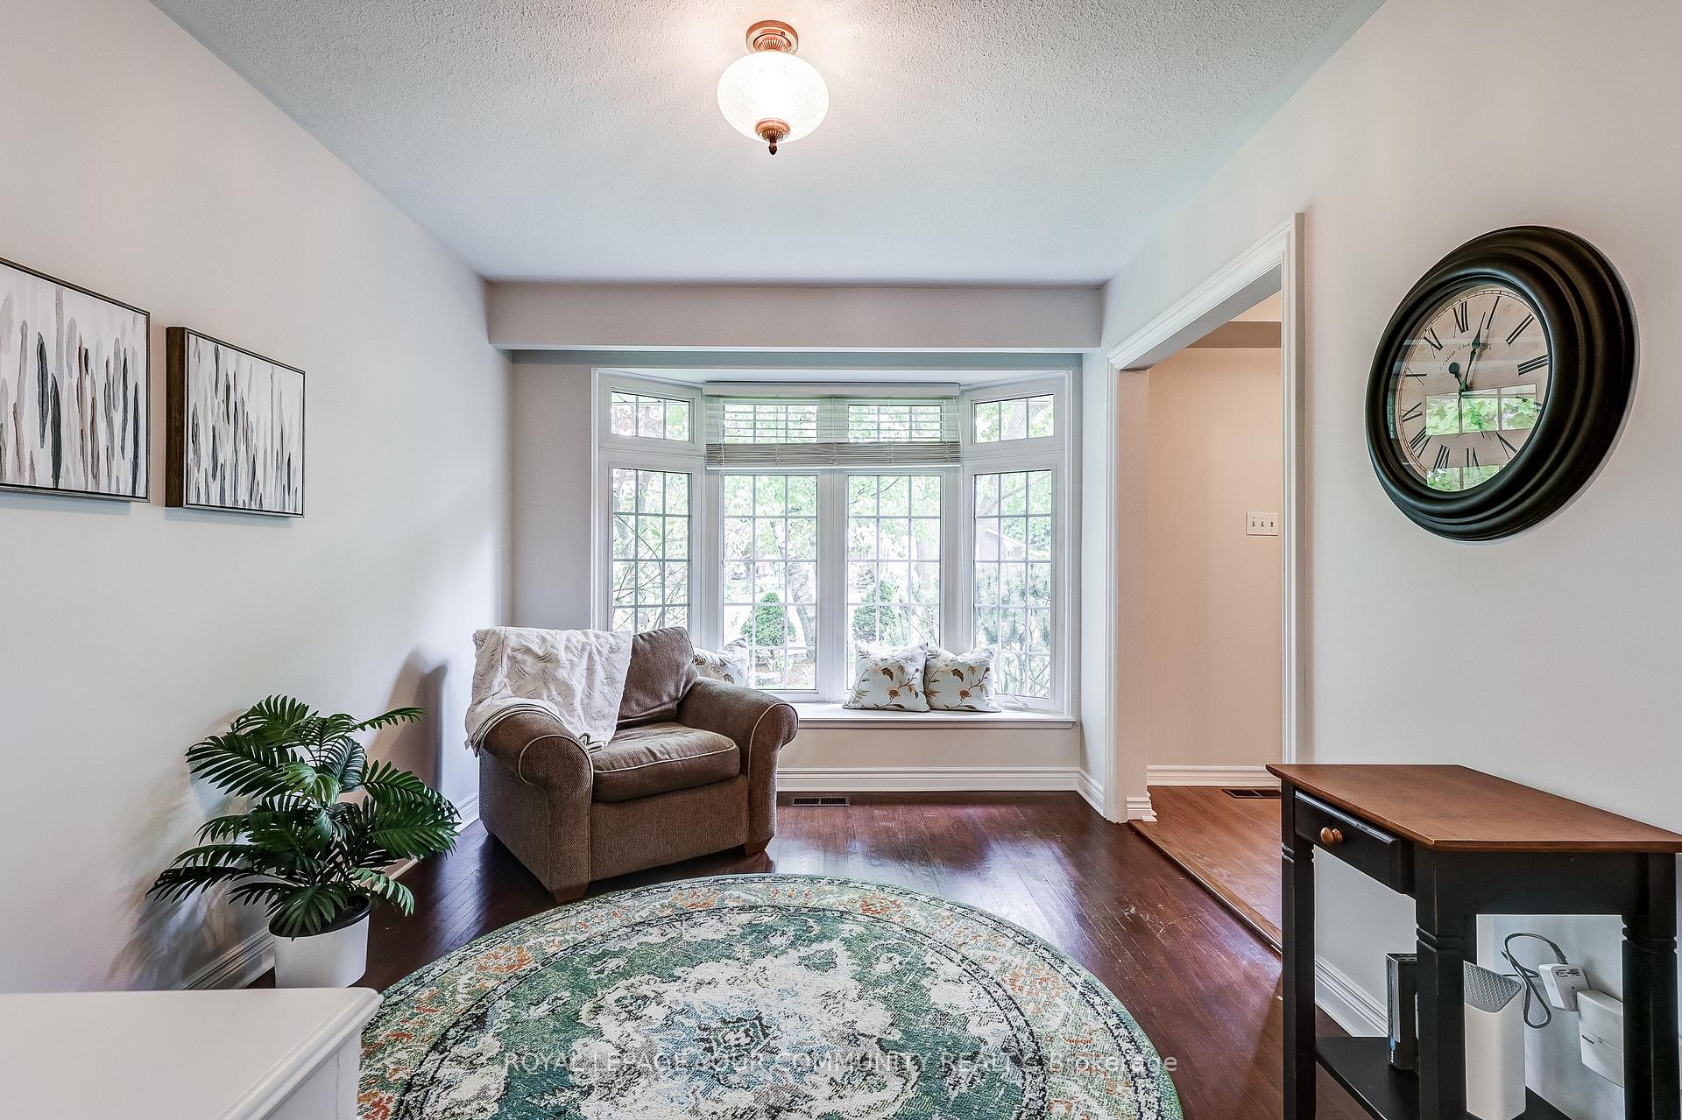
- Sitting—Main level, Bay Window, B/I Shelves, Hardwood Floor
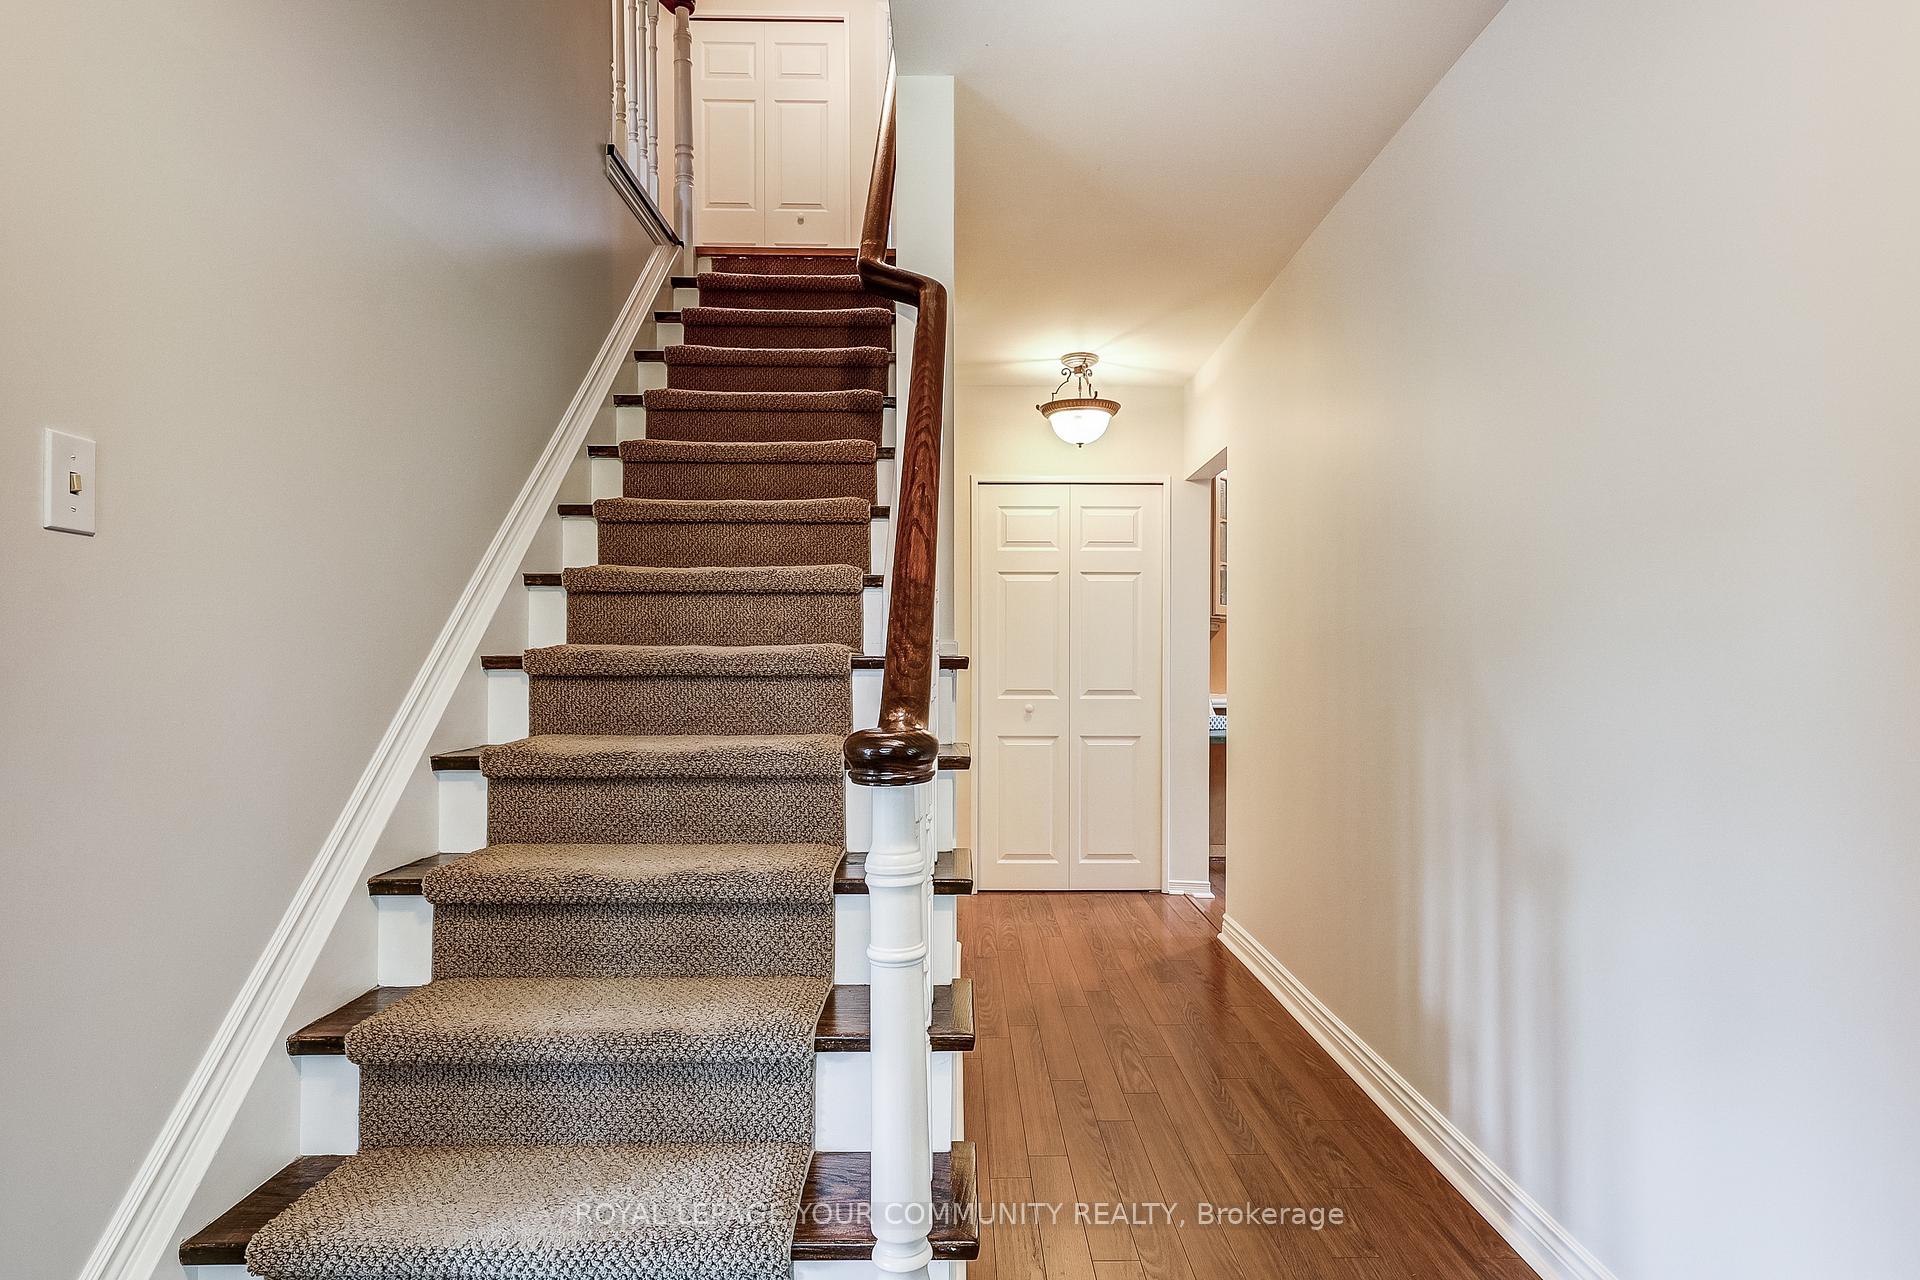
- Mud Room—Main level, Tile Floor, Access To Garage, Large Closet
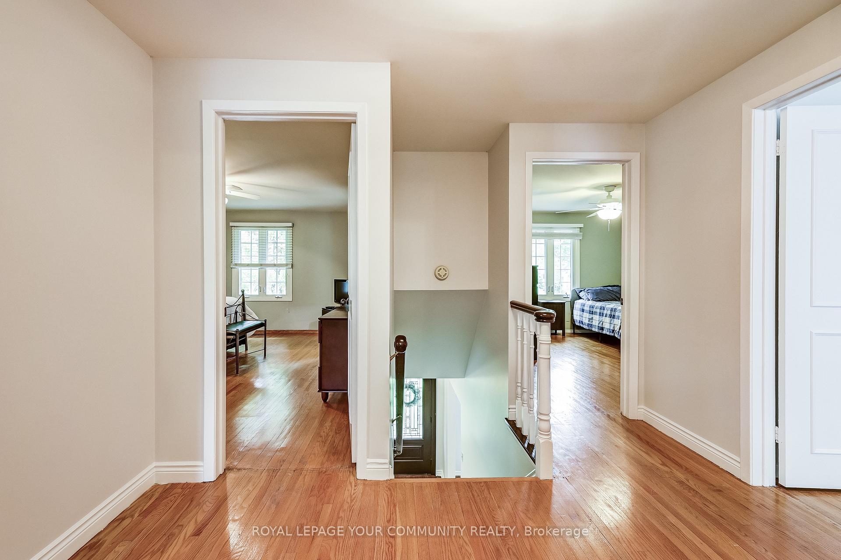
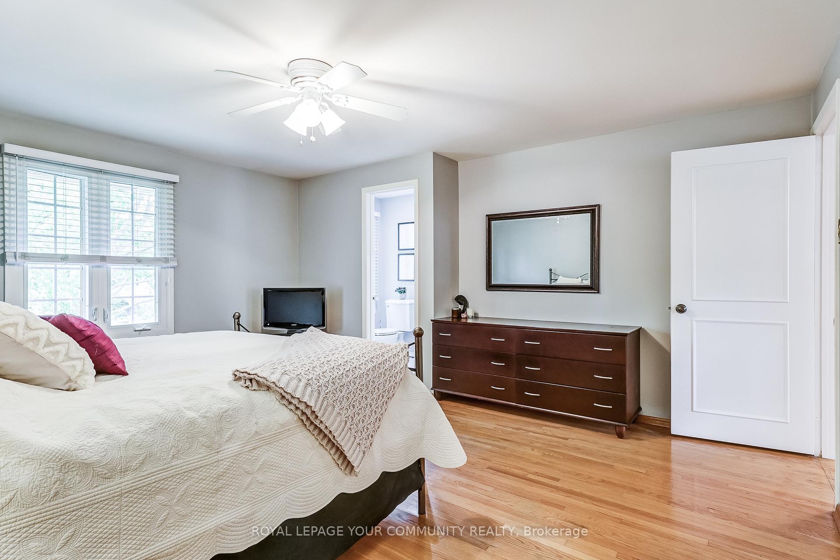
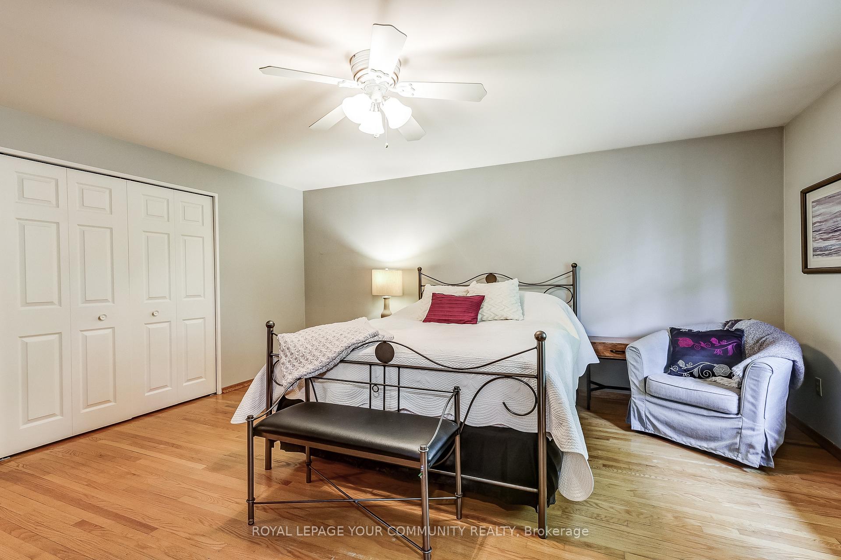
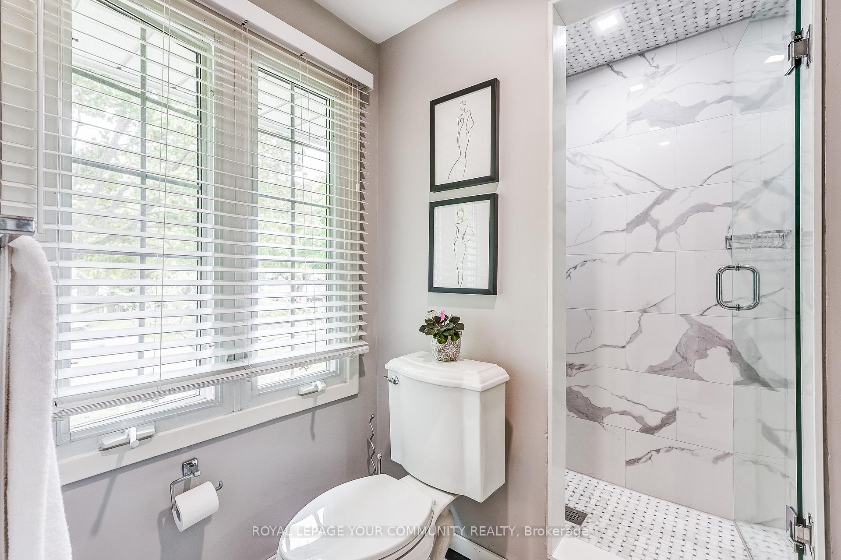
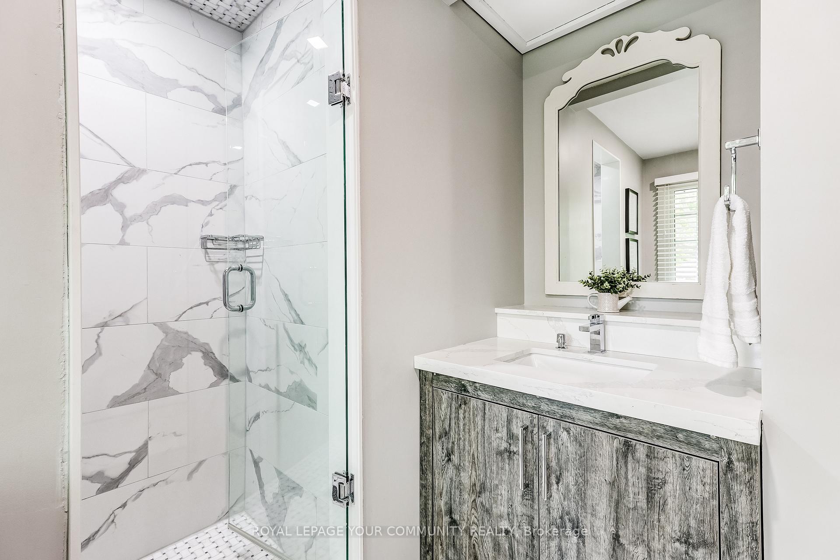
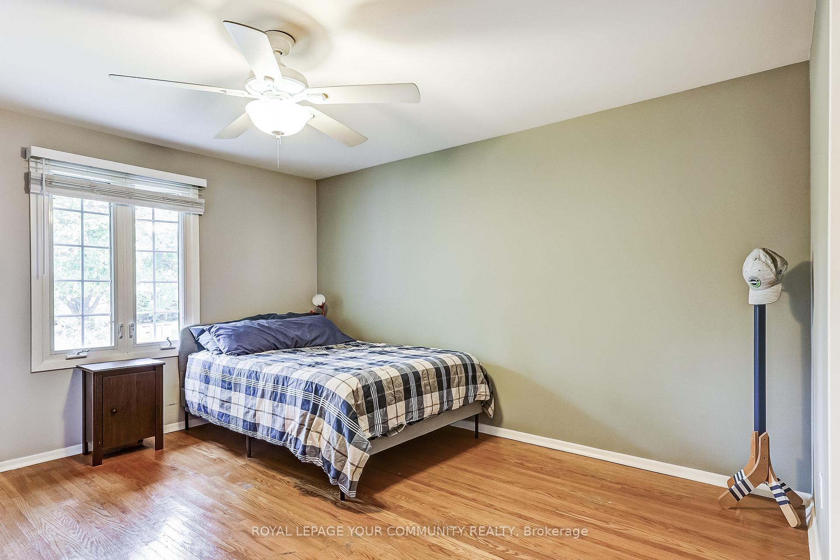
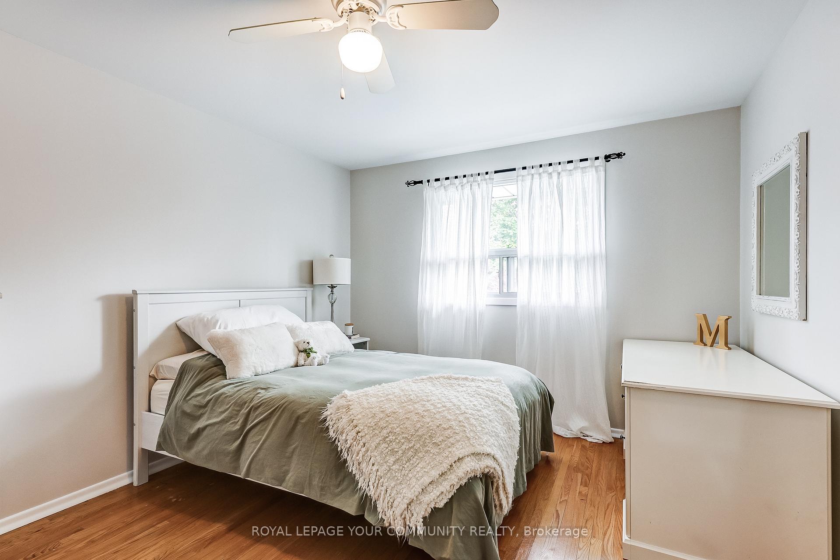
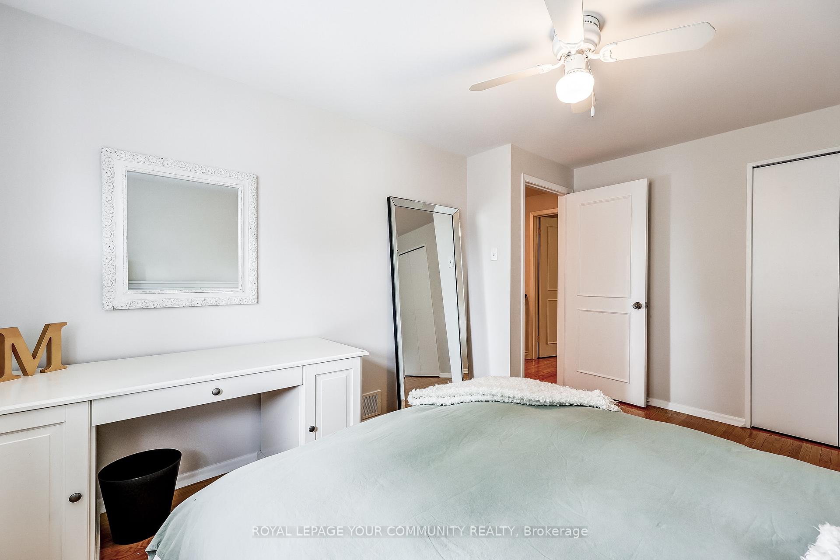
- Primary Bedroom—Second level, 3 Pc Ensuite, Hardwood Floor, Ceiling Fan(s)
- Bedroom 2—Second level, Ceiling Fan(s), Hardwood Floor
- Bedroom 3—Second level, Hardwood Floor, Ceiling Fan(s)
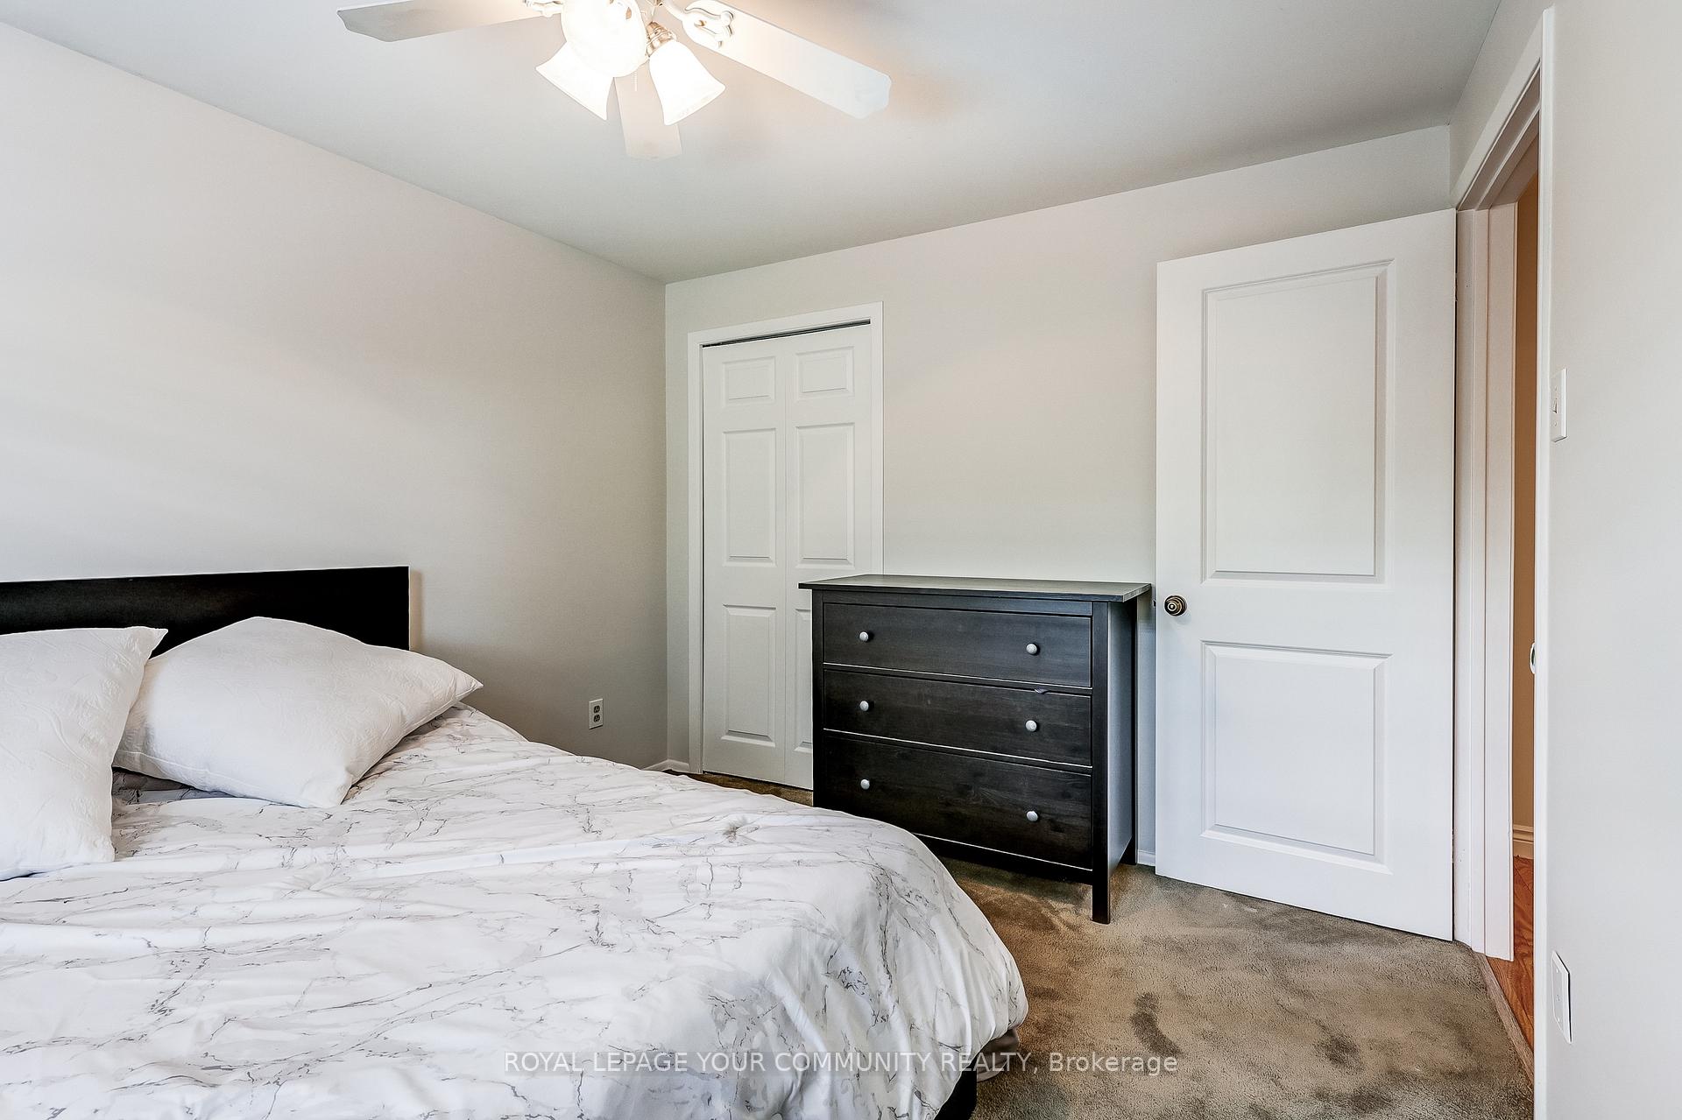
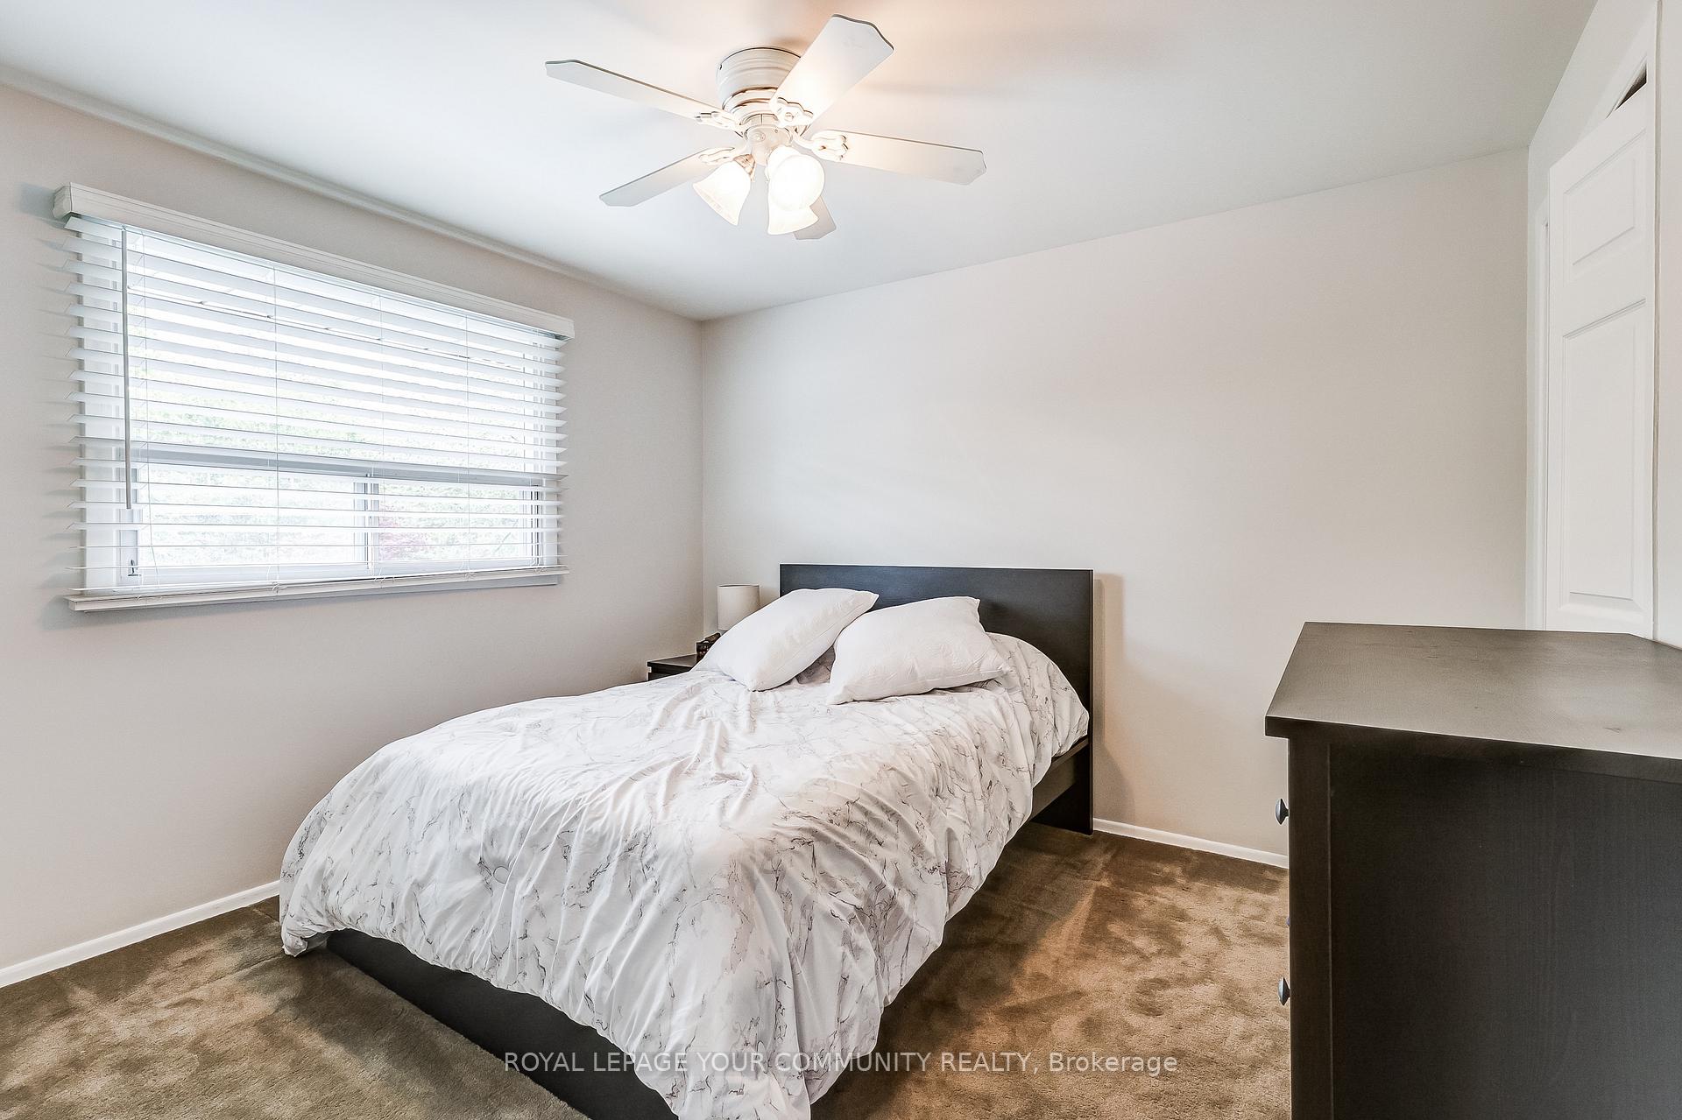
- Bedroom 4—Second level, Broadloom, Ceiling Fan(s)
- Bedroom 5—Basement level, Laminate, Panelled
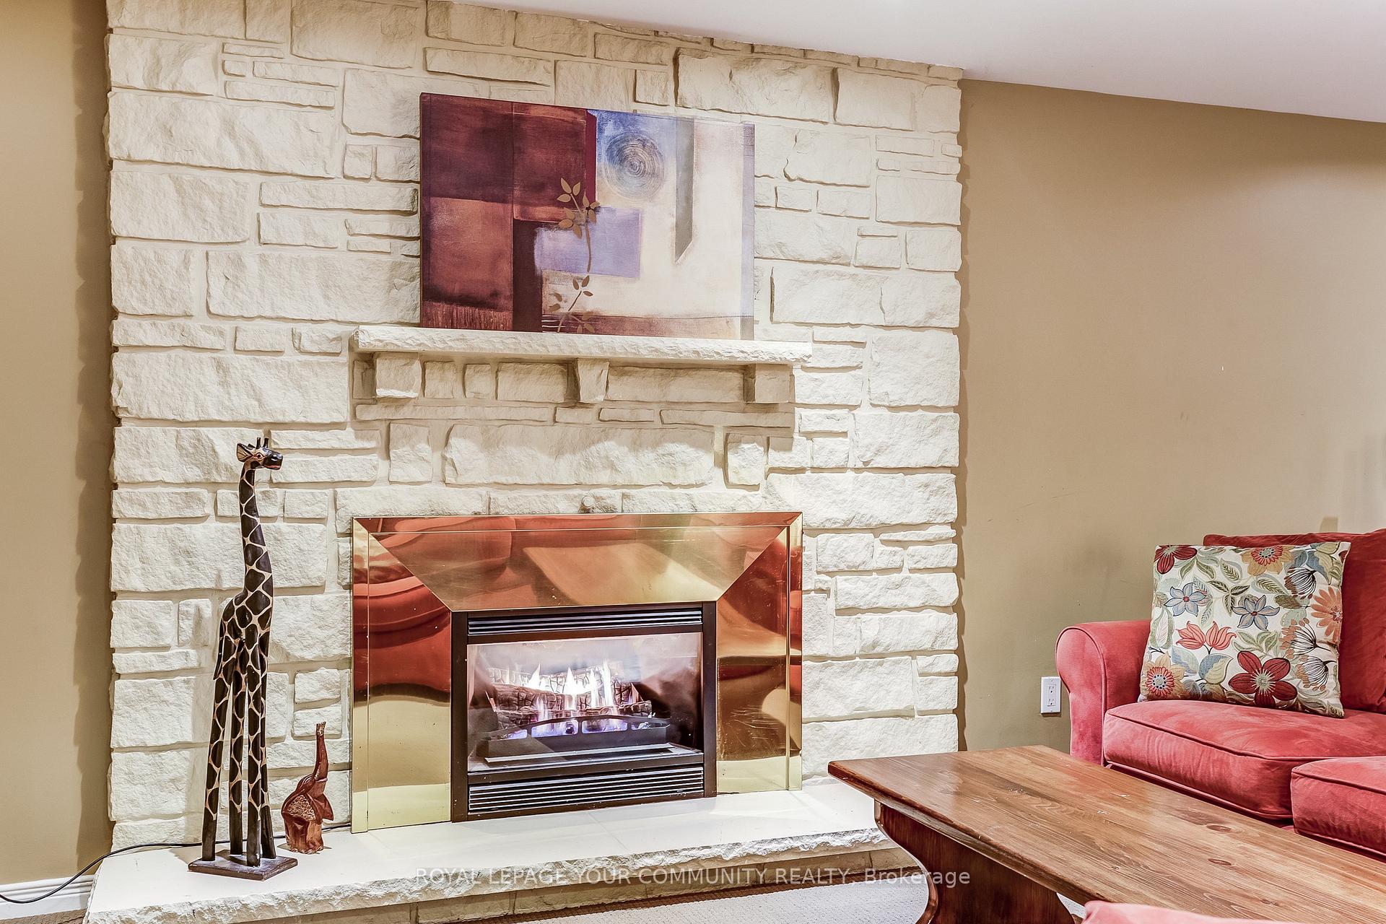
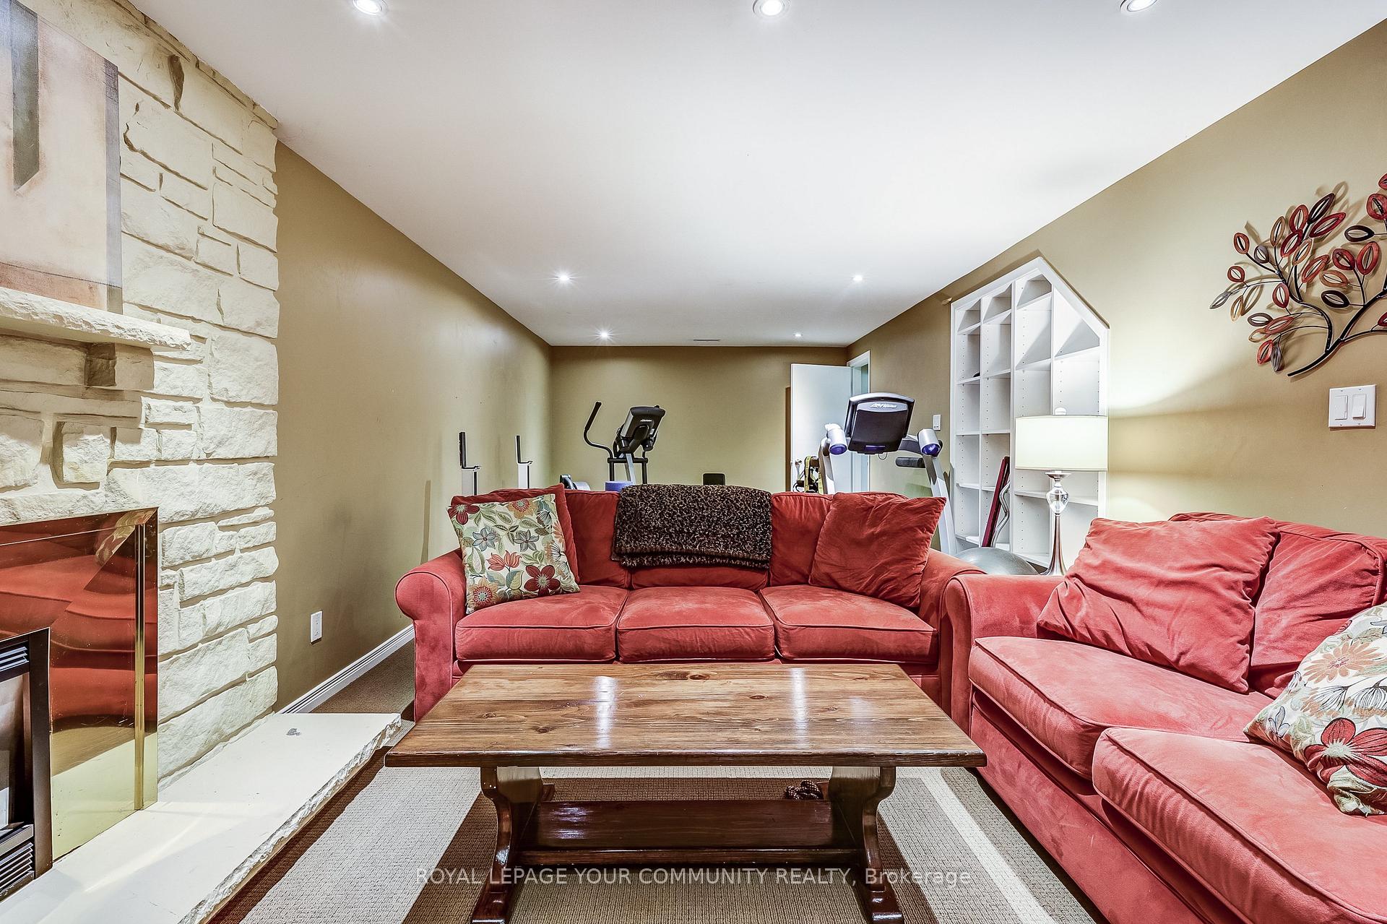
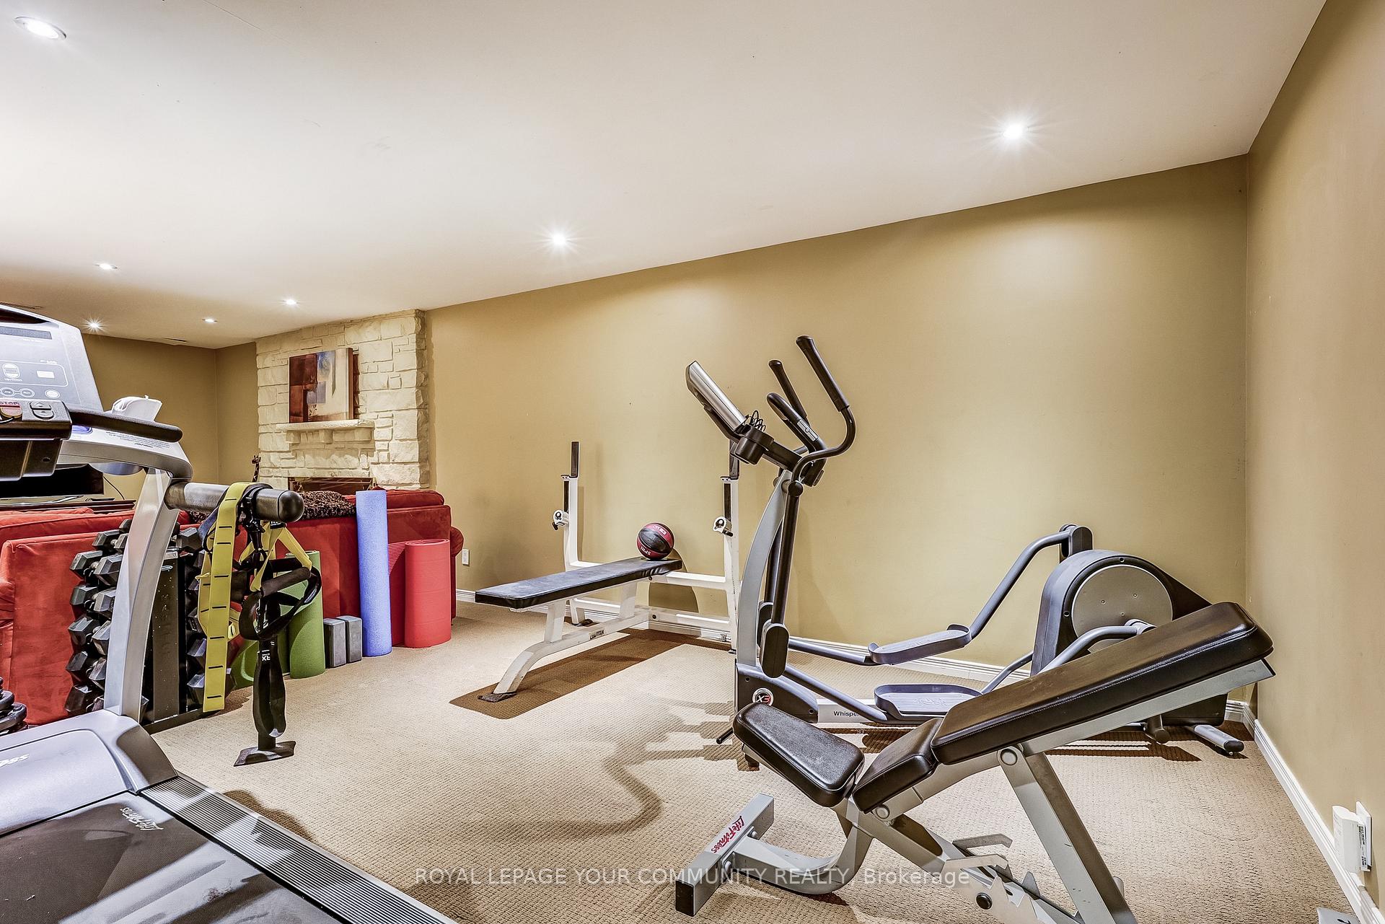
- Recreation—Basement level, Gas Fireplace, Broadloom, Pot Lights
- Other—Basement level, 3 Pc Bath, Cedar Closet(s), Sauna
Washrooms
- 3-piece, Basement
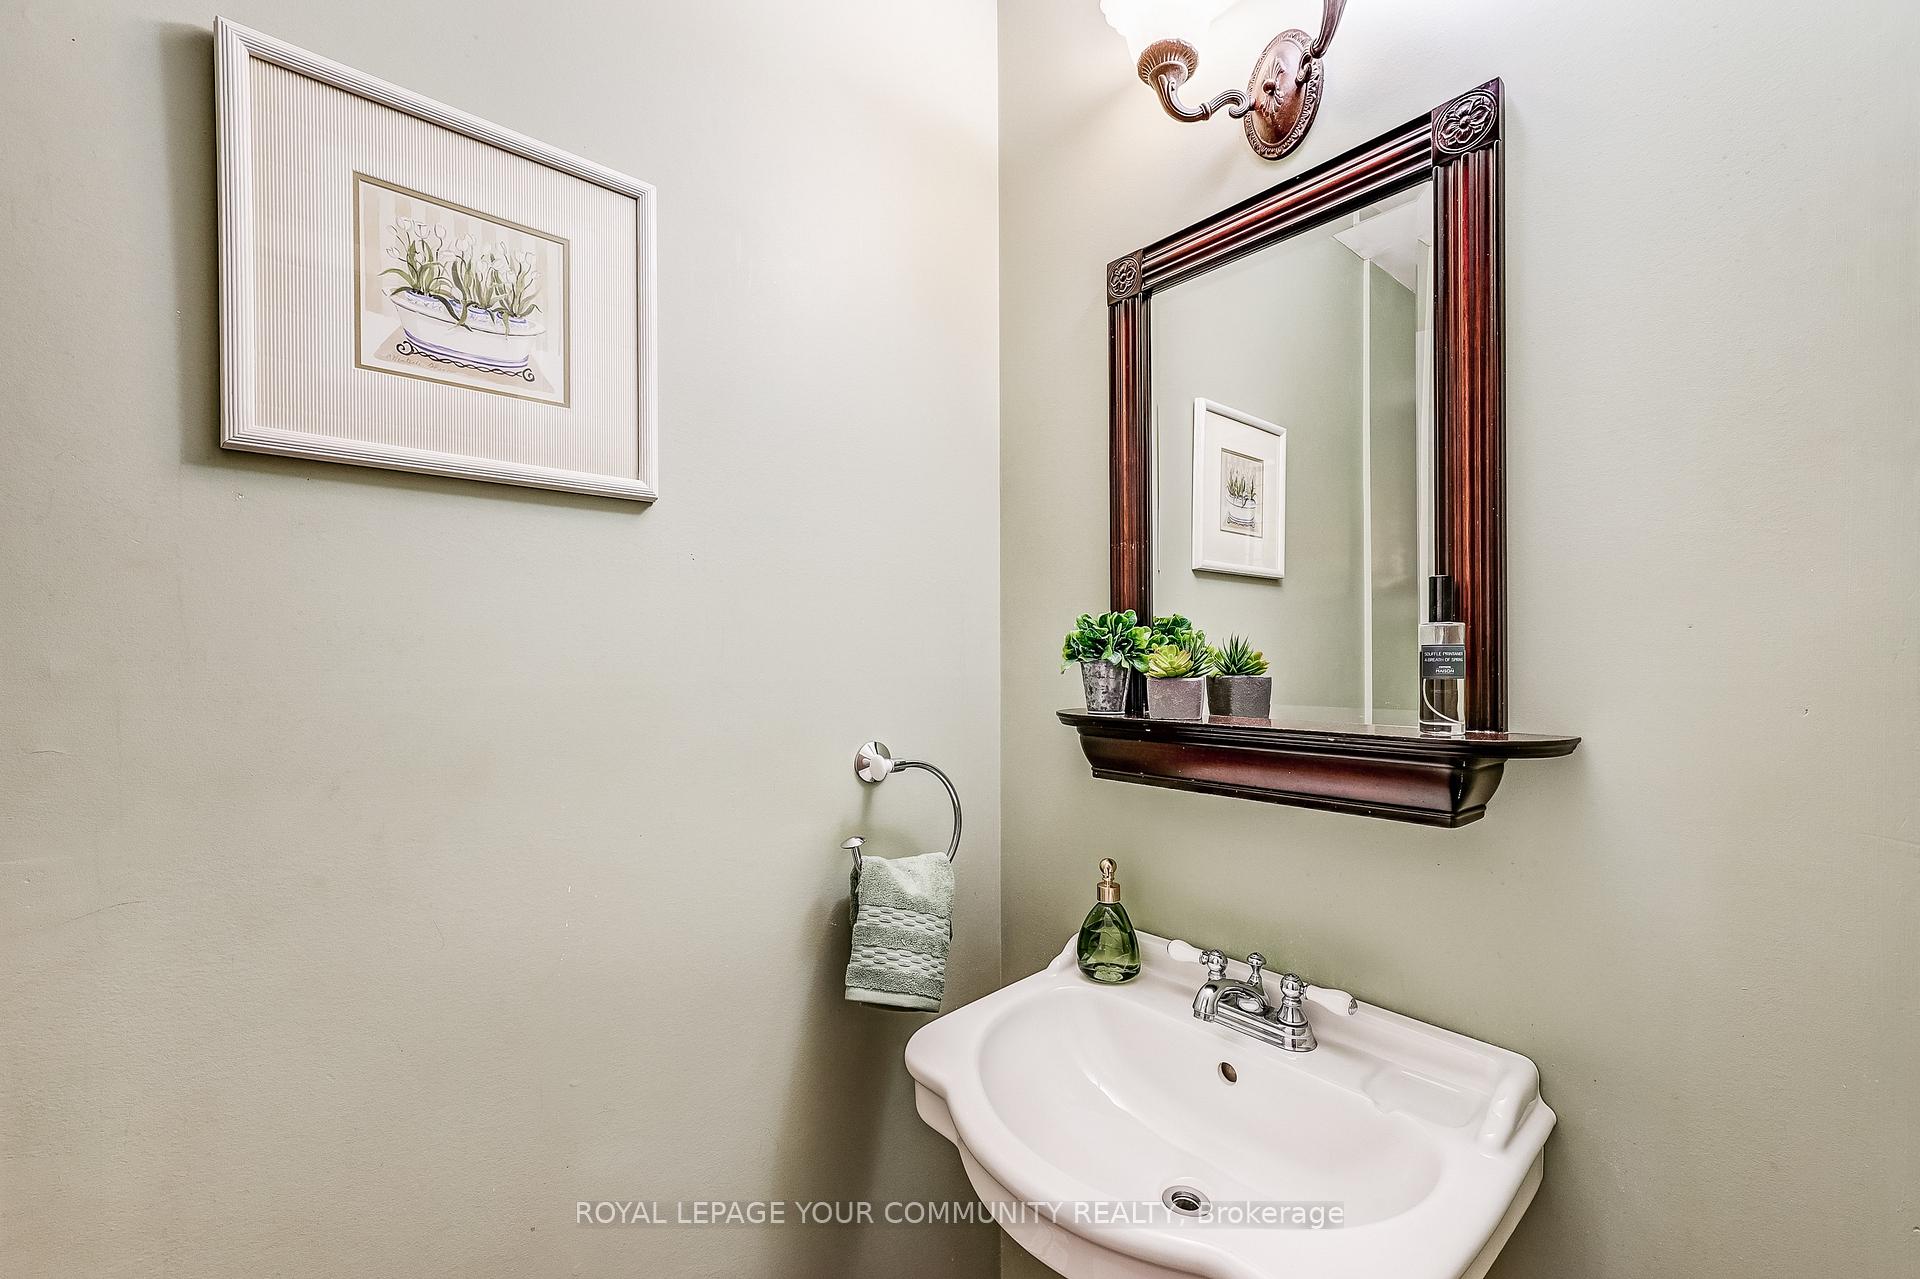
- 2-piece, Ground
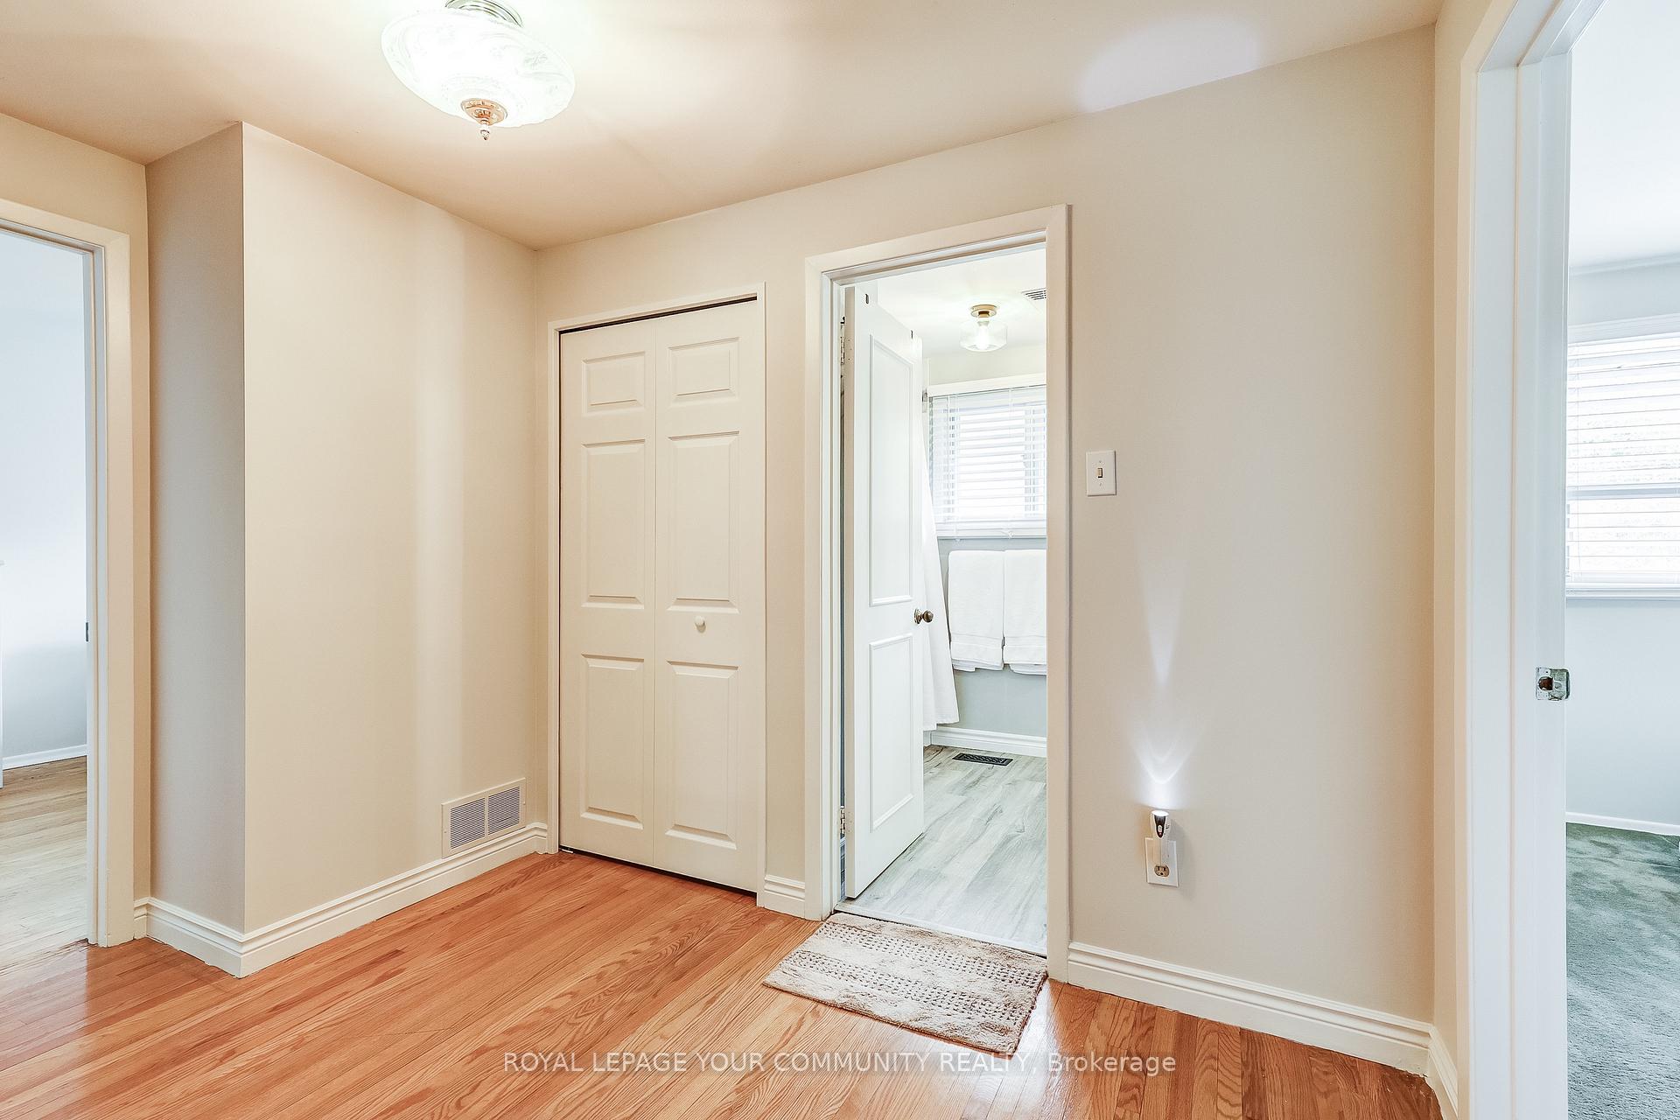
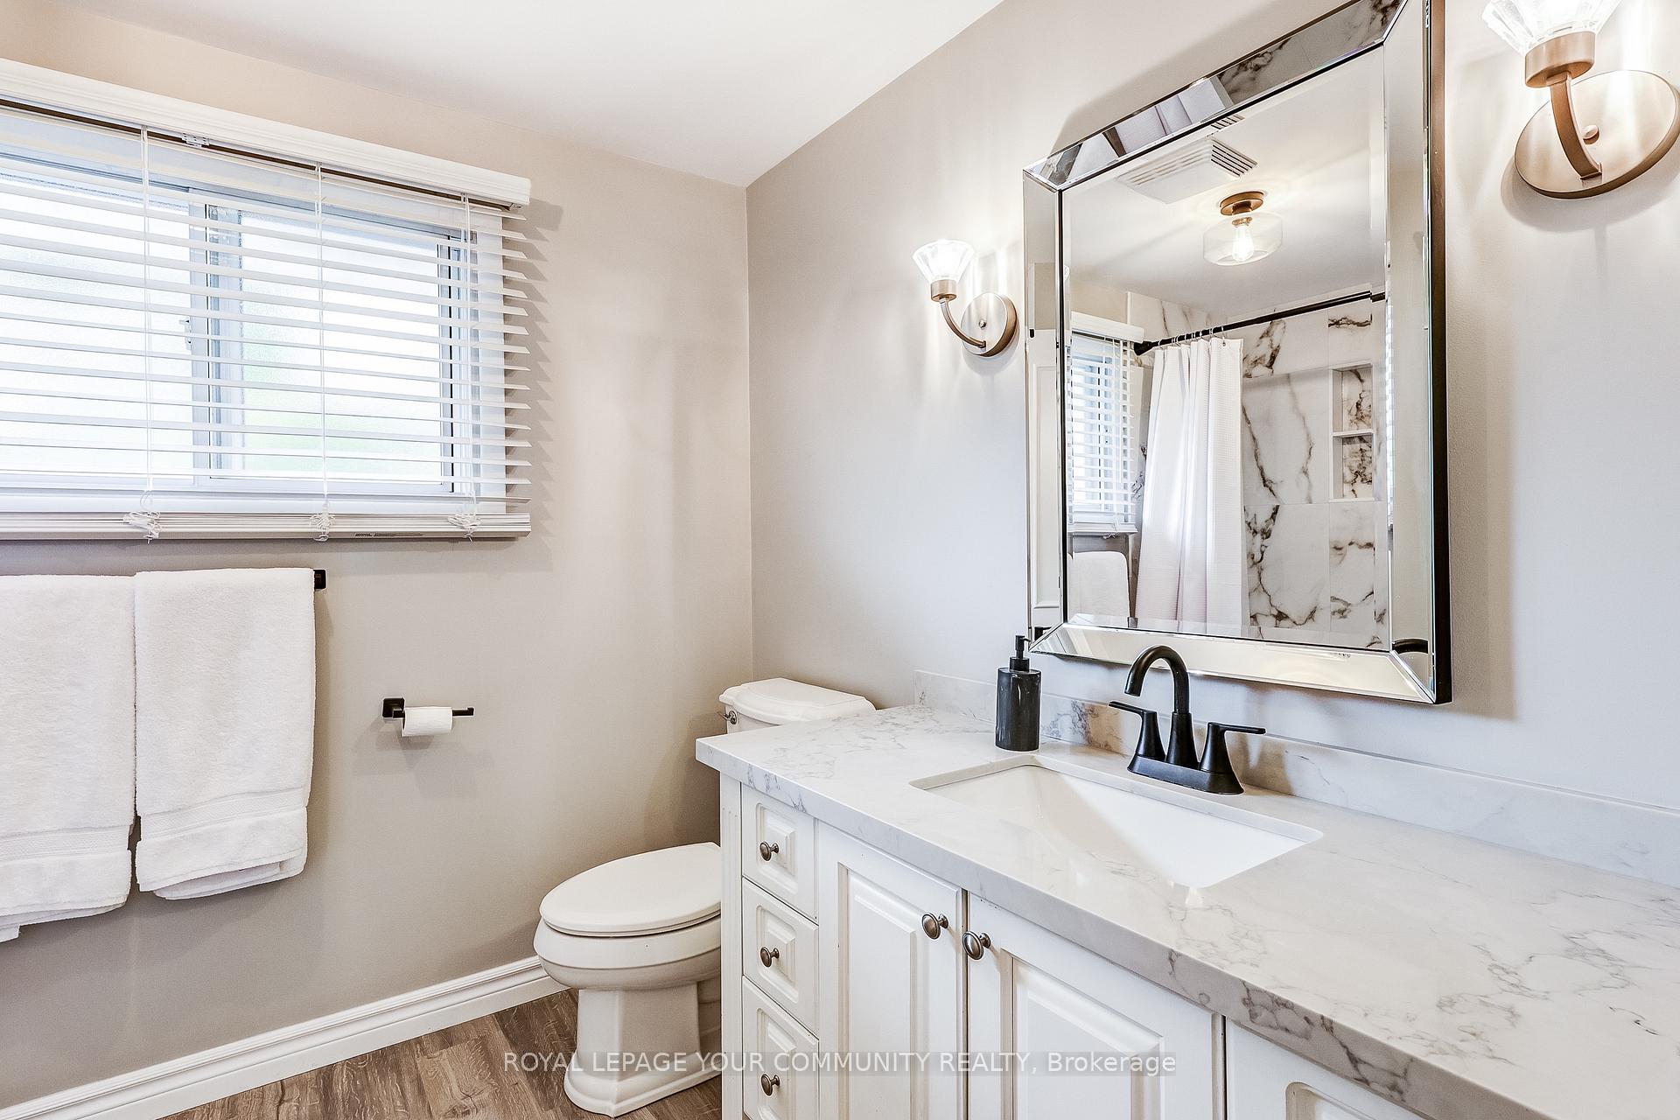
- 3-piece, Second
- 4-piece, Second
- Municipality
- Markham
- Neighbourhood
- Bullock
- Main cross streets
- Highway 7 and Conservation Avenue
- Directions
- Highway 7 and Conservation Avenue
- Waterfront
- None
- MLS® number
- N12197916
- Data source
- Toronto Regional Real Estate Board
- Status change
- 2025-06-16
- Listed on
- 2025-06-05
- Days on market
- 11 days
- Possession type
- 60-89 days
- Co-op commission
- 2.25% +HST
- Seller
- Listed by
- ROYAL LEPAGE YOUR COMMUNITY REALTY
Home Market Value
Current home valuation for 90 Drakefield Road, Markham, Bullock, Markham, ON. Listed for $1,499,999
HOMEH Estimate
$1,384,481
Estimated Sales Range
$1,093,740 - $1,675,222
HOMEH Estimate for 90 Drakefield Road, Markham, Bullock
Calculated with a real agent's CMA method — 45+ years of experience, codified. Not an AI guess.
For the owner
Is this your home? Track its value.
Get this home's HOMEH Estimate by email once a month, with how many homes are for sale around you.
Mortgage Payment Calculator
Compare up to 4 down payment scenarios
5% on first $500K + 10% on $999,999 over $500K
$125,000
| Scenario 1 | Scenario 2 | Scenario 3 | Scenario 4 | |
|---|---|---|---|---|
−Down payment | % $ | % $ | % $ | % $ |
+CMHC insurance | $54,960 | $41,850 | $35,700 | $0 |
=Total mortgage | $1,428,959 | $1,391,849 | $1,310,699 | $1,199,999 |
Amortization | ||||
Mortgage rate | % | % | % | % |
| Payment frequency | ||||
=Mortgage payment | $6,977monthly | $6,796monthly | $6,399monthly | $5,859monthly |
Land Transfer Tax
$26,475
$26,475
Around this home
Data provided by OpenStreetMap & Fraser Institute School Rankings
Ask HOMEH
New!Hi there!
👋Text or call (416) 301-9001
Recommended for you
Based on homes you've looked at.
No recommended properties found.
Nearby similar homes
No nearby properties found.
More real estate resources
Other homes nearby
Explore this area
Nearby neighbourhoods
No nearby listings available.