
91 Fairway Heights Drive
Markham (Bayview Fairway-Bayview Country Club Estates), ON L3T 3A7
- 5Bedrooms
- 5Bathrooms
- 2Garage
- 3500–5000Sq Ft
- $18,950Tax
- 59×135 ftLot Size
 Estimated Value:$2,799,518See Free Estimate Report

Property not available for sale or for rent.
HOMEH One: full-service selling for a 1% listing fee. The buyer's agent commission is separate.
Free Home EvaluationHow Much Is My Home Worth?Homes for Sale NearbySale & Price History for 91 Fairway Heights Drive, Markham, Bayview Fairway-Bayview Country Club Estates
| Start Date | End Date | Price | Event | MLS# |
|---|---|---|---|---|
| 2025-12-01 | 2026-04-21 | Login to See Prices | Sold | n12591880 |
Real estate boards require you to or to see the full details of this property.
*Sold prices and complete sale & price history are regulated data. Under the Trust in Real Estate Services Act, 2002 (TRESA) and the rules of the Real Estate Council of Ontario (RECO), and pursuant to the Multiple Listing Service® rules of the Canadian Real Estate Association (CREA) and the Toronto Regional Real Estate Board (TRREB), this information may be shown only to registered users who have agreed to the applicable terms of use (a Virtual Office Website, or "VOW," arrangement). HOMEH Inc., Brokerage therefore provides it to signed-in members only. Creating an account is free and takes under a minute.
About 91 Fairway Heights Drive, Markham, Bayview Fairway-Bayview Country Club Estates
Summarized Description
- Elegant estate in exclusive Bayview Golf and Country Club community.
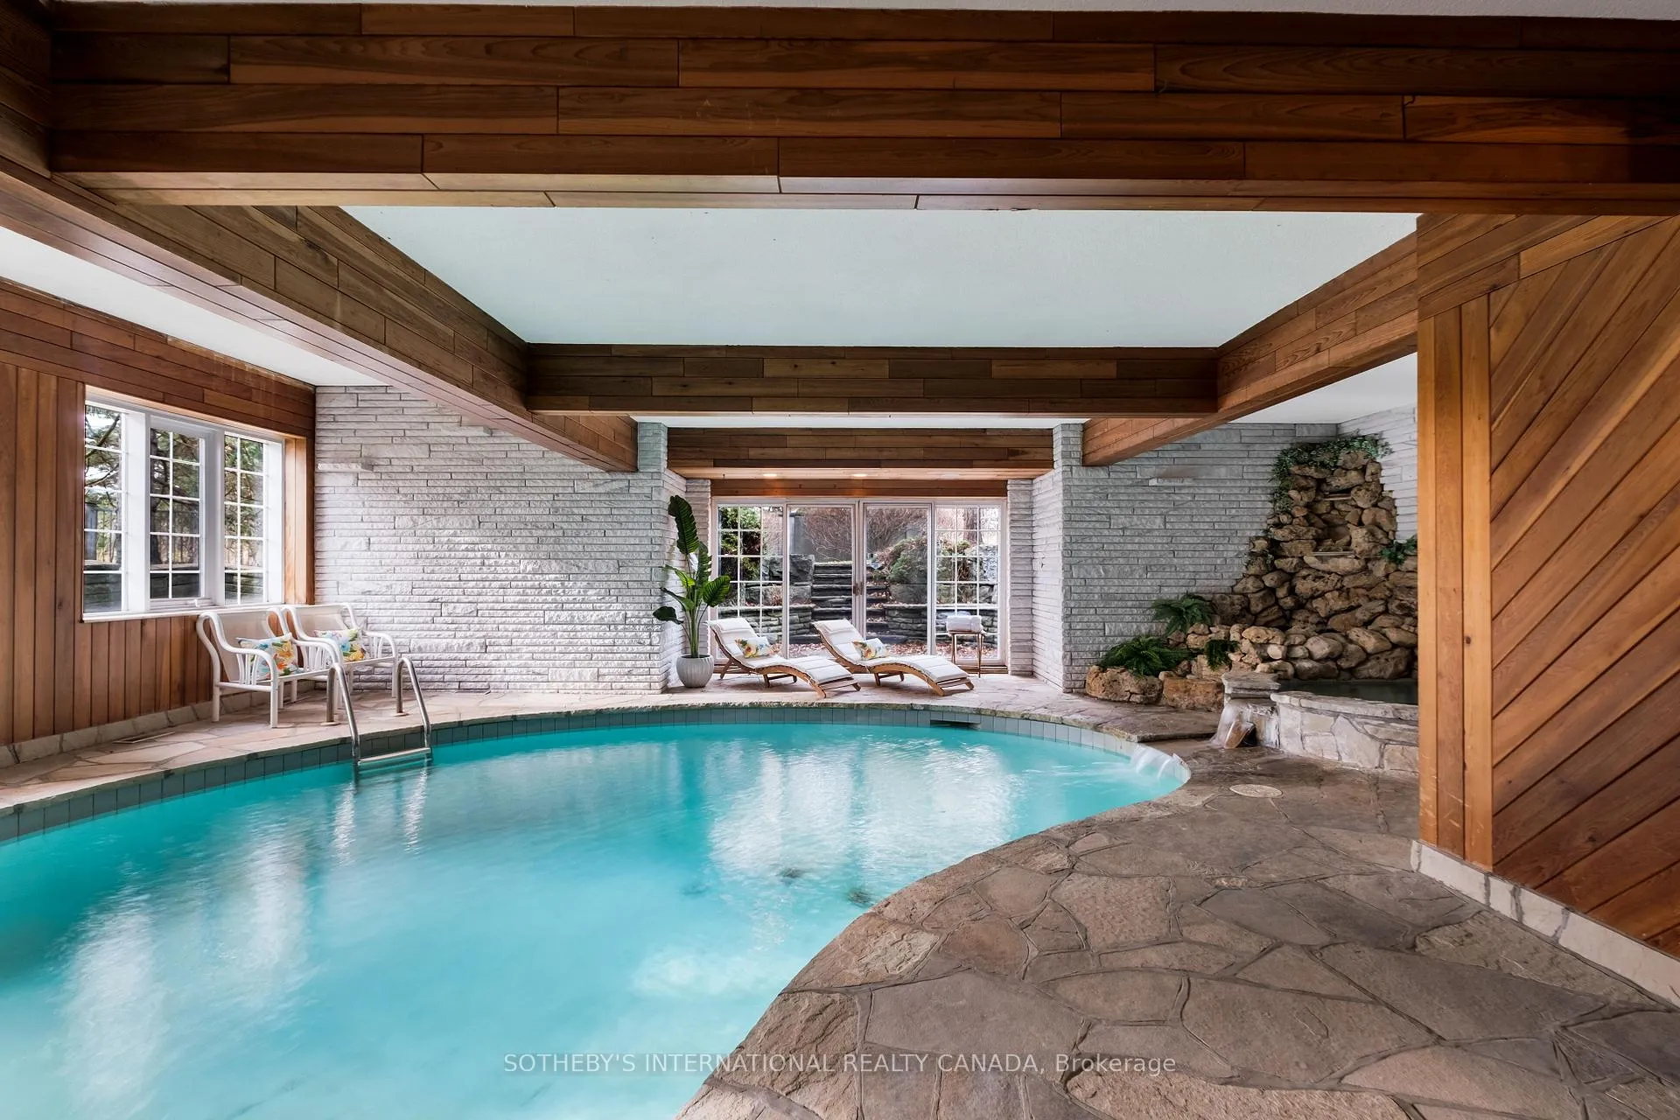
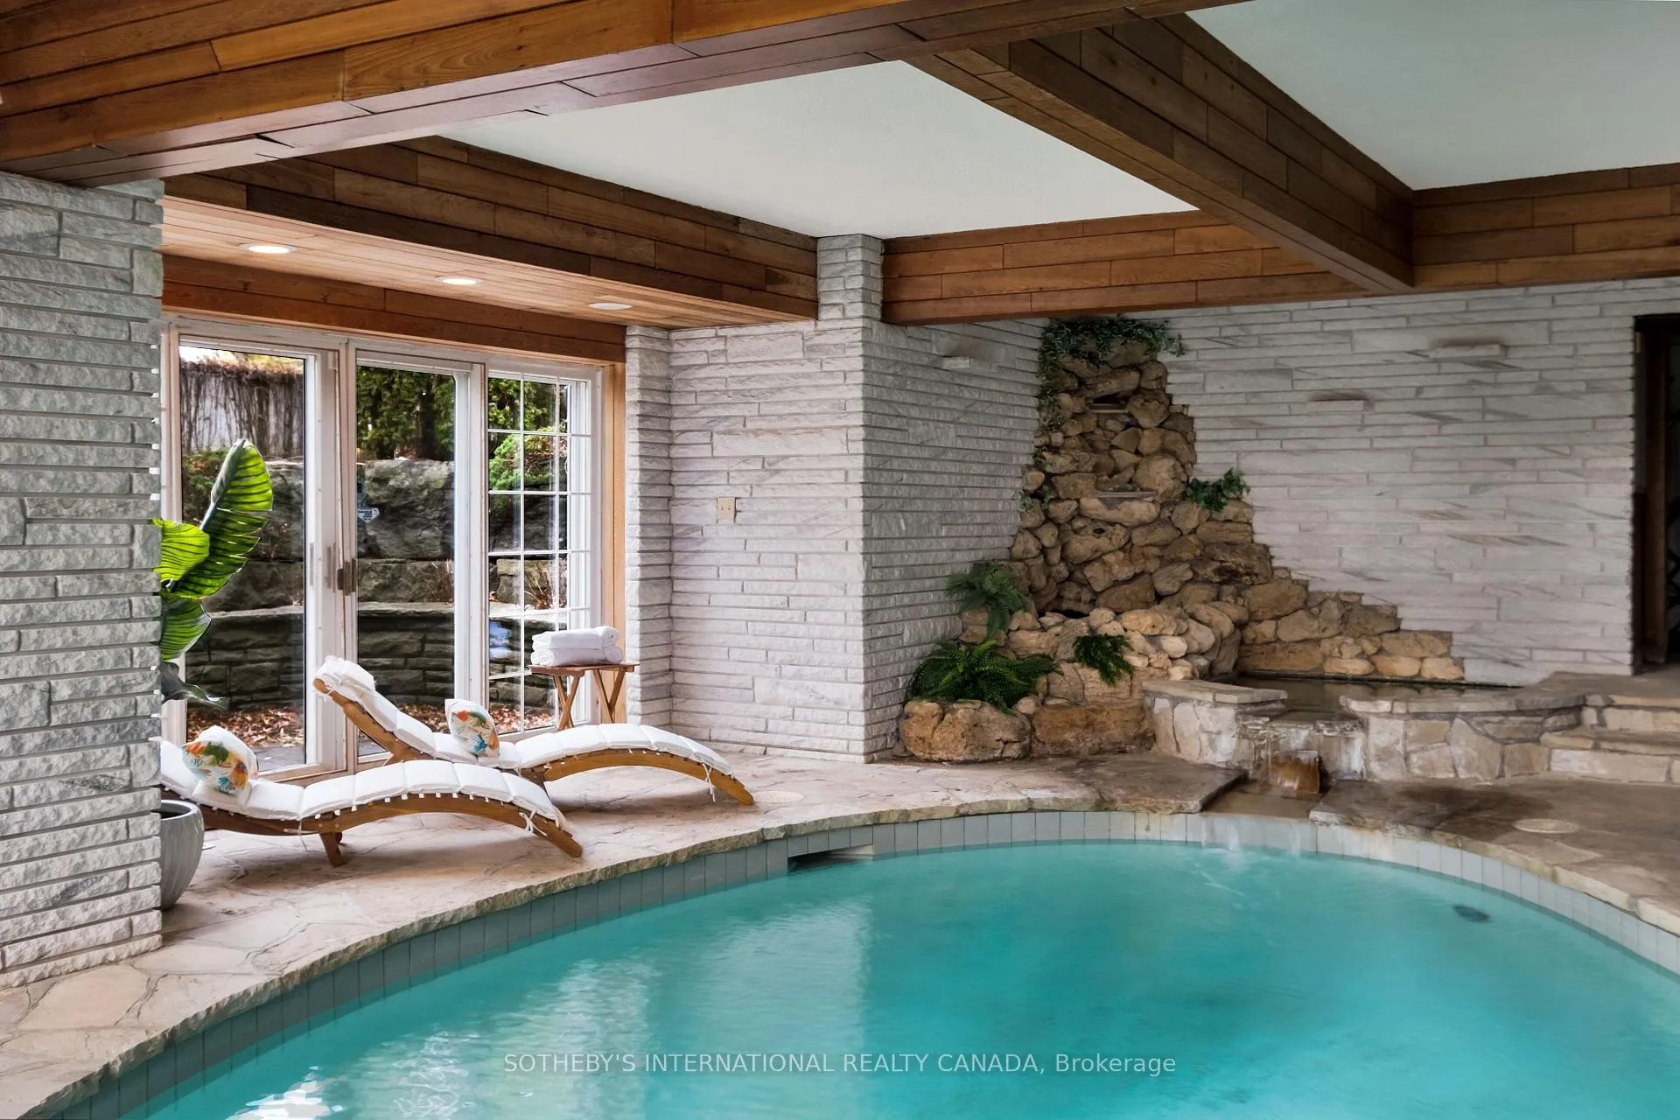
- Indoor saltwater pool pavilion for year-round enjoyment.
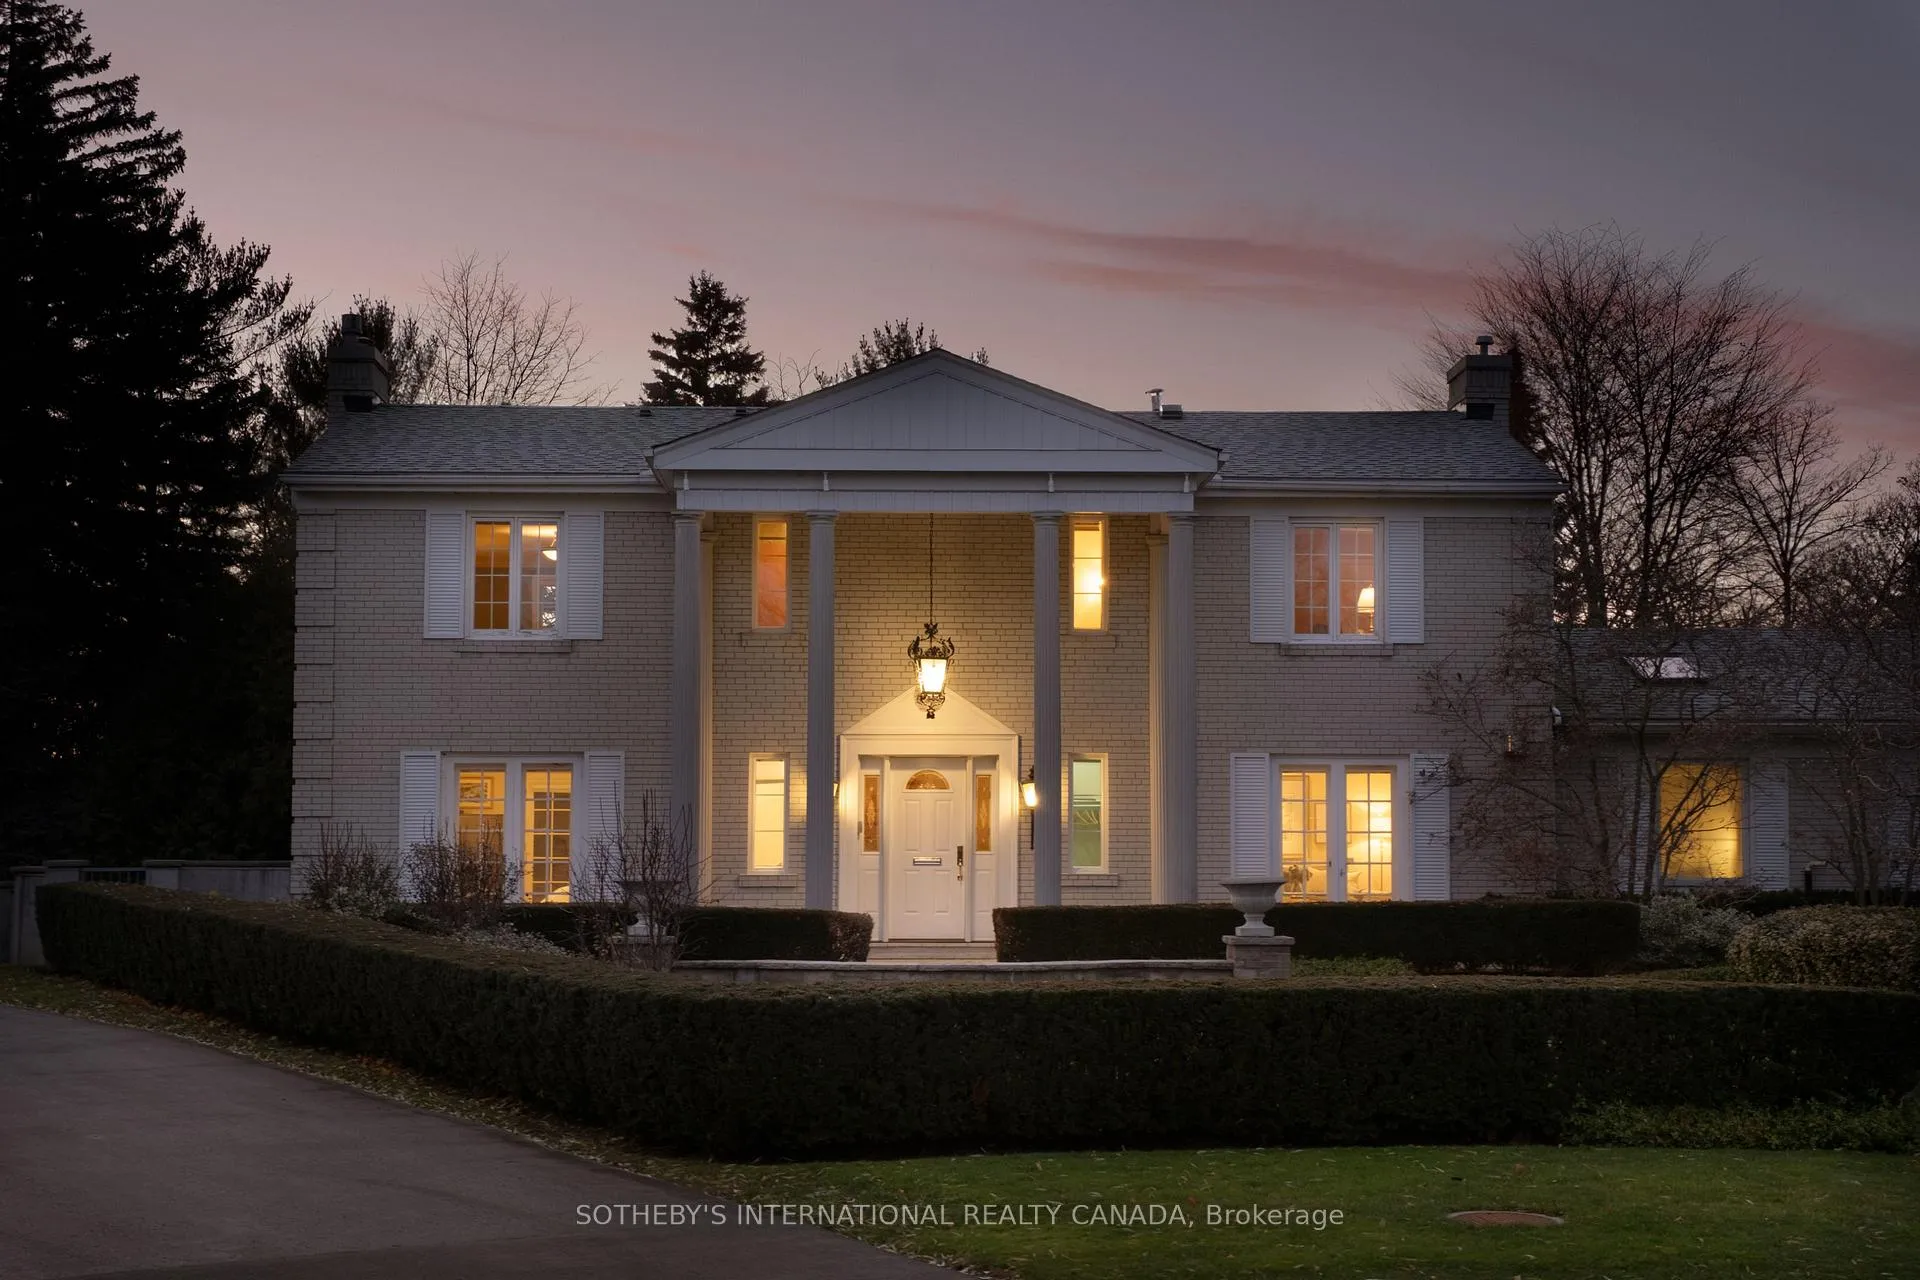
- Georgian-inspired design with refined entertaining spaces.
- Main level bedroom ideal for guests or multi-generational living.
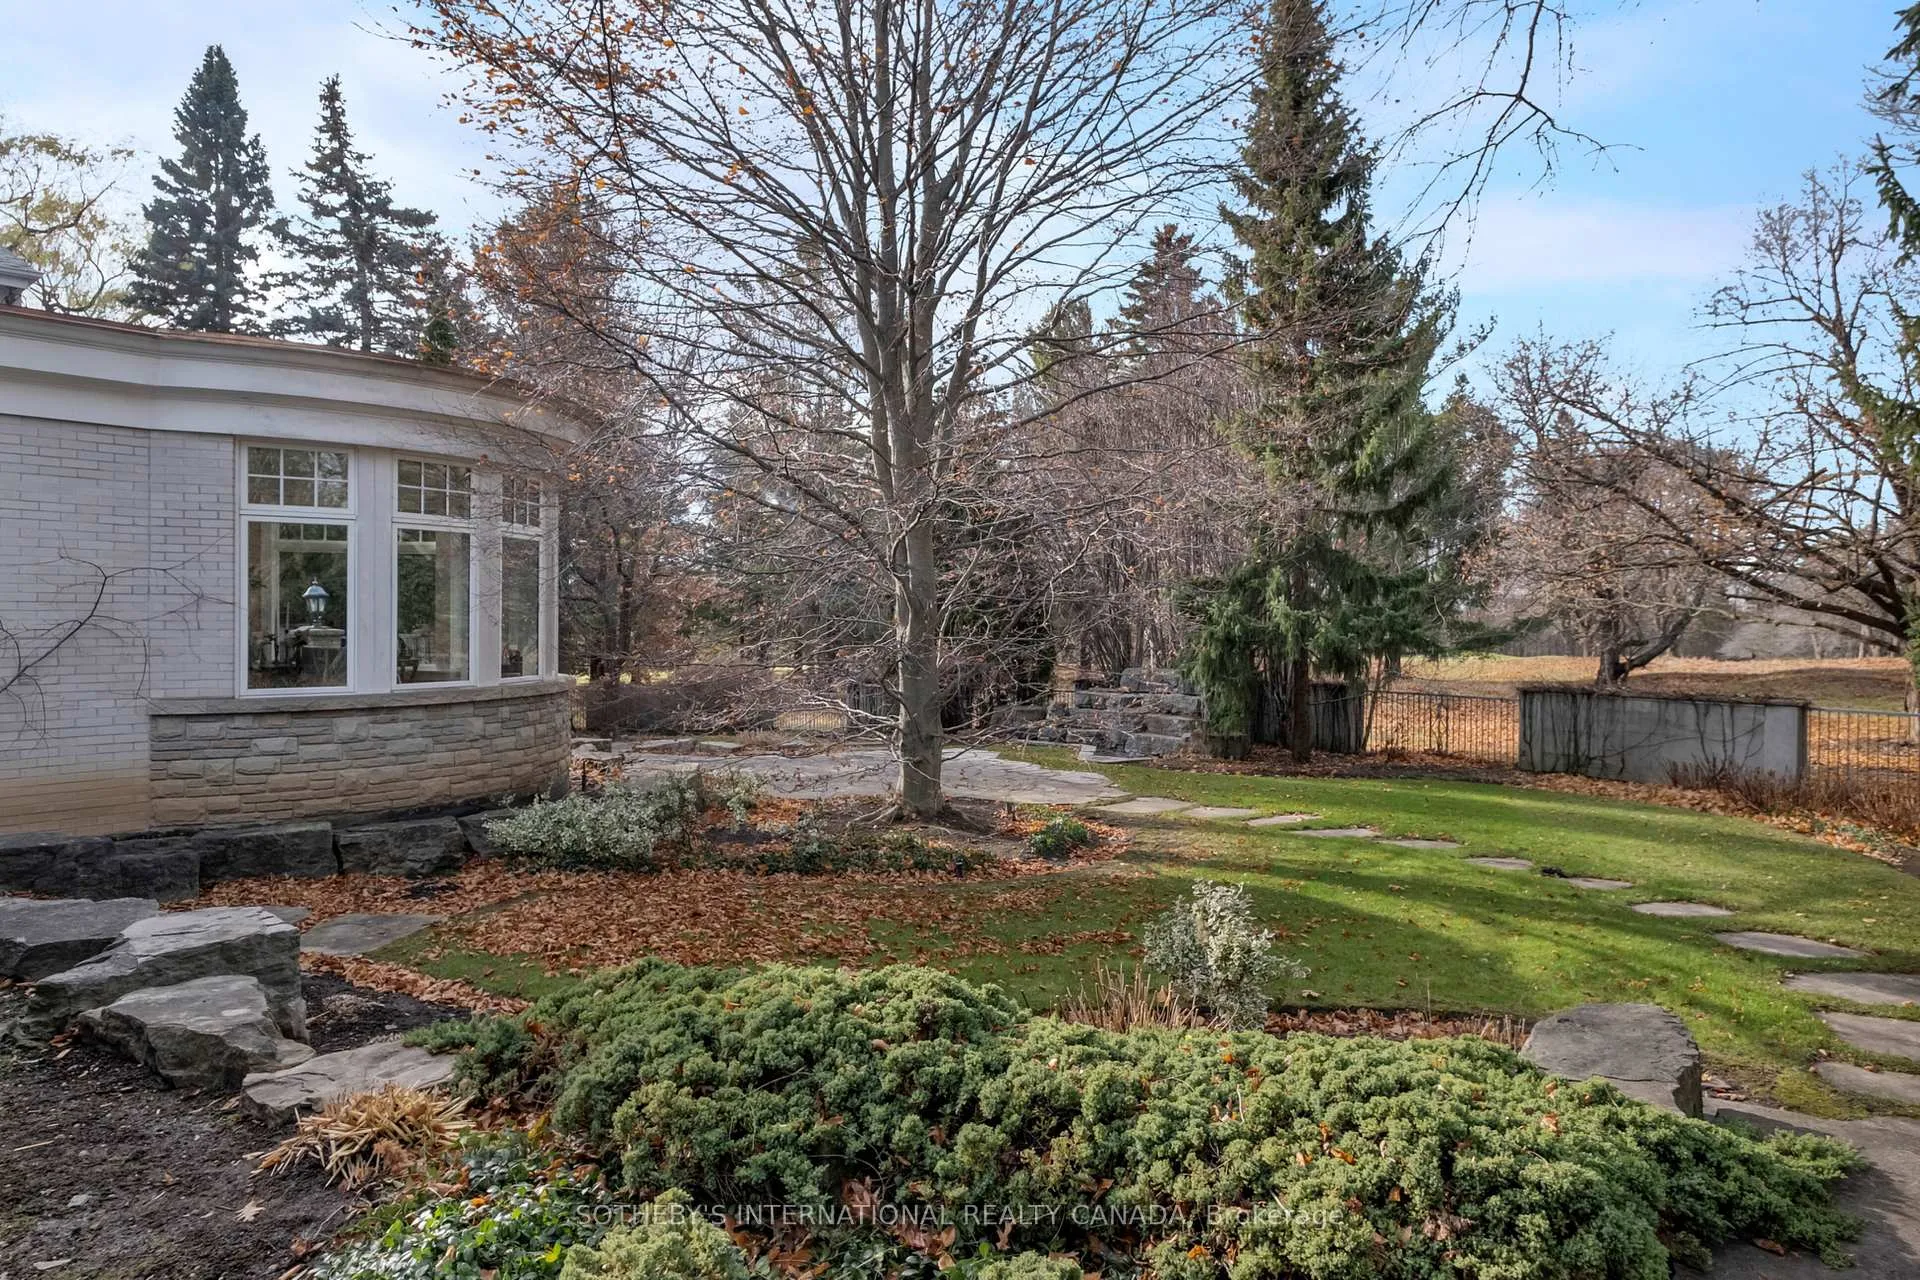
- Expansive views over the 5th fairway enhance tranquility.
- Finished lower level adds significant living space.
- Sun-filled rooms with multiple skylights throughout the home.
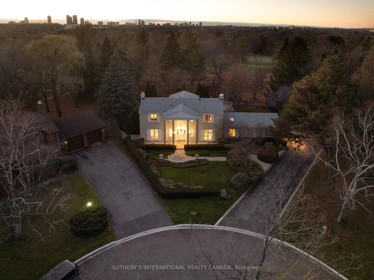
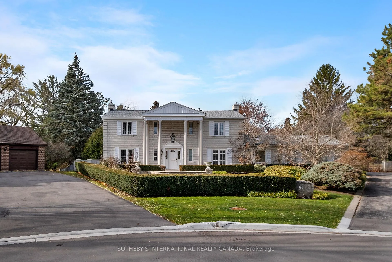
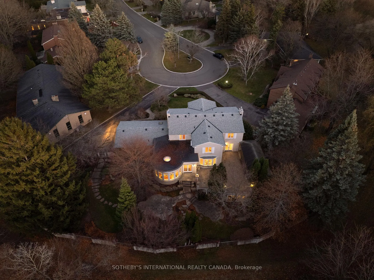
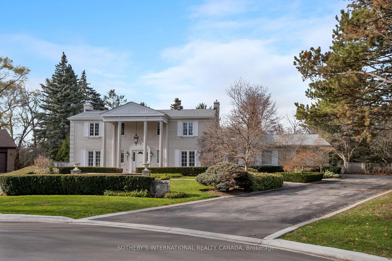
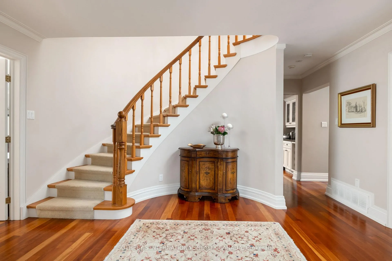
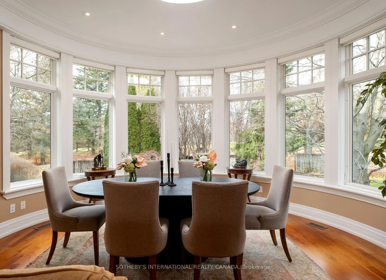
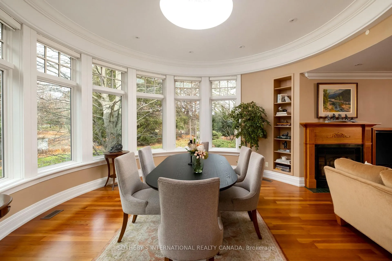
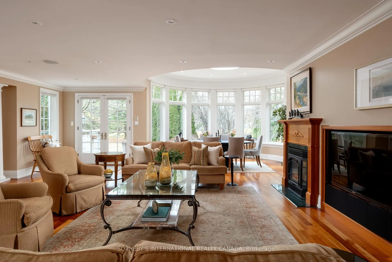
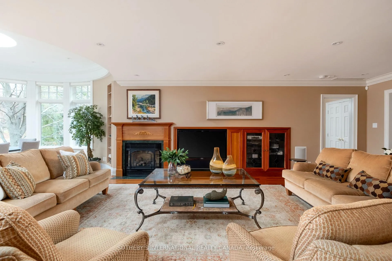
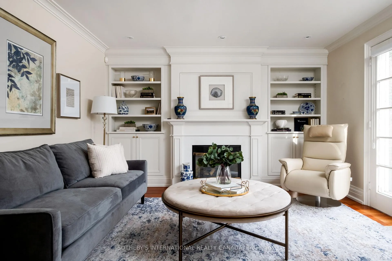
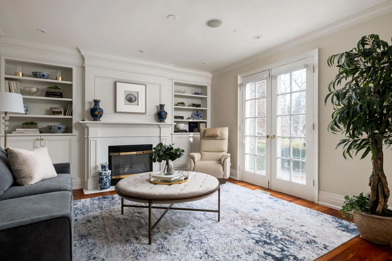
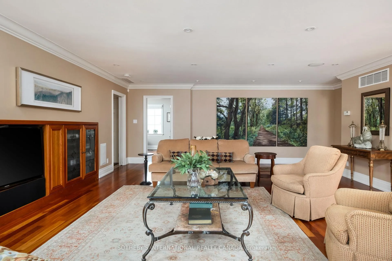
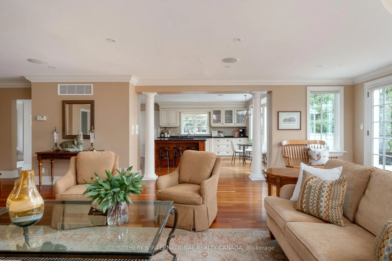
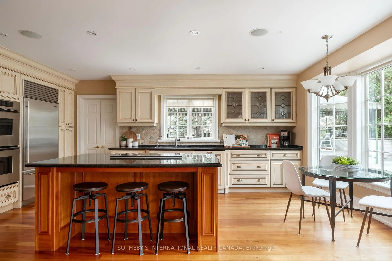
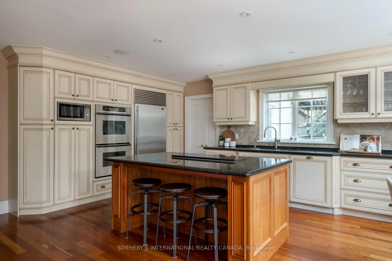
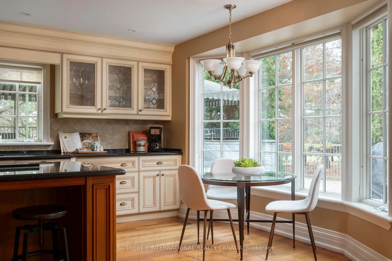
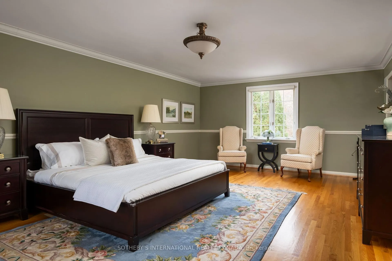
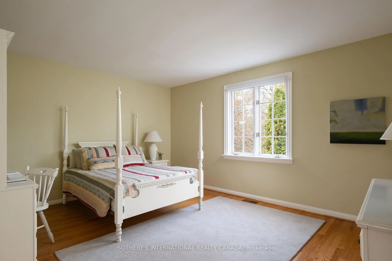
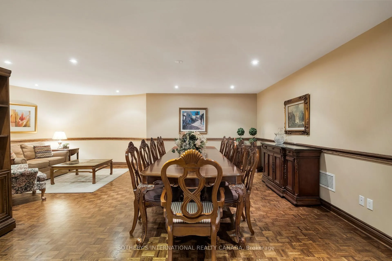
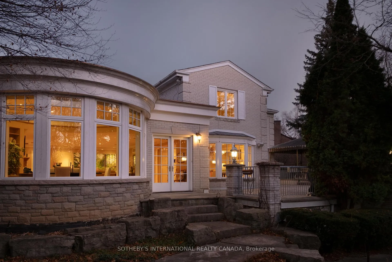
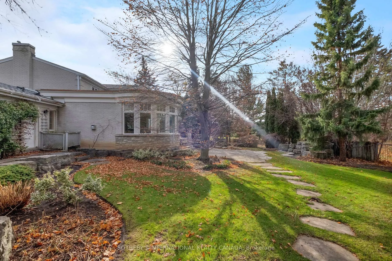
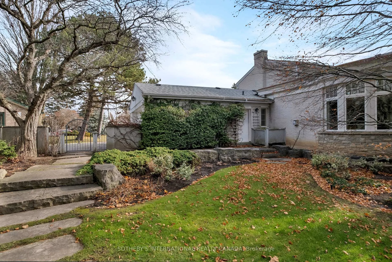
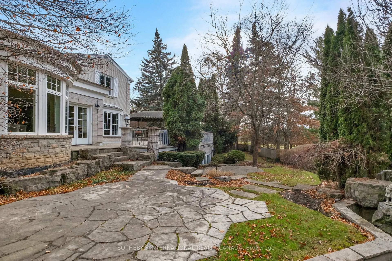
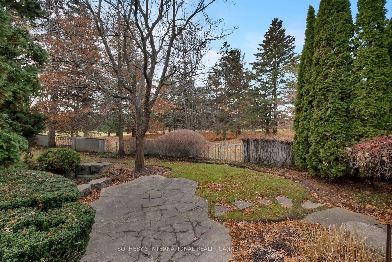
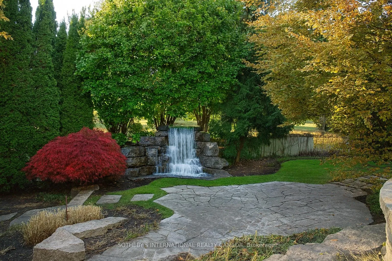
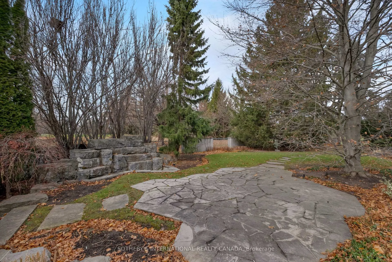
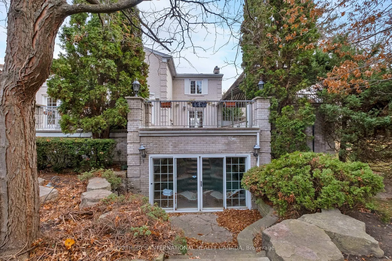
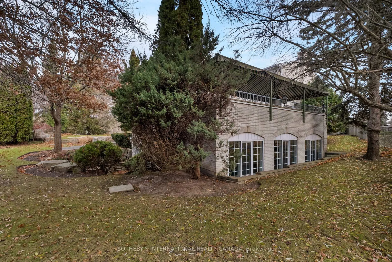
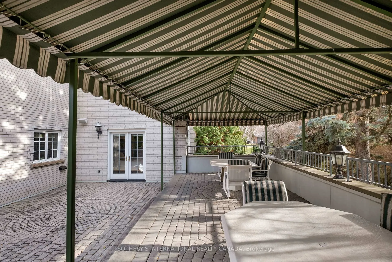
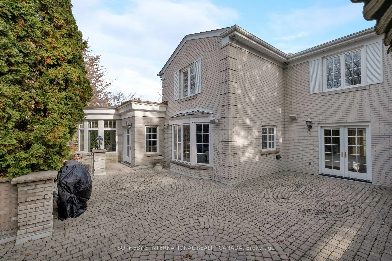
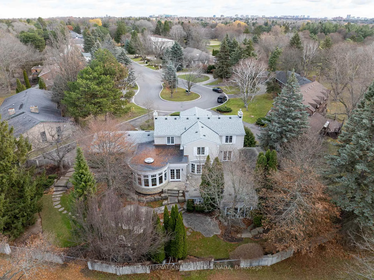
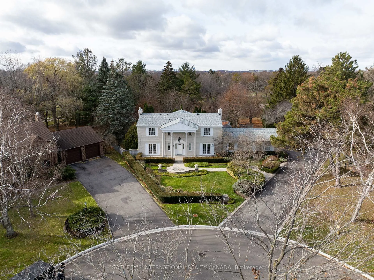
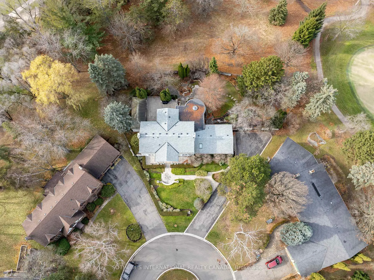
Welcome to 91 Fairway Heights Drive, an elegant and beautifully maintained residence set on one of the finest lots within the exclusive Bayview Golf and Country Club community. Perfectly positioned with views over the 5th fairway, this home enjoys a rare blend of privacy, mature landscaping, and sweeping natural vistas, an exceptional setting in this coveted enclave. This classic Georgian-inspired estate offers approximately 3658 square feet plus a finished lower of living space across three levels. The grand foyer and sweeping staircase introduce a main floor designed for both refined entertaining and comfortable living. Sun-filled principal rooms flow beautifully, elevated by multiple skylights that bring natural light into the heart of the home. The striking rotunda-style dining area, wrapped in an arc of windows, frames the golf course backdrop with picturesque views. The spacious kitchen features a large centre island, breakfast area, and a full suite of high end appliances. This space opens directly to the rear terrace, enhancing the connection to the exceptional lot and tranquil surroundings. The inviting great room anchors the main floor with generous proportions and serene views. A valuable feature is the main level bedroom, perfectly suited for guests, extended family, or those seeking the ease of one floor living. This flexibility enhances the home's appeal for multi-generational households or long-term planning. A truly unique highlight of the property is the resort style indoor saltwater pool pavilion. This dedicated wing offers year round enjoyment with its free form pool, stone accents, and full window walls, creating a peaceful and unforgettable setting. The second floor features four spacious bedrooms, including the bright primary suite with calming fairway views. Framed by manicured gardens and timeless curb appeal 91 Fairway Heights Drive is a rare offering, an estate home providing a lifestyle defined by space, sophistication, and natural beauty.
Key Facts & Features
Property Costs
- Annual Property Tax Amount
- $18,950
- Land Transfer Tax Fee
- $73,975
Rental Items
- Rental Equipment
- Hot Water Tank is Rental to be assumed.
- Basement Type
- Full, Walk-Out
Interior Features
- Interior Extras
- Guest Accommodations, In-Law Capability, Primary Bedroom - Main Floor
- Fireplace/Stove
- Yes
- Elevator
- No
Exterior Features
- Exterior Extras
- Landscaped, Patio
- Pool
- Indoor
- Property Features
- School, Golf, Fenced Yard, Cul de Sac/Dead End
Building
- Building Type
- Detached
- Building Style
- 2-Storey
Construction
- Exterior Finish
- Brick
- Roof
- Asphalt Shingle
- Foundation Details
- Unknown
- Special Designation
- Unknown
Lot
- Lot Front
- 58.92 ft
- Lot Depth
- 135.19 ft
Inclusions
- Inclusions
- Please see attached Schedule B For Full List Of Inclusions
Parking & Garages
- Garage Type
- Attached
- Garage Spaces
- 2
- Parking Spaces
- 6
- Total Garage And Parking Spaces
- 8
Heating & Cooling
- Heat Source
- Gas
- Heat Type
- Forced Air
- Air Conditioning
- Central Air
- Water
- Municipal
- Sewers
- Sewer
- Bedrooms
- 5
- Washrooms
- 5
- Kitchens
- 1
- Family / bonus room
- Yes
Room sizes
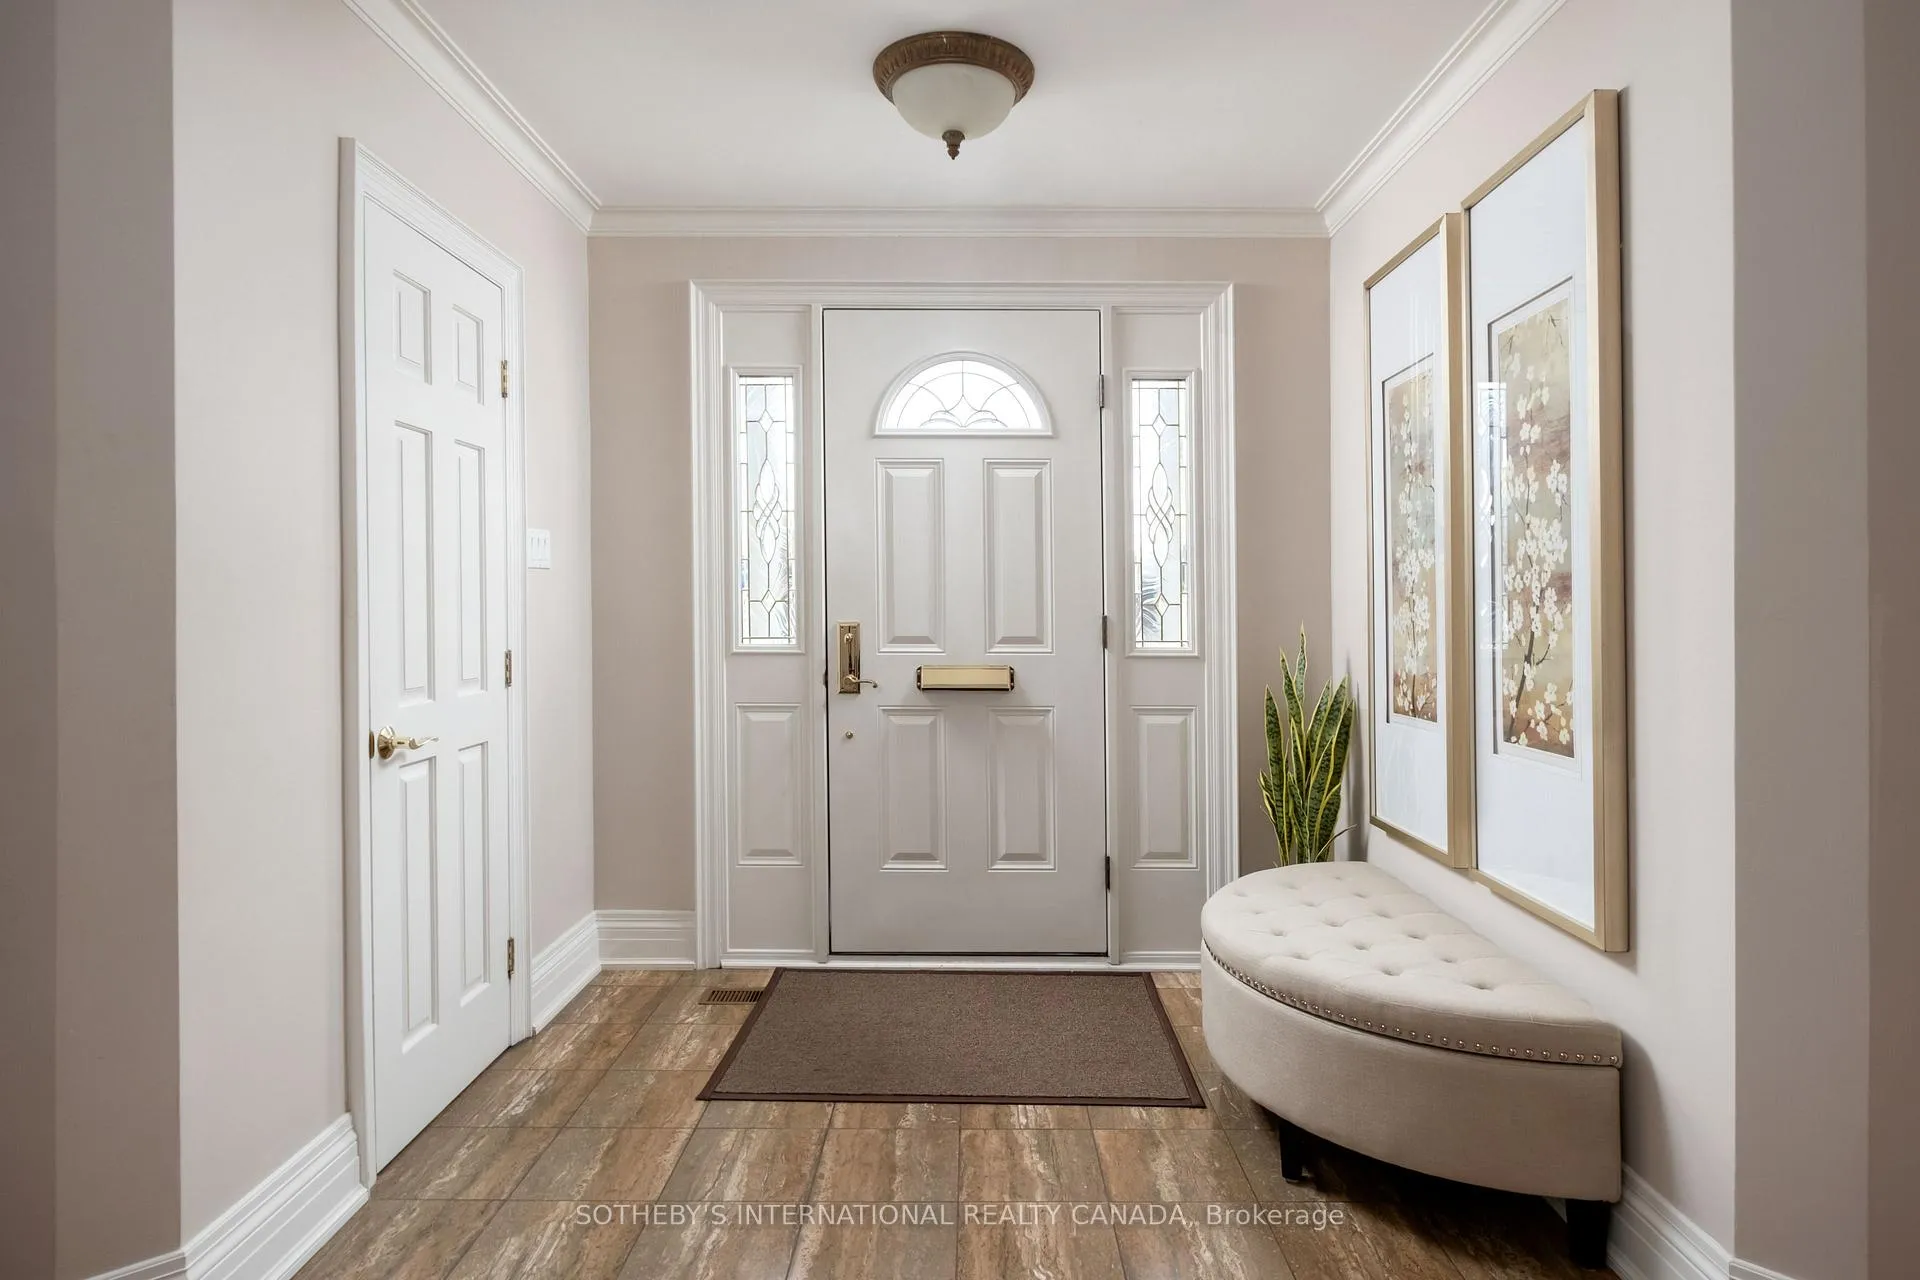
- Foyer—Main level, Hardwood Floor, Closet, Crown Moulding
- Living Room—Main level, French Doors, Fireplace, W/O To Garden
- Dining Room—Main level, Hardwood Floor, Circular Room, Large Window
- Kitchen—Main level, Centre Island, Breakfast Area, Bay Window
- Family Room—Main level, Hardwood Floor, Fireplace, Open Concept
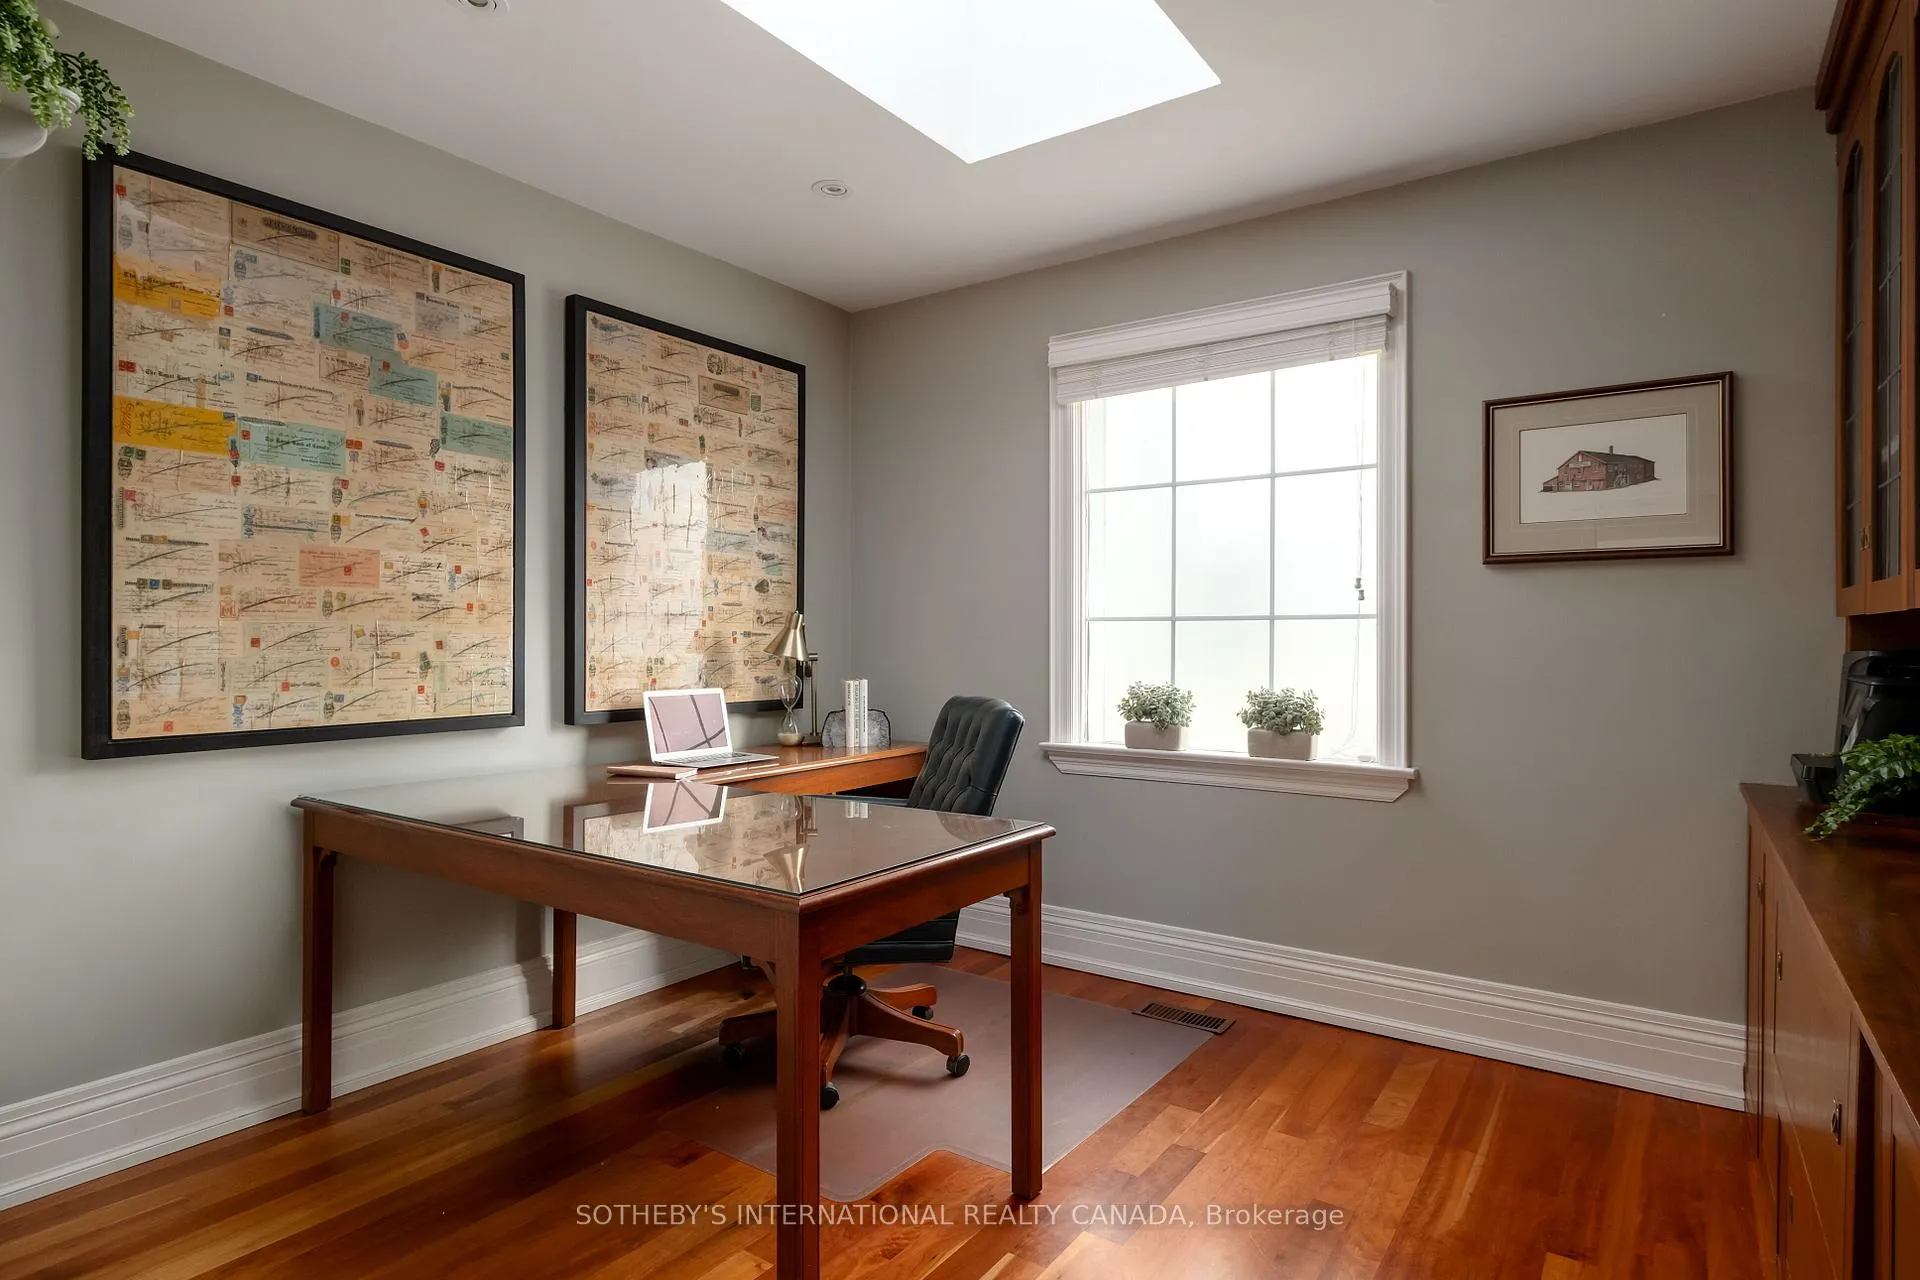
- Office—Main level, Hardwood Floor, Skylight, B/I Bookcase
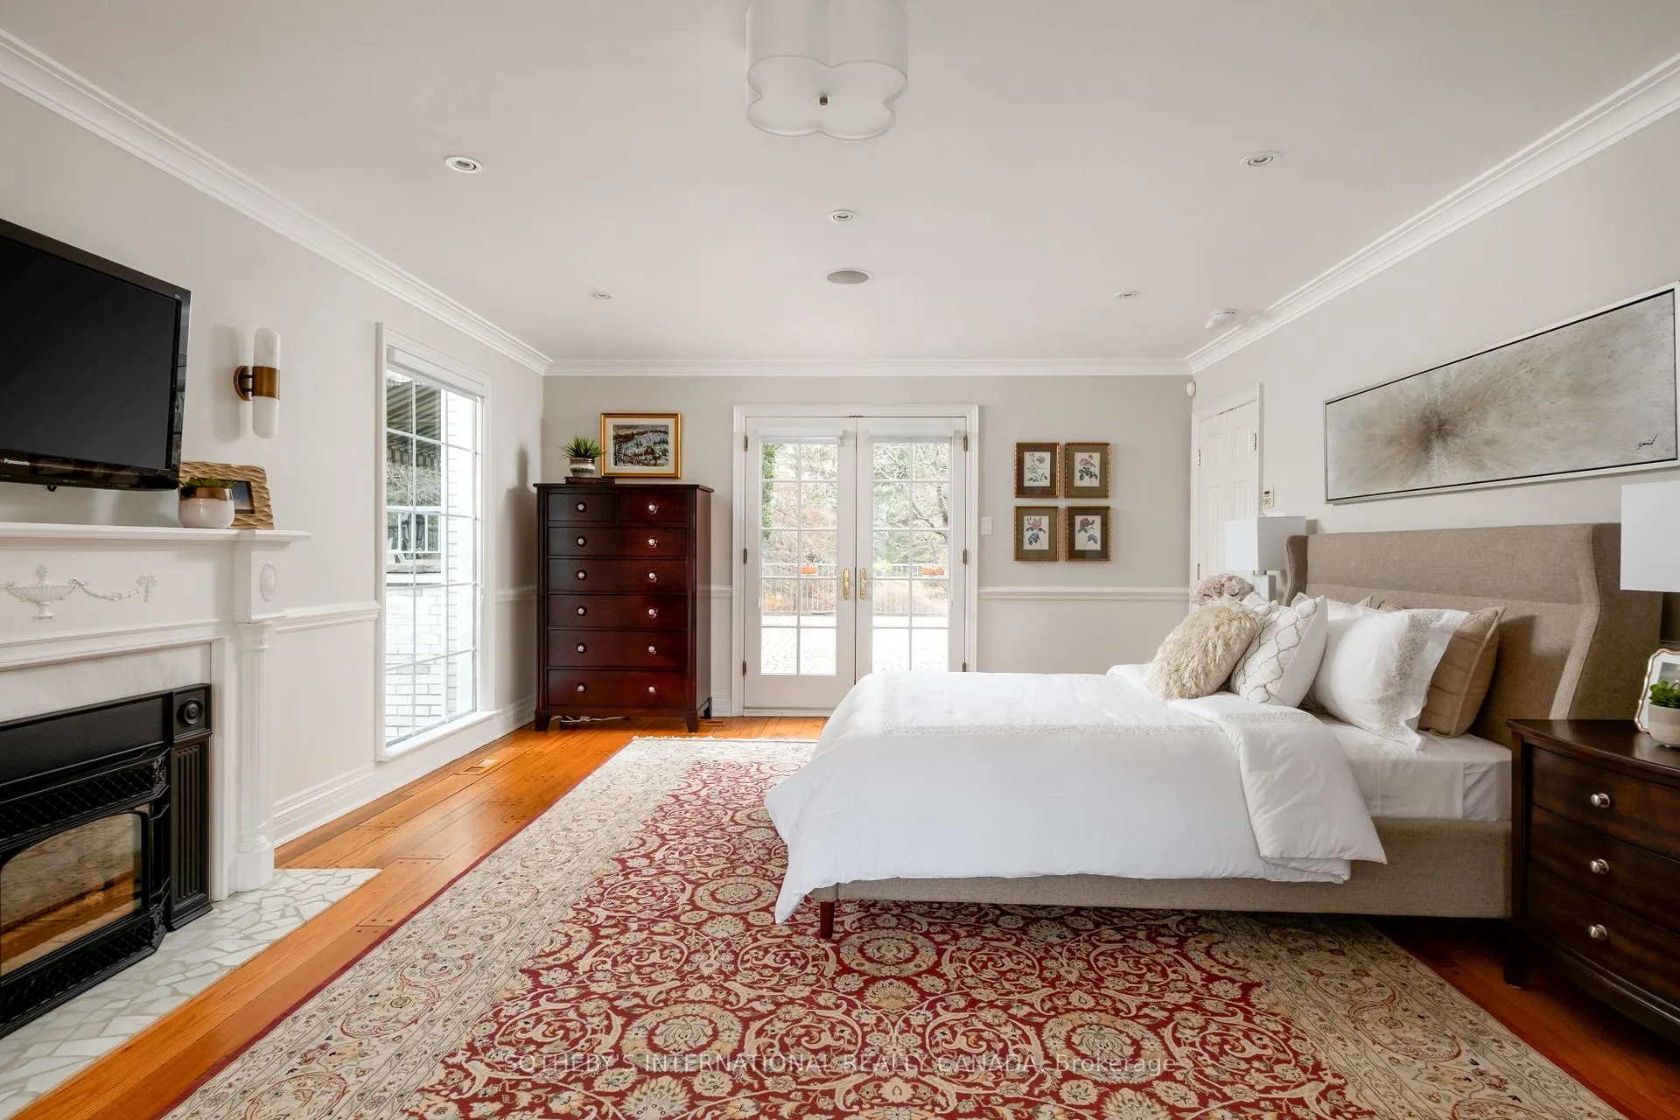
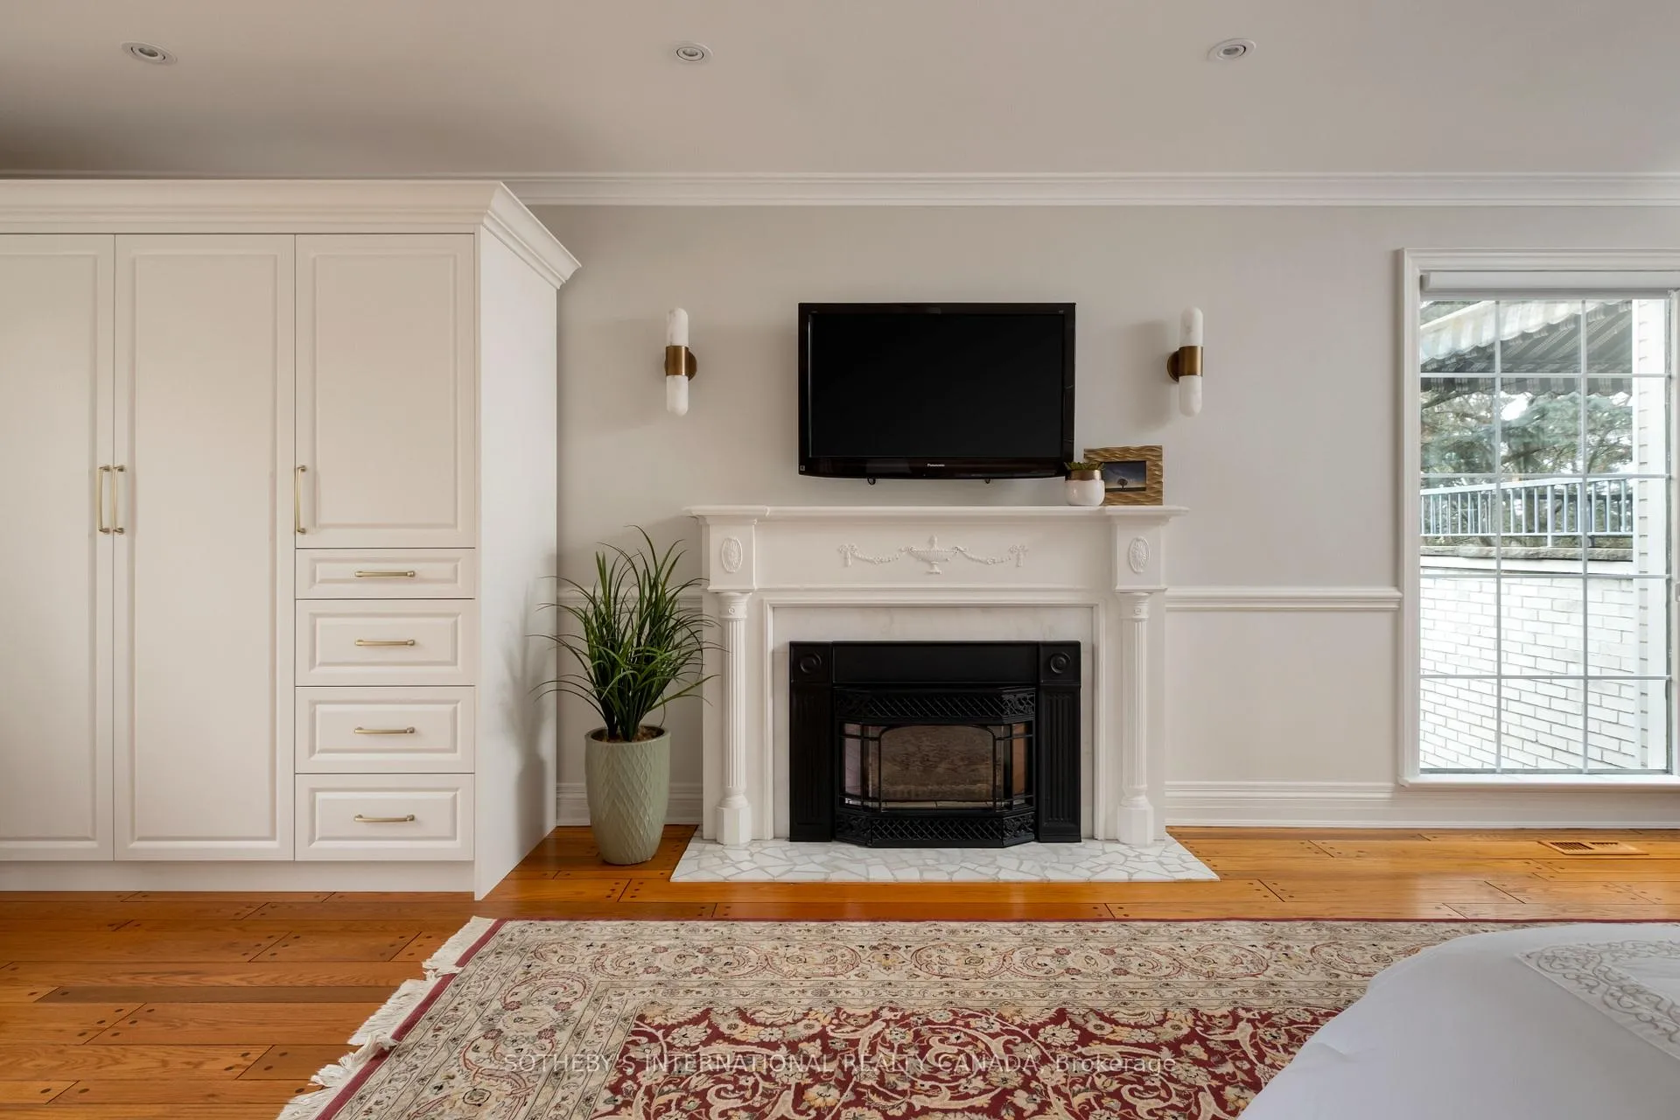
- Primary Bedroom—Main level, Fireplace, Ensuite Bath, W/O To Garden
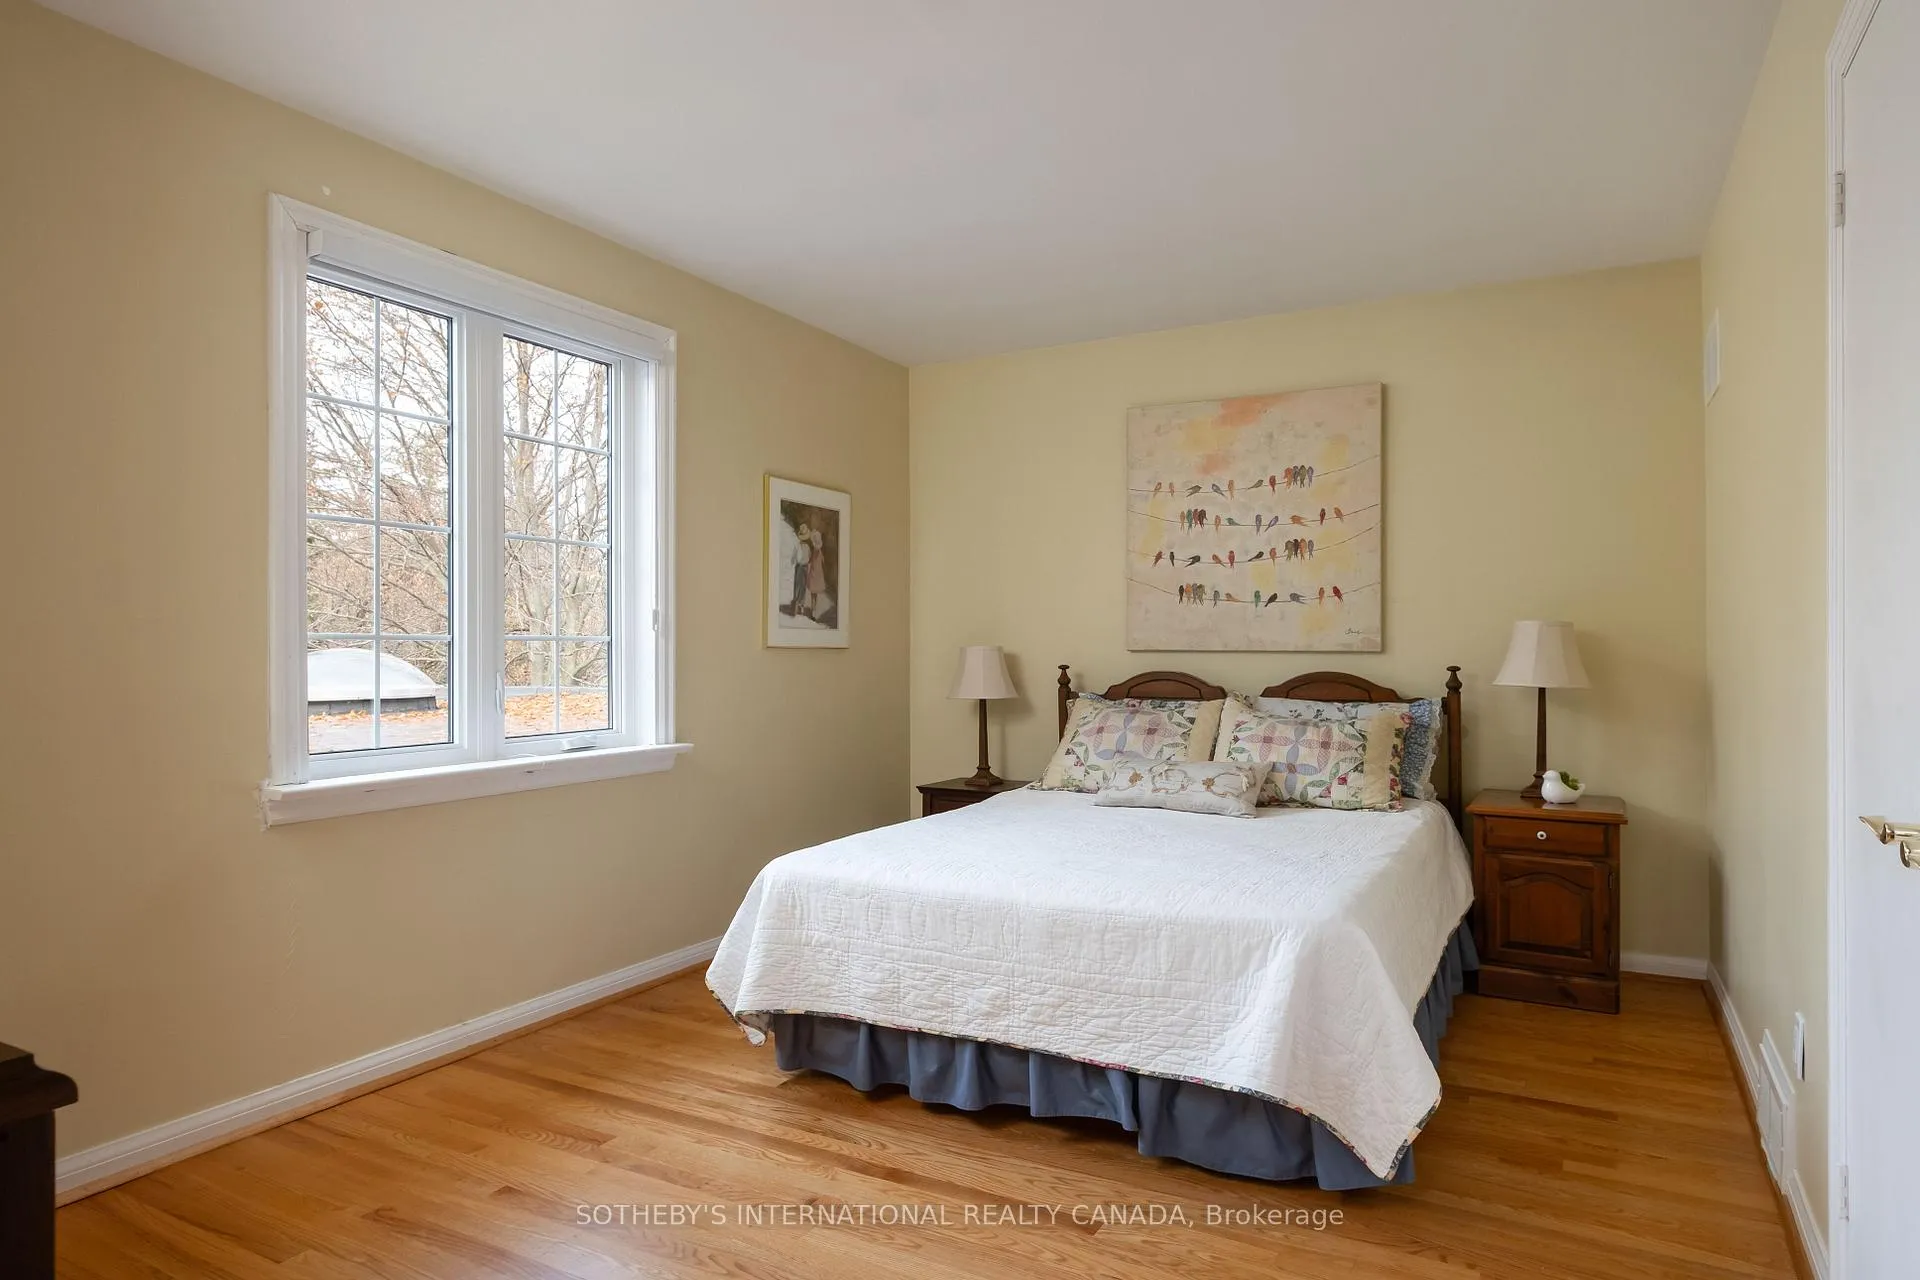
- Bedroom 2—Second level, Hardwood Floor, Closet, Window
- Bedroom 3—Second level, Hardwood Floor, Walk-In Closet(s), Ensuite Bath
- Bedroom 4—Second level, Hardwood Floor, Closet, Window
- Bedroom 5—Second level, Hardwood Floor, Closet, Window
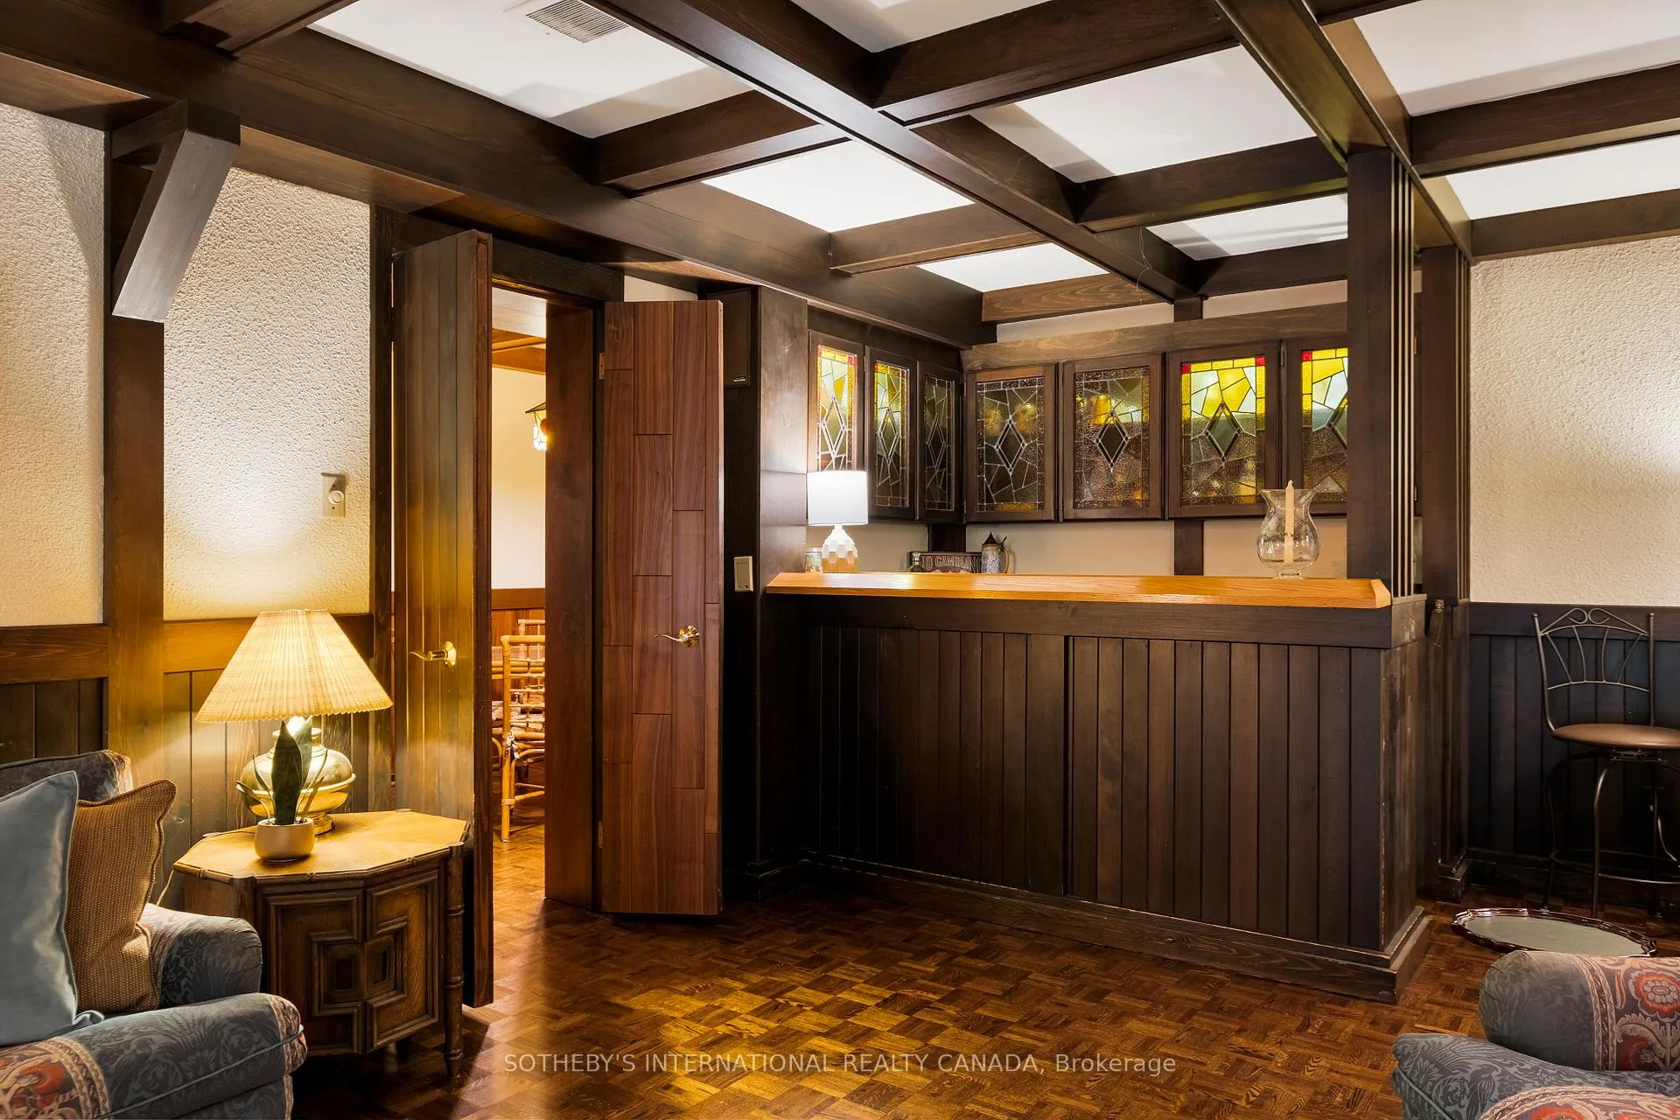
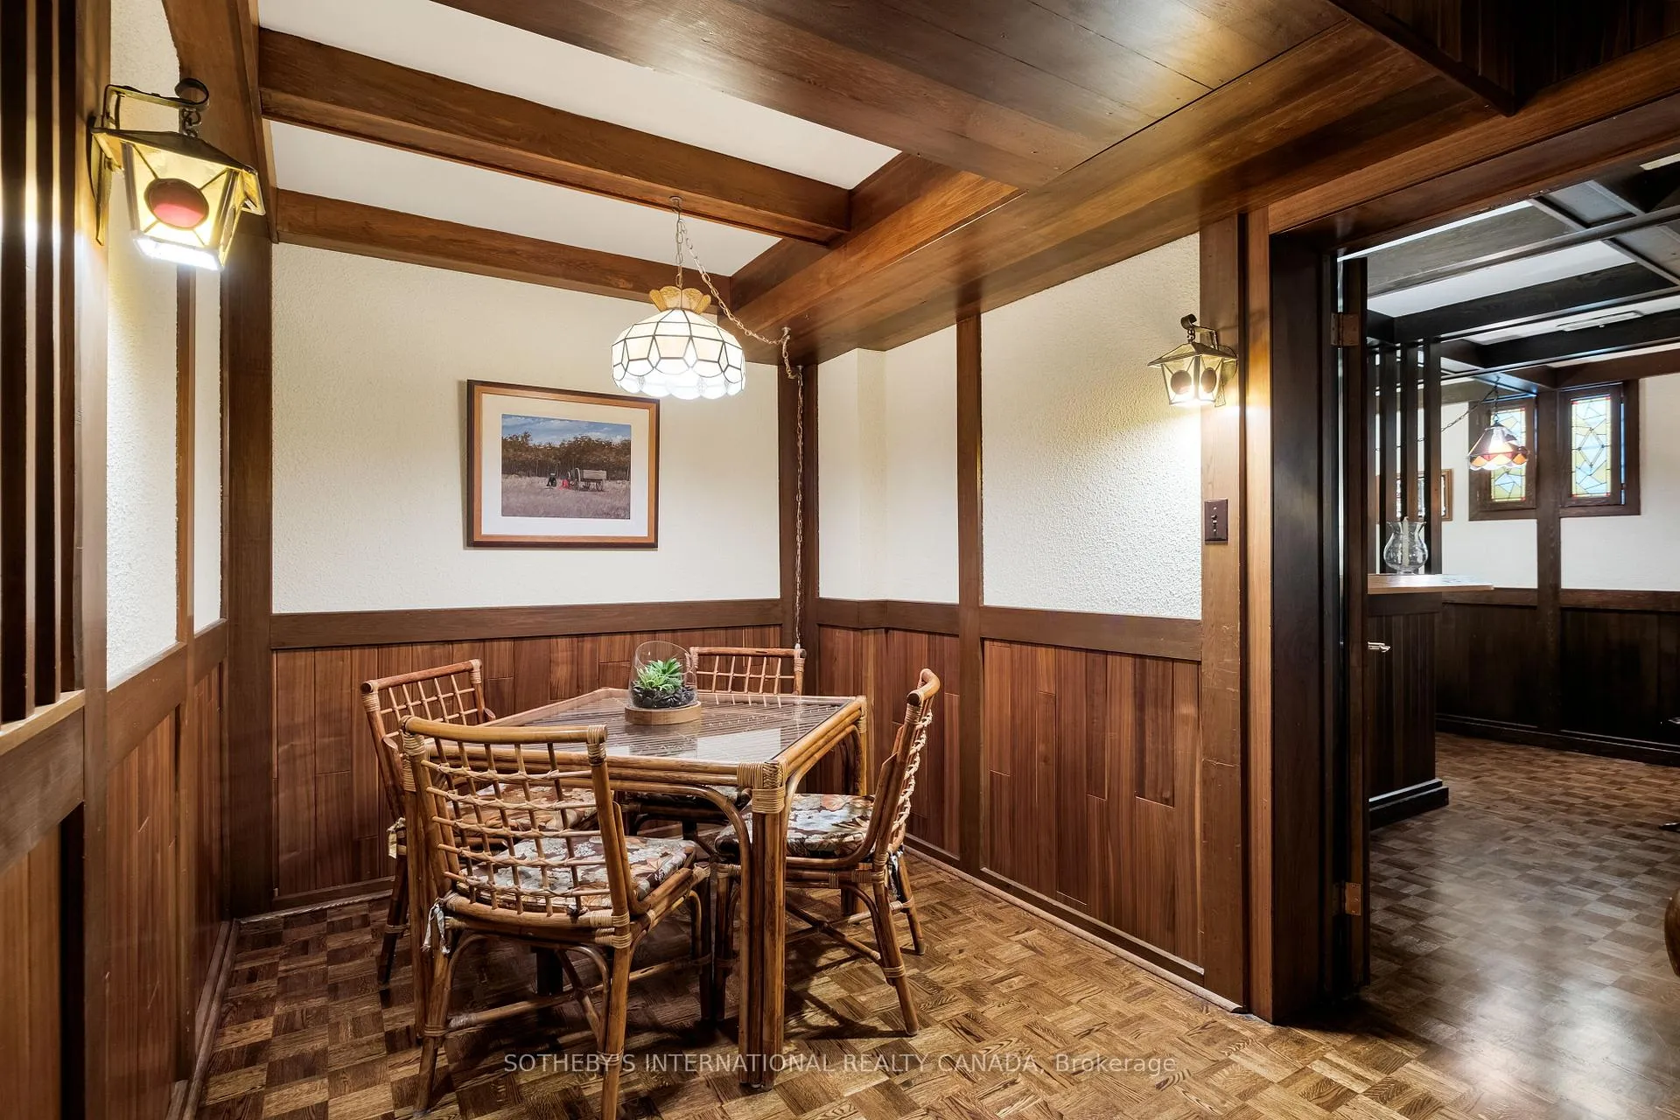
- Sitting—Lower level, Parquet, Panelled, B/I Bar
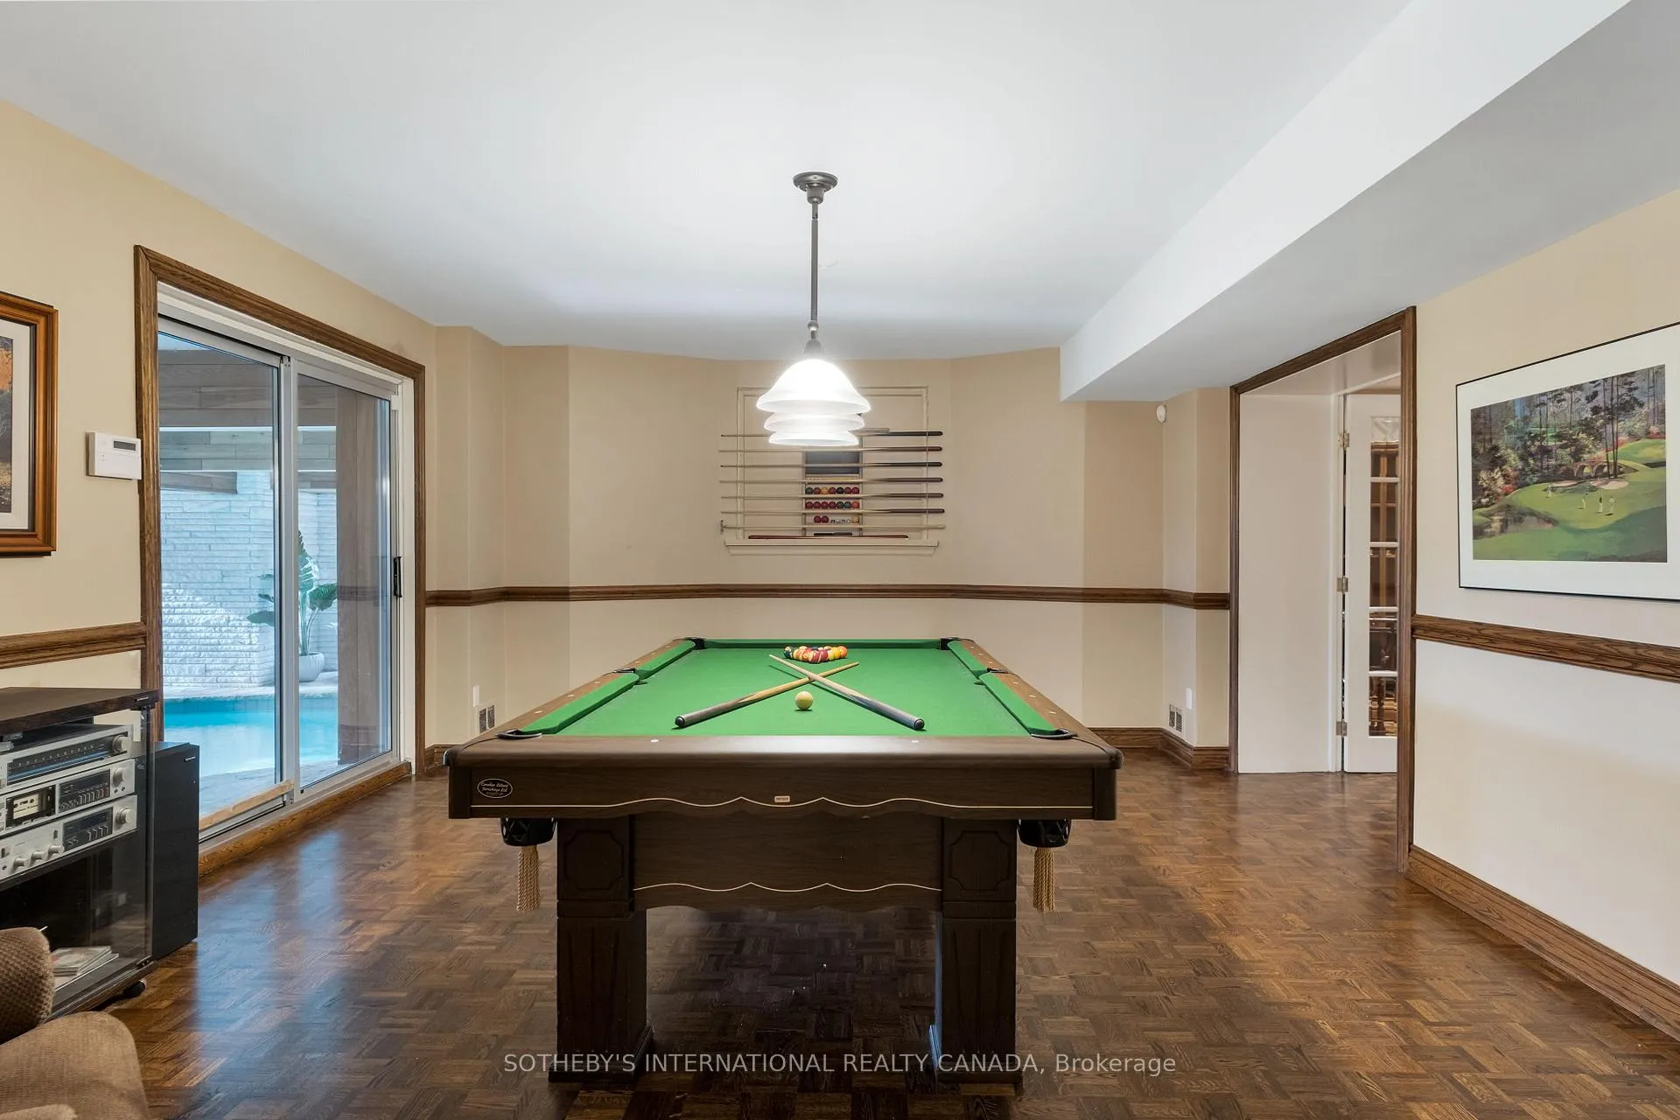
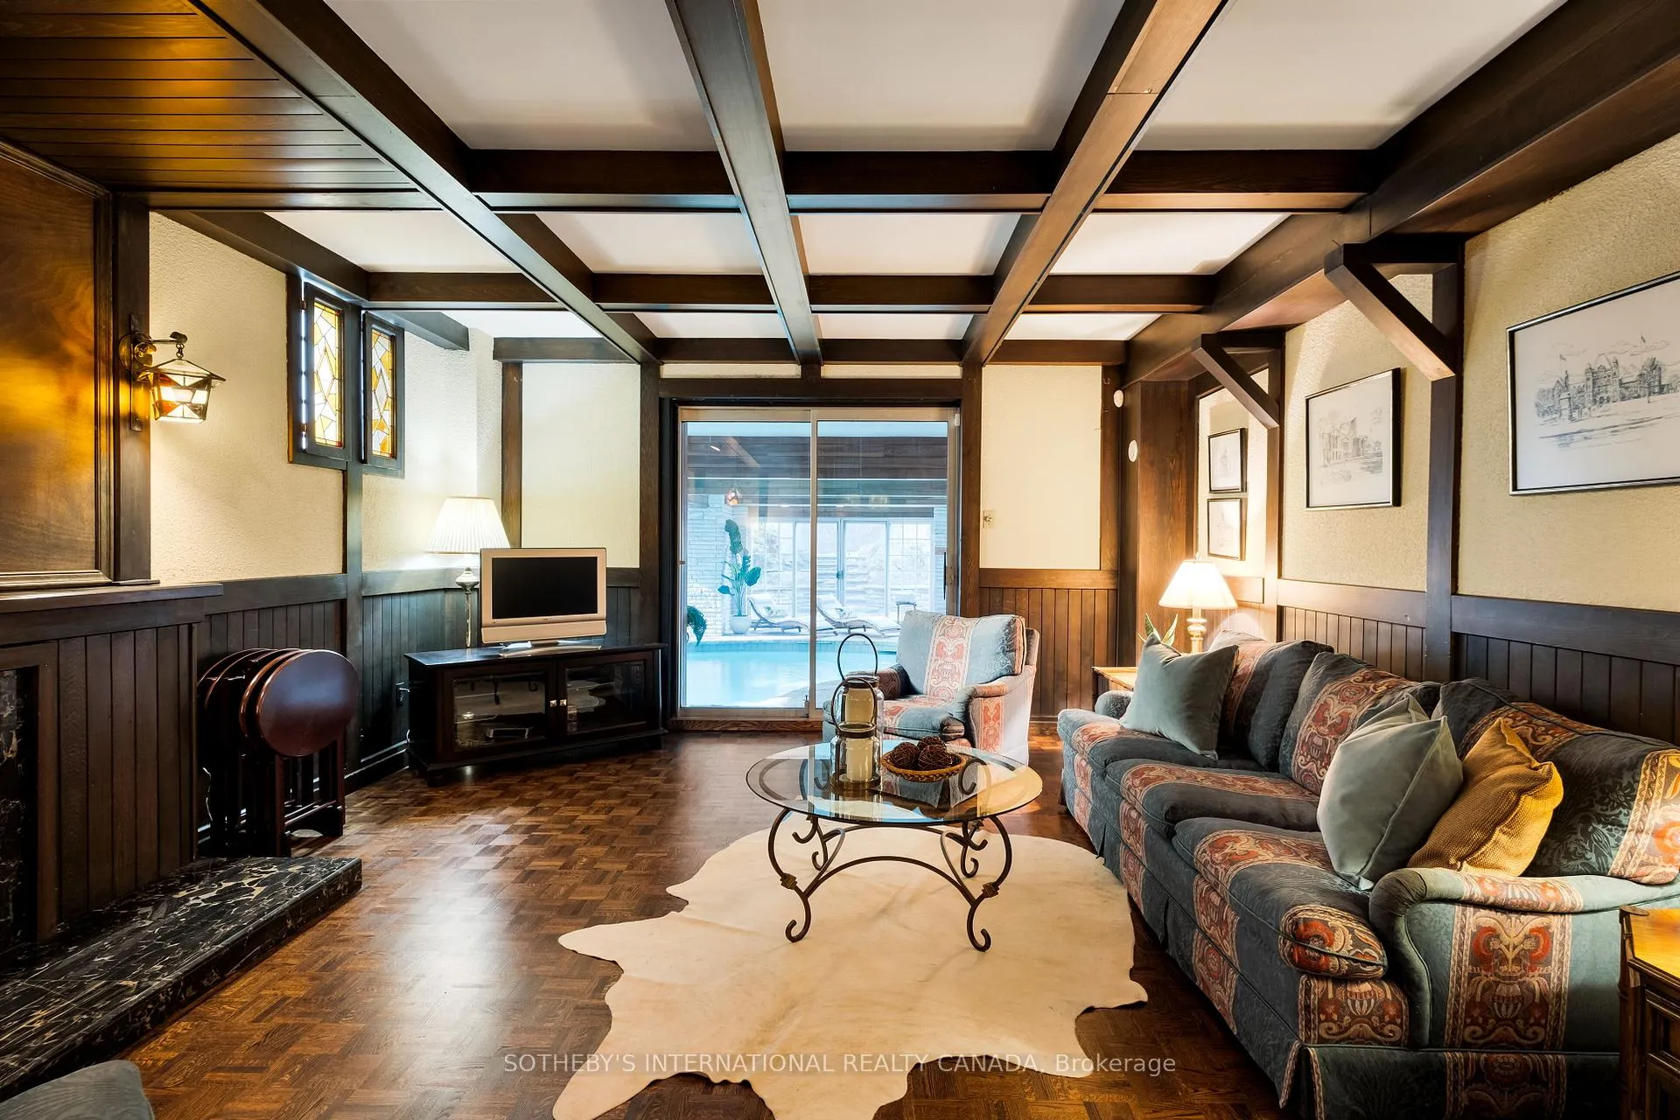
- Game Room—Lower level, Parquet, Walk-Out, Overlooks Pool
- Great Room—Lower level, French Doors, Parquet, Pot Lights
- Recreation—Lower level, Overlooks Pool, Beamed Ceilings, W/O To Garden
Washrooms
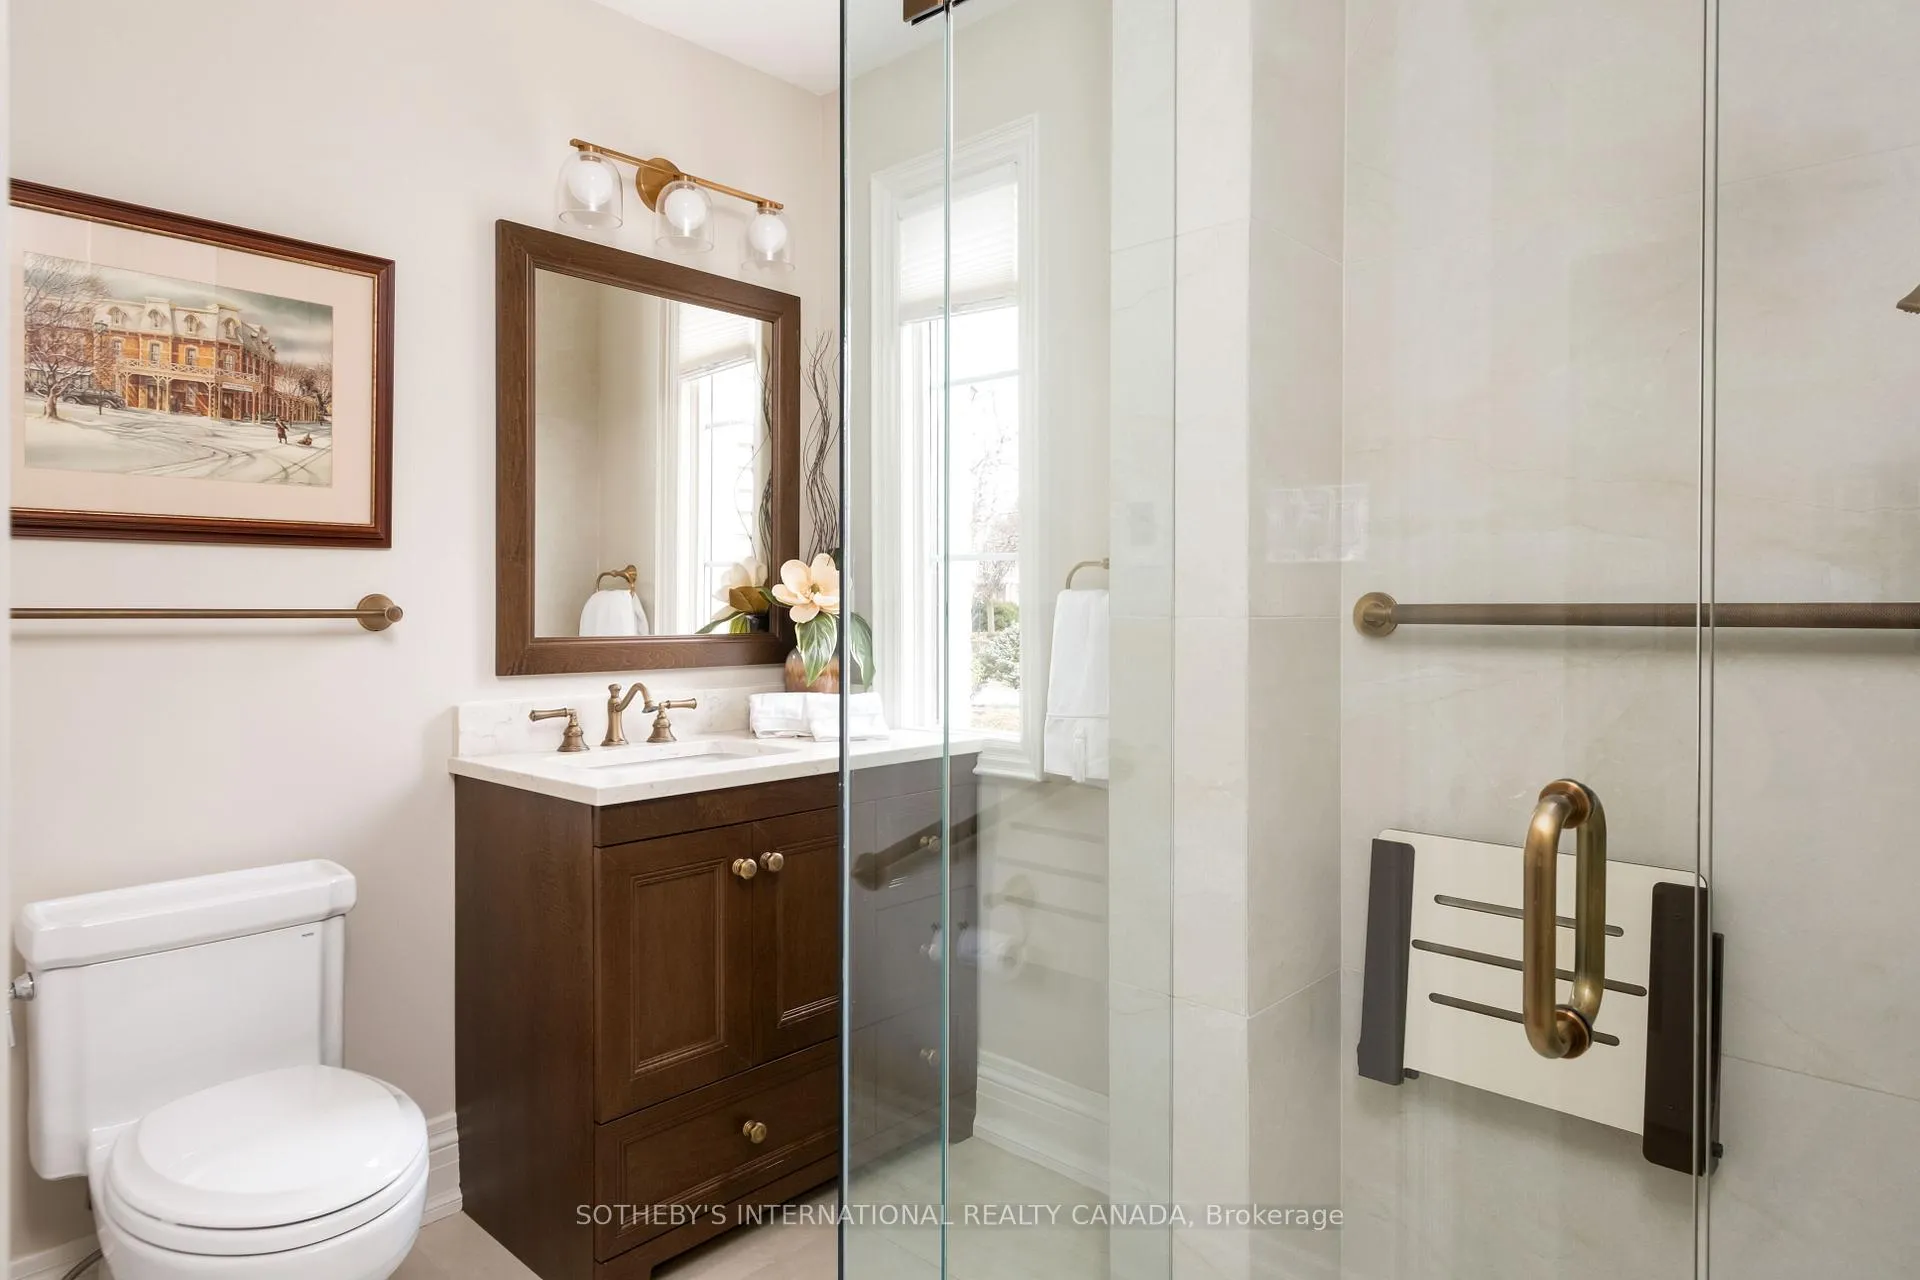
- 3-piece, Main
- 2-piece, Main
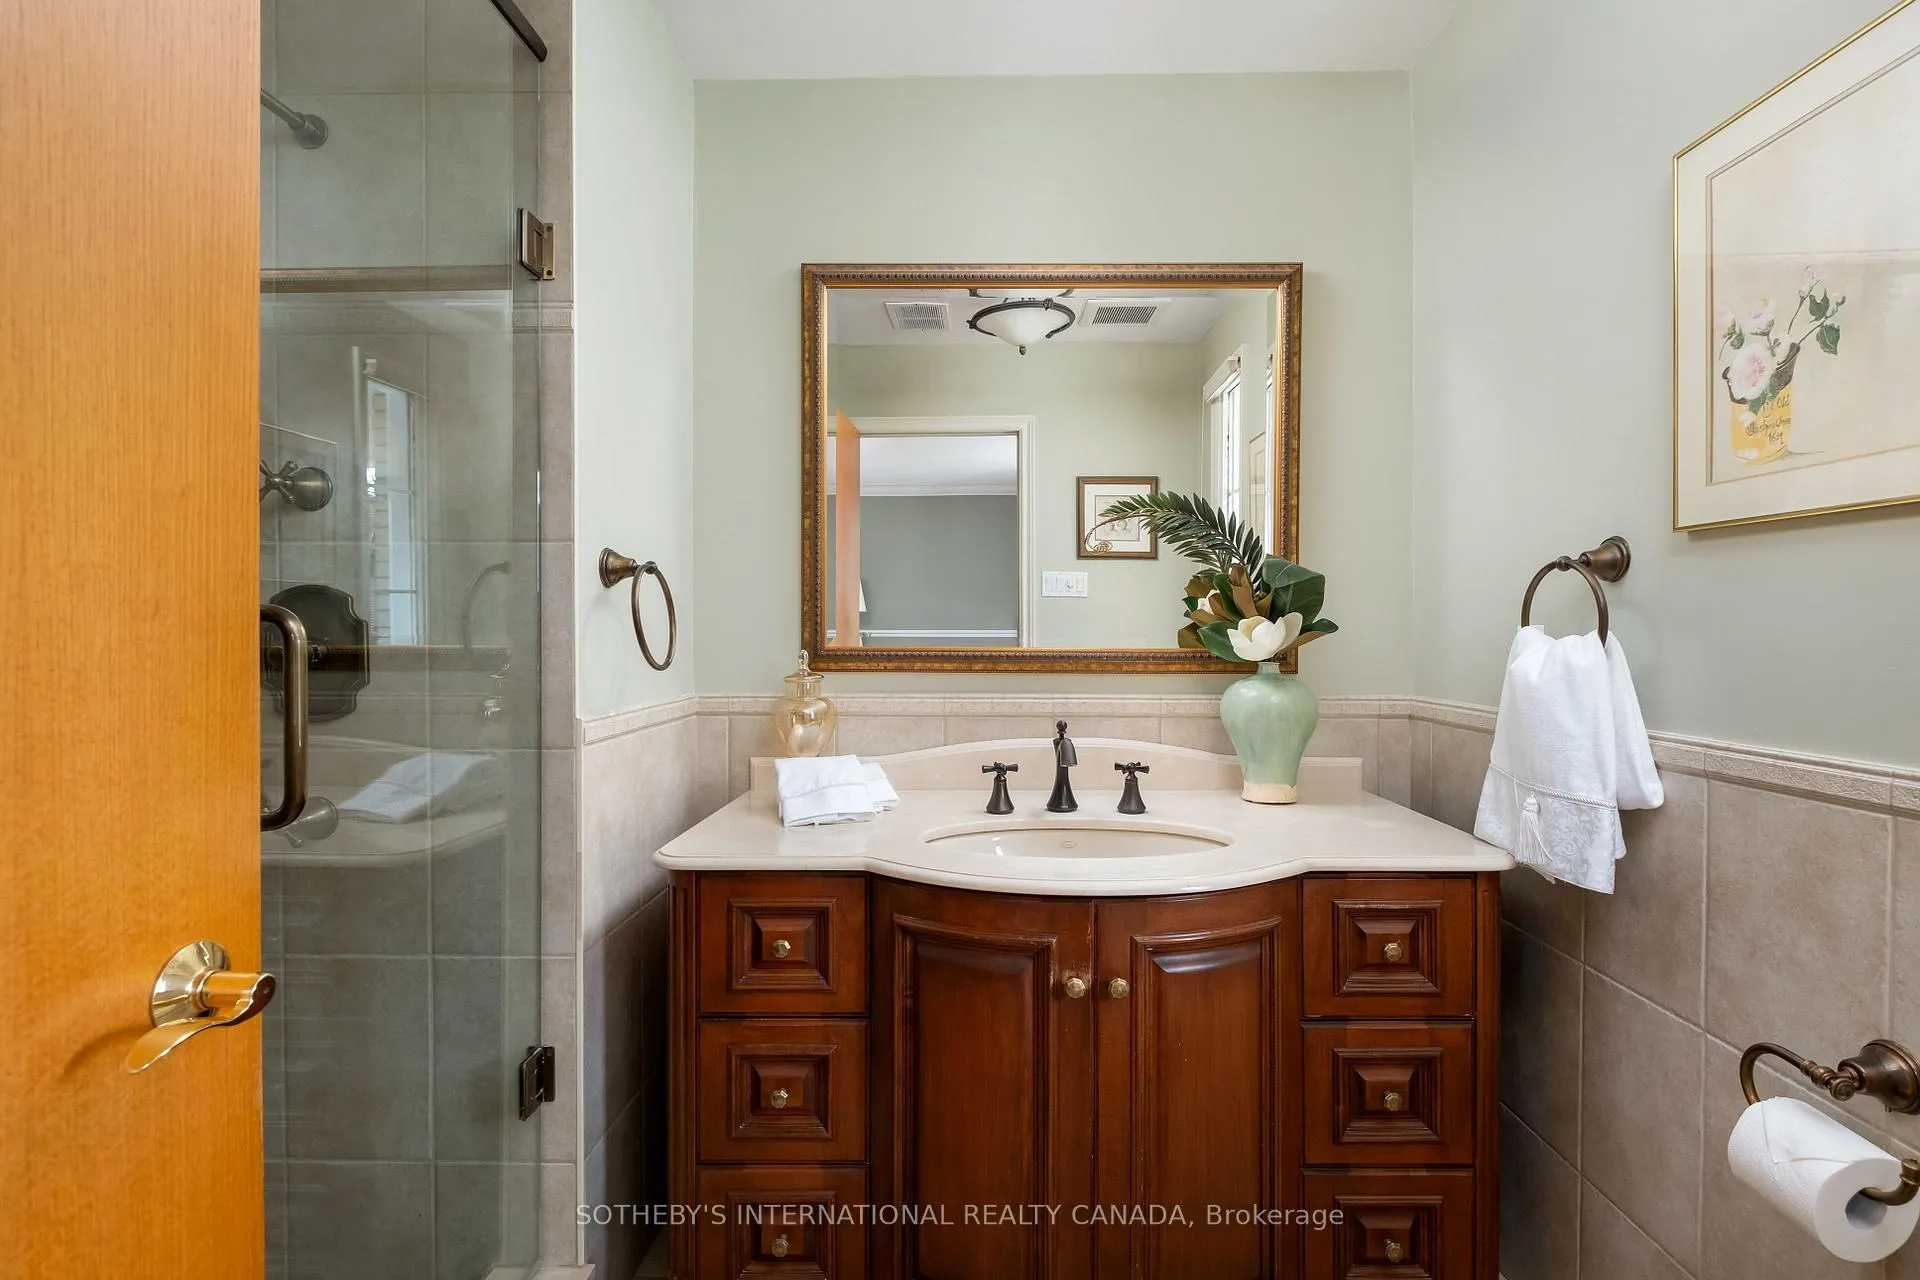
- 3-piece, Second
- 5-piece, Second
- 2-piece, Lower
- Municipality
- Markham
- Neighbourhood
- Bayview Fairway-Bayview Country Club Estates
- Main cross streets
- Steeles and Leslie
- Directions
- Steeles and Leslie
- MLS® number
- N12591880
- Data source
- Toronto Regional Real Estate Board
- Status change
- 2026-04-21
- Listed on
- 2025-12-01
- Days on market
- 141 days
- Possession type
- Flexible
- Co-op commission
- 2.5% + HST
- Seller
- Listed by
- SOTHEBY'S INTERNATIONAL REALTY CANADA
Home Market Value
Current home valuation for 91 Fairway Heights Drive, Markham, Bayview Fairway-Bayview Country Club Estates, Markham, ON. Listed for $3,500,000
HOMEH Estimate
$2,799,518
Estimated Sales Range
$1,959,663 - $3,639,373
HOMEH Estimate for 91 Fairway Heights Drive, Markham, Bayview Fairway-Bayview Country Club Estates
Calculated with a real agent's CMA method — 45+ years of experience, codified. Not an AI guess.
For the owner
Is this your home? Track its value.
Get this home's HOMEH Estimate by email once a month, with how many homes are for sale around you.
Mortgage Payment Calculator
Compare up to 4 down payment scenarios
20% required for homes $1.5M or more
$700,000
| Scenario 1 | Scenario 2 | Scenario 3 | Scenario 4 | |
|---|---|---|---|---|
−Down payment | % $ | % $ | % $ | % $ |
+CMHC insurance | $0 | $0 | $0 | $0 |
=Total mortgage | $2,800,000 | $2,625,000 | $2,450,000 | $2,275,000 |
Amortization | ||||
Mortgage rate | % | % | % | % |
| Payment frequency | ||||
=Mortgage payment | $13,671monthly | $12,817monthly | $11,962monthly | $11,108monthly |
Land Transfer Tax
$73,975
$73,975
Around this home
Data provided by OpenStreetMap & Fraser Institute School Rankings
Ask HOMEH
New!Hi there!
👋Text or call (416) 301-9001
Recommended for you
Based on homes you've looked at.
No recommended properties found.
Nearby similar homes
No nearby properties found.
More real estate resources
Other homes nearby
Explore this area
Nearby neighbourhoods
No nearby listings available.