
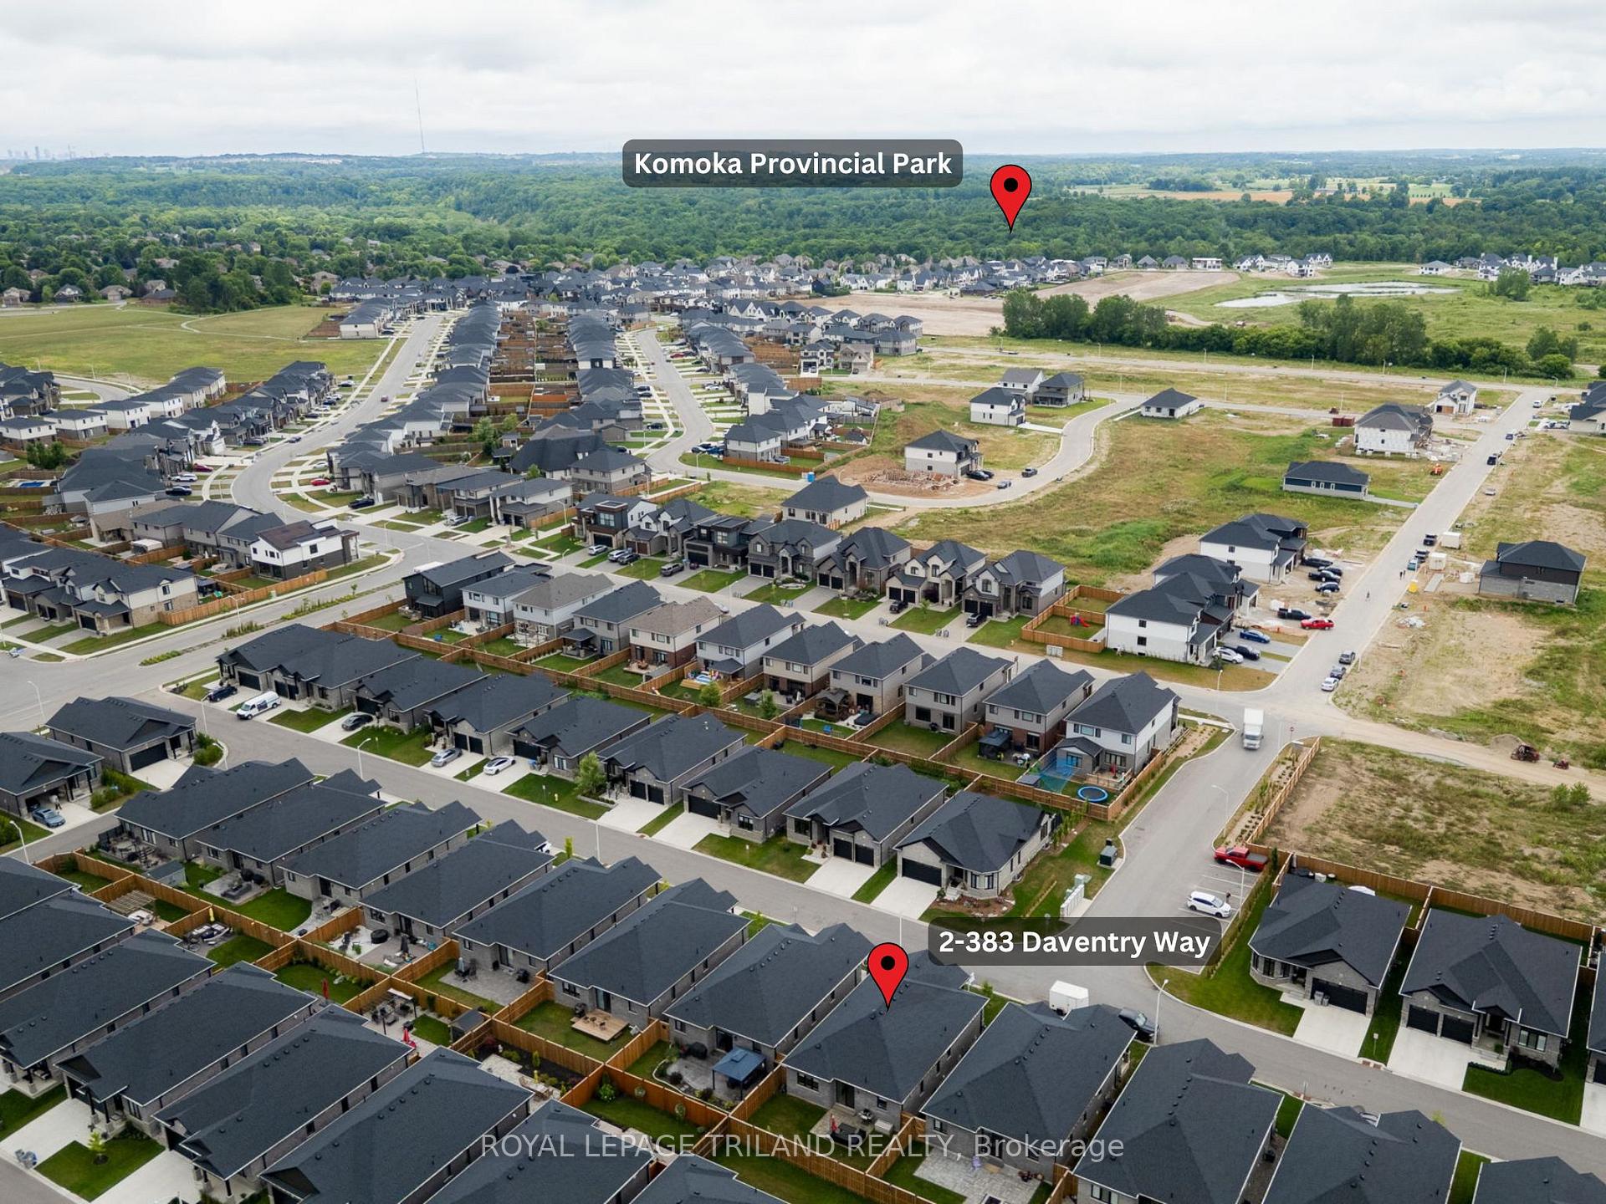
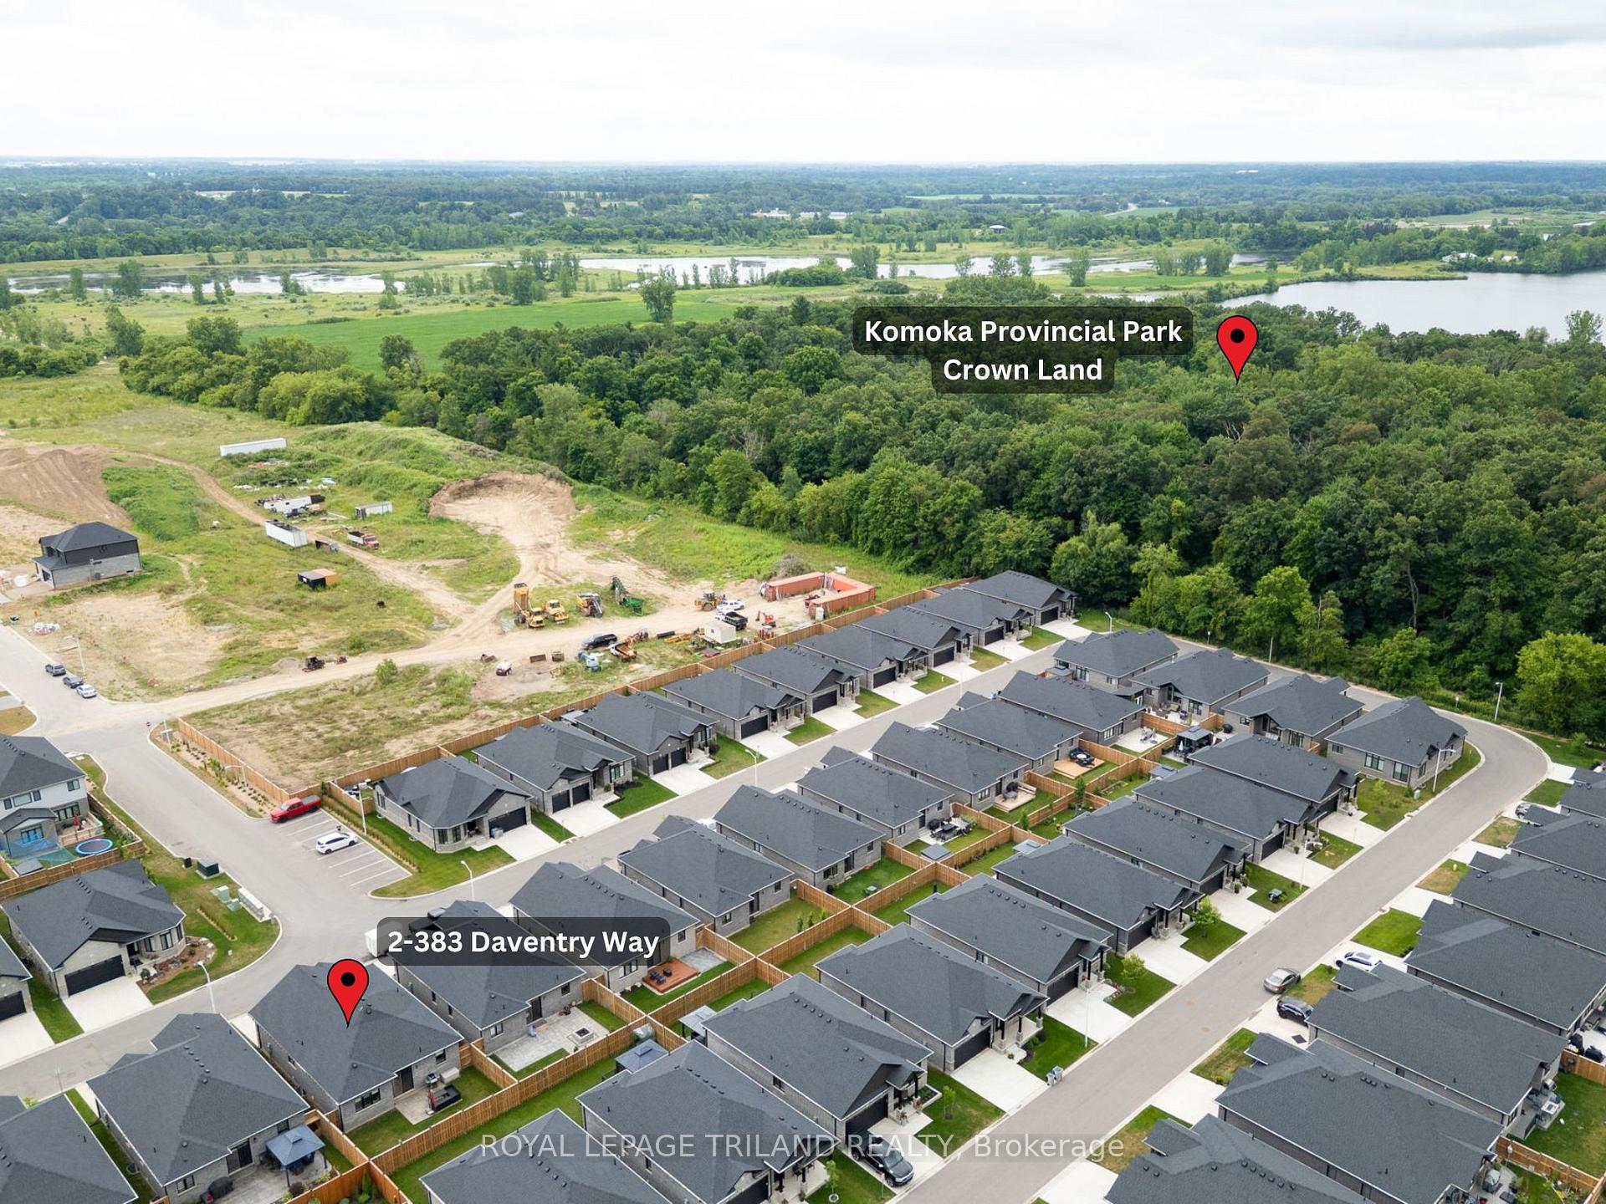
Unit 2, 383 Daventry Way
Middlesex Centre (Kilworth), ON N0L 1R0
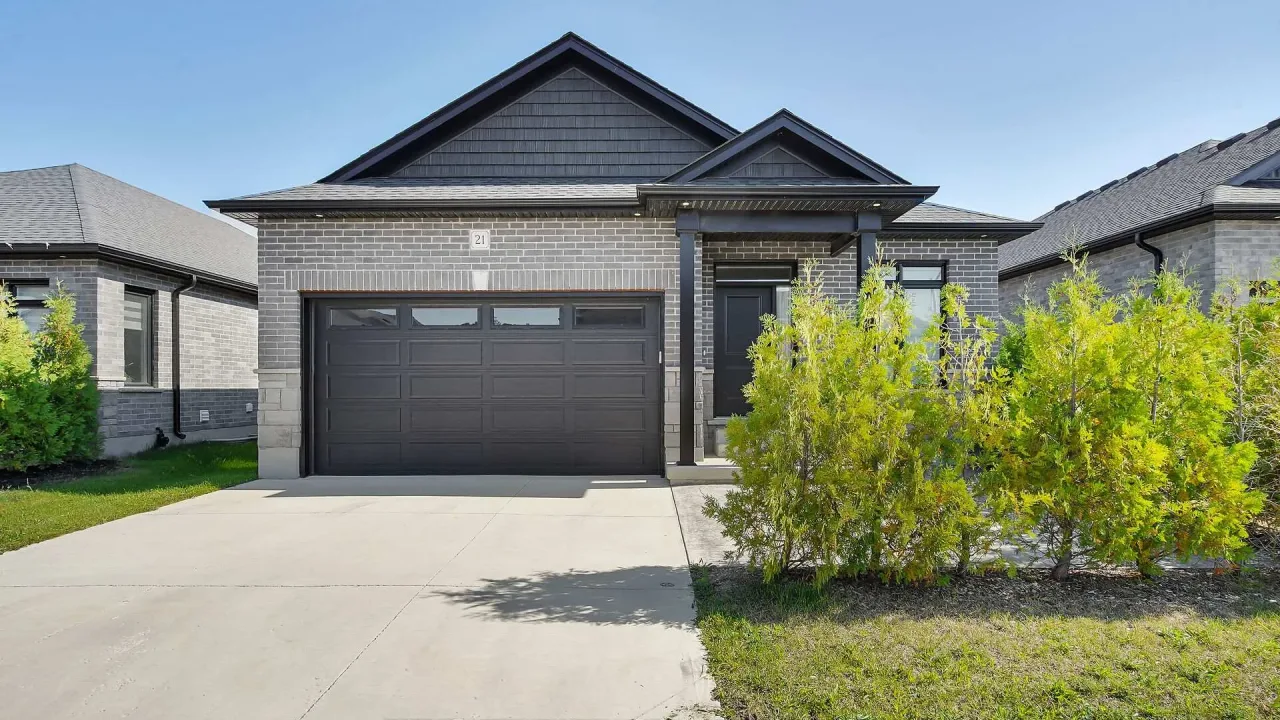 Bungalows of DaventrySee every listing here
- 2Bedrooms
- 2Bathrooms
- 2Garage
- 1400–1599Sq Ft
- $4,208Tax
- $85/moCondo Fee
 Free EstimateSee Free Estimate Report

Property not available for sale or for rent.
HOMEH One: full-service selling for a 1% listing fee. The buyer's agent commission is separate.
Free Home EvaluationHow Much Is My Home Worth?Homes for Sale NearbySale & Price History for Unit 2, 383 Daventry Way, Middlesex Centre, Kilworth
Real estate boards require you to or to see the full details of this property.
*Sold prices and complete sale & price history are regulated data. Under the Trust in Real Estate Services Act, 2002 (TRESA) and the rules of the Real Estate Council of Ontario (RECO), and pursuant to the Multiple Listing Service® rules of the Canadian Real Estate Association (CREA) and the Toronto Regional Real Estate Board (TRREB), this information may be shown only to registered users who have agreed to the applicable terms of use (a Virtual Office Website, or "VOW," arrangement). HOMEH Inc., Brokerage therefore provides it to signed-in members only. Creating an account is free and takes under a minute.
About Unit 2, 383 Daventry Way, Middlesex Centre, Kilworth
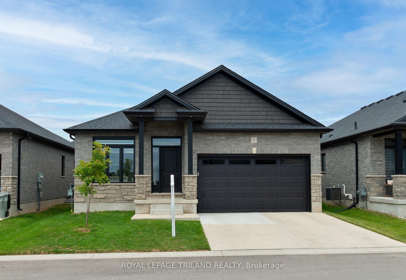
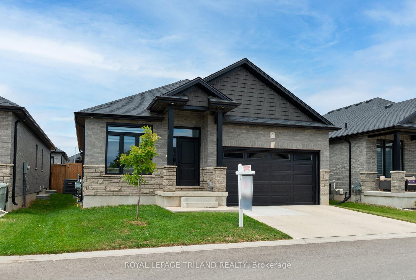
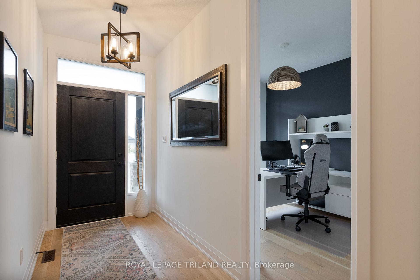
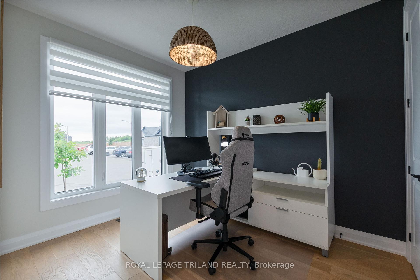
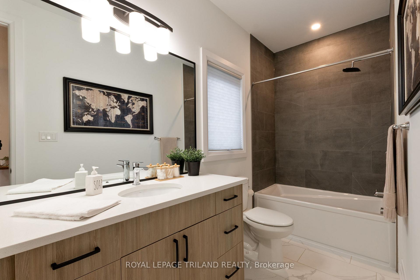
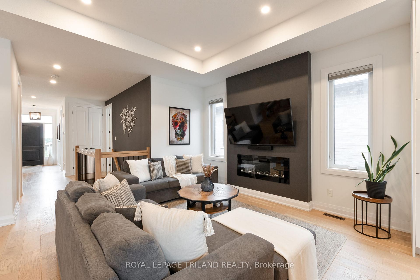
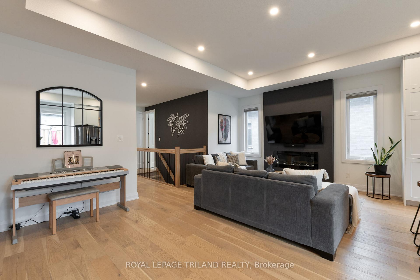
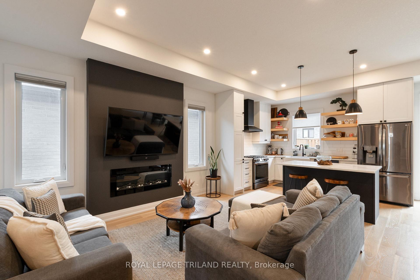
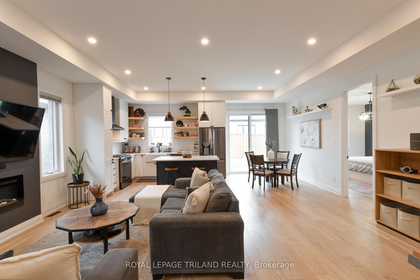
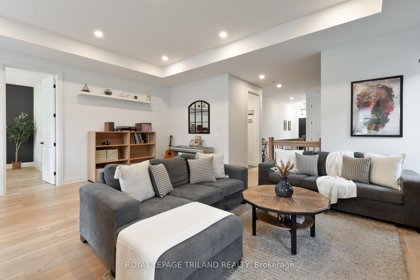
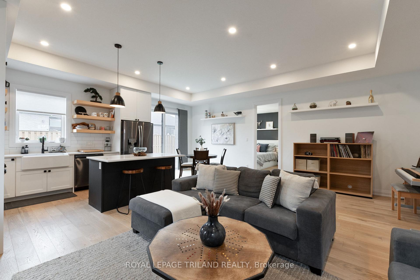
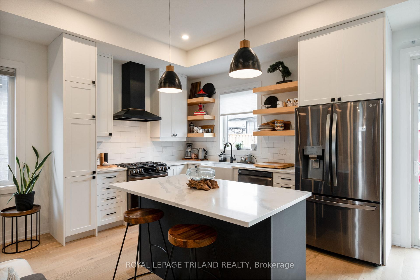
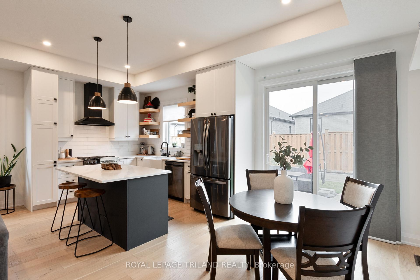
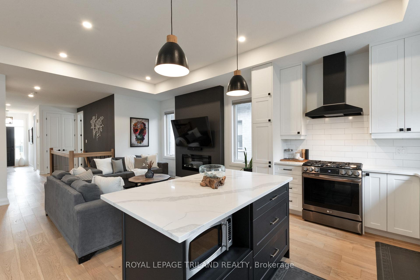
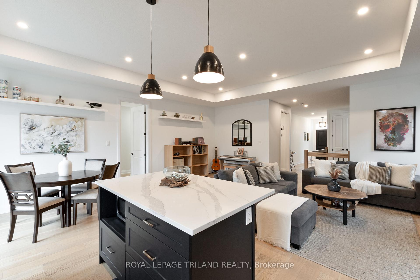
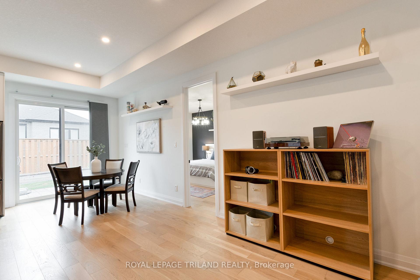
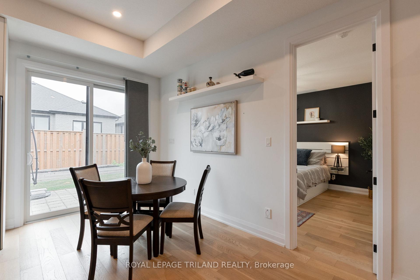
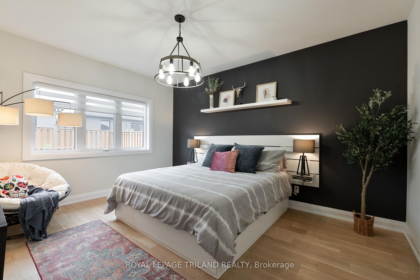
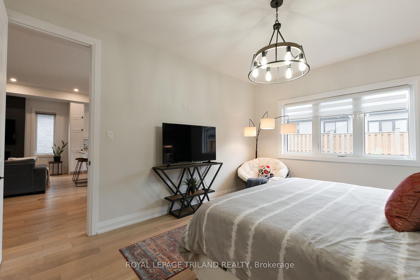
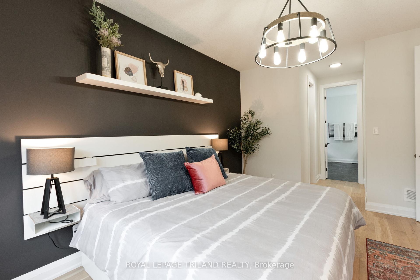
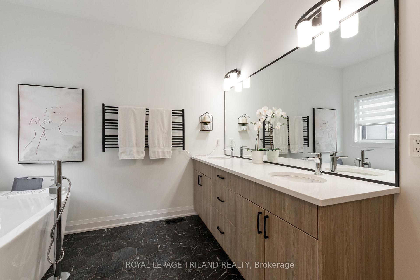
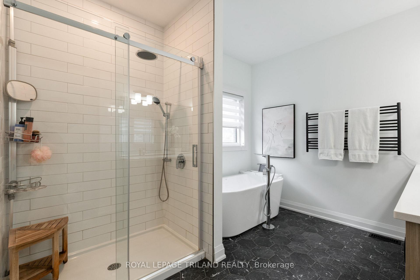
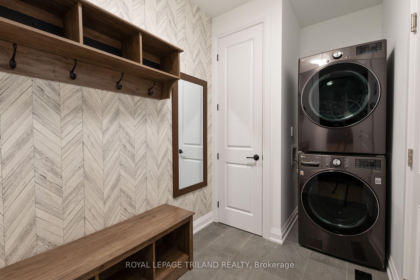
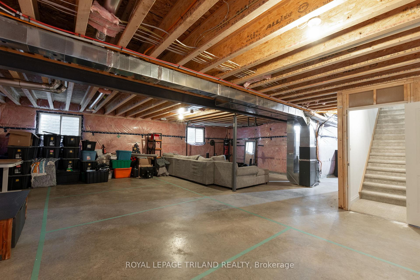
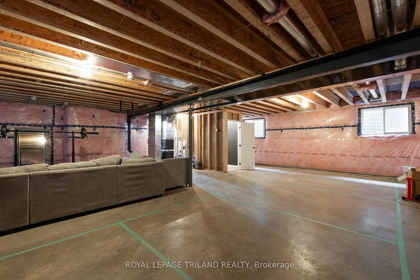
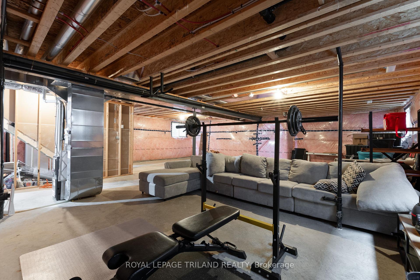
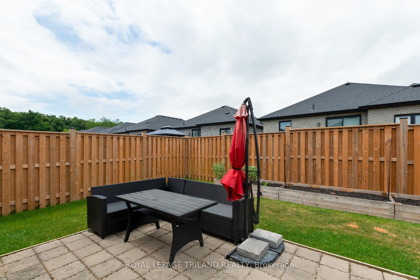
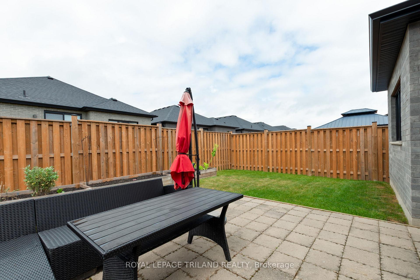
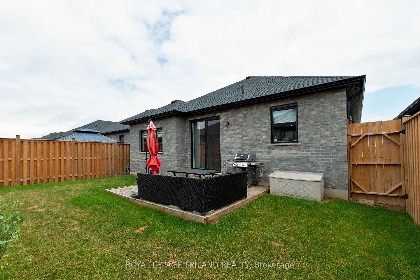
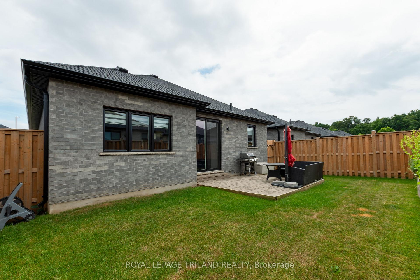
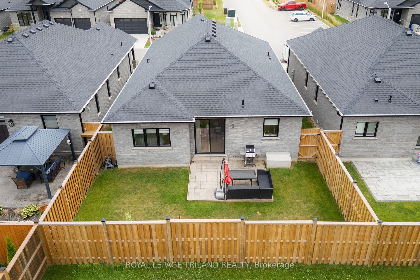
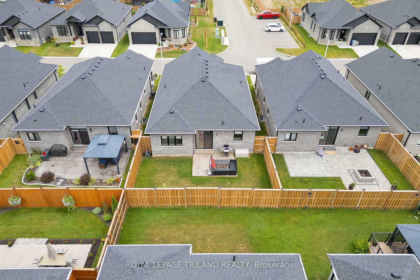
Luxury Meets Comfort at 2 - 383 Daventry Way in the highly sought after Kilworth Heights West community. Just minutes west of London & surrounded by scenic trails, parks, & top rated schools, this upgraded detached bungalow offers 1,463 square feet of above grade living space, 2 bedrooms, 2 full bathrooms, & a double car garage. Inside, you'll find 9 foot ceilings on the main floor, 8 foot doors throughout, & a striking 10 foot tray ceiling in the living room. The open concept layout is filled with natural light & features engineered hardwood flooring, recessed lighting, & a sleek linear electric fireplace. The showpiece kitchen boasts ceiling height custom cabinetry in white with floating shelves, Calcutta quartz countertops, a subway tile backsplash, & a contrasting black island. The farmhouse sink is set into the perimeter cabinetry, positioned perfectly beneath a window overlooking the backyard. The primary suite offers dual closets & a spa like ensuite with heated floors, double sinks, a freestanding soaker tub, & a beautifully tiled & glass shower. A second full bathroom & a spacious front bedroom complete the main floor living space. The laundry and mudroom area features a stacking washer & dryer, bench seating, a coat closet, & direct access to the garage for added convenience. An open staircase with modern iron railing leads to the lower level, which includes raised ceiling heights & four oversized windows offering excellent potential for future living space or ample storage. The backyard is fully fenced & designed for both relaxation & function with a paver stone patio, grassy area, & raised planter boxes along the back fence. Its the perfect space to unwind or entertain. Monthly condo fee is just $85 & includes maintenance of common elements such as green spaces & snow removal on the private road. An incredible opportunity to enjoy modern bungalow living in the Bungalows of Daventry, one of Kilworths most desirable communities. Welcome Home!
Key Facts & Features
Property Costs
- Annual Property Tax Amount
- $4,208
- Land Transfer Tax Fee
- $10,673
Condo/Maintenance Fee
- Maintenance Fee
- $85 /month
Included In Maintenance Fee
- Common Elements Included
Rental Items
- Rental Equipment
- On demand hot water tank
- Under Contract
- On Demand Water Heater
- Basement Type
- Full, Unfinished
Interior Features
- Pets Permitted
- Yes-with Restrictions
- Laundry Features
- Laundry Room
- Laundry Level
- Main Level
- Interior Extras
- On Demand Water Heater
- Security Features
- Carbon Monoxide Detectors, Smoke Detector
- Fireplace/Stove
- Yes
- Fireplace Features
- Electric
- Elevator
- No
Exterior Features
- Balcony
- None
- Exterior Extras
- Porch
Building Amenities
- Visitor Parking
Building
- Building Type
- Vacant Land Condo
- Building Style
- Bungalow
- Approx Age
- 0-5
- Condo Corp Number
- 957
Construction
- Exposure
- South
- Exterior Finish
- Brick, Stone
- Roof
- Shingles
- Foundation Details
- Poured Concrete
- Special Designation
- Unknown
Inclusions
- Inclusions
- Fridge, stove, dishwasher, washer, dryer, window coverings
Parking & Garages
- Garage Type
- Attached
- Garage Spaces
- 2
- Parking Type
- Owned
- Parking Spaces
- 2
- Total Garage And Parking Spaces
- 4
Lockers
- Locker Type
- None
Heating & Cooling
- Heat Source
- Gas
- Heat Type
- Forced Air
- Air Conditioning
- Central Air
- Bedrooms
- 2
- Washrooms
- 2
- Kitchens
- 1
Room sizes
- Great Room—Main level
- Kitchen—Main level
- Dining Room—Main level
- Primary Bedroom—Main level
- Bedroom—Main level
Washrooms
- 5-piece, Main
- 4-piece, Main
- Municipality
- Middlesex Centre
- Neighbourhood
- Kilworth
- Main cross streets
- Crestview Drive
- Zoning
- UR1 (h-1)
- Directions
- Daventry Way & Crestview Drive
- MLS® number
- X12384419
- Data source
- Toronto Regional Real Estate Board
- Status change
- 2025-10-01
- Listed on
- 2025-09-05
- Days on market
- 26 days
- Possession type
- Immediate
- Co-op commission
- 2% + HST
- Seller
- Listed by
- ROYAL LEPAGE TRILAND REALTY
Home Market Value
Current home valuation for Unit 2, 383 Daventry Way, Middlesex Centre, Kilworth, Middlesex Centre, ON. Listed for $709,900
HOMEH Estimate
—
Estimated Sales Range
—
HOMEH Estimate for Unit 2, 383 Daventry Way, Middlesex Centre, Kilworth
Calculated with a real agent's CMA method — 45+ years of experience, codified. Not an AI guess.
For the owner
Is this your home? Track its value.
Get this home's HOMEH Estimate by email once a month, with how many homes are for sale around you.
Mortgage Payment Calculator
Compare up to 4 down payment scenarios
5% on first $500K + 10% on $209,900 over $500K
$45,990
| Scenario 1 | Scenario 2 | Scenario 3 | Scenario 4 | |
|---|---|---|---|---|
−Down payment | % $ | % $ | % $ | % $ |
+CMHC insurance | $26,550 | $19,806 | $16,896 | $0 |
=Total mortgage | $690,306 | $658,716 | $620,311 | $567,920 |
Amortization | ||||
Mortgage rate | % | % | % | % |
| Payment frequency | ||||
=Mortgage payment | $3,370monthly | $3,216monthly | $3,029monthly | $2,773monthly |
Land Transfer Tax
$10,673
$10,673
Around this home
Data provided by OpenStreetMap & Fraser Institute School Rankings
Ask HOMEH
New!Hi there!
👋Text or call (416) 301-9001
Recommended for you
Based on homes you've looked at.
No recommended properties found.
Nearby similar homes
No nearby properties found.
More real estate resources
Other homes nearby
Explore this area
Nearby neighbourhoods
No nearby listings available.