
Unit 52, 383 Daventry Way
Middlesex Centre (Rural Middlesex Centre), ON N0L 1R0
 Bungalows of DaventrySee every listing here
- 4Bedrooms
- 3Bathrooms
- 2Garage
- 1600–1799Sq Ft
- $4,560Tax
- $85/moCondo Fee
 Free EstimateSee Free Estimate Report

Property not available for sale or for rent.
HOMEH One: full-service selling for a 1% listing fee. The buyer's agent commission is separate.
Free Home EvaluationHow Much Is My Home Worth?Homes for Sale NearbySale & Price History for Unit 52, 383 Daventry Way, Middlesex Centre, Rural Middlesex Centre
Real estate boards require you to or to see the full details of this property.
*Sold prices and complete sale & price history are regulated data. Under the Trust in Real Estate Services Act, 2002 (TRESA) and the rules of the Real Estate Council of Ontario (RECO), and pursuant to the Multiple Listing Service® rules of the Canadian Real Estate Association (CREA) and the Toronto Regional Real Estate Board (TRREB), this information may be shown only to registered users who have agreed to the applicable terms of use (a Virtual Office Website, or "VOW," arrangement). HOMEH Inc., Brokerage therefore provides it to signed-in members only. Creating an account is free and takes under a minute.
About Unit 52, 383 Daventry Way, Middlesex Centre, Rural Middlesex Centre
Summarized Description
- Exclusive community in Kilworth Heights, near London
- Over 2,500 sq ft with 2+2 bedrooms and 3 bathrooms
- Elegant exterior with stone and brick accents
- Open-concept design with large windows for natural light
- Luxurious primary suite with 5-piece ensuite
- Fully finished lower level ideal for entertaining
- Low monthly condo fee includes common area maintenance
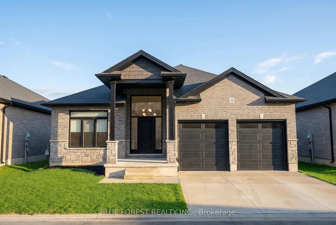
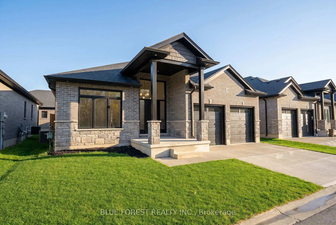
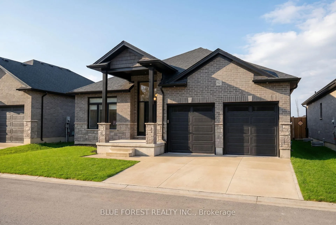
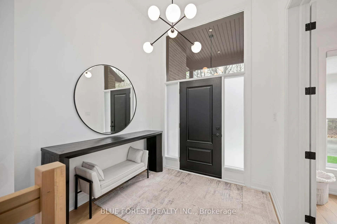
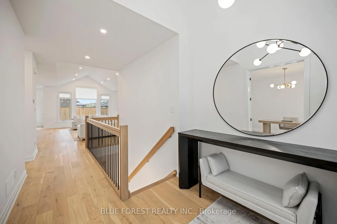
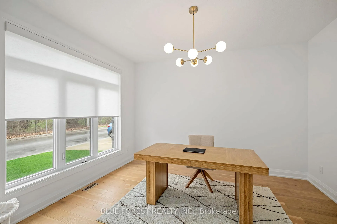
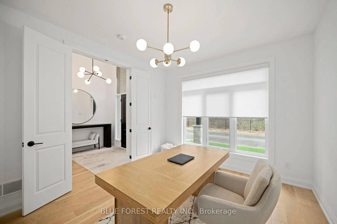
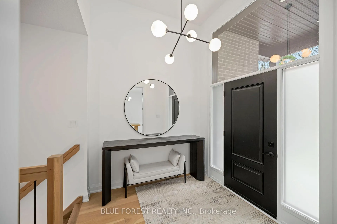
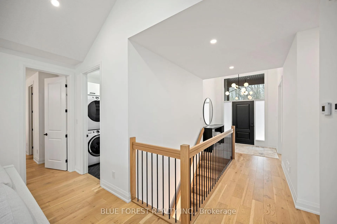
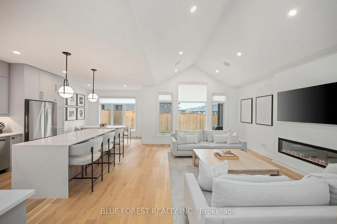
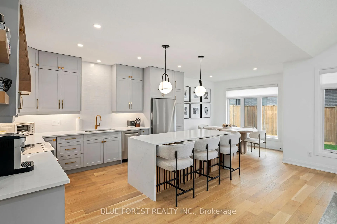
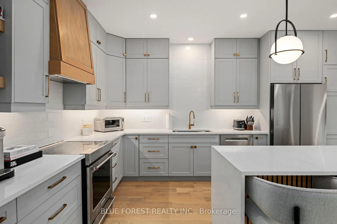
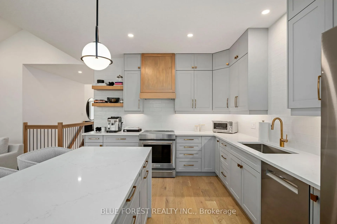
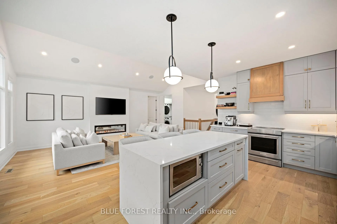
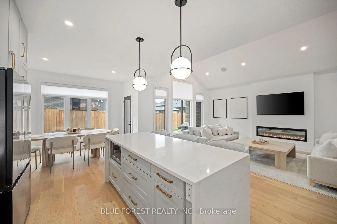
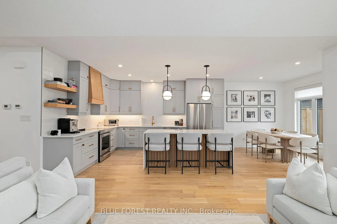
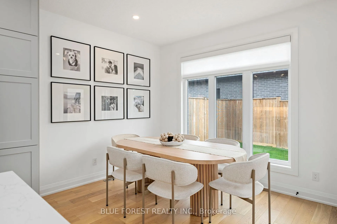
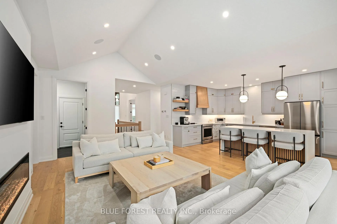
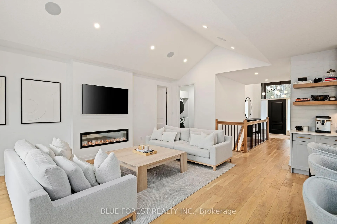
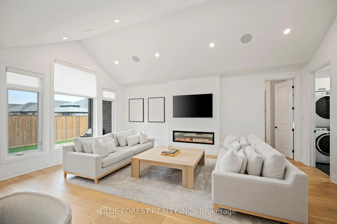
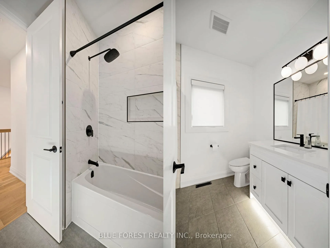
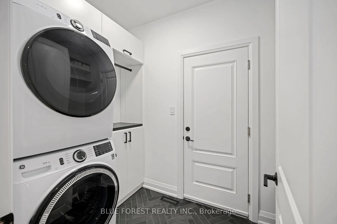
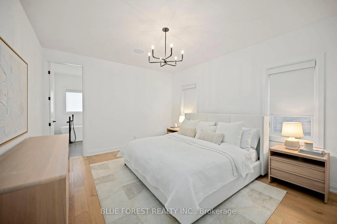
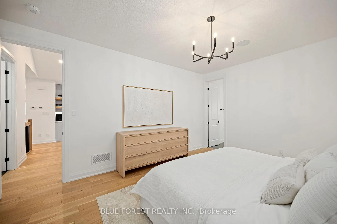
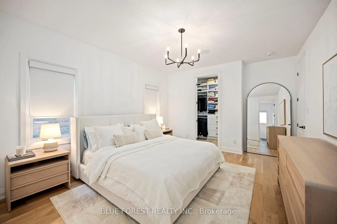
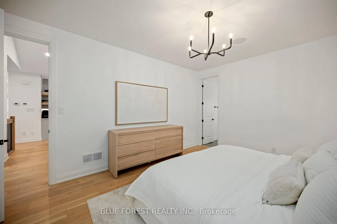
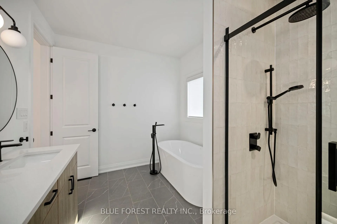
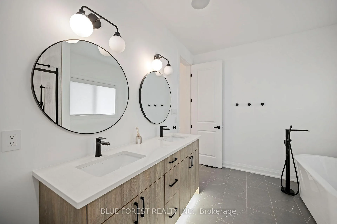
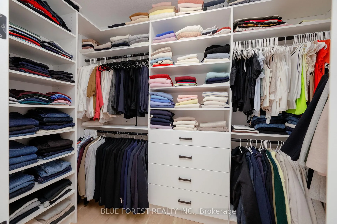
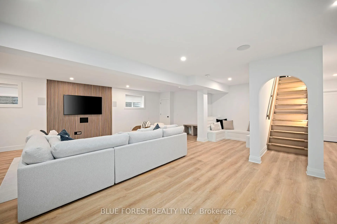
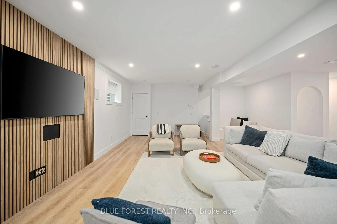
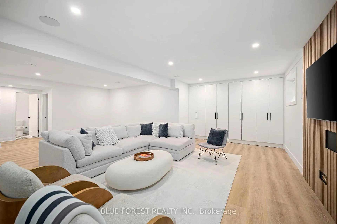
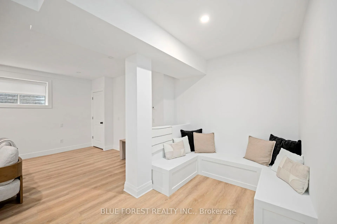
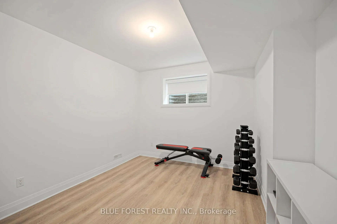
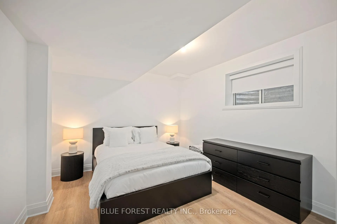
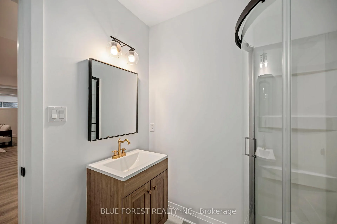
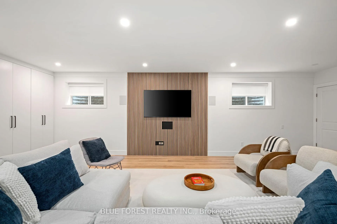
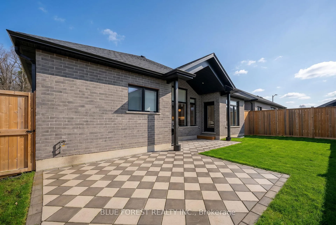
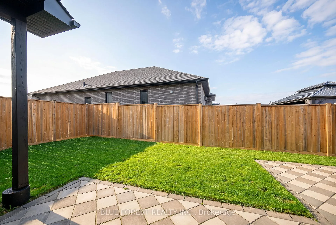
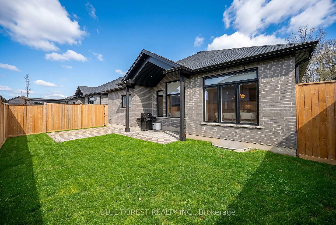
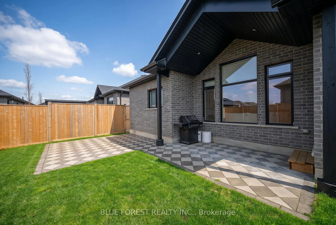
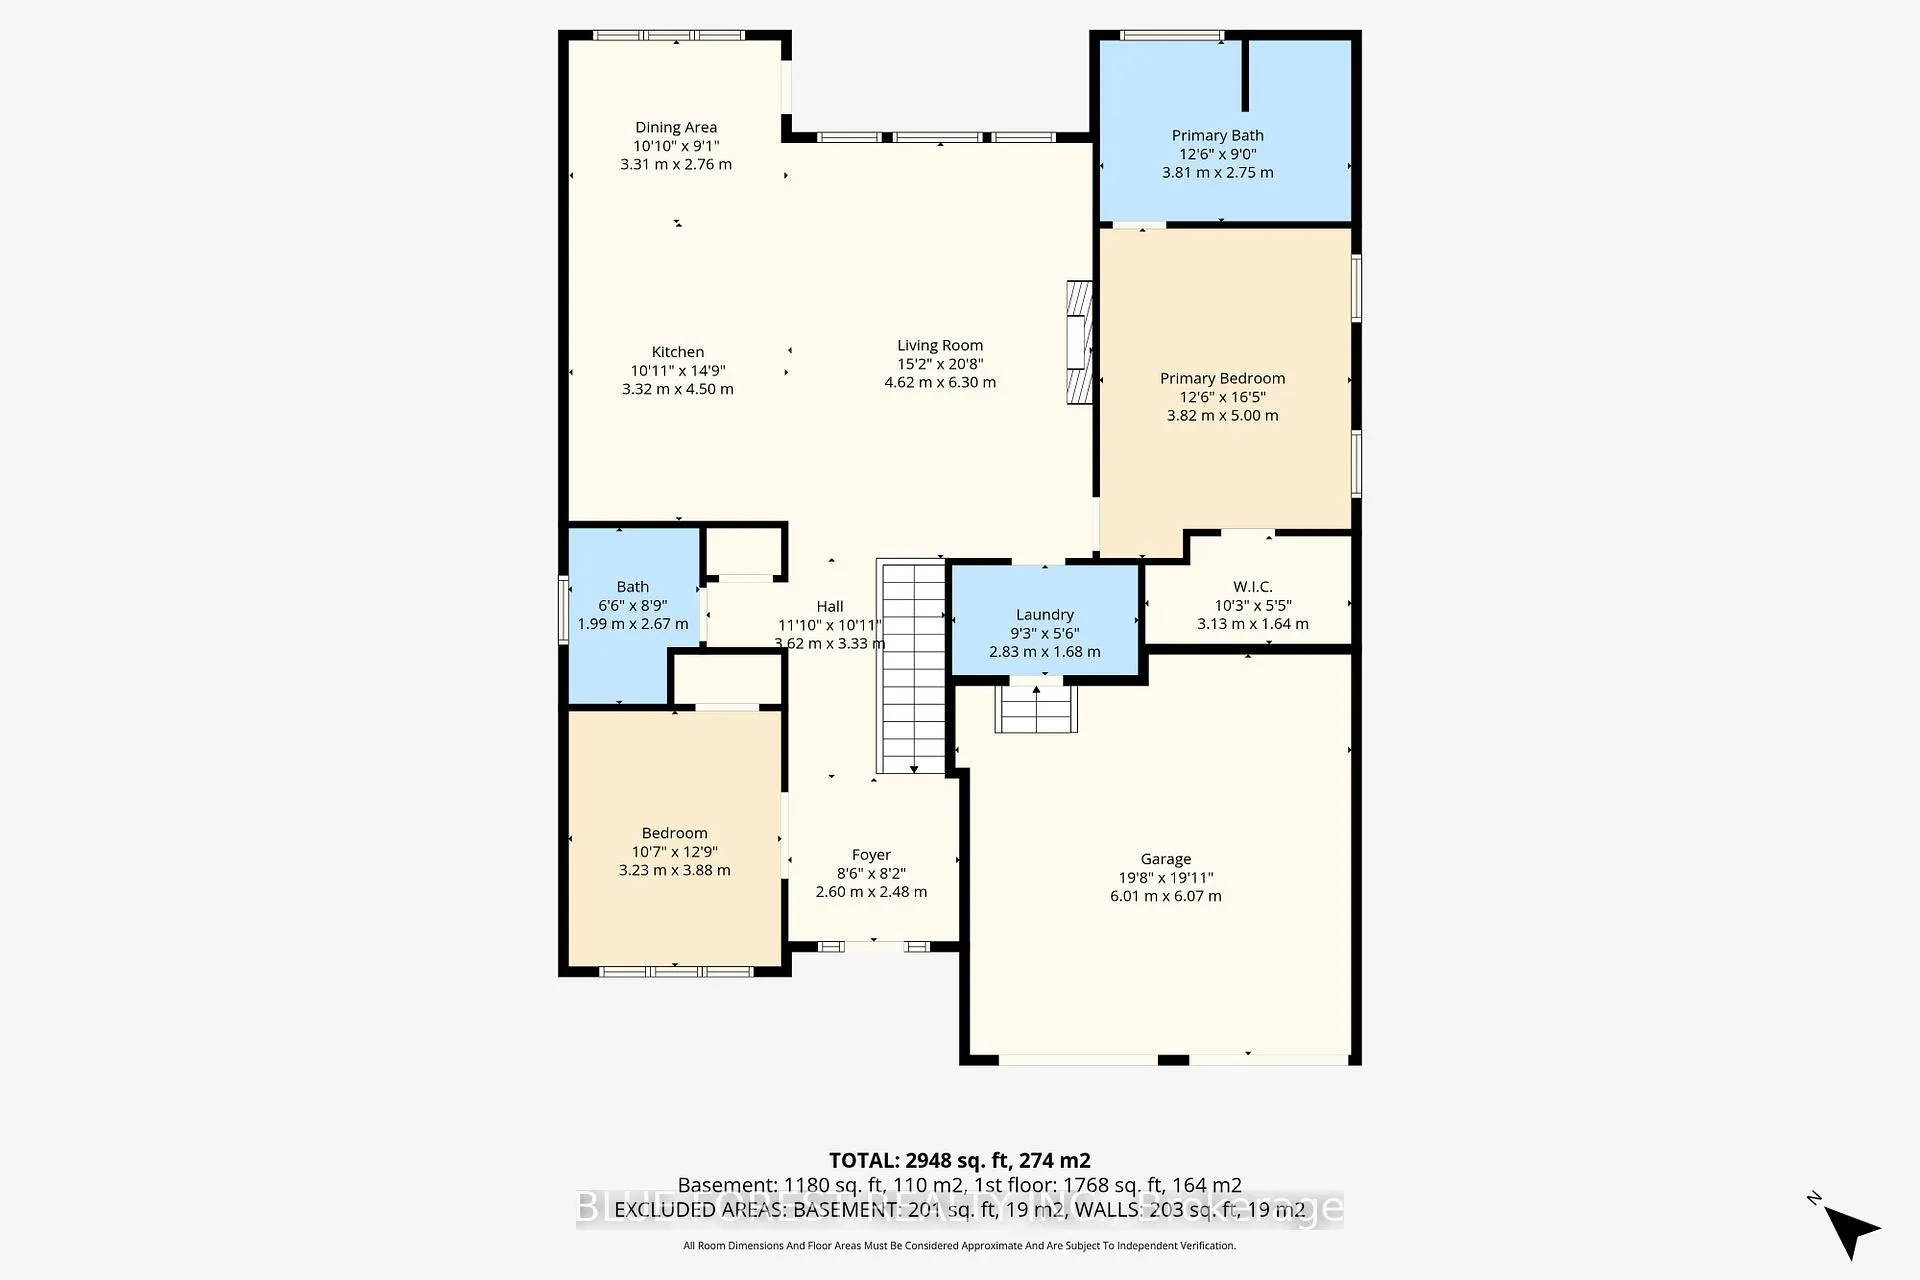
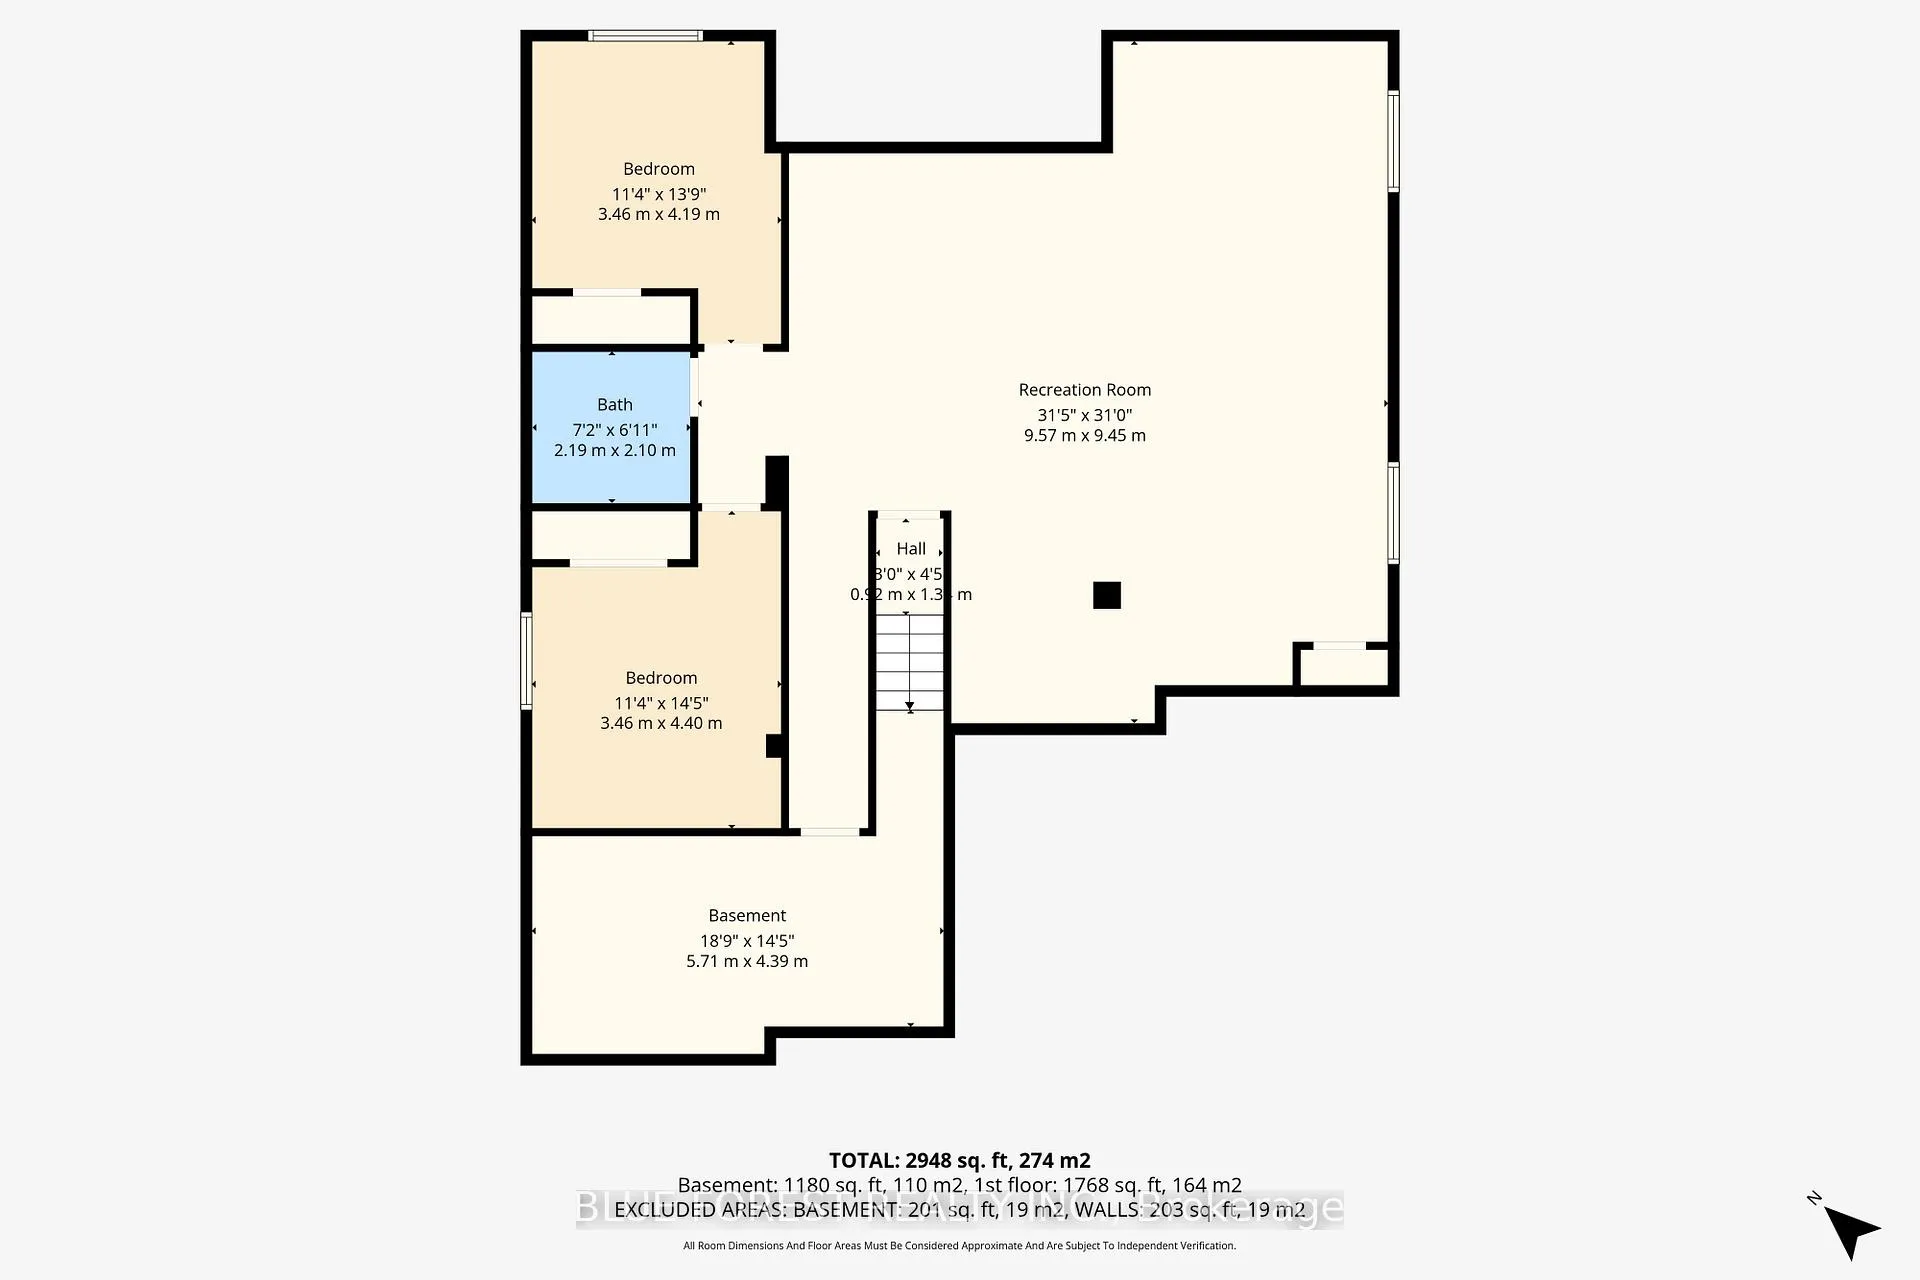
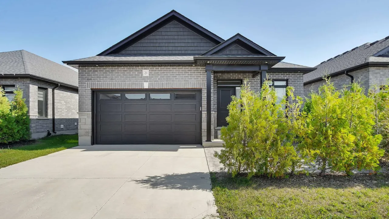
Welcome to The Bungalows of Daventry, an exclusive vacant land condo community by Werrington Homes, in Kilworth Heights Neighborhood. Just minutes west of London & surrounded by scenic trails, parks, & top rated schools, this Sonoma model offers one of the largest layouts, featuring over 2,500 sq ft of living space with 2+2 bedrooms, 3 bathrooms and a double garage. The elegant exterior combines stone, brick and hardboard accents with a covered porch complemented by a double wide concrete driveway. Inside, a striking foyer with 12-foot ceilings welcomes you, featuring engineered hardwood floors, custom millwork & sophisticated lighting. The grand living room showcases an open-concept design adorned with large oversized windows filling the space with an abundance of natural light, beamed ceilings, and a stunning fireplace feature wall. Adjacent is a large kitchen complete with ceiling height cabinetry, calacatta quartz counter tops, an expansive waterfall island, and professionally grade appliances. The dinette provides access to an impressive rear covered porch complete with a gas line and fully fenced backyard with paver stone patio and green space. The primary suite offers a serene retreat complete with a luxurious 5-piece ensuite, including a walk-in glass shower, free standing tub, double vanity and a large custom-designed walk-in closet. A well-appointed office at the front of the home that can be used as an additional bedroom, a stylish 4-piece powder room, and a thoughtfully designed laundry/mudroom with stackable washer and dryer, built-in cabinetry, bench seating and garage access complete the main level. The fully finished lower level features raised ceilings and four oversized egress windows is an entertainers dream with a spacious rec room, 2 additional bedrooms and 3-piece bathroom. Monthly condo fee is just $85 & includes maintenance of common elements such as green spaces & snow removal on the private road.
Key Facts & Features
Property Costs
- Annual Property Tax Amount
- $4,560
- Land Transfer Tax Fee
- $14,473
Condo/Maintenance Fee
- Maintenance Fee
- $85 /month
Included In Maintenance Fee
- Common Elements Included
Rental Items
- Rental Equipment
- Hot Water Heater
- Basement Type
- Finished, Full
Interior Features
- Pets Permitted
- Yes-with Restrictions
- Laundry Features
- Ensuite
- Laundry Level
- Main Level
- Interior Extras
- Primary Bedroom - Main Floor, Carpet Free, Sump Pump, Air Exchanger
- Fireplace/Stove
- Yes
- Elevator
- No
Exterior Features
- Balcony
- None
- Exterior Extras
- Porch
Building
- Building Type
- Vacant Land Condo
- Building Style
- Bungalow
- Condo Corp Number
- 957
Construction
- Exposure
- West
- Exterior Finish
- Brick, Stone
- Special Designation
- Unknown
Inclusions
- Inclusions
- Refrigerator, Stove, Dishwasher, Microwave, Washer, Dryer, Window Coverings, Garage Door Opener, Lifebreath HRV System
Parking & Garages
- Garage Type
- Attached
- Garage Spaces
- 2
- Parking Type
- Owned
- Parking Spaces
- 2
- Total Garage And Parking Spaces
- 4
Lockers
- Locker Type
- None
Heating & Cooling
- Heat Source
- Gas
- Heat Type
- Forced Air
- Air Conditioning
- Central Air
- Bedrooms
- 4
- Washrooms
- 3
- Kitchens
- 1
- Family / bonus room
- Yes
Room sizes
- Kitchen—Main level
- Dining Room—Main level
- Living Room—Main level
- Primary Bedroom—Main level, 5 Pc Ensuite, Walk-In Closet(s)
- Bedroom 2—Main level
- Laundry—Main level
- Recreation—Basement level
- Bedroom 3—Basement level
- Bedroom 4—Basement level
Washrooms
- 4-piece, Main
- 3-piece, Basement
- Municipality
- Middlesex Centre
- Neighbourhood
- Rural Middlesex Centre
- Main cross streets
- Daventry Way and Crestview Drive
- Directions
- Daventry Way and Crestview Drive
- MLS® number
- X13040248
- Data source
- Toronto Regional Real Estate Board
- Status change
- 2026-05-14
- Listed on
- 2026-04-24
- Days on market
- 20 days
- Possession type
- Flexible
- Co-op commission
- 2.5+hst
- Seller
- Listed by
- BLUE FOREST REALTY INC.
Home Market Value
Current home valuation for Unit 52, 383 Daventry Way, Middlesex Centre, Rural Middlesex Centre, Middlesex Centre, ON. Listed for $899,900
HOMEH Estimate
—
Estimated Sales Range
—
HOMEH Estimate for Unit 52, 383 Daventry Way, Middlesex Centre, Rural Middlesex Centre
Calculated with a real agent's CMA method — 45+ years of experience, codified. Not an AI guess.
For the owner
Is this your home? Track its value.
Get this home's HOMEH Estimate by email once a month, with how many homes are for sale around you.
Mortgage Payment Calculator
Compare up to 4 down payment scenarios
5% on first $500K + 10% on $399,900 over $500K
$64,990
| Scenario 1 | Scenario 2 | Scenario 3 | Scenario 4 | |
|---|---|---|---|---|
−Down payment | % $ | % $ | % $ | % $ |
+CMHC insurance | $33,368 | $25,107 | $21,418 | $0 |
=Total mortgage | $867,575 | $835,017 | $786,333 | $719,920 |
Amortization | ||||
Mortgage rate | % | % | % | % |
| Payment frequency | ||||
=Mortgage payment | $4,236monthly | $4,077monthly | $3,839monthly | $3,515monthly |
Land Transfer Tax
$14,473
$14,473
Around this home
Data provided by OpenStreetMap & Fraser Institute School Rankings
Ask HOMEH
New!Hi there!
👋Text or call (416) 301-9001
Recommended for you
Based on homes you've looked at.
No recommended properties found.
Nearby similar homes
No nearby properties found.
More real estate resources
Other homes nearby
Explore this area
Nearby neighbourhoods
No nearby listings available.