

Unit 8, 383 Daventry Way
Middlesex Centre (Kilworth), ON N0L 1R0
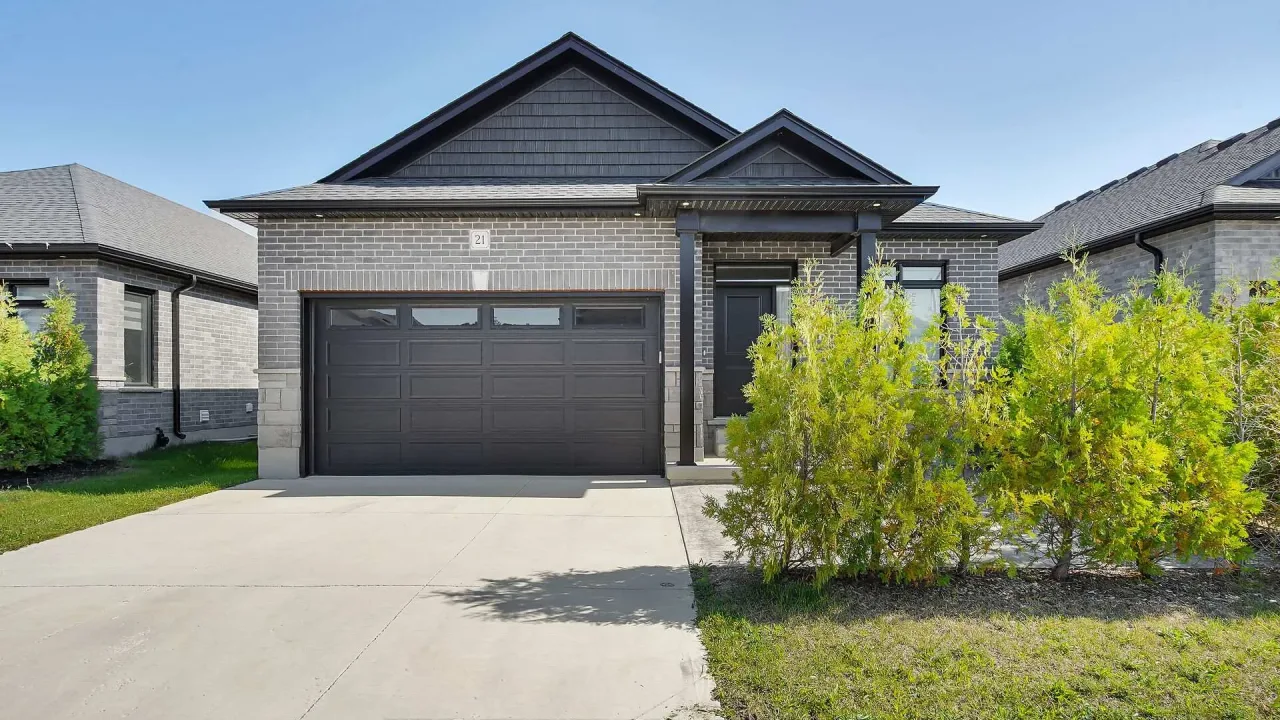 Bungalows of DaventrySee every listing here
- 2+1Bedrooms
- 3Bathrooms
- 2Garage
- 1200–1399Sq Ft
- $4,272Tax
- $83/moCondo Fee
 Free EstimateSee Free Estimate Report

Property not available for sale or for rent.
HOMEH One: full-service selling for a 1% listing fee. The buyer's agent commission is separate.
Free Home EvaluationHow Much Is My Home Worth?Homes for Sale NearbySale & Price History for Unit 8, 383 Daventry Way, Middlesex Centre, Kilworth
Real estate boards require you to or to see the full details of this property.
*Sold prices and complete sale & price history are regulated data. Under the Trust in Real Estate Services Act, 2002 (TRESA) and the rules of the Real Estate Council of Ontario (RECO), and pursuant to the Multiple Listing Service® rules of the Canadian Real Estate Association (CREA) and the Toronto Regional Real Estate Board (TRREB), this information may be shown only to registered users who have agreed to the applicable terms of use (a Virtual Office Website, or "VOW," arrangement). HOMEH Inc., Brokerage therefore provides it to signed-in members only. Creating an account is free and takes under a minute.
About Unit 8, 383 Daventry Way, Middlesex Centre, Kilworth
Summarized Description
- Stunning bungalow built in 2021 with modern upgrades.
- Open layout with high-end finishes throughout.
- Finished basement with versatile living options.
- Luxury primary bedroom with ensuite and walk-in closet.
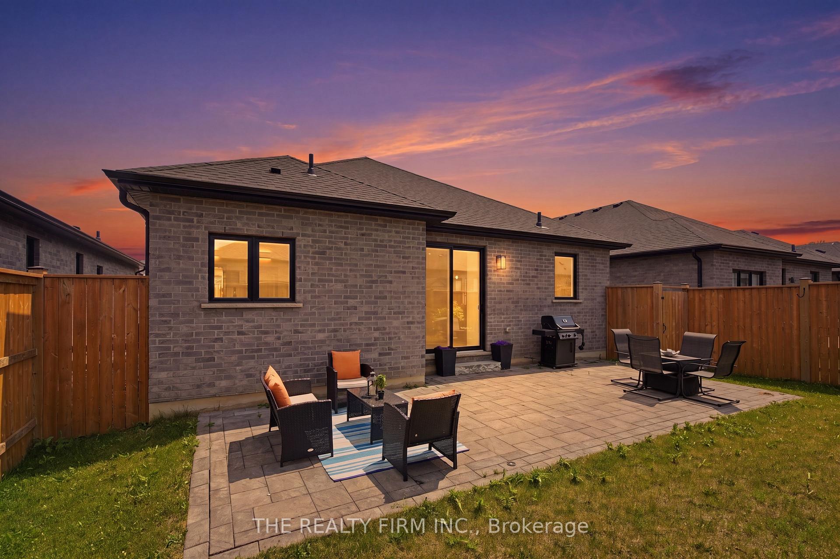
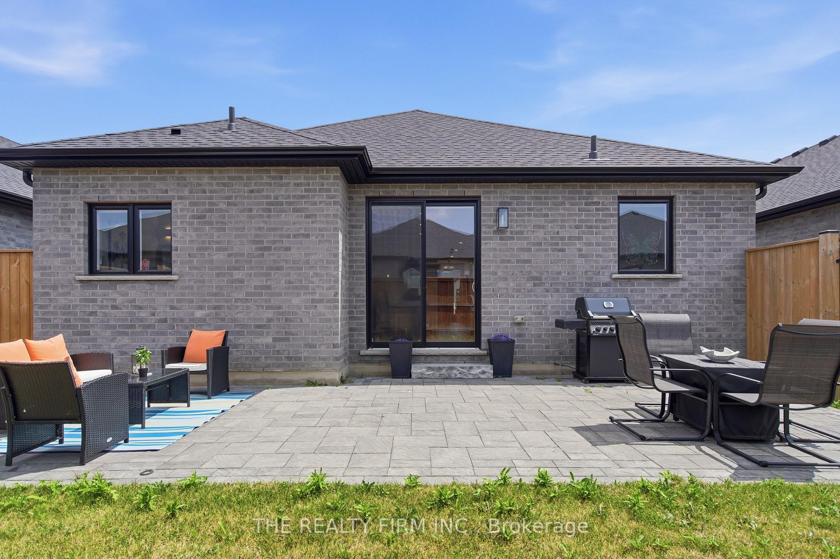
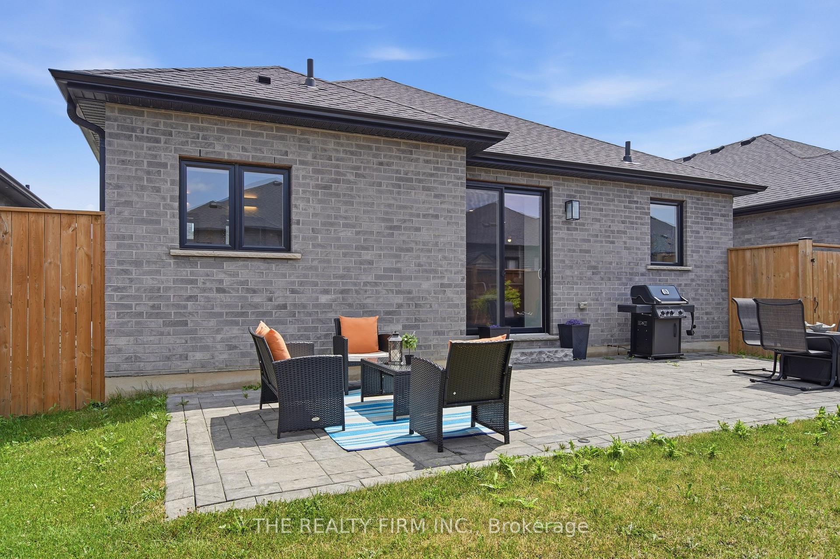
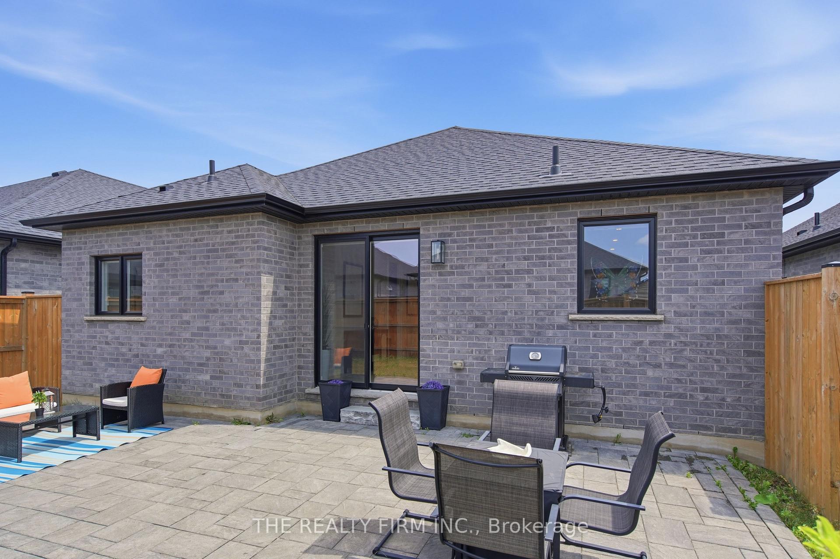
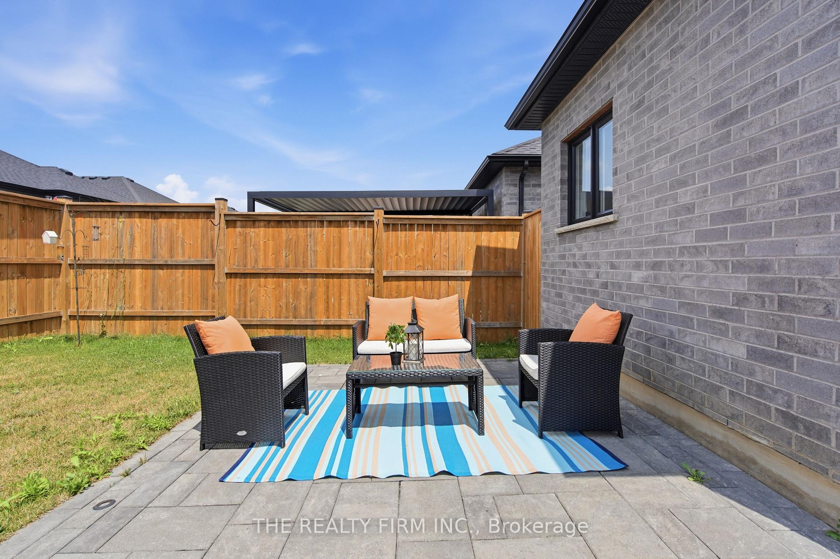
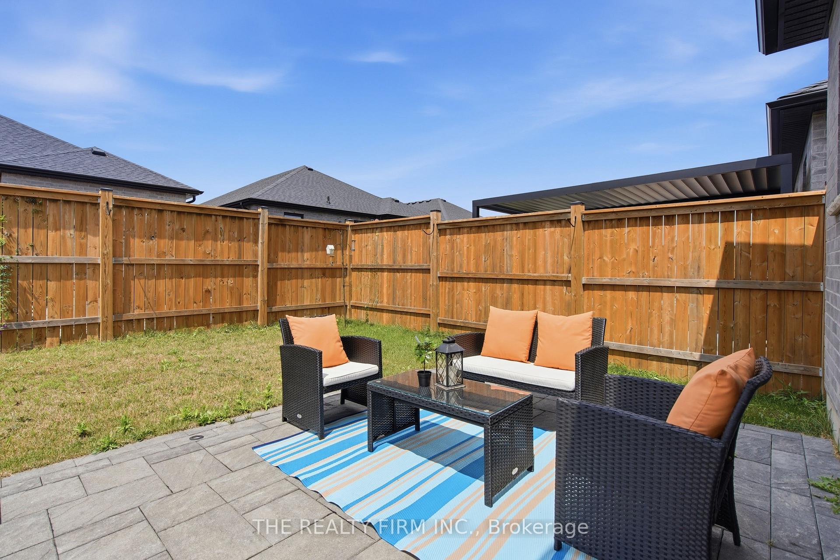
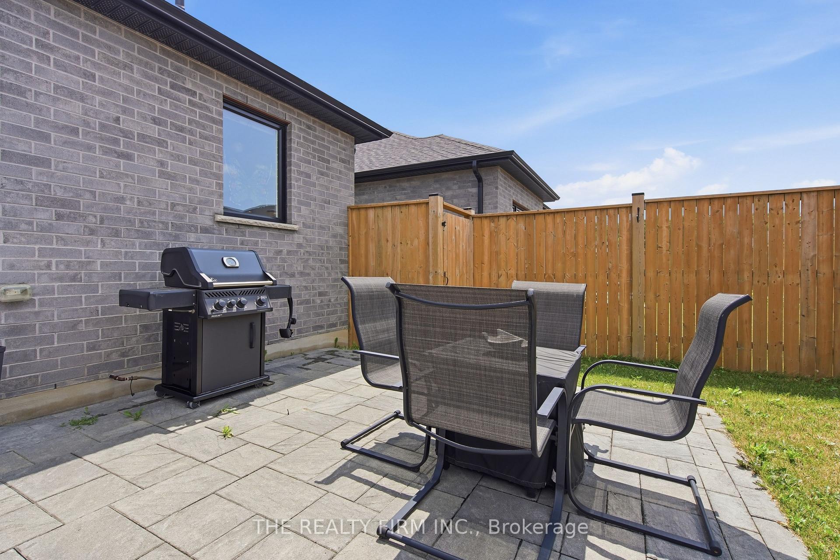
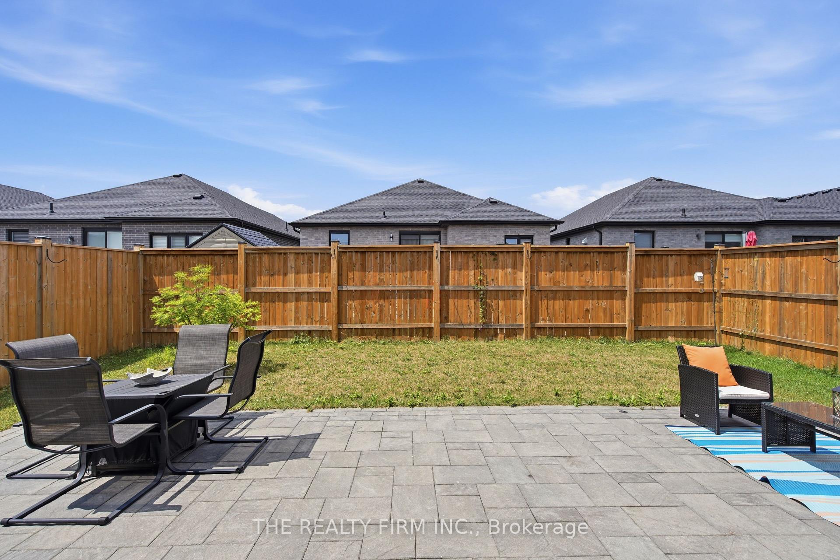
- Private patio with built-in gas line for BBQ.
- Located near parks, shopping, and schools.
- Ideal for families, professionals, and retirees.
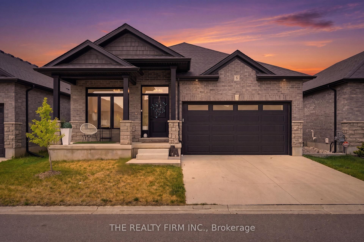
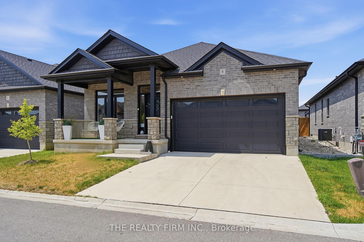
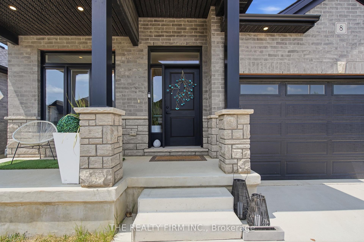
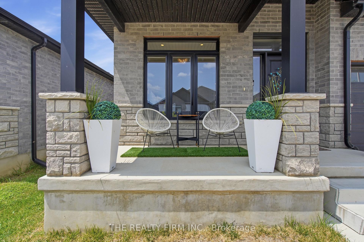
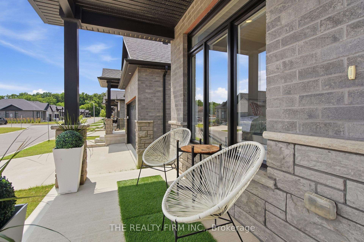
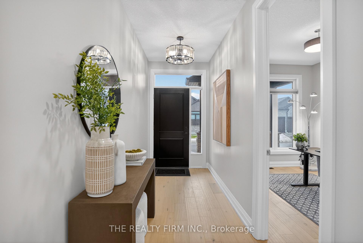
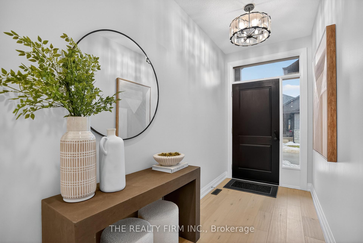
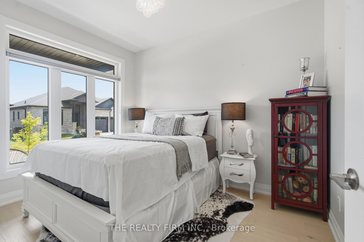
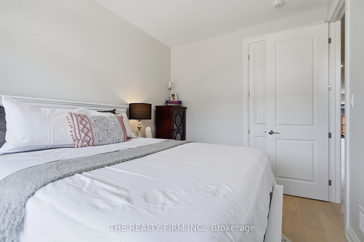
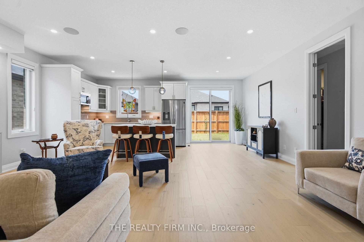
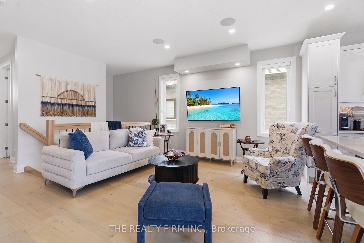
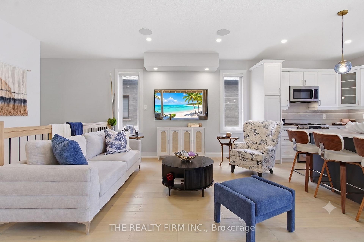
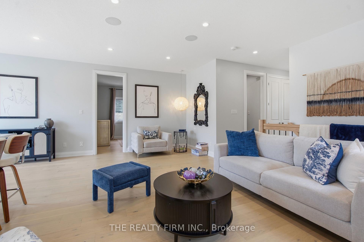
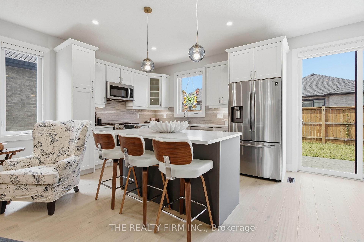
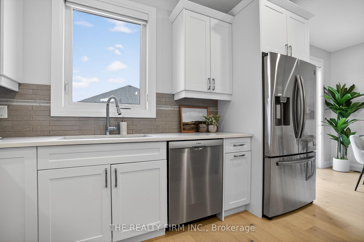
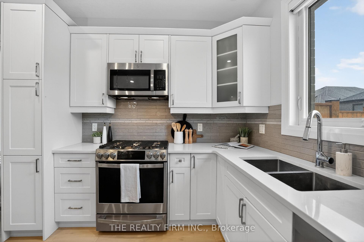
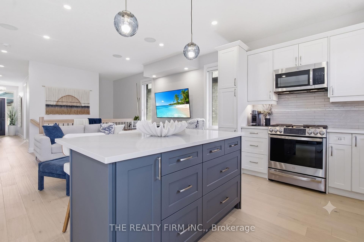
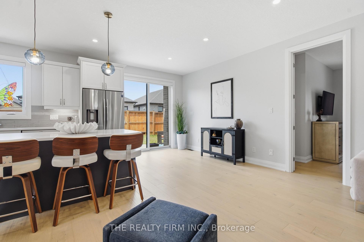
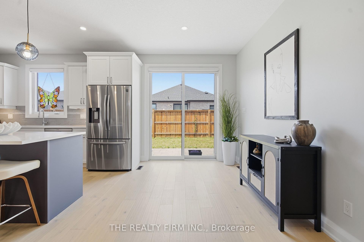
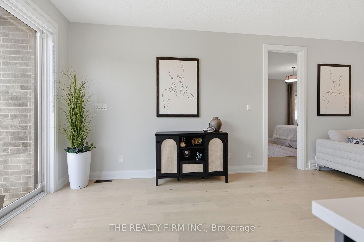
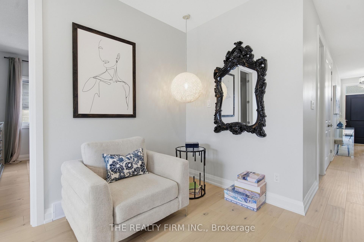
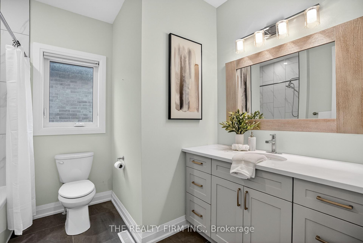
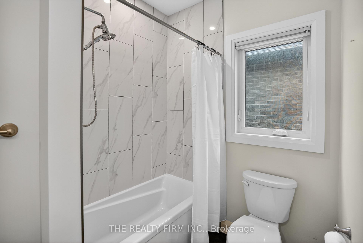
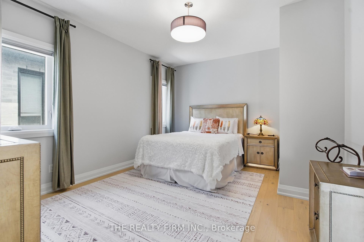
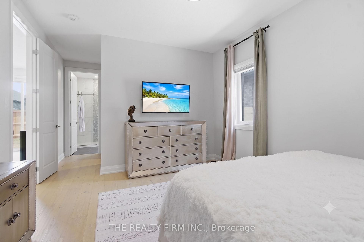
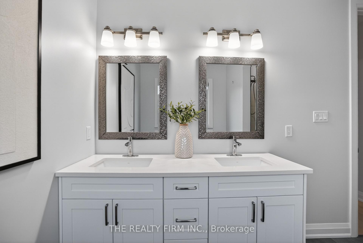
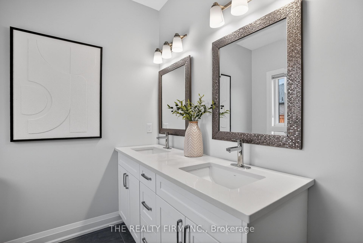
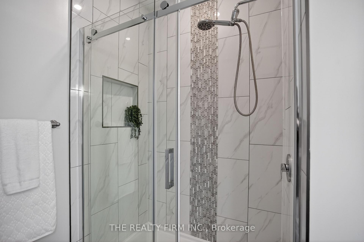
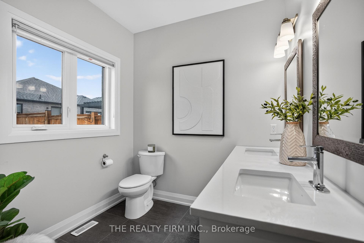
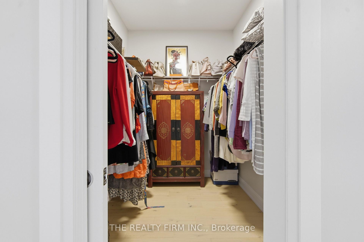
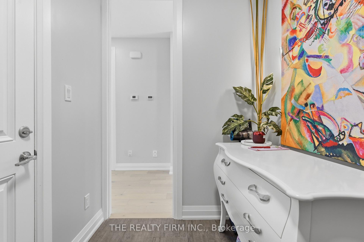
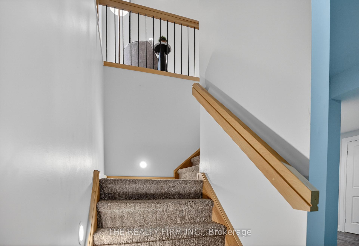
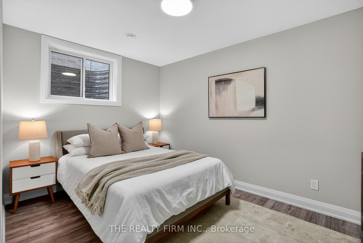
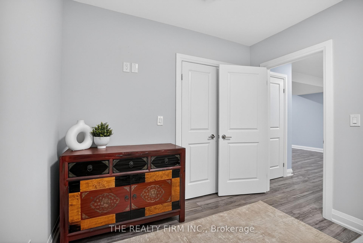
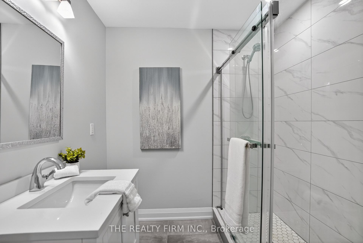
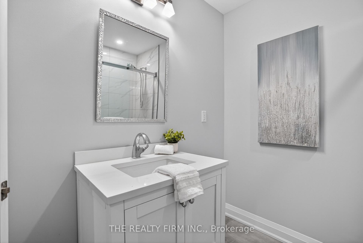
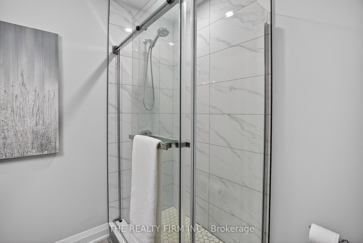
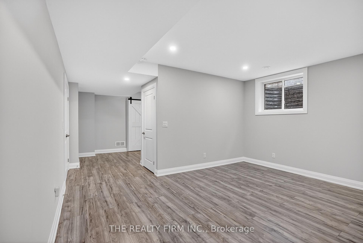
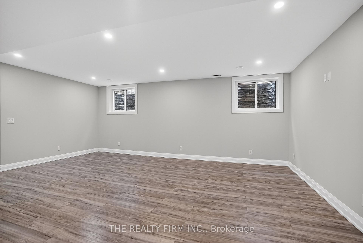
STILL AVAILABLE TO SHOW! Welcome Home! Move-in ready and packed with upgrades, this stunning bungalow offers 1,397 square feet on the main floor plus a fully finished basement in one of the most desirable pockets near London. Built in 2021 by Werrington Homes this shows like a model home. Step inside and you're greeted with 9-foot ceilings, quartz counters, engineered hardwood flooring, and a wide-open layout that flows from the upgraded great room into your chef's kitchen and dining area. The kitchen features high end appliances (Bosch dishwasher, GE gas stove, Samsung fridge) and a tiled in backsplash. Two bedrooms on the main floor, Hunter Douglas blinds, and extra-tall doors deliver that luxury touch. The large primary bedroom features a walk in closet and a spacious ensuite bathroom. The glass walk in shower and a double vanity is well designed. This home has been upgraded! Rough in for laundry on main floor as well. An open iron railing staircase leads you the finished basement. Downstairs, enjoy the 8 ft ceilings with an oversized rec room, 3rd bedroom, 3rd full bathroom, and loads of storage. There are endless options here. From a home theatre room to a potential 4th bedroom, home office, or gym, it's finished for any lifestyle. Carpet free home! Outside, relax on the covered front porch or fire up the BBQ on your private rear patio with built in gas line. Location is a major win here! Komoka/Kilworth is stunning - offering boutique shopping, grocery, schools, golf, a state-of-the-art YMCA, and quick access to Highway 402. You're steps from Komoka Provincial Park, where forest trails, river views, and year-round outdoor adventure await. Close proximity to Riverbend, Hunt Club and west London- makes this perfect for those looking to relax and enjoy the nature. This is a small-town setting with big lifestyle value. Stylish, spacious, and surrounded by nature. Perfect for professionals, families, retirees who want a premium lifestyle.
Key Facts & Features
Property Costs
- Annual Property Tax Amount
- $4,272
- Land Transfer Tax Fee
- $11,473
Condo/Maintenance Fee
- Maintenance Fee
- $83 /month
Included In Maintenance Fee
- Common Elements Included
- Parking Included
Rental Items
- Rental Equipment
- HOT WATER HEATER
- Basement Type
- Full, Finished
Interior Features
- Pets Permitted
- Yes-with Restrictions
- Laundry Features
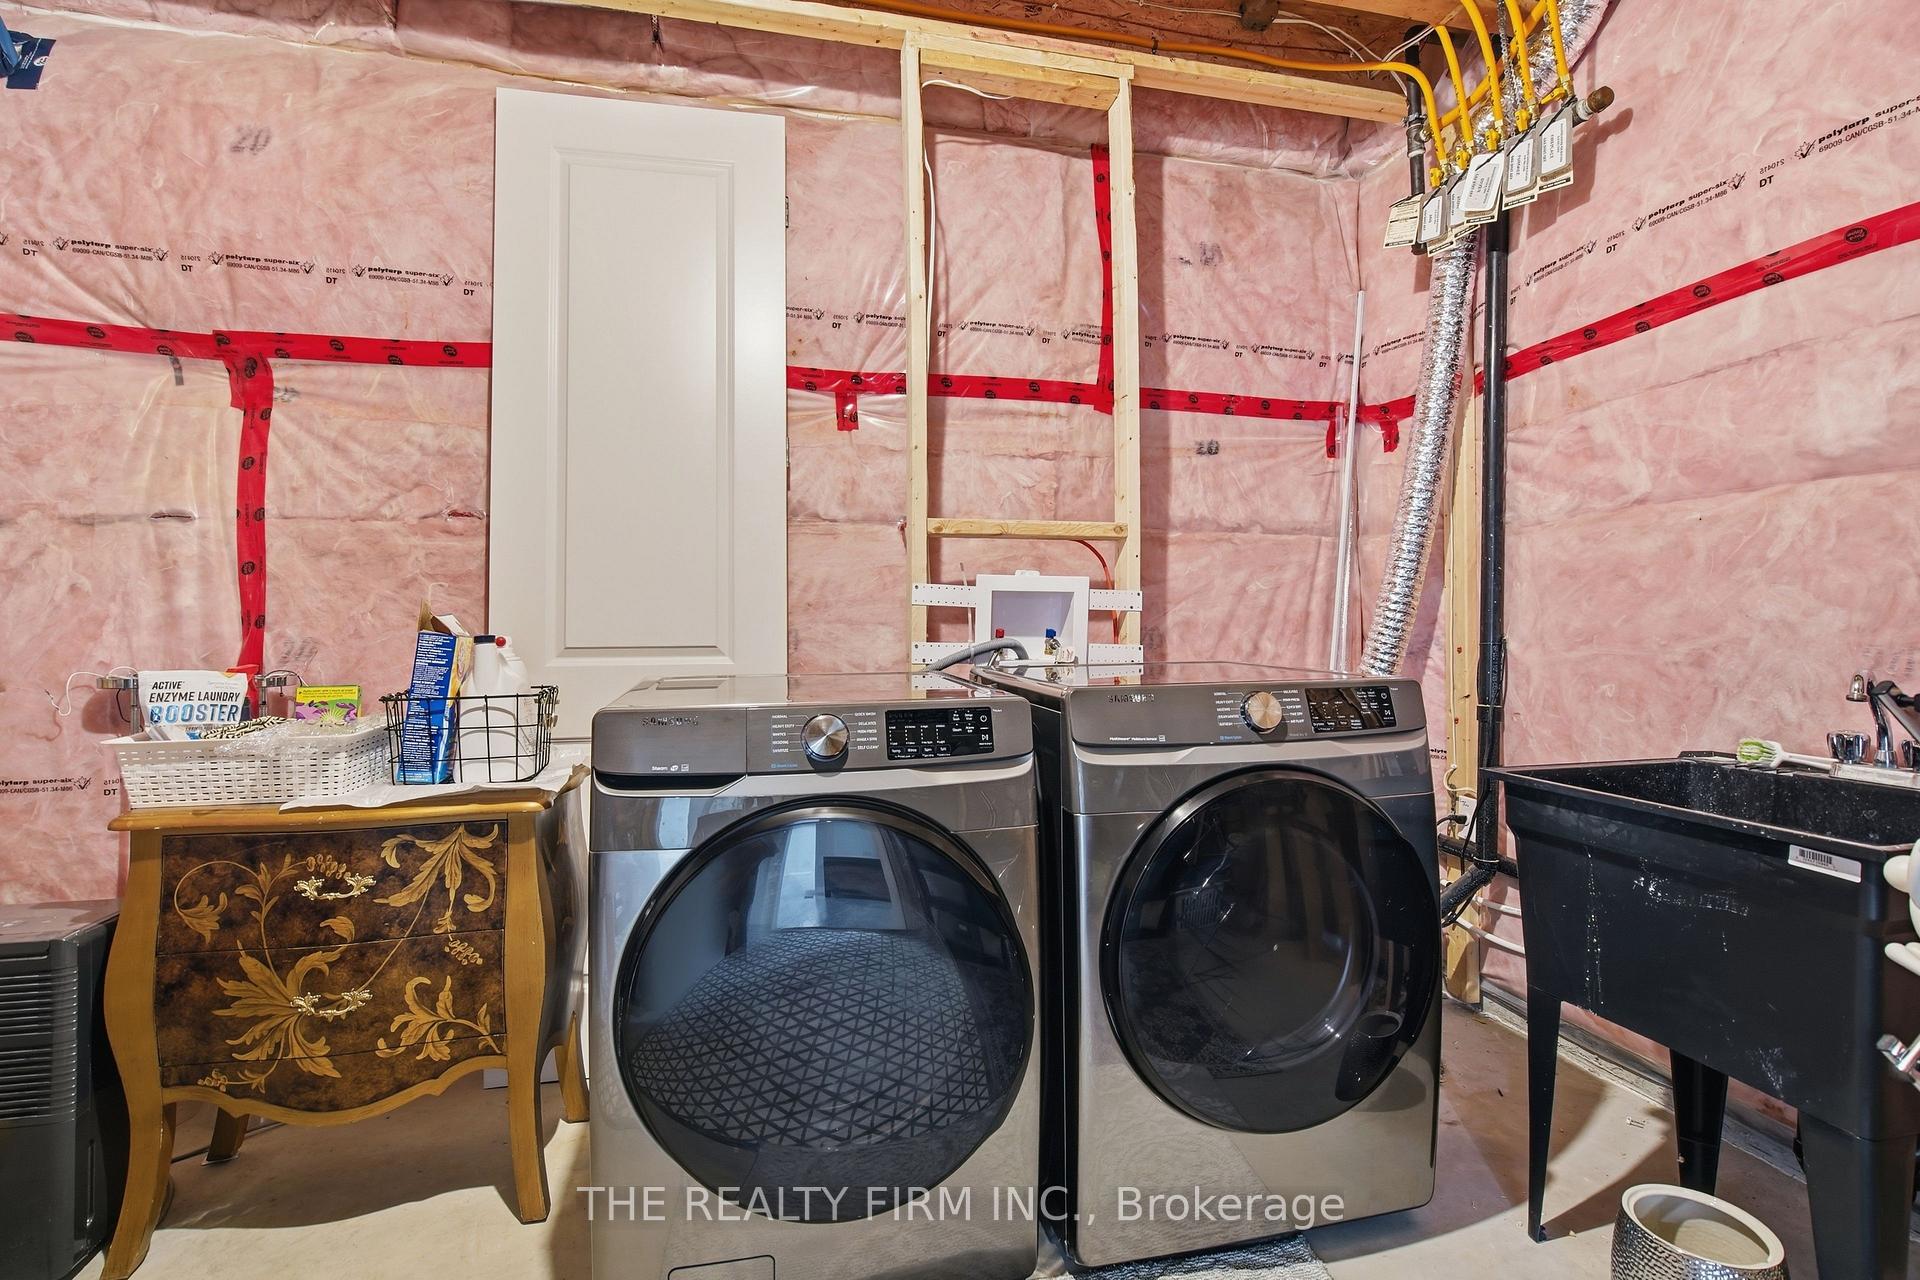
- In-Suite Laundry, Laundry Room
- Interior Extras
- Auto Garage Door Remote, Carpet Free, On Demand Water Heater, Primary Bedroom - Main Floor, Sump Pump, In-Law Capability
- Fireplace/Stove
- Yes
- Elevator
- No
Exterior Features
- Balcony
- None
- Exterior Extras
- Porch, Patio
Building Amenities
- Visitor Parking
Building
- Building Type
- Vacant Land Condo
- Building Style
- Bungalow
- Approx Age
- 0-5
- Condo Corp Number
- 957
Construction
- Exposure
- East
- Exterior Finish
- Brick
- Foundation Details
- Poured Concrete
- Special Designation
- Unknown
Inclusions
- Inclusions
- REFRIGERATOR; STOVE; DISHWASHER; WASHER; DRYER; MICROWAVE RANGE; Hunter Douglas Blinds, Window Coverings, Existing Wall Mount for TV
Parking & Garages
- Garage Type
- Attached
- Garage Spaces
- 2
- Parking Type
- Exclusive
- Parking Spaces
- 2
- Total Garage And Parking Spaces
- 4
Lockers
- Locker Type
- None
Heating & Cooling
- Heat Source
- Gas
- Heat Type
- Forced Air
- Air Conditioning
- Central Air
- Bedrooms
- 2 + 1
- Washrooms
- 3
- Kitchens
- 1
- Family / bonus room
- Yes
Room sizes
- Bedroom—Main level
- Room—
- Bedroom 2—Main level
- Living Room—Main level
- Bedroom 3—Basement level
- Mud Room—Main level
- Kitchen—Main level
- Living Room—Basement level
Washrooms
- 5-piece, Main
- 4-piece, Main
- 3-piece, Lower
- Municipality
- Middlesex Centre
- Neighbourhood
- Kilworth
- Main cross streets
- GLENDON DR & CRESTVIEW DR
- Zoning
- UR1 (h-1)
- Directions
- From Glendon Dr, head south on Crestview Dr and turn right onto Daventry Way
- MLS® number
- X13599874
- Data source
- Toronto Regional Real Estate Board
- Status change
- 2026-09-09
- Listed on
- 2026-07-23
- Days on market
- 48 days
- Possession type
- Flexible
- Co-op commission
- 2% + HST
- Seller
- Listed by
- THE REALTY FIRM INC.
Home Market Value
Current home valuation for Unit 8, 383 Daventry Way, Middlesex Centre, Kilworth, Middlesex Centre, ON. Listed for $749,900
HOMEH Estimate
—
Estimated Sales Range
—
HOMEH Estimate for Unit 8, 383 Daventry Way, Middlesex Centre, Kilworth
Calculated with a real agent's CMA method — 45+ years of experience, codified. Not an AI guess.
For the owner
Is this your home? Track its value.
Get this home's HOMEH Estimate by email once a month, with how many homes are for sale around you.
Mortgage Payment Calculator
Compare up to 4 down payment scenarios
5% on first $500K + 10% on $249,900 over $500K
$49,990
| Scenario 1 | Scenario 2 | Scenario 3 | Scenario 4 | |
|---|---|---|---|---|
−Down payment | % $ | % $ | % $ | % $ |
+CMHC insurance | $27,986 | $20,922 | $17,848 | $0 |
=Total mortgage | $727,643 | $695,832 | $655,263 | $599,920 |
Amortization | ||||
Mortgage rate | % | % | % | % |
| Payment frequency | ||||
=Mortgage payment | $3,553monthly | $3,397monthly | $3,199monthly | $2,929monthly |
Land Transfer Tax
$11,473
$11,473
Around this home
Data provided by OpenStreetMap & Fraser Institute School Rankings
Ask HOMEH
New!Hi there!
👋Text or call (416) 301-9001
Recommended for you
Based on homes you've looked at.
No recommended properties found.
Nearby similar homes
No nearby properties found.
More real estate resources
Other homes nearby
Explore this area
Nearby neighbourhoods
No nearby listings available.