
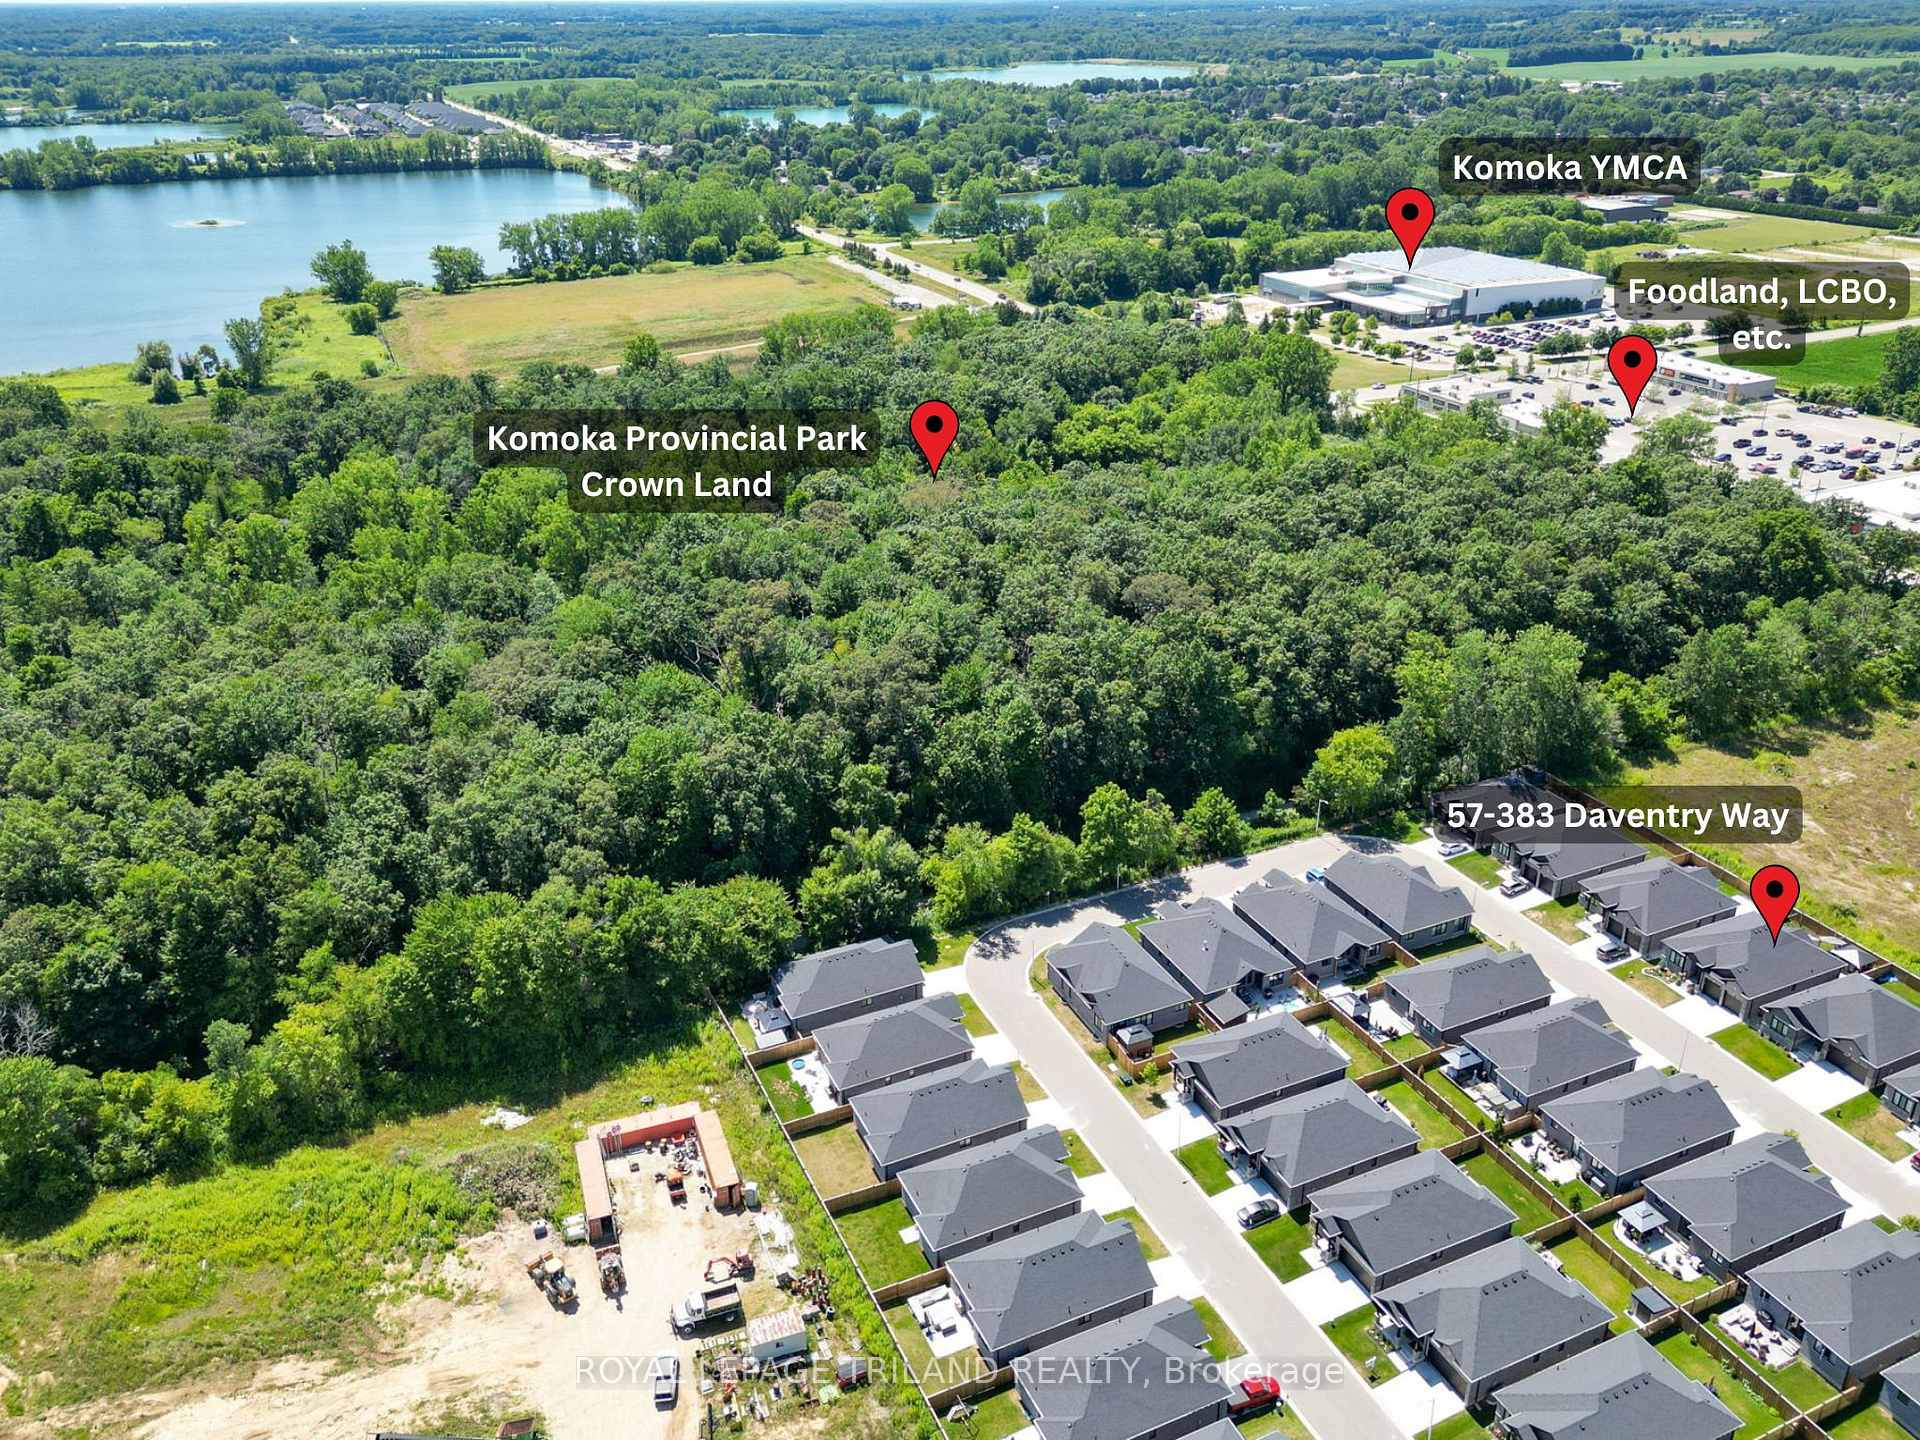
Unit 57, 383 Daventry Way
Middlesex Centre (Rural Middlesex Centre), ON N0L 1R0
 Bungalows of DaventrySee every listing here
- 2+2Bedrooms
- 3Bathrooms
- 2Garage
- 1600–1799Sq Ft
- $4,752Tax
- $85/moCondo Fee
 Free EstimateSee Free Estimate Report

Property not available for sale or for rent.
HOMEH One: full-service selling for a 1% listing fee. The buyer's agent commission is separate.
Free Home EvaluationHow Much Is My Home Worth?Homes for Sale NearbySale & Price History for Unit 57, 383 Daventry Way, Middlesex Centre, Rural Middlesex Centre
| Start Date | End Date | Price | Event | MLS# |
|---|---|---|---|---|
| 2025-07-22 | 2025-07-26 | Login to See Prices | Sold | x12300362 |
Real estate boards require you to or to see the full details of this property.
*Sold prices and complete sale & price history are regulated data. Under the Trust in Real Estate Services Act, 2002 (TRESA) and the rules of the Real Estate Council of Ontario (RECO), and pursuant to the Multiple Listing Service® rules of the Canadian Real Estate Association (CREA) and the Toronto Regional Real Estate Board (TRREB), this information may be shown only to registered users who have agreed to the applicable terms of use (a Virtual Office Website, or "VOW," arrangement). HOMEH Inc., Brokerage therefore provides it to signed-in members only. Creating an account is free and takes under a minute.
About Unit 57, 383 Daventry Way, Middlesex Centre, Rural Middlesex Centre
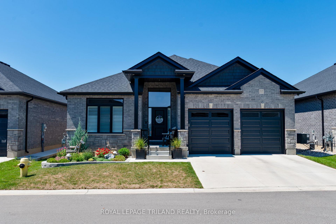
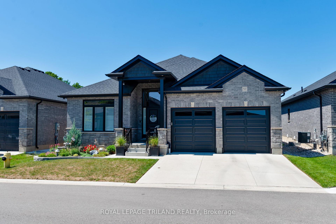
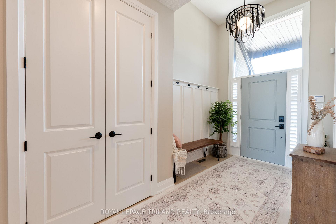
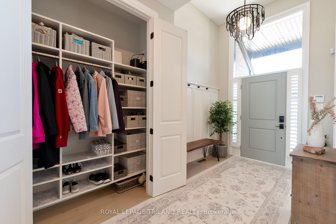
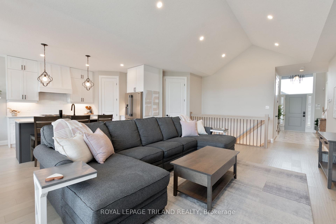
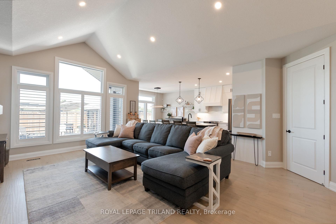
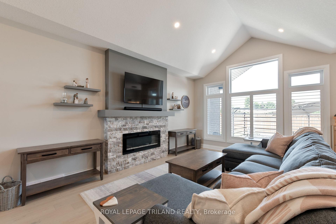
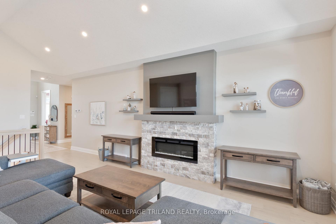
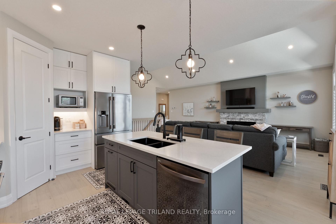
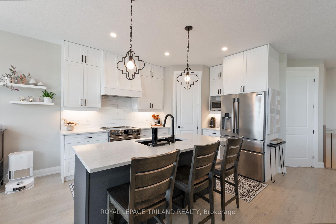
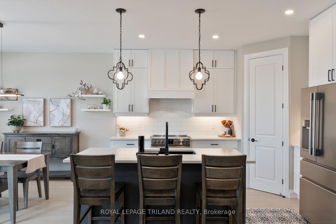
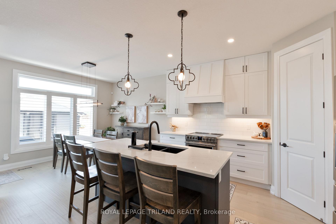
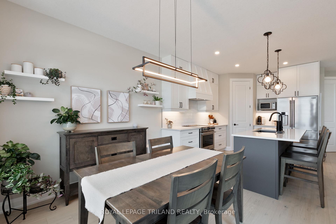
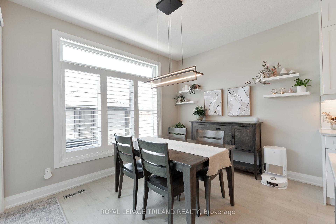
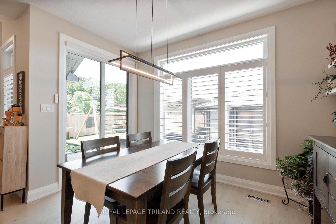
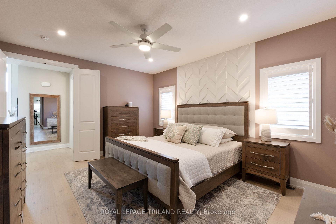
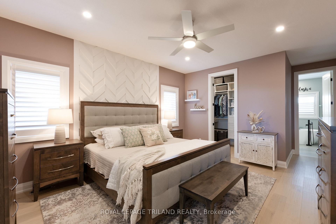
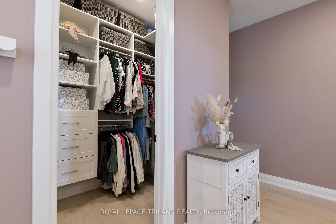
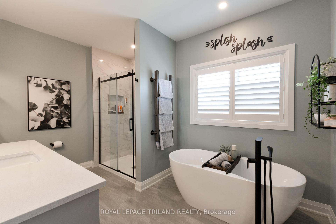
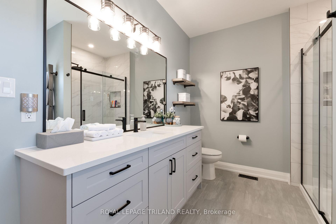
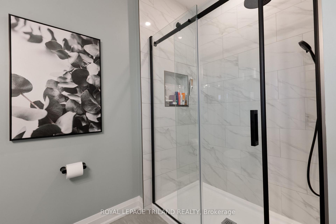
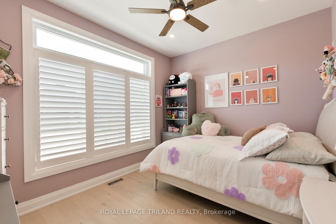
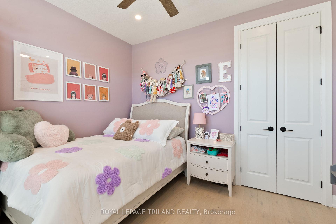
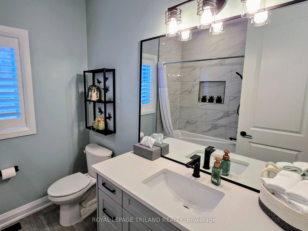
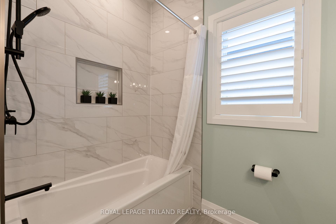
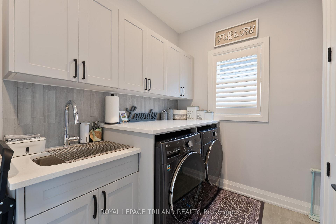
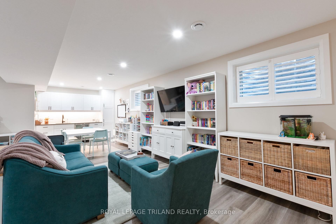
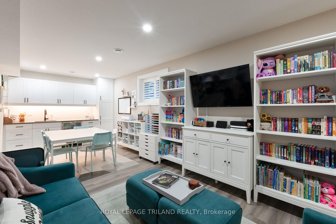
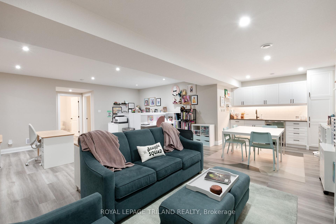
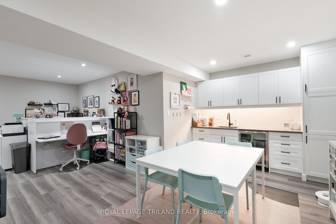
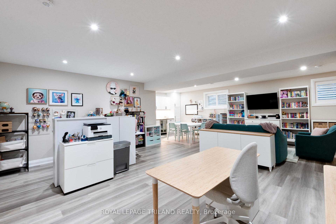
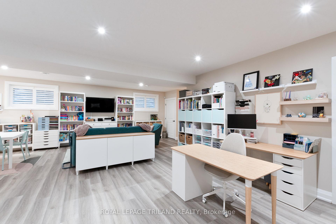
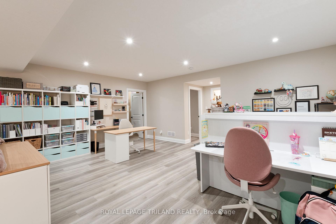
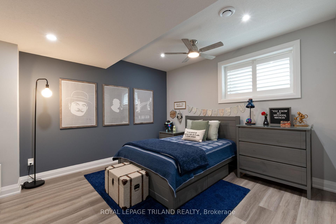
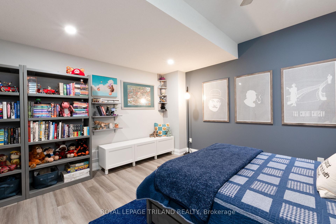
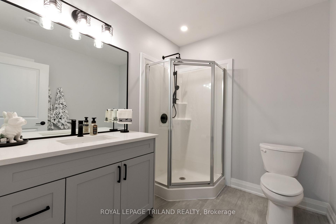
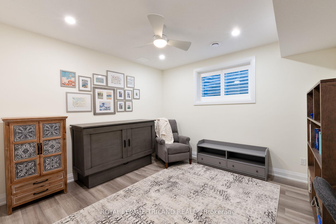
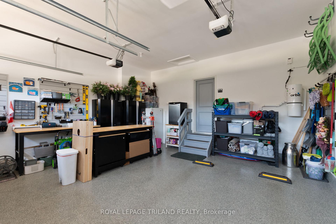
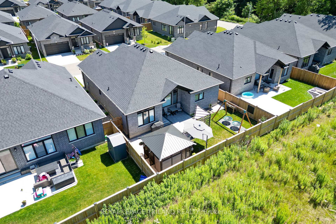
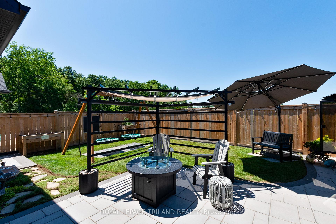
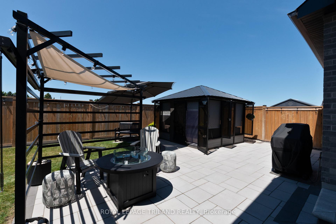
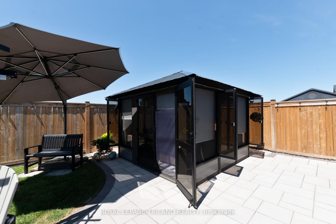
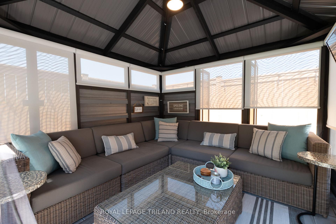
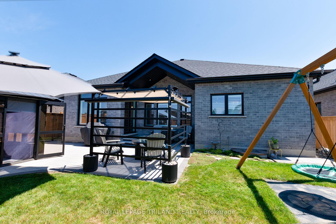
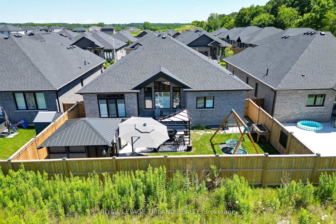
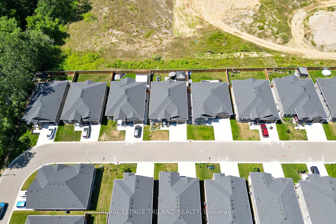
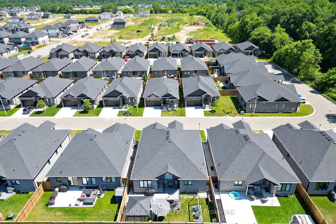
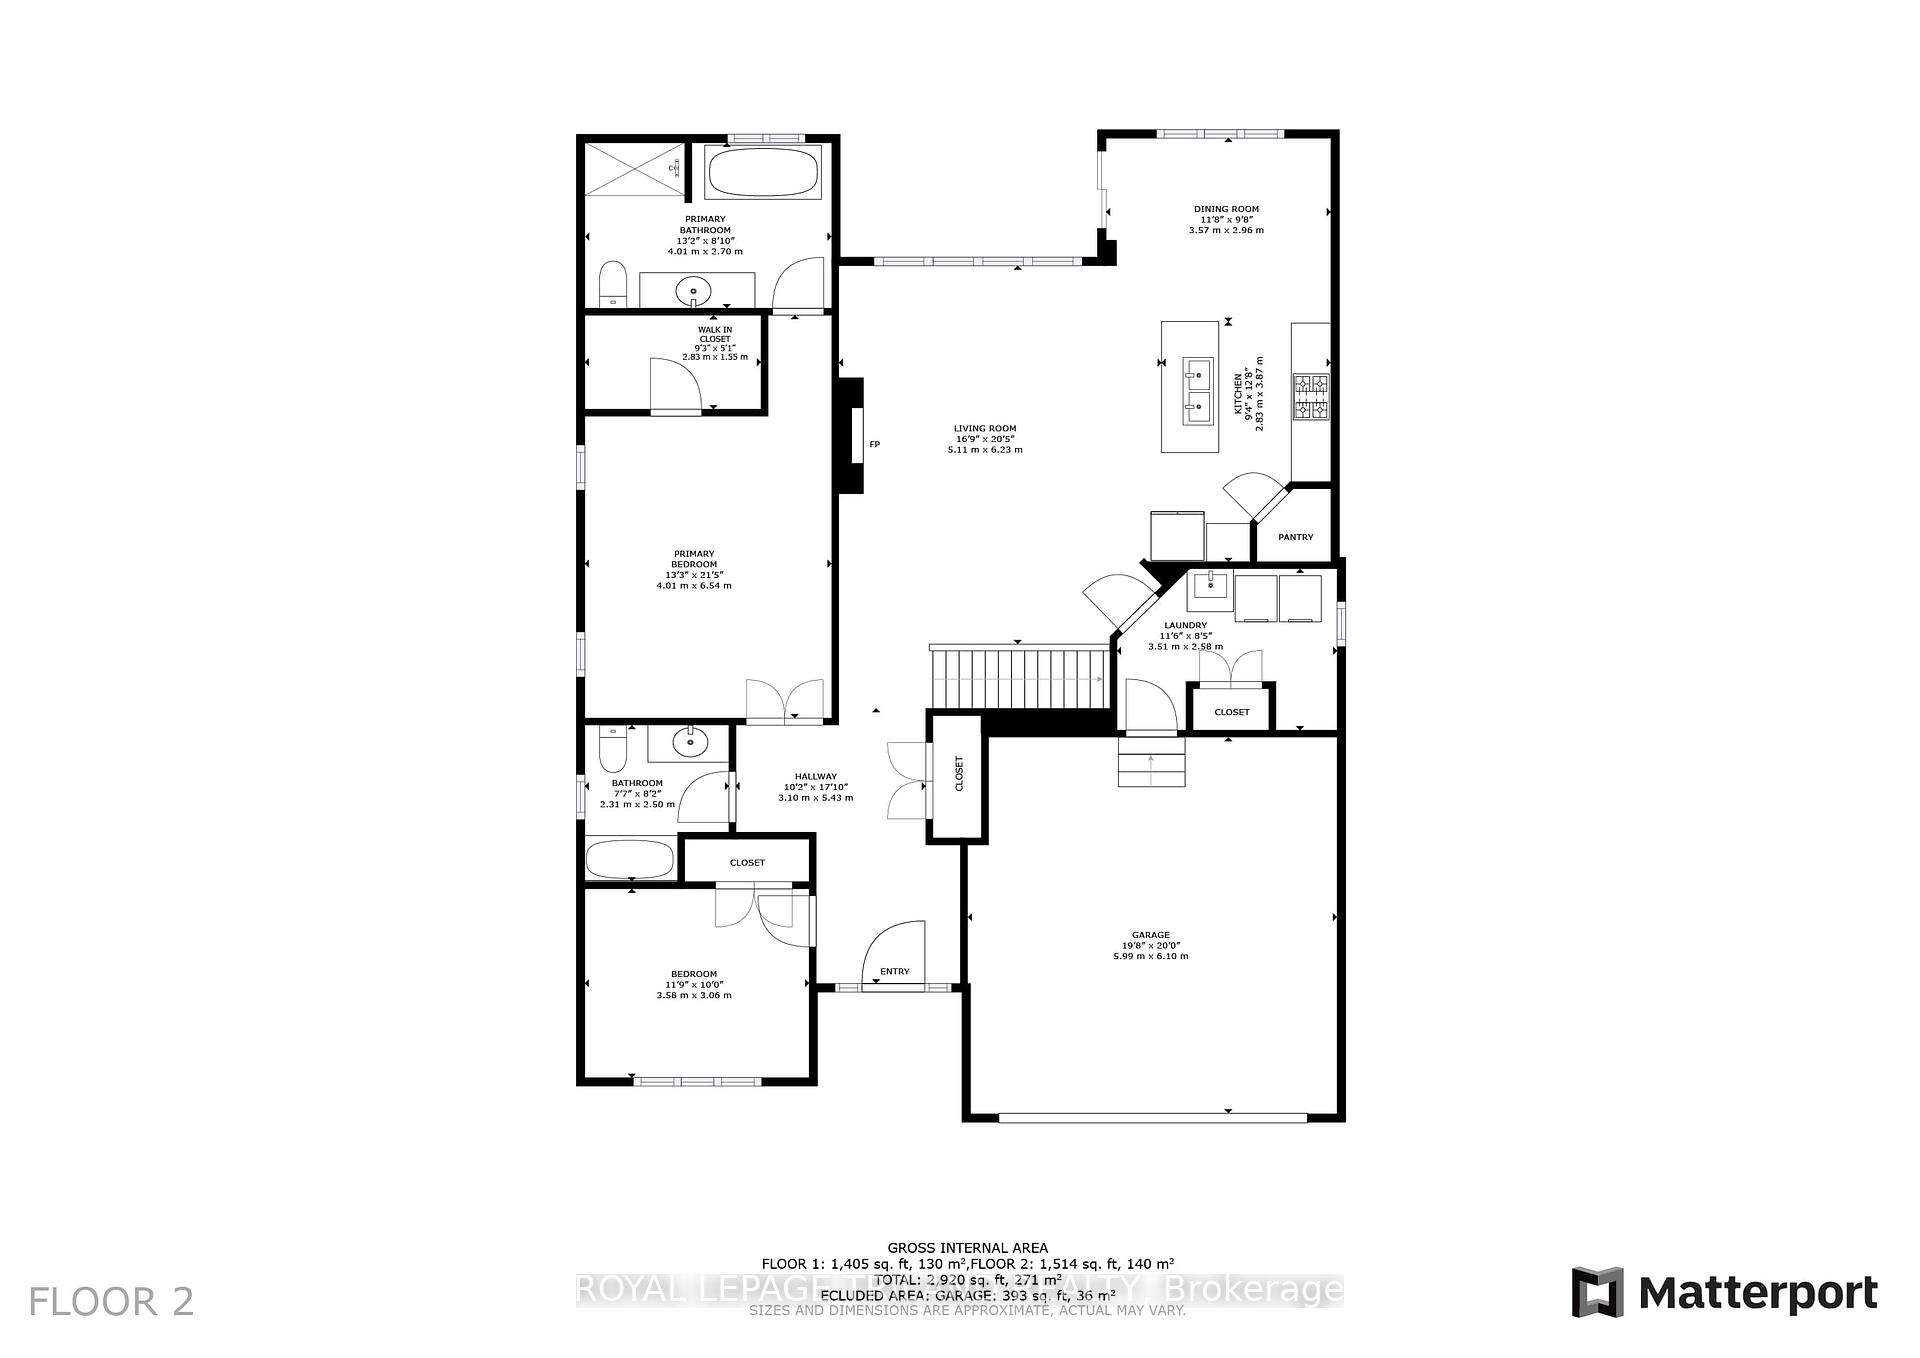
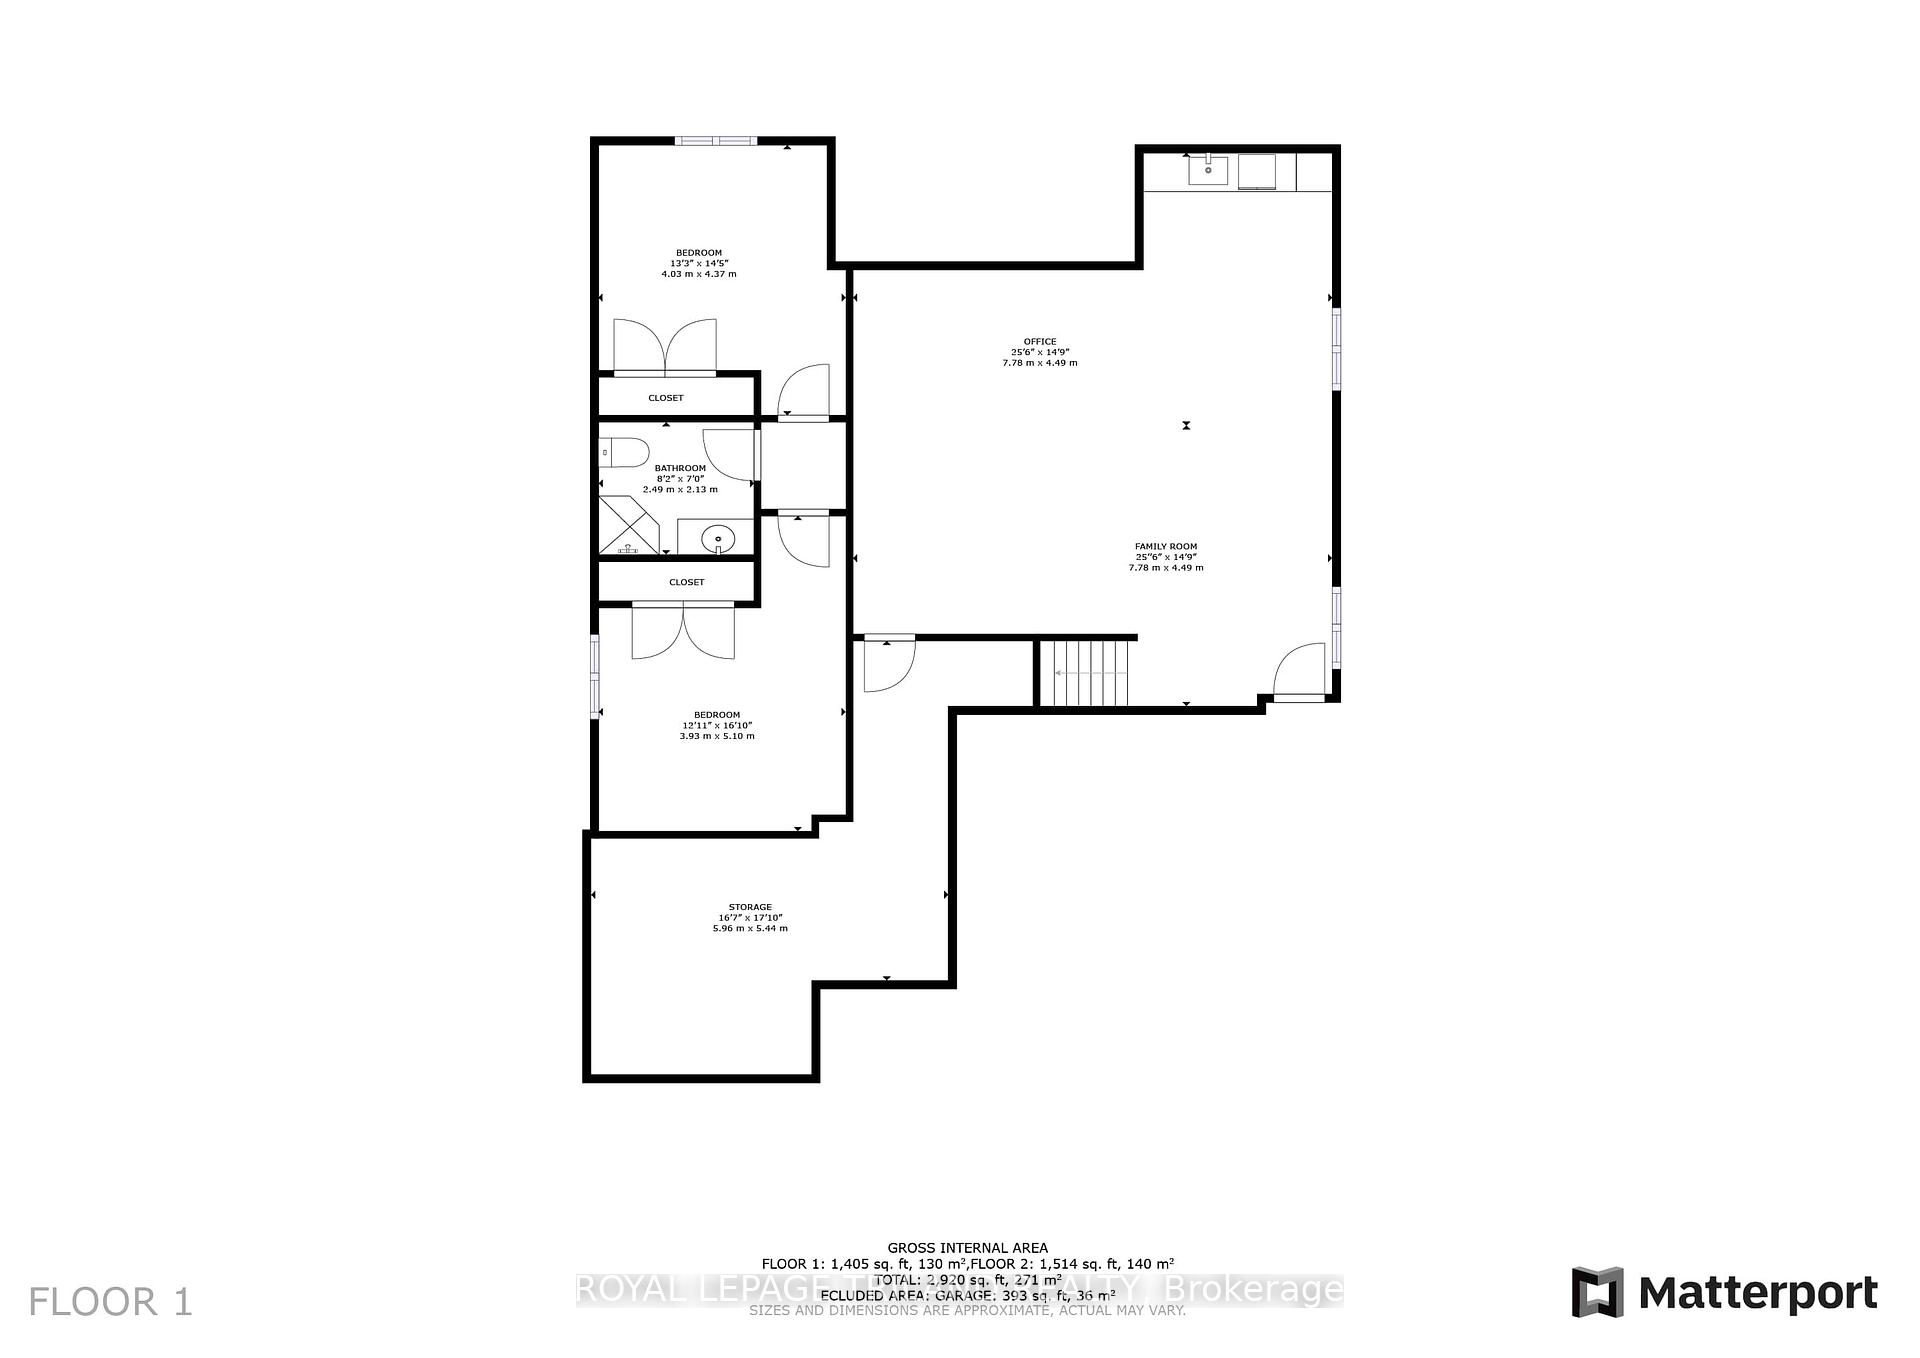
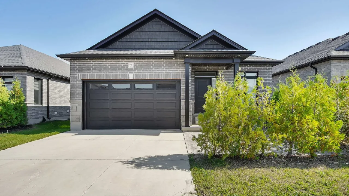
Where luxury meets lifestyle, welcome to 57-383 Daventry Way in the sought-after Bungalows of Daventry, Kilworth. This is the most extensively upgraded home that Werrington Homes has ever built in the development. This NAPA model offers over 2,870 sq ft of finished living space & a rare blend of style, comfort & craftsmanship. This detached bungalow features 2+2 bedrooms & is loaded with premium upgrades. The main floor impresses with 9-foot ceilings, a dramatic 12-foot entry into the vaulted great room, & continuous hardwood flooring. The living room has a linear electric fireplace with custom mantle & stone surround on the side wall, while massive back-facing windows bring in natural light & views of the landscaped yard. The open-concept flows into the kitchen with full-height white cabinetry, a grey island with black granite sink, black hardware, & custom corner pantry shelving. The spacious dining area overlooks the backyard & opens through patio doors to the covered outdoor living space. The primary bedroom has a feature wall, walk-in closet with built-ins, & spa-like 5-piece ensuite with freestanding tub, tile & glass shower, black fixtures & quartz countertops. A second bedroom at the front, a stylish 4-piece bath, & functional mudroom/laundry with built-in cabinetry & quartz counters complete the main level. Descend the open staircase with iron railings to the finished lower level with raised ceilings, luxury vinyl plank flooring, pot lights, oversized windows, a large rec room with kitchenette, two bedrooms & a 3-piece bath. Mechanical upgrades include a Lifebreath HRV & HEPA. The backyard has a covered patio, 3-season Beachcomber gazebo with TV hookup, lush green space & natural gas BBQ hookup. The front is professionally landscaped with low-maintenance gardens, concrete driveway, covered porch & epoxy-finished garage. There are too many upgrades to list! Highlights include 8-foot doors, alarm system, security cameras & central vac with kitchen kickplate.
Key Facts & Features
Property Costs
- Annual Property Tax Amount
- $4,752
- Land Transfer Tax Fee
- $14,473
Condo/Maintenance Fee
- Maintenance Fee
- $85 /month
Included In Maintenance Fee
- Common Elements Included
Rental Items
- Rental Equipment
- on demand hot water tank
- Under Contract
- On Demand Water Heater
- Basement Type
- Finished, Full
Interior Features
- Pets Permitted
- Yes-with Restrictions
- Laundry Features
- Electric Dryer Hookup, Washer Hookup
- Laundry Level
- Main Level
- Interior Extras
- Auto Garage Door Remote, Air Exchanger, Central Vacuum, On Demand Water Heater, Primary Bedroom - Main Floor, Sump Pump
- Security Features
- Alarm System, Carbon Monoxide Detectors, Security System, Smoke Detector
- Fireplace/Stove
- Yes
- Fireplace Features
- Electric, Family Room
- Elevator
- No
Exterior Features
- Balcony
- None
- Exterior Extras
- Patio, Porch, Lighting, Landscaped, Landscape Lighting
Building Amenities
- Visitor Parking
Building
- Building Type
- Vacant Land Condo
- Building Style
- Bungalow
- Building Name
- Bungalows of Daventry
- Approx Age
- 0-5
- Condo Corp Number
- 957
Construction
- Exposure
- South
- Exterior Finish
- Stone, Brick
- Roof
- Shingles
- Foundation Details
- Poured Concrete
- Special Designation
- Unknown
Inclusions
- Inclusions
- Fridge, stove, dishwasher, washer, dryer, window coverings, downstairs mini fridge, cameras with pvr, ring doorbell, main bath wall shelf, ensuite towel holder and shelves, shelf attached to fridge side panel, garage slat walls, central vac and attachments, murphy bed in the lower level, t.v. wall brackets, vegtable boxes in the rear yard, window well covers, alarm system, gazebo and shade sail in the rear yard
Exclusions
- Exclusions
- Electronic door locks, wall mirrors (bathroom mirrors stay), t.v.s, freezer and fridge in the garage, storage cabinets, shelving and work benches in garage, book shelves wall shelves in lower bedroom, wireless ring camera on outside fence, outdoor patio furniture, outdoor firepit
Parking & Garages
- Garage Type
- Attached
- Garage Spaces
- 2
- Parking Type
- Owned
- Parking Spaces
- 2
- Total Garage And Parking Spaces
- 4
Lockers
- Locker Type
- None
Heating & Cooling
- Heat Source
- Gas
- Heat Type
- Forced Air
- Air Conditioning
- Central Air
- Bedrooms
- 2 + 2
- Washrooms
- 3
- Kitchens
- 2
- Family / bonus room
- Yes
Room sizes
- Great Room—Main level
- Dining Room—Main level
- Kitchen—Main level
- Bedroom 2—Main level
- Primary Bedroom—Main level
- Foyer—Main level
- Laundry—Main level
- Recreation—Basement level
- Bedroom 3—Basement level
- Bedroom 4—Basement level
- Utility Room—Basement level
Washrooms
- 4-piece, Main
- 5-piece, Main
- 3-piece, Basement
- Municipality
- Middlesex Centre
- Neighbourhood
- Rural Middlesex Centre
- Main cross streets
- Crestview Dr
- Zoning
- UR1 (h-1)
- Directions
- NE on Glendon Dr, at the roundabout take the first exit onto Jeffries Rd., right onto Stephen Moore Dr., left onto Winona Rd., right onto Daventry Way
- MLS® number
- X12300362
- Data source
- Toronto Regional Real Estate Board
- Status change
- 2025-07-26
- Listed on
- 2025-07-22
- Days on market
- 4 days
- Possession type
- 90+ days
- Co-op commission
- 2% + HST
- Seller
- Listed by
- ROYAL LEPAGE TRILAND REALTY
Home Market Value
Current home valuation for Unit 57, 383 Daventry Way, Middlesex Centre, Rural Middlesex Centre, Middlesex Centre, ON. Listed for $899,900
HOMEH Estimate
—
Estimated Sales Range
—
HOMEH Estimate for Unit 57, 383 Daventry Way, Middlesex Centre, Rural Middlesex Centre
Calculated with a real agent's CMA method — 45+ years of experience, codified. Not an AI guess.
For the owner
Is this your home? Track its value.
Get this home's HOMEH Estimate by email once a month, with how many homes are for sale around you.
Mortgage Payment Calculator
Compare up to 4 down payment scenarios
5% on first $500K + 10% on $399,900 over $500K
$64,990
| Scenario 1 | Scenario 2 | Scenario 3 | Scenario 4 | |
|---|---|---|---|---|
−Down payment | % $ | % $ | % $ | % $ |
+CMHC insurance | $33,368 | $25,107 | $21,418 | $0 |
=Total mortgage | $867,575 | $835,017 | $786,333 | $719,920 |
Amortization | ||||
Mortgage rate | % | % | % | % |
| Payment frequency | ||||
=Mortgage payment | $4,236monthly | $4,077monthly | $3,839monthly | $3,515monthly |
Land Transfer Tax
$14,473
$14,473
Around this home
Data provided by OpenStreetMap & Fraser Institute School Rankings
Ask HOMEH
New!Hi there!
👋Text or call (416) 301-9001
Recommended for you
Based on homes you've looked at.
No recommended properties found.
Nearby similar homes
No nearby properties found.
More real estate resources
Other homes nearby
Explore this area
Nearby neighbourhoods
No nearby listings available.