
Unit 403, 9861 Glendon Drive
Middlesex Centre (Rural Middlesex Centre), ON N0L 1R0
- 2+2Bedrooms
- 3Bathrooms
- 1Garage
- 1500–2000Sq Ft
- $3,803Tax
- —Lot Size
 Estimated Value:$624,297See Free Estimate Report

Property not available for sale or for rent.
HOMEH One: full-service selling for a 1% listing fee. The buyer's agent commission is separate.
Free Home EvaluationHow Much Is My Home Worth?Homes for Sale NearbySale & Price History for Unit 403, 9861 Glendon Drive, Middlesex Centre, Rural Middlesex Centre
| Start Date | End Date | Price | Event | MLS# |
|---|---|---|---|---|
| 2024-12-28 | 2025-01-30 | Login to See Prices | Sold | x11902192 |
Real estate boards require you to or to see the full details of this property.
*Sold prices and complete sale & price history are regulated data. Under the Trust in Real Estate Services Act, 2002 (TRESA) and the rules of the Real Estate Council of Ontario (RECO), and pursuant to the Multiple Listing Service® rules of the Canadian Real Estate Association (CREA) and the Toronto Regional Real Estate Board (TRREB), this information may be shown only to registered users who have agreed to the applicable terms of use (a Virtual Office Website, or "VOW," arrangement). HOMEH Inc., Brokerage therefore provides it to signed-in members only. Creating an account is free and takes under a minute.
About Unit 403, 9861 Glendon Drive, Middlesex Centre, Rural Middlesex Centre
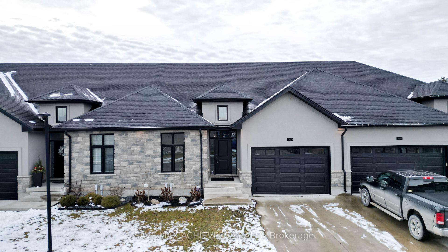
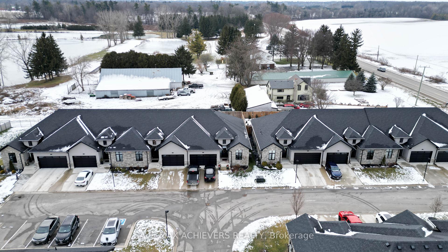
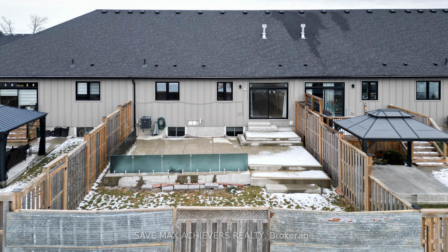
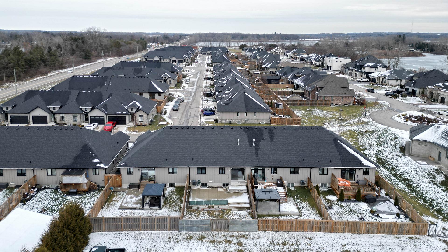
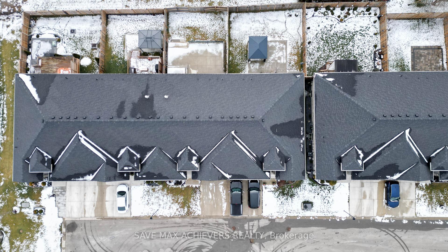
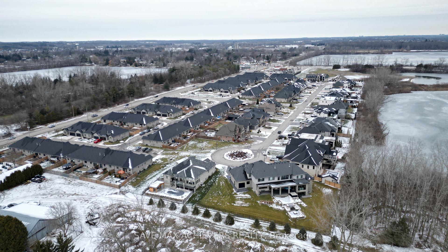
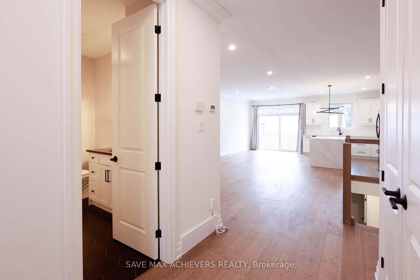
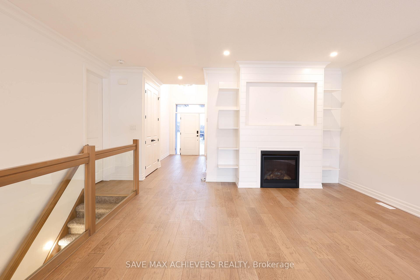
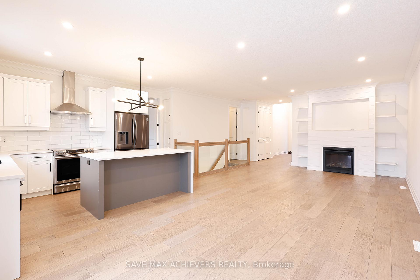
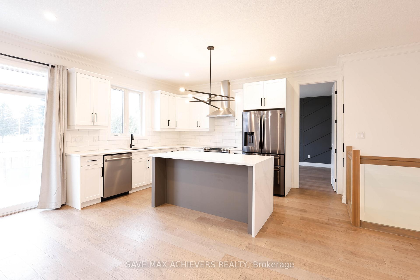
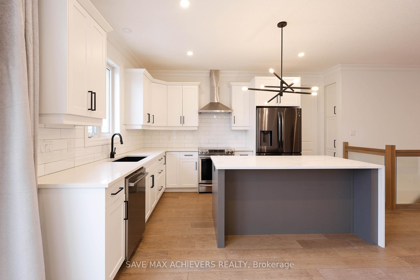
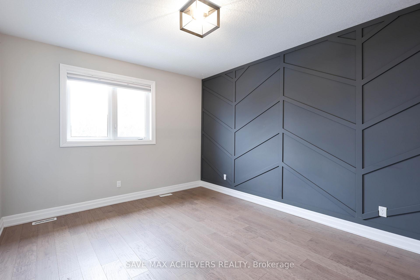
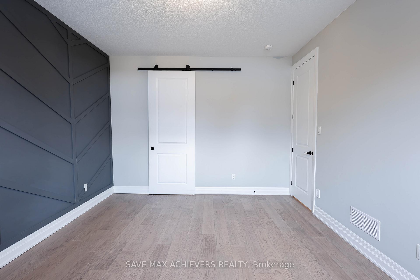
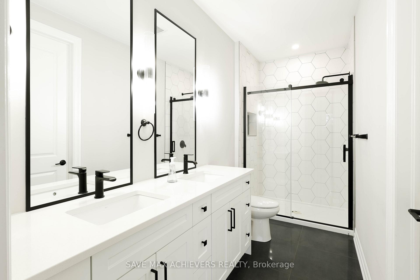
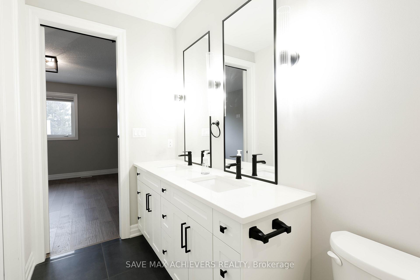
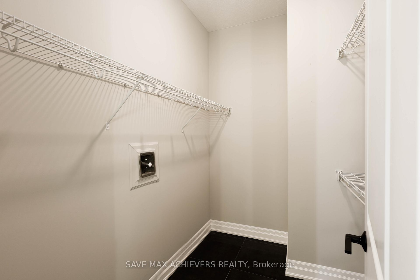
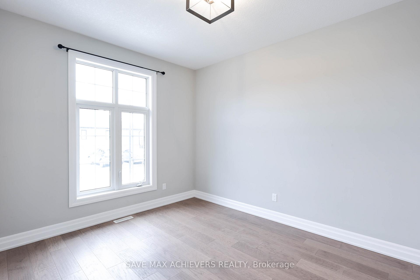
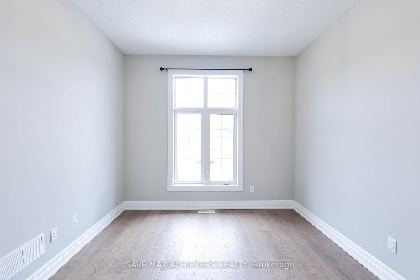
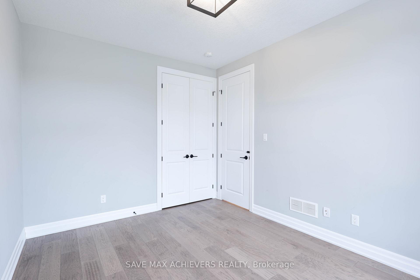
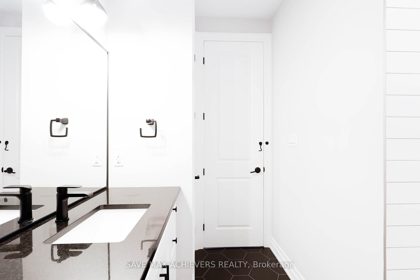
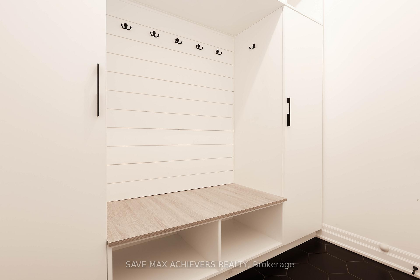
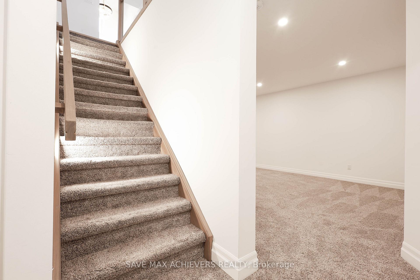
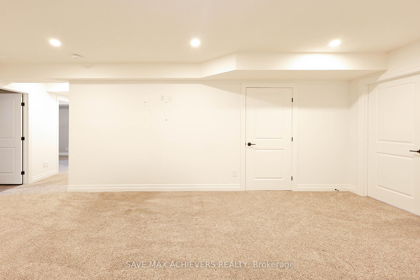
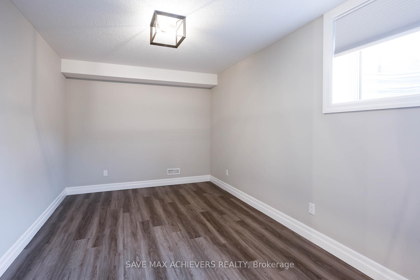
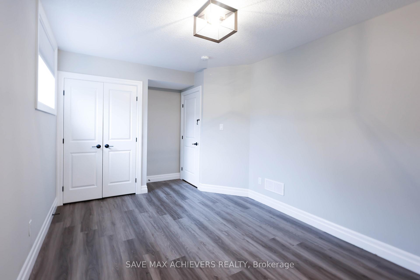
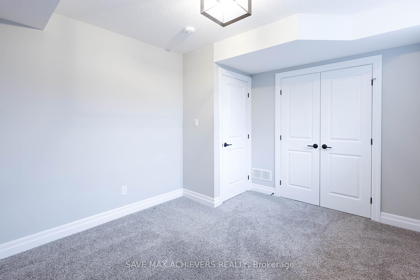
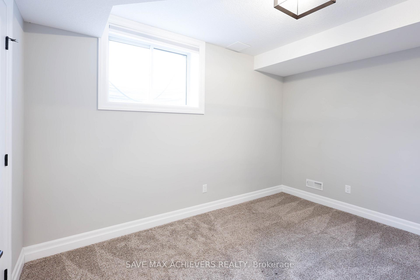
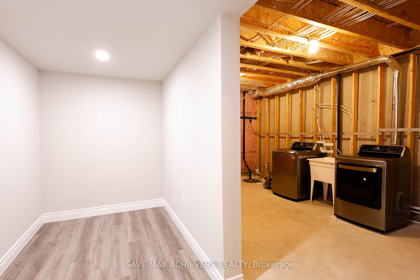
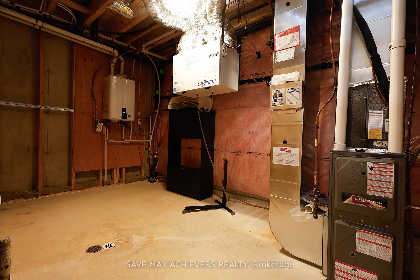
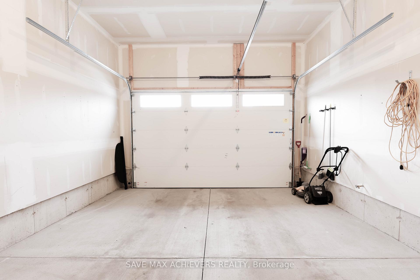
Welcome to the Urban Living and life style community!! Located mins West of London in beautiful Komoka, this 2020 built, attached bungalow offers over 1,950 sq ft of finished space, 2+2bedrooms, 3 full baths, oversized 1.5 car garage & Loaded with extras!! The striking curbappeal features a mix of traditional & contemporary design with stone, stucco & hardboardaccents, complemented by a wide concrete drive. The airy 14 tall foyer flows to the spacious great room, flooded with natural light & complete with high end engineered wood flooring, an abundance of pot lights, 9' ceilings, oversized 8' tall doors, natural gas fireplace!! Thegourmet crisp white kitchen features extensive cabinetry,quartz counters, an oversized island,soft close hardware, stainless appliances & a spacious eating area. The spacious master bedroom features a walk-in closet & luxurious 4pc ensuite, quartz counters & tile and glass shower. At the front of the home, there is a large 2nd bedroom & a 4pc guest bath, Mud room & inside entry from the garage complete the main. The lower level with raised ceiling height & oversized windows is an entertainers dream with a massive rec room, 2 additional bedroom, a full 3pc bath,laundry room & plenty of storage or pantry space! Out back, a huge 30 feet x 25 feet raised concrete deck which can be used to built your own custom sunroom or gazebo, and fully fenced & private oasis is perfect for summer time relaxation. The units features the deep lot,which allows for extra grass space for, gardening or the kids to play! Note: built with concrete walls between the homes! Vacant land "freehold" condo with low monthly maintenance fees covering the common elements! Located steps from Komoka Provincial Park & beautiful rivertrails, top rated schools, playgrounds, amenities & quick access to HWY 402!.
Key Facts & Features
Property Costs
- Annual Property Tax Amount
- $3,803
- Land Transfer Tax Fee
- $11,055
Rental Items
- Rental Equipment
- Tankless water heater
- Under Contract
- Tankless Water Heater
- Basement Type
- Finished, Full
Interior Features
- Interior Extras
- Ventilation System, Water Heater
- Fireplace/Stove
- Yes
- Elevator
- No
Exterior Features
- Pool
- None
Building
- Building Type
- Freehold Townhouse
- Building Style
- Bungalow
- Approx Age
- 0-5
Construction
- Exterior Finish
- Stone, Brick
- Roof
- Shingles
- Foundation Details
- Poured Concrete
- Special Designation
- Unknown
Lot
- Lot Front
- 0.00 ft
- Lot Depth
- 0.00 ft
Inclusions
- Inclusions
- Refrigerator, Stove, Dishwasher, Dryer, Washer, Kitchen Exhaust
Parking & Garages
- Garage Type
- Built-In
- Garage Spaces
- 1
- Parking Spaces
- 1
- Total Garage And Parking Spaces
- 2
Heating & Cooling
- Heat Source
- Gas
- Heat Type
- Forced Air
- Air Conditioning
- Central Air
- Water
- Municipal
- Sewers
- Sewer
- Bedrooms
- 2 + 2
- Washrooms
- 3
- Kitchens
- 1
- Family / bonus room
- Yes
Washrooms
- 4-piece, Main
- 3-piece, Basement
- Municipality
- Middlesex Centre
- Neighbourhood
- Rural Middlesex Centre
- Main cross streets
- Glendon Drive
- MLS® number
- X11902192
- Data source
- Toronto Regional Real Estate Board
- Status change
- 2025-01-30
- Listed on
- 2024-12-28
- Days on market
- 33 days
- Possession type
- Flexible
- Co-op commission
- 2 %
- Seller
- Listed by
- SAVE MAX ACHIEVERS REALTY
Home Market Value
Current home valuation for Unit 403, 9861 Glendon Drive, Middlesex Centre, Rural Middlesex Centre, Middlesex Centre, ON. Listed for $729,000
HOMEH Estimate
$624,297
Estimated Sales Range
$437,008 - $811,586
HOMEH Estimate for Unit 403, 9861 Glendon Drive, Middlesex Centre, Rural Middlesex Centre
Calculated with a real agent's CMA method — 45+ years of experience, codified. Not an AI guess.
For the owner
Is this your home? Track its value.
Get this home's HOMEH Estimate by email once a month, with how many homes are for sale around you.
Mortgage Payment Calculator
Compare up to 4 down payment scenarios
5% on first $500K + 10% on $229,000 over $500K
$47,900
| Scenario 1 | Scenario 2 | Scenario 3 | Scenario 4 | |
|---|---|---|---|---|
−Down payment | % $ | % $ | % $ | % $ |
+CMHC insurance | $27,235 | $20,339 | $17,350 | $0 |
=Total mortgage | $708,121 | $676,439 | $637,000 | $583,200 |
Amortization | ||||
Mortgage rate | % | % | % | % |
| Payment frequency | ||||
=Mortgage payment | $3,457monthly | $3,303monthly | $3,110monthly | $2,847monthly |
Land Transfer Tax
$11,055
$11,055
Around this home
Data provided by OpenStreetMap & Fraser Institute School Rankings
Ask HOMEH
New!Hi there!
👋Text or call (416) 301-9001
Recommended for you
Based on homes you've looked at.
No recommended properties found.
Nearby similar homes
No nearby properties found.
More real estate resources
Other homes nearby
Explore this area
Nearby neighbourhoods
No nearby listings available.