

Bsmt, 1047 Dream Crest Road
Bsmt, 1047 Dream Crest Road
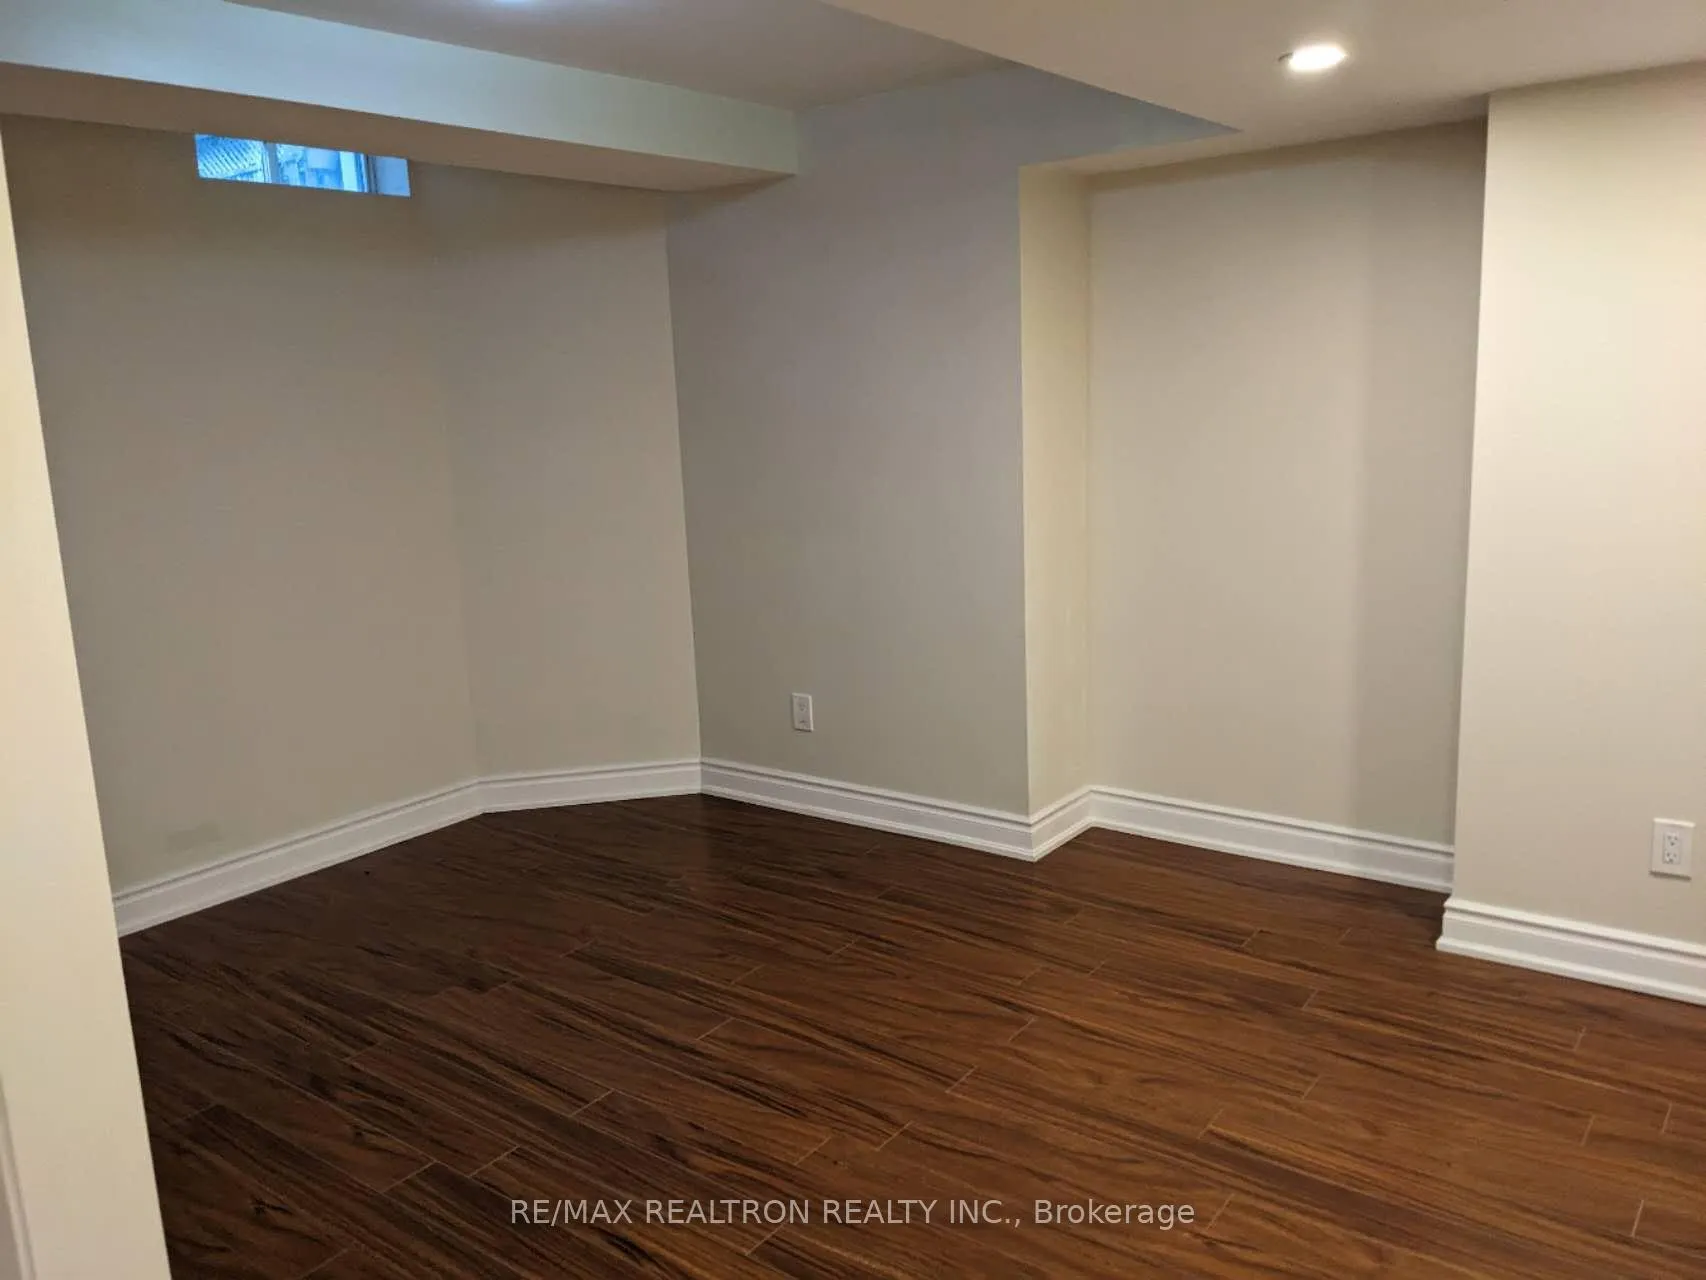 See all 8 photos
Property history
- $1,650TerminatedList: 2025-04-08|End: 2025-05-30|52 daysW12069833
- $1,750TerminatedList: 2025-02-11|End: 2025-04-08|56 daysW11967155
Facts and features
- BasementSeparate entrance
- Lease term12 months
- FurnishedUnfurnished
- LaundryShared
- Separate entrance
- Central air
The homeDetached, 2-storey, Separate entrance
- Type: Detached
- Style: 2-storey
- Basement: Separate entrance
InsideShared, lower level, Rooms above ground 3, Bedrooms 1
- Laundry: Shared, lower level
- Rooms above ground: 3
- Bedrooms: 1
- Bathrooms: 1
- Kitchens: 1
Outside and lotBrick, Asphalt shingle, Concrete
- Exterior: Brick
- Roof: Asphalt shingle
- Foundation: Concrete
Parking1 Parking, Detached, Private
- Spaces: 1 Parking
- Garage: Detached
- Driveway: Private
Heating, water and powerForced air, gas, Central air, Municipal water
- Heating: Forced air, gas
- Cooling: Central air
- Water: Municipal water
- Sewer: Municipal sewer
- Natural gas: No
- Hydro: No
- Cable: No
- Telephone: No
Rent and termsRent $1,750 a month, Basement, Unfurnished
- Rent: $1,750 a month
- Space for rent: Basement
- Furnished: Unfurnished
- Lease: 12 months
- Paid: Monthly
- Rent includes: High speed internet, parking
- Deposit: Required
- Credit check: Required
- Employment letter: Required
- Rental application: Required
- References: Required
NearbyFenced yard, golf, hospital, park, place of worship, public transit
- Close to: Fenced yard, golf, hospital, park, place of worship, public transit
Listing detailsW11967155, Terminated, Feb 11, 2025
- MLS® number: W11967155
- Status: Terminated
- Listed on: Feb 11, 2025
- Days on market: 56
- Updated: Apr 8, 2025
- Possession: 2025-03-01 / Immediate
- Occupied by: Vacant
- Listing brokerage: RE/MAX REALTRON REALTY INC.
About this home
Bsmt, 1047 Dream Crest Road, Mississauga (East Credit), ON L5V 1N5
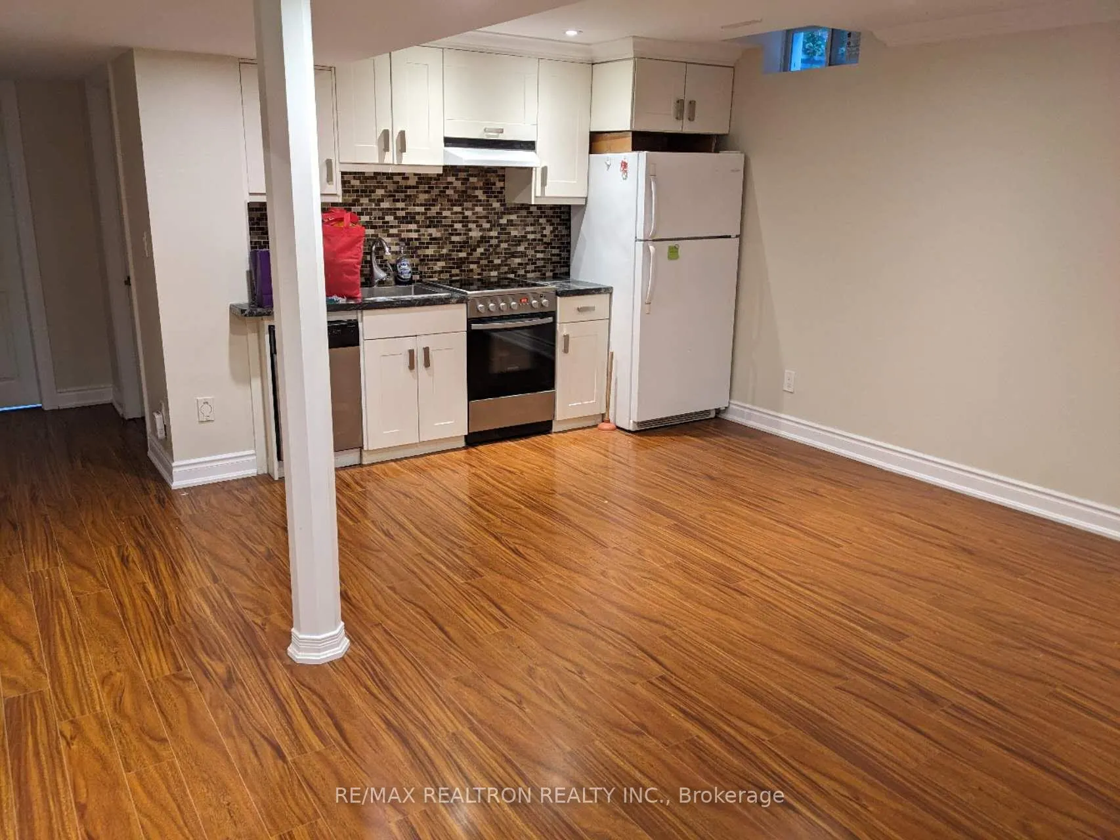
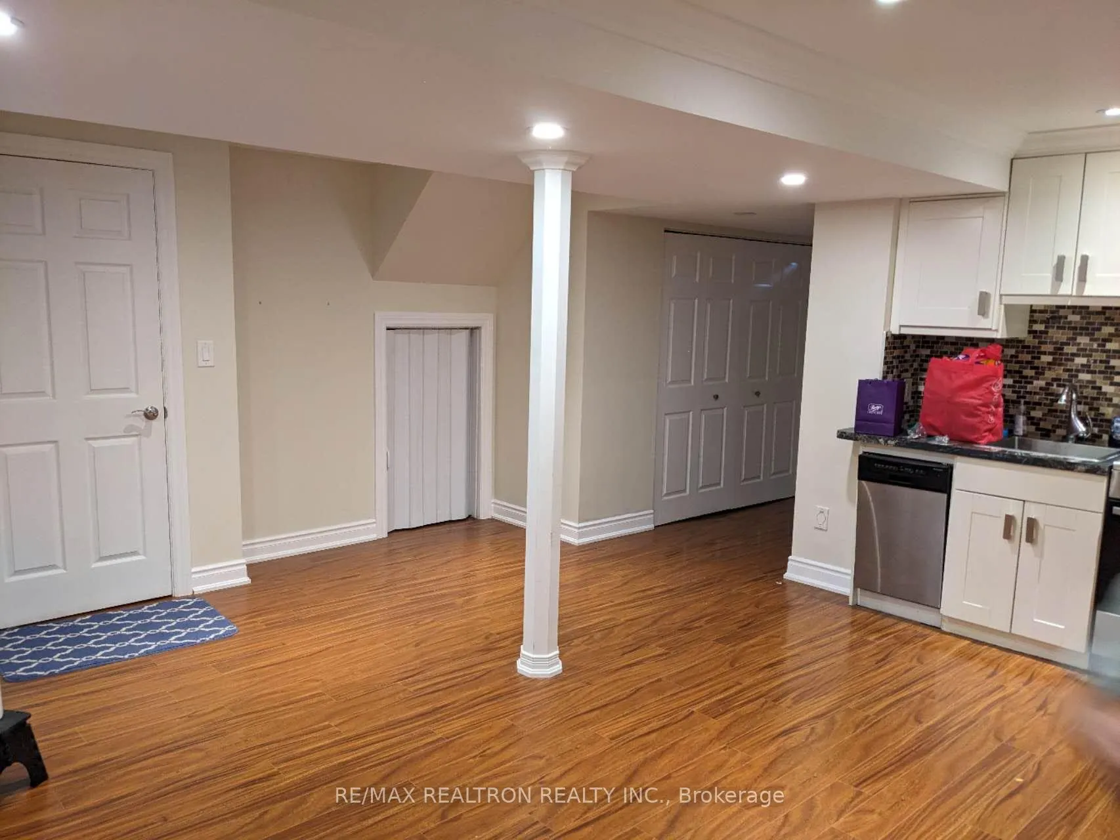
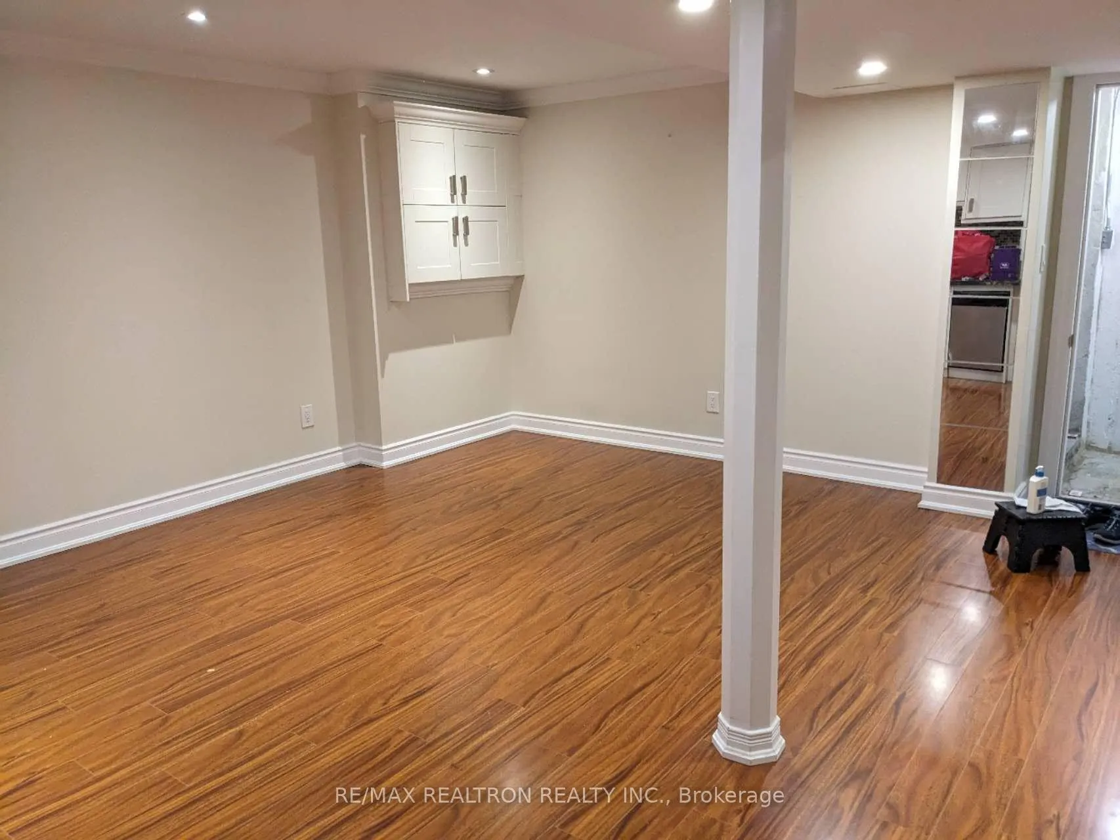
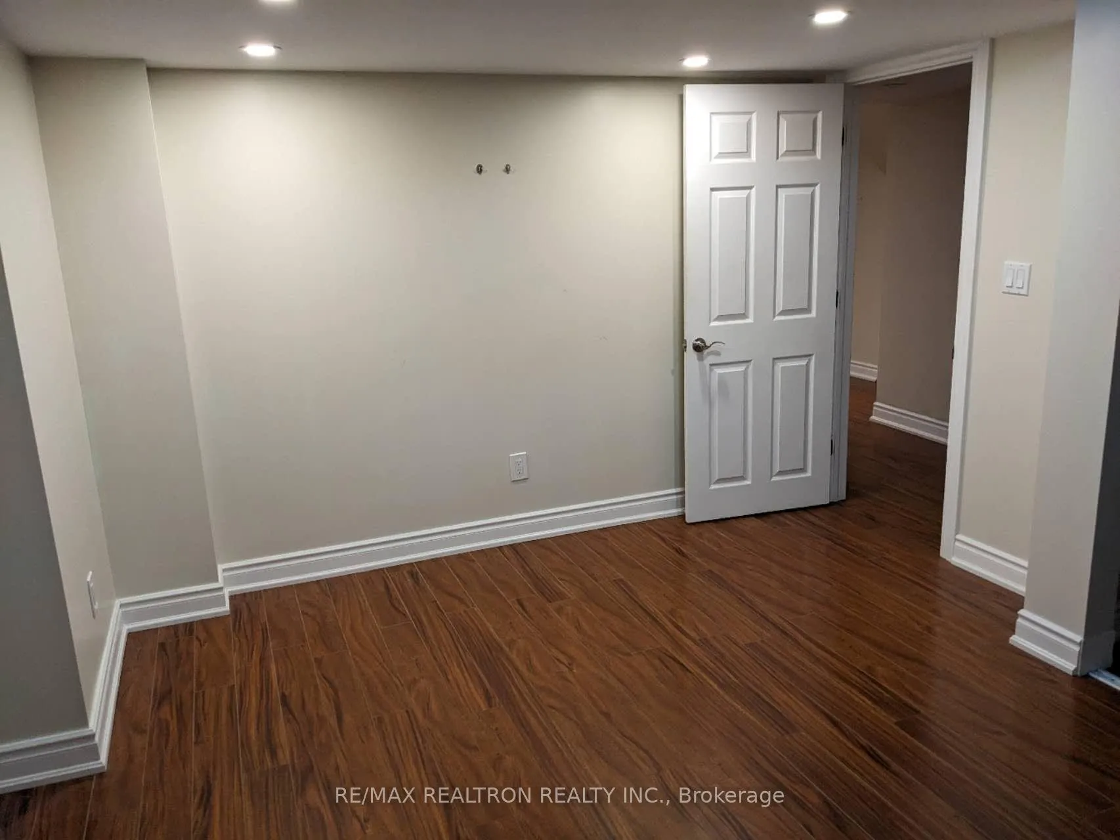
Beautiful 1-Bedroom Basement Apartment with Separate Entrance in a nice house at Mavis & Eglinton. Laminate flooring & Pot lights throughout; Morden Kitchen with Fridge & Range & Dishwasher. The Laundry Room is in The basement (Needs to be Shared With Landlord). High-Speed Internet Included. One Parking Available On The Driveway. Tenant Needs To Pay 35% Of Utility Bill. Calling Listing Agent For Utility Details when preparing the offer. Property is Close to Heartland Town Center, school, walk-in clinic, grocery store, banks, park, etc.
Ask about this home
A HOMEH agent will answer your questions about this home.
Around this home
Daily convenience, out of 100, from the distances below
Schools nearby
School rating, out of 10.
Helpful calculators
Your HOMEH agent

"I would see it this week."