

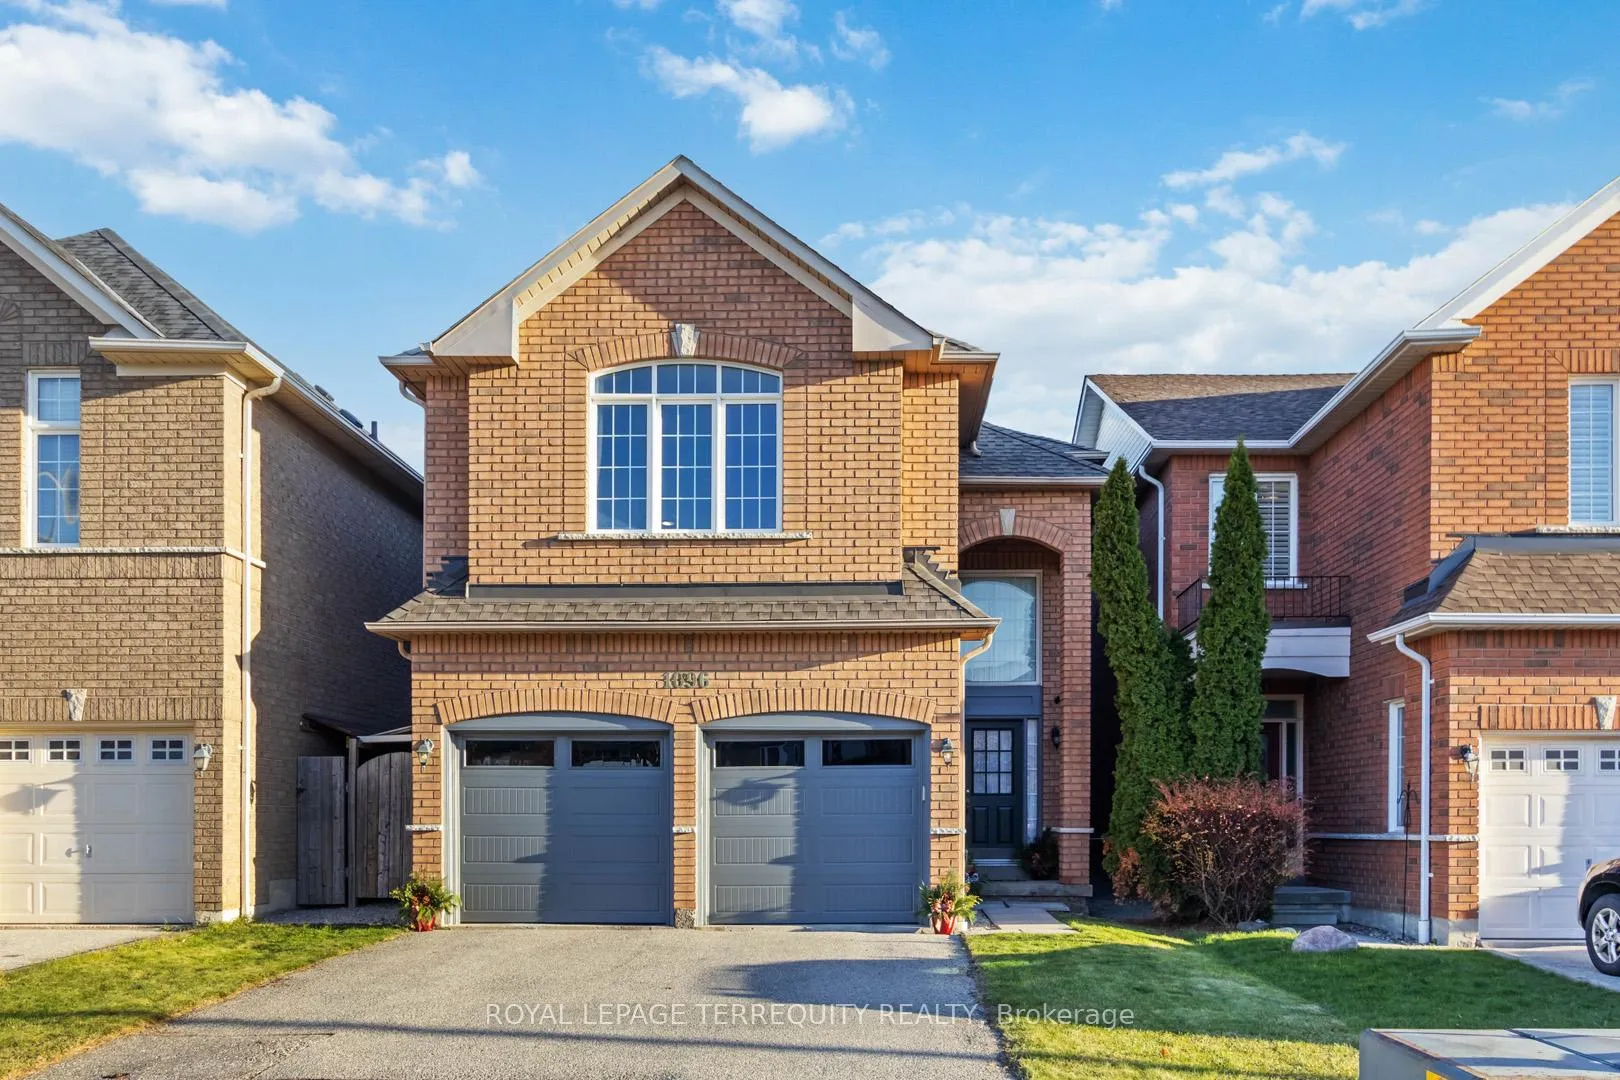
1096 Galesway Boulevard
1096 Galesway Boulevard
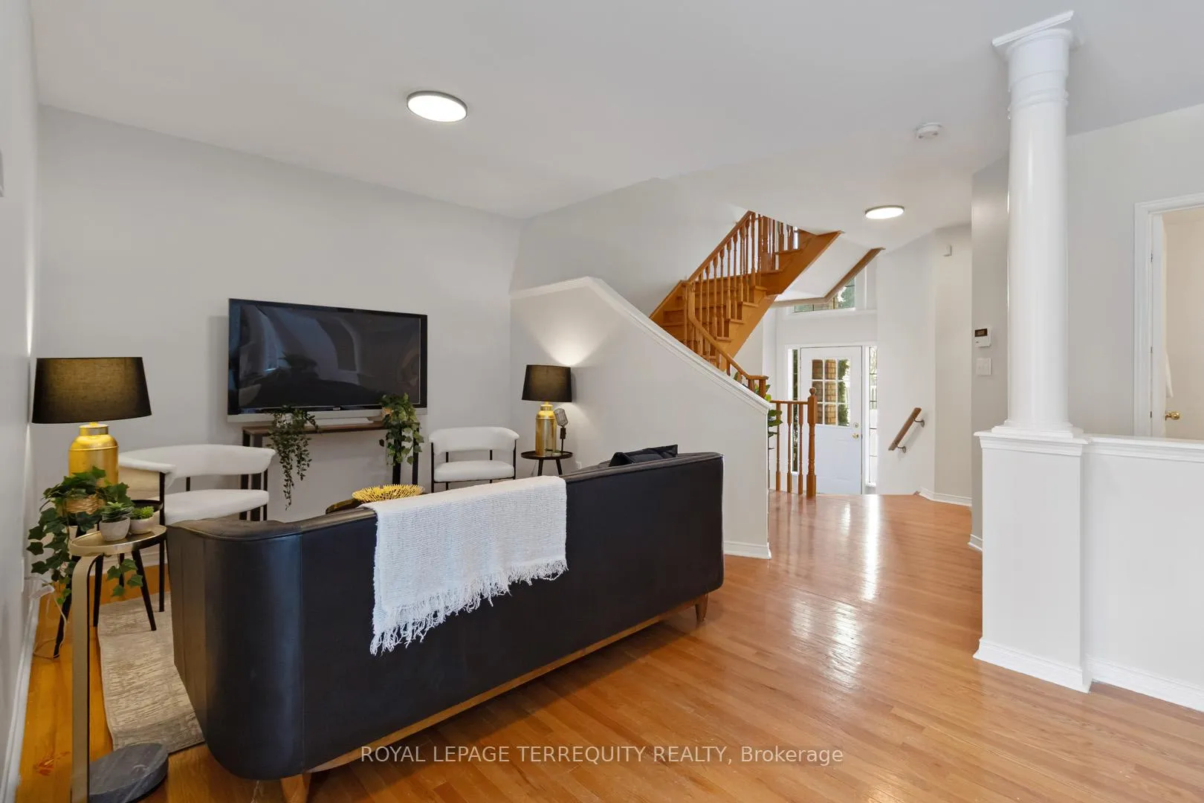
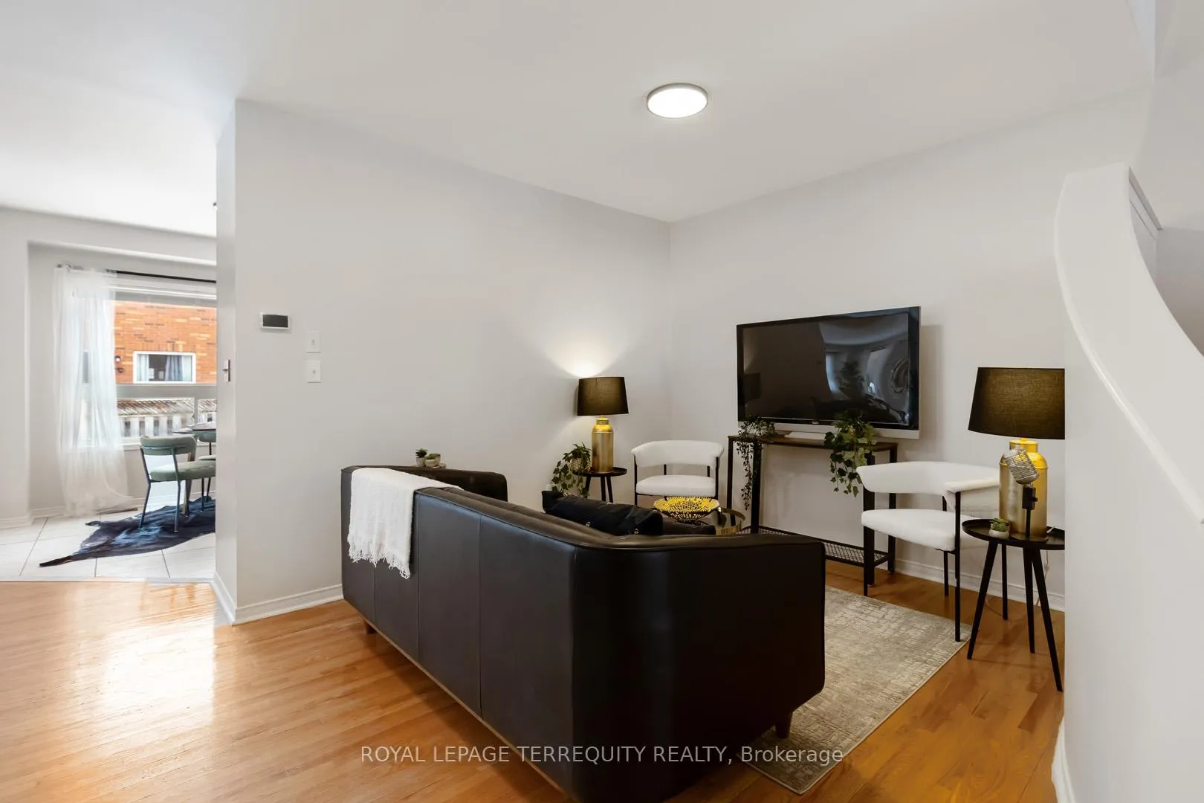
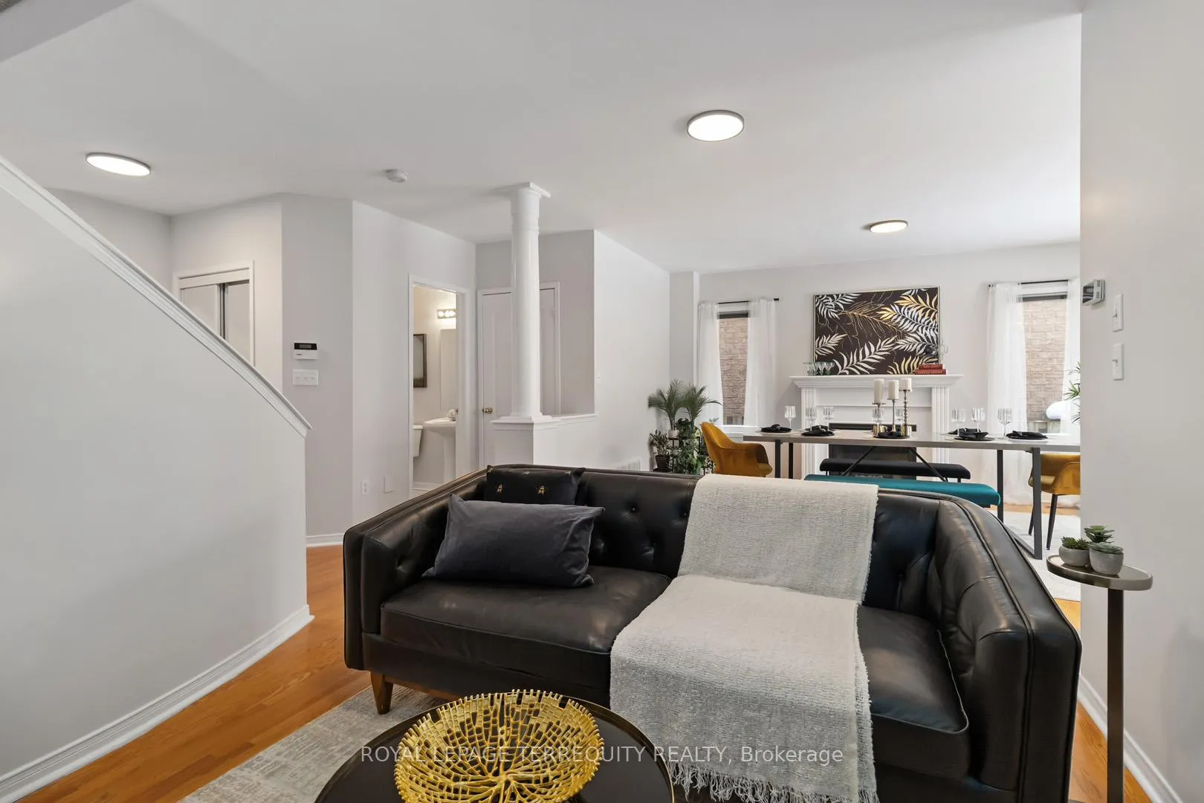
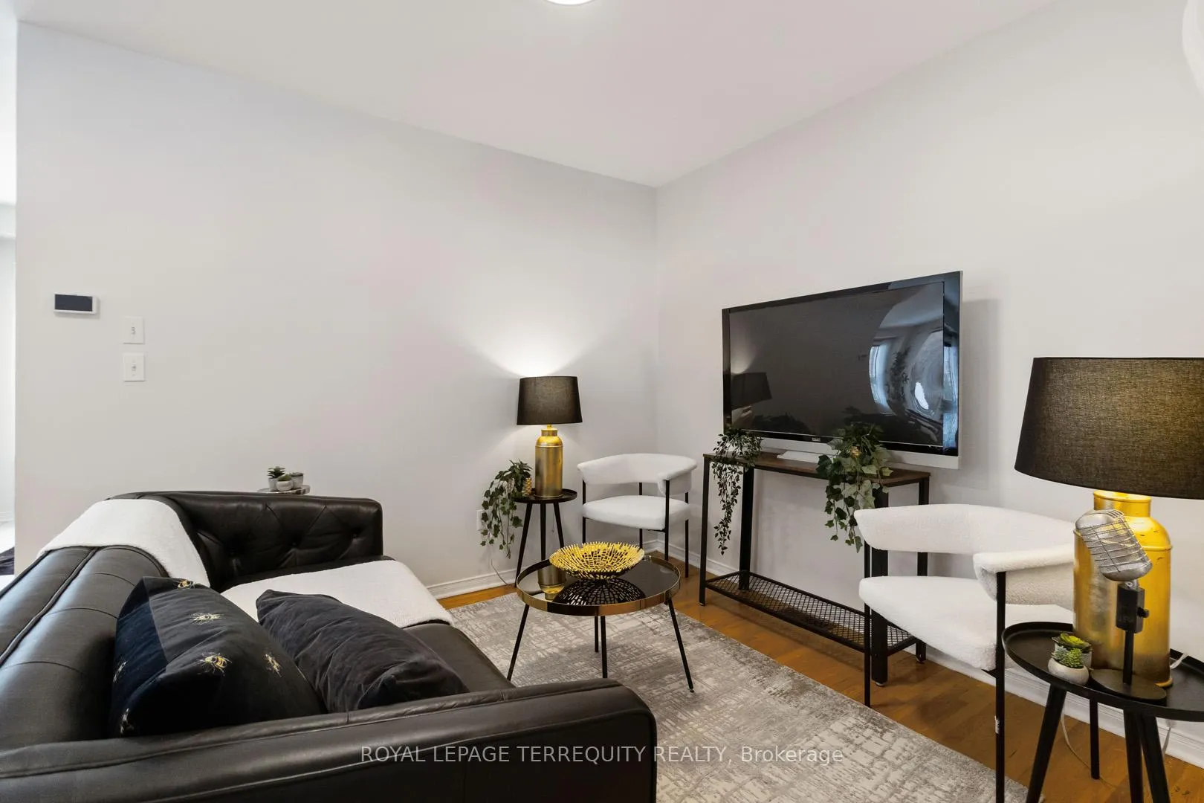 See all 39 photos
Property history
Facts and features
- BasementUnfinished
- Water, sewerMunicipal
- HeatingForced air
- CoolingCentral air
- Hardwood floors
- Fireplace
- Central air
The homeDetached, 2-storey, 2,000–2,500 sq ft
- Type: Detached
- Style: 2-storey
- Living space: 2,000–2,500 sq ft
- Basement: Unfinished
InsideFireplace Yes, natural gas, Hardwood, Tile, Broadloom, Concrete, Main level
- Fireplace: Yes, natural gas
- Flooring: Hardwood, Tile, Broadloom, Concrete
- Laundry: Main level
- Features: Auto garage door remote, rough-in bath, water heater
- Rooms above ground: 7
- Bedrooms: 4
- Bathrooms: 3
- Kitchens: 1
Outside and lotBrick, Asphalt shingle, Poured concrete
- Exterior: Brick
- Roof: Asphalt shingle
- Foundation: Poured concrete
- Other structures: Fence - full
- Size: 31.99 × 100.07 ft
Parking2 Garage, Attached, Private
- Spaces: 2 Garage
- Garage: Attached
- Driveway: Private
Heating, water and powerForced air, gas, Central air, Municipal water
- Heating: Forced air, gas
- Cooling: Central air
- Water: Municipal water
- Sewer: Municipal sewer
Costs and taxesTaxes $7,165 a year, HST included in the price, Hot water tank rental: $45.17/month.
- Taxes, 2025: $7,165 a year
- HST: HST included in the price
- Rental items: Hot water tank rental: $45.17/month.
- Under contract: Hot water tank-gas
Included in the saleSs stove, ss fridge, ss b/i dishwasher, ss b/i microwave, washer, dryer, all elfs, all window coverings. roof - 2020, heat pump install - 2023, main bathroom shower - 2024, kitchen countertop - 2025. alarm system: door sensors on 3 doors on the ground floor (front-door, back-door and door leading to garage), window sensors on all operable windows on the ground floor, window sensors on all operable windows in the basement, motion sensor in basement, motion sensor on ground floor, control panel (keypad) on ground floor, miscellaneous equipment for the functioning of the system, located in the basement next to the electrical panel (includes horn, and other wired devices). keypad for garage., Staging items, the camera above the front door and equipment. internet router
- Included: Ss stove, ss fridge, ss b/i dishwasher, ss b/i microwave, washer, dryer, all elfs, all window coverings. roof - 2020, heat pump install - 2023, main bathroom shower - 2024, kitchen countertop - 2025. alarm system: door sensors on 3 doors on the ground floor (front-door, back-door and door leading to garage), window sensors on all operable windows on the ground floor, window sensors on all operable windows in the basement, motion sensor in basement, motion sensor on ground floor, control panel (keypad) on ground floor, miscellaneous equipment for the functioning of the system, located in the basement next to the electrical panel (includes horn, and other wired devices). keypad for garage.
- Not included: Staging items, the camera above the front door and equipment. internet router
NearbyGolf, library, park, public transit, rec./commun.centre, school
- Close to: Golf, library, park, public transit, rec./commun.centre, school
Listing detailsW12796656, Sold, Feb 18, 2026
- MLS® number: W12796656
- Status: Sold
- Listed on: Feb 18, 2026
- Days on market: 21
- Updated: Mar 11, 2026
- Possession: 30-59 days
- Occupied by: Owner
- Listing brokerage: ROYAL LEPAGE TERREQUITY REALTY
About this home
1096 Galesway Boulevard, Mississauga (East Credit), ON L5V 2T6
Nestled in a sought-after neighbourhood, this well-maintained, energy-efficient single-family home offers the perfect balance of comfort and convenience. The open-concept main floor features a cozy fireplace and direct access to a private garage, while the newly installed heat pump ensures year-round comfort and improved energy efficiency. Upstairs, you'll find four spacious bedrooms and two full bathrooms, including a front bedroom with an oversized window that serves as a striking focal point. Enjoy a charming, covered back porch, ideal for morning coffee or evening relaxation, with the added benefit of year-round barbecuing, sheltered from the elements. The location is highly convenient, with shopping, dining, and grocery stores like Walmart, Loblaws, and Costco just a short walk away. A nearby golf course offers a great spot for outdoor recreation. The area is also home to numerous parks and walking trails, providing plenty of options for outdoor activities. With quick access to Highway 401, public transit, and all the amenities at Heartland Town Centre, this home provides the ideal blend of comfort and accessibility in a prime location.
Ask about this home
A HOMEH agent will answer your questions about this home.
Around this home
Daily convenience, out of 100, from the distances below
Schools nearby
School rating, out of 10.
Helpful calculators
Your HOMEH agent

"I would see it this week."