

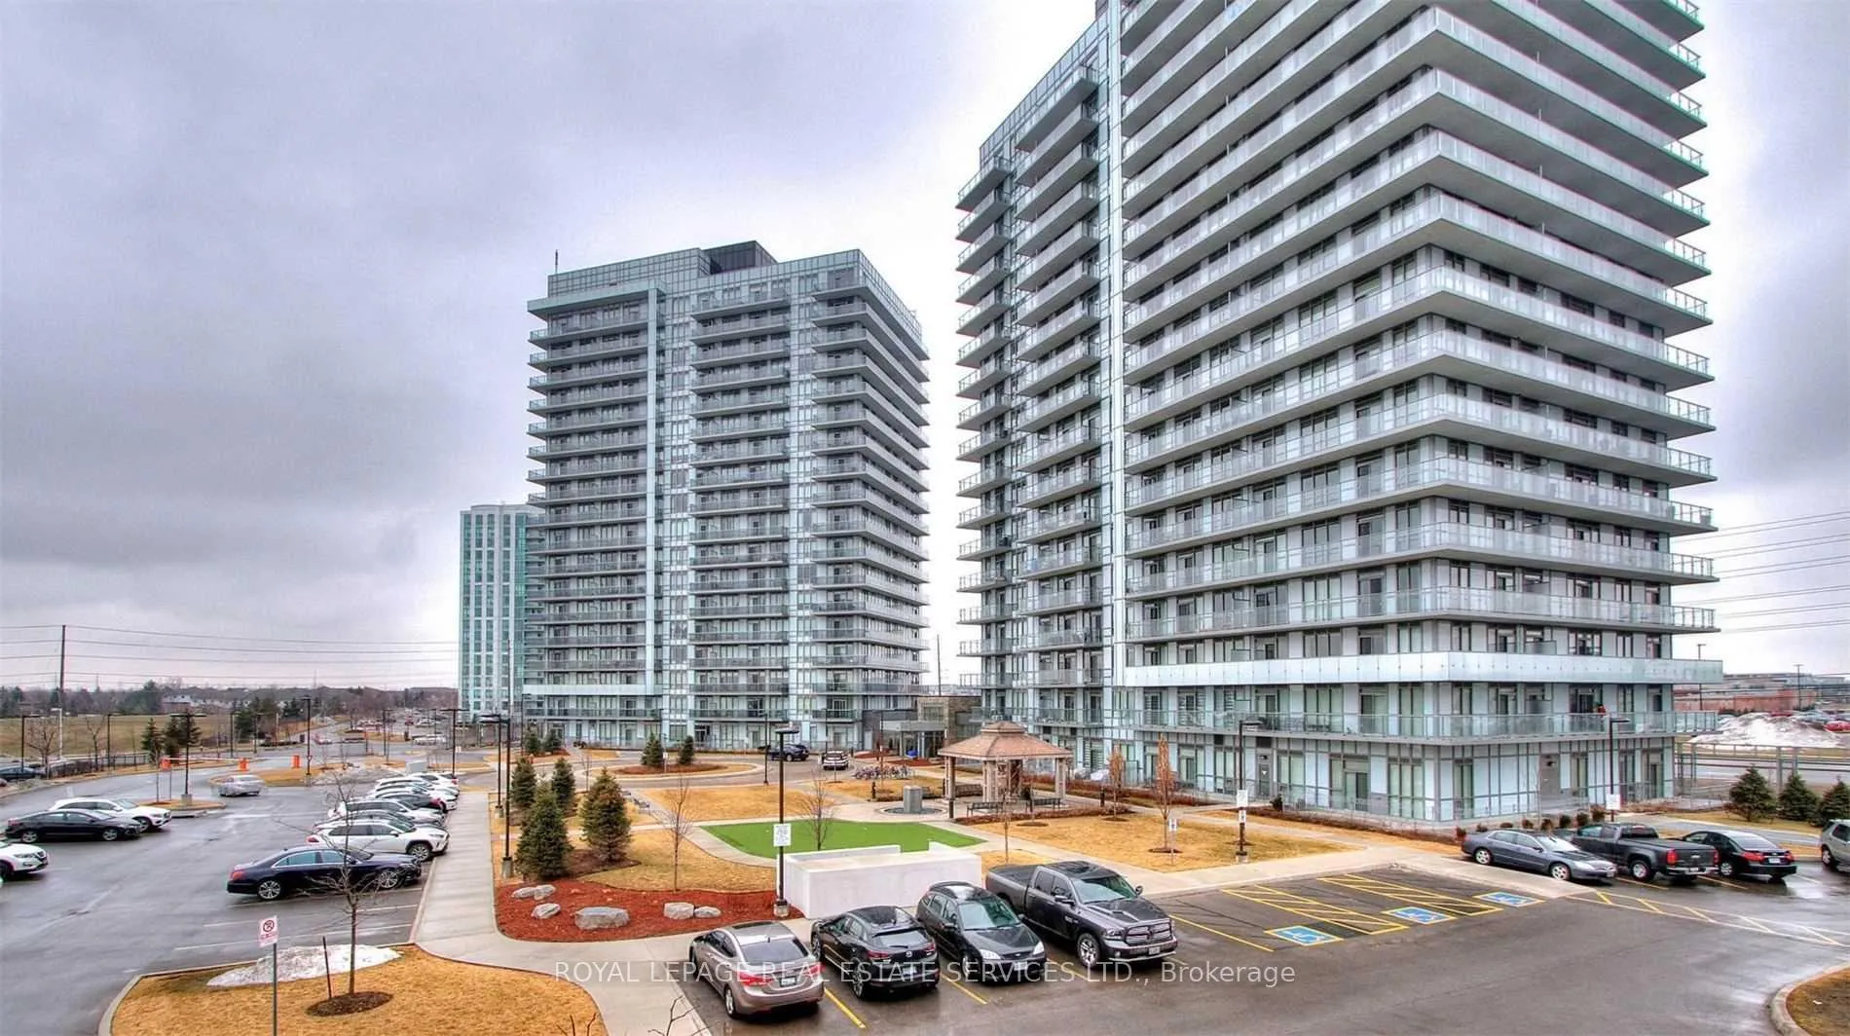
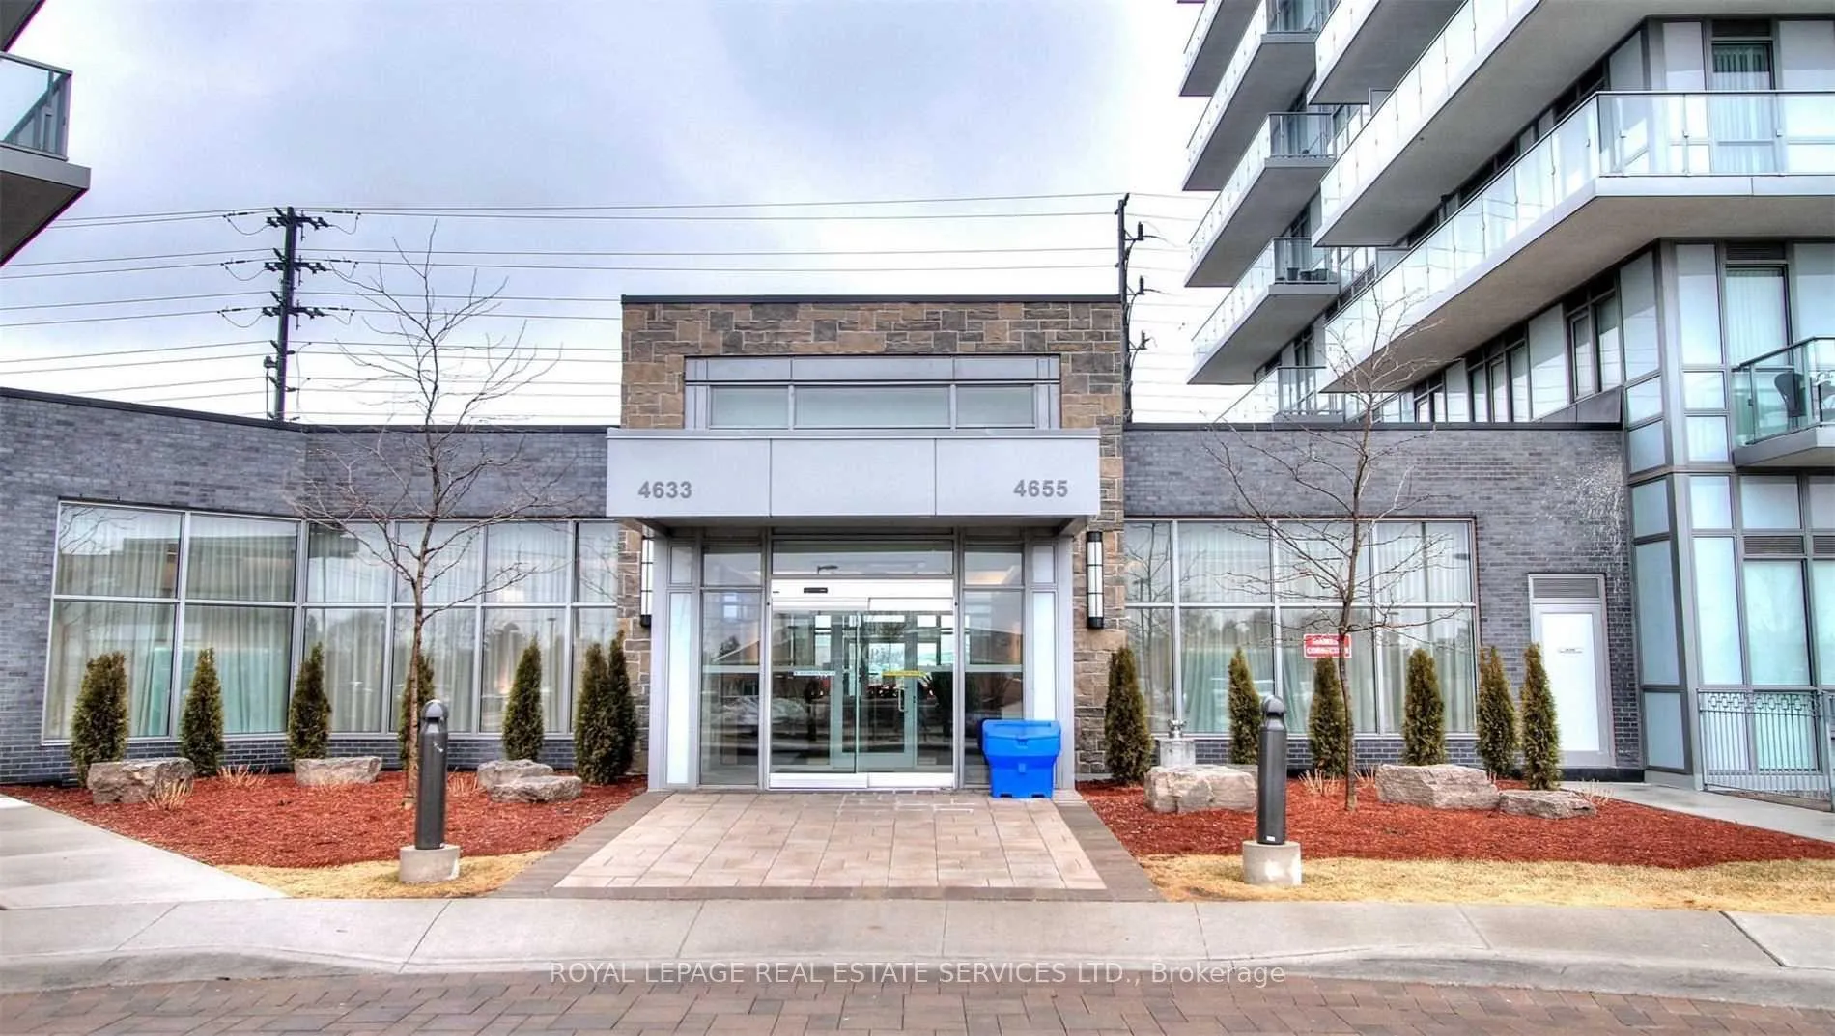
Unit 908, 4633 Glen Erin Drive
Unit 908, 4633 Glen Erin Drive
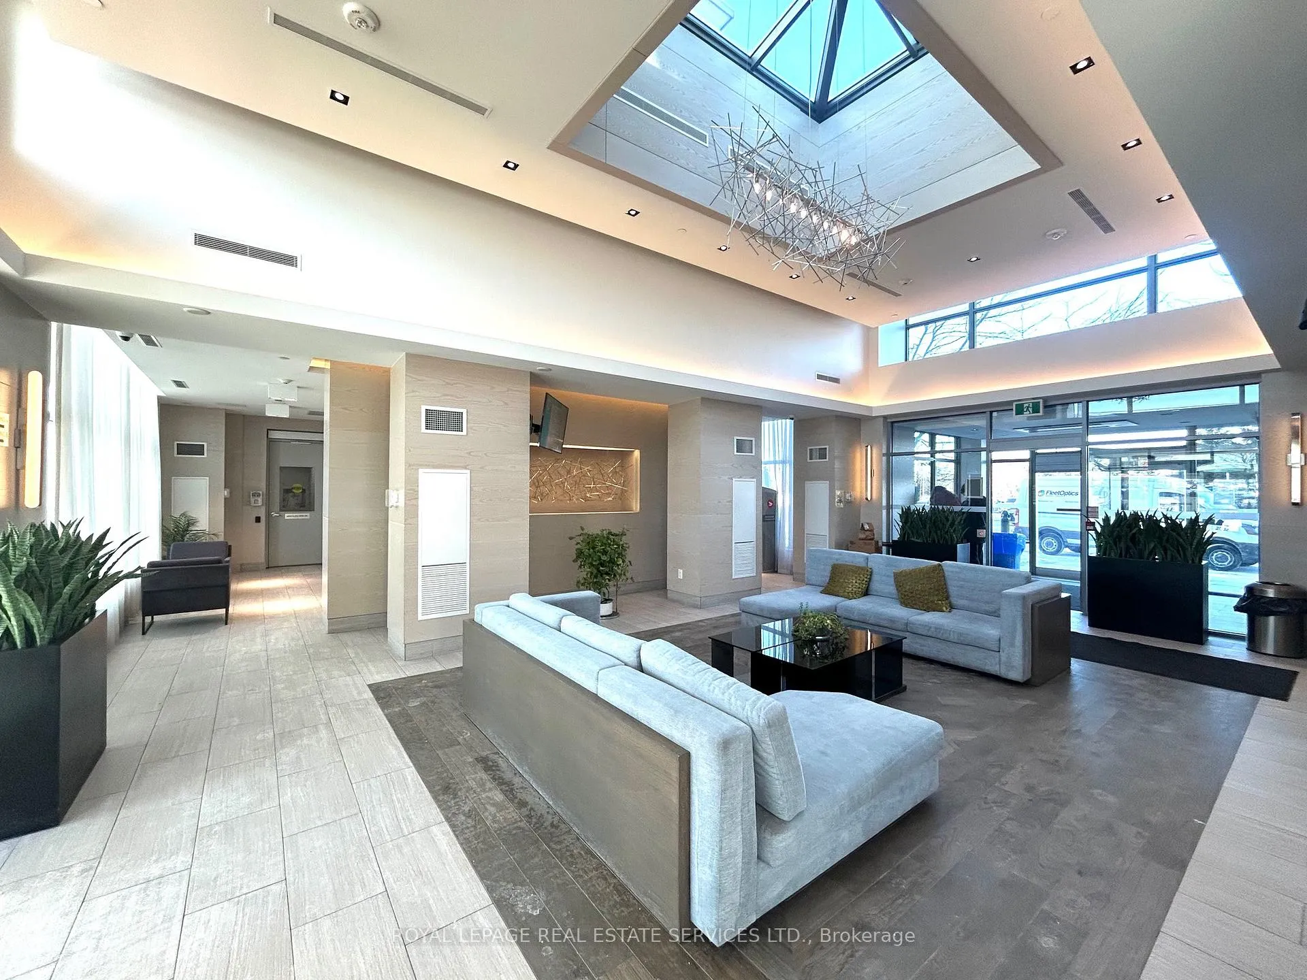
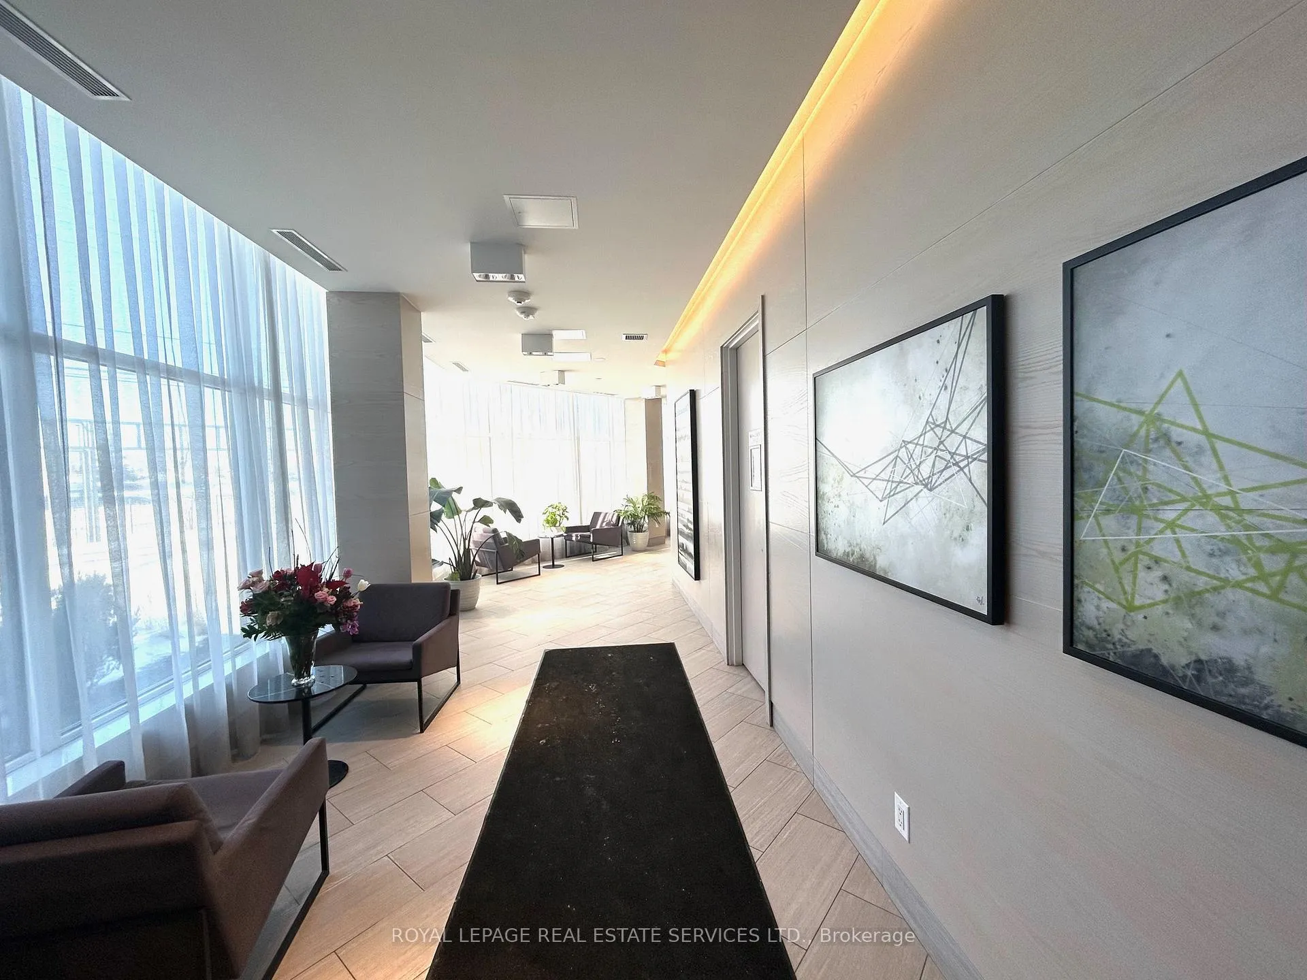
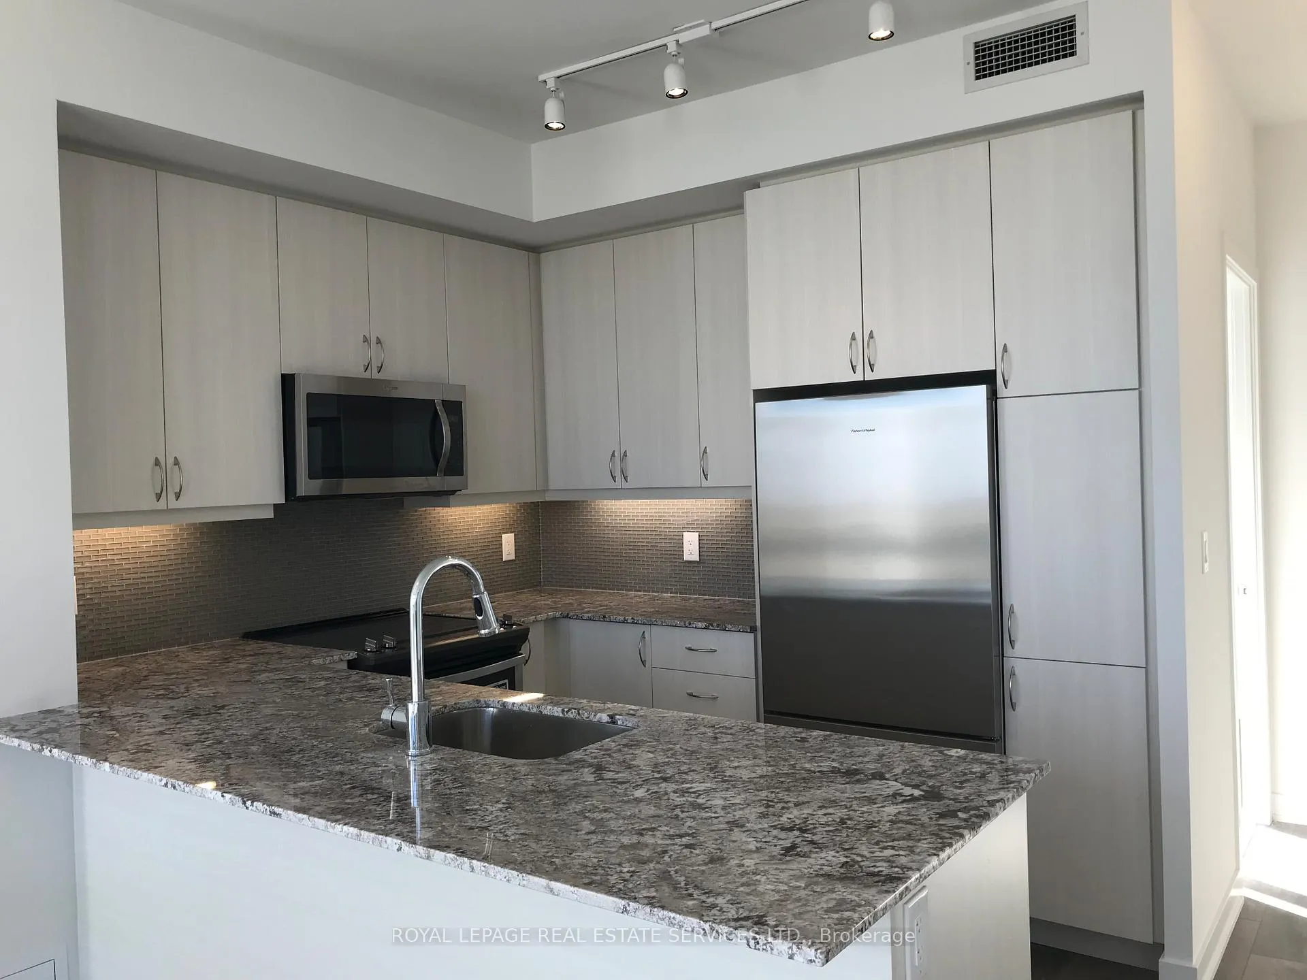 See all 31 photos
Property history
Facts and features
- ExposureSouth east
- LaundryEnsuite
- LockerOwned
- BalconyOpen
- Central air
The homeCondo Apartment, Apartment, Age 0–5 years
- Type: Condo Apartment
- Style: Apartment
- Age: 0–5 years
- Living space: 800–899 sq ft
- Basement: None
- Exposure: South East
InsideEnsuite, main level, Separate hydro meter, storage, Rooms above ground 5
- Laundry: Ensuite, main level
- Features: Separate hydro meter, storage
- Rooms above ground: 5
- Bedrooms: 2
- Bathrooms: 2
- Kitchens: 1
OutsideConcrete, Open
- Exterior: Concrete
- Balcony: Open
Parking and locker1 Parking, Underground, Parking type None
- Spaces: 1 Parking
- Garage: Underground
- Parking type: None
- Driveway: Underground
- Locker: Owned
BuildingDowntown Erin Mills Condos, Storeys 18, Units 194
- Name: Downtown Erin Mills Condos
- Storeys: 18
- Units: 194
- Registered: 2018
- Condo corporation: 1040
- Pets: Allowed
Heating, water and powerForced air, gas, Central air
- Heating: Forced air, gas
- Cooling: Central air
Rent and termsRent $2,850 a month, Entire property, Partially
- Rent: $2,850 a month
- Space for rent: Entire property
- Furnished: Partially
- Lease: 12 months
- Rent includes: Building insurance, building maintenance, central air conditioning, common elements, parking, recreation facility, water
- Rental items: None
IncludedStainless steel appliances (fridge, stove, b/i dishwasher, microwave) standard full size washer & dryer. all electrical light fixtures and blinds, Current tenant belongings
- Included: Stainless steel appliances (fridge, stove, b/i dishwasher, microwave) standard full size washer & dryer. all electrical light fixtures and blinds
- Not included: Current tenant belongings
Listing detailsW12797726, Rented, Feb 18, 2026
- MLS® number: W12797726
- Status: Rented
- Listed on: Feb 18, 2026
- Days on market: 34
- Updated: Mar 24, 2026
- Possession: 2026-04-20 / 30-59 days
- Occupied by: Tenant
- Listing brokerage: ROYAL LEPAGE REAL ESTATE SERVICES LTD.
About this home
Unit 908, 4633 Glen Erin Drive, Mississauga (Central Erin Mills), ON L5N 3L3
Immaculate Spectacular** Corner unit** Modern 2 Br & 2 Bath Condo In The Heart Of Central Erin Mills with City View. Sunken Filled Large Sized with 855Sf, Over 9.5' Smooth Ceilings. Spacious Open Concept Layout. Large Wrap Around Balcony With south west View. Chic Kitchen with Upgrade Of Granite countertop, stylish back splash, combine with a light colored cabinets, simple and elegant. Full Sized Dryer & Washer. Large primer bedroom with window floor to ceiling and 4pc ensuite bath. The 2nd bedroom on the other side of corner with 3pc bath. This Pamberton built condo steps To Town Center. Major Shopping, Bus Stop, Parks, Schools, Restaurants, Grocery Store, Hwy 403. Go Station. Reputable schools such as Credit Valley elementary, Thomas Middle school, John Fraser and Gonzaga Secondary School nearby.
Ask about this home
A HOMEH agent will answer your questions about this home.
Know more about Downtown Erin Mills Condos

Condo building · 4633 Glen Erin Dr
Downtown Erin Mills Condos is an 18-storey condo with 194 suites, built in 2018 by Pemberton Group. Right now 4 for sale and 1 for rent are on the market here.
- 18storeys
- 194suites
- $650/sq ft
- 2018built
No similar units for rent in Downtown Erin Mills Condos right now.
Around this home
Daily convenience, out of 100, from the distances below
Schools nearby
School rating, out of 10.
Helpful calculators
Your HOMEH agent

"I would see it this week."