

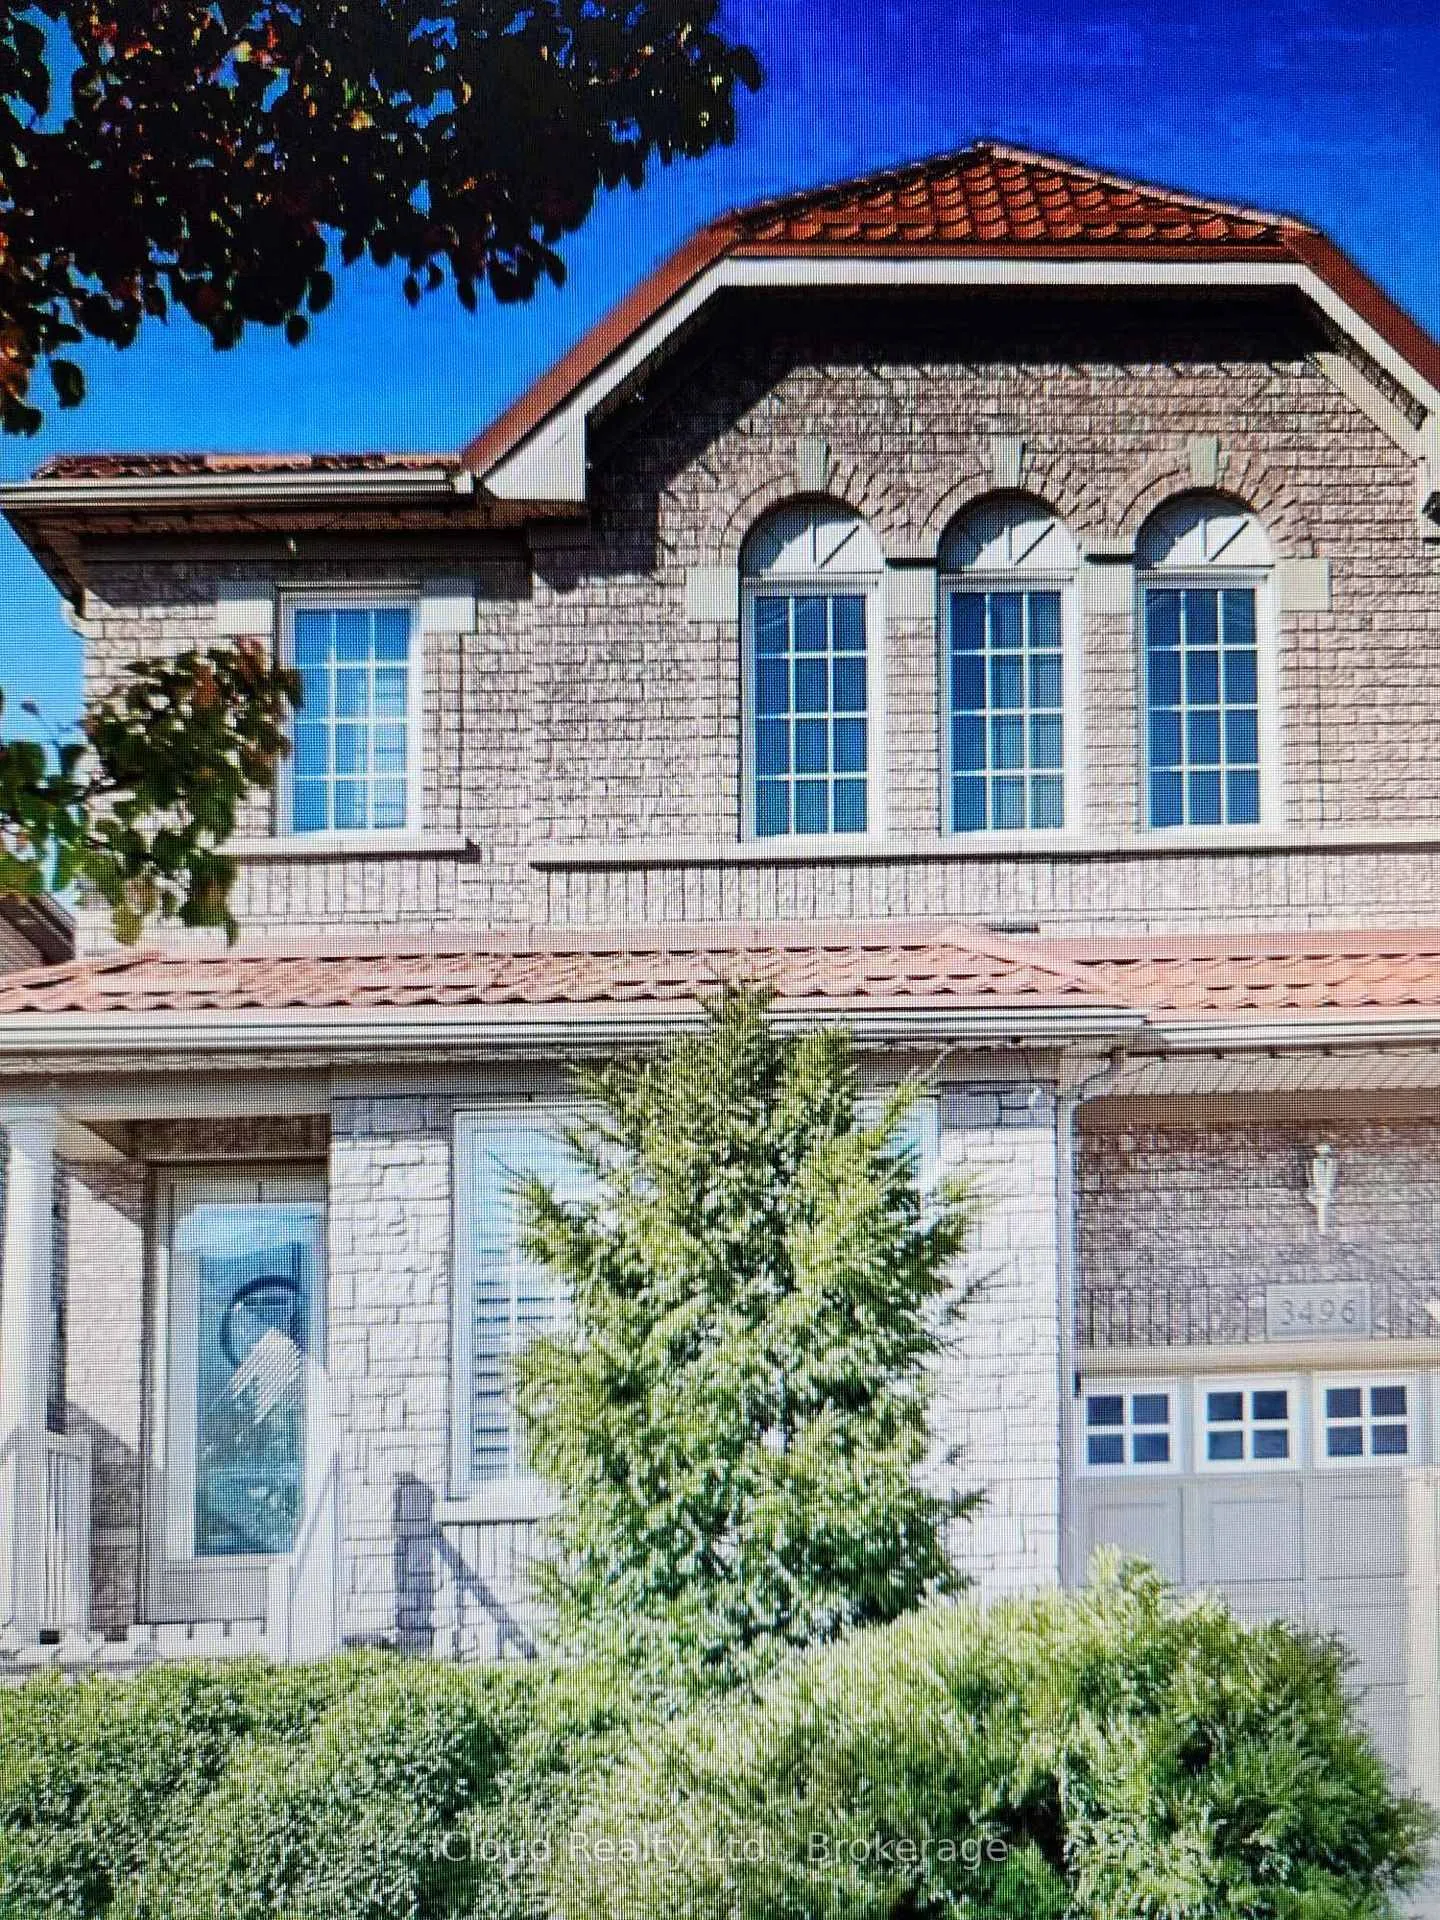
3496 Covent Crescent
3496 Covent Crescent
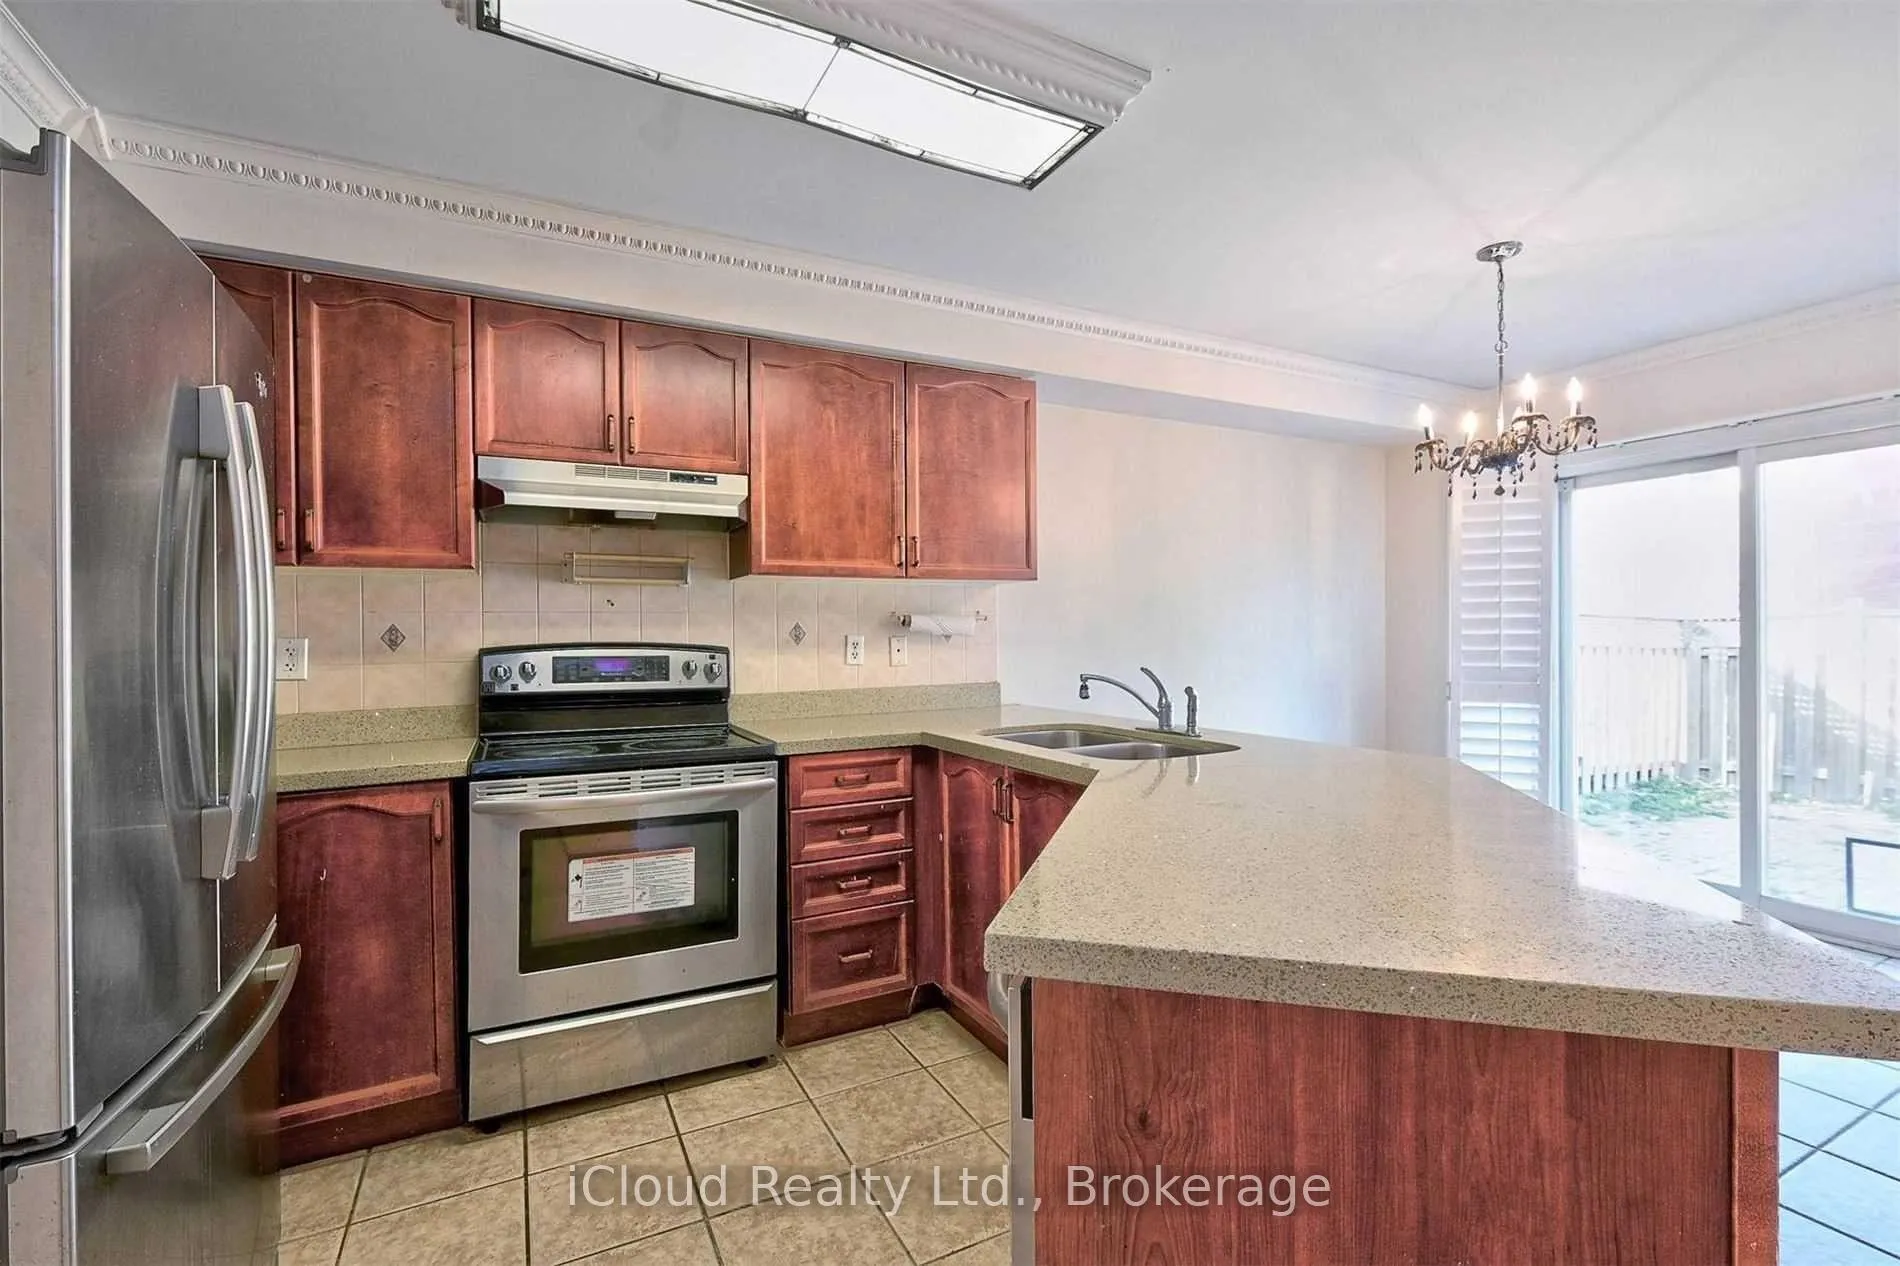 See all 18 photos
Property history
- $3,600TerminatedList: 2026-02-18|End: 2026-03-03|13 daysW12797928
- $3,600TerminatedList: 2026-01-18|End: 2026-02-17|30 daysW12707516
- $3,500TerminatedList: 2026-01-02|End: 2026-01-12|10 daysW12657664
- $3,600TerminatedList: 2025-11-24|End: 2026-01-02|39 daysW12572316
- $3,850ExpiredList: 2024-10-07|End: 2024-12-31|85 daysW9385960
Facts and features
- BasementFinished
- Lot size29 × 85 ft
- Lease term12 months
- FurnishedUnfurnished
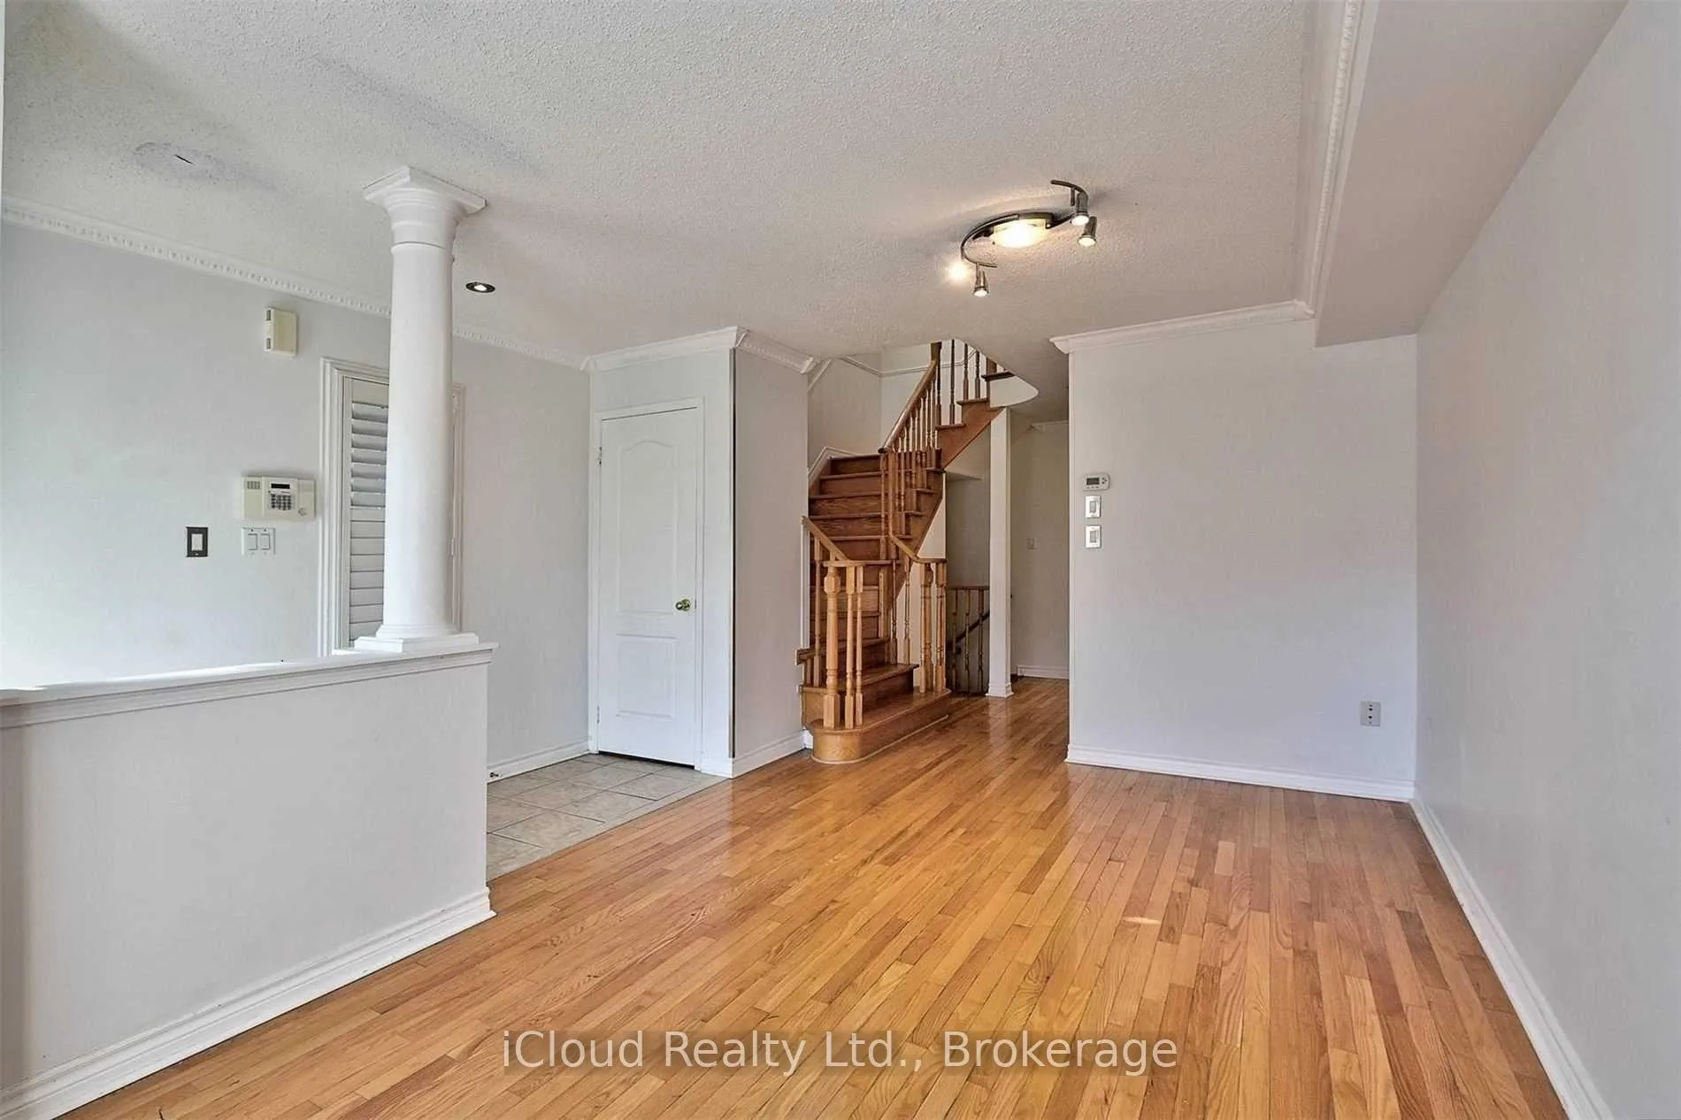
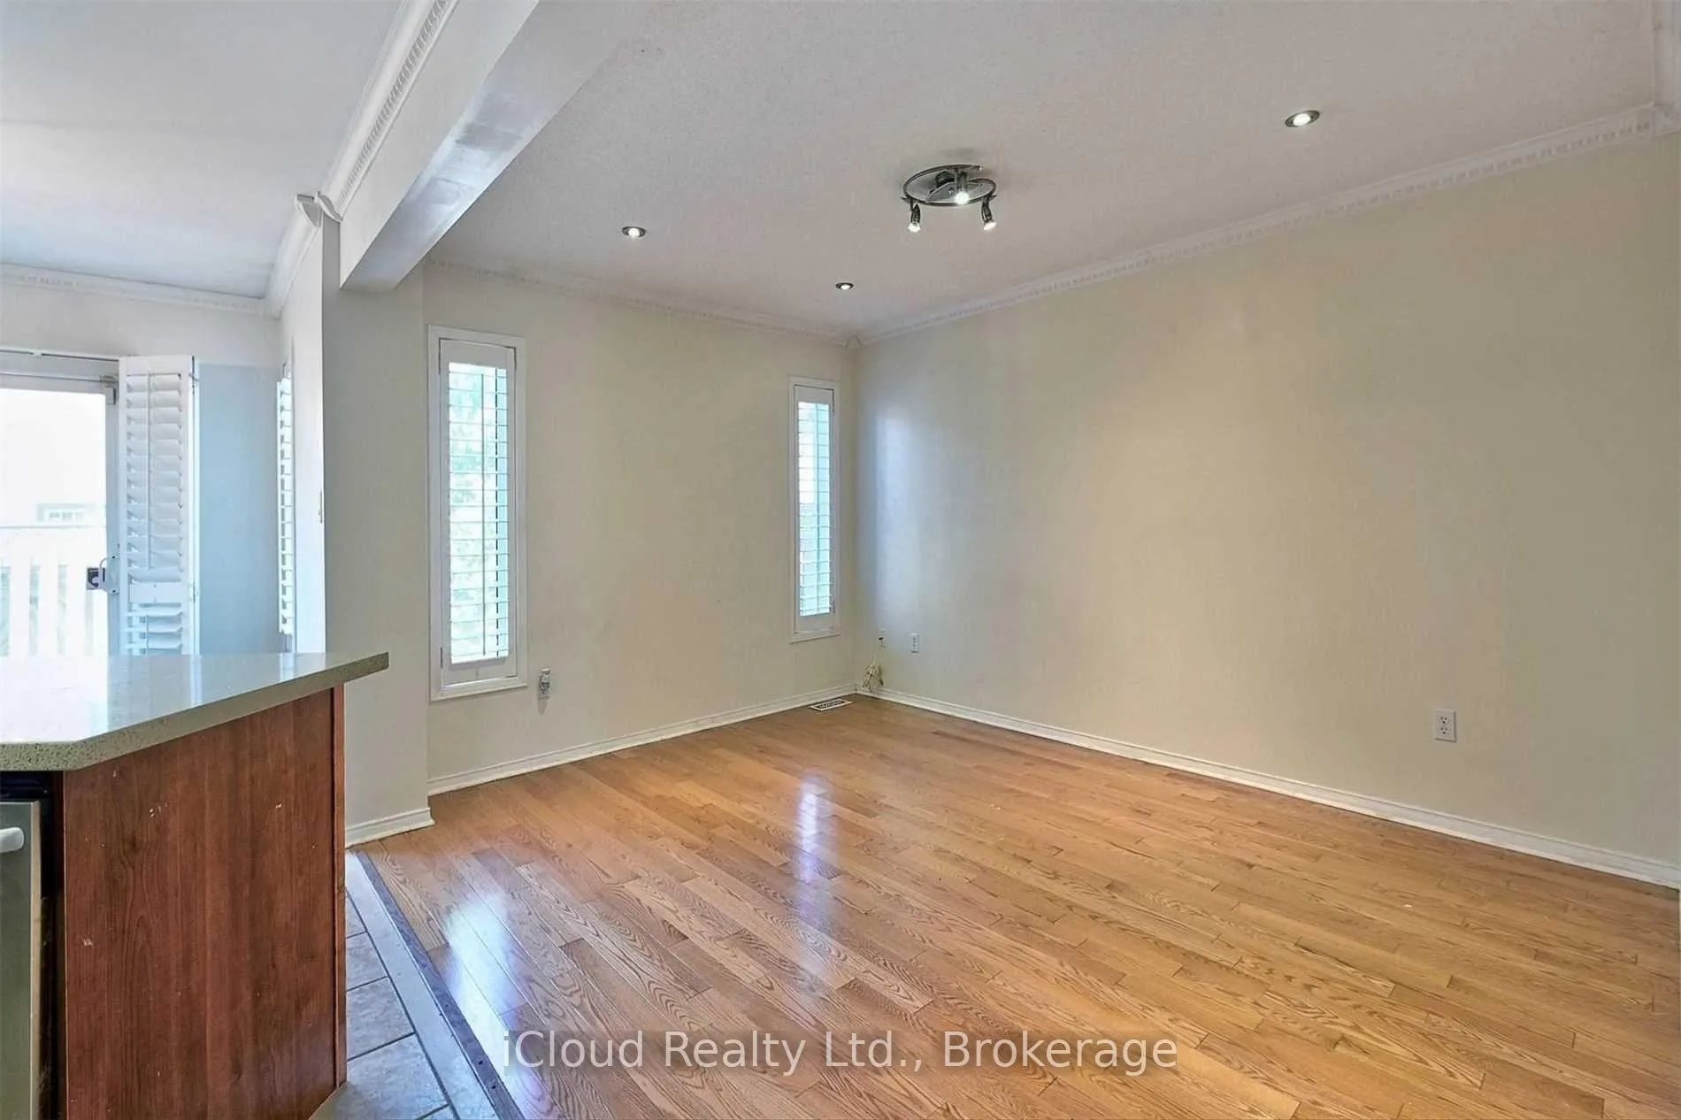
- Hardwood floors
- Central air
The homeSemi-Detached, 2-storey, 1,500–2,000 sq ft
- Type: Semi-Detached
- Style: 2-storey
- Living space: 1,500–2,000 sq ft
- Basement: Finished, full
InsideHardwood, Ceramic, In basement, laundry room, Carpet free, separate hydro meter, water heater, water meter
- Flooring: Hardwood, Ceramic
- Laundry: In basement, laundry room
- Features: Carpet free, separate hydro meter, water heater, water meter
- Rooms above ground: 9
- Rooms in the basement: 1
- Bedrooms: 3 + 1 in the basement
- Bathrooms: 4
- Kitchens: 1
- Family room: Yes
Outside and lotBrick, Metal, Concrete
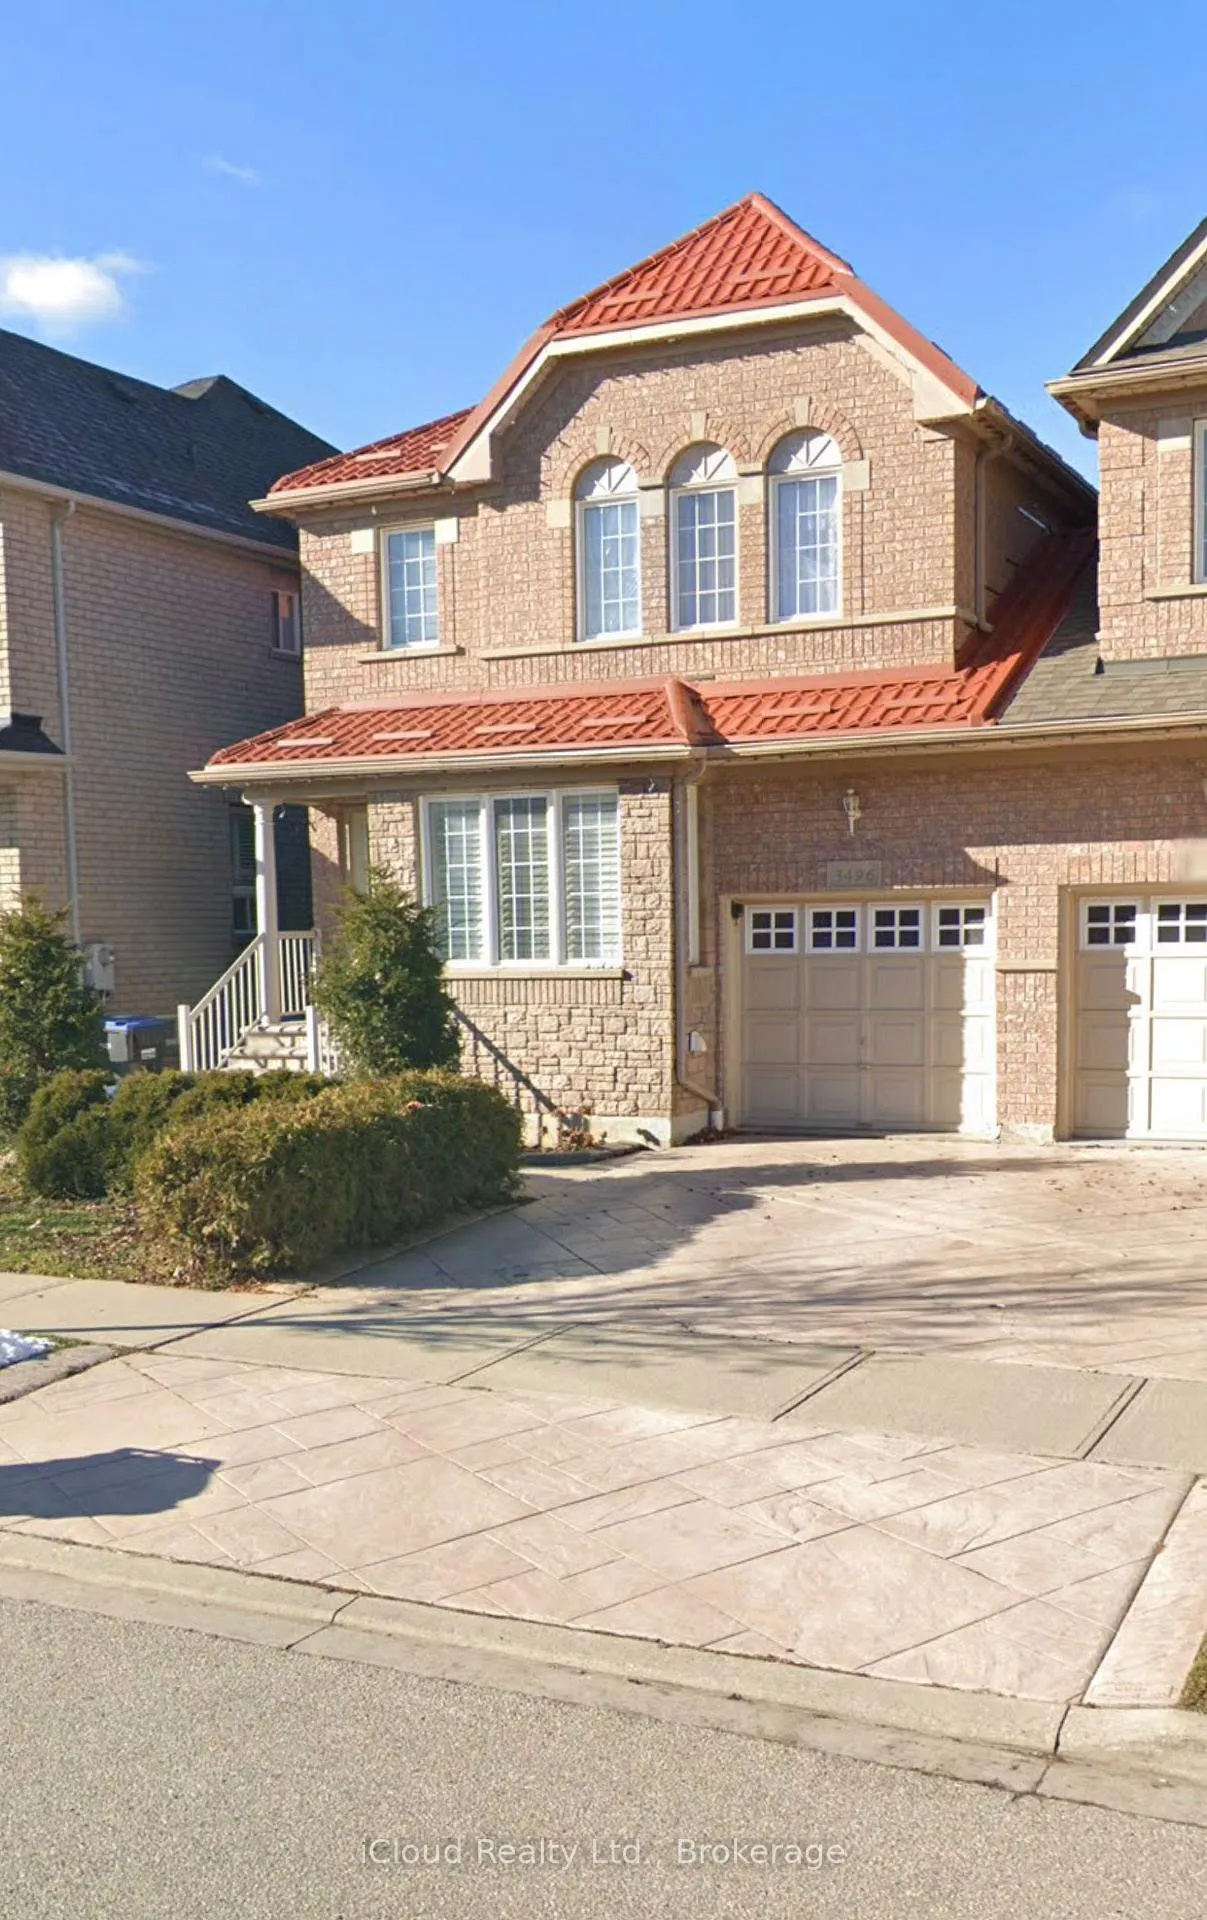
- Exterior: Brick
- Roof: Metal
- Foundation: Concrete
- Size: 28.54 × 85.3 ft
Parking1 Garage, Built-in, Private
- Spaces: 1 Garage
- Garage: Built-in
- Driveway: Private
Heating, water and powerForced air, gas, Central air, Municipal water
- Heating: Forced air, gas
- Cooling: Central air
- Water: Municipal water
- Sewer: Municipal sewer
Rent and termsRent $3,600 a month, Entire property, Unfurnished
- Rent: $3,600 a month
- Space for rent: Entire property
- Furnished: Unfurnished
- Lease: 12 months
- Paid: Monthly
- Rent includes: Parking
- Deposit: Required
- Credit check: Required
- Employment letter: Required
- Rental application: Required
- References: Required
IncludedFridge, stove, dishwasher, clothes washer & dryer, all window coverings, all electrical light fixtures, garage door opener with remote
- Included: Fridge, stove, dishwasher, clothes washer & dryer, all window coverings, all electrical light fixtures, garage door opener with remote
NearbyFenced yard, public transit, school
- Close to: Fenced yard, public transit, school
Listing detailsW12797928, Terminated, Feb 18, 2026
- MLS® number: W12797928
- Status: Terminated
- Listed on: Feb 18, 2026
- Days on market: 13
- Updated: Mar 3, 2026
- Possession: Immediate
- Occupied by: Vacant
- Listing brokerage: iCloud Realty Ltd.
About this home
3496 Covent Crescent, Mississauga (Churchill Meadows), ON L5M 7K7
Bright, open concept, 9-ft ceiling, hardwood floors, crown mouldings, California shutters throughout main floor. Oak stairs with wainscoting, 3 good size bedrooms, primary bedroom with 4-pc ensuite and walk-in closet. Kitchen with quartz countertop. Walkout to fully fenced backyard. Entrance to garage from within. Stamped concrete driveway. Fully finished basement with rec room and 3-pc bathroom. Close to transit, shopping, schools, parks, highways and an enormous variety of restaurants closeby on Eglinton Ave & Ridgeway Drive. The whole house professionally painted just prior to listing.
Ask about this home
A HOMEH agent will answer your questions about this home.
Around this home
Daily convenience, out of 100, from the distances below
Schools nearby
School rating, out of 10.
Helpful calculators
Your HOMEH agent

"I would see it this week."