

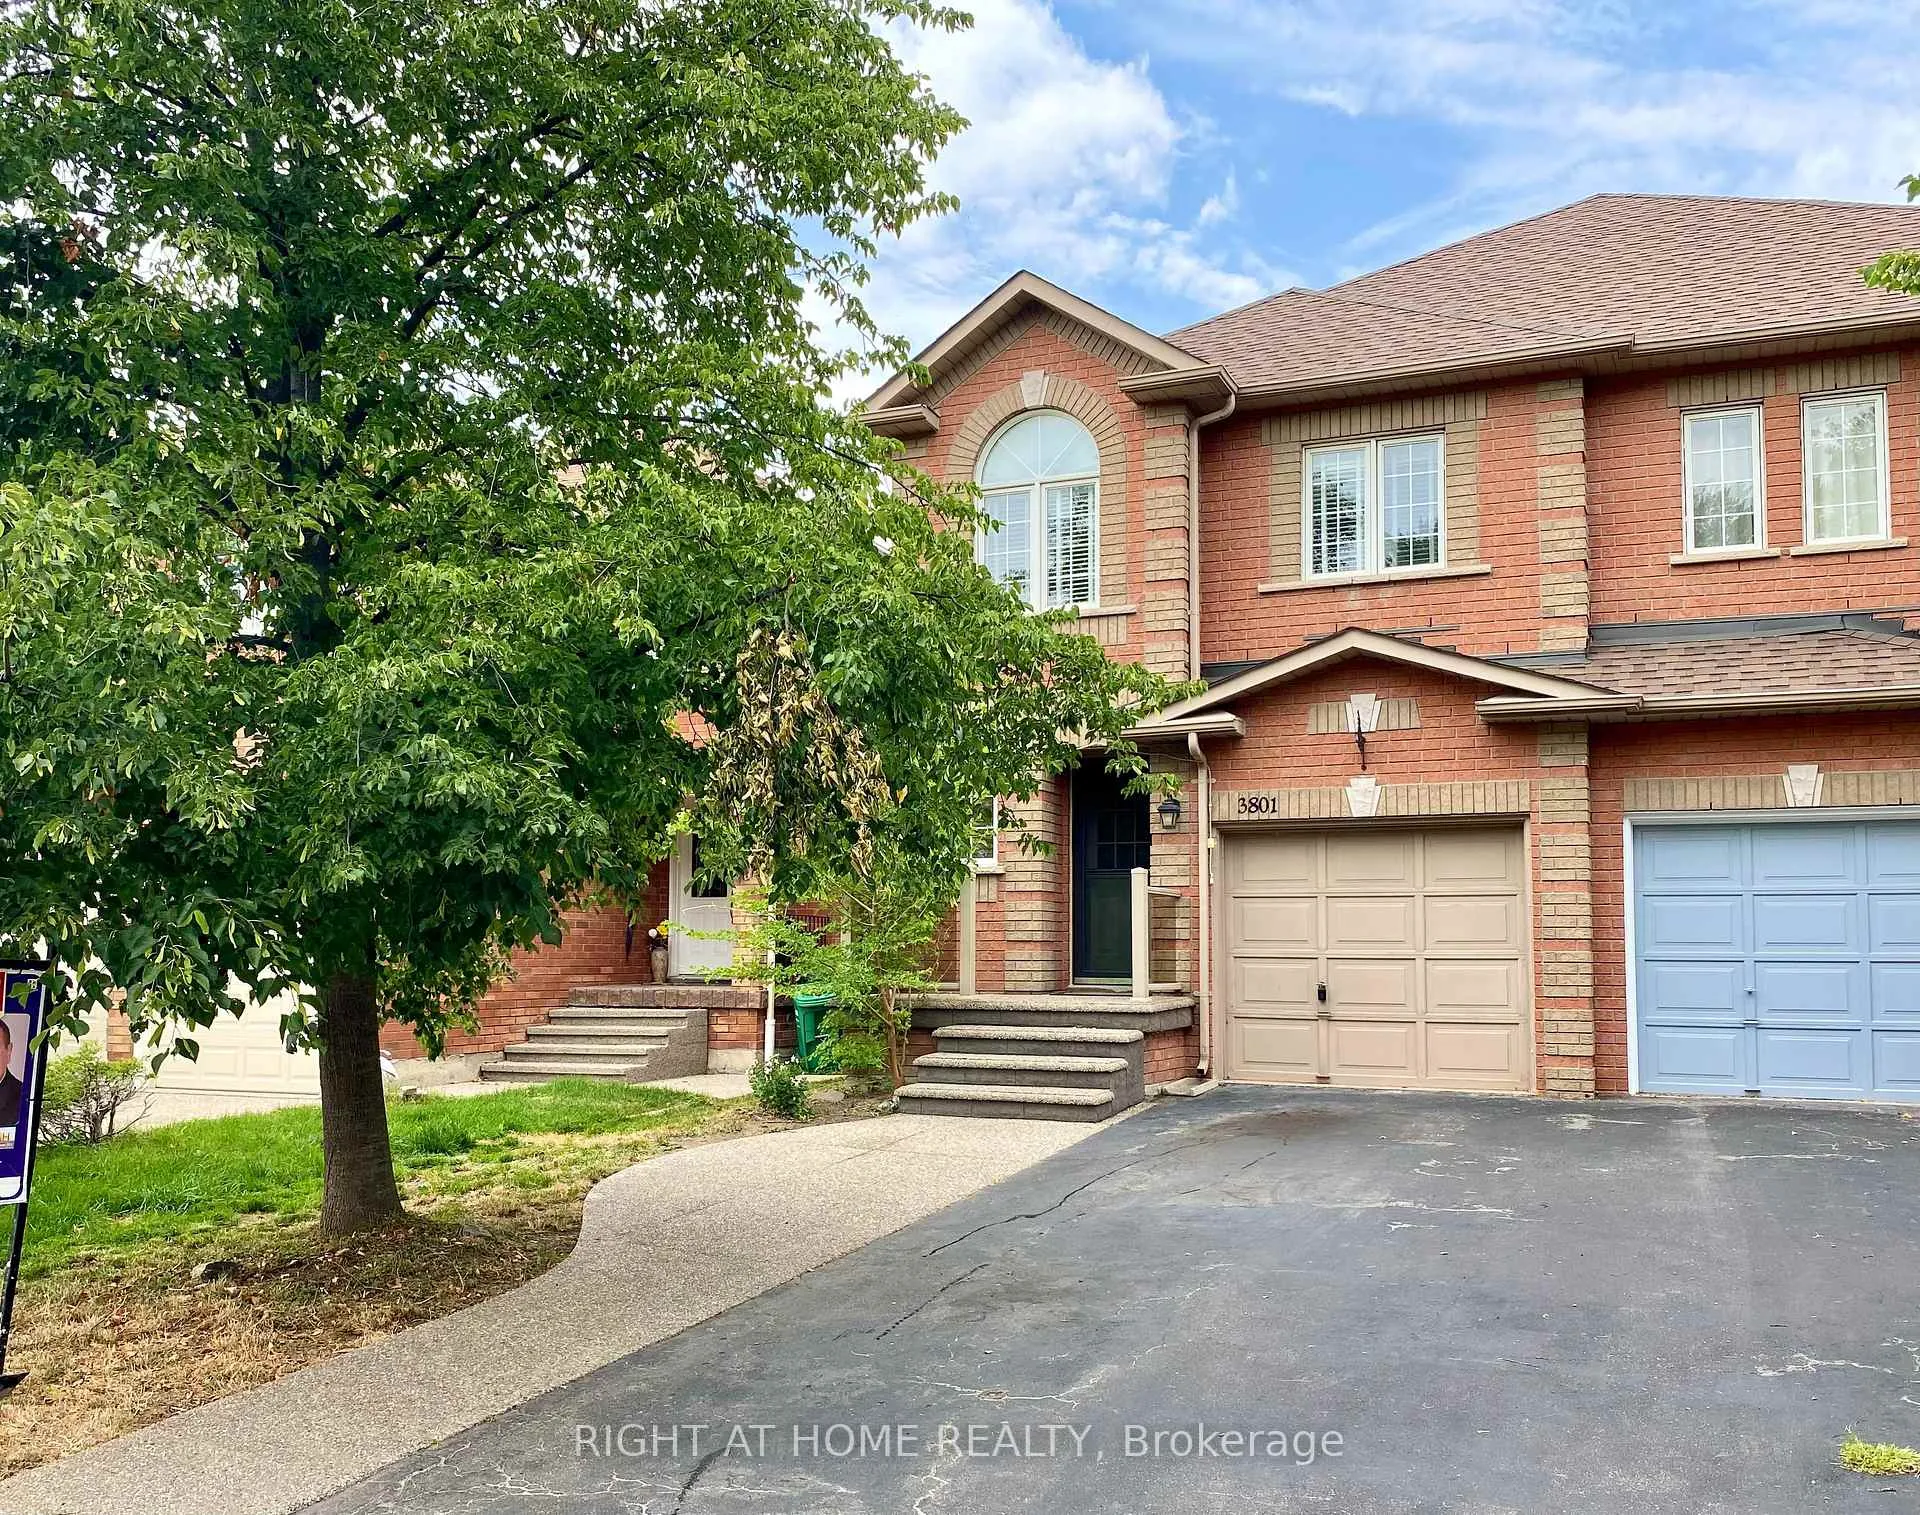
3801 Forest Bluff Crescent
3801 Forest Bluff Crescent
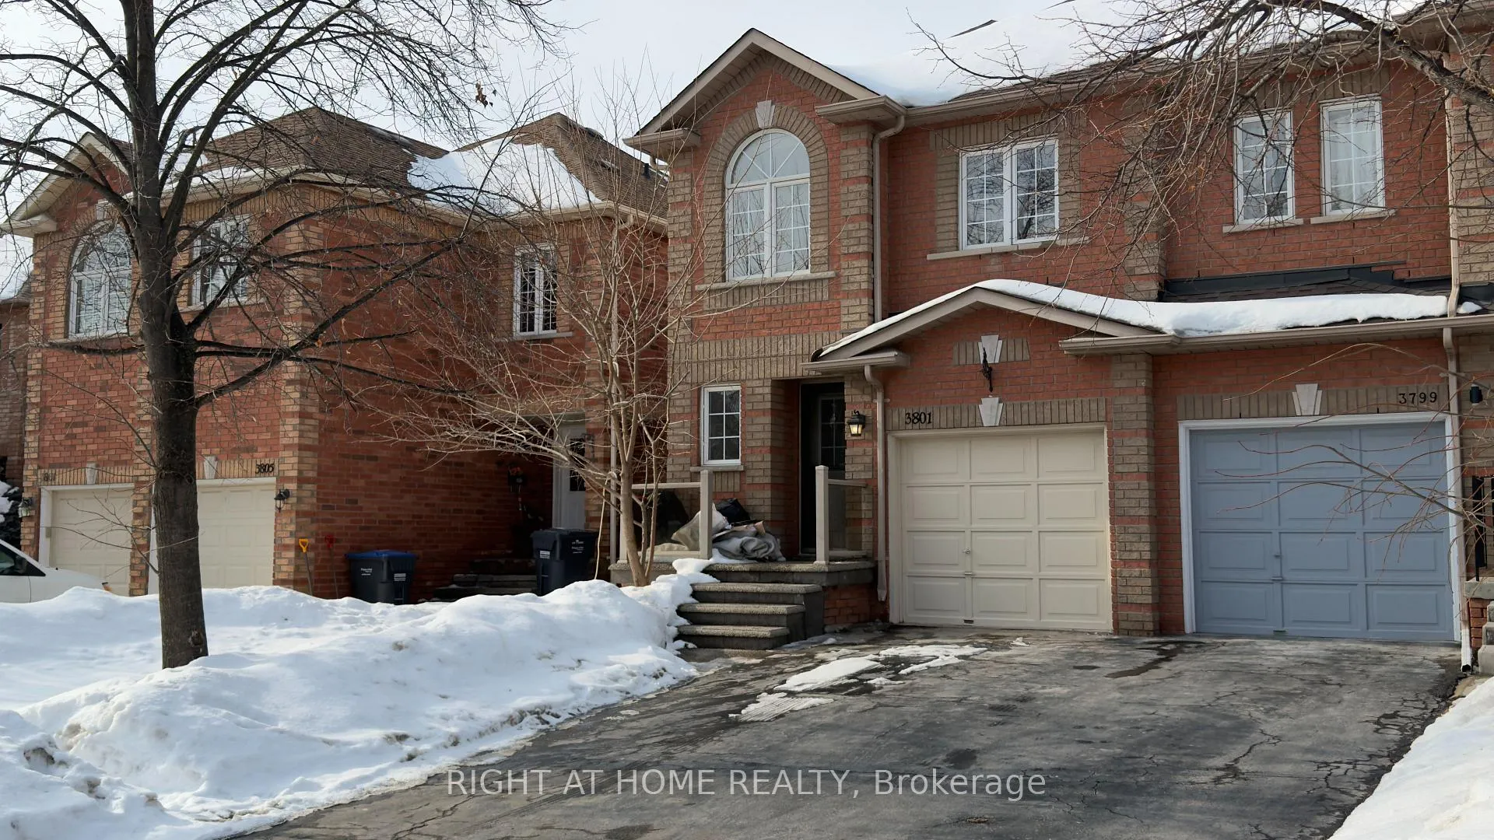
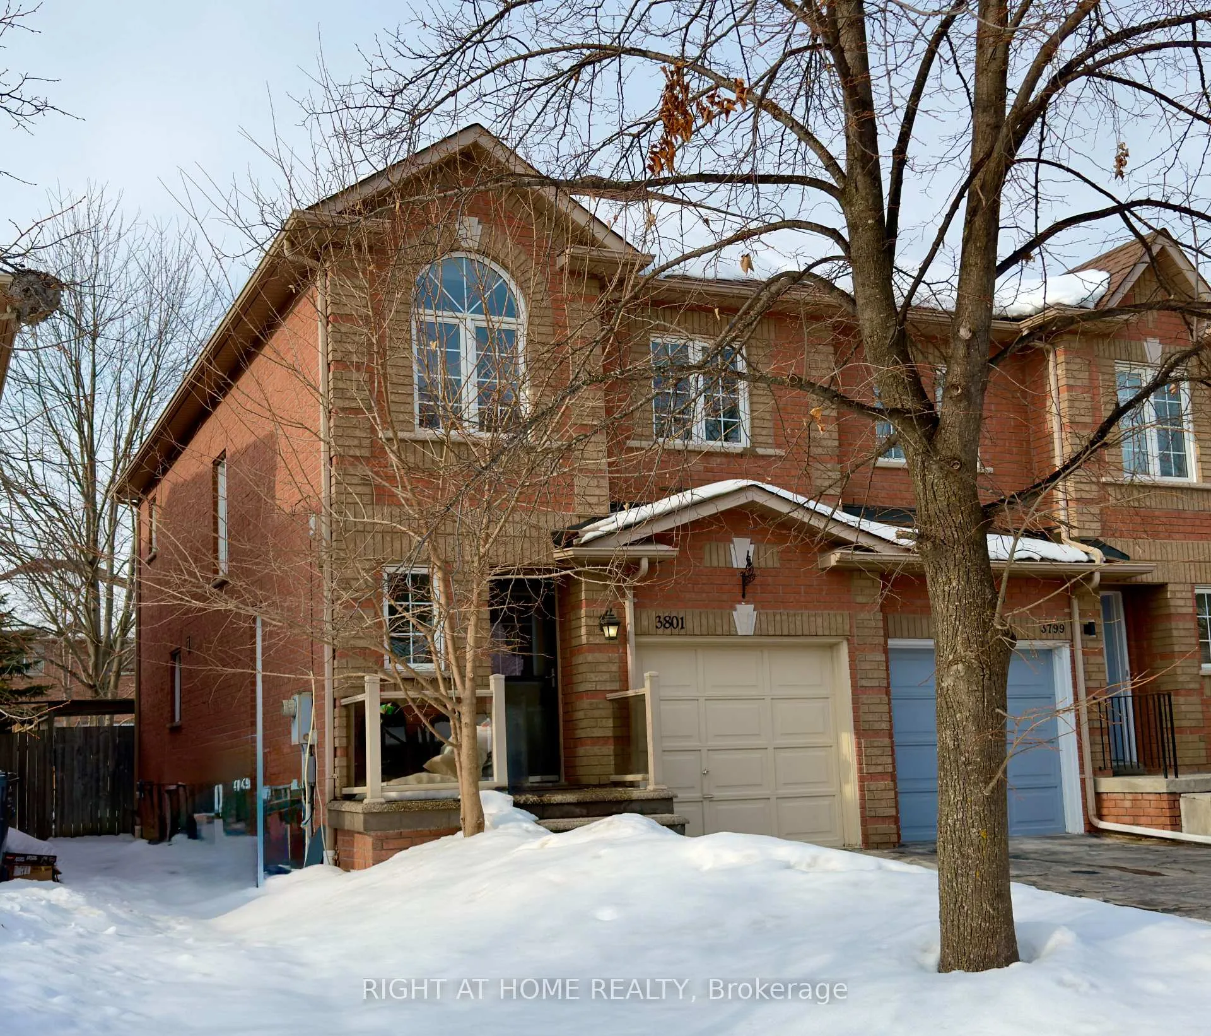
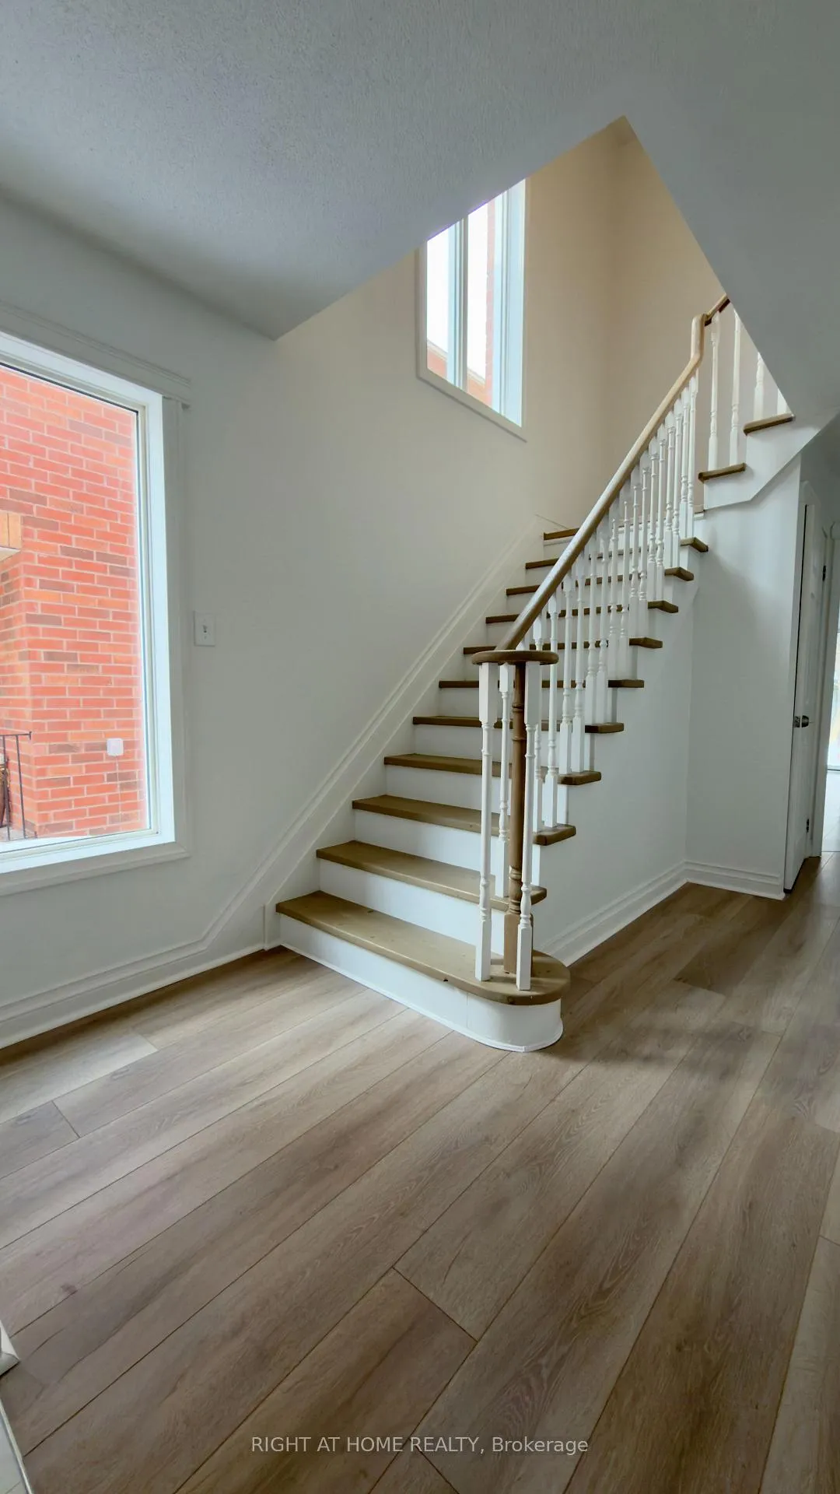 See all 37 photos
Property history
Facts and features
- BasementFinished
- Water, sewerMunicipal
- HeatingForced air
- CoolingCentral air
- Fireplace
- Central air
The homeSemi-Detached, 2-storey, 1,100–1,500 sq ft
- TypeSemi-Detached
- Style2-storey
- Living space1,100–1,500 sq ft
- BasementFinished
InsideFireplace Yes, natural gas, Porcelain, Carpet free
- FireplaceYes, natural gas
- FlooringPorcelain
- FeaturesCarpet free
- Rooms above ground5
- Rooms in the basement1
- Bedrooms3 + 1 in the basement
- Bathrooms3
- Kitchens1
Outside and lotBrick, Asphalt shingle, Concrete block
- ExteriorBrick
- RoofAsphalt shingle
- FoundationConcrete block
- Size23.46 × 113.19 ft
Parking1 Garage, Built-in
- Spaces1 Garage
- GarageBuilt-in
Heating, water and powerForced air, gas, Central air, Municipal water
- HeatingForced air, gas
- CoolingCentral air
- WaterMunicipal water
- SewerMunicipal sewer
Costs and taxesTaxes $5,045 a year, HST included in the price
- Taxes, 2025$5,045 a year
- HSTHST included in the price
Included in the saleIncluded: all existing: all light fixtures, s/s appliances, washer and dryer.hot water tank, furnace and air conditioning.natural gas connection for gas stove.
- IncludedIncluded: all existing: all light fixtures, s/s appliances, washer and dryer.hot water tank, furnace and air conditioning.natural gas connection for gas stove.
Listing detailsW12796446, Sold, Feb 18, 2026
- MLS® numberW12796446
- StatusSold
- Listed onFeb 18, 2026
- Days on market26
- UpdatedMar 16, 2026
- Possession2026-02-18 / Immediate
- Occupied byVacant
- Listing brokerageRIGHT AT HOME REALTY
About this home
3801 Forest Bluff Crescent, Mississauga (Lisgar), ON L5N 7T8
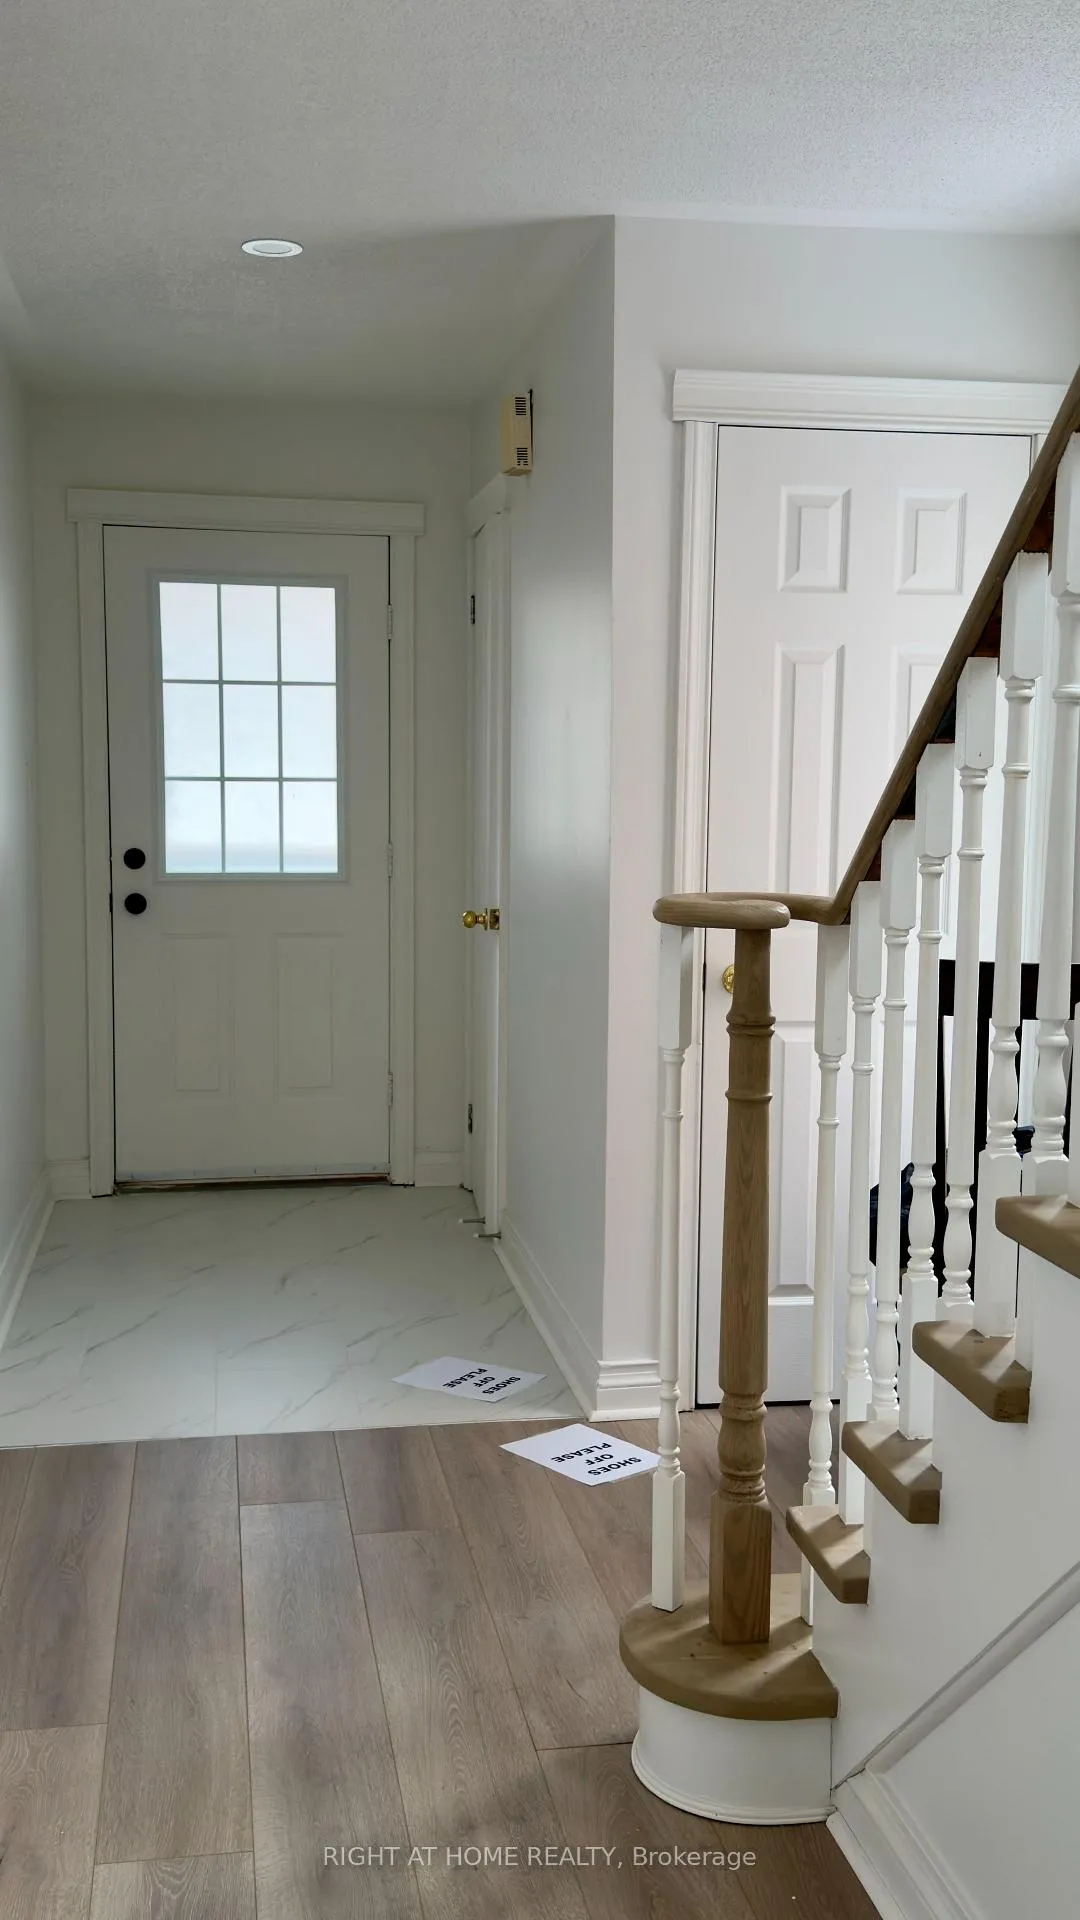
Prime Location in Lisgar! Fully Renovated Home with $$$ Spent!Welcome to this beautifully renovated home located in the highly desirable Lisgar community. Featuring a spacious open-concept living and dining area with a cozy fireplace, pot lights and a large window overlooking the backyard, this home is filled with natural light and warmth.Enjoy brand new modern laminate flooring throughout, a renovated staircase, elegant porcelain tiles, and stylish pot lights. The fully upgraded kitchen boasts new cabinetry, quartz countertops, a contemporary backsplash, new sink and faucet, and a gas stove connection ready for your chef-inspired meals. The bright eat-in area features porcelain flooring and a walk-out to a deck and large private backyard - perfect for entertaining.Upstairs, the spacious primary bedroom offers double-door closets plus a walk-in closet, all with custom-built organizers. Relax in the luxurious 5-piece ensuite featuring a Jacuzzi tub. Two additional generous bedrooms and a 4-piece bathroom complete the upper level.The finished basement includes an extra bedroom, a large recreation area, laundry room with new dryer, and convenient under-stair storage.Additional features include an attached 1-car garage plus a 3-car driveway.Unbeatable Location! Walk to schools, daycares, parks, playgrounds, trails, and beautiful Osprey Marsh. Just minutes to Hwy 407, Churchill Meadows Community Centre, Ridgeway Plaza, Toronto Premium Outlets, big box stores, and top restaurants.A true turnkey home in an exceptional neighbourhood - don't miss this opportunity!
Ask about this home
A HOMEH agent will answer your questions about this home.
Around this home
Daily convenience, out of 100, from the distances below
Schools nearby
School rating, out of 10.
Helpful calculators
Your HOMEH agent

"I would see it this week."