

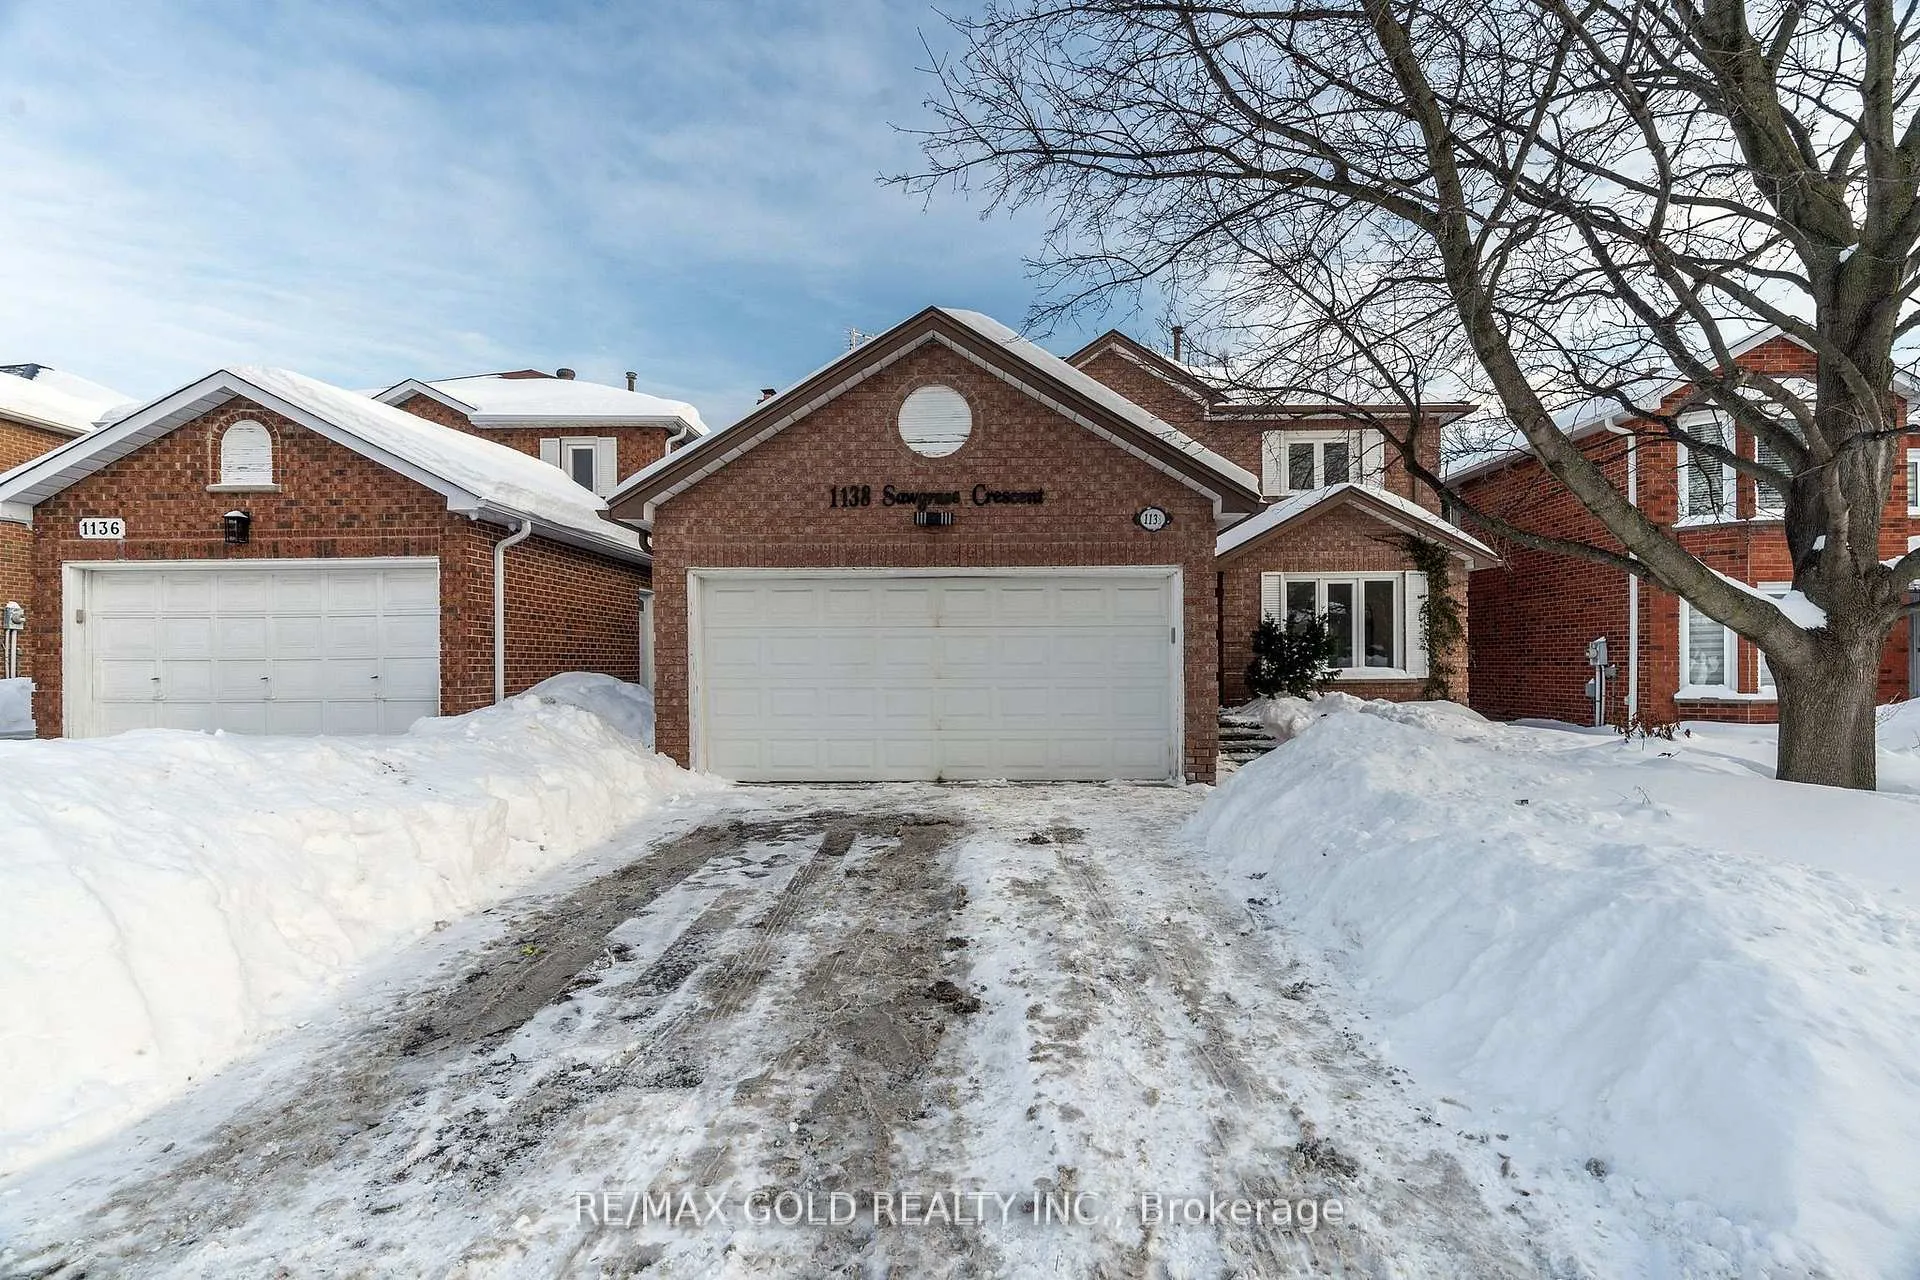
1138 Sawgrass Crescent
1138 Sawgrass Crescent
 See all 48 photos
Property history
Facts and features
- BasementApartment
- Water, sewerMunicipal
- HeatingForced air
- CoolingCentral air
- Second kitchen
- Separate entrance
- Hardwood floors
- Fireplace
- Central air
The homeDetached, 2-storey, 2,500–3,000 sq ft
- TypeDetached
- Style2-storey
- Living space2,500–3,000 sq ft
- BasementApartment, separate entrance
InsideFireplace Yes, Hardwood, Other
- FireplaceYes
- FlooringHardwood
- FeaturesOther
- Rooms above ground9
- Rooms in the basement3
- Bedrooms4 + 2 in the basement
- Bathrooms5
- Kitchens2
- Family roomYes
Outside and lotBrick, Metal, Poured concrete
- ExteriorBrick
- RoofMetal
- FoundationPoured concrete
- Size45.09 × 110.25 ft
Parking2 Garage, Built-in, Private double
- Spaces2 Garage
- GarageBuilt-in
- DrivewayPrivate double
Heating, water and powerForced air, gas, Central air, Municipal water
- HeatingForced air, gas
- CoolingCentral air
- WaterMunicipal water
- SewerMunicipal sewer
Costs and taxesTaxes $7,733 a year, HST included in the price, Hot water heater
- Taxes, 2025$7,733 a year
- HSTHST included in the price
- Rental itemsHot water heater
Included in the saleAll s/s appliances (fridge, stove, dishwasher), washer/dryer, white basement fridge & white stove, basement washer/dryer, all existing light fixtures, furnace, ac & related equipment. solar panels., N/a
- IncludedAll s/s appliances (fridge, stove, dishwasher), washer/dryer, white basement fridge & white stove, basement washer/dryer, all existing light fixtures, furnace, ac & related equipment. solar panels.
- Not includedN/a
NearbyHospital, park, public transit, rec./commun.centre, school
- Close toHospital, park, public transit, rec./commun.centre, school
Listing detailsW12797752, Sold, Feb 17, 2026
- MLS® numberW12797752
- StatusSold
- Listed onFeb 17, 2026
- Days on market17
- UpdatedMar 6, 2026
- PossessionImmediate
- Occupied byVacant
- Listing brokerageRE/MAX GOLD REALTY INC.
About this home
1138 Sawgrass Crescent, Mississauga (Creditview), ON L5C 3V4
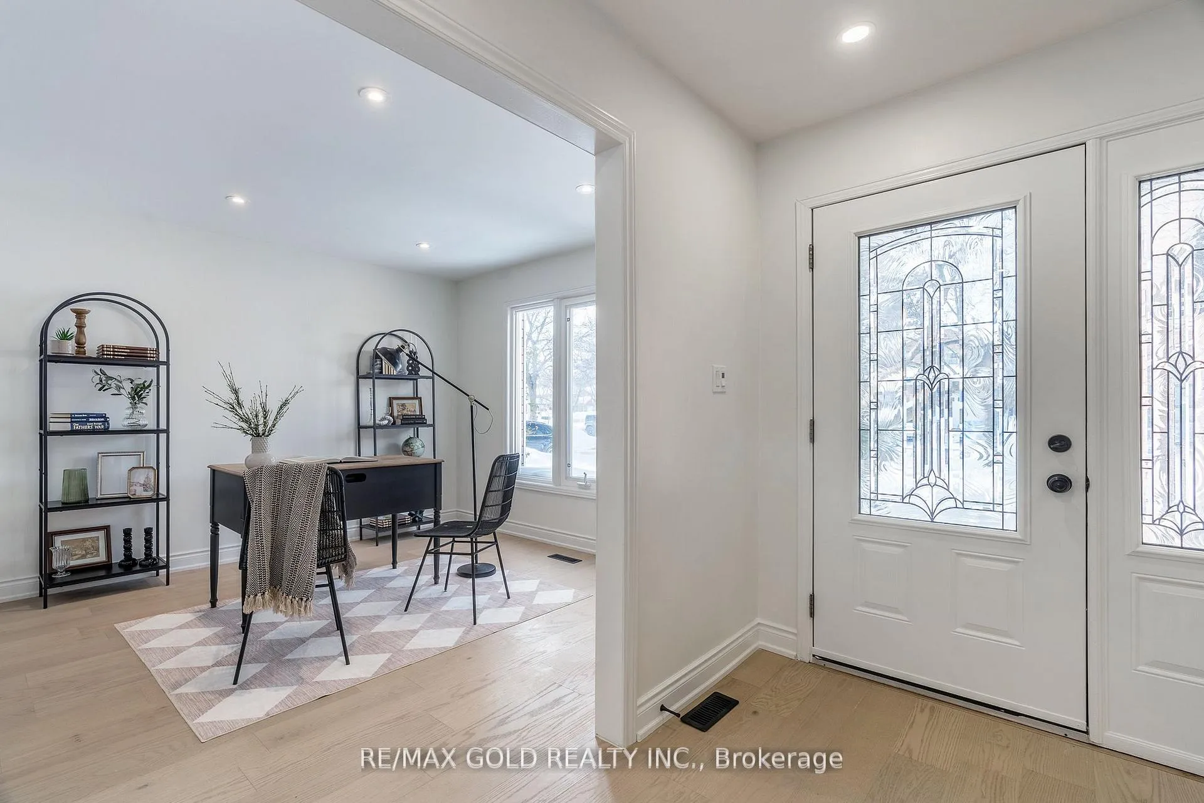
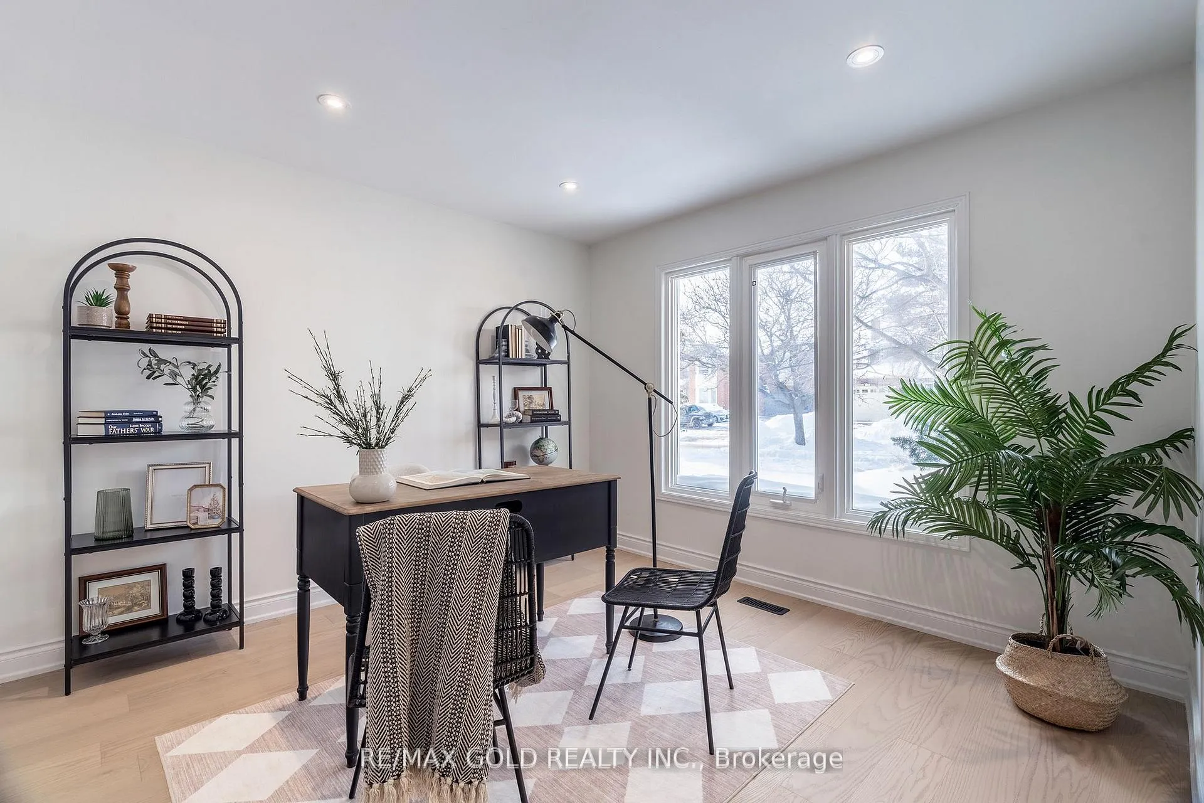
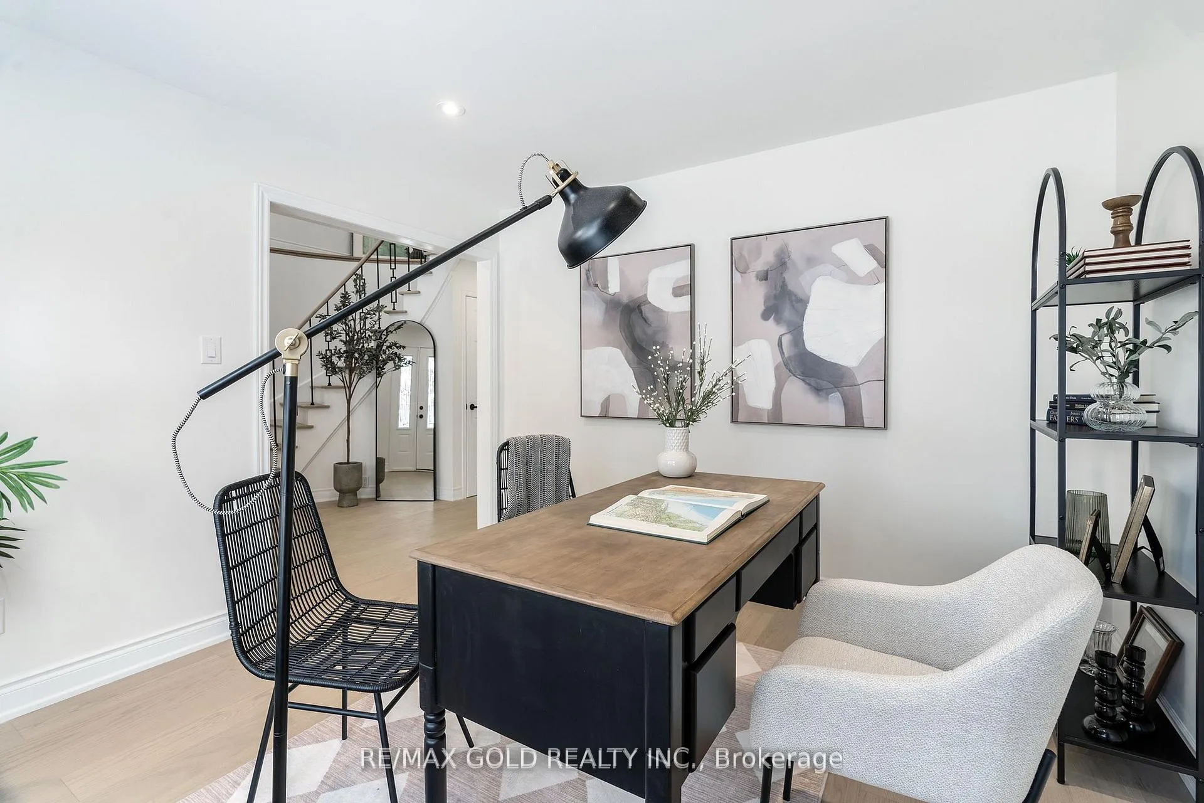
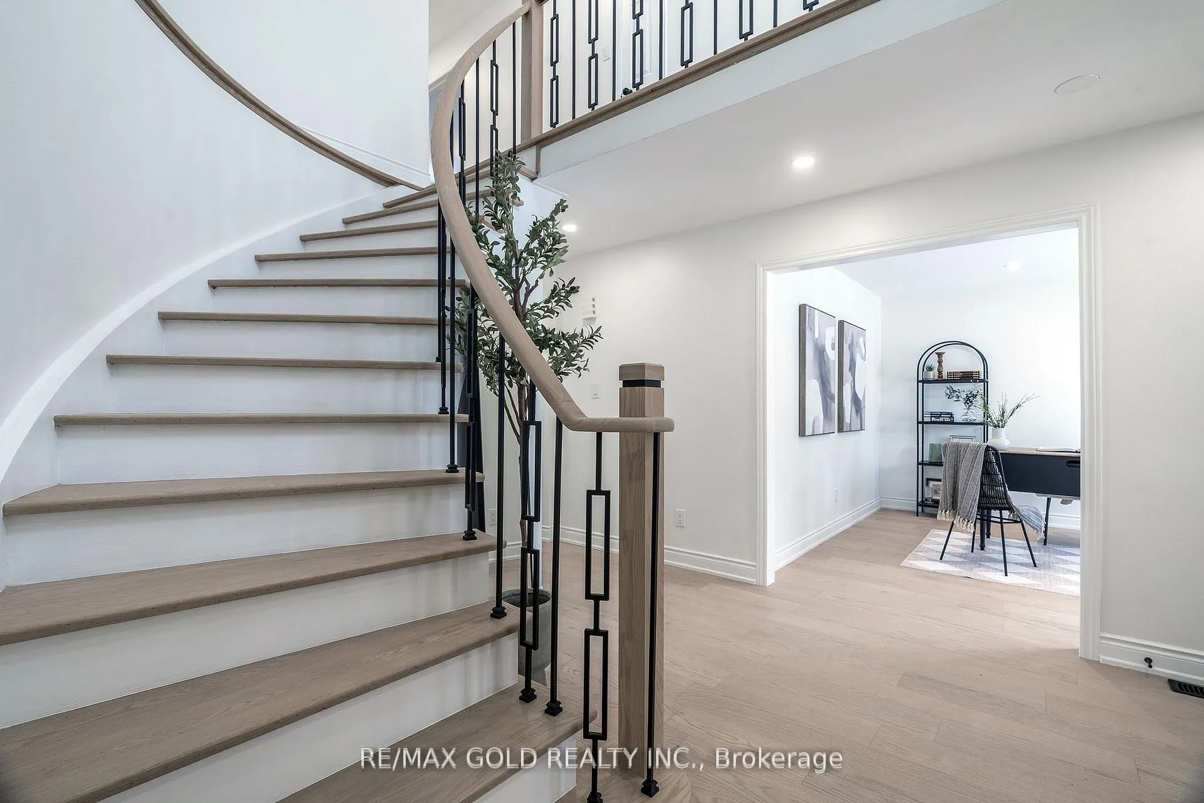
Welcome Home To A Lifestyle Of Comfort, Space, And Effortless Living In The Heart Of Credit view, Mississauga. This Beautifully Renovated Detached Home Offers 2500 Sq Ft Designed For Families Who Love To Live And Entertain. From Quiet Mornings In The Sun-Filled Living Spaces To Lively Gatherings In The Open Family Room With A Cozy Fireplace, Every Moment Feels Special Here. A Rare Main Floor Den Creates The Perfect Home Office Or Guest Retreat, While The Stunning Chef's Kitchen-Complete With Quartz Counters, Centre Island, And New Stainless Steel Appliances-Becomes The Natural Heart Of The Home. Step Outside To A Private Deck Made For Summer Evenings And Weekend Barbecues. Upstairs, Three Full Washrooms Bring Ease And Harmony To Busy Family Life. The Legal Two-Bedroom Basement Apartment Offers Flexibility For Extended Family Or Extra Income. With Over $150,000 In Upgrades And A Metal Roof for Peace of mind, this is more than a house. Its where your next chapter begins.
Ask about this home
A HOMEH agent will answer your questions about this home.
Around this home
Daily convenience, out of 100, from the distances below
Schools nearby
School rating, out of 10.
Helpful calculators
Your HOMEH agent

"I would see it this week."